Chapter 01 · Before 1831–1833
The idea of a lasting garden
Ruggles imagined a garden that would outlive him. Making it possible meant reshaping the land—and planning for the people who would care for it.

A neighborhood through time
A small garden. Nearly two centuries of city life.
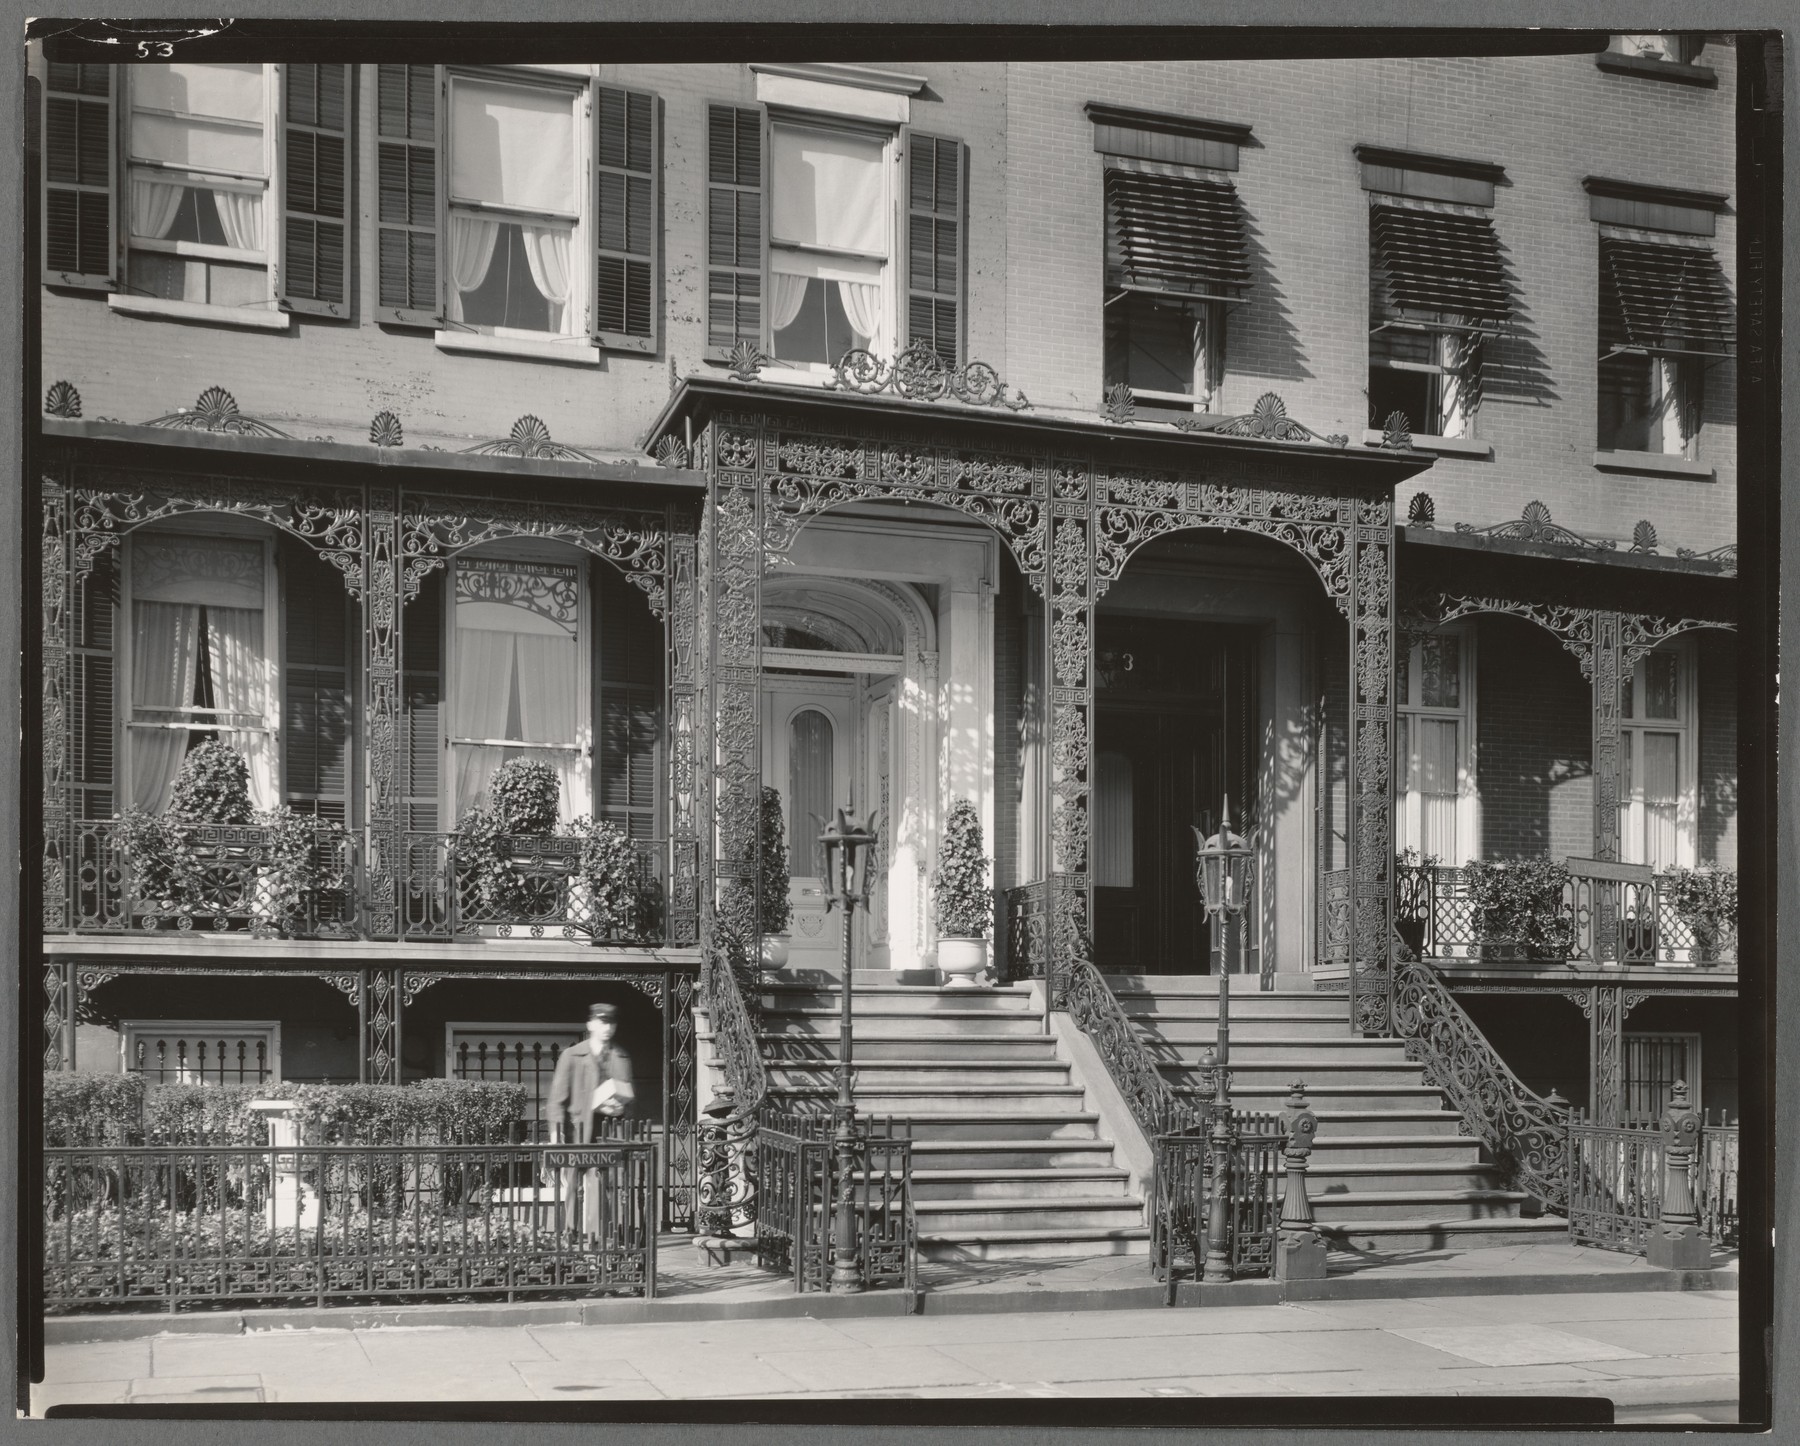
The quiet square we know today has weathered schemes to run a road through its garden, welcomed artists into former homes and relied on generations of neighbors to care for it. Follow the story, then look again at the streets around you.
Start with a story
Ruggles imagined a garden that would outlive him. Making it possible meant reshaping the land—and planning for the people who would care for it.
Trees take root, houses fill the square and new gathering places open their doors. The life of the city reaches into the garden.
A proposed road threatens the Park. Neighbors organize, the arts find new homes and Edwin Booth takes his place among the trees.
A hotel brings new life, neighbors rally in difficult times and familiar landmarks need new care. The story reaches the streets we walk today.
The moments that shaped Gramercy
Choose a time period to see all its entries below, or search for a person, place or event.
Try another word or explore all years.
Before the Park
1761
James Duane acquires the farm later associated with the name Gramercy Seat. Its brook, wet ground and higher land are the starting landscape for Ruggles’s nineteenth-century development. Pine traces the earlier place-name through Dutch records, while acknowledging a history much older than the garden.
Sources for this moment
Founding · December 17
1831
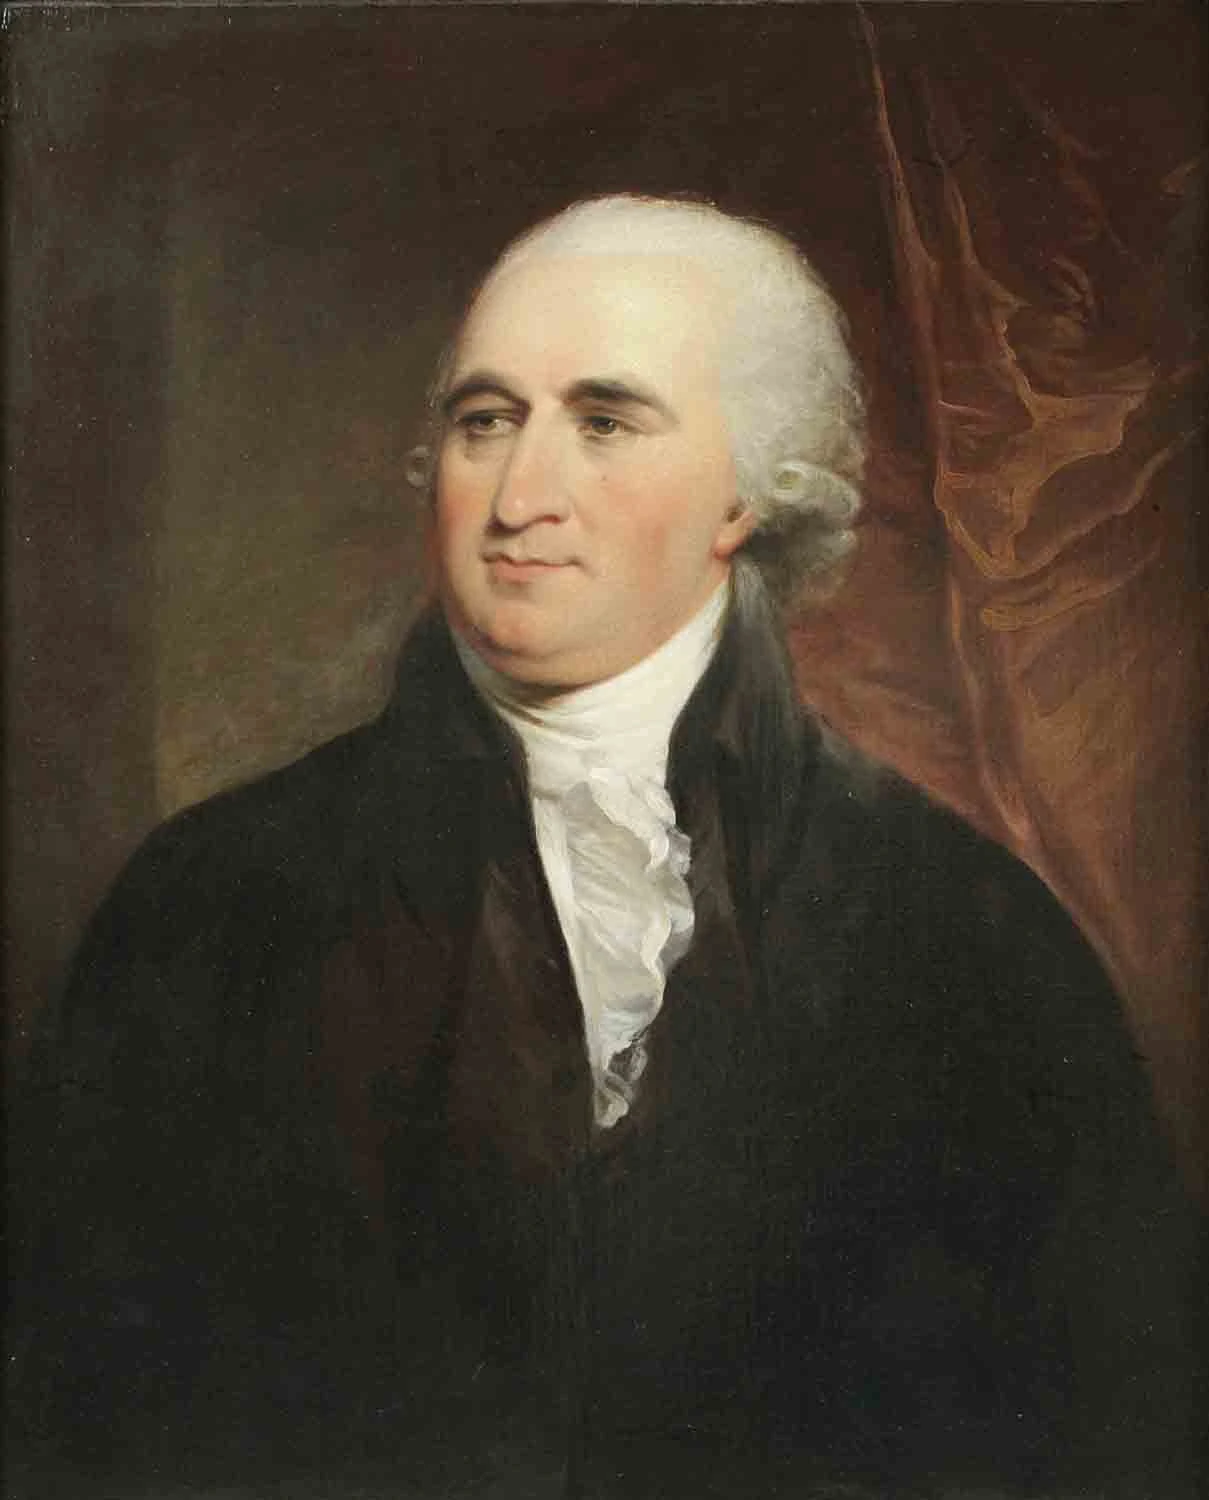
Samuel B. and Mary R. Ruggles convey the Park land to five trustees. The indenture provides for an ornamental garden, enclosure, walks, planting and continuing maintenance. Rights to enjoy the garden are connected to surrounding lots: the plan joins open space, residential development and a lasting structure of care.
Sources for this moment
Founding · December 24
1833
A further deed confirms the right to use the Park as an easement attached to the surrounding lots. This second document helps explain the Park’s unusual relationship to its neighbors and why its history differs from that of a municipal park.
Sources for this moment
Landscape · November 15
1844
The Trustees’ surviving minutes begin a detailed account of the garden’s care. Pine records orders for a thousand privet plants and a hundred trees. The ground is already fenced and graded by this meeting; planting and maintenance turn the legal plan into a living landscape.
Sources for this moment
Landscape
1848
After an elaborate fountain proposal proves too costly, a more modest fountain is erected. It becomes the garden’s central feature. The later movement of fountains and sculpture will change this center again, most decisively with the arrival of the Booth monument in 1918.
Sources for this moment
Architecture & community
1859
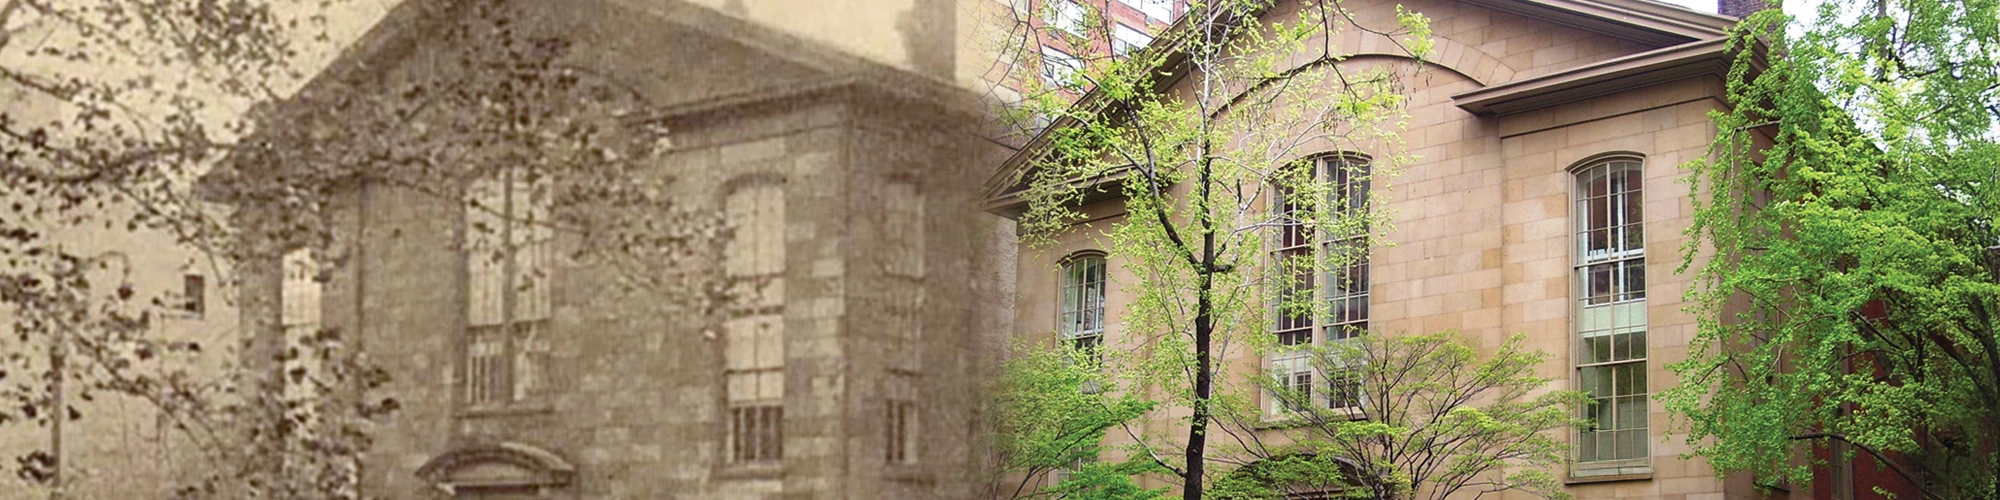
King & Kellum design a Quaker meeting house on Gramercy Park South. The building adds a place of worship and community life to the residential square. Its later adaptation for Brotherhood Synagogue will become another important chapter in the preservation of Gramercy’s buildings.
Sources for this moment
The Civil War · July
1863
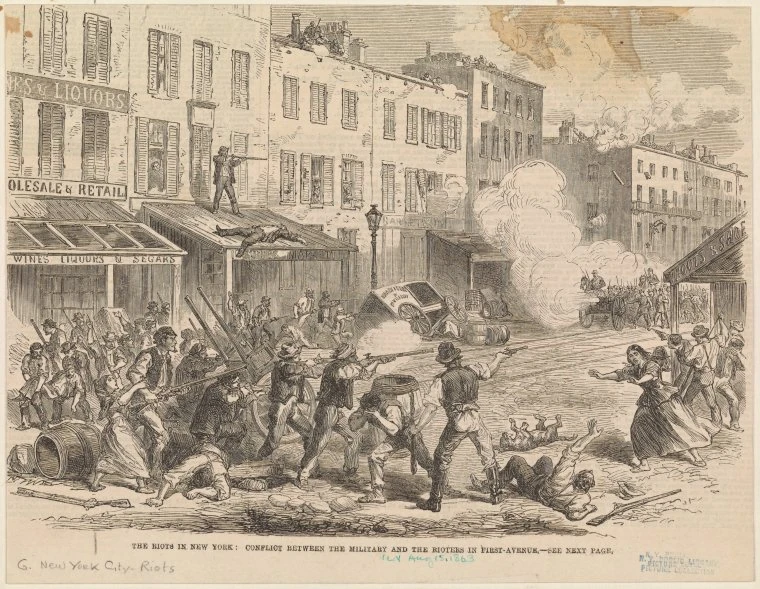
New York’s Draft Riots bring violent upheaval and attacks on Black New Yorkers. Pine records a military detachment in Gramercy Park and the Trustees’ later request for reimbursement for damage and expenses. The episode connects the garden with the wider history of war, racism and unrest in the city.
Sources for this moment
Commemoration
1875
John Ruggles Strong places a tablet commemorating his grandfather’s creation of Gramercy Park in 1831. It is an early example of the garden becoming a place that records its own history, and is distinct from the later fountain bearing Ruggles’s portrait.
Sources for this moment
Architecture
1883
An early cooperative apartment building introduces a different form of residential life to the square. The Park’s setting will come to combine townhouses with taller shared buildings, each drawing value and identity from the garden at their center.
Sources for this moment
Arts & institutions
1888
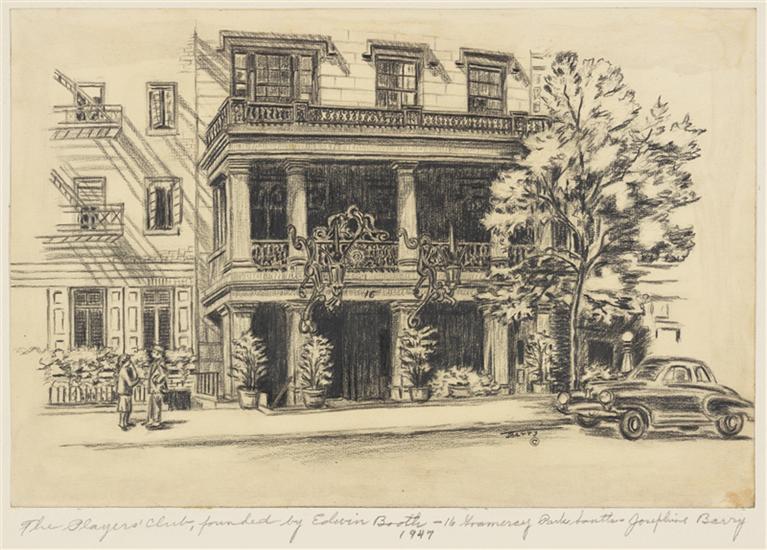
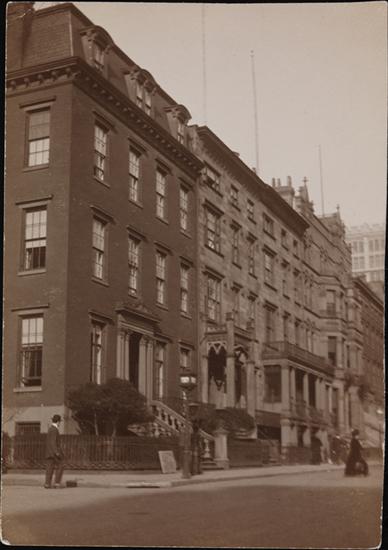
Booth gives his home at 16 Gramercy Park South to The Players, bringing people in theatre and the other arts together. Stanford White adapts the house for the club. This conversion helps establish the south side of the Park as a lasting center of artistic life.
Sources for this moment
Preservation
1890
Legislation threatens to allow a cable road through the Park. The Trustees oppose it, and Governor David B. Hill declines to sign the enabling bill. The survival of the original garden depends on organized resistance to a new use of its land.
Sources for this moment
Arts & institutions
1906
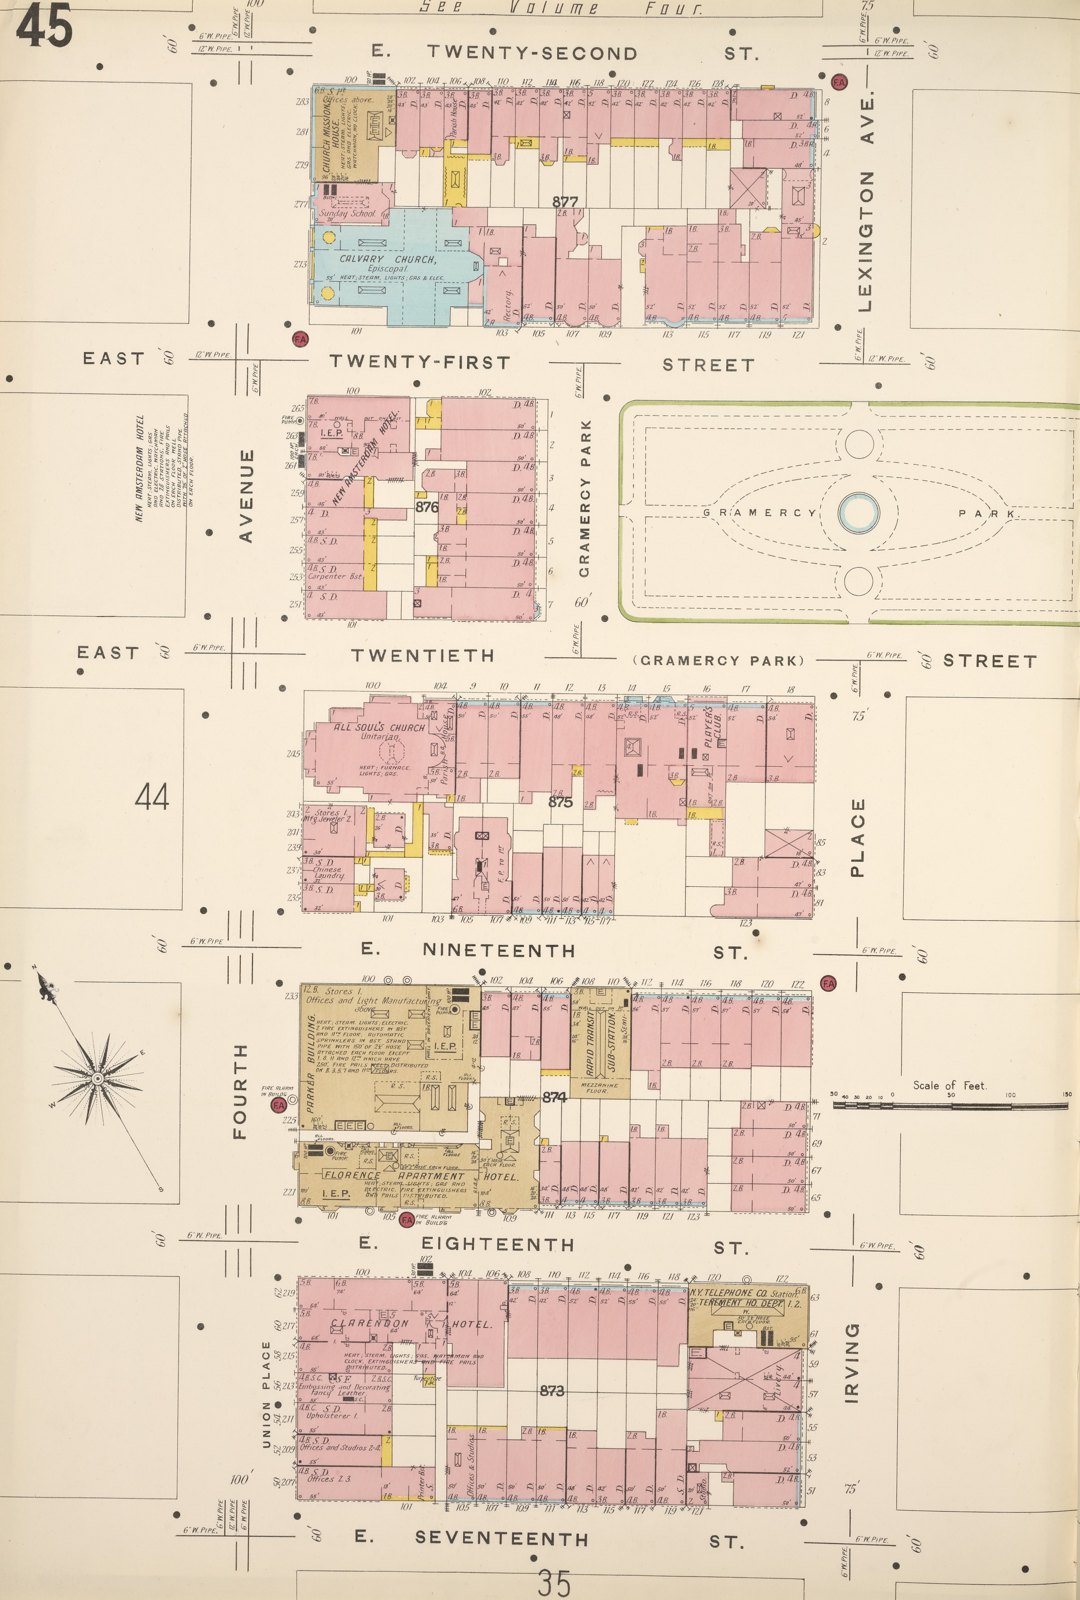
Founded in 1898, the National Arts Club acquires the Tilden mansion at 14 and 15 Gramercy Park South. The move brings another arts institution to the square, beside The Players. The Club’s history records that women were admitted as full members from its founding.
Sources for this moment
Architecture
1908–10
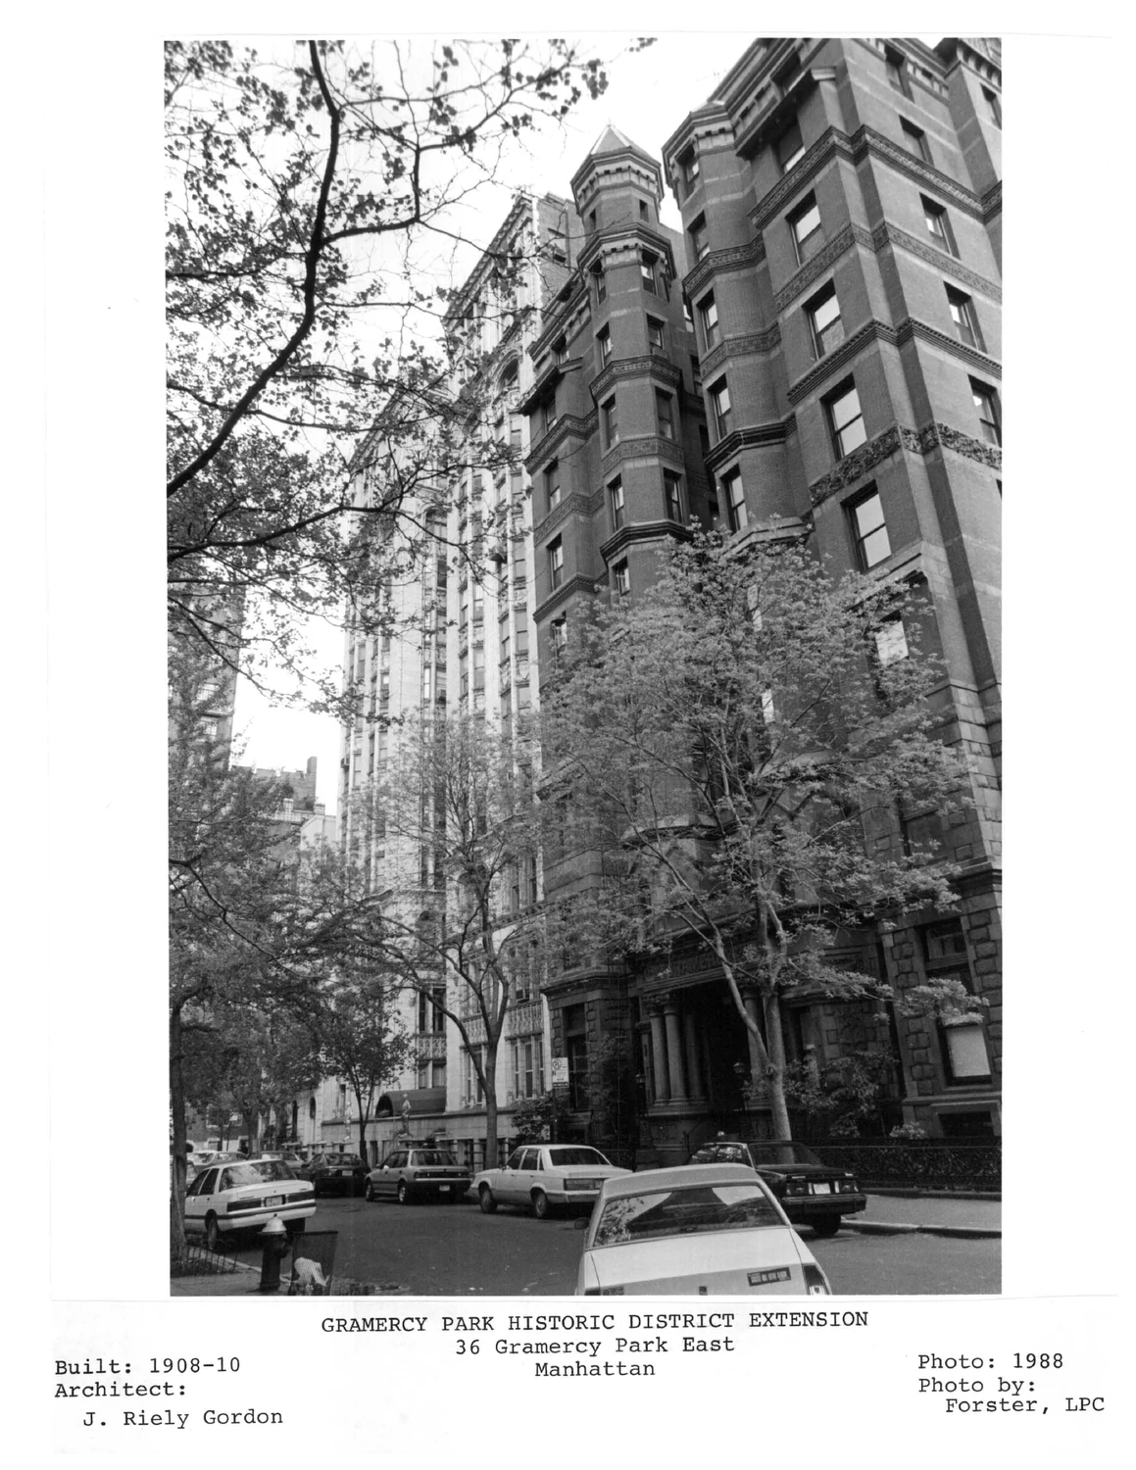
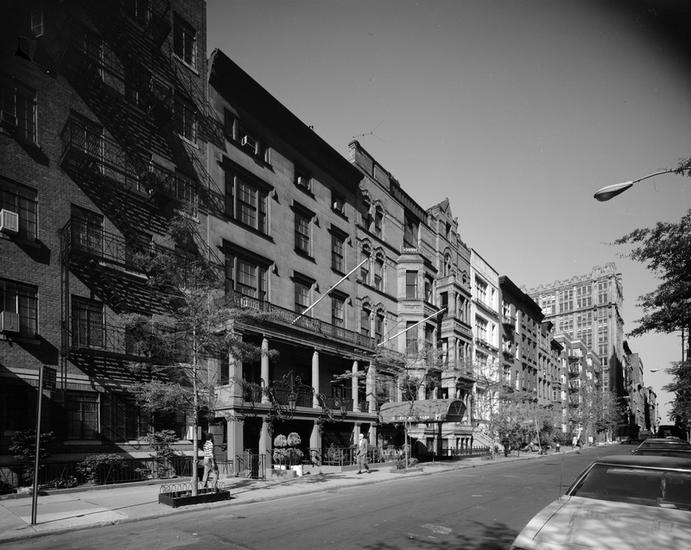
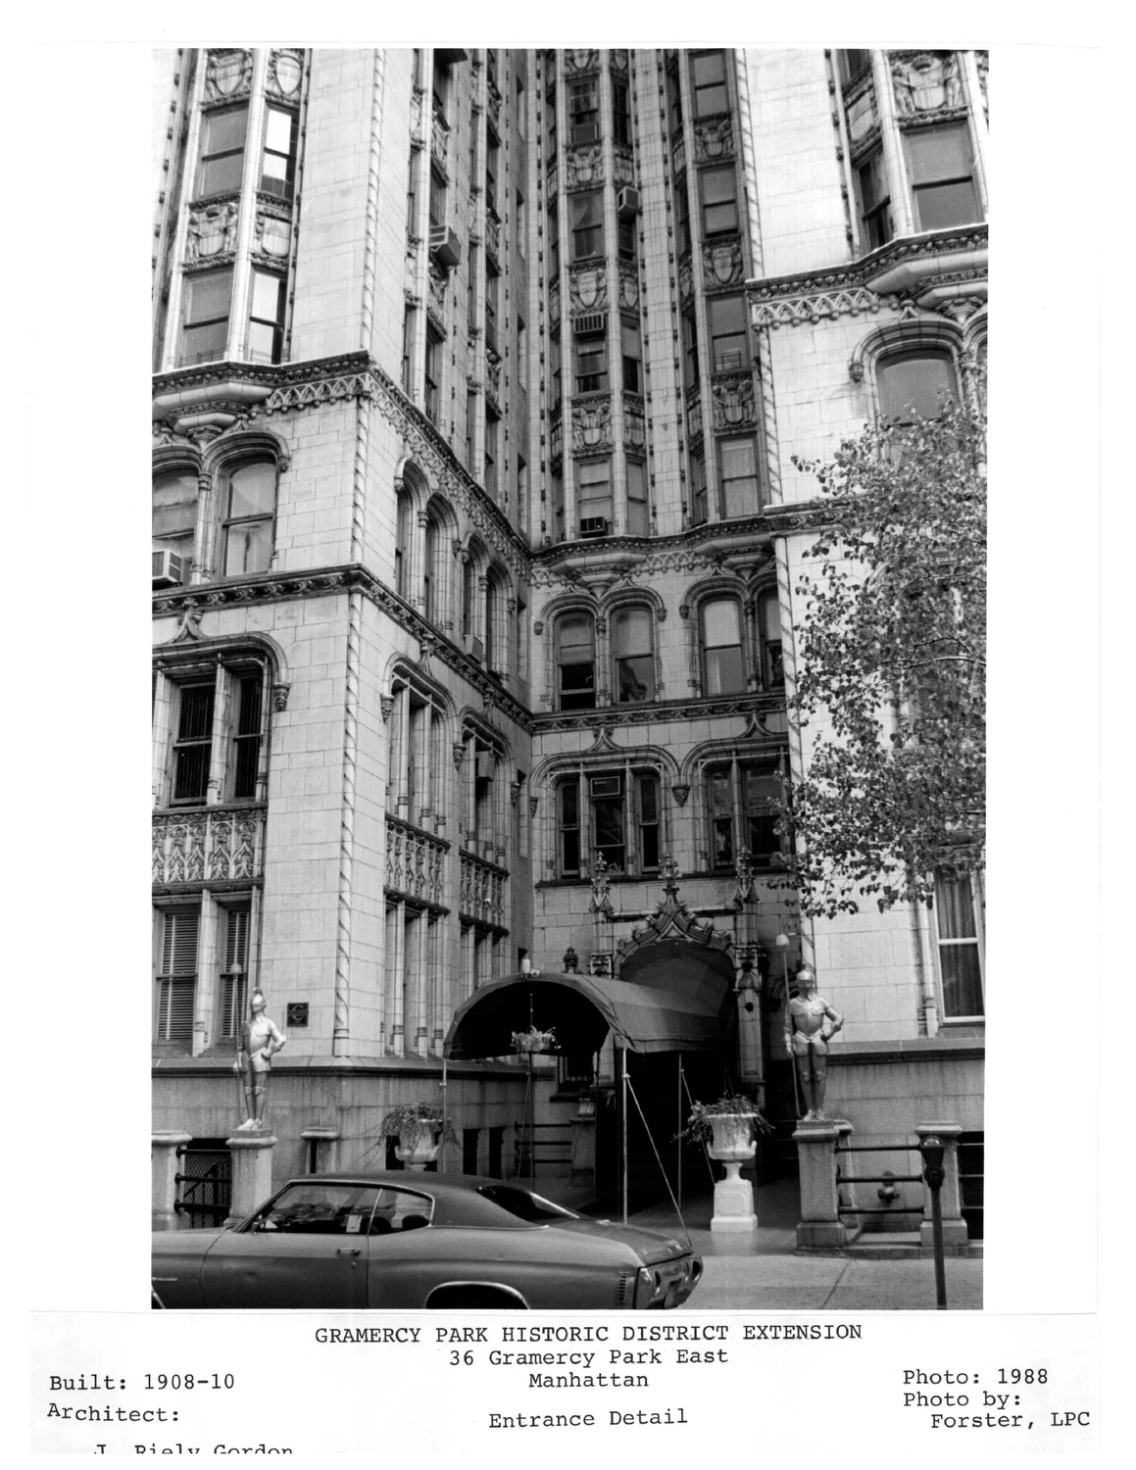
James Riely Gordon’s Gothic apartment building adds an elaborate glazed terra-cotta facade to the east side. The City’s later designation report documents its construction and architecture; the building will join the historic district in 1988.
Sources for this moment
Governance
1910
Pine records the end of seven years of litigation over assessments on the Park. The courts found that the surrounding properties’ assessments already included the value of their Park rights. His account also records a portion of the refund being retained as an endowment.
Sources for this moment
Preservation
1912
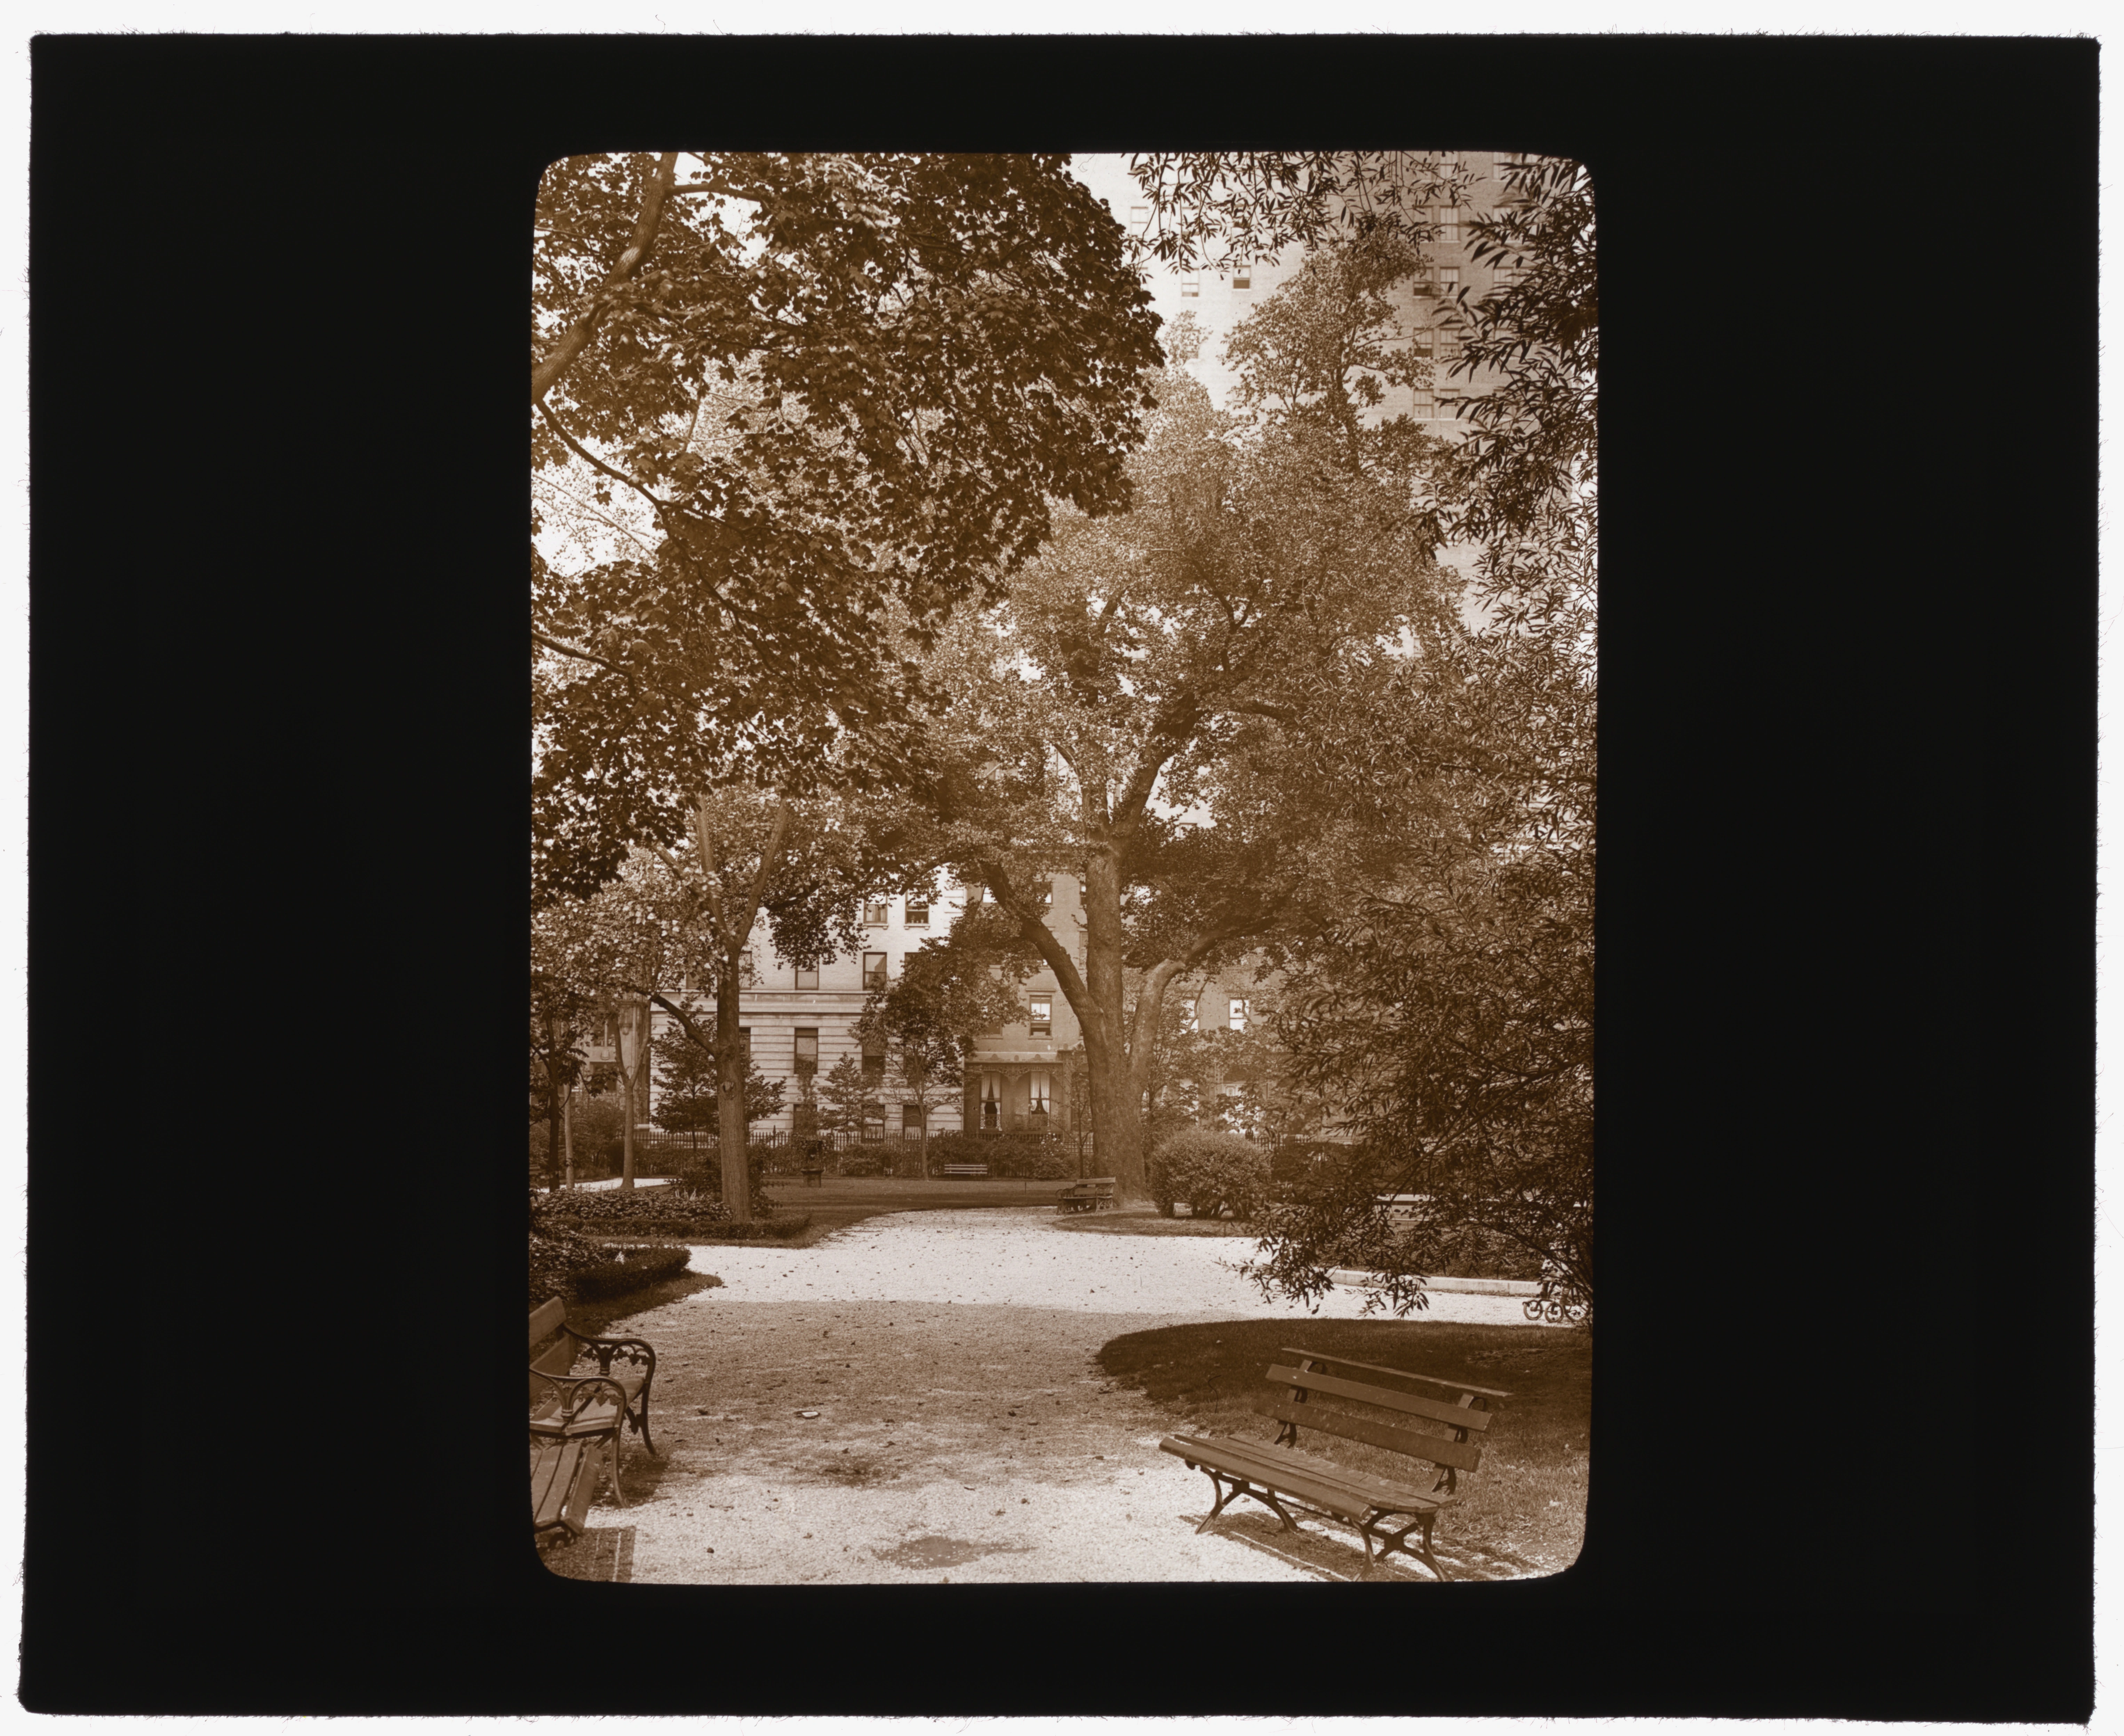
The Gramercy Park Association forms as a plan to connect Irving Place and Lexington Avenue through the Park threatens the garden in connection with subway construction. Pine records the campaign and the City’s change of plan. This is the earlier Association, distinct from the Gramercy Park Block Association, founded in 1994.
Sources for this moment
Planning
1916
New York adopts its zoning system. Pine credits the Gramercy Park Association’s efforts with helping secure residential zoning around the square. Alongside the founding arrangements, city planning becomes another means of maintaining the neighborhood’s character.
Sources for this moment
Art · November 13
1918
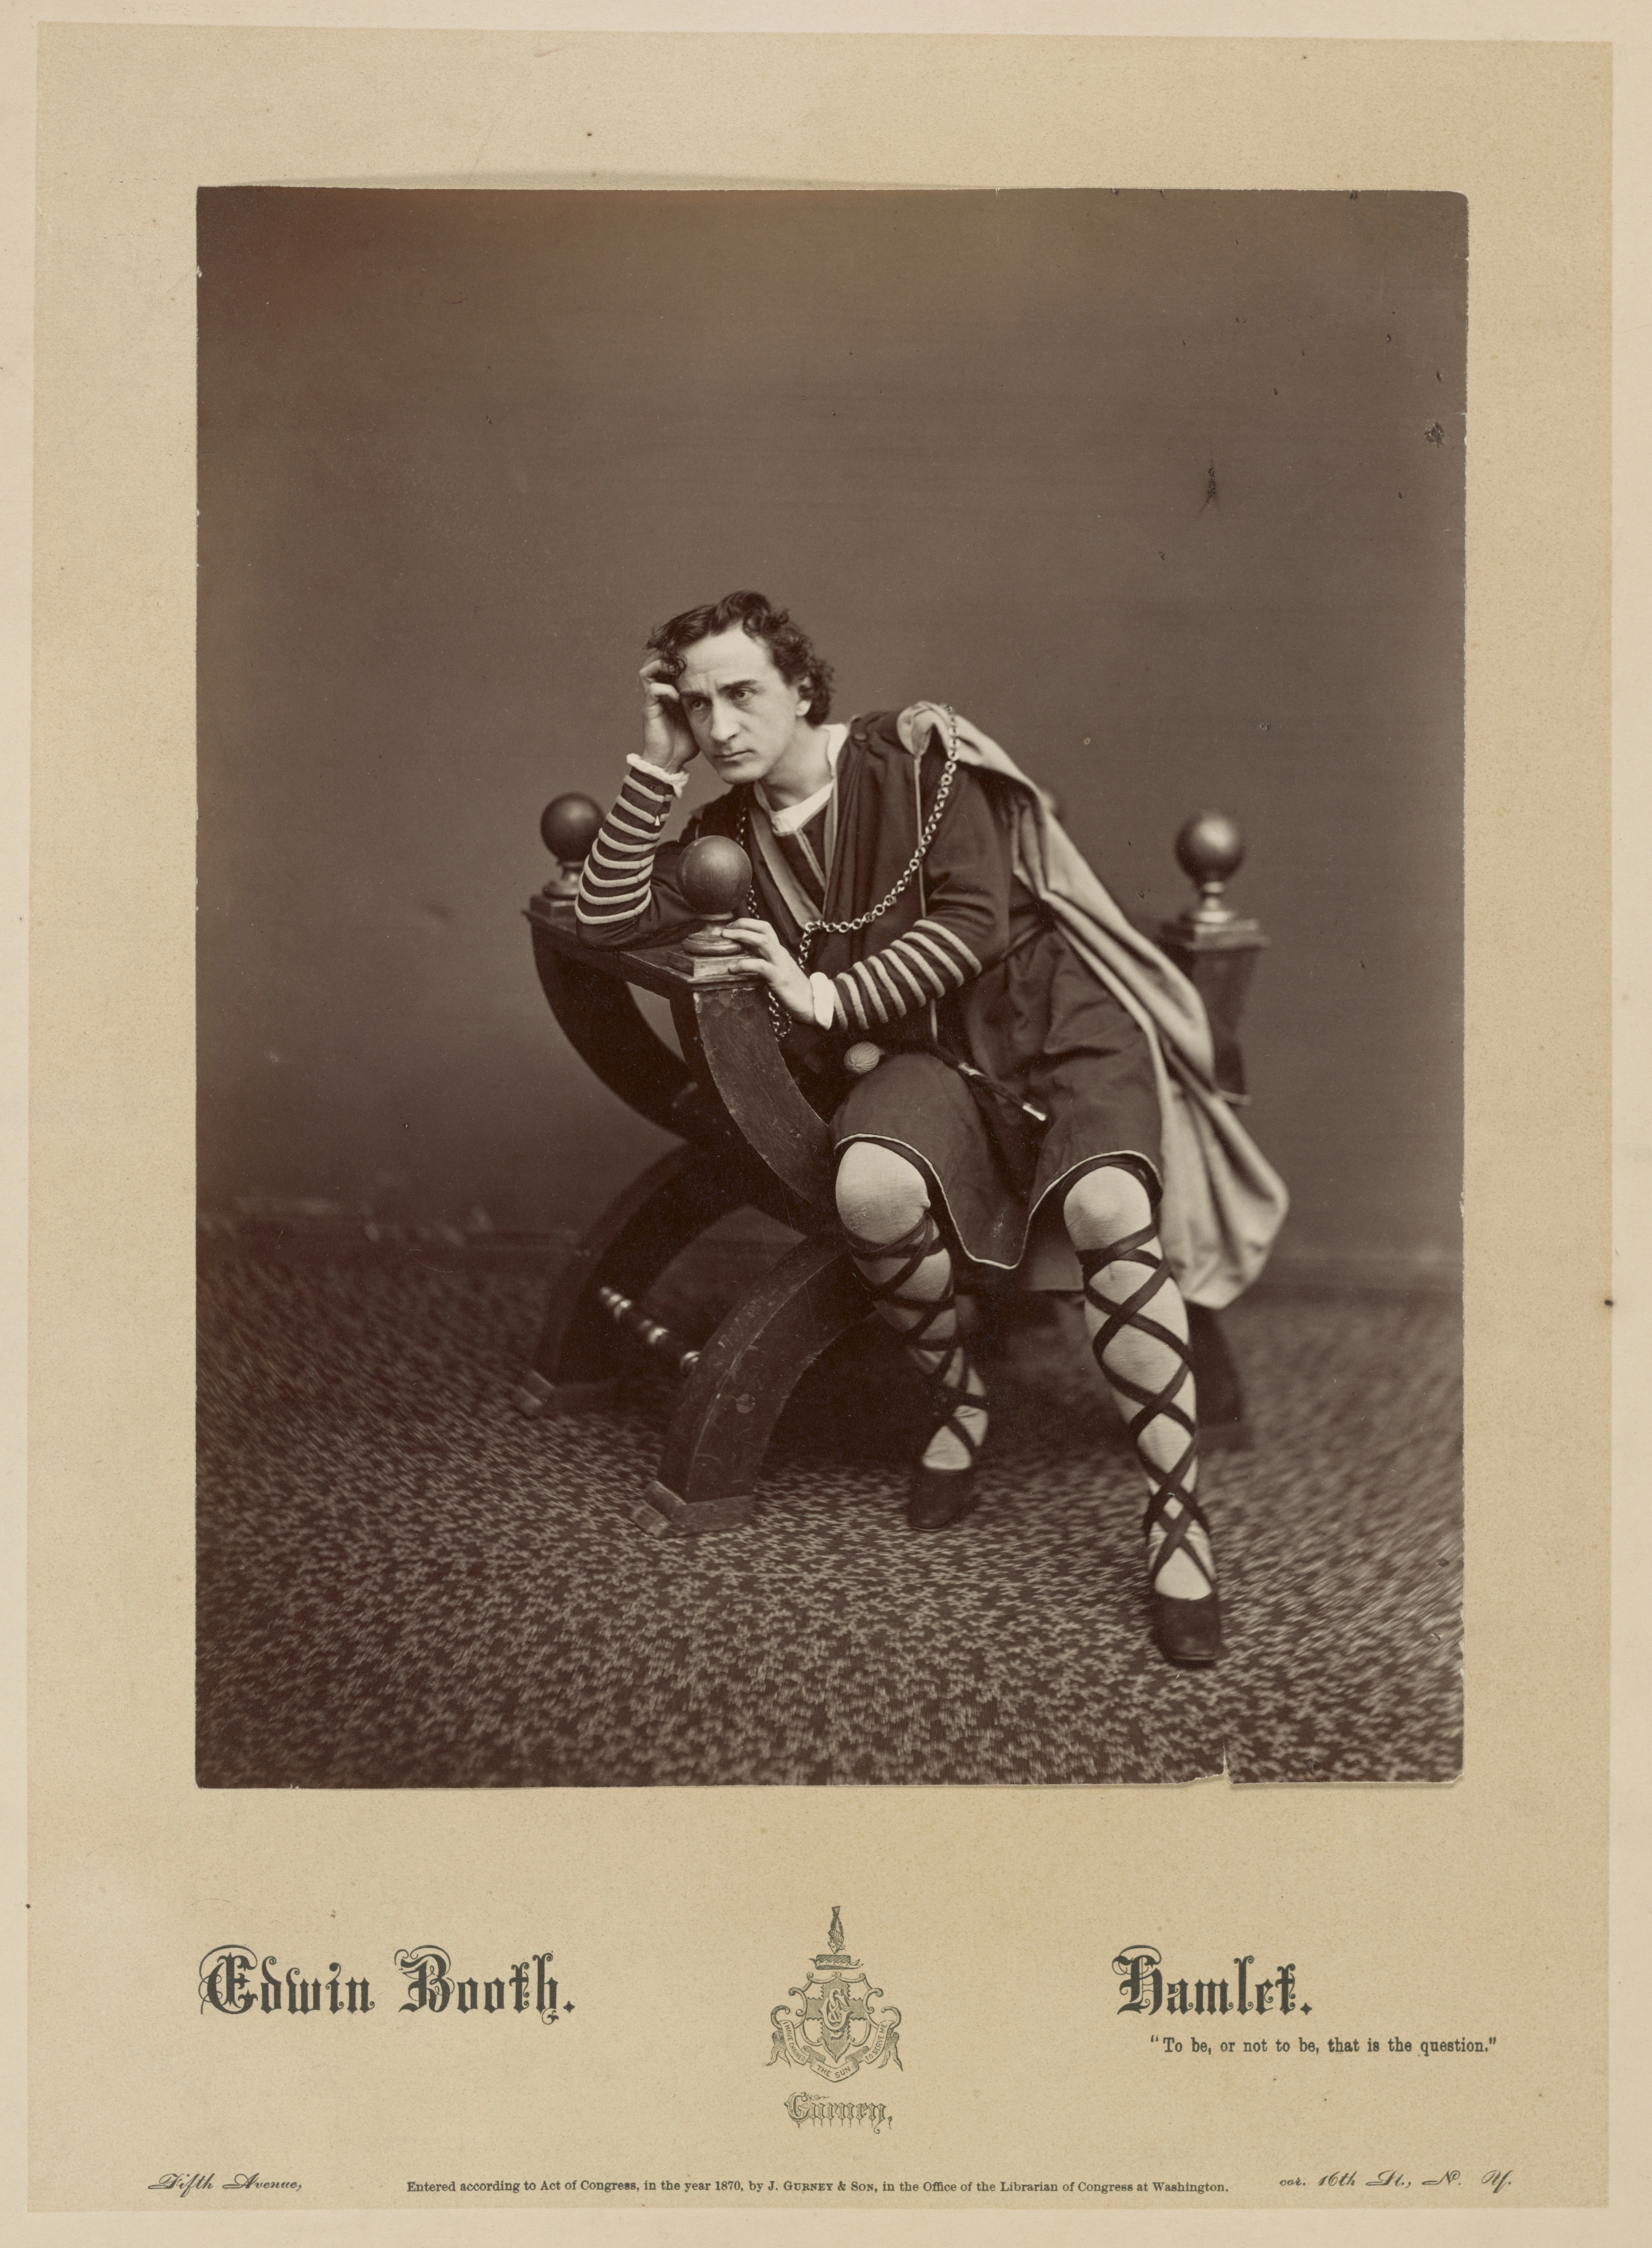
The Players’ monument to Booth is unveiled. Edmond T. Quinn models the actor as Hamlet, and Edwin S. Dodge designs the pedestal. Replacing the earlier central fountain, the memorial gives the garden the central figure familiar in later photographs.
Sources for this moment
Landscape & memory
By 1921
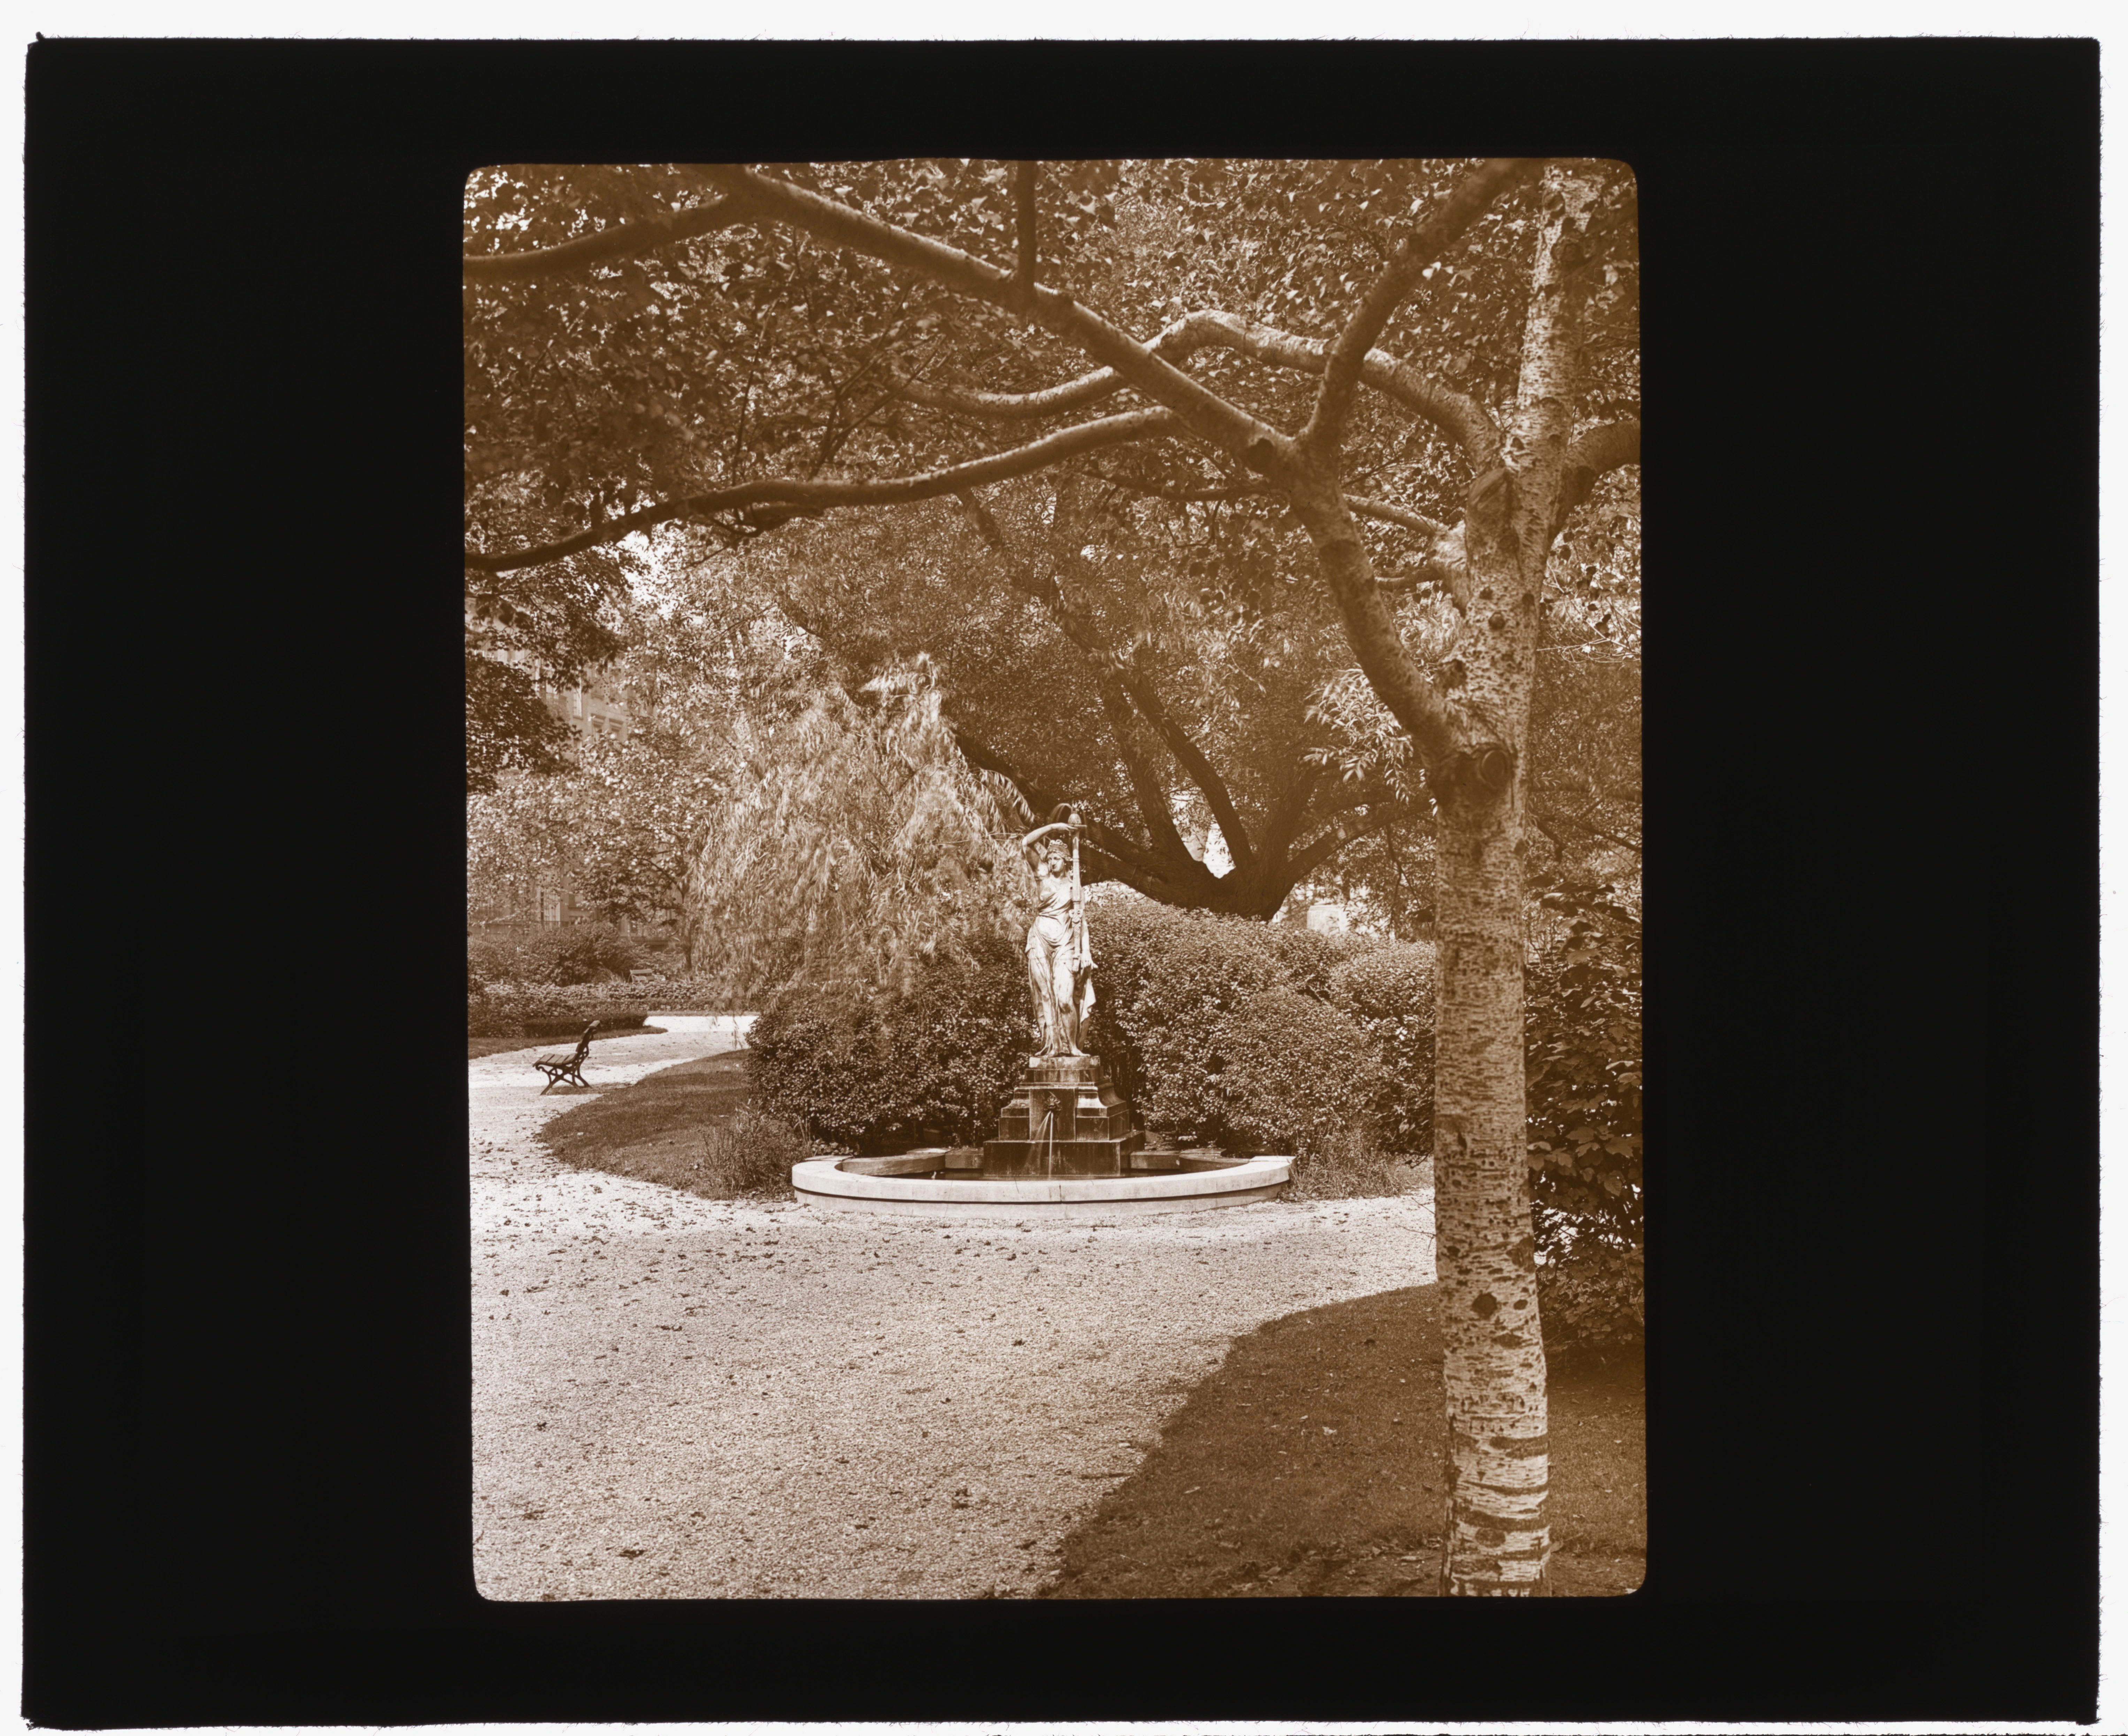
Pine describes two smaller fountains designed by Charles I. Berg. The eastern one receives the earlier water nymph; the western one honors Ruggles with Quinn’s bronze portrait medallion. The book establishes their presence by 1921, without giving an exact installation date.
Sources for this moment
The historical record
1921
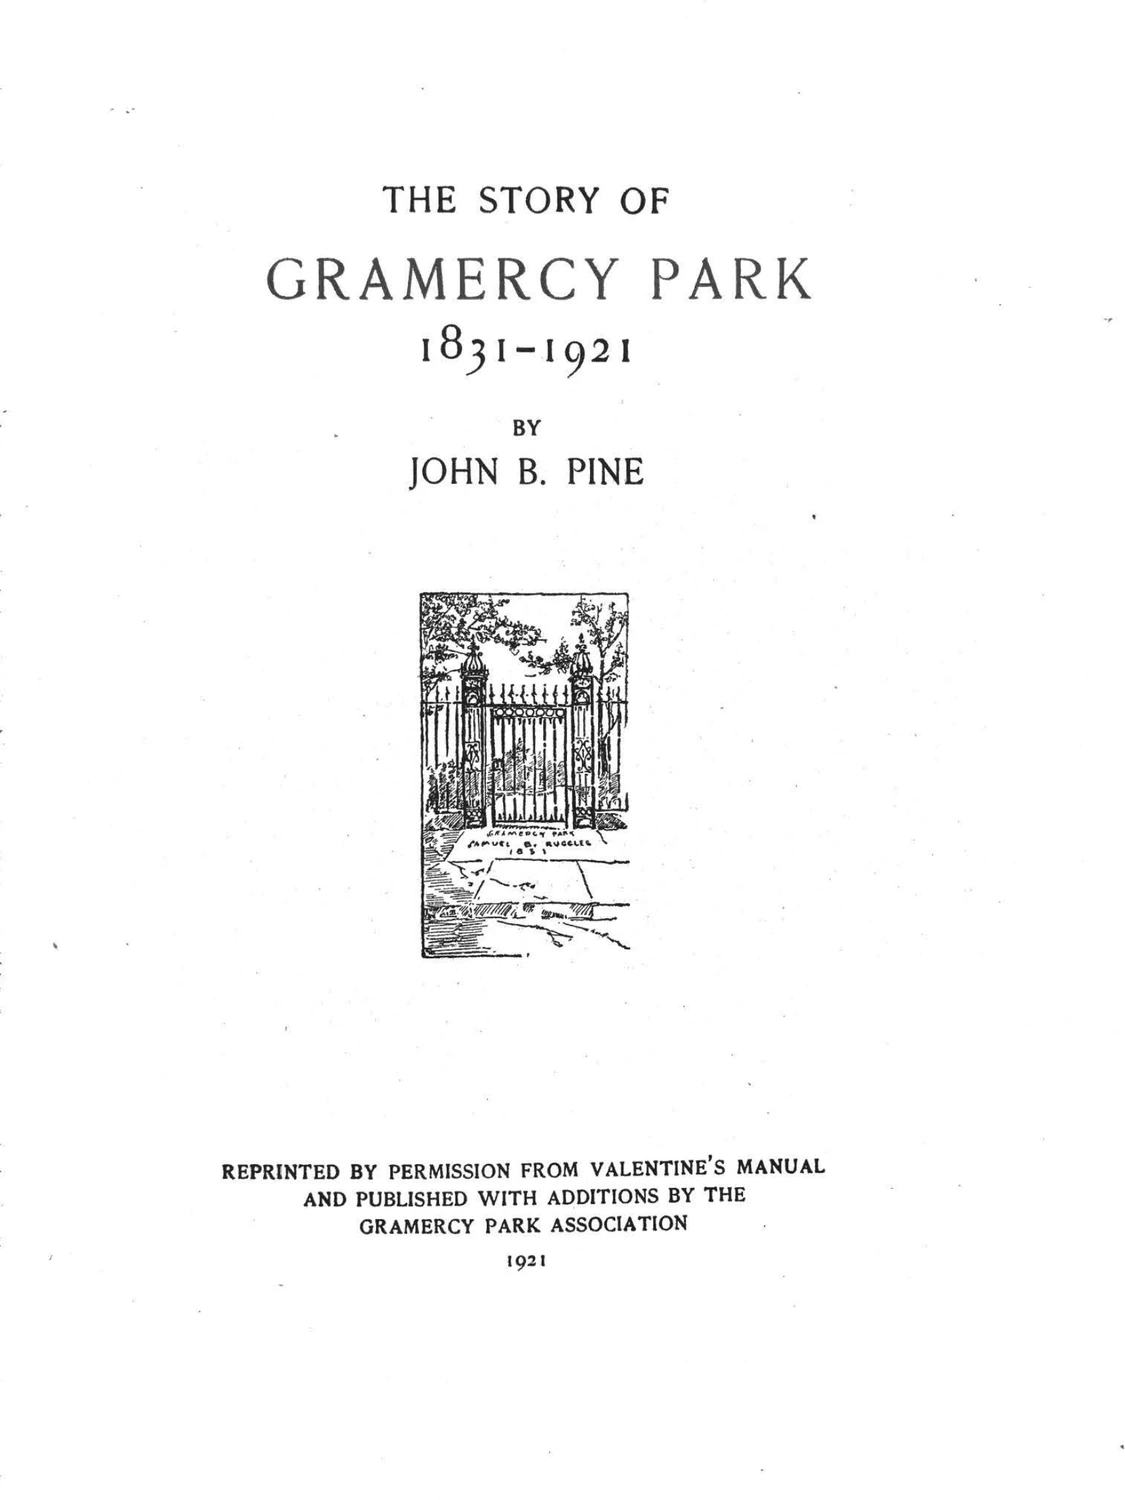
The Gramercy Park Association publishes John B. Pine’s commemorative history. Deeds, minutes, recollections, portraits and photographs preserve evidence that still anchors research. Its account reflects its own time and perspective; it is an essential source to examine alongside other records.
Sources for this moment
Architecture & neighborhood
1925
The hotel opens at the Park’s northern edge, where Lexington Avenue meets the square. It adds a major hospitality presence to a neighborhood already shaped by homes and clubs. Its later alterations and changes in ownership become part of the continuing story of development around the garden.
Sources for this moment
Development & preservation
1926
A New Yorker article criticizes the loss of houses to taller development, documenting preservation concerns before the historic district.
Sources for this moment
Community & horticulture
1947
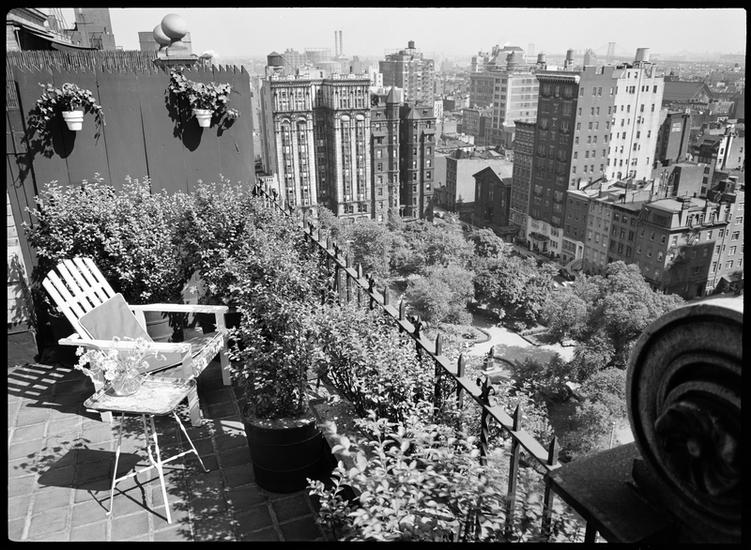
The Gramercy Park Flower Show begins a long neighborhood tradition. New York Historical’s collection documents shows through at least 1994. The records bring gardening and community participation into the history of the square.
Sources for this moment
Preservation · September 20
1966
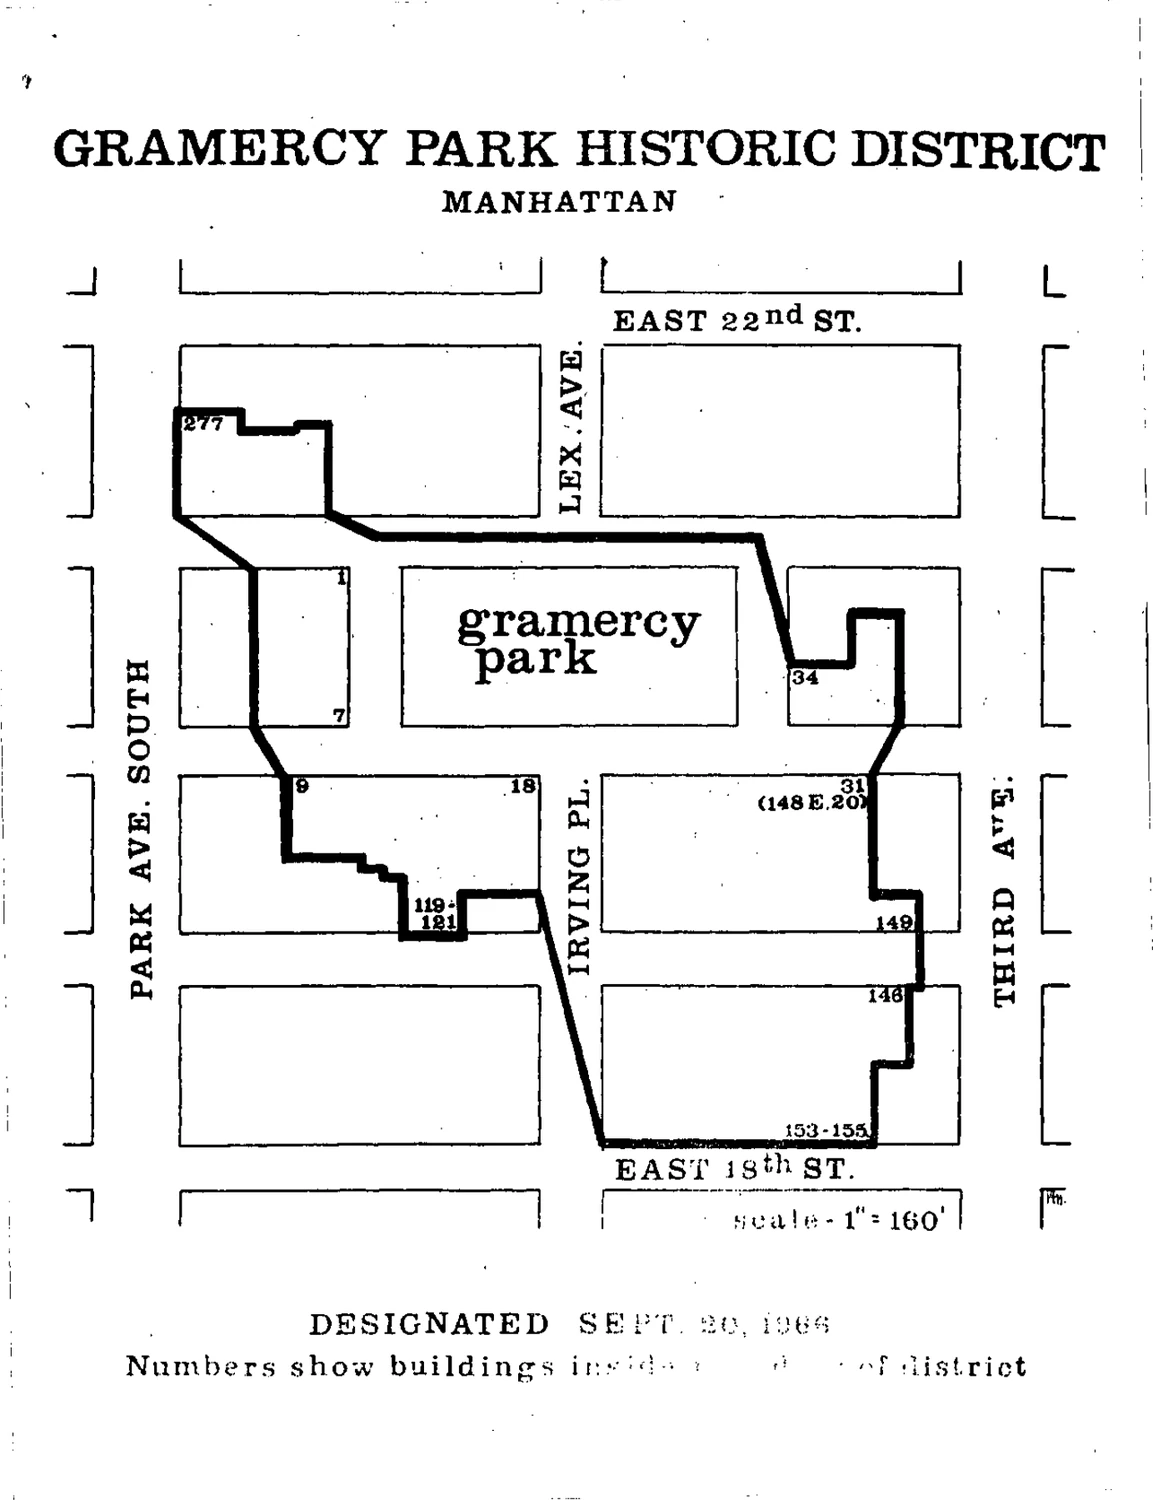
The Landmarks Preservation Commission recognizes Gramercy Park together with its surrounding architecture. The designation treats the garden and its built setting as a historic ensemble, giving official recognition to their relationship.
Sources for this moment
Architecture & community
1974
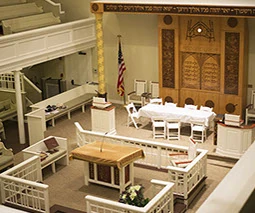
Brotherhood Synagogue acquires the former Friends Meeting House. James Stewart Polshek assists its adaptation. Continued worship and service give the historic building a renewed role in the neighborhood.
Sources for this moment
Preservation · January 23
1980
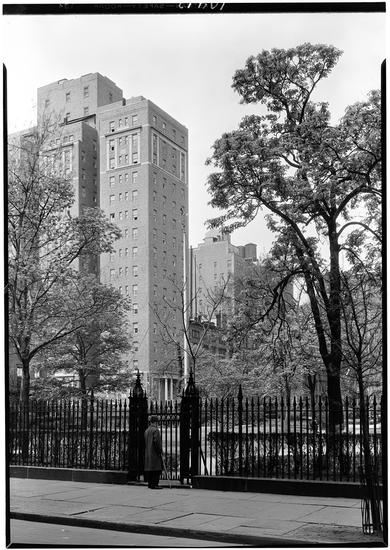
The National Register of Historic Places recognizes the Gramercy Park Historic District for architecture and landscape architecture. The federal record is distinct from the City’s 1966 designation and carries the identifier 80002691.
Sources for this moment
Art
Early 1980s
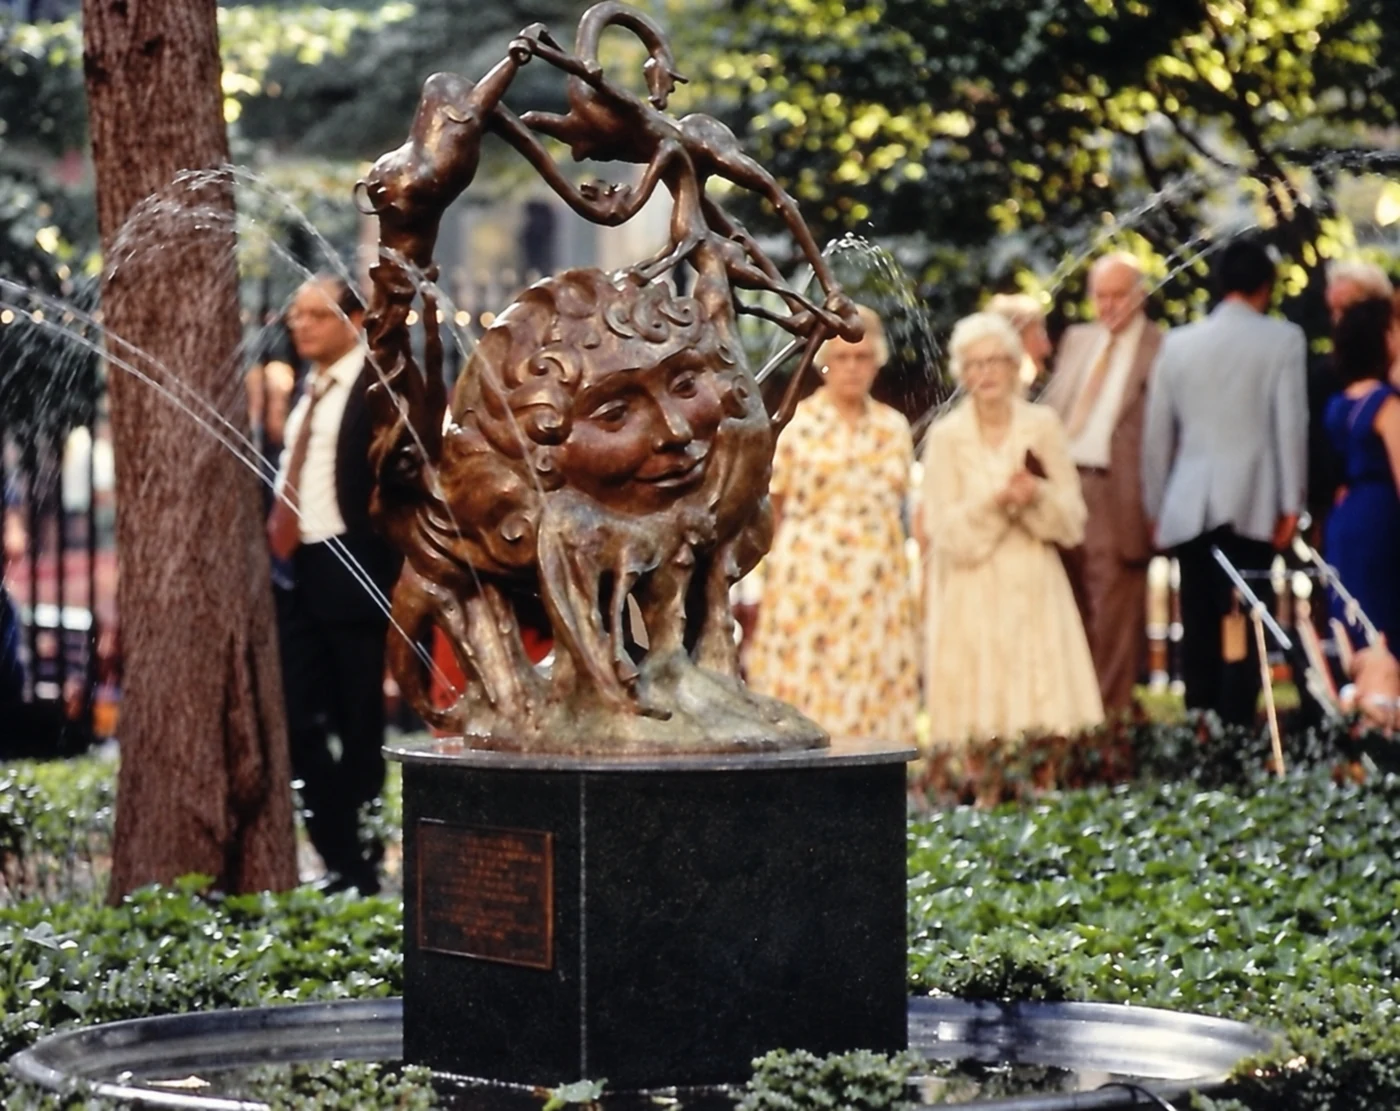
Greg Wyatt’s sculpture becomes part of the garden’s changing collection of fountains and memorials. The artist’s foundation dates a loan to the Park to 1981; later accounts give 1983 for installation or dedication. The distinction remains noted in the source guide.
Sources for this moment
Preservation · July 12
1988
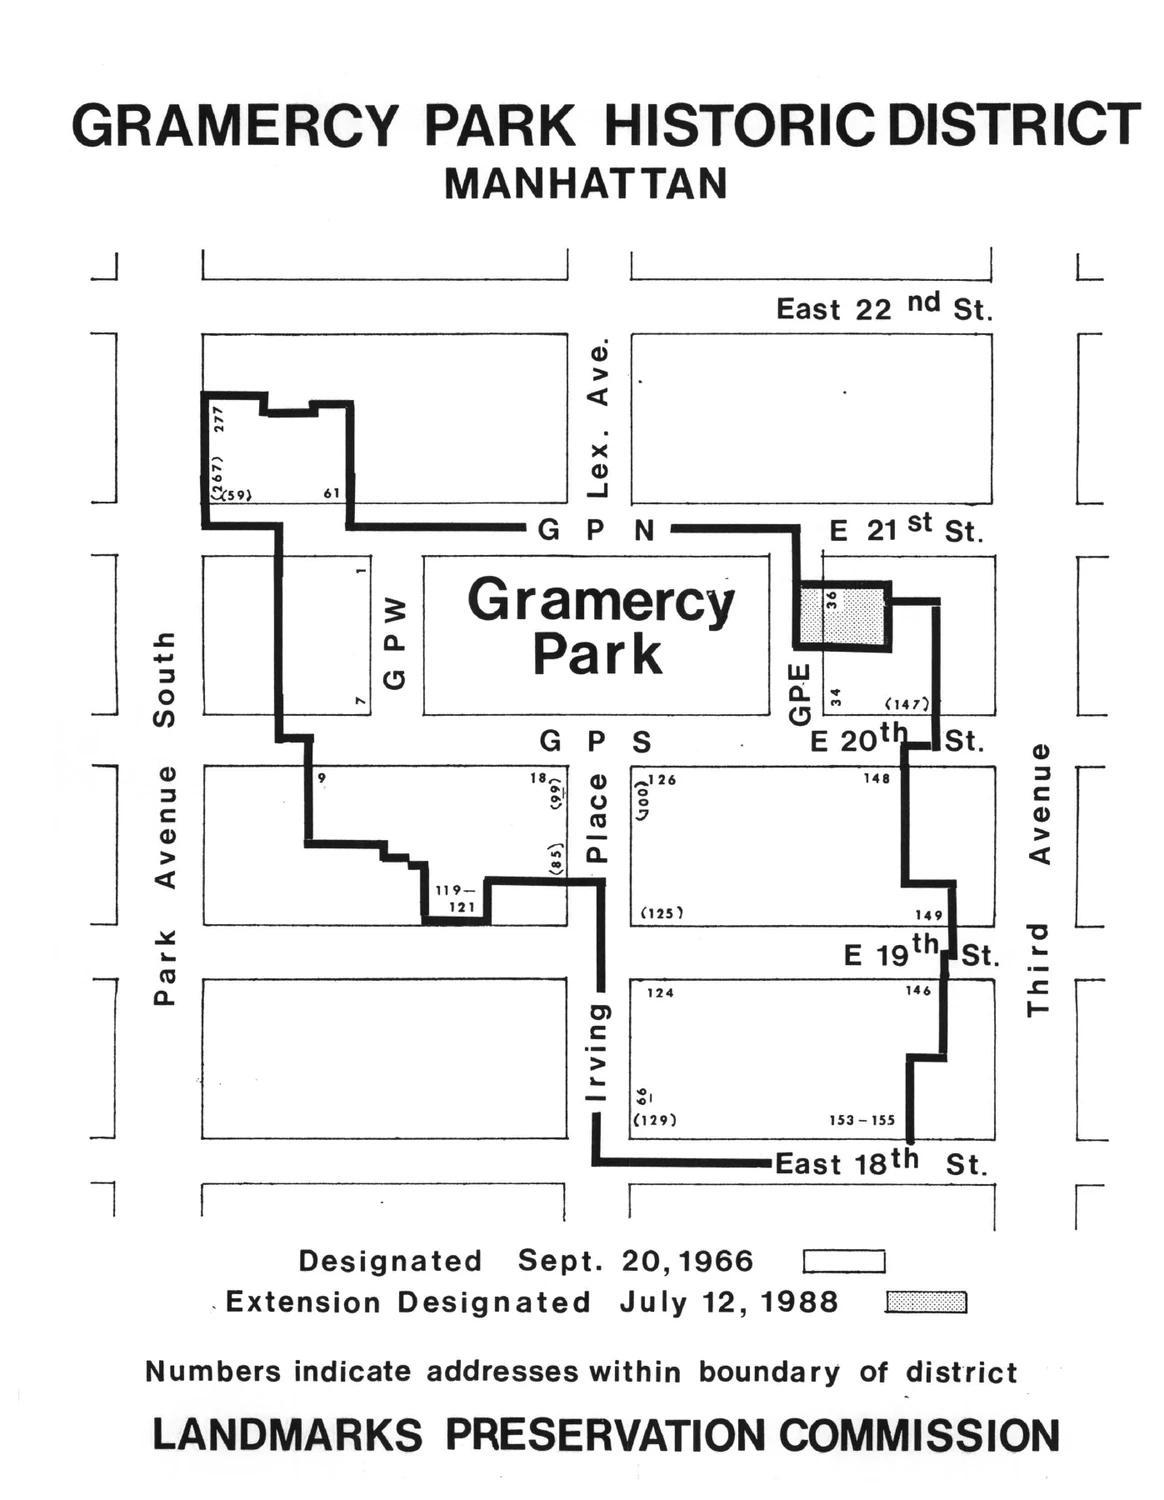
The City adds 36 Gramercy Park East to the historic district. Its designation report provides a detailed architectural and ownership history of the building.
Sources for this moment
Crisis & recovery · August 19
1989
A Con Edison pipe explodes beside 32 Gramercy Park South. Three people die, residents are displaced, and asbestos contamination requires a lengthy cleanup. The Block Association’s retrospective gathers contemporary reporting and recalls the community response.
Sources for this moment
Community
1994
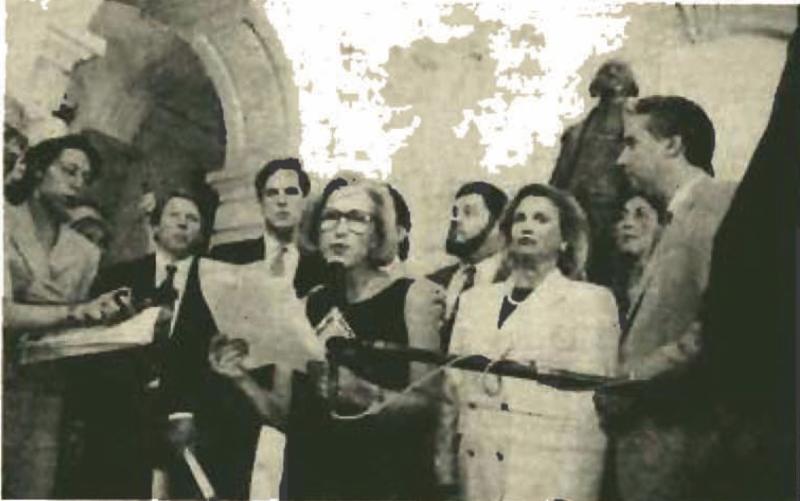
Arlene Harrison establishes the Block Association to serve the residential community. Its work develops around safety, preservation, clean streets, trees, communication and practical help for neighbors.
Sources for this moment
Community response · September
2001
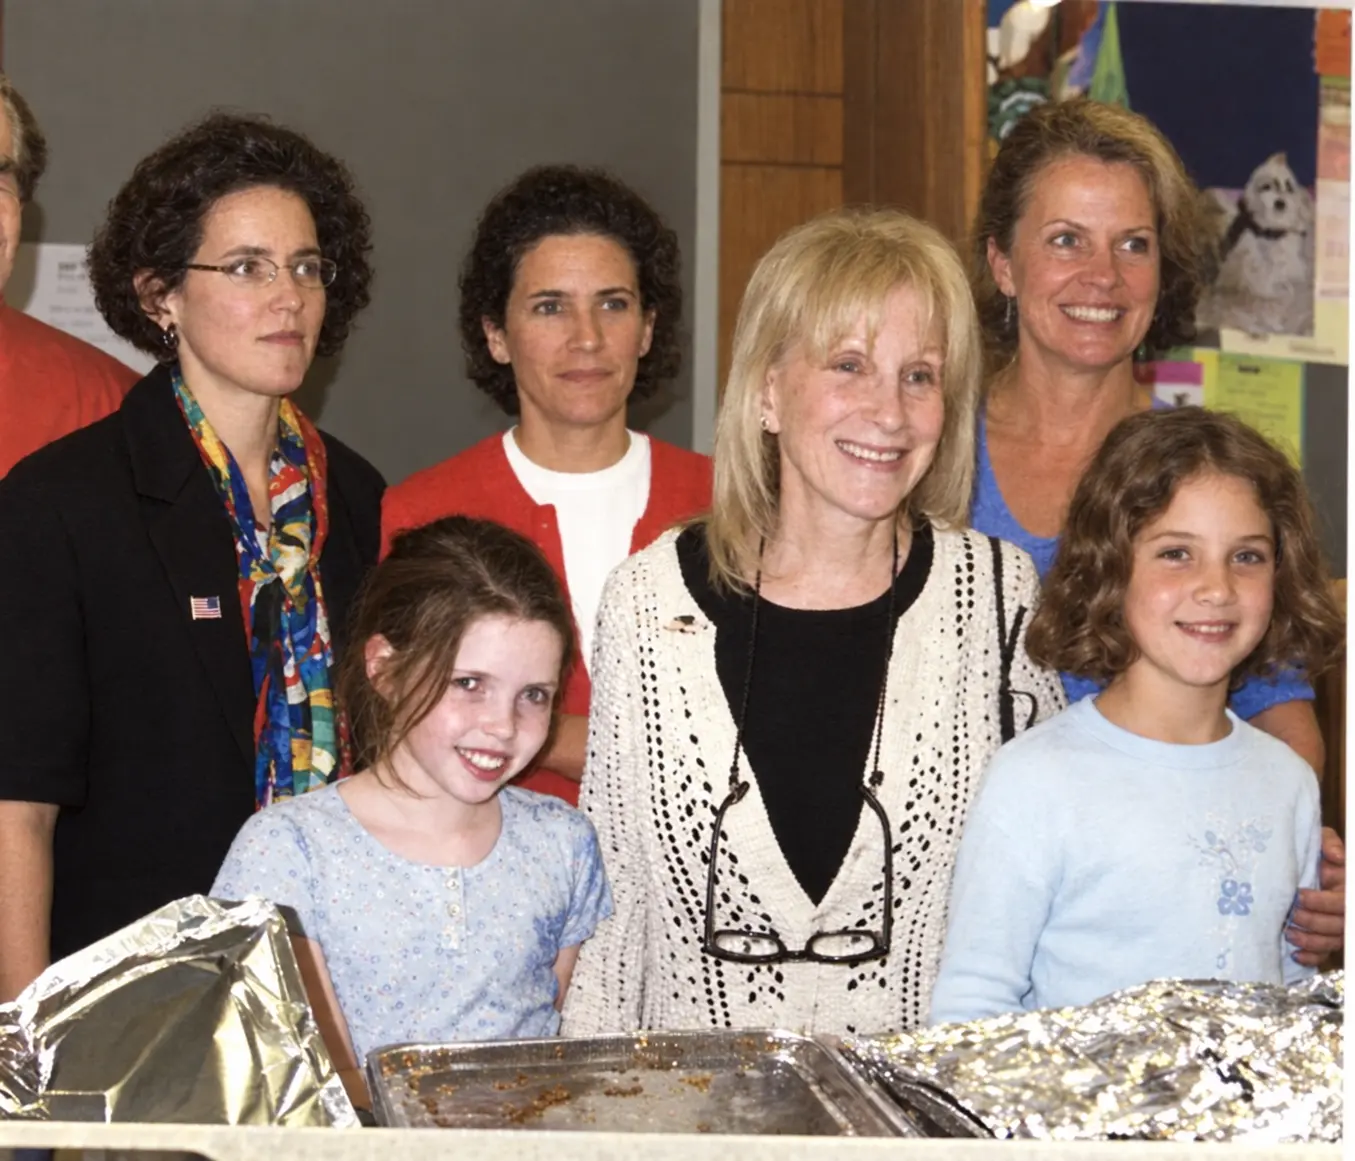
After September 11, the Block Association helps coordinate meals, supplies and places to rest for rescue and recovery workers. Residents and local institutions build a practical support network. Contemporary accounts preserve the work of the people who sustained it.
Sources for this moment
Conservation
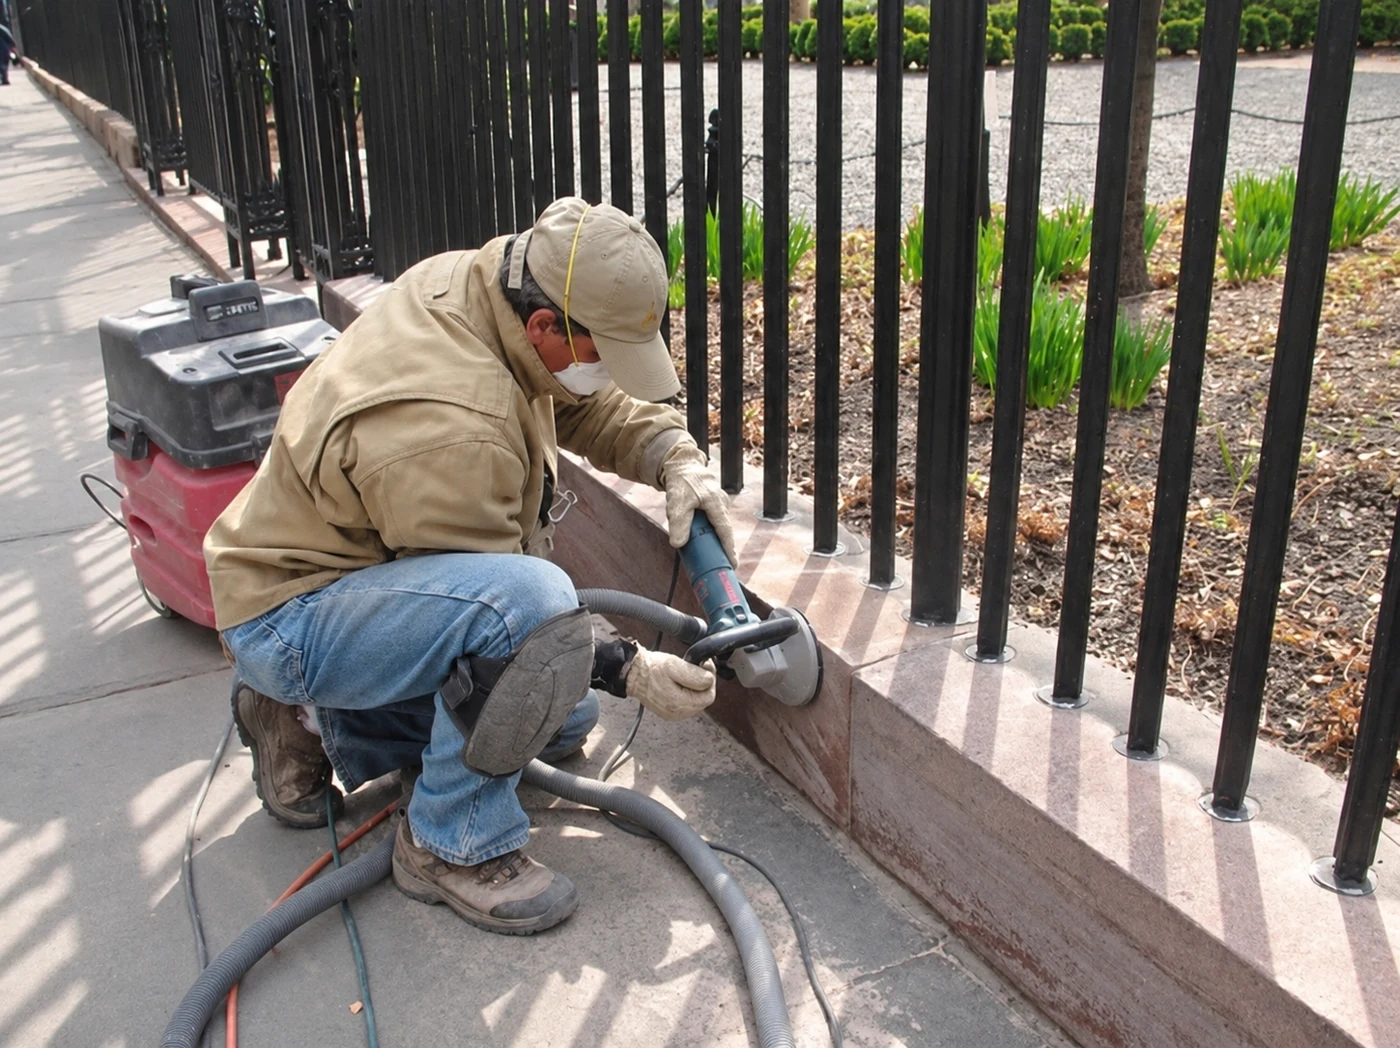
2006–09
The Trustees carry out a major restoration of the historic enclosure and its stone curb. The project is followed by repairs to individual sections and gates. The work preserves an essential part of the Park’s appearance from the public streets.
Sources for this moment
Art · October
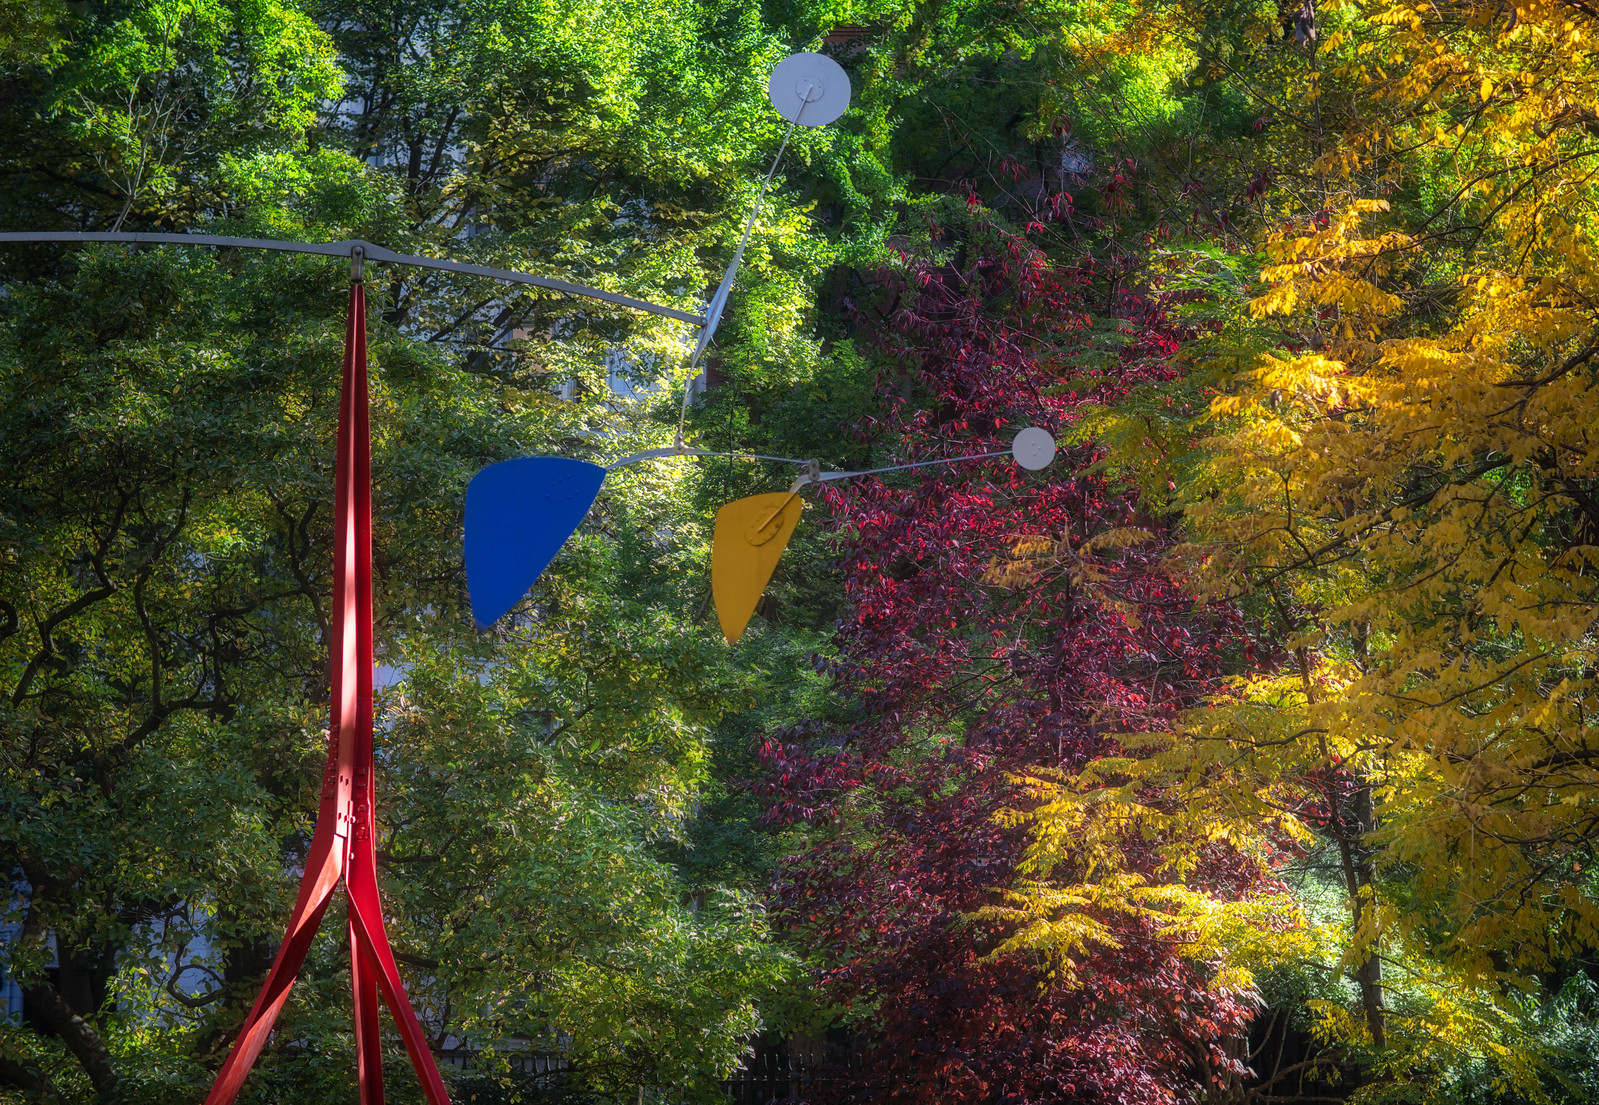
2011
A large standing mobile by Alexander Calder is installed in the southeast part of the Park. Dated neighborhood records follow its installation, international exhibition journey and return. They document its removal in August 2021, keeping the loan’s history distinct from the Park’s permanent memorials.
Sources for this moment
Remembrance
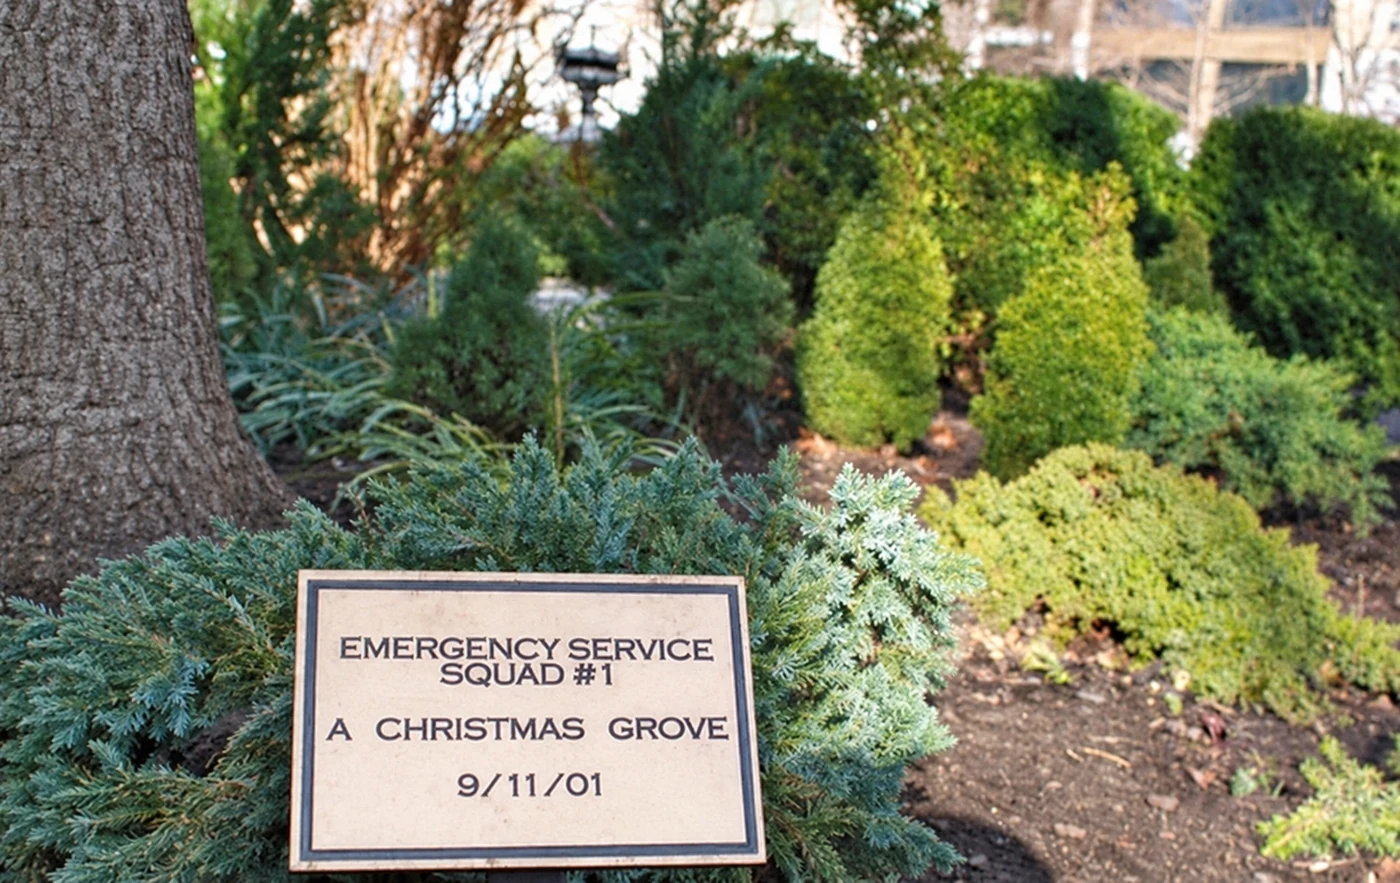
By 2011
A December Trustees’ report photographs the memorial planting behind the Ruggles Fountain. It honors police officers lost in service, including those killed on September 11. The date identifies the surviving record, rather than a confirmed installation year.
Sources for this moment
Landscape & recovery
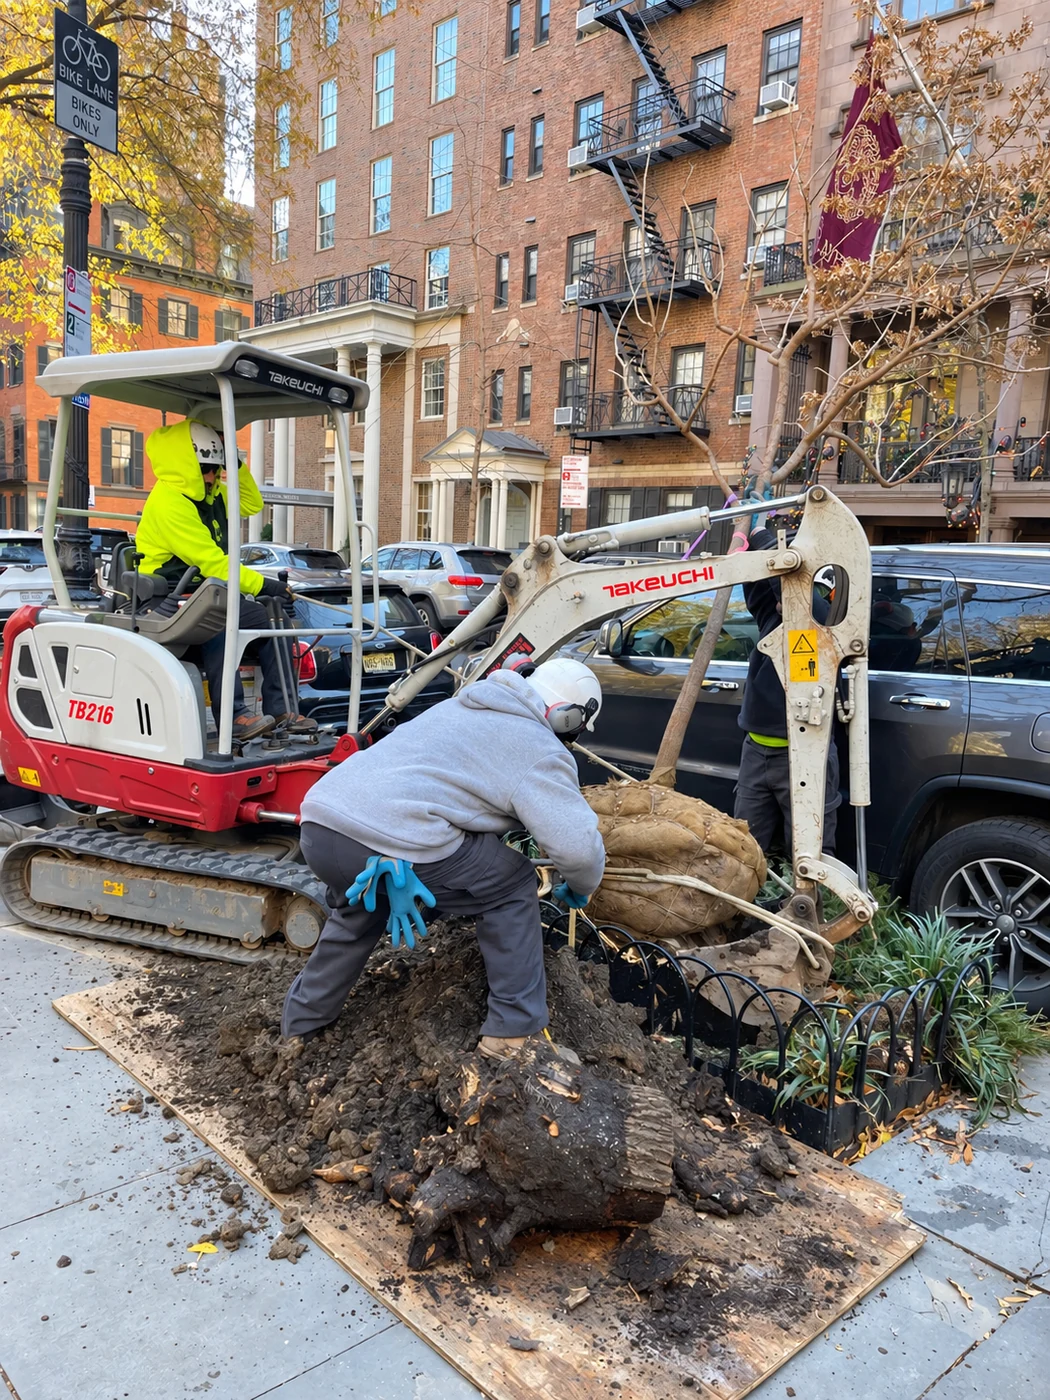
2012–13
Hurricane Sandy takes two large sidewalk trees on the southeast side of the Park. Replanting follows in October 2013. These trees stand outside the fence, part of the public streetscape surrounding the garden.
Sources for this moment
Landscape · October
2013
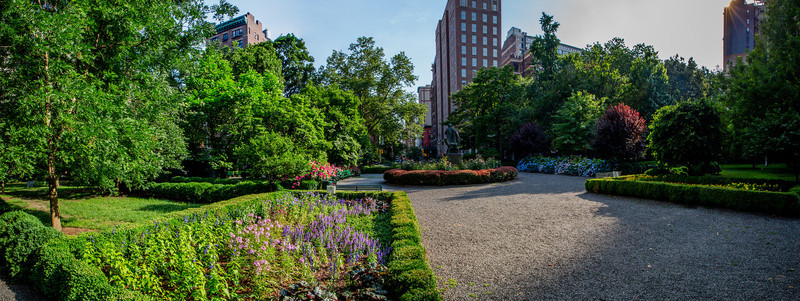
The Trustees complete a landscape project along the inside of the Park’s perimeter, working with Kathleen Scupp and Anthony Bulfamante Landscaping. The planting is a separate project from the replacement of storm-damaged sidewalk trees outside.
Sources for this moment
Conservation
2025–26
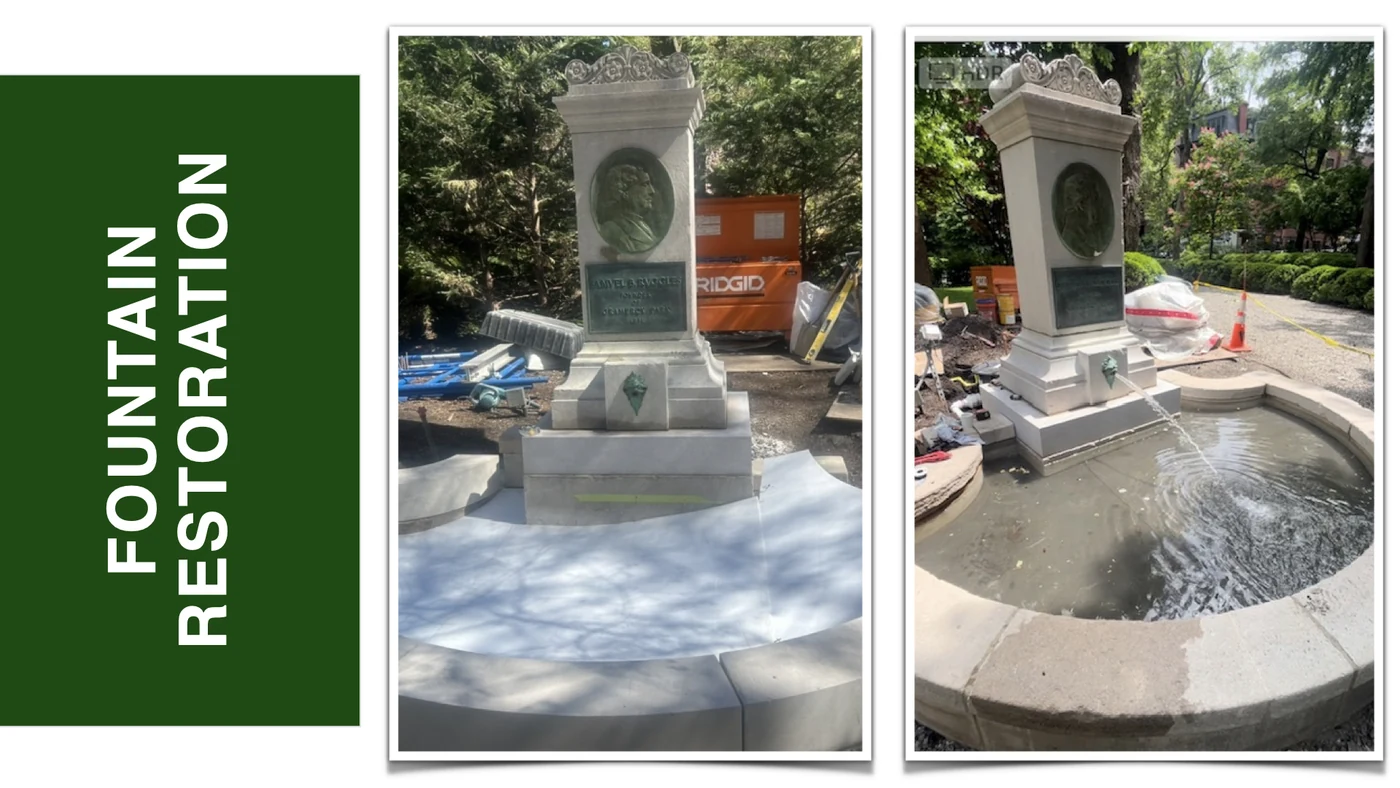
The Trustees announce a restoration in October 2025, led by architect Thomas Fenniman and funded by their Chairman. By the June 4, 2026 report, water is flowing again. The restored east and west gates also return, renewing familiar features of the historic garden.
Sources for this moment
Preservation · September 20
2026
Sixty years after the City’s 1966 designation, Gramercy remains a place where the garden, buildings and streets tell a shared story. The anniversary is also a reminder that formal recognition is sustained by continuing conservation and neighborhood care.
Sources for this moment
37 documented moments · Earlier context begins in 1761 · Updated September 22, 2026
Look closely at the changing neighborhood
Trace a familiar corner, compare the footprints of buildings and follow the streets around the garden. These atlas sheets preserve different moments in the neighborhood’s growth. Open any map for a closer look and follow its source record to continue exploring.
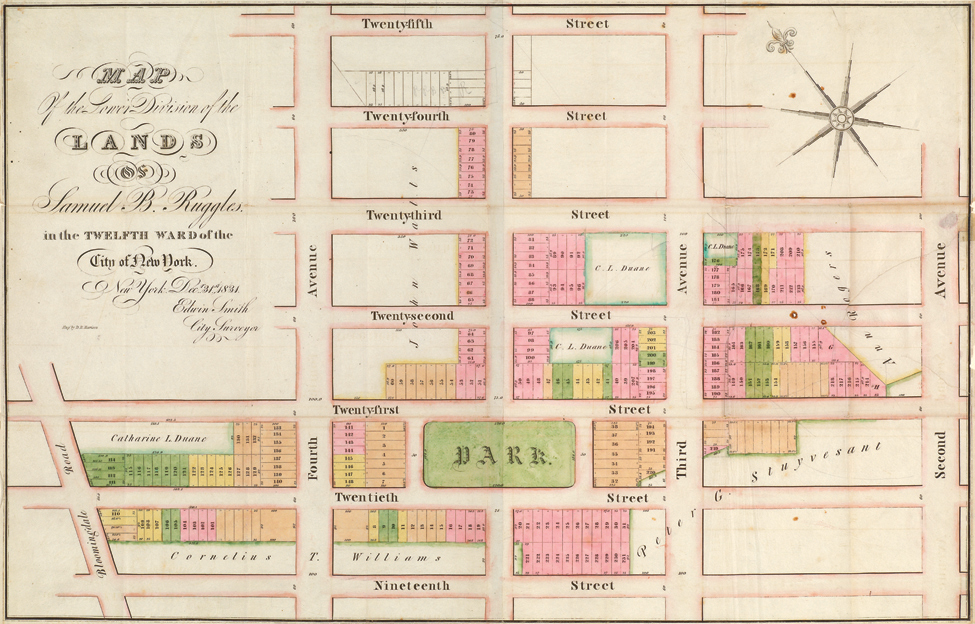
Edwin Smith’s December 31, 1831 map places the new Park among the surrounding streets and numbered building lots. Its colored blocks show how the garden fitted into Ruggles’s plan for the growing neighborhood.
This version comes from the Samuel B. Ruggles papers at The New York Public Library, reproduced by the National Park Service. It lets us examine the neighborhood near the moment of its founding.
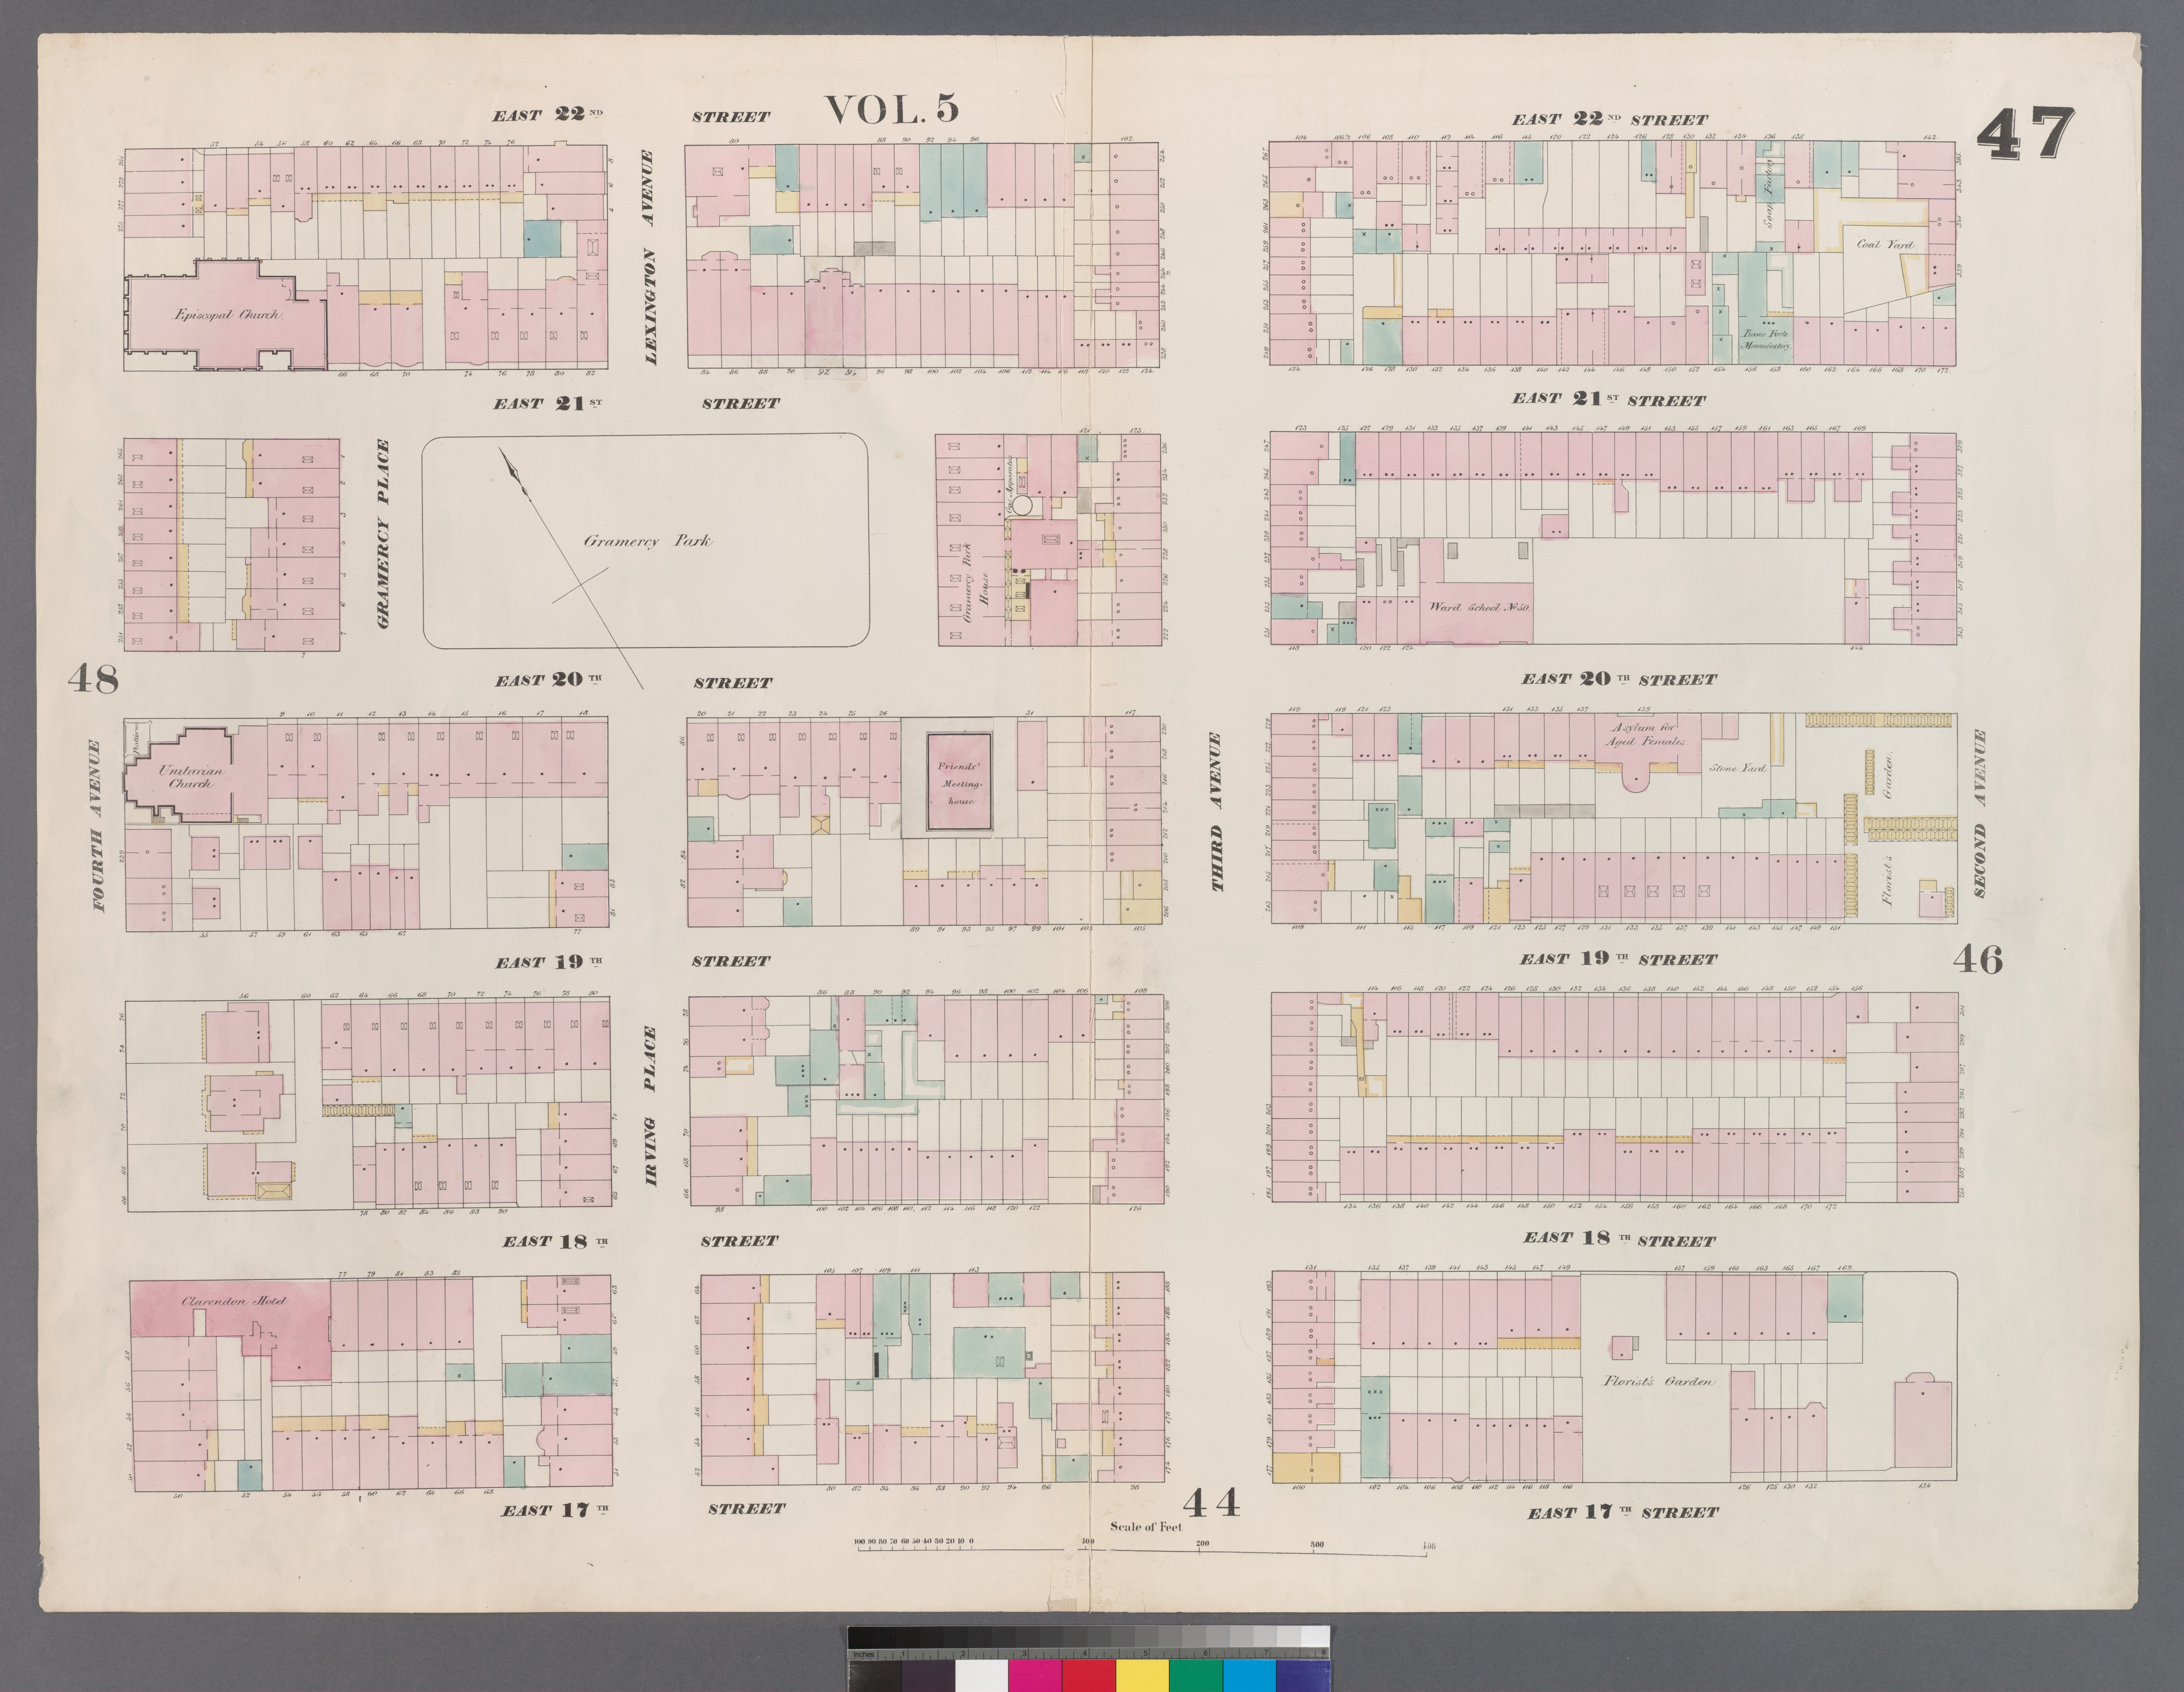
Read the founding storyThe Perris sheet records the Park and adjoining blocks between Fourth and Second Avenues, from East 17th to East 22nd Street. Its tightly drawn lots and named institutions offer another way to read the nineteenth-century neighborhood.
The sheet belongs to the atlas edition issued in 1857–1862. It is a later view of the growing district, separate from the original 1831 founding plan.
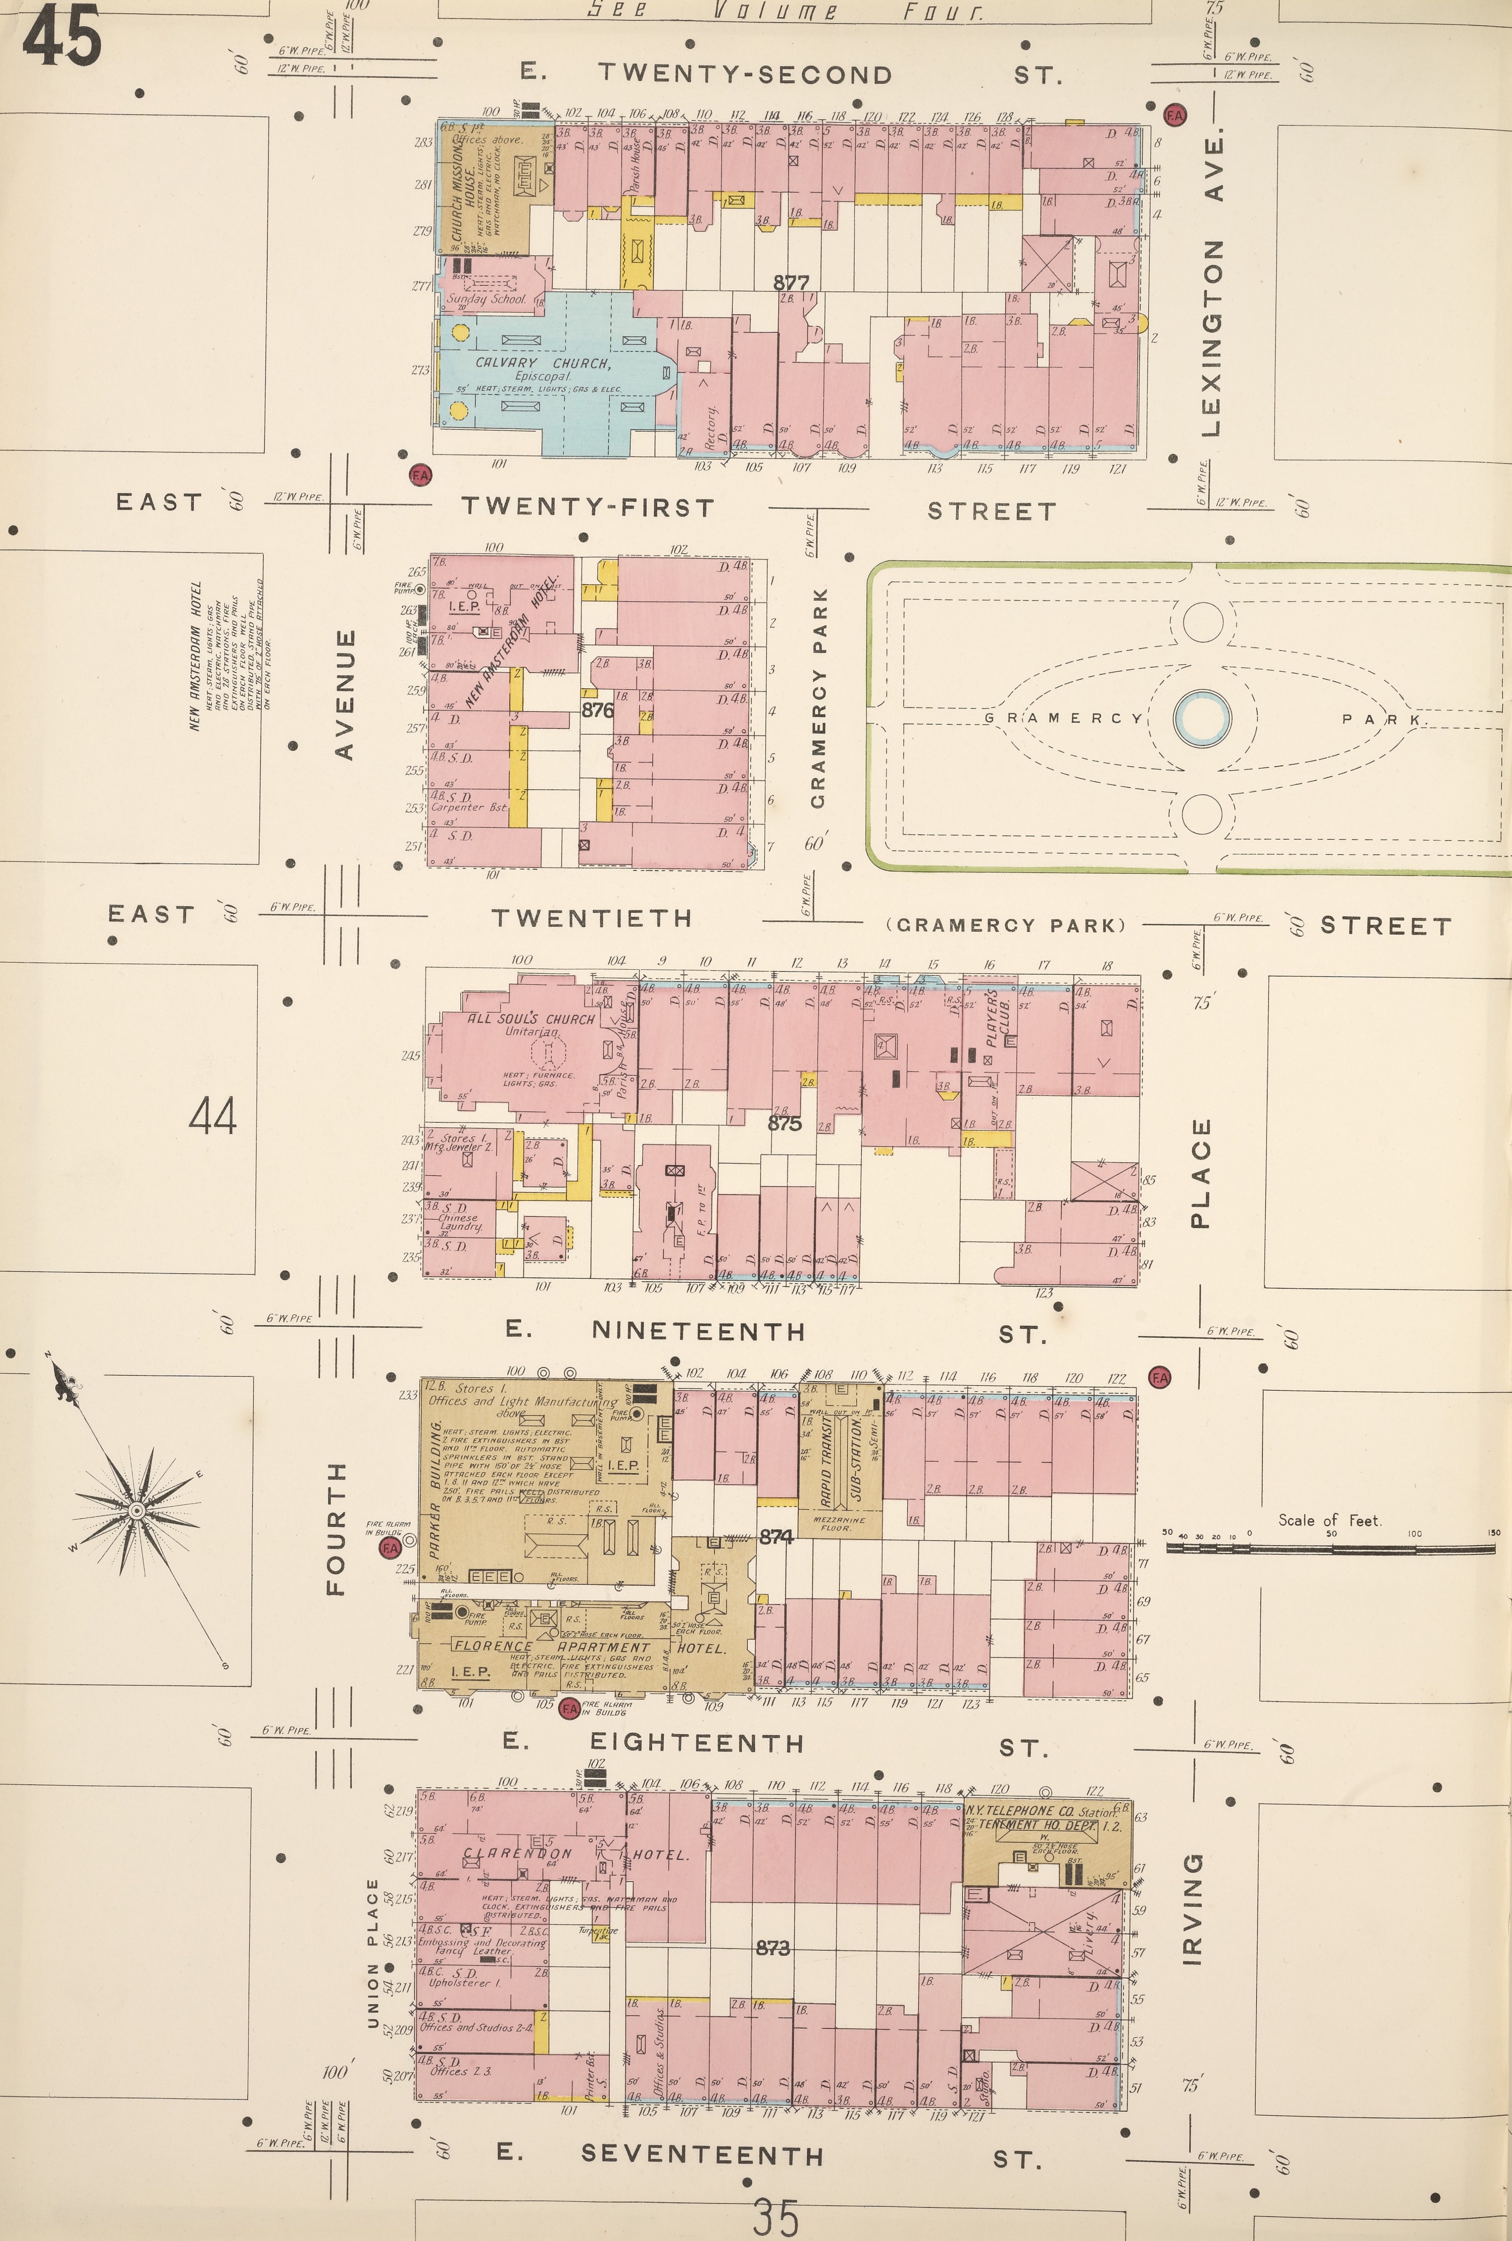
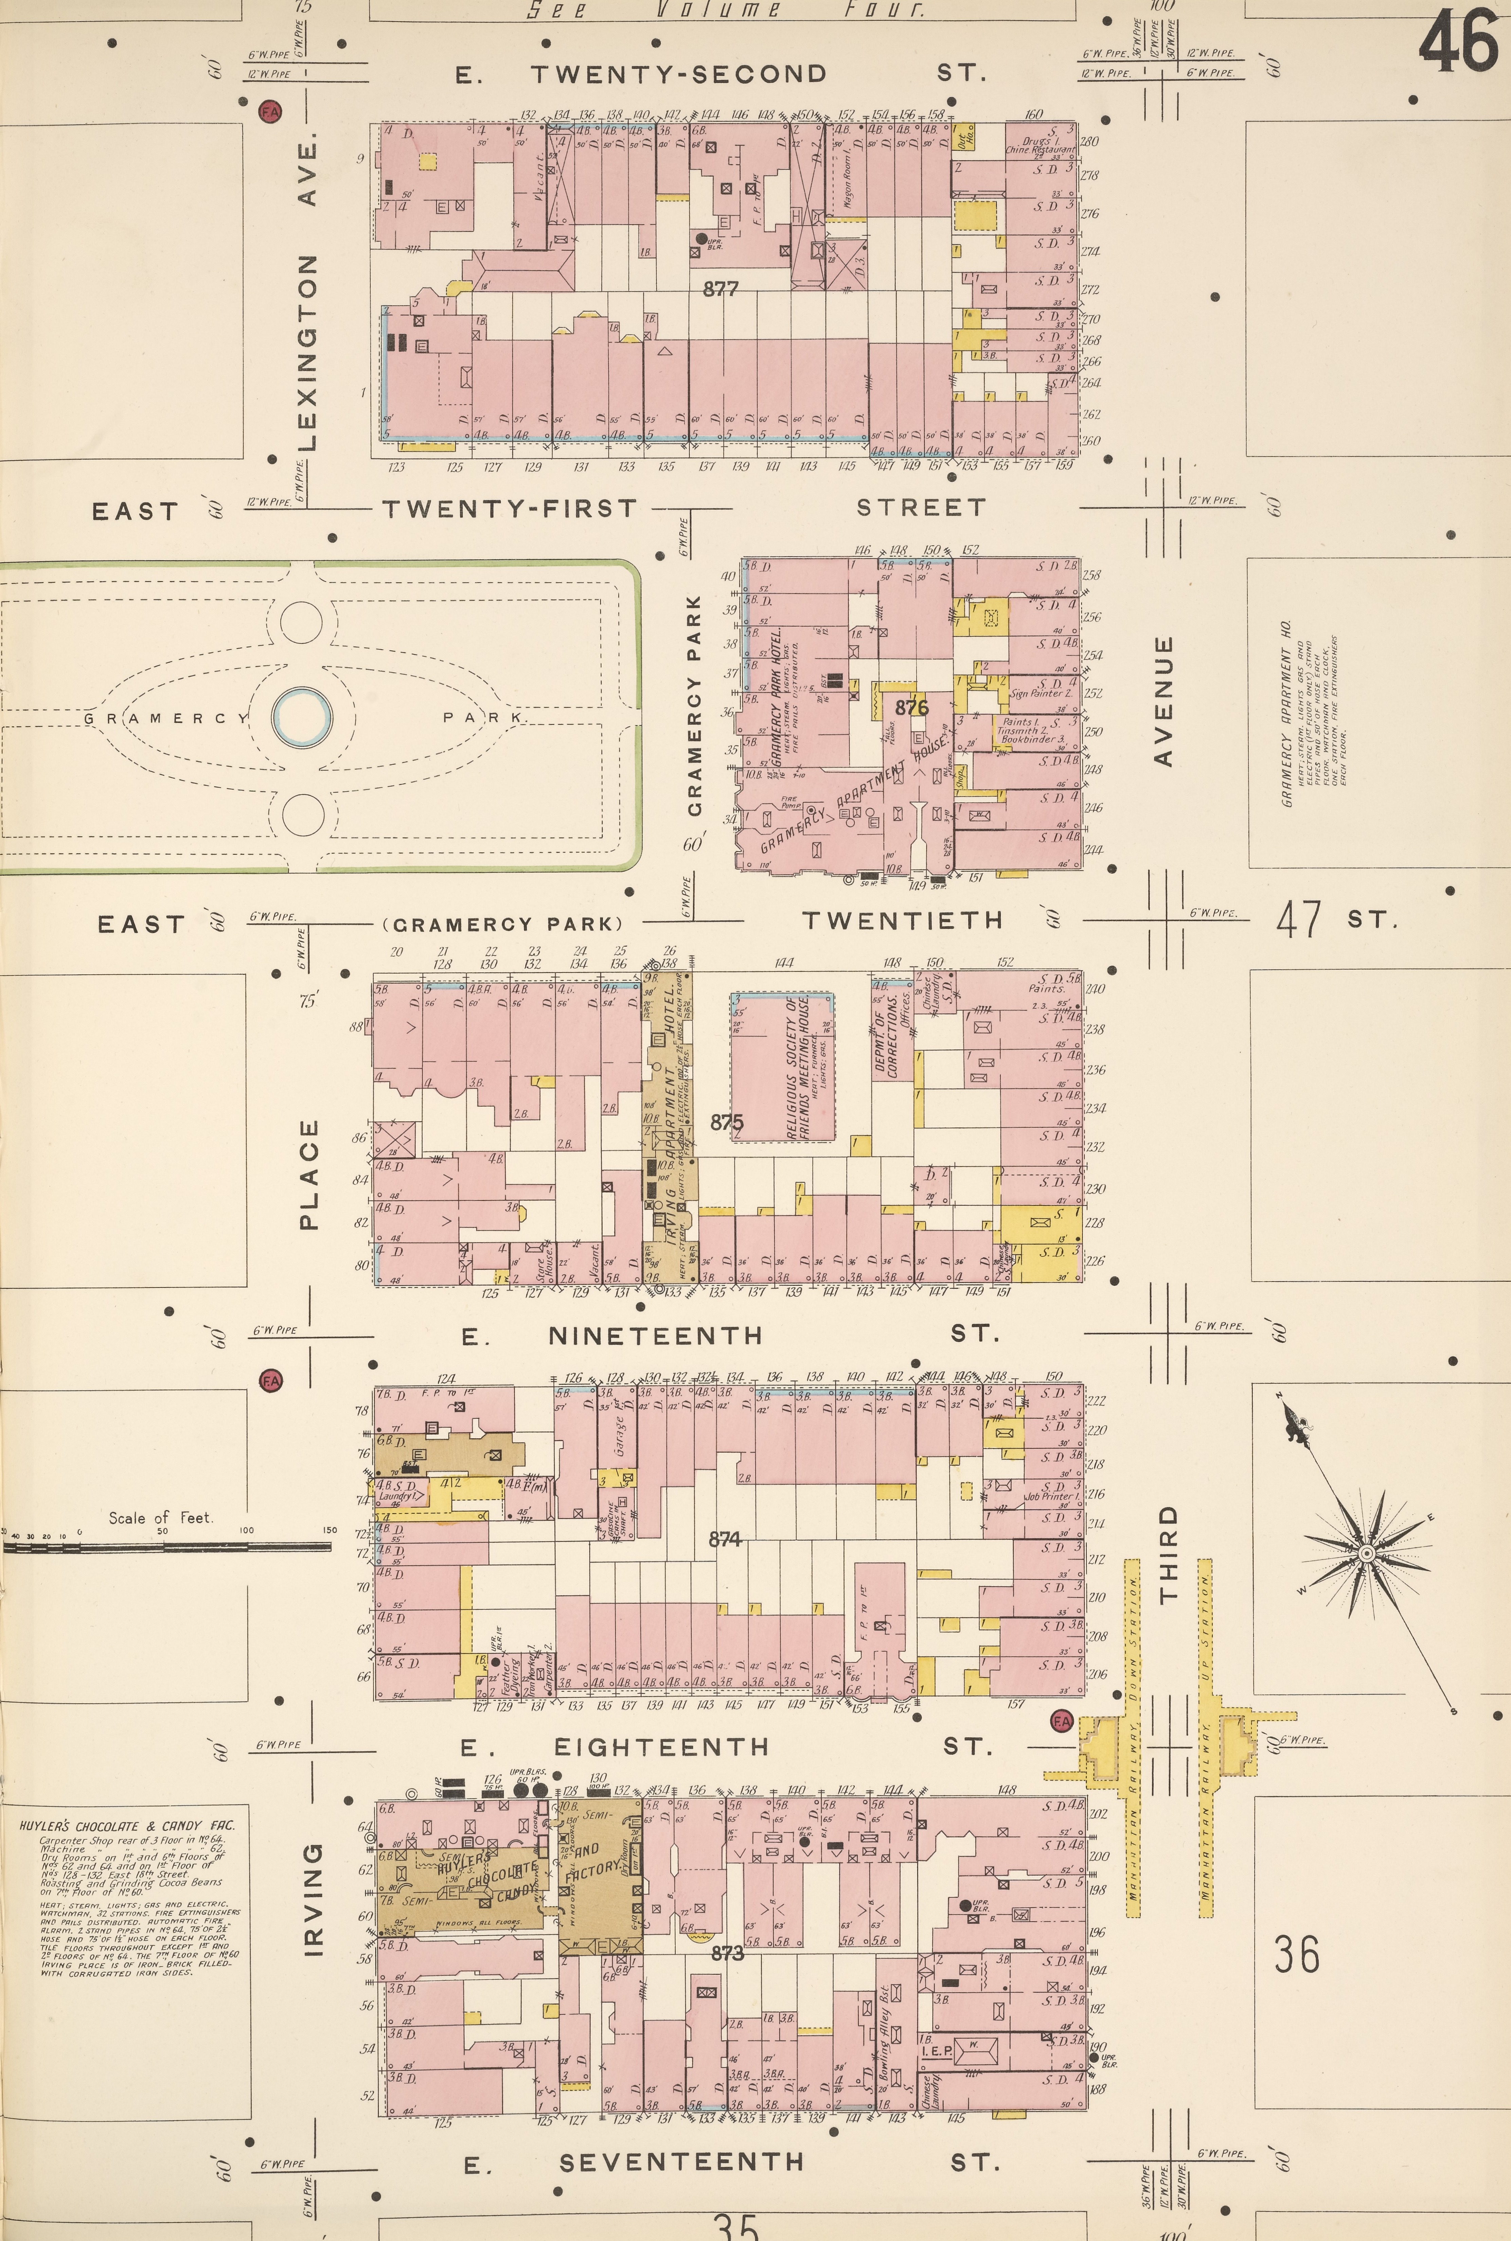
The 1903 Sanborn plates show adjoining parts of the neighborhood and overlap around the Park. Their original colors, labels and boundaries are preserved. Sanborn and Perris scans: The New York Public Library; public domain in the United States.
The history reading room
Original deeds, historical books, landmark reports, maps, institutional records and contemporary reporting, with notes on dates and interpretation.