
24 Gramercy Park South
An apartment house for the arts
A house built by people who hoped to enjoy one another’s company is a particularly Gramercy idea. At 24 Gramercy Park South, it took the form of a twelve-story apartment building with a columned entrance, iron balconies, and rooms large enough for the books, pictures, and conversations its founders expected to bring with them. When the project was announced in 1908, its backers included a celebrated actor, a magazine editor, an artist, and the architect who would design their home.
The building’s story reaches beyond that first circle. Thomas Edison had lived in an earlier house on part of the site. Jules Guérin, whose work would decorate the Lincoln Memorial, became a resident. Edith Hamilton and Doris Fielding Reid later made their home here, as Hamilton began the writing career that brought the ancient Greeks to generations of readers. The handsome facade gives very little of this away.
Before the apartment house
The present building occupies the sites of Nos. 24 and 25, two addresses from the Park’s earlier life as a square of private houses. Behind the old No. 24, the property extended through the block to East 19th Street. The little former stable at No. 129 remains a reminder of the space those households once required beyond their front doors. Tom Miller’s history of the stable traces the property through Charles Moran and the iron merchant James Couper Lord, who had the carriage house built in 1861.
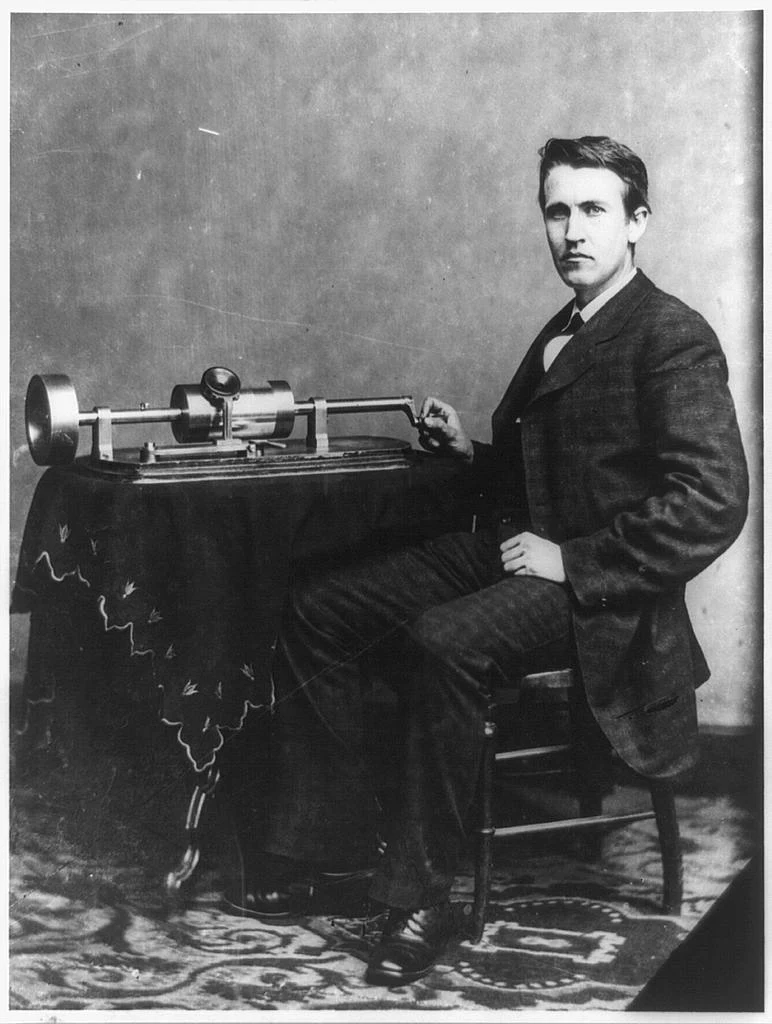
Next door, at the old No. 25, Edison rented a home during the early 1880s. Rutgers’ Thomas A. Edison Papers dates the family’s move to Gramercy Park to 1882; the Thomas Edison Center at Menlo Park identifies the house as No. 25. This was the period when Edison was turning electric lighting into an urban system. His Pearl Street generating station began operating in September of that year.
There was a domestic reason for the move, too. His first wife, Mary, preferred the city to the relative isolation of Menlo Park. The arrangement proved short-lived. After Mary became ill, Edison sublet the house and the family stayed temporarily at the Clarendon Hotel. She died after their return to Menlo Park for the summer of 1884. Their Gramercy home was the earlier No. 25, on part of the site occupied by today’s building.
Choosing the neighbors
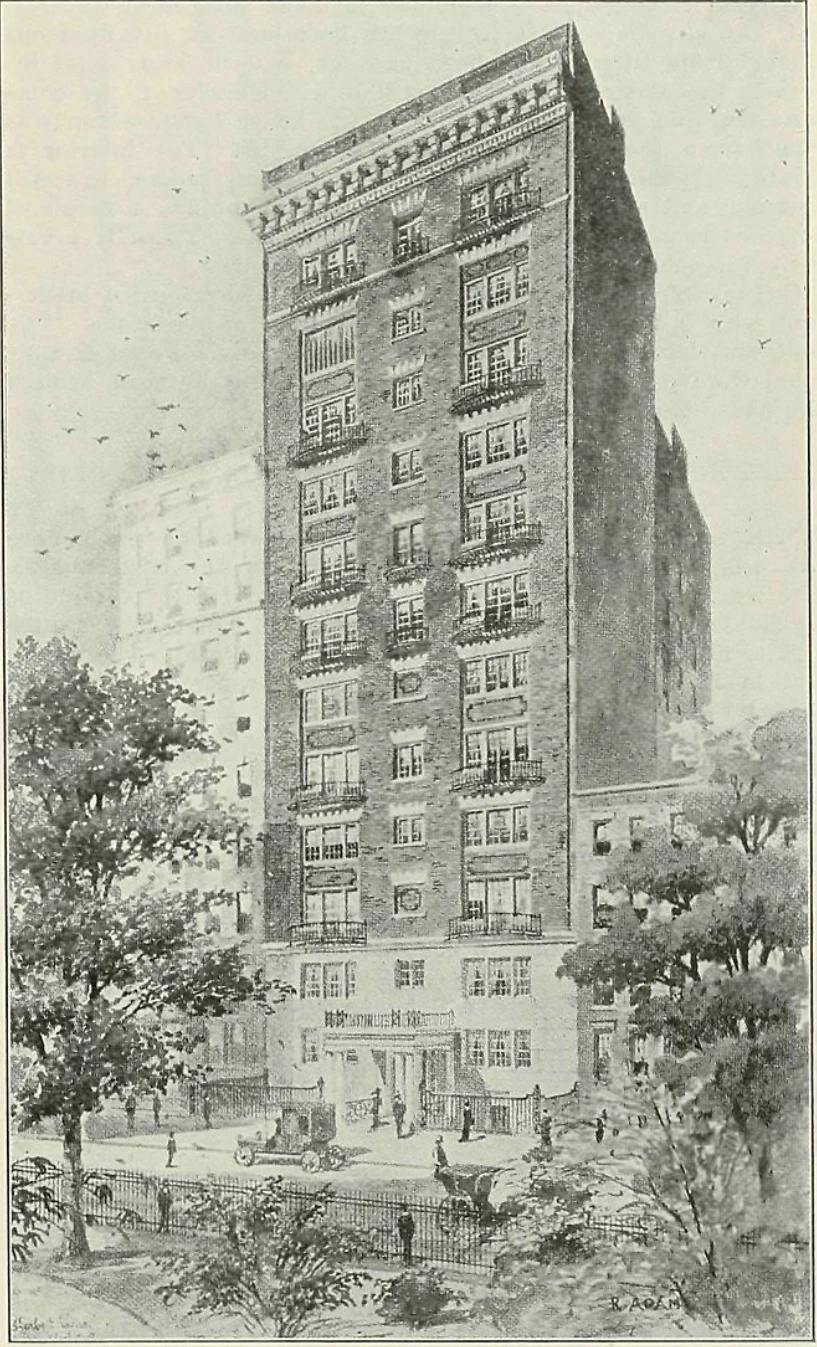
In October 1908, the Record and Guide reported that Herbert Lucas was taking estimates for a new cooperative apartment house at Nos. 24 and 25. The six incorporators were Richard Watson Gilder and his son Rodman, actor Francis Wilson, artist Jules Guérin, Lucas himself, and Charles H. Lee of the United States Leather Company. Their company had a stated capital of $150,000. Each was to have a suite, with additional apartments available to tenants.
A New York Times account, quoted by architectural writer Carter Horsley, explained that prospective tenants would be people the founders considered “congenial.” They were choosing a way to live together as much as choosing an address. With The Players and the National Arts Club nearby, the cooperative extended the neighborhood’s artistic sociability into a residential building.
The cooperative arrangement also had a practical purpose. By October 1909, the Record and Guide described eleven rental apartments whose income would help meet taxes, repairs, and running costs. It added John B. Pine to the ownership group and identified the elder Gilder as its president. The combination of owner apartments and rental income was central to the original plan.
A townhouse in the air
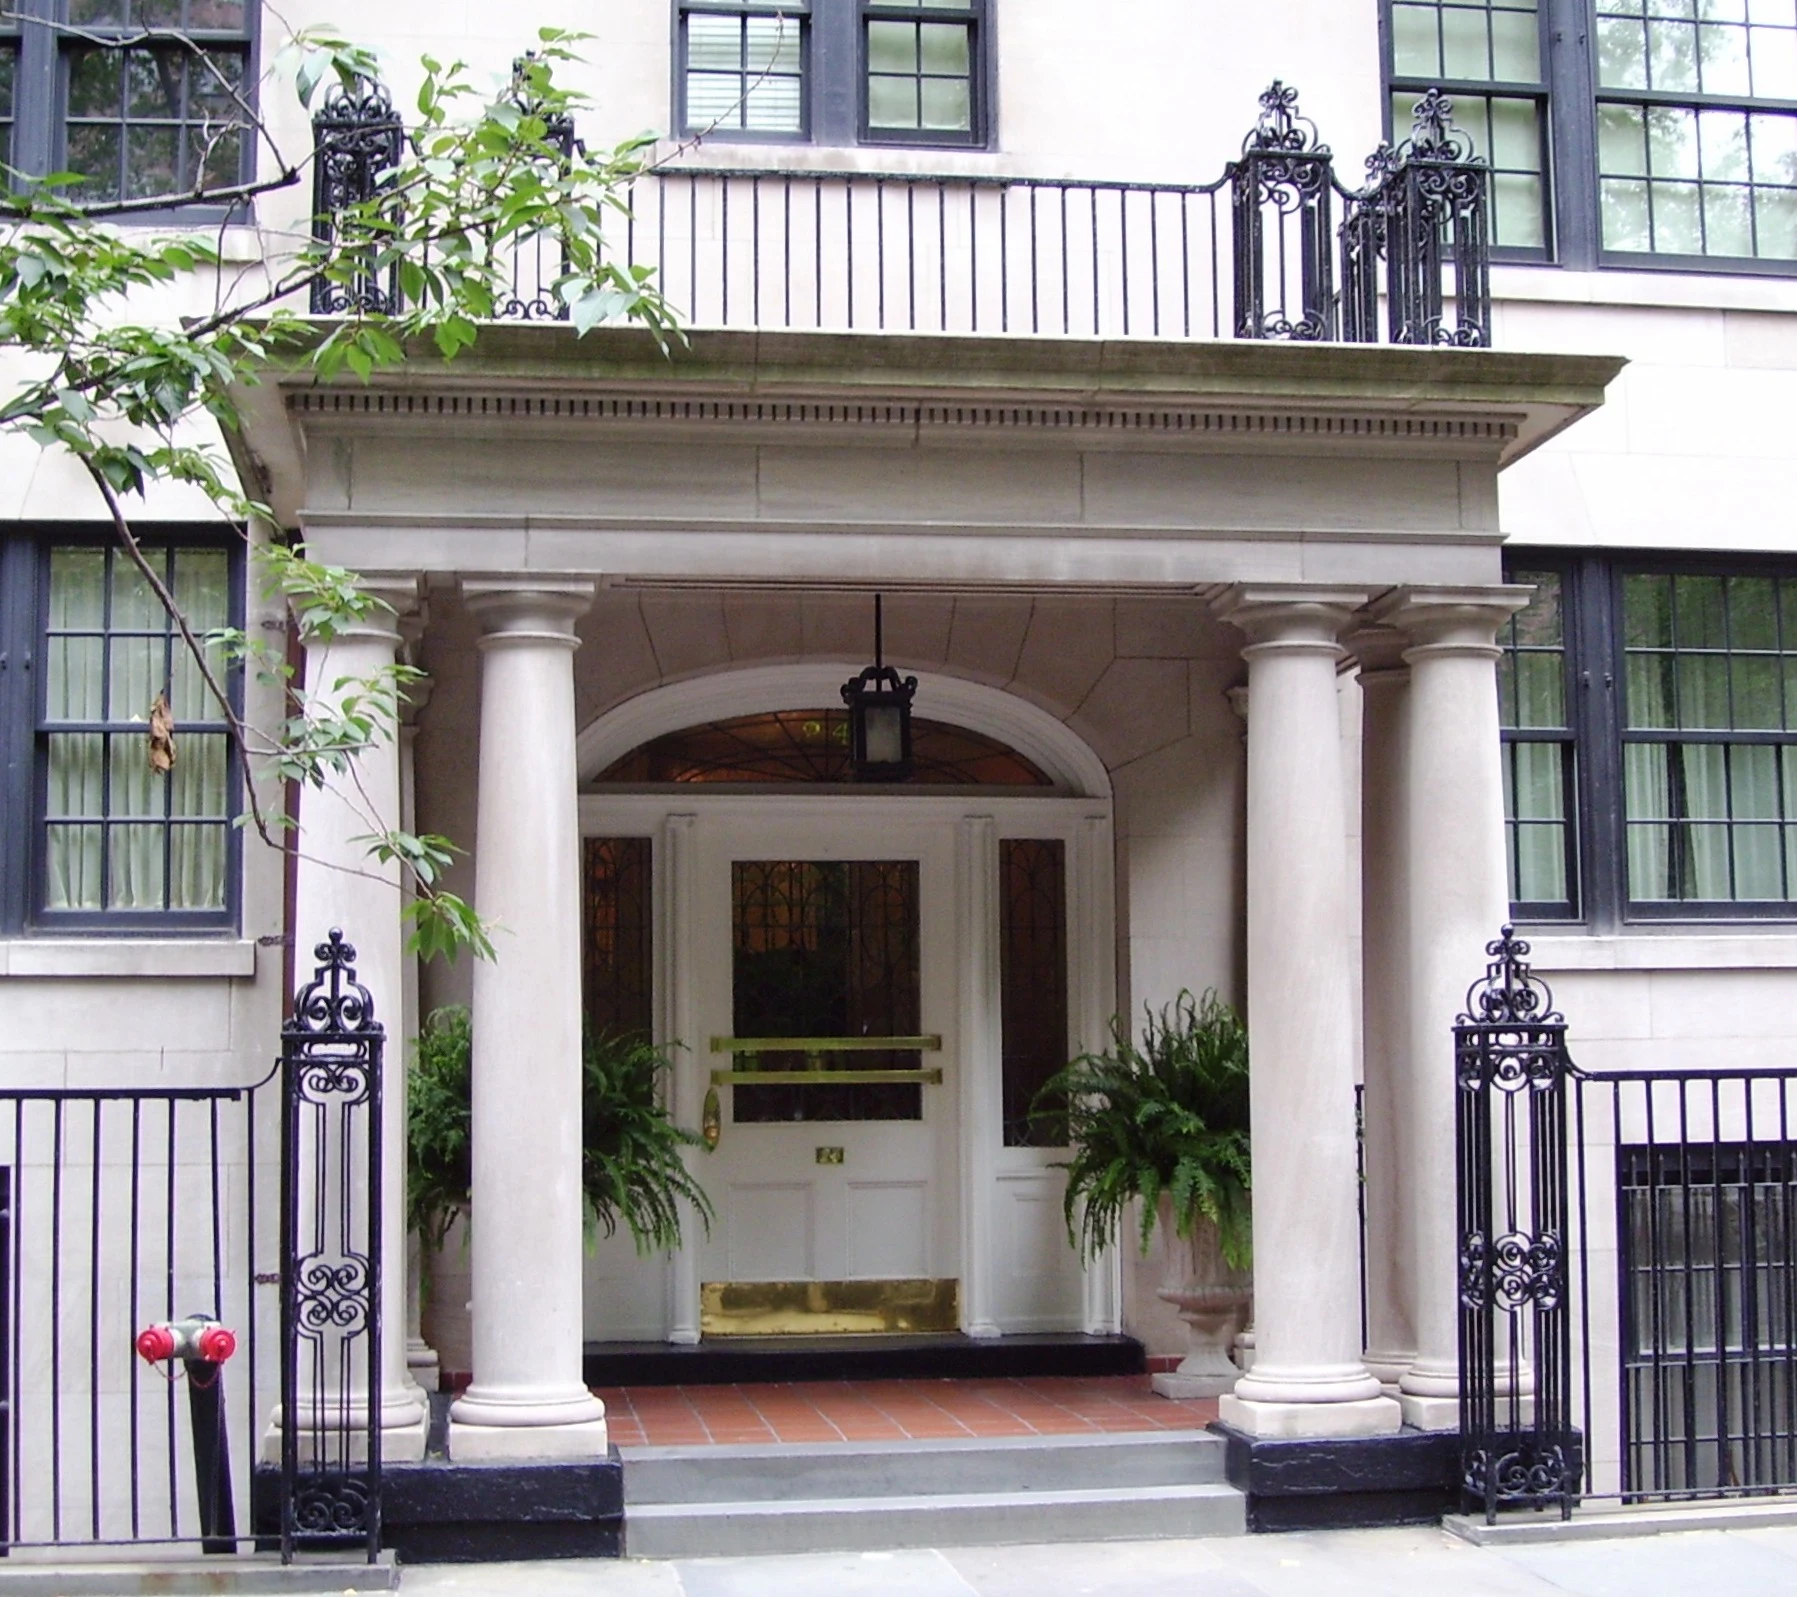
Lucas gave the building a formal entrance that rewards a pause on the sidewalk. Four columns support a balcony above the doorway; an arched transom admits light over the entrance. Repeated iron balconies draw the eye upward through the brick facade. The portico gives a visitor a familiar scale before the gaze rises through twelve stories.
The architecture belongs to the Colonial Revival tradition, sometimes described more specifically as Georgian Revival. Lucas had trained in the office of McKim, Mead & White and studied in Paris. He knew how to use familiar classical forms in a much larger building, and how much effect could be obtained from the relationship between brick, pale stone, and iron.
The original interiors had white woodwork, mahogany doors, and fireplaces faced in Roman brick or Grueby tile. The duplex arrangement placed principal living rooms below the bedrooms. A balcony brought each apartment into contact with the Park. These were substantial homes arranged across two floors, with the conveniences of an apartment house.
Later published floor plans retain the division between entertaining below and bedrooms above, with distinct rooms for a parlor, library, and dining room. A private staircase brings something of a townhouse’s character to life above the Park.
The original circle
The Gilders and the literary household
Richard Watson Gilder brought considerable literary standing to the enterprise. Editor of The Century from 1881 until his death in 1909, he occupied a position of influence in American publishing. He was also deeply involved in civic reform, including the New York Tenement House Commission of 1894. Housing had concerned him in very different circumstances before he helped organize an apartment house for this small circle on Gramercy Park.
His death in November 1909 came just as the building was reaching completion. The Gilder association continued through his family. Rosamond Gilder, his daughter, was living at No. 24 by the time of the 1930 New York Blue Book.
Rosamond developed a career of her own in theater criticism and cultural exchange. She worked with Theatre Arts and helped establish the International Theatre Institute, which encouraged communication among theater people across national borders. Her papers at the New York Public Library record work with the American National Theatre and Academy and the Federal Theatre Project as well. Her presence at No. 24 continued the overlap between literature and the stage that had helped bring the original company together.
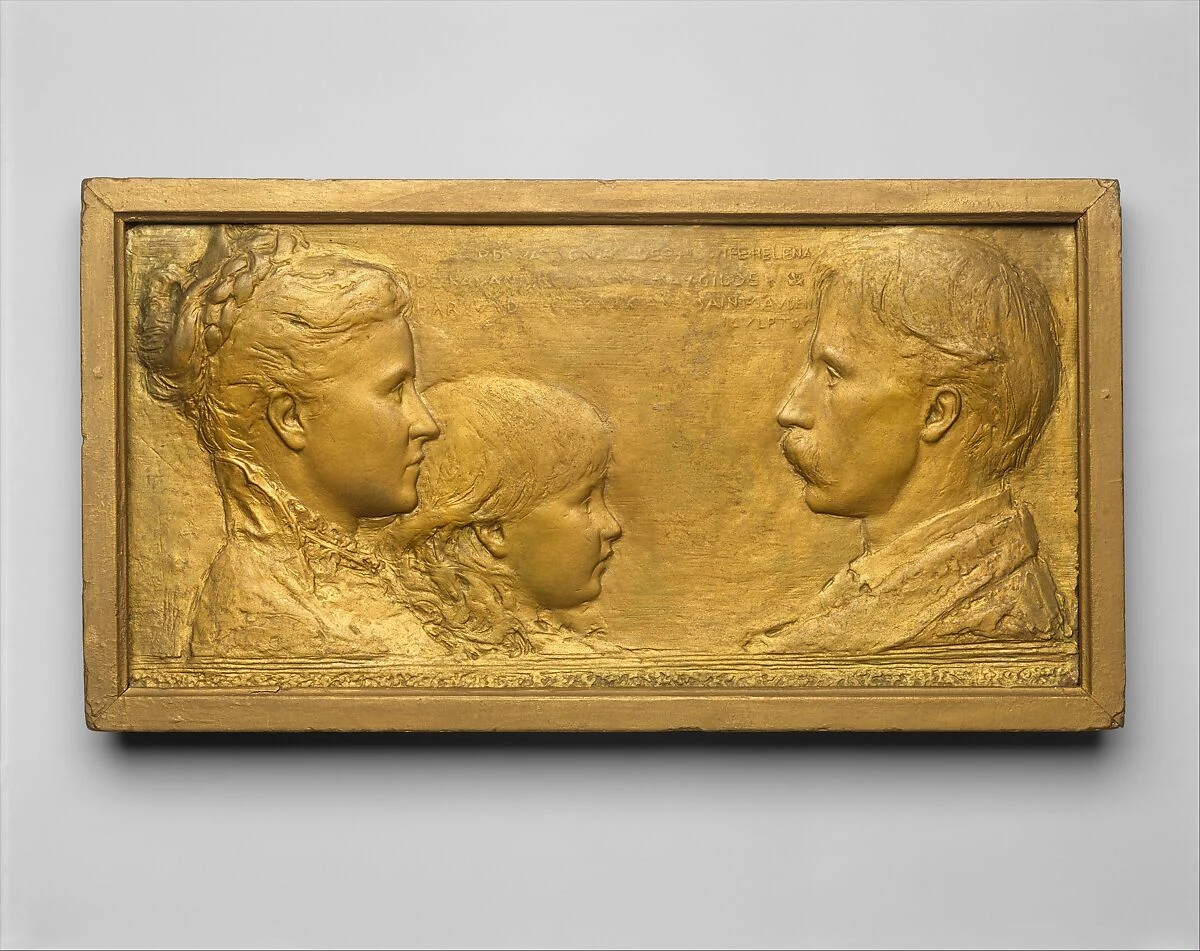
A small family portrait at the Metropolitan Museum of Art brings together two of the future founders. In Augustus Saint-Gaudens’s relief, modeled in 1879, Richard faces his wife, the artist Helena de Kay Gilder, and their two-year-old son Rodman. The child would grow up to join his father in organizing the Gramercy cooperative.
An actor with a second public role
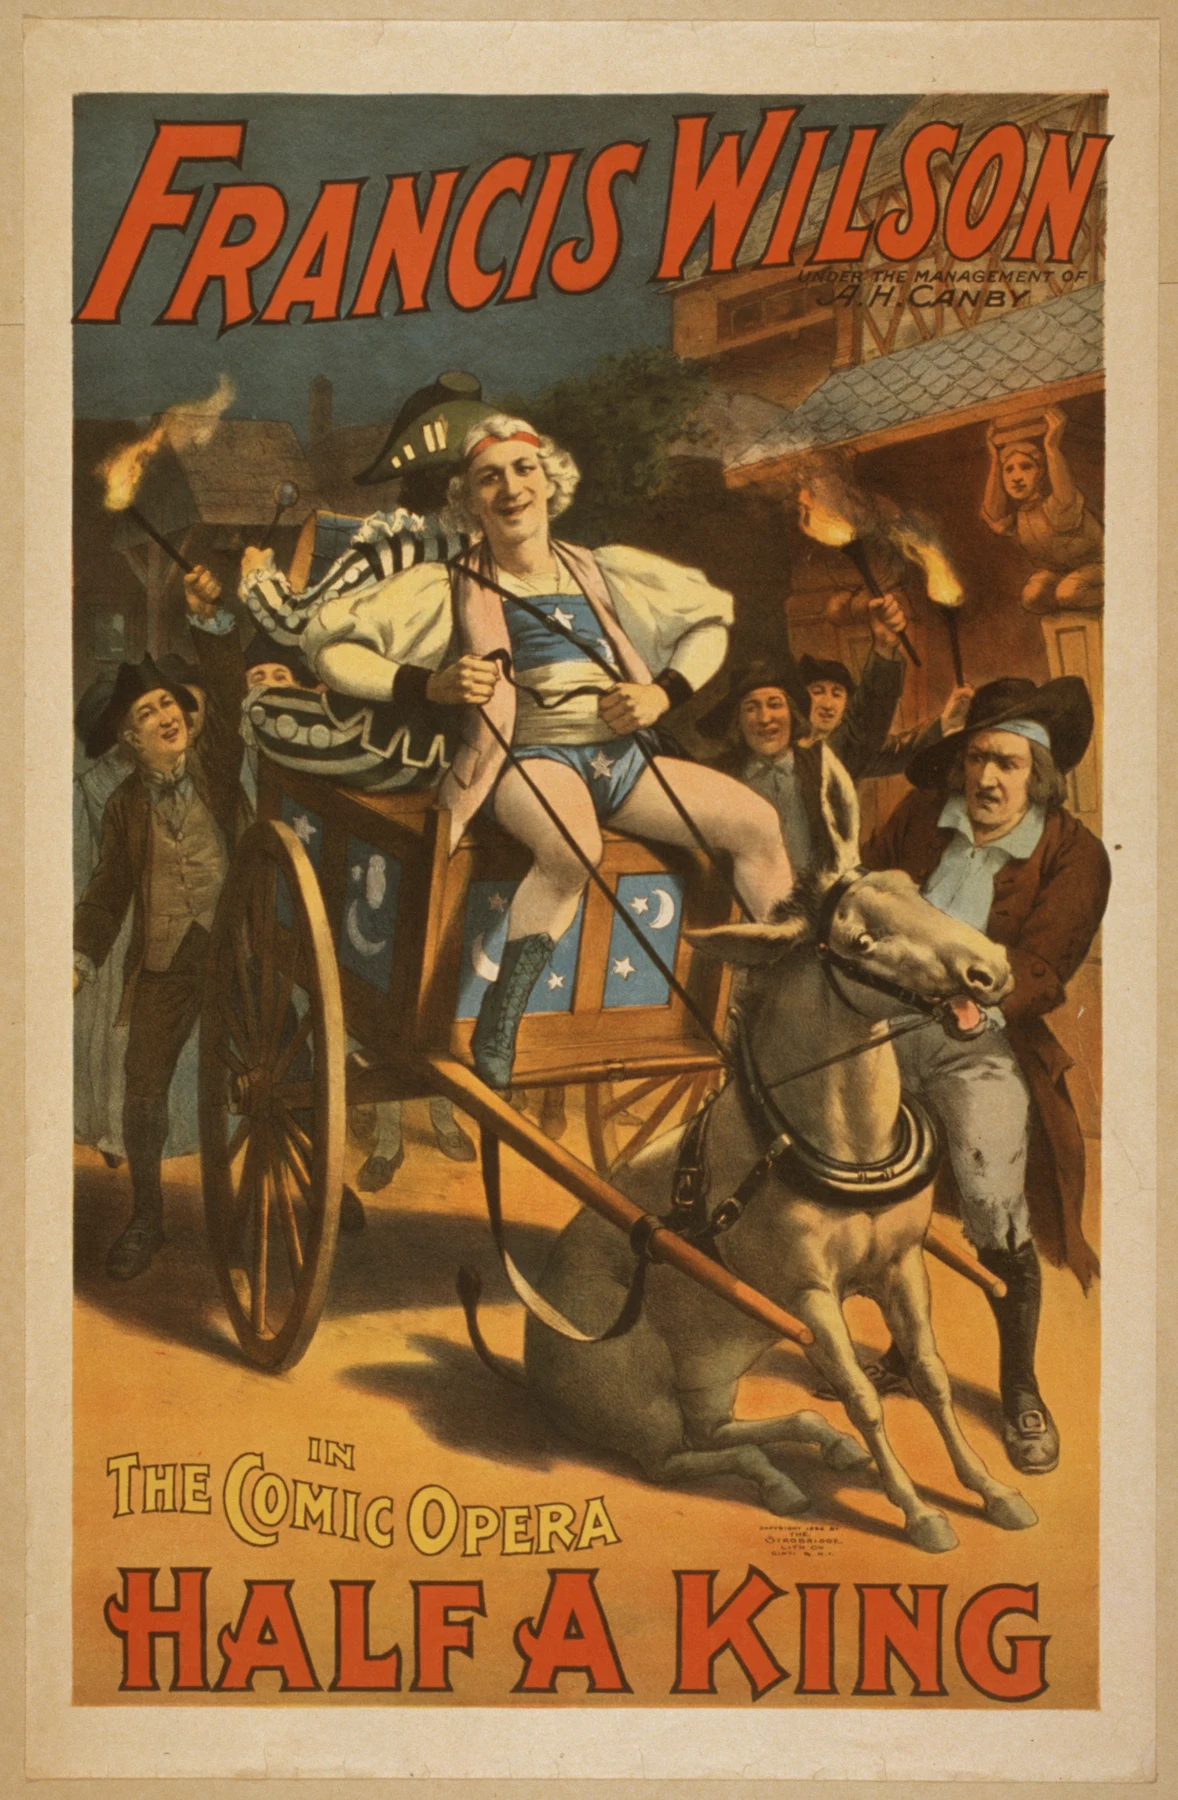
Francis Wilson was a familiar name to theatergoers before the apartment house was built. His career included the comic opera Erminie, and his surviving papers record a life spent performing, writing, speaking, and corresponding with other people of the theater. A letter he wrote in December 1913 carries the return address 24 Gramercy Park.
That same year, Wilson became the first president of Actors’ Equity Association. He subsequently led the union through the pivotal actors’ strike of 1919. The theater people who came home to this quiet square were participating in an industry whose working conditions were being vigorously contested. Wilson’s presidency connects No. 24 to that labor history as directly as his performances connect it to the stage.
His association with The Players adds a neighborhood dimension. For Wilson, Gramercy Park offered both a home and an established gathering place for fellow actors a short walk away. The founders’ hope for congenial company had a very practical geography.
The artist who pictured other cities
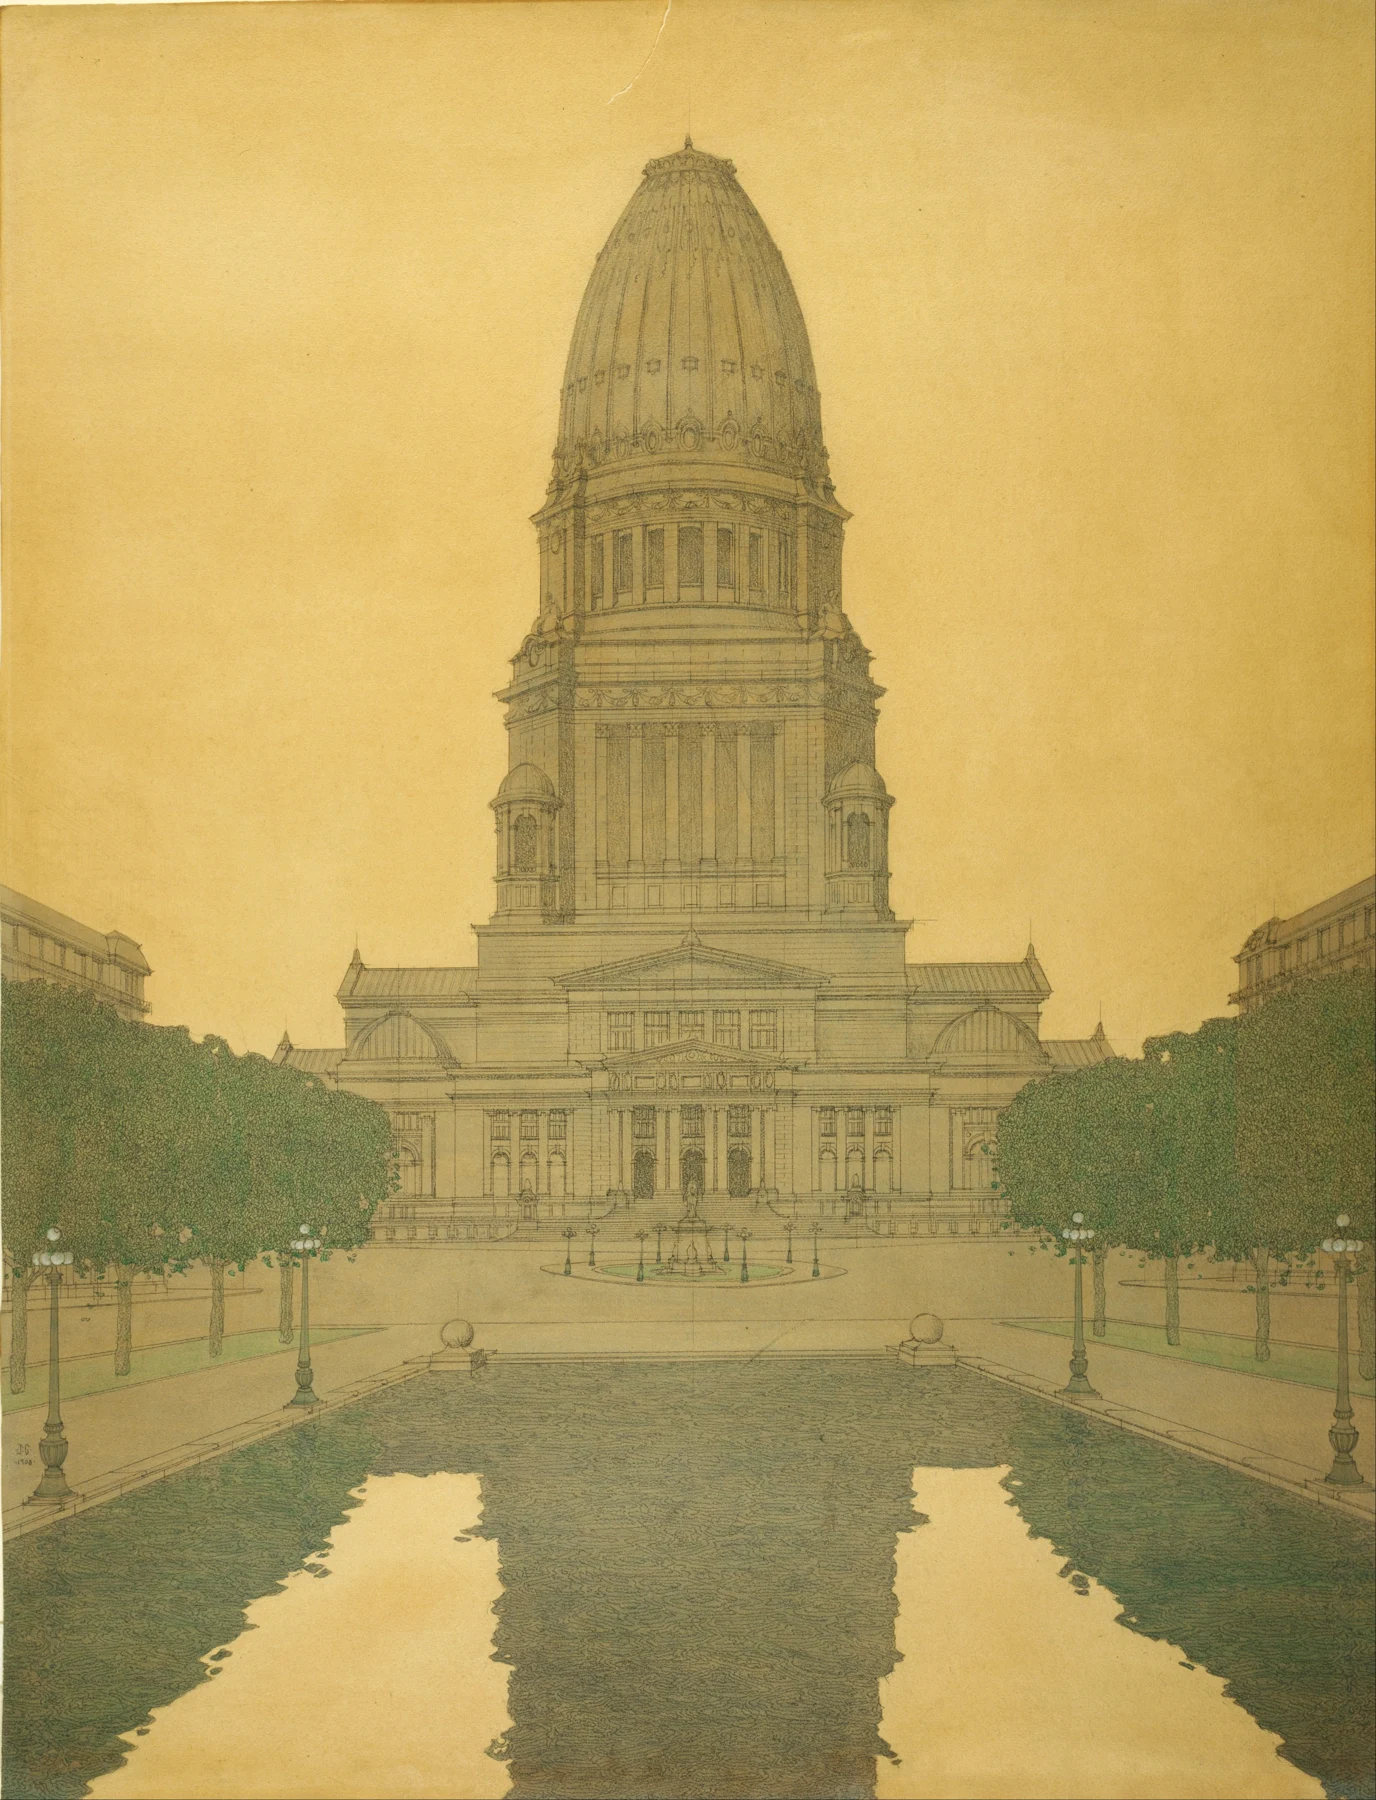
Jules Guérin’s address appears in contemporary exhibition and social records as 24 Gramercy Park. His work often concerned places on a much larger scale. He supplied some of the watercolor renderings for Daniel Burnham and Edward Bennett’s Plan of Chicago, published in 1909, the same year the apartment building was nearing completion. Those views helped readers imagine what a redesigned city might look like.
Architect Henry Bacon also engaged Guérin to illustrate proposals for the Lincoln Memorial in Washington. Guérin went on to paint its two great interior murals, each sixty feet long, representing emancipation and national unity. The artist associated with this relatively narrow frontage on Gramercy Park helped shape the visual character of one of the country’s most familiar memorials.
Guérin’s name had been attached to the cooperative from its formation, and contemporary directories place him here afterward. The company’s artistic character was part of the building’s everyday life.
Edith Hamilton finds her audience
In early 1927, Edith Hamilton and Doris Fielding Reid moved into No. 24. Victoria Houseman’s biography places them in the Gilder family’s building after earlier homes elsewhere around the Park. Wilson and Guérin were still among their neighbors. Hamilton enjoyed the small shops on Third Avenue and the familiarity of neighborhood conversation.
Hamilton had spent years as headmistress of the Bryn Mawr School in Baltimore. Her retirement allowed her to return to Greek literature, translate plays, and write for a wider public. The Greek Way appeared in 1930, when she was sixty-two; The Roman Way followed in 1932. These books belonged to the early flowering of a writing career that would eventually produce Mythology.
The household had another working life. Reid entered the investment business in 1929 and built a long career with the firm that became Loomis, Sayles. The apartment was home to two women establishing new professional lives, as well as a place within the artistic circle that had drawn them to Gramercy.
A modernist behind the traditional facade
Behind the traditional exterior, later residents found room for quite different tastes. Columbia’s Avery Architectural and Fine Arts Library preserves drawings and furnishing records for architect William Muschenheim’s own duplex at No. 24. The records include orders for Thonet chairs and Kurt Versen lighting fixtures.
Muschenheim was a modernist whose other work included the Museum of Non-Objective Painting, the predecessor of the Guggenheim Museum. His apartment adds another architectural layer to No. 24: generous rooms inherited from an earlier generation could accommodate a new approach to furniture, lighting and living.
A separate archive at New York Historical holds twenty-three drawings, sketches and notes for alterations at No. 24 in 1936, in the McKim, Mead & White collection. Lucas’s building continued to evolve as the households inside it changed.
Across the Park and through the years
No. 24’s success soon produced a close architectural relative. In May 1910, the Record and Guide announced that Lucas would design the new cooperative at One Lexington Avenue, explicitly referring to his successful Gramercy Park building. The two addresses share an architectural language, but No. 24 came first. Seen together, they show how Lucas adapted the cooperative apartment house to the setting of the square.
Preservation later became part of the building’s continuing life. No. 24 lies within the Gramercy Park Historic District, designated in 1966. The designation report recognizes the district as a record of residential architecture across different periods, with newer apartment houses contributing to the setting alongside the earlier houses. Brick, stone, ironwork, and familiar classical forms help connect buildings of very different sizes.
In 2008, the Landmarks Preservation Commission approved an application to modify No. 24’s areaway and install an access lift. Such changes are part of keeping a historic residential building in use. The people coming through the entrance have changed; the task of making the building work as a home continues.
The Park remains the common ground. Its trees are outside the windows that Lucas arranged for his first residents, and the balconies still turn the building toward them. No. 24 began with the hope that a good home could include good neighbors. More than a century later, that remains an appealing reason to build an apartment house.
The building at a glance
The building record
- Built
- 1908–1909
- Originally planned as a cooperative.
- Architect
- Herbert Lucas
- Colonial Revival apartment house.
- Site
- Earlier Nos. 24 and 25
- South side of Gramercy Park.
- Historic district
- Gramercy Park
- Designated in 1966.
Over time
James Couper Lord builds the carriage house behind the earlier No. 24 at 129 East 19th Street.
The Edison family moves to Gramercy Park, renting the earlier No. 25.
The cooperative is announced and Lucas takes construction estimates.
The building nears completion; the Record and Guide publishes its illustration and an account of its apartments.
Lucas is commissioned for One Lexington Avenue.
Resident Francis Wilson becomes the first president of Actors’ Equity.
Edith Hamilton and Doris Fielding Reid move into No. 24.
The Greek Way is published during Hamilton’s years here.
Dated alteration drawings survive in the McKim, Mead & White archive.
The building becomes part of the Gramercy Park Historic District.
LPC approves an areaway alteration and access-lift application.
Documents & further reading
Contemporary accounts establish the cooperative’s origins in 1908–09. The Edison connection belongs to the earlier house at No. 25.
- 01
- 02
- 03
- 04
- 05
- 06
- 07
- 08
- 10
- 11
- 12
- 13
- 14
- 15
- 16
- 17
- 18
- 19
- 20
- 21
- 22
- 23
- 24
Part of Gramercy Stories, the Block Association’s series on the buildings and landmarks of our neighborhood.