
Stanford White
The Architect Who Remodeled Gramercy Park
1853–1906 · 119–121 East 21st Street · Gramercy Park North · 1892–1906
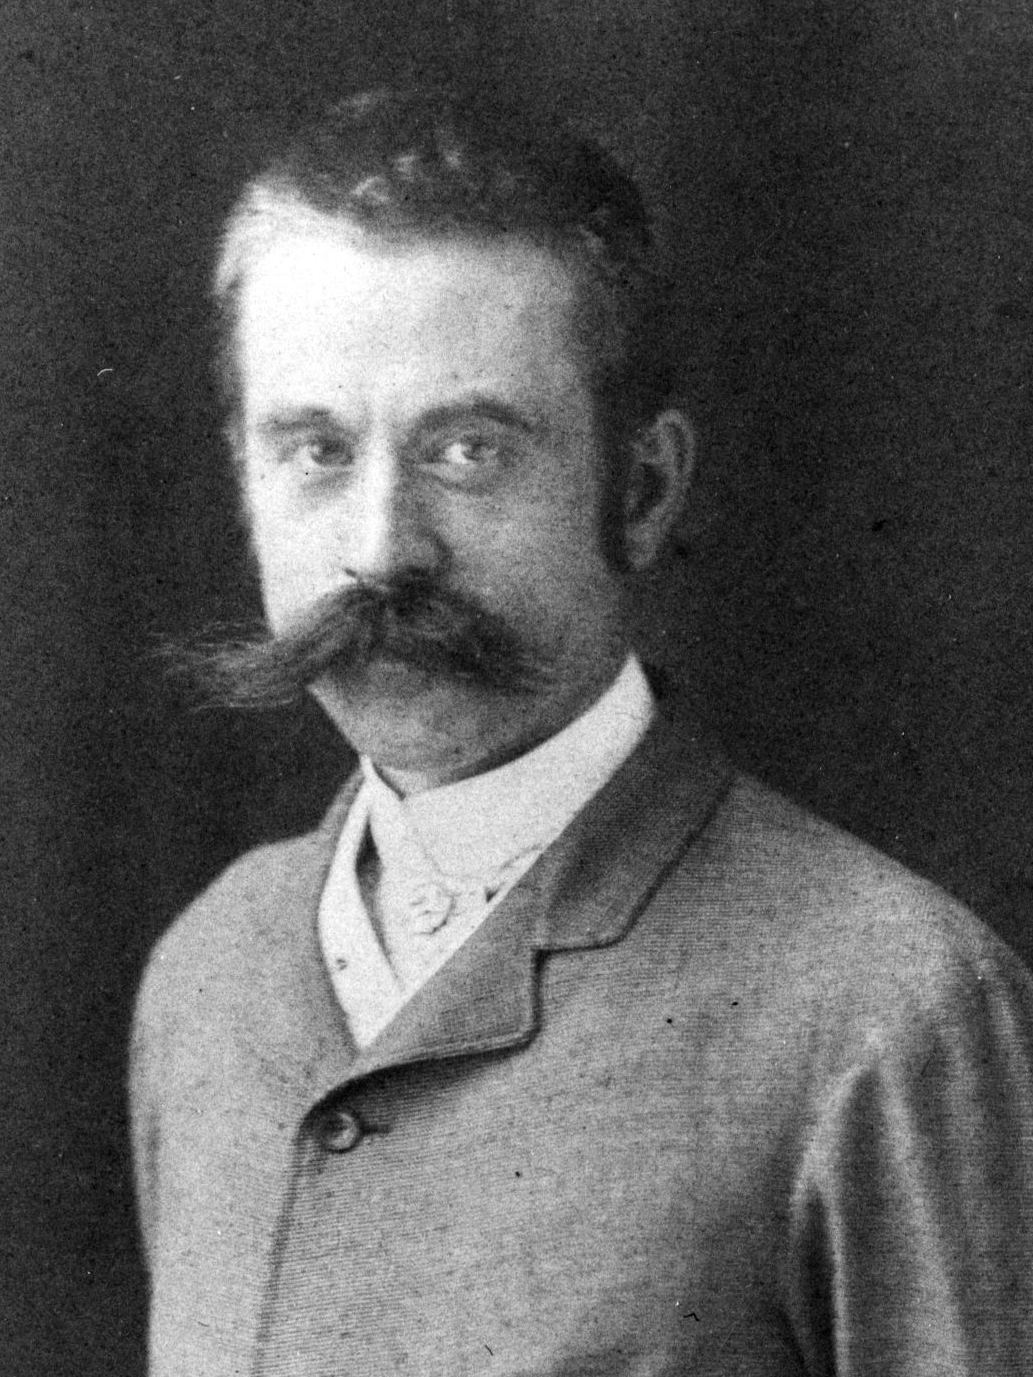
A life in Gramercy
A house assembled from other centuries
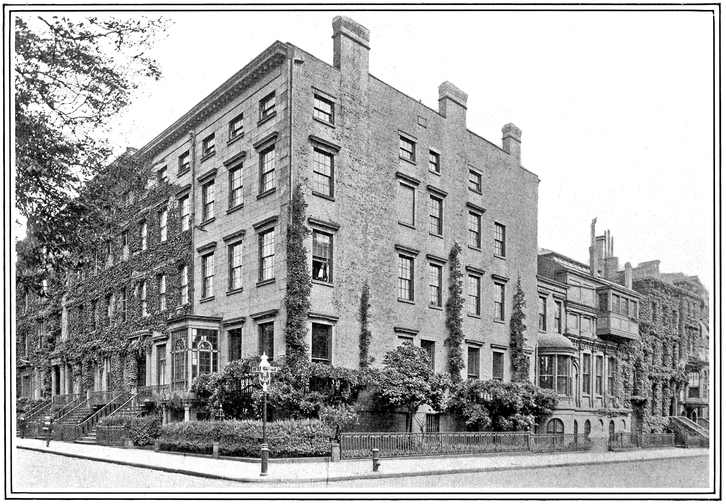
Ten-foot columns of red Verona marble stood inside Stanford White’s house on Gramercy Park North. There were carved doorways, painted ceilings, tapestries, fireplaces, pictures, and furniture gathered from Europe, brought together in rooms whose outwardly conventional New York shell gave little indication of their contents. The photographs made before the collection was dispersed in 1907 preserve an extraordinary domestic composition. White treated the house as something continually adjustable: a place to arrange paintings, accommodate music, entertain friends, and discover what happened when objects from different periods shared the same room.
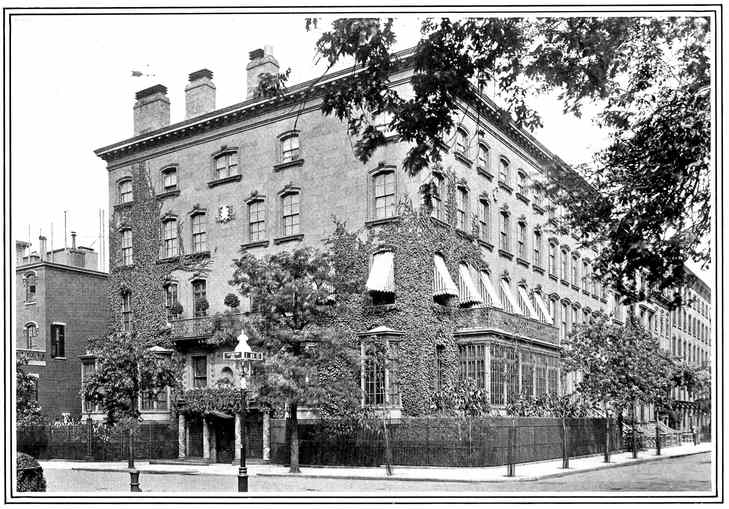
He had begun collecting seriously after his marriage to Bessie Smith in 1884. His Gramercy residence came later: he rented 119 East 21st Street in 1892, then took the larger house at 121, on the Lexington Avenue corner, in 1898. From here, the offices of McKim, Mead & White near Fifth Avenue and 20th Street were a short walk away. Around the Park stood other evidence of his hand: The Players, interiors associated with the Stuyvesant Fish house, and Henry W. Poor’s joined houses across the way. The neighborhood was woven into his working life.
White’s buildings gave architectural form to friendships, ambitions, and the concentrated wealth of late nineteenth-century New York. His partnership with Augustus Saint-Gaudens produced some of the city’s finest combinations of architecture and sculpture. His murder in 1906 brought a different part of his life before the public, including Evelyn Nesbit’s account of sexual assault while she was a teenager. Both the work and that history belong in his biography. Around Gramercy Park, it is possible to follow his career at the scale of a doorway, a room, a neighboring house, and a friendship.
A painter’s eye, an architect’s apprenticeship
A household of words and music
Stanford White was born on November 9, 1853, on East 10th Street, the son of Richard Grant White and Alexina Black White. His father was a Shakespeare scholar, critic, and writer on music. The family’s cultural interests gave the boy access to a world of books, argument, and artistic judgment, without the fortune that would later surround so many of his clients. Drawing absorbed him early. Sketching trips along the Hudson helped train an eye that remained responsive to landscape, color, texture, and the placement of one form against another.
White initially wanted to paint. The need to earn a living helped turn that ambition toward architecture, but painting remained part of his understanding of design. Later rooms would place pictures where people could sit and look at them; buildings would be judged through their silhouette and their relation to neighboring forms. This visual instinct was one of the qualities he brought to a profession that also demanded technical training, administrative discipline, and attention to money. He acquired those skills through office practice rather than through a formal architectural degree.
Richardson, Saint-Gaudens, and a new firm
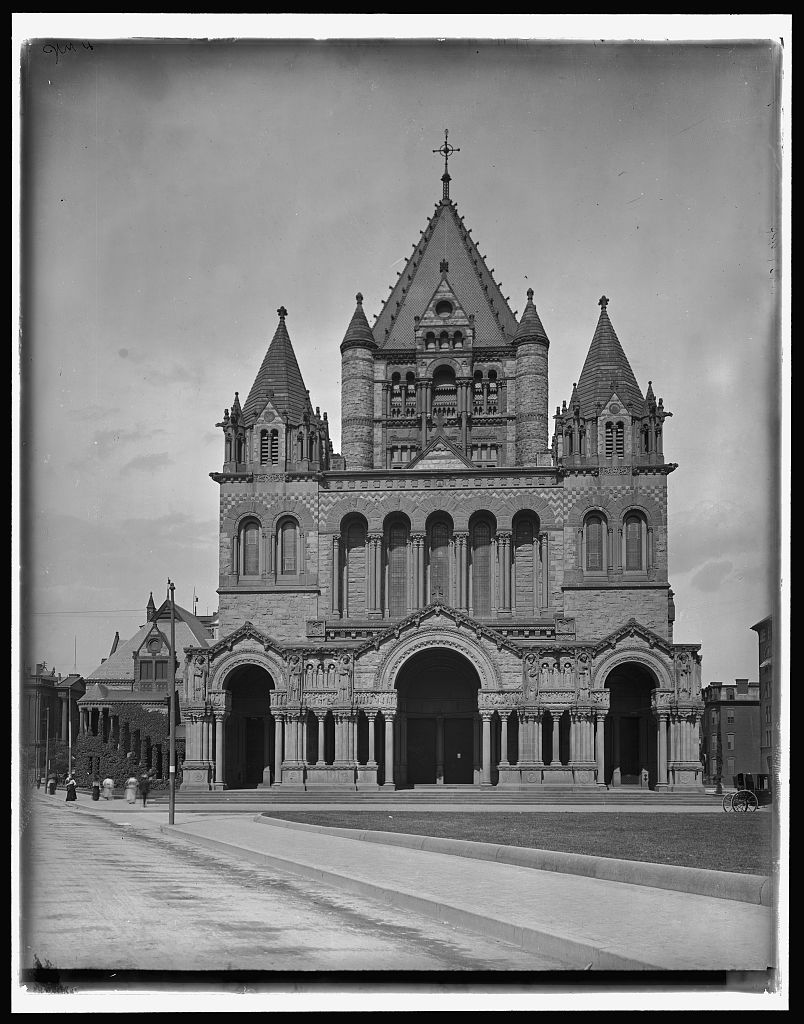
An introduction through Frederick Law Olmsted brought White into Henry Hobson Richardson’s office. Richardson was developing a forceful architecture of weight, surface, and carefully orchestrated detail, drawing on medieval buildings while adapting them to American programs. Work connected with Trinity Church in Boston offered White an education in collaboration as well as construction. Architecture, sculpture, decorative painting, and craftsmanship were parts of a shared undertaking. Richardson’s office also introduced him to Charles Follen McKim, a colleague whose training and temperament would complement his own when they eventually became partners.
In 1875 White met the sculptor Augustus Saint-Gaudens. Their friendship began before either had secured the standing that later made their names inseparable from American public monuments. Music helped draw them together; Saint-Gaudens remembered White’s exuberance as vividly as his artistic gifts. Their exchanges were practical as well as companionable. A sculptor needed an architectural setting that gave his figures proportion and presence. White valued sculpture as an active part of a design. Over three decades, each would supply something the other’s work required, with results far beyond Gramercy Park.
Travel in Europe in 1878, in the company and orbit of McKim and Saint-Gaudens, enlarged White’s store of architectural ideas. Ancient and Renaissance buildings became sources to study, adapt, and combine, rather than simply models to reproduce. In 1879 he joined McKim and William Rutherford Mead in the partnership that became McKim, Mead & White. Their office would grow into a major institution, employing many architects and producing work on a scale no single partner could have managed. White’s particular strengths lay in composition, ornament, interiors, and the persuasive enthusiasm with which he drew clients and artists into a project.
Making a home on Gramercy Park North
Bessie Smith and the European journey
In February 1884 White married Bessie Springs Smith, whose family was established at Smithtown on Long Island. A long European honeymoon gave the couple time to travel and gave White opportunities to buy. Renaissance tapestries, furniture, rugs, architectural fragments, and decorative objects began to accumulate. Their son, Lawrence Grant White, would grow up within this world and later become an architect. Bessie’s place in White’s life extended beyond the picturesque image of a collector and his possessions: she maintained a family whose city and country households existed alongside his increasingly demanding professional and social commitments.
Collecting was closely connected with White’s practice. He studied objects for the way they could transform a room: an old doorway might establish a threshold, a mantel provide a center, or a painted ceiling change the apparent scale of a space. Purchases also placed him within a transatlantic trade serving American clients eager to furnish new houses with the material culture of older societies. His own rooms became a place to try arrangements, live with them, and show them to visitors. The boundaries between private pleasure, professional experiment, and the cultivation of clients were often porous.
Two houses and a growing interior world
The move to Gramercy Park North took place in stages. In May 1892 White rented No. 119 East 21st Street; in 1898 he agreed to rent No. 121, the larger neighboring house at Lexington Avenue. Years of collecting could now be brought into a more expansive setting. The houses occupied part of the site now associated with the Gramercy Park Hotel, but their interiors belonged to a very different architectural world.
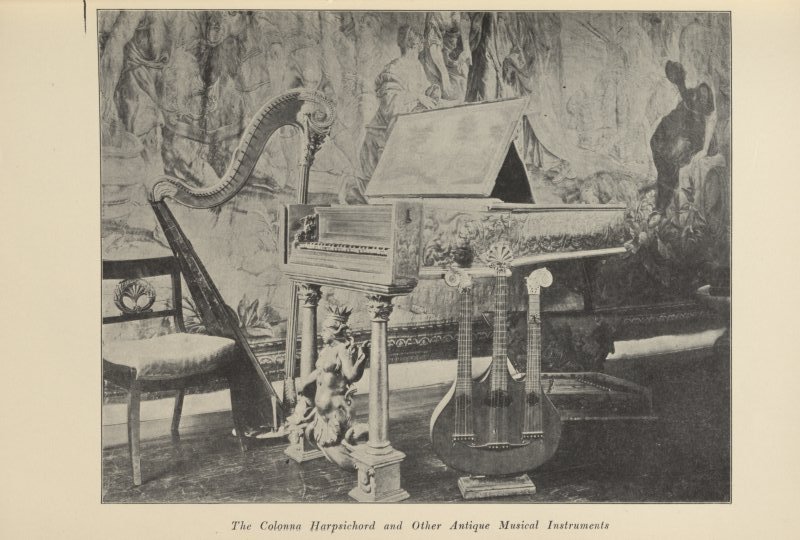
White introduced skylights and glassed spaces to bring light into the deep domestic plan. A picture gallery extended behind the house, with a music room below. Red marble columns, carved Italian mantels, Spanish doorways, gilded ornament, and dark patterned surfaces created a sequence of changing effects. The photographs show rooms crowded with objects but organized around clear architectural features. Chairs could face paintings displayed on easels, making looking at art an activity in its own right. Textiles softened the weight of stone and wood. The collection supplied both the furnishings and much of the architecture.
The house’s proximity to the office and to friends made it part of a compact daily geography. White could move between business near Fifth Avenue, his rooms on the Park’s north side, and The Players on its south side without leaving the neighborhood. The surroundings offered an established residential setting for a man whose commissions ranged across the city and beyond it. His home was more restless and expansive inside than its setting might suggest. That tension between a familiar urban house and an ambitious interior transformation also appeared in the work he undertook for several Gramercy neighbors.
A house for The Players
Edwin Booth’s experiment
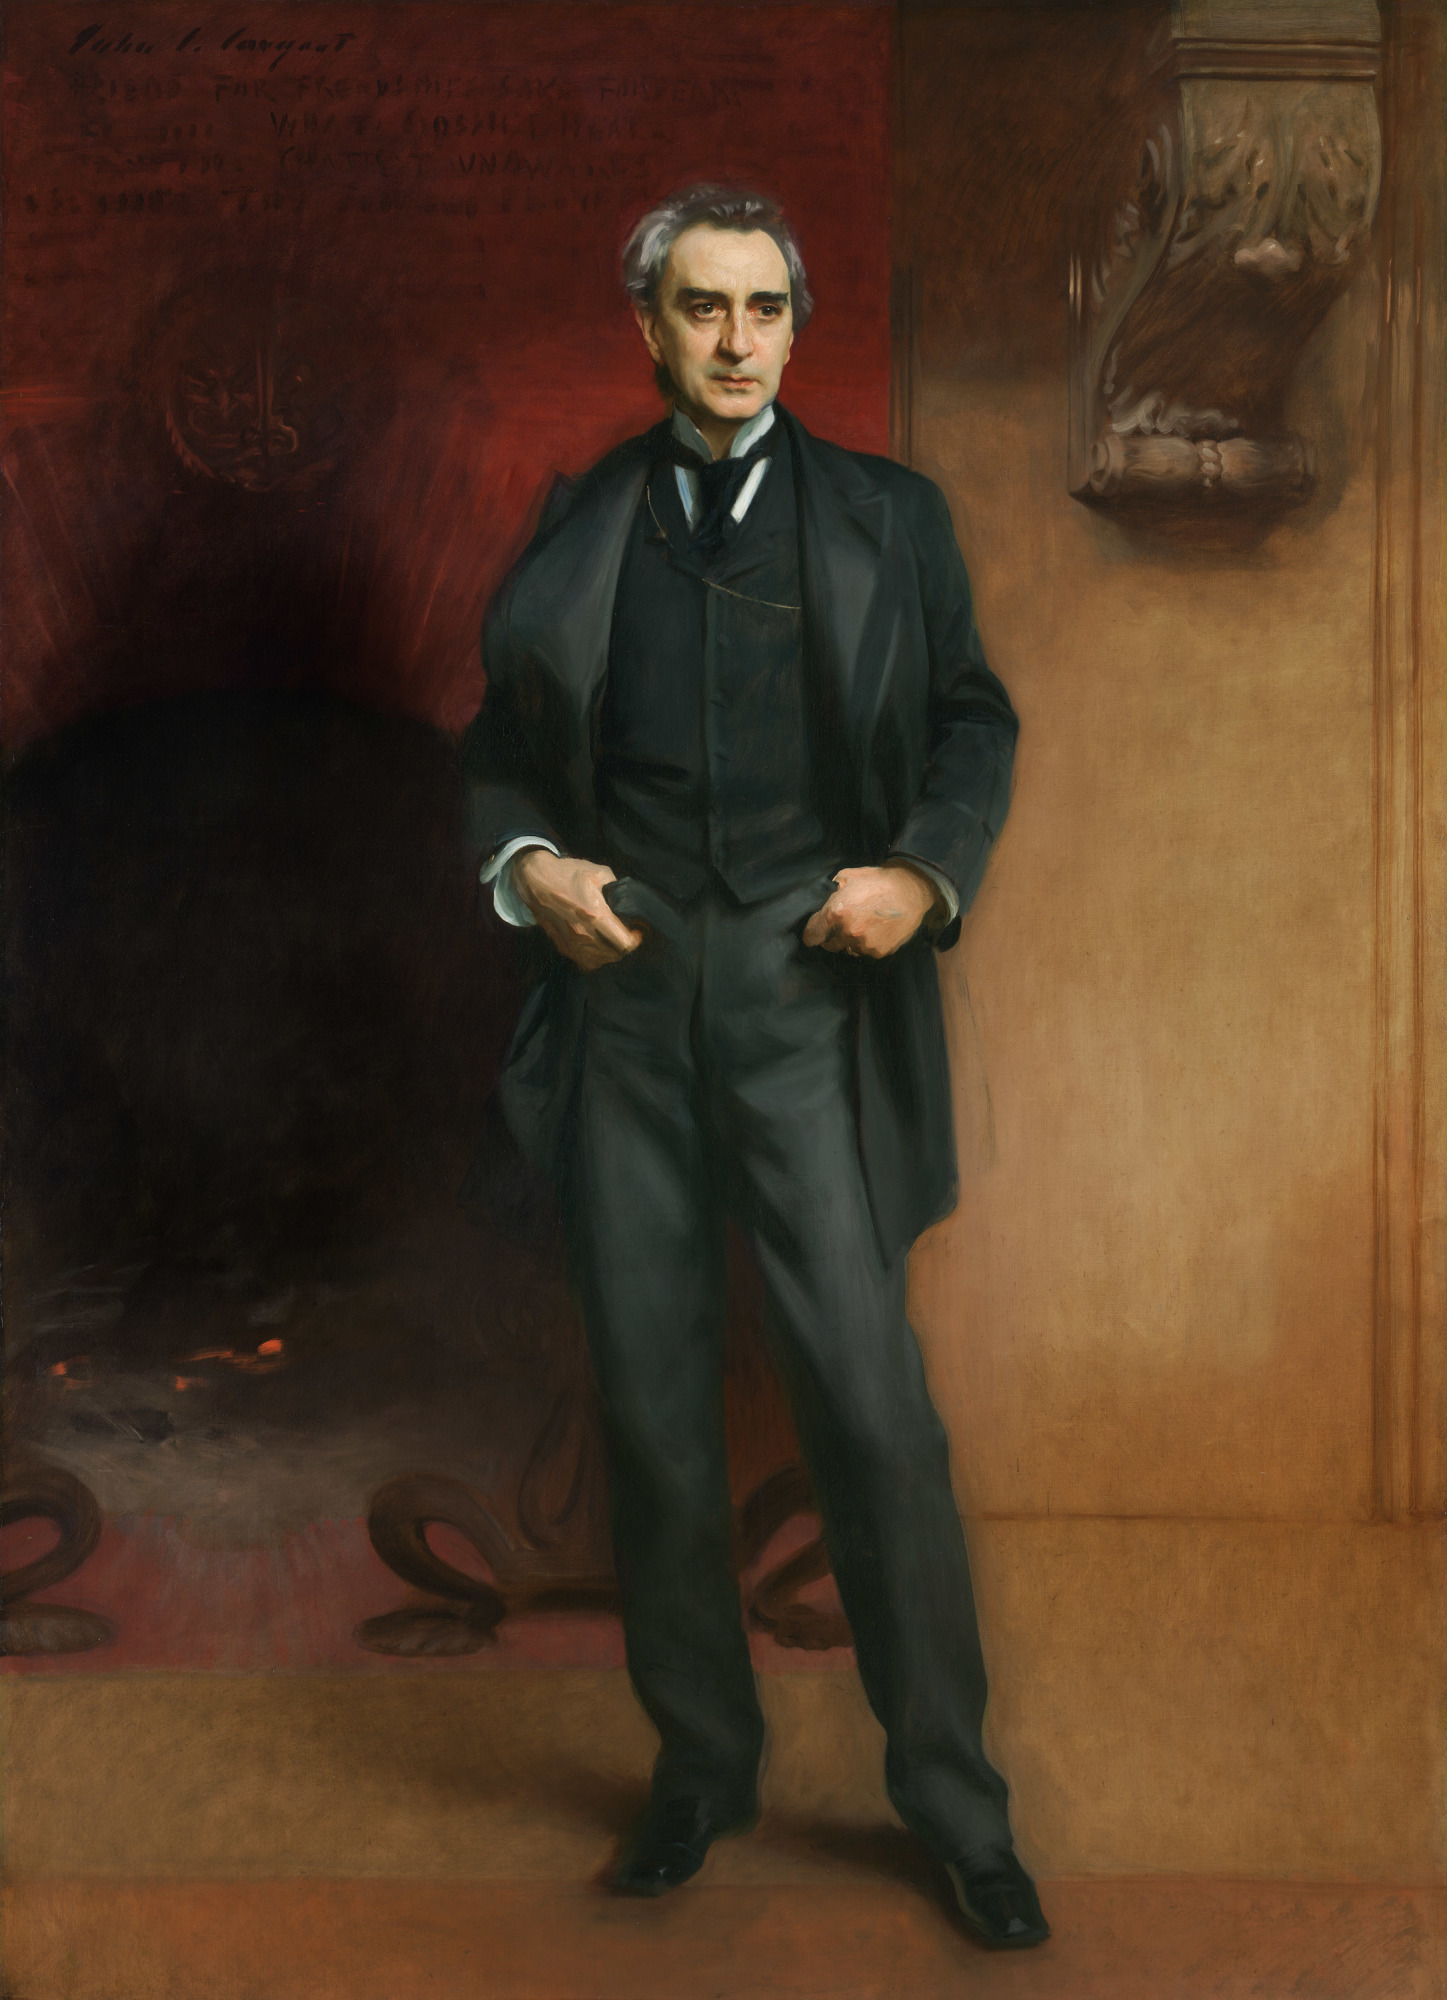
In 1888 Edwin Booth bought 16 Gramercy Park South to establish The Players. His purpose was to bring actors into regular fellowship with writers, artists, and men in other professions. The setting was to have the ease and intimacy of a house. Booth entrusted its transformation to White, who undertook the work without charging an architectural fee. The commission drew on relationships that were already personal and artistic. It also gave White an opportunity to make architecture serve an institution whose central activity would be conversation among people from different fields.
The building had been constructed in 1847 for Valentine G. Hall. White retained the recognizable scale of a Gramercy brownstone while giving its entrance a new identity. A two-story Italian Renaissance porch and loggia, with finely worked metal lanterns, marked the transition from street to clubhouse. The intervention was conspicuous without overwhelming the row. It made a small urban building feel ceremonious at the point of arrival, then directed attention inward. This ability to concentrate architectural effect within an existing structure was particularly useful around a park already framed by substantial, established houses.
Rooms for a club and a resident
Inside, White worked with the language of domestic hospitality: a welcoming hall, fireplaces, a library, and rooms in which people could gather at different scales. The arrangement had to accommodate institutional life while preserving a home for Booth upstairs. His third-floor rooms made the founder a resident presence within his gift. The house therefore combined several purposes that a more conventional club might have separated. It was a meeting place, a collection of theatrical memory, and a private dwelling. White’s experience with interiors helped him give those functions a shared architectural character.
White became a charter member when The Players opened on December 31, 1888. His connection with the club continued through its furnishings and its art. In 1890 he proposed that John Singer Sargent paint Booth’s portrait, bringing another distinguished artist into the circle. The resulting painting associated the actor’s public stature with the intimate world of his club. White’s role in such projects shows how much his influence depended on introducing people to one another. A commission could begin as a conversation, and a building could provide the setting in which the next collaboration became possible.
The Players remains the clearest place around Gramercy Park to encounter White’s work as a coherent architectural experience. Its facade communicates with the street, while the rooms preserve the connection between sociability and design that animated the original commission. The building also places his career beside Booth’s rather than treating either man in isolation. An actor’s wish for a different kind of professional fellowship required a house; an architect gave that wish practical form. The continuing life of the club makes their partnership unusually legible in a neighborhood where so many interiors have disappeared.
The architect among his neighbors
Older houses, new arrangements
White’s Gramercy work often began with a house that already possessed a history. At the Cooper and Hewitt residence on Lexington Avenue, historically numbered 9 and now 7 Lexington Avenue, the family’s changing needs brought alterations rather than wholesale replacement. His association with this house belongs to the neighborhood’s network of patrons, collectors, and civic institutions. The Hewitts’ interests in art and design made the interior more than a fashionable setting. Objects and rooms were part of a cultivated family environment that would eventually help shape an important museum collection.
Across the Park, 19 Gramercy Park South was the home of Stuyvesant and Marion Fish. Interior work of the late 1880s is associated with White, including the house’s richly finished reception spaces. The marble stair and oak-paneled parlor belong to the architectural story commonly attached to that commission. Such interiors had a social task: they organized entrances, movement, and gatherings for households whose entertainments were part of New York public life. A staircase could be both a practical connection between floors and an important element in the experience of arriving at a house.
Henry Poor’s joined houses
Between 1899 and 1901, White transformed two adjoining houses at 123 and 125 East 21st Street for Henry W. Poor, the financier and collector. Originally associated with the Field family, the pair became the imposing corner residence now known as One Lexington Avenue. Joining houses presented a demanding problem. Different rooms, circulation routes, and facade elements had to be brought into a composition that felt deliberate. White’s solution enlarged the possibilities of domestic life within the existing city block, using alteration to achieve the scale and distinction that other clients sought through entirely new construction.
Poor’s house also stood within sight of White’s own residence. The two projects reveal different uses of a collector’s resources: one an architectural commission for a client, the other an evolving personal environment. Both depended on the capacity of old houses to accept major changes within and around their original fabric. At One Lexington Avenue, the surviving fence remains an immediate street-level connection with that history. The details encourage a slower reading of the neighborhood, in which an entrance, a railing, or a change in masonry can preserve evidence of a much larger vanished arrangement.
White’s confidence in decoration extended to people working beyond the conventional boundaries of the architectural profession. He supported Elsie de Wolfe, whose work for the Colony Club helped establish interior decoration as an independent professional field. Her lighter rooms differed markedly from his own densely layered interiors, but he recognized her ability to understand how clients wanted to live. That support belongs to the same pattern as his work with sculptors and painters: he could make room for another person’s expertise. Around Gramercy Park, his achievements depended on clients, craftspeople, artists, and existing buildings as much as on his individual invention.
From Gramercy rooms to public monuments
Settings for Saint-Gaudens
White’s friendship with Saint-Gaudens became a sustained artistic partnership. For the Farragut Monument, unveiled in Madison Square in 1881, White designed the architectural base and surrounding treatment that gave the sculptor’s standing naval officer a place in the city. A pedestal was never simply a support. Its height, proportions, ornament, and relation to the ground shaped how a viewer approached the figure. The collaboration joined the sculptor’s attention to bodily presence with the architect’s understanding of space. It established a working relationship that would continue through projects of very different scale and emotional character.
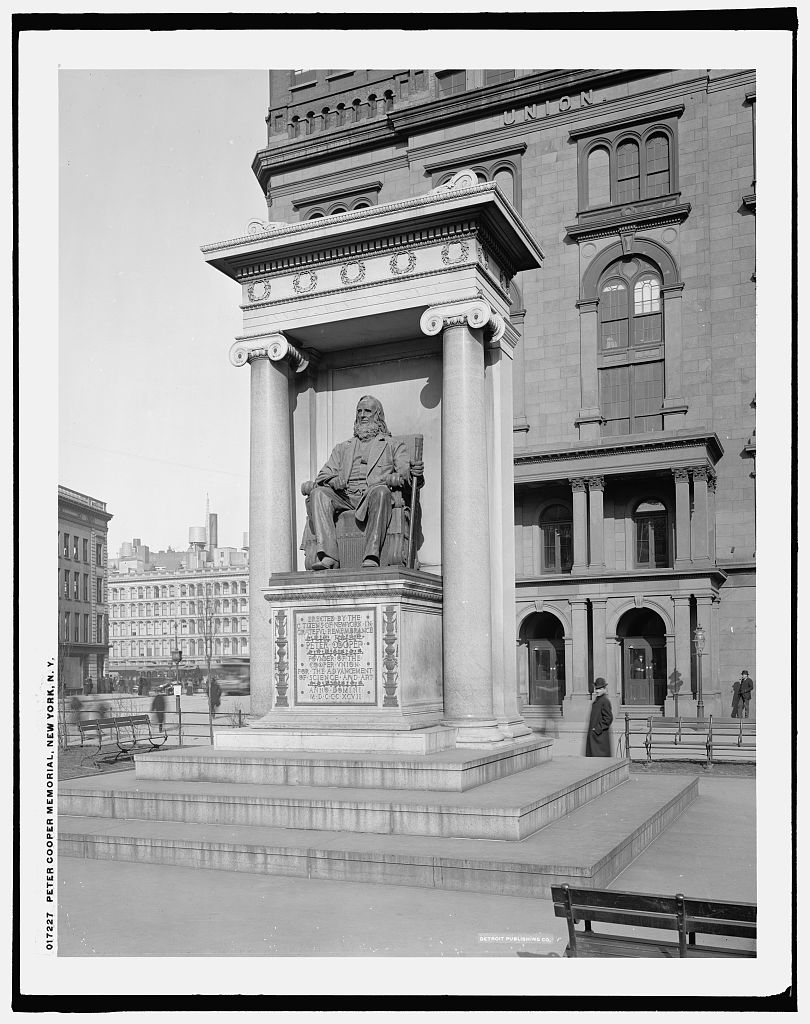
The Adams Memorial in Washington, completed in 1891, called for a more private encounter. White’s architectural setting helped establish the enclosed, contemplative character of Saint-Gaudens’s seated figure. In New York, the Peter Cooper monument of 1897 offered another response to the problem of placing sculpture in public space. White supplied the marble canopy and architectural setting for Saint-Gaudens’s seated Cooper. The familiar philanthropist appears within a structure that gives him shelter and civic dignity. These commissions show how varied the partnership could be: military commemoration, personal mourning, and gratitude to a city benefactor required distinct architectural answers.
A tower, an arch, and gathering places
At Madison Square Garden, opened in 1890, White brought spectacle to an enormous entertainment complex. Its tower rose roughly three hundred feet above the city and became the setting for Saint-Gaudens’s Diana. The first version was installed in 1891; a smaller second version followed in 1893. The figure’s elevated silhouette gave the building an identity visible far beyond its walls. Here the collaborators worked at the scale of the skyline. The Garden gathered performances, exhibitions, sporting events, and social occasions within an architecture that advertised its own central place in metropolitan life.
Other commissions made White a familiar presence in New York’s civic and social landscape. The Washington Square Arch grew from a temporary celebration into a permanent monument. The Century Association, Metropolitan Club, and Harmonie Club gave different forms to institutional fellowship. Judson Memorial Church and the later Madison Square Presbyterian Church demonstrated the range of settings in which his decorative and compositional skills could operate. These works belonged to the broader production of McKim, Mead & White, an office whose staff and partners shared the labor behind its public name. White’s imagination flourished within that substantial professional organization.
Gramercy Park offered a smaller version of this citywide network. White was a charter member of the National Arts Club, founded in 1898 and later established in the Tilden mansion on the Park’s south side. Along with The Players and the nearby studio world of Saint-Gaudens, such institutions brought artists, patrons, and audiences into repeated contact. White’s architectural career is difficult to separate from these social structures. He designed places where people met, helped secure work for friends, and participated in the gatherings himself. Buildings and artistic friendships continually reinforced one another.
A violent death and the rooms left behind
June 25, 1906
On June 25, 1906, Harry K. Thaw shot and killed White at the rooftop theater of Madison Square Garden. Thaw was the husband of Evelyn Nesbit, a model and performer whom White had known as a teenager. At Thaw’s trial, Nesbit described White sexually assaulting her after she had lost consciousness following a drink. She said she was sixteen. Her testimony became a central part of the proceedings, exposing an adult’s abuse of a young person while subjecting her own life to relentless public scrutiny.
The murder and trials became a newspaper sensation. White’s prominence, Thaw’s wealth, and Nesbit’s fame supplied the press with a story that reached far beyond architectural circles. For White’s family and friends, the death also meant an abrupt private loss. Saint-Gaudens mourned the man with whom he had shared music, travel, ideas, and decades of work. His public tribute recalled White’s tenderness and generosity, preserving the affection of a friendship that had helped shape some of the country’s best-known monuments.
The auction and the surviving neighborhood
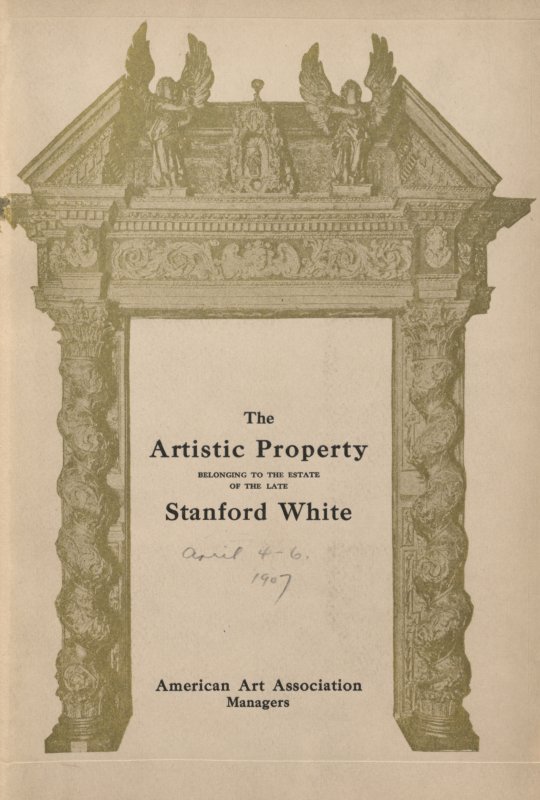
In 1907 White’s Gramercy furnishings and collections were offered at auction. The sale catalogue records objects as lots, but its photographs preserve something the individual entries cannot: the relationships White had made between pictures, furniture, textiles, and architectural fragments. A room that had functioned as a single composition became a set of separate possessions, available to move into other collections. For historians, the catalogue is therefore both a record of dispersal and an indispensable view of the house. It allows the interior to be studied long after the materials that formed it were divided.
The houses outlasted their famous resident but not the next great change to the corner. The Princeton Club occupied the former residence before redevelopment for the Gramercy Park Hotel in 1924–25. White’s richly furnished domestic world gave way to a building serving a different kind of urban household. The nearby history of 50 Gramercy Park North belongs to the same changing hotel frontage, although the modern address should not be confused with the original numbering of White’s houses. Reading the two histories together helps recover the residential parcels beneath today’s larger buildings.
Elsewhere around the Park, the evidence is more tangible. The Players still offers the porch, entrance, and interior sequence shaped for Booth’s club. The Fish house and One Lexington Avenue retain parts of the neighborhood in which White worked for friends and clients. Across the city, Saint-Gaudens’s figures continue to occupy architectural settings they developed together. White’s own house can now be entered only through photographs and descriptions. The contrast in survival makes those images especially valuable: they preserve an architect’s personal arrangements while the surrounding streets reveal the many other ways his work entered New York life.
Places, people & connections
Around the Park
The Gramercy Park Hotel
The hotel replaced the north-side houses associated with White. Its history traces the earlier residences and the redevelopment of the corner.
50 Gramercy Park North
The modern hotel frontage continues the changing history of this stretch of Gramercy Park North, where White’s domestic world once stood nearby.
The Players · 16 Gramercy Park South
White remodeled Edwin Booth’s brownstone in 1888, creating the clubhouse that remains his most complete architectural presence on the Park.
Edwin Booth
The actor’s plan for a club joining theatrical and cultural life gave White one of his most personal Gramercy commissions.
The Stuyvesant Fish House
Late nineteenth-century interior work associated with White connects this south-side house with Gramercy’s world of patrons and elaborate entertaining.
One Lexington Avenue
For Henry W. Poor, White joined two neighboring houses into a single residence. The surviving fence preserves a street-level connection with the project.
The Cooper–Hewitt House
White’s alterations form part of the long history of the Cooper and Hewitt family residence, formerly numbered 9 Lexington Avenue.
The Tilden Mansion · National Arts Club
White was a charter member of the National Arts Club, which later made its home in the Tilden mansion on Gramercy Park South.
Augustus Saint-Gaudens
White’s close friend and collaborator supplied the sculpture for monuments whose architectural settings White designed, from Farragut to Peter Cooper.
Life at a glance
The biographical record
| Born | November 9, 1853 · New York City |
|---|---|
| Died | June 25, 1906 · New York City |
| Gramercy Park address | 119–121 East 21st Street, on Gramercy Park North |
| Years on the Park | 1892–1906 |
| Vocation | Architect, interior designer, collector, and artistic collaborator |
| Spouse & family | Married Bessie Springs Smith in 1884; their son, Lawrence Grant White, became an architect |
| Key institutions & works | McKim, Mead & White; The Players; Madison Square Garden; Washington Square Arch; architectural settings for Augustus Saint-Gaudens |
Over time
Born in New York
Stanford White is born on East 10th Street on November 9, into a household shaped by literature and music.
A new architectural partnership
White joins Charles Follen McKim and William Rutherford Mead in the firm that becomes McKim, Mead & White.
Marriage and collecting
White marries Bessie Springs Smith; their European travels help establish the collection later installed on Gramercy Park North.
The Players opens
Edwin Booth’s new club opens in the Gramercy Park South house remodeled by White.
A home on the Park
White rents 119 East 21st Street in 1892 and takes the larger house next door at No. 121 in 1898.
A monument to Peter Cooper
Saint-Gaudens’s seated Cooper is unveiled in the architectural setting designed by White.
Two houses become one
White combines and remodels Henry W. Poor’s houses at the corner now known as One Lexington Avenue.
Death and dispersal
White is murdered on June 25, 1906. The following year, the contents of his Gramercy house are sold at auction.
Sources cited
- Carole Klein, Gramercy Park: An American Bloomsbury (Boston: Houghton Mifflin, 1987): White’s Gramercy circle, his house, and his collaborations with artists and neighbors.
- Augustus Saint-Gaudens, The Reminiscences of Augustus Saint-Gaudens, edited by Homer Saint-Gaudens, 2 vols. (New York: The Century Co., 1913): the sculptor’s friendship and artistic partnership with White.
- American Art Association, Illustrated Catalogue of the Artistic Furnishings and Interior Decorations of the Residence No. 121 East Twenty-first Street, New York City (New York, 1907). Frick Art Reference Library: contemporary catalogue and photographs of White’s collection.
- Old Buildings of New York City (New York: Brentano’s, 1907), entries and photographs for the White and Field residences, pp. 103–105.
- John B. Pine, The Story of Gramercy Park, 1831–1921 (New York: Gramercy Park Association, 1921): the neighborhood’s houses, residents, and institutions.
- Amon Carter Museum of American Art, Edwin Booth, John Singer Sargent, 1890, accession 2013.7: the portrait of Booth at The Players.
- Smithsonian American Art Museum, Inventories of American Painting and Sculpture, “Peter Cooper Monument”: the collaboration of Saint-Gaudens and White and the 1897 dedication.
- WGBH, Murder of the Century, American Experience, broadcast October 16, 1995, transcript: White’s death, the Thaw trials, and Evelyn Nesbit’s testimony.
- Gramercy Park Block Association, Gramercy Park Hotel, One Lexington Avenue, The Players, and 19 Gramercy Park South: related building histories and their cited archival sources.
Photo credits for this page
- Unidentified photographer, Stanford White, published in The Critic, vol. 26 (1895), p. 329. Library of Congress, Prints and Photographs Division; via Wikimedia Commons. Public domain. Source.
- Unidentified photographer, former residence of Stanford White, Old Buildings of New York City (New York: Brentano’s, 1907), plate facing p. 103. Project Gutenberg. Public domain. Source.
- Detroit Publishing Co., Trinity Church, Boston, Mass., c. 1900. Library of Congress, Prints and Photographs Division, LC-DIG-det-4a28708, digital file from a glass transparency. Public domain; no known restrictions on publication. Source.
- American Art Association, Illustrated Catalogue of the Artistic Furnishings and Interior Decorations of the Residence No. 121 East Twenty-first Street, New York City, April 4, 1907. Frick Art Reference Library, 31072002486985_00049. Public domain. Source.
- John Singer Sargent, Edwin Booth, 1890, oil on canvas. Amon Carter Museum of American Art, Fort Worth, Texas, 2013.7. Public domain. Source.
- Unidentified photographer, former residences of Cyrus W. Field and David Dudley Field, Old Buildings of New York City (New York: Brentano’s, 1907), plate facing p. 105. Project Gutenberg. Public domain. Source.
- Detroit Publishing Co., Peter Cooper Memorial, New York, N.Y., c. 1900–1906. Library of Congress, Prints and Photographs Division, LC-DIG-det-4a11532. Public domain; no known restrictions on publication. Source.
- American Art Association, Illustrated Catalogue of the Artistic Furnishings and Interior Decorations of the Residence No. 121 East Twenty-first Street, New York City, April 4, 1907, cover. Frick Art Reference Library, 31072002486985_00003. Public domain. Source.