
7 Lexington Avenue
The Park Gramercy and the Cooper–Hewitt house
A small plaque beside the entrance to 7 Lexington Avenue points to a much larger vanished world. On this site stood the home of Peter Cooper: inventor, industrialist and founder of Cooper Union. His daughter Amelia and her husband, Abram Hewitt, raised their family here. Their daughters Sarah and Eleanor went on to found the museum now known as Cooper Hewitt.
The house had a library, a gymnasium and, eventually, a private theater. Stanford White remade its entrance and interiors. Inventors brought their newest machines to its rooms; society guests arrived dressed as flowers and vegetables. One of its most elaborate rooms is still in use, several hundred miles away at Cornell.
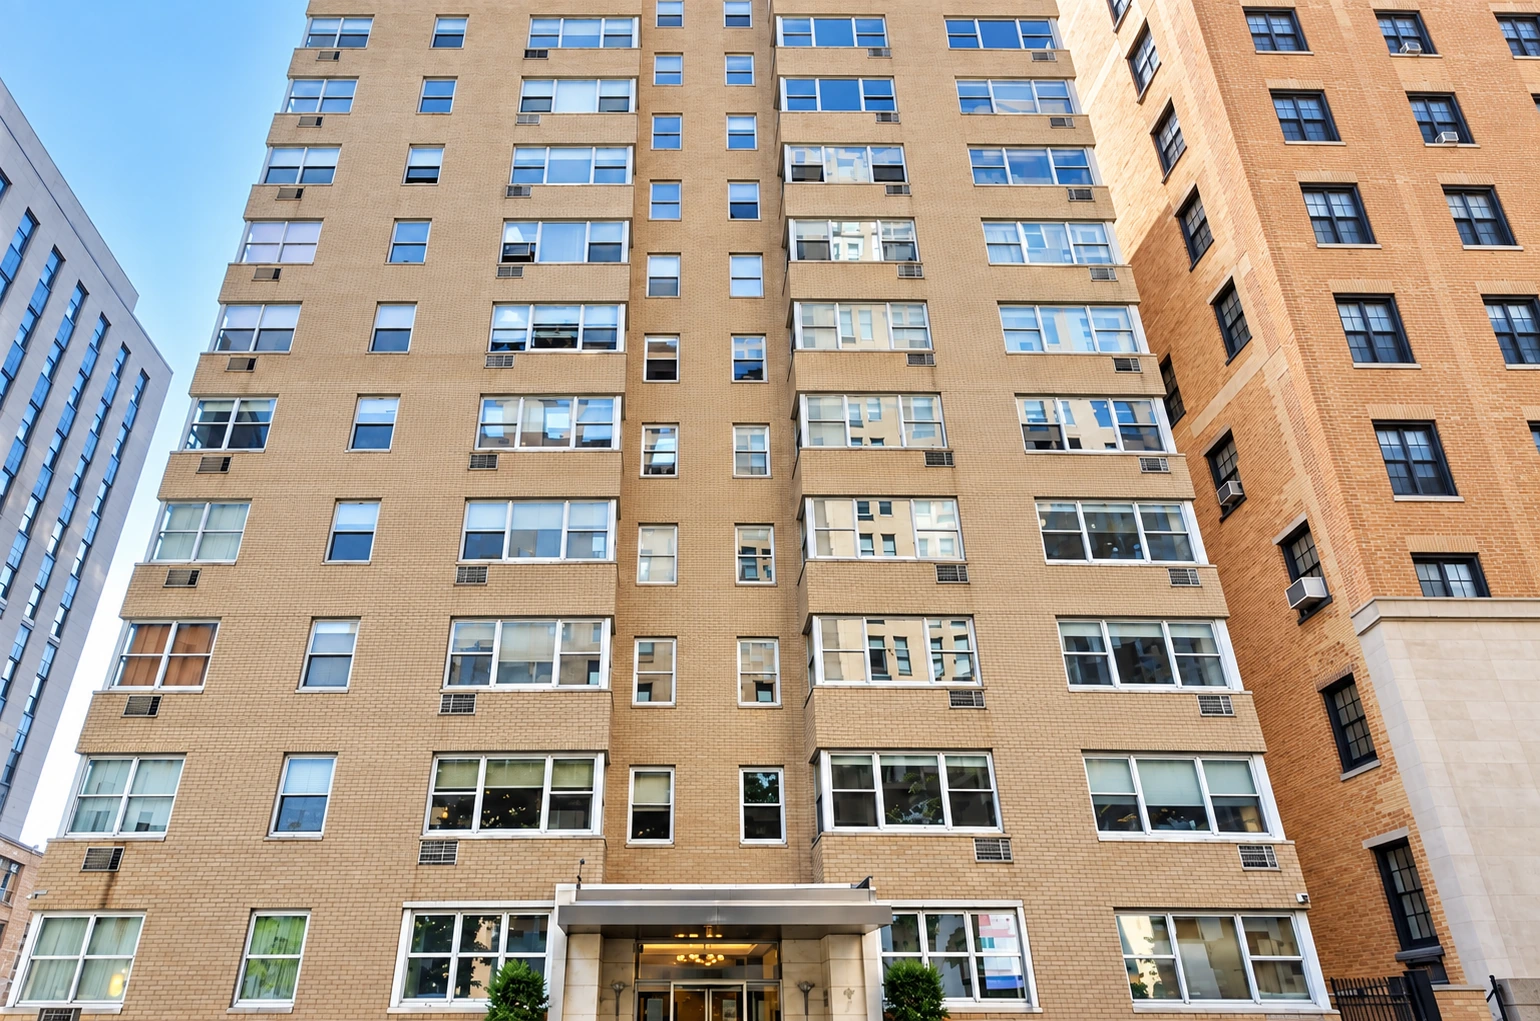
Today the address belongs to The Park Gramercy, the postwar apartment building on the southeast corner of Lexington Avenue and East 22nd Street. Its story joins an extraordinary family house to more than seven decades of apartment life in the neighborhood.
Before No. 7, there was No. 9
The apartment building’s address can obscure the history. The earlier mansion was known as 9 Lexington Avenue; the present building is No. 7. They are successive buildings on the same site.
The plaque at today’s entrance dates Cooper’s house to the fall of 1850 and records that he lived here until his death on April 4, 1883. It is a useful place to begin, because later accounts do not agree on every date. [1]
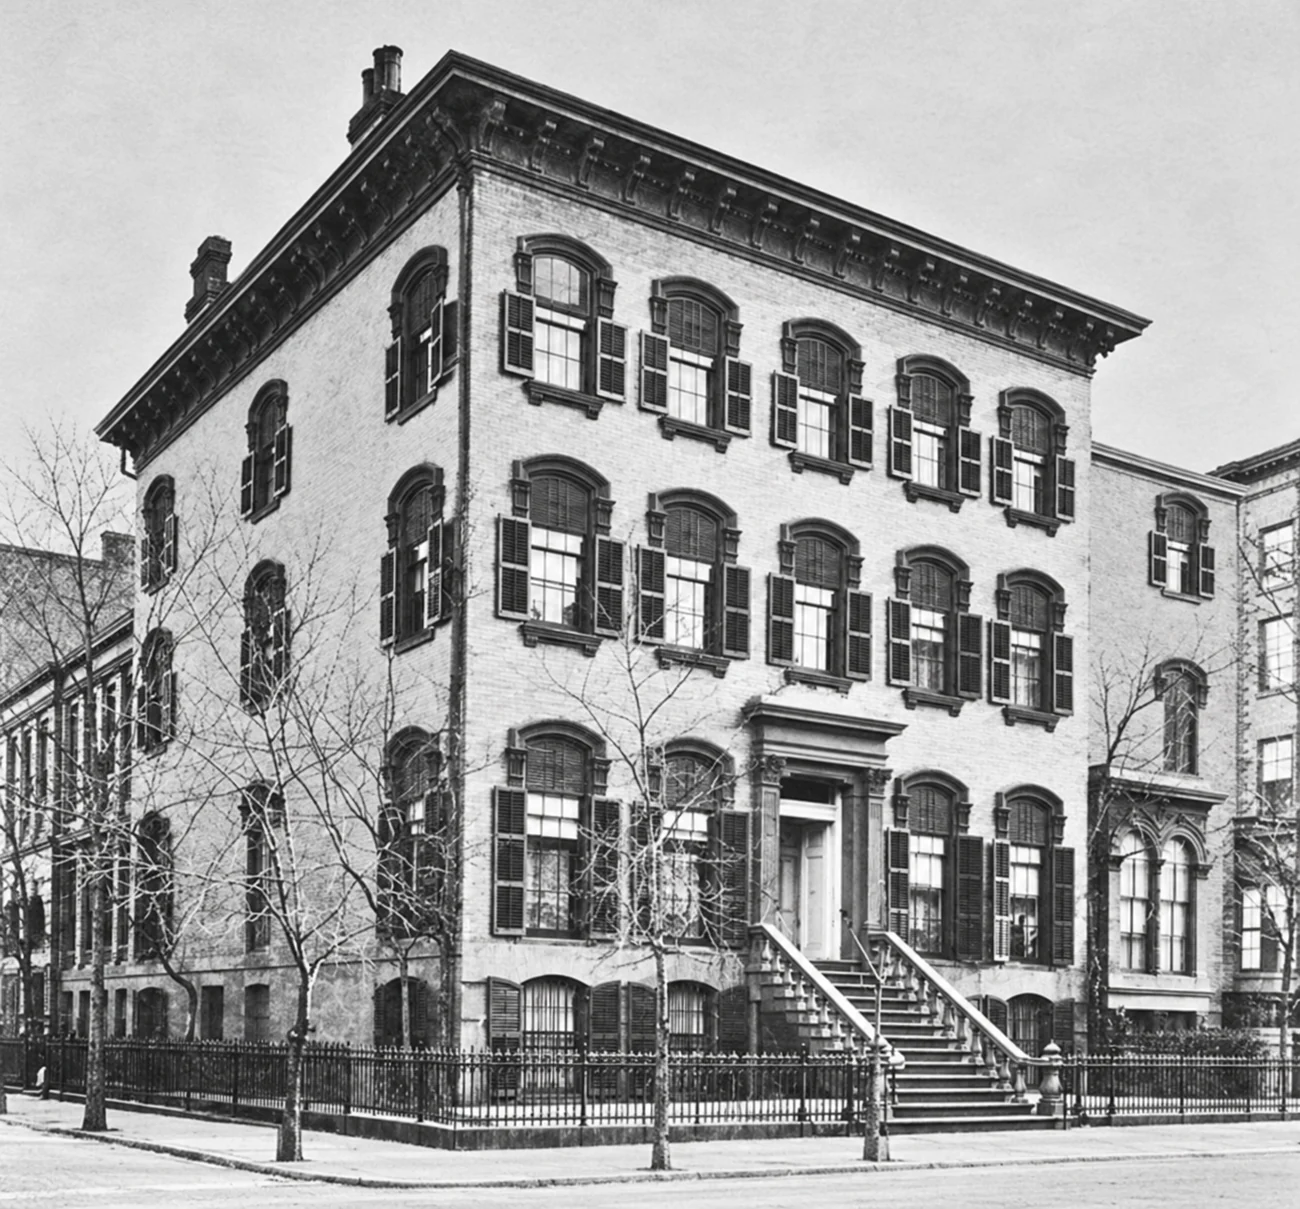
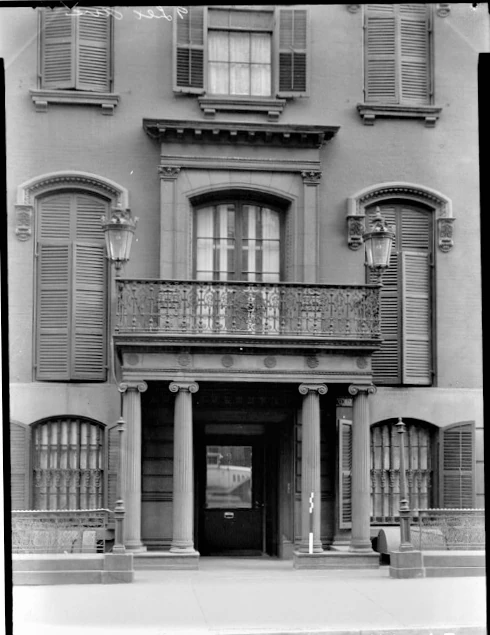
Early photographs show a substantial brick house, three principal stories above a raised basement. A broad stoop led to the centered doorway. Arched window heads, shutters, a deep bracketed cornice and an iron fence gave it a composed, unmistakably nineteenth-century presence at the corner.
Inside were thirty-five rooms, including a large library and a gymnasium. This was a family household shared by the Coopers and Hewitts, with servants who kept it running. Their other home was Ringwood Manor in New Jersey; Gramercy was the city half of that world. [2]
An inventor’s house, an open door
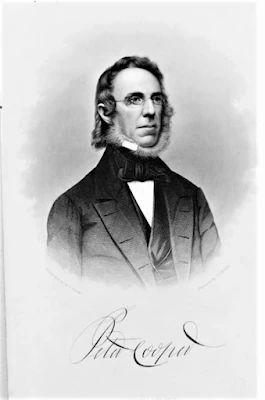
Cooper’s interests reached far beyond his front gate. He built the experimental Tom Thumb locomotive and put money, persistence and influence behind the transatlantic telegraph cable. At Cooper Union, which opened in 1859, he directed his fortune toward education in science and the arts. [3]
The house was part of that working life. Looking back in 1938, The New Yorker described Edison bringing his phonograph and Bell bringing a telephone for Cooper to inspect. It also placed early Atlantic-cable company meetings here. This was a home where new inventions became dinner-table subjects. [4]
The cable story connects this corner with One Lexington Avenue, where Cyrus Field’s earlier house stood. The two addresses belonged to the same small neighborhood of people willing to invest in an astonishingly ambitious project. [3]
Amelia Cooper married Abram Hewitt in 1855. An iron manufacturer and later mayor of New York, Hewitt brought business and public affairs into the household. Their children grew up among books, music lessons, visitors and vigorous conversation. The museum’s family history describes an education that extended into the summer—and children who found ample room for mischief. [2] [5]
Stanford White brings the entrance down
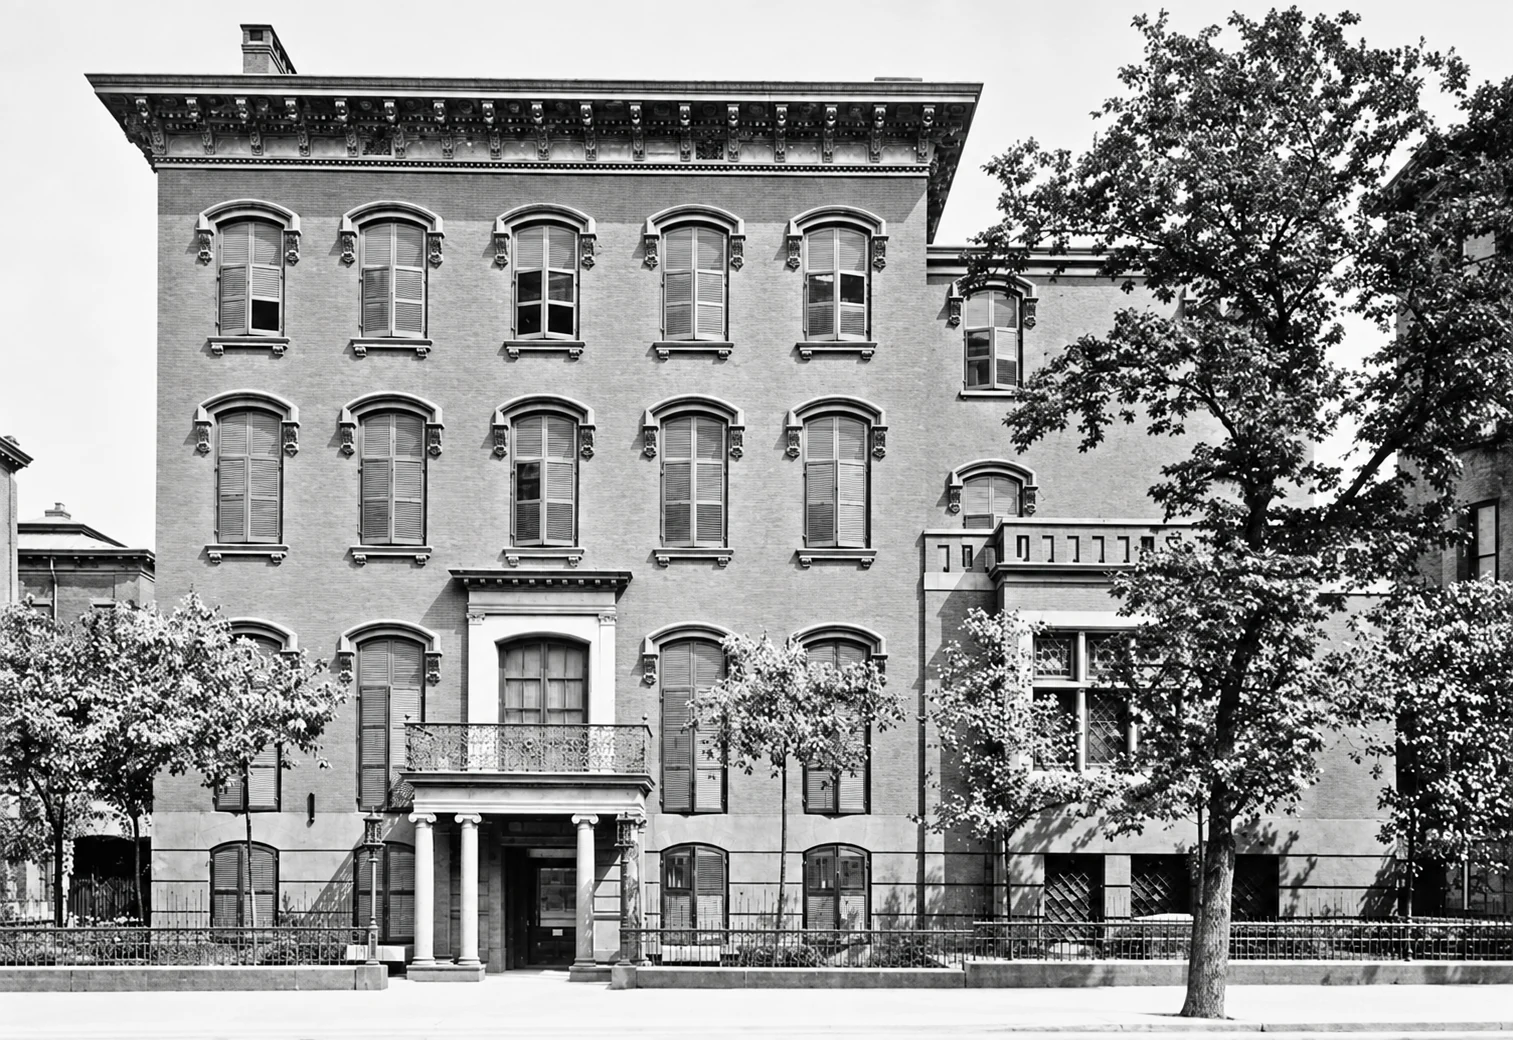
After Cooper’s death, Amelia Hewitt engaged Stanford White to transform the house. He removed the high stoop and introduced a lower entrance beneath a columned portico. The old doorway above became an opening onto a balcony. In photographs taken before and after the work, that change makes the transformation especially easy to read. [6]
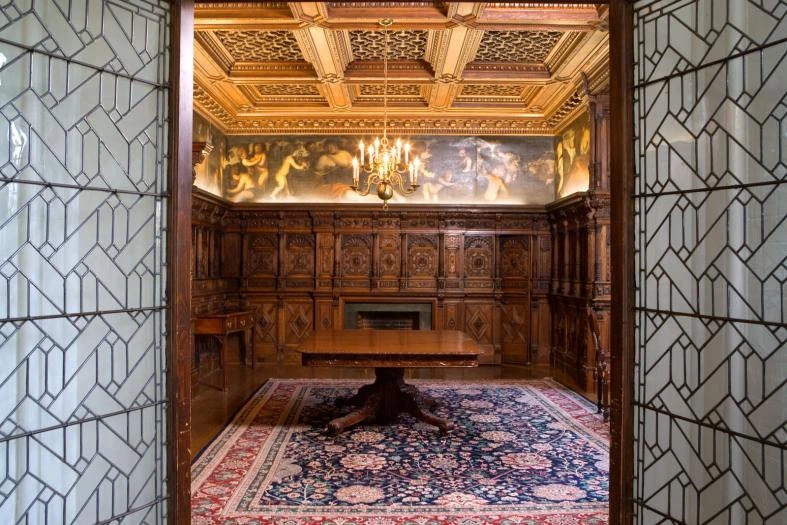
Inside, White created a marble entrance hall and broad staircase, with rooms suited to music and entertaining. The dining room incorporated seventeenth-century Flemish oak paneling and a Venetian allegorical mural. These were collected historic materials, assembled into a new domestic setting. [6] [7]
The Hewitts’ public and private lives met in these rooms. In May 1887, during Abram’s mayoralty, Queen Kapiʻolani of Hawaiʻi attended a reception at the house. The visit turned this comparatively short stretch of Lexington Avenue into a stage for international hospitality. [8]
White’s work here belongs to a larger Gramercy story. He also altered the Harper House, The Players and other nearby residences. At the Hewitt house, the surviving photographs show his interventions within a building that retained much of its older brick exterior.
A private theater—and a vegetable party
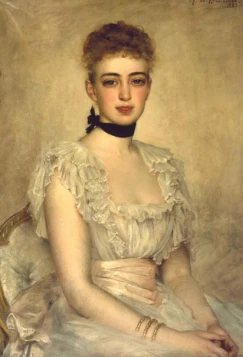
The Hewitt sisters’ entertainments could be wonderfully elaborate. Sarah and Eleanor enjoyed acting, music, costume and the arrangement of people into tableaux vivants: posed scenes that turned their guests into living pictures.
In 1898, the family held a flower-and-vegetable party. Guests took their places in society disguised as things one might find in a garden. The silliness coexisted with considerable theatrical ambition. The home theater had an orchestra pit reportedly large enough for fourteen musicians and proper audience seating. [9]
A major entertainment in 1908 drew three hundred guests. The program included French comedies, with the sisters’ sister-in-law Lucy Work in a leading role and Eleanor contributing a dance. Performances were followed by supper and dancing, carrying the evening well into the next morning. [9]
Costume was an extension of the sisters’ interest in objects and their histories. Older family clothes could be brought out for period roles. A gown, a length of brocade or a piece of lace was something to study, wear and put to use. That same active curiosity would shape the museum they created.
From family collections to a public museum
Sarah and Eleanor opened the Cooper Union Museum for the Arts of Decoration in 1897. Their purpose was practical: students, designers and craftspeople should be able to learn from actual examples of good design. Drawings, textiles, wallcoverings, furniture and decorative objects formed a collection meant to be used. [10]
Visitors could sketch, measure, photograph and handle objects. The sisters’ approach gave the collection a life beyond admiration in a drawing room. Their gifts and purchases formed the foundation of today’s Cooper Hewitt, Smithsonian Design Museum. [10]
The Lexington Avenue house remained closely connected to the enterprise. In 1913 the sisters bought Alexander Wilson Drake’s collection of ninety birdcages for $1,300. Before the cages went to the museum, they were shown privately at No. 9. Some imitated buildings; one reproduced Venice’s Rialto Bridge. Everyday objects became lessons in construction, ornament and imagination. [11]
The museum itself was at Cooper Union, near Astor Place. The Hewitt home was a place where its founders lived, collected and entertained. Keeping those two places distinct makes the connection more interesting: an institution with a public purpose grew out of habits developed in a private household.
A Gramercy dining room at Cornell
The old house is gone, but one of its most remarkable interiors survives in Ithaca. In 1953 its dining room was reconstructed in Cornell University’s Andrew Dickson White House, under the supervision of architect Searle von Storch.
Cornell identifies the carved oak wall and door paneling as Flemish, bearing the date 1655. The painted allegorical mural came from a Venetian palace; the ceiling, described by Cornell as Moorish, is later than the paneling. The room brings together objects from different places and periods, much as the Hewitts’ collections did. [7]
The two Whites should not be confused: Stanford White remodeled the New York house; Andrew Dickson White was Cornell’s first president. His diary records a visit to Hewitt in 1897 and his admiration for the improved home. Cornell cautiously leaves open whether he saw this particular room. [7]
The surviving interior makes the vanished mansion unusually tangible. Its woodwork and mural can be examined in photographs today, far from the street where the Hewitts originally brought them together.
The house empties; the collections endure
Eleanor died in 1924 and Sarah in 1930. Their younger brother Erskine assumed important responsibilities for the family’s possessions and the sisters’ museum gifts. After his death in 1938, the scale of those responsibilities became clear. [8] [12]
Erskine’s bequests of 1938 and 1942 brought more than twelve thousand objects to the museum. His will located works room by room in the family house: portraits, drawings, furniture and china were identified for transfer. Other contents were sold at Parke-Bernet. [12]
The family papers went to the Cooper Union Library. Ringwood Manor, which Erskine had given to New Jersey in 1936 with its contents and surrounding property, preserved another part of the household’s history. The family’s legacy survived through several institutions, even as its city home was dismantled. [12]
Accounts differ on the mansion’s demolition date. Cooper Hewitt gives 1939; architectural historian Tom Miller distinguishes a 1939 permit from demolition in 1948. Until that discrepancy is resolved with building records, neither year should be presented as settled. What is clear is that the mansion gave way to the postwar apartment building now on the site. [8] [12]
The Park Gramercy: a new residential chapter
Boak & Raad designed the replacement building for Rose Associates. It began as a rental apartment house and is generally dated to 1951, although building descriptions also refer to a 1948 design or completion date. Its commonly published facts list ninety-three apartments and twelve stories; descriptive accounts call it thirteen stories. These inconsistencies are recorded below rather than silently reconciled. [13] [14]
In the present facade, pale brick, broad groups of windows and shallow vertical recesses replace the mansion’s shutters, cornice and stoop. The rhythm comes from the apartments behind the wall. A sheltered entrance meets the sidewalk, while the building rises well above the earlier house.
In 1990, The Park Gramercy converted to a condop. Published building histories describe a residential cooperative within a condominium arrangement, with the four ground-floor medical offices in a separate condominium portion. That explains the hybrid term attached to the building. [13] [14]
This is an important chapter in its own right. The corner became home to many households in place of one extended family. The apartments, entrance, elevators and shared roof deck belong to the everyday life of the present neighborhood. The Peter Cooper plaque gives residents and passersby a connection to what preceded them without making the current building merely an epilogue.
Sources & notes
This profile draws principally on Cooper Hewitt’s family histories, Cornell’s account of the surviving dining room, the contemporary New Yorker retrospective and published building records.
A note on dates and building records
The entrance plaque dates Cooper’s house to 1850; some later histories give 1846. We follow the plaque for the date stated here. For demolition, Cooper Hewitt gives 1939, while Daytonian in Manhattan gives a 1939 permit and a 1948 demolition. The precise date remains unresolved in this profile.
The apartment house is commonly listed as built in 1951. StreetEasy’s narrative associates its design with 1948; Brown Harris Stevens’s narrative calls 1948 the completion date, while its own facts panel says 1951. Both sites also vary between twelve and thirteen stories. Resolving those discrepancies requires the original approved plans and certificate of occupancy. The sources are linked so readers can examine the record directly.
- 01Peter Cooper historical markerTranscription and photographs of the plaque at the present building. The plaque gives 1850 for the earlier house.
- 02Cooper Hewitt, “Meet the Hewitts: Part Two”Family life, thirty-five rooms, library, gymnasium and the photograph before the alterations.
- 03The Cooper Union, “Peter Cooper”Cooper’s inventions, the Atlantic cable and his educational purpose.
- 04Geoffrey T. Hellman, “No. 9 Lexington Avenue,” The New Yorker, October 29, 1938Contemporary retrospective on the house, its visitors and invention demonstrations. Subscription may be required.
- 05Gotham Center for New York City History, “The Cooper-Hewitt Dynasty of New York”The Cooper and Hewitt families, Amelia and Abram’s marriage, and their civic lives.
- 06Cooper Hewitt, “Meet the Hewitts: Part Four”Stanford White’s alterations, collecting, costume and entertaining.
- 07Cornell University, “A.D. White House History”The reconstructed dining room, installation in 1953, paneling, mural and Andrew Dickson White’s diary.
- 08Tom Miller, “The Lost Cooper-Hewitt House—9 Lexington Avenue,” Daytonian in Manhattan, January 3, 2022Historic photographs, Queen Kapiʻolani’s reception, the family’s later years and the proposed 1948 demolition chronology.
- 09Cooper Hewitt, “Spotlight on Theater”Private theatricals, the 1898 party, orchestra pit and 1908 entertainment; cites contemporary newspaper accounts.
- 10Cooper Hewitt, “Hewitt Sisters Collect”The museum’s 1897 founding, educational approach and collecting areas.
- 11Cooper Hewitt, “Alexander Drake”The 1913 purchase of ninety birdcages, their display at No. 9 and later museum history.
- 12Cooper Hewitt, “Erskine Hewitt”The bequests, family papers, Ringwood Manor and the museum’s 1939 demolition date.
- 13Brown Harris Stevens, “The Park Gramercy”Architects, developer, apartments, medical offices and conversion. Its facts panel and description disagree on the year and story count.
- 14StreetEasy, “The Park Gramercy”Building facts give 1951 and twelve stories; the description gives a 1948 design, thirteen floors and the 1990 conversion.
- 15Ringwood Manor, “Eleanor Garnier Hewitt”Biographical material and the portrait of Eleanor reproduced on this page.