
One Lexington Avenue
The lives behind a familiar address
In 1854, Cyrus W. Field and his associates gathered around a dining table on Gramercy Park to work out a plan for an Atlantic telegraph cable. Their meetings took place in Field’s home, on the very site where One Lexington Avenue stands today.
The houses before One Lexington
The twelve-story brick apartment house at the northeast corner of Lexington Avenue and Gramercy Park came more than half a century later. Before it rose, this ground held the adjoining homes of Cyrus and his brother David Dudley Field. The cable meetings belong to the history of this particular corner: they happened inside one of the houses that One Lexington replaced.
Cyrus’s daughter, Isabella Field Judson, gives the earlier address as 84 East Twenty-first Street, later renumbered 123 East Twenty-first Street. She remembered forty years of family life in that Gramercy Park home. Henry William Poor would eventually combine the brothers’ houses into the residence known as One Lexington Avenue.
Cyrus had made his fortune in the paper trade; David was a lawyer devoted to reforming the law. Their neighbor Peter Cooper would join Cyrus in the cable enterprise. A project with consequences far beyond New York began to take shape among men who could meet at a dining table beside the Park.
An ocean crossed, from a home on Gramercy Park
Four evenings at Field’s dining table
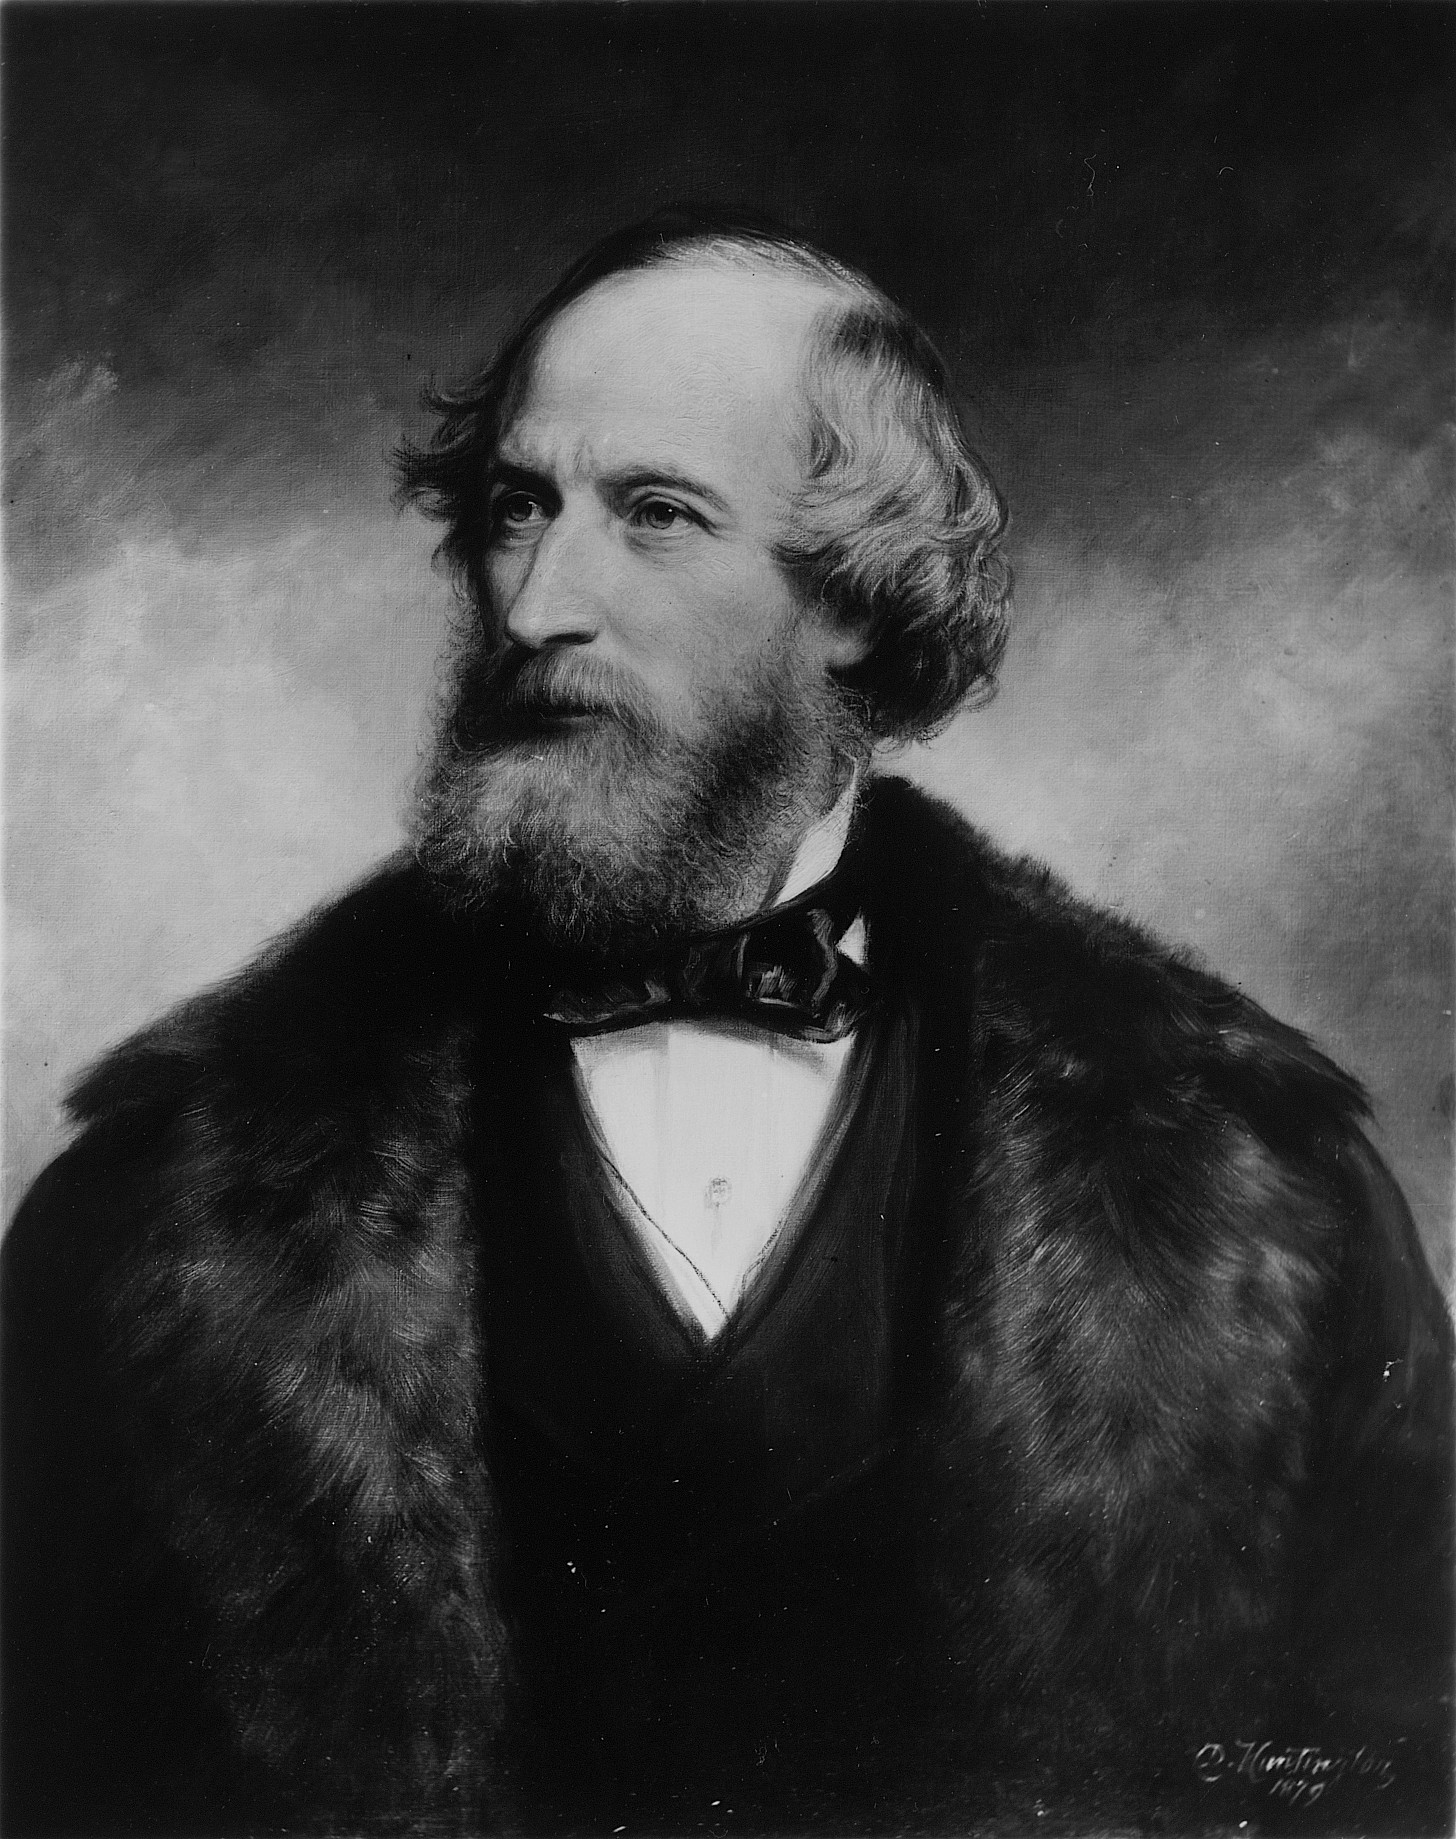
The first proposal was more modest. In 1854, the telegraph entrepreneur Frederick Gisborne approached Field about a connection between Newfoundland and the North American mainland. In his daughter’s account, Field sat in the library of his Gramercy Park home studying a globe and wondered why the line could not continue across the ocean to Ireland. He wrote to Samuel Morse about the electrical questions and to Matthew Fontaine Maury about the ocean.
Field then invited Peter Cooper and the other prospective backers into his dining room. For four evenings, they sat around the table examining the earlier company’s records, studying maps and working through estimates. These were the meetings held on the site of today’s One Lexington Avenue: a group of men in a family home on Gramercy Park, working out whether an ocean could be crossed by a telegraph wire.
Field’s globe survives. Made by Newton & Son in 1852, it is now in the Smithsonian’s National Museum of American History, a tangible connection to the library in the house that stood here before One Lexington.
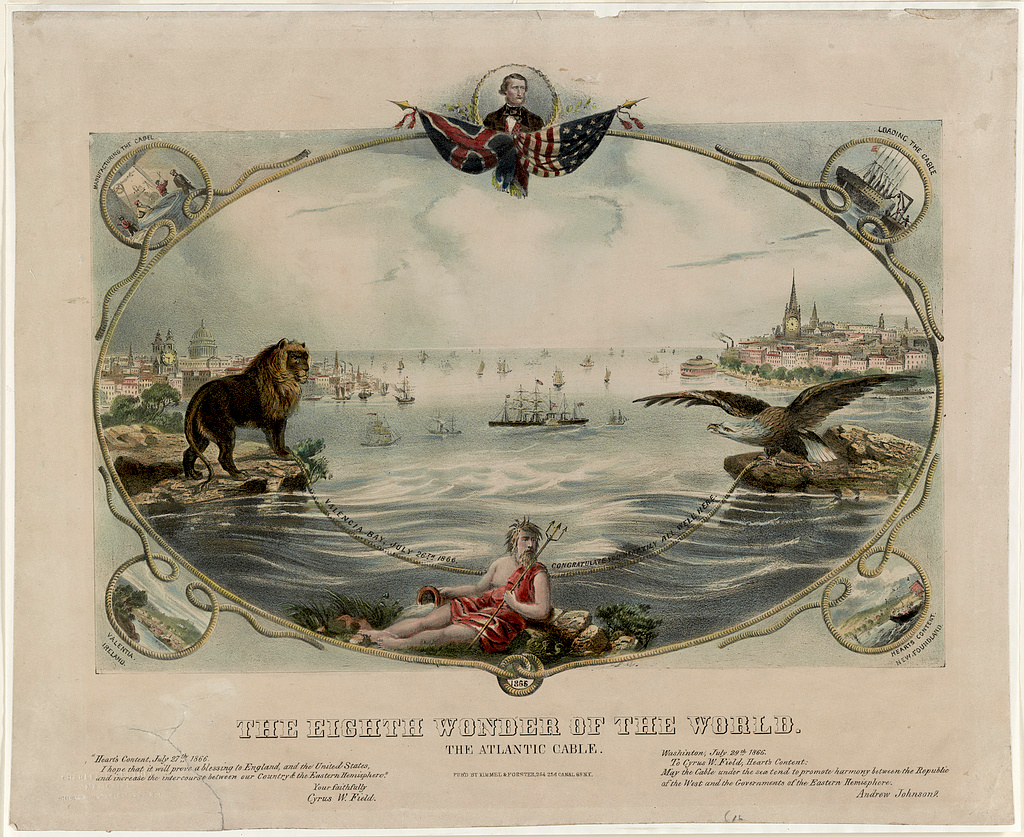
The cable reaches across the Atlantic
The distance between those evenings on Gramercy Park and a working cable proved enormous. Field spent years raising money, negotiating with governments and bringing together the scientists, engineers and manufacturers the venture required. He crossed the Atlantic repeatedly, returning to the effort after each failure.
In August 1858, messages finally passed between Europe and North America. Queen Victoria and President James Buchanan exchanged congratulations; New York celebrated, and Tiffany sold souvenir sections of cable. The undertaking discussed in Field’s house on the site of One Lexington had become an event the whole City could celebrate.
Within weeks, the signal failed. It took further setbacks and eight more years before the steamship Great Eastern laid a cable that established lasting service in July 1866. That September, the expedition recovered and completed the cable lost the previous year. The plan debated around Field’s Gramercy Park dining table was now carrying messages between continents, freeing news from the long wait for a ship to cross the ocean.
The Fields celebrate at home on Gramercy Park
On December 2, 1890, guests gathered again in Cyrus Field’s Gramercy Park house, on the ground now occupied by One Lexington Avenue. This time the occasion was his golden wedding anniversary with Mary Bryan Stone Field. What had begun as a gathering for close relatives grew into a large reception, and Cyrus’s brother, the Rev. Henry M. Field, conducted a renewal of their vows. The home where the cable meetings had taken place was still the center of the family’s life.
Greetings to the couple at Gramercy Park came from both sides of the Atlantic. An American commemorative certificate, now at the Smithsonian, carries more than two hundred signatures. A separate British tribute included William Ewart Gladstone and Oscar and Constance Wilde, sending their congratulations from abroad. The surviving documents bring us back to a family celebration in the house that preceded One Lexington.
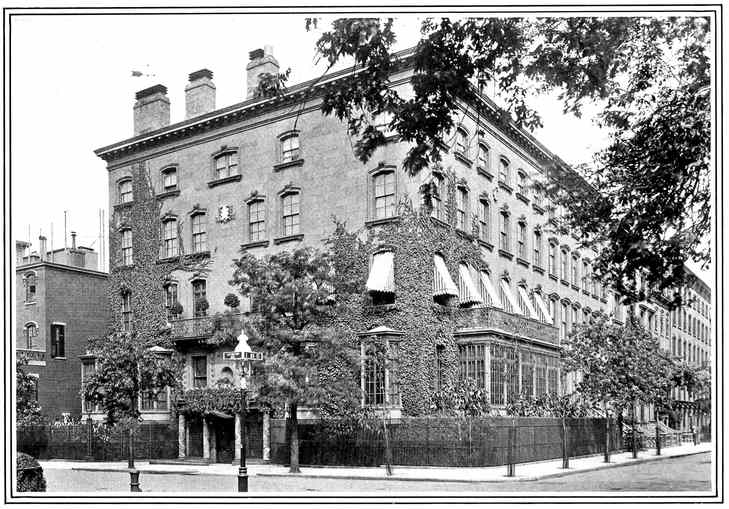
Henry Poor’s house at One Lexington Avenue
A collector moves to the corner
The Field houses remained on Gramercy Park after the brothers’ deaths. In 1899, according to the building’s centennial history, Henry William Poor acquired them and joined them into a single residence at One Lexington Avenue. Poor was a banker and publisher of Poor’s Manual of Railroads, part of the business family whose name would become Standard & Poor’s. His passion for books, pictures and architectural objects would transform the familiar corner.
To remake the interiors at One Lexington, Poor turned to a neighbor: Stanford White, who lived across Lexington Avenue. White helped make Poor’s Gramercy Park home a setting for carved wood, marble, tapestries, paintings and antique furniture. A grand staircase rose through the main hall. Behind the walls of the former Field houses, One Lexington had become a collector’s home.
An auction inside One Lexington
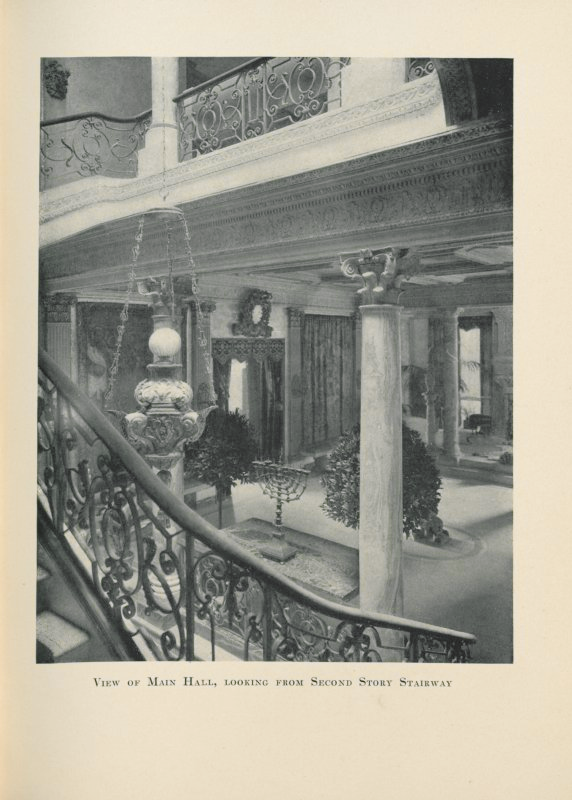
That life at One Lexington ended abruptly after Poor’s banking firm failed in late 1908. From April 21 to 24, 1909, the American Art Association held an auction inside his Gramercy Park residence. The catalogue photographed the rooms and listed what buyers could take away. Those photographs allow us to enter, on paper, the house that stood where the present One Lexington rises.
Even the ceilings were for sale. The catalogue described the main hall’s coffered ceiling as coming from an Umbrian palace, its painted panels filled with the gods of Olympus. In the drawing room, another ceiling told the story of Cupid and Psyche. These were parts of Poor’s home at One Lexington Avenue, now offered as numbered auction lots.
Doorways, mantels and light fixtures were offered too, with buyers responsible for taking down and removing the architectural fittings at their own risk and expense. The sale reached into the fabric of the Gramercy Park house. At One Lexington, bidders could buy not only what filled the rooms, but parts of the rooms themselves.
One address, many households
One Lexington becomes a shared home
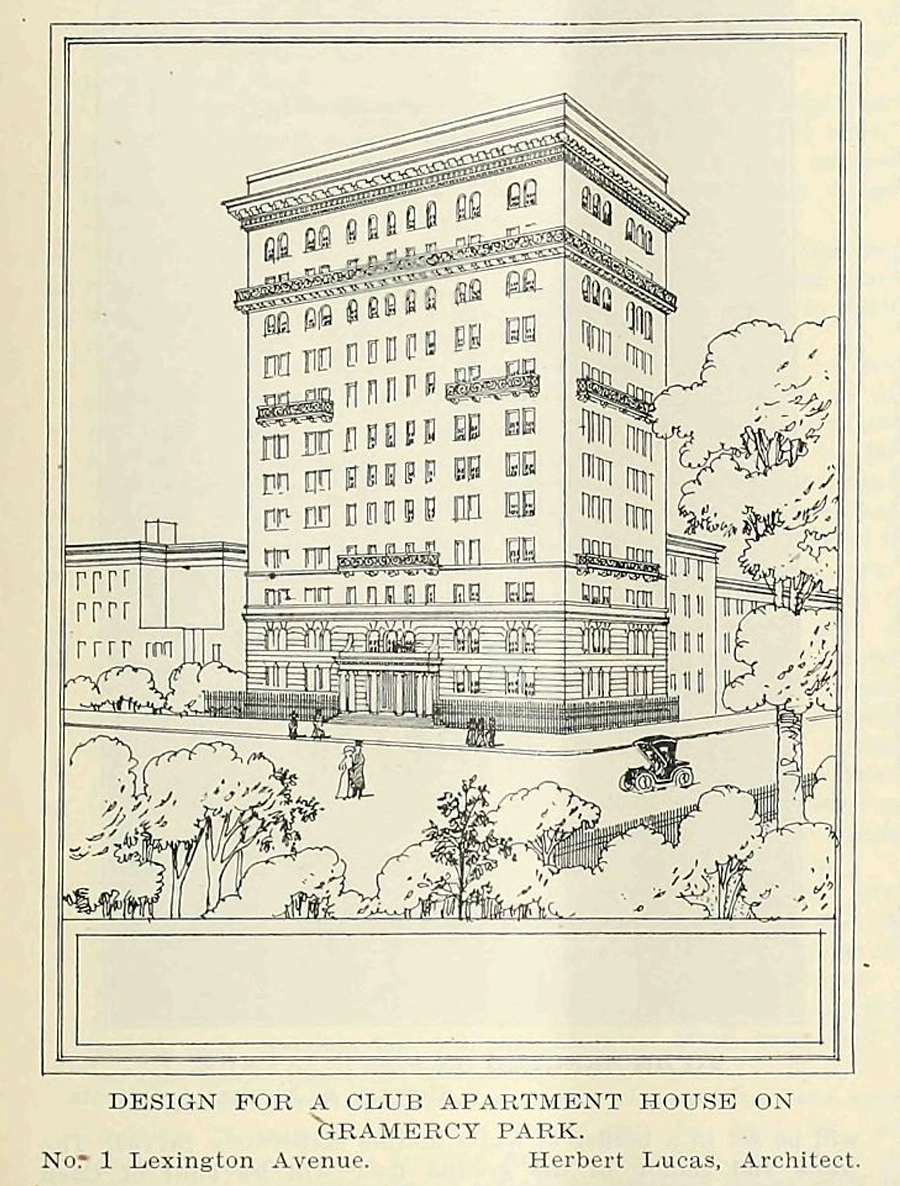
The next plans for this Gramercy Park corner would bring many households to the ground once occupied by the Field brothers and then Poor. The developer Charles Buek bought the former Poor residence at One Lexington with an apartment house in mind. His first scheme, the centennial history says, called for forty-four apartments, a restaurant and a roof garden. Herbert Lucas, the architect he hired, reduced the number to twenty-four, mostly duplexes. Lucas would design the building we know today.
Before construction, Buek transferred the One Lexington project to a corporation formed by its prospective residents. They would have a say in the home taking shape on Gramercy Park. Reporting in May 1910, the Real Estate Record and Guide explained that owners could help determine their apartments’ decoration and, within limits, their arrangement.
The builder Edward Corning and the lawyer John Brooks Leavitt were among this group of future owners; Leavitt became One Lexington’s first board president. Lucas already knew how to fit an apartment house into the neighborhood, having designed 24 Gramercy Park. At One Lexington, the residents’ wishes would help shape the rooms behind his facade.
The plans for One Lexington offered duplex and studio apartments, balconies looking over Gramercy Park, electric passenger and freight elevators, and a roof garden. The shared building would retain some of the space and individuality that families associated with a house of their own.
Excavation at One Lexington exposed soft ground. The centennial history records the lender’s insistence on digging farther down to bedrock and says part of an earlier house’s foundation was incorporated beneath the Park-facing wall. Even as the old homes disappeared from view, a portion remained below the new one. The booklet dates completion to September 1911, when owners and renters began sharing the apartment house on Gramercy Park.
Inside an early duplex
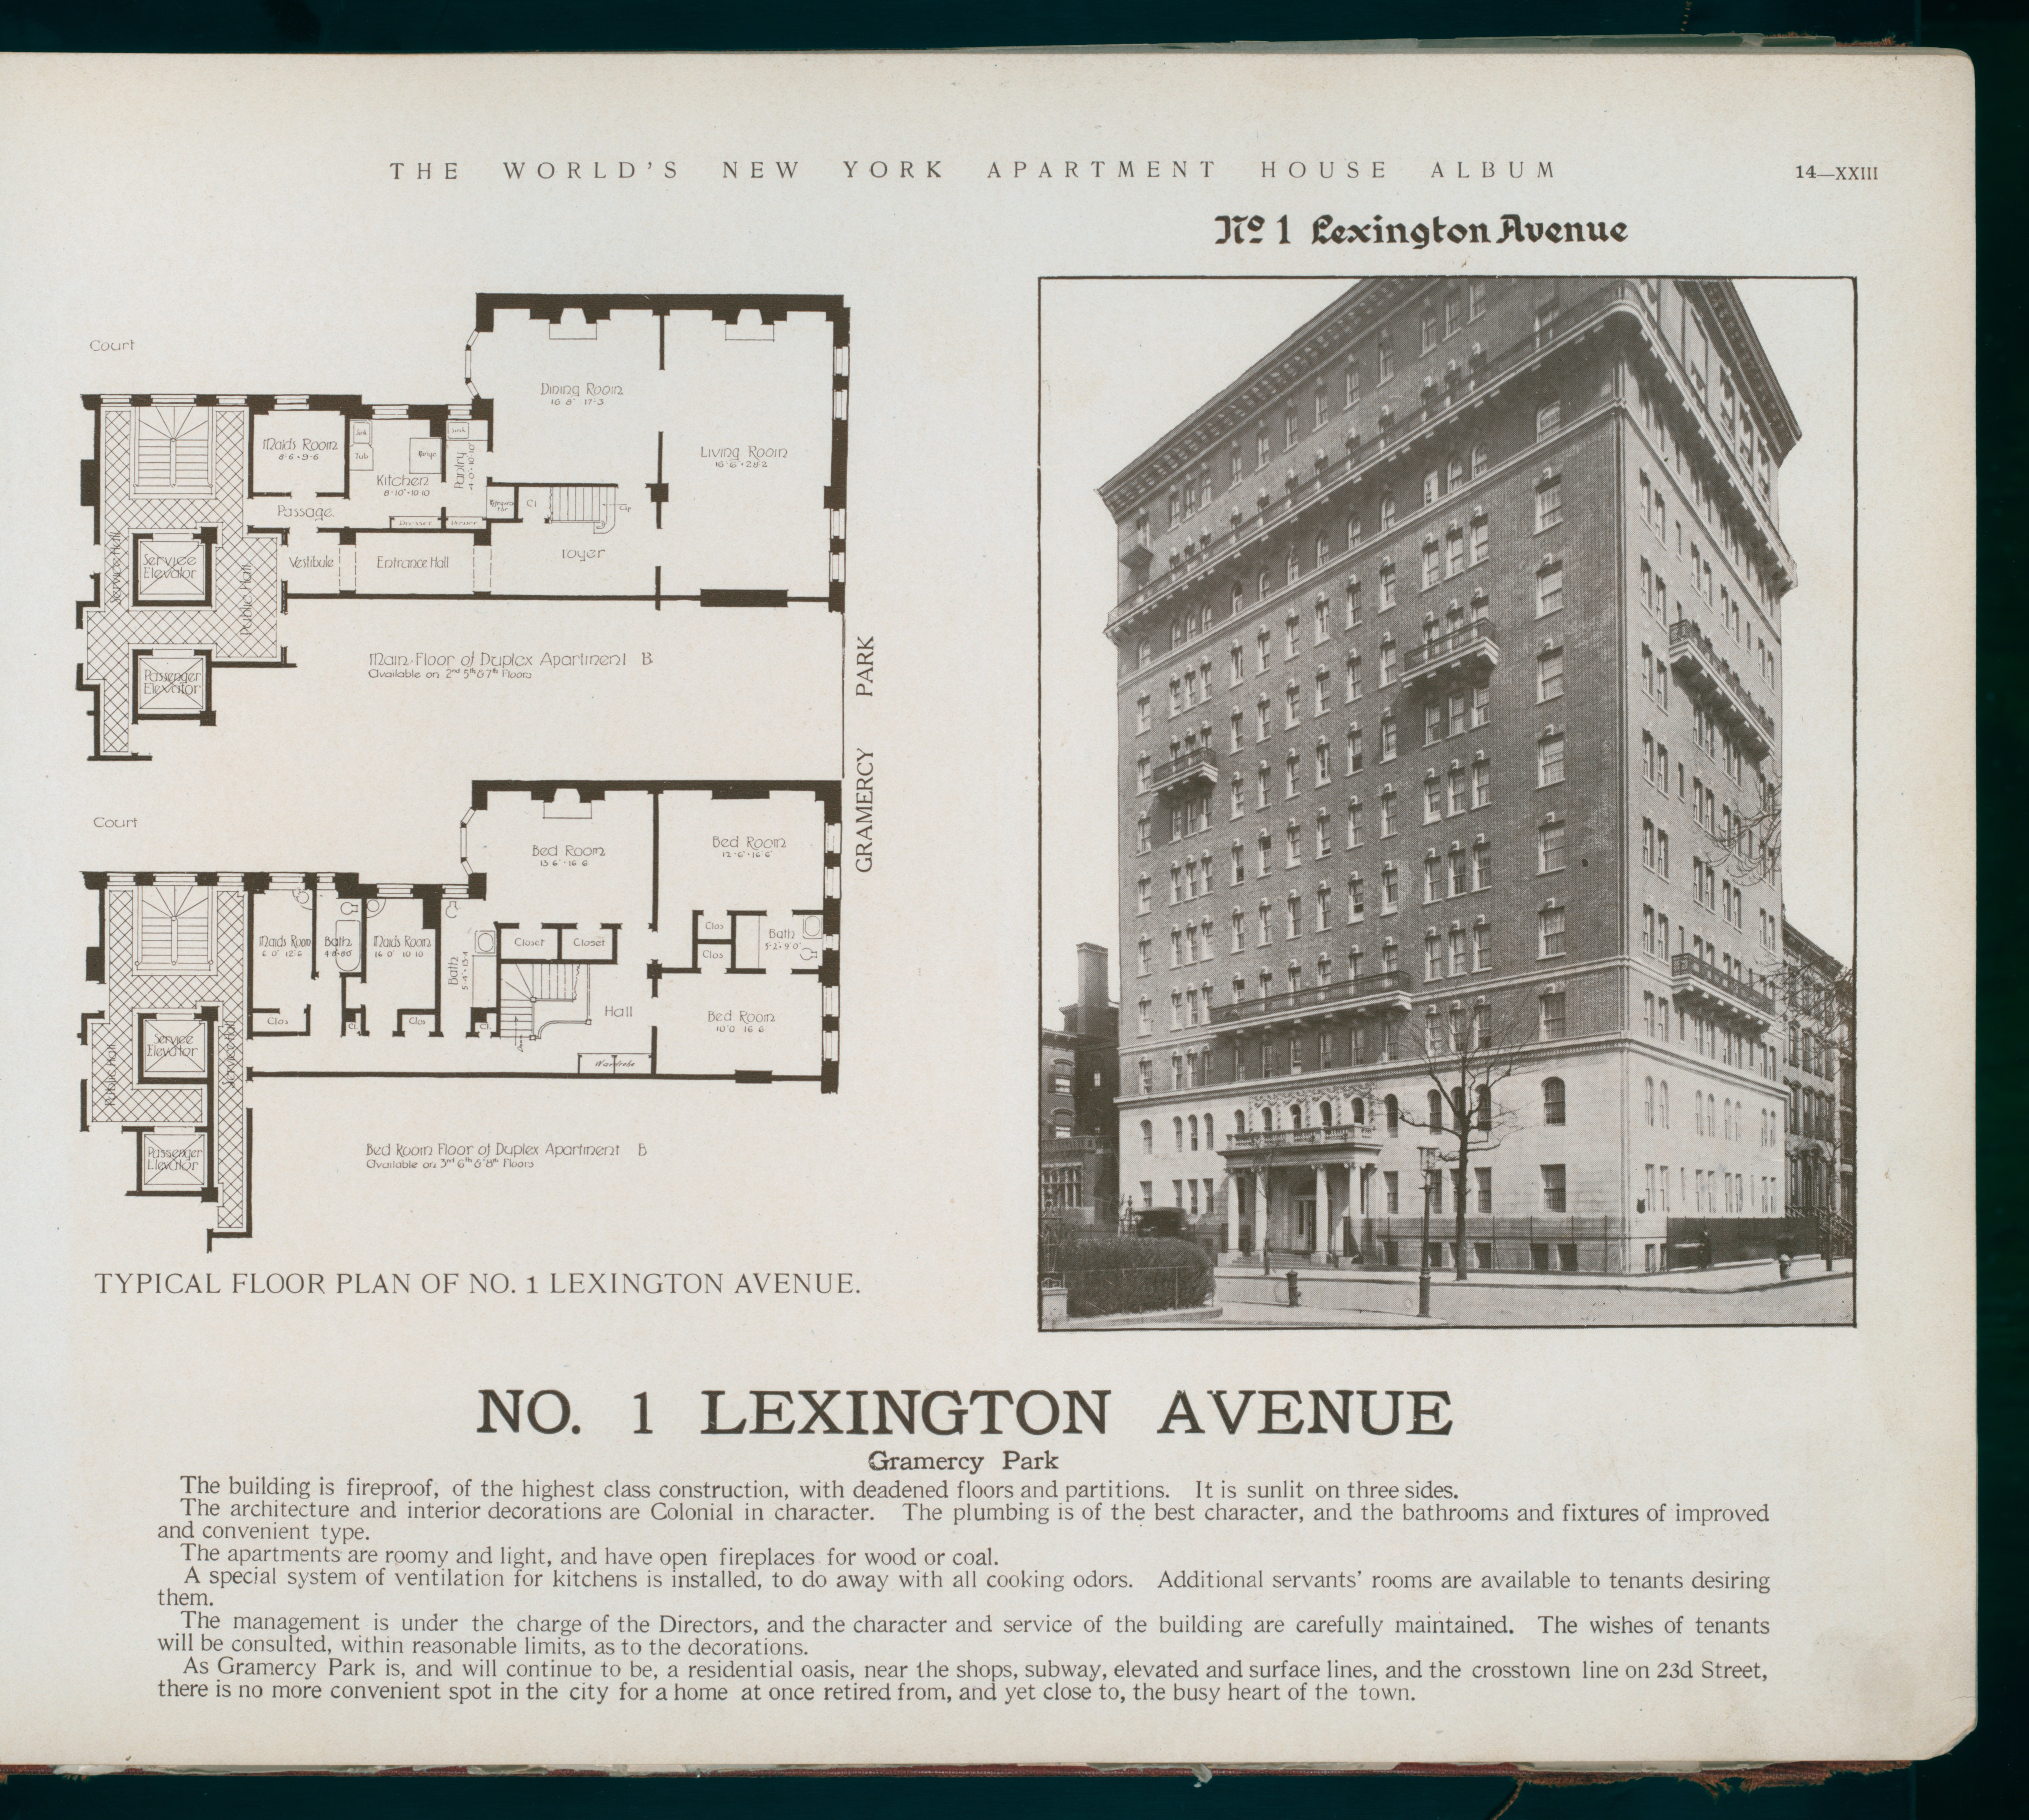
An early apartment-house album preserved by the New York Public Library lets us see what a home in the new One Lexington was meant to be. Beside a view of the building on Gramercy Park are the two levels of Duplex Apartment B: principal living rooms downstairs, bedrooms above, and a private staircase connecting them.
In this One Lexington apartment, the living room faces Gramercy Park, with two bedrooms occupying the same frontage upstairs. The dining room lies beside the living room; kitchens, pantries and service spaces sit farther back. The plan brings the rooms of a substantial private house together within two floors of a shared building.
The advertisement beneath the plans promises light on three sides, roomy apartments and open fireplaces. It makes room for a less glamorous concern as well: cooking odors, addressed by a special kitchen ventilation system. Even the sales pitch for One Lexington moves between the pleasures of a Gramercy Park home and the practicalities of living alongside other households.
Rooms for maids and a separate service elevator appear on the plan too. Live-in domestic staff were part of the household the designers had in mind. Prospective tenants could also request changes in decoration, within reasonable limits; the new One Lexington allowed a measure of choice behind its uniform exterior.
A painter’s skylight and a writer’s papers
The early residents soon gave those plans individual meaning. Henry Salem Hubbell, a painter trained in Chicago and Paris who had worked among the American artists at Giverny, needed his home at One Lexington to serve as a studio as well.
The centennial booklet records Hubbell’s request to Lucas for a skylight and for the roof over his studio to be raised. One Lexington’s board agreed to the skylight, provided the painter paid for it. He also obtained separate apartments on the two floors he owned so that one could be rented. A resident’s work and finances were already reshaping the new building. Hubbell later painted presidents, including Franklin D. Roosevelt and Herbert Hoover.
Another early resident, Carolyn Frevert, came to One Lexington from the National Arts Club, where she had lived with her brother, the novelist and journalist David Graham Phillips. After his death in 1911, she managed his literary estate and the sale and publication of his writing. The centennial history’s account of her move connects two Gramercy Park addresses through a woman whose work helped preserve her brother’s.
One Lexington also became home to the architect D. Everett Waid. His later work with Harvey Wiley Corbett included the Metropolitan Life North Building at 11 Madison Avenue, the massive structure north of the familiar clock tower. A future president of the American Institute of Architects was among the neighbors living behind Lucas’s Gramercy Park facade.
An editor’s daily walk
By 1930, John Huston Finley and his wife had made their home at One Lexington. A former president of City College and New York State commissioner of education, Finley had joined The New York Times. His life here also included a quieter routine: a daily turn through Gramercy Park.
A TIME profile of May 3, 1937 catches this One Lexington neighbor close to home. On behalf of neighborhood parents, Finley presented the Park’s gardener, Hannan, with a bronze medal and $1,000. The editor’s daily walk and the families’ gift give us a glimpse of the life outside One Lexington’s front door, where the Park was both a view from the windows and a place to know one’s neighbors.
Laundry days and the question of awnings
Inside One Lexington, sharing a home on Gramercy Park meant making room for one another’s routines. The basement laundry ran on a timetable: the centennial history records allotted days for each family and a place for its ironing board. The cooperative idea reached all the way down to washday.
Summer brought a question that changed the appearance of the building itself. Before air-conditioning, One Lexington residents asked permission to put up window awnings. The board allowed them on the north and east sides while keeping the Gramercy Park and Lexington Avenue fronts uncovered. The booklet preserves the decision, though it found no evidence that the approved awnings were installed.
The entrance canopy was another addition to be agreed upon, receiving approval in December 1912. Upstairs, the kitchens were equipped with iceboxes before electric refrigerators became familiar. One Lexington had been built for both gas and electricity; its residents would keep adapting their Gramercy Park homes as domestic life changed.
The rental bargain wears thin
The rental arrangement behind One Lexington’s founding brought continuing responsibilities. Empty apartments still needed care, repairs cost money, and rents did not reliably meet the expenses of the Gramercy Park building. The centennial history follows the owners’ difficulties in keeping that original bargain going.
In 1954, according to the booklet, One Lexington began a reorganization away from corporation-owned rental apartments. Some rental arrangements continued afterward, so the transition was gradual. The residents were changing how their cooperative worked after more than forty years of living together on this corner.
The apartments themselves were never entirely fixed. A duplex might become two homes; separate floors might later be joined again. The centennial account records alterations at One Lexington as early as 1916. Successive households continued the process begun by Lucas and the first owners, fitting the rooms to their own lives while the familiar facade remained on Gramercy Park.
What remains on this corner of Gramercy Park
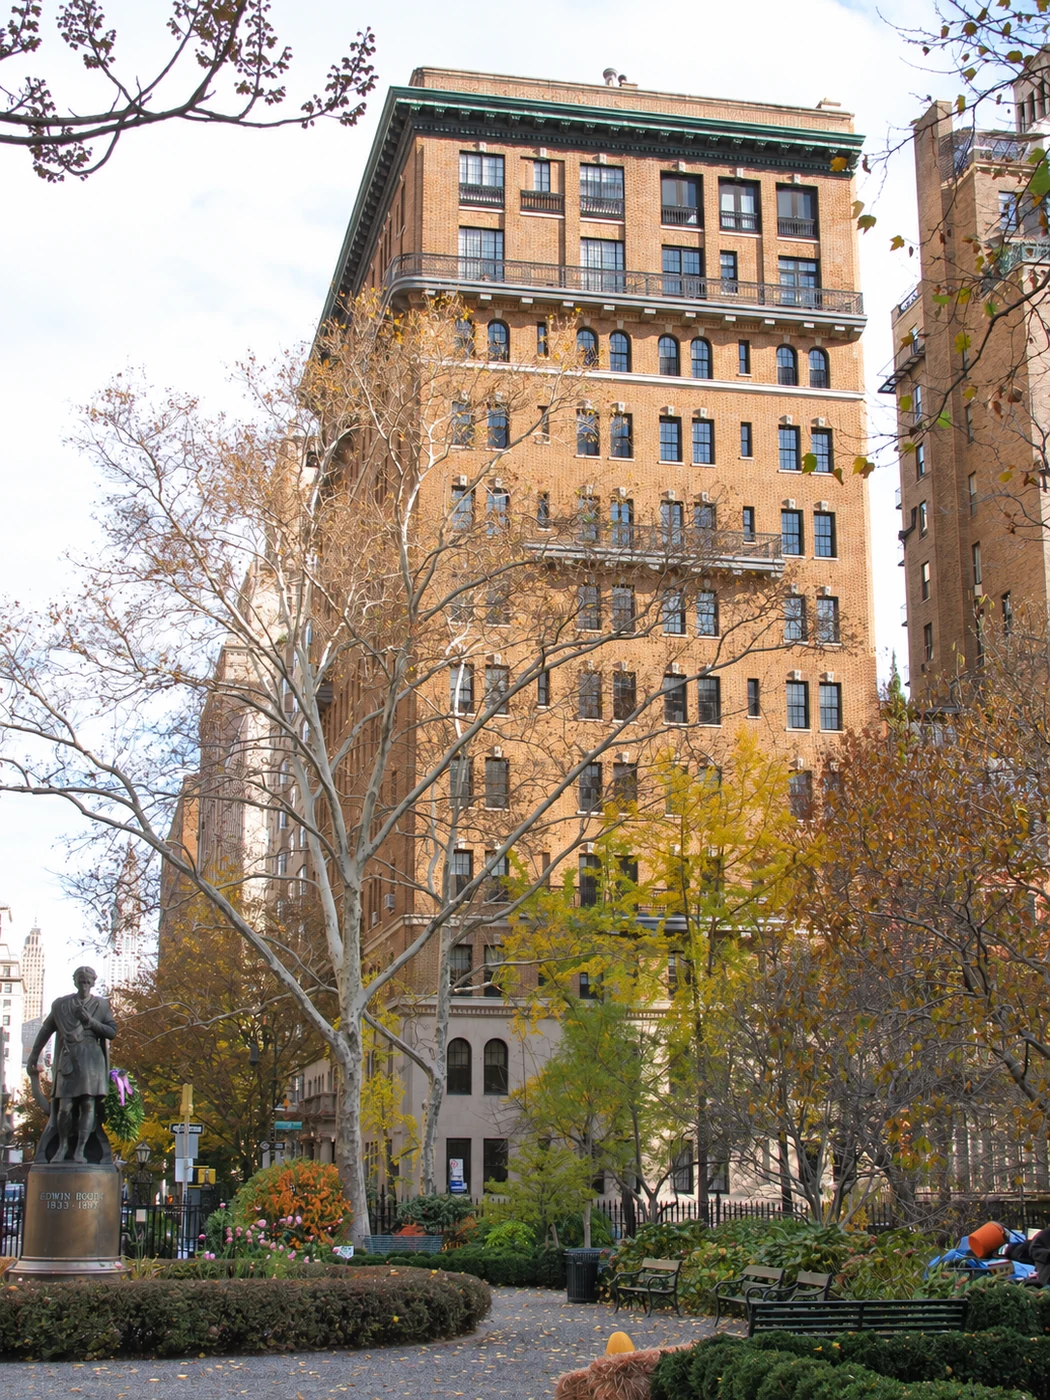
Back on the sidewalk at One Lexington Avenue, the columned entrance, arched windows and stone base reward a closer look before the eye follows the brick facade up to its balconies and projecting cornice. The long Lexington Avenue frontage and shorter Gramercy Park side appear together in the early apartment-house album. Seen across the garden, with the Edwin Booth statue in the foreground, the building is partly screened by trees.
At street level, One Lexington still carries a piece of the home it replaced. The centennial history says Lucas retained the iron fence from Henry Poor’s Gramercy Park residence and echoed its entrance in his design. Envoie Projects, which managed roof and facade work in 2023, records stabilization and repairs to that fence, attributing it to Stanford White.
Field’s dining room and Poor’s elaborate ceilings have gone. The fence from Poor’s One Lexington residence remains at the Gramercy Park corner, beside the apartment house that succeeded it. It is a piece of the earlier home that neighbors still pass every day, on the same site where Field and his guests once sat down to plan an Atlantic cable.
The building at a glance
The building record
- The address
- One Lexington Avenue
- Northeast corner of Lexington Avenue and Gramercy Park North.
- The apartment house
- Herbert Lucas · 1910–11
- Planned in 1910; the centennial history records completion in September 1911.
- Earlier buildings on the site
- The Field houses · The Poor residence
- Adjoining homes were combined for Henry W. Poor, with interiors by Stanford White.
- The original idea
- Cooperative living
- Private-house scale and individualized rooms within a shared apartment building.
Over time
A project takes shape at home
At his Gramercy Park home, on the site of today’s One Lexington Avenue, Field and his associates study maps and estimates around his dining table.
Across the Atlantic
The first cable works briefly in 1858; a dependable connection follows in 1866.
The Fields celebrate fifty years
Mary and Cyrus Field renew their vows in their Gramercy Park home, where the cable meetings had taken place, and receive greetings from both sides of the Atlantic.
Poor’s chapter begins
The centennial history dates Poor’s acquisition of the Field houses to 1899. He combines them into his residence at One Lexington Avenue, with interiors by Stanford White.
The house’s contents are dispersed
Furnishings and interior decorations are auctioned inside Henry Poor’s residence at One Lexington Avenue in April.
An apartment house replaces the mansion
Herbert Lucas designs the cooperative apartment house to replace Poor’s One Lexington residence on Gramercy Park; the centennial history records completion in 1911.
The rental model changes
The centennial account describes a reorganization away from corporation-owned rentals.
Residents preserve a century of history
A centennial booklet assembles the stories of the site, its architecture and its households.
Care for the building and its ironwork
The project manager’s account describes facade and roof work, including repairs to the historic fence attributed to Stanford White.
Documents & further reading
The 2011 centennial history supplies the detailed account of the building’s early households, board decisions and later changes. Contemporary publications independently document its cooperative origins and architectural plans; museum and library collections document the earlier houses and the cable enterprise. Historical plans and photographs are identified by period and do not represent present apartment arrangements.
- 2011On the Occasion of One Lexington Avenue’s CentennialBuilding history dated March 13, 2011, supplied to the Block Association. The source for the completion date, rental-income aspiration, Hubbell’s alterations, household routines and later reorganization. It also records soft ground during excavation, the lender’s requirement to reach bedrock and the incorporation of part of an earlier foundation beneath the Park-facing wall.
- 1896Isabella Field Judson, Cyrus W. Field: His Life and WorkThe family biography, especially chapters III and V, identifies Field’s Gramercy Park home as 84 East Twenty-first Street, later 123 East Twenty-first Street, and records the globe and four evenings of planning in its dining room.
- 1907Old Buildings of New York City, pp. 104–105Contemporary photograph and account of the Field houses after Henry Poor had combined and reconstructed them.
- PBSAmerican Experience: “Cyrus Field (1819–1892)”Field’s paper business, work organizing the cable enterprise, repeated attempts and eventual success.
- SmithsonianNewton’s New and Improved Terrestrial GlobeSmithsonian exhibition record identifying the 1852 globe used by Cyrus Field, now in the National Museum of American History.
- SmithsonianGuide to the Cyrus W. Field PapersArchival guide to the correspondence, images and records of the transatlantic cable enterprise.
- PBSAmerican Experience: “The Great Transatlantic Cable” timelineChronology distinguishing the short-lived cable of 1858 from the lasting achievement of 1866.
- Frick Library“Henry Poor,” Gilding the Gilded AgeThe Frick Art Reference Library and William Randolph Hearst Archive exhibition identifies Poor’s residence as One Lexington Avenue, at the northeast corner of Lexington and 21st Street, and documents White’s interiors and the April 1909 auction.
- May 1910“Number One Lexington Avenue,” Record and Guide, May 21, 1910, p. 1085The contemporary announcement of the twelve-story club-owned apartment house, its architect, prospective owners and customizable apartments. Columbia University Libraries. The owners named include Edward Corning, John Brooks Leavitt, Juliet Lamont, Cornelia Earle and Carolyn Frevert.
- 1908Macon Daily Telegraph, December 27, 1908, p. 9A New York dispatch dated December 26 reports the failure of Poor’s firm and identifies his Gramercy residence. Digital Library of Georgia.
- May 1910“Co-Operative Apartment for Gramercy Park,” Record and Guide, May 14, 1910The property transfer and cooperative project, including Lucas’s earlier work at 24 Gramercy Park. Columbia University Libraries.
- NYPLNo. 1 Lexington Avenue. Gramercy Park.An exterior and duplex-plan plate from The World’s apartment-house album, catalogued by NYPL under 1910.
- CornellHenry Salem Hubbell: artist biography and portrait recordCornell University Library’s account of Hubbell’s artistic training and career.
- SmithsonianHenry Salem Hubbell, Franklin D. Roosevelt, 1935National Portrait Gallery collection record for Hubbell’s 1935 portrait of Franklin D. Roosevelt.
- NYC LandmarksD. Everett Waid: architects’ appendix, Riverside–West End Historic District Extension I, p. 247The Landmarks Preservation Commission’s professional biography identifies Waid’s work with Corbett on the Metropolitan Life North Building and his AIA presidency.
- ArchitectureCarter Horsley, “1 Lexington Avenue”Architectural description of the facade, with reference to Andrew Alpern’s Luxury Apartment Houses of Manhattan.
- 2023 projectEnvoie Projects, “One Lexington Avenue”The project manager’s firsthand account of building work undertaken in 2023, including conservation of the historic fence; Walter B. Melvin Architects is identified as architect.
- SmithsonianConnie Holland, “Cyrus W. Field renews his wedding vows and an international love for submarine telegraphy”National Museum of American History, December 8, 2014. The 1890 reception and the surviving American and British commemorative documents; also documented in Judson’s chapter XV and the Field Papers finding aid.
- 1909 catalogueIllustrated Catalogue of the Valuable Artistic Furnishings and Interior Decorations of the Residence of Henry W. Poor, Esq.American Art Association; Frick Art Reference Library copy. Special Notice on the removal of architectural fittings; lots 132 and 229 describe the distinct main-hall and drawing-room ceilings.
- PrincetonDavid Graham Phillips Manuscripts, C0124Princeton University Library finding aid, hosted by Philadelphia Area Archives. Frevert bequeathed her brother’s manuscripts to Robert W. Chambers, who gave them to Princeton in 1930.
- DartmouthDavid Graham Phillips papers, MS-343Dartmouth Libraries preserves Frevert’s correspondence and records of her work on the sale, publication and disposition of Phillips’s writing. The archive uses the spelling Caroline; the building’s contemporary announcement names Carolyn Frevert.
- 1930 directoryNew York Social Blue Book, 1930: F directoryTranscription of the contemporary directory listing Dr. and Mrs. John H. Finley at One Lexington Avenue.
- NYPLJohn H. Finley papersNew York Public Library biographical and archival record of Finley’s work in education, journalism and civic life. The collection includes editorials, speeches, correspondence and records of his civic work.
- May 3, 1937TIME, “Press: Walking Dean”Contemporary profile documenting Finley’s Park walks and the presentation to its gardener.
Gramercy Stories is a series from the Gramercy Park Block Association about the buildings, addresses and places that give the neighborhood its character.
.jpg)