
22 Gramercy Park South
The lawyer’s library and the artist’s eye.
22 Gramercy Park South · The Henry M. Field House · c. 1847
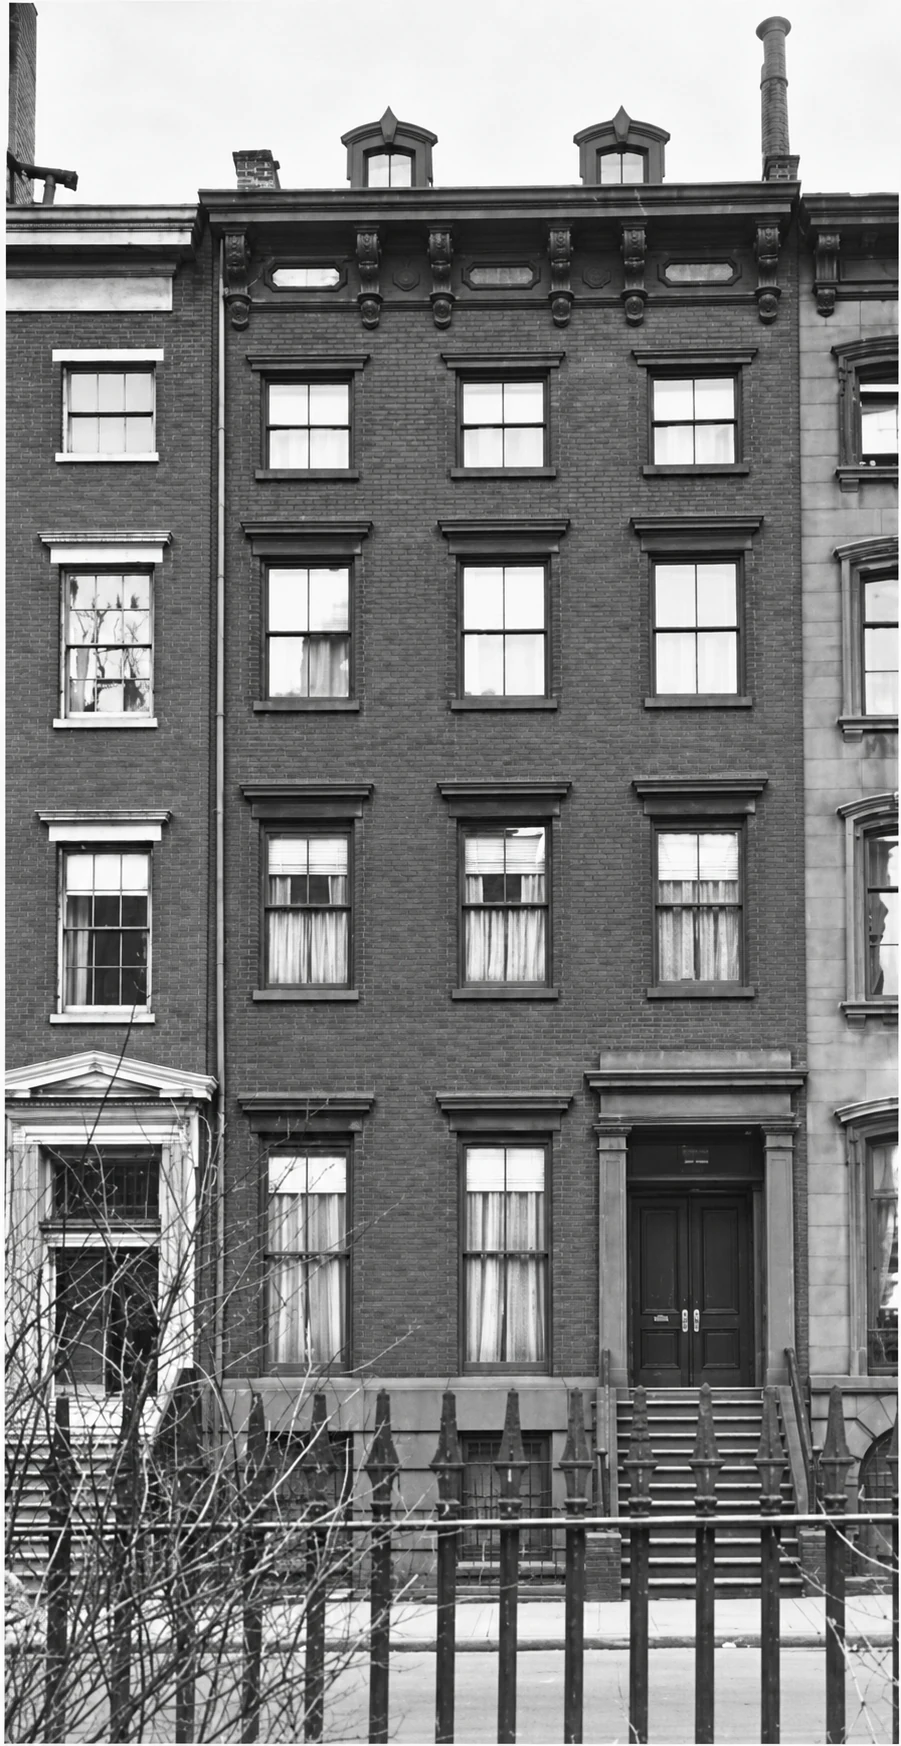
A lawyer’s last home. An artist’s room beneath a skylight. A brick façade whose small attic windows hide among the ornaments of its cornice. At 22 Gramercy Park South, the most revealing details reward a second look.
Built in the late 1840s, the house became part of the Field family’s remarkable circle and later the New York home of painter, collector, and color theorist Emily Noyes Vanderpoel. Photographs preserve her richly furnished rooms; letters bring the Fields’ private world close. Together they tell a history more intimate than the stately front suggests, extending from a single household to apartments and a substantial twenty-first-century rebuilding.
A house through time
Select a turning point
A townhouse takes shape
The brick and brownstone house belongs to the Park’s first generation of substantial residences.
Read this chapter →A private address, a public story
A house on the square
A measured front
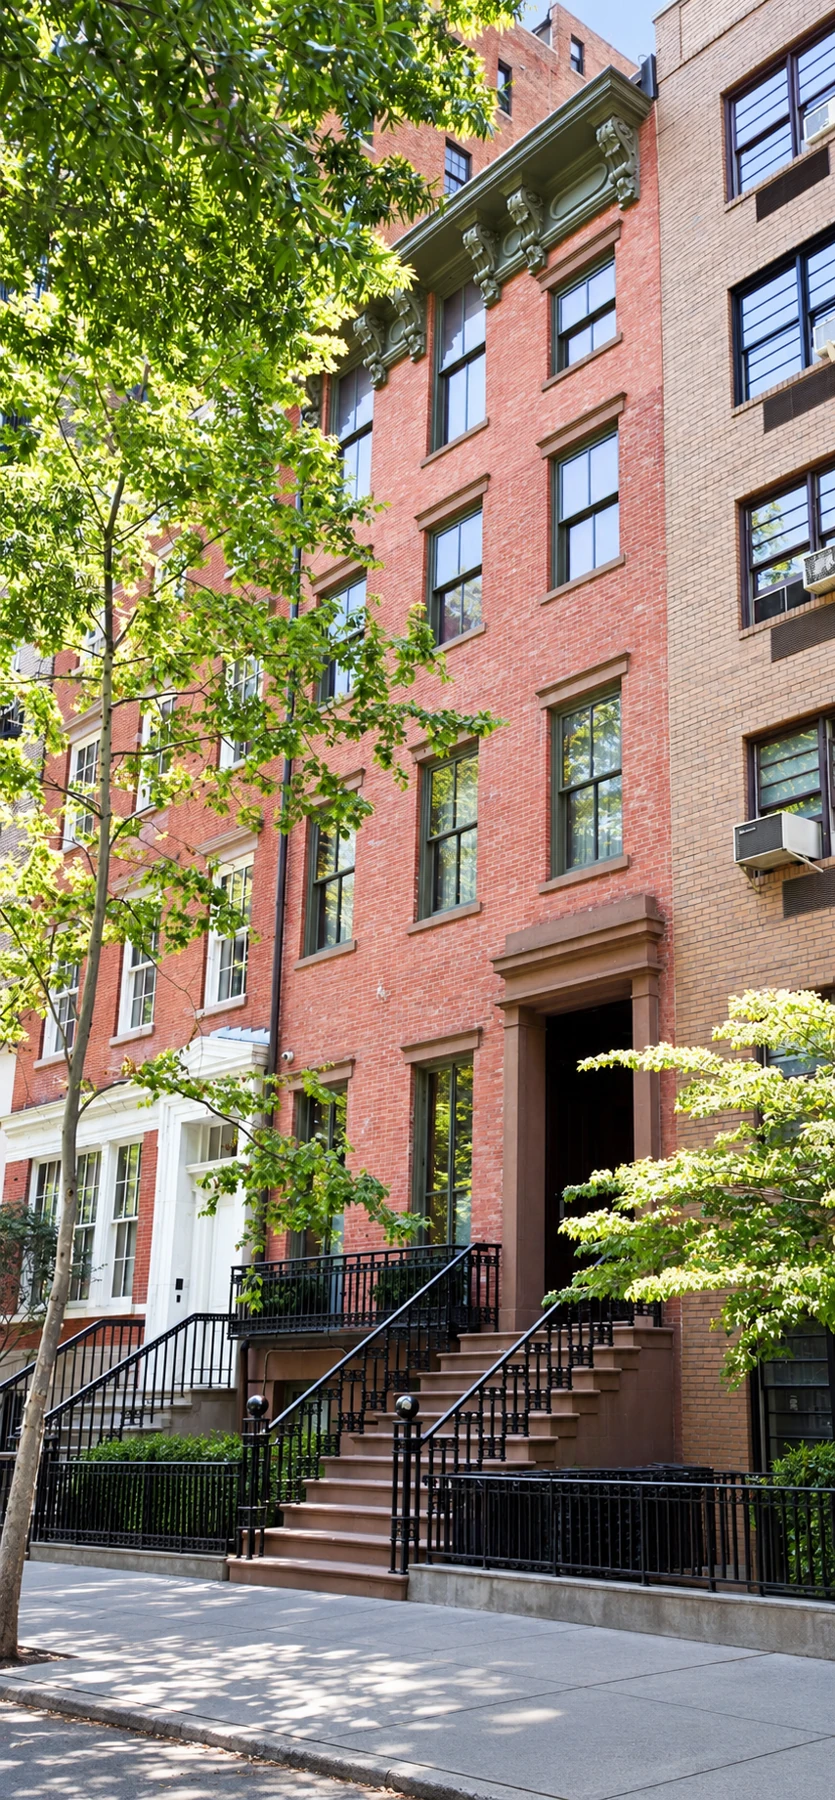
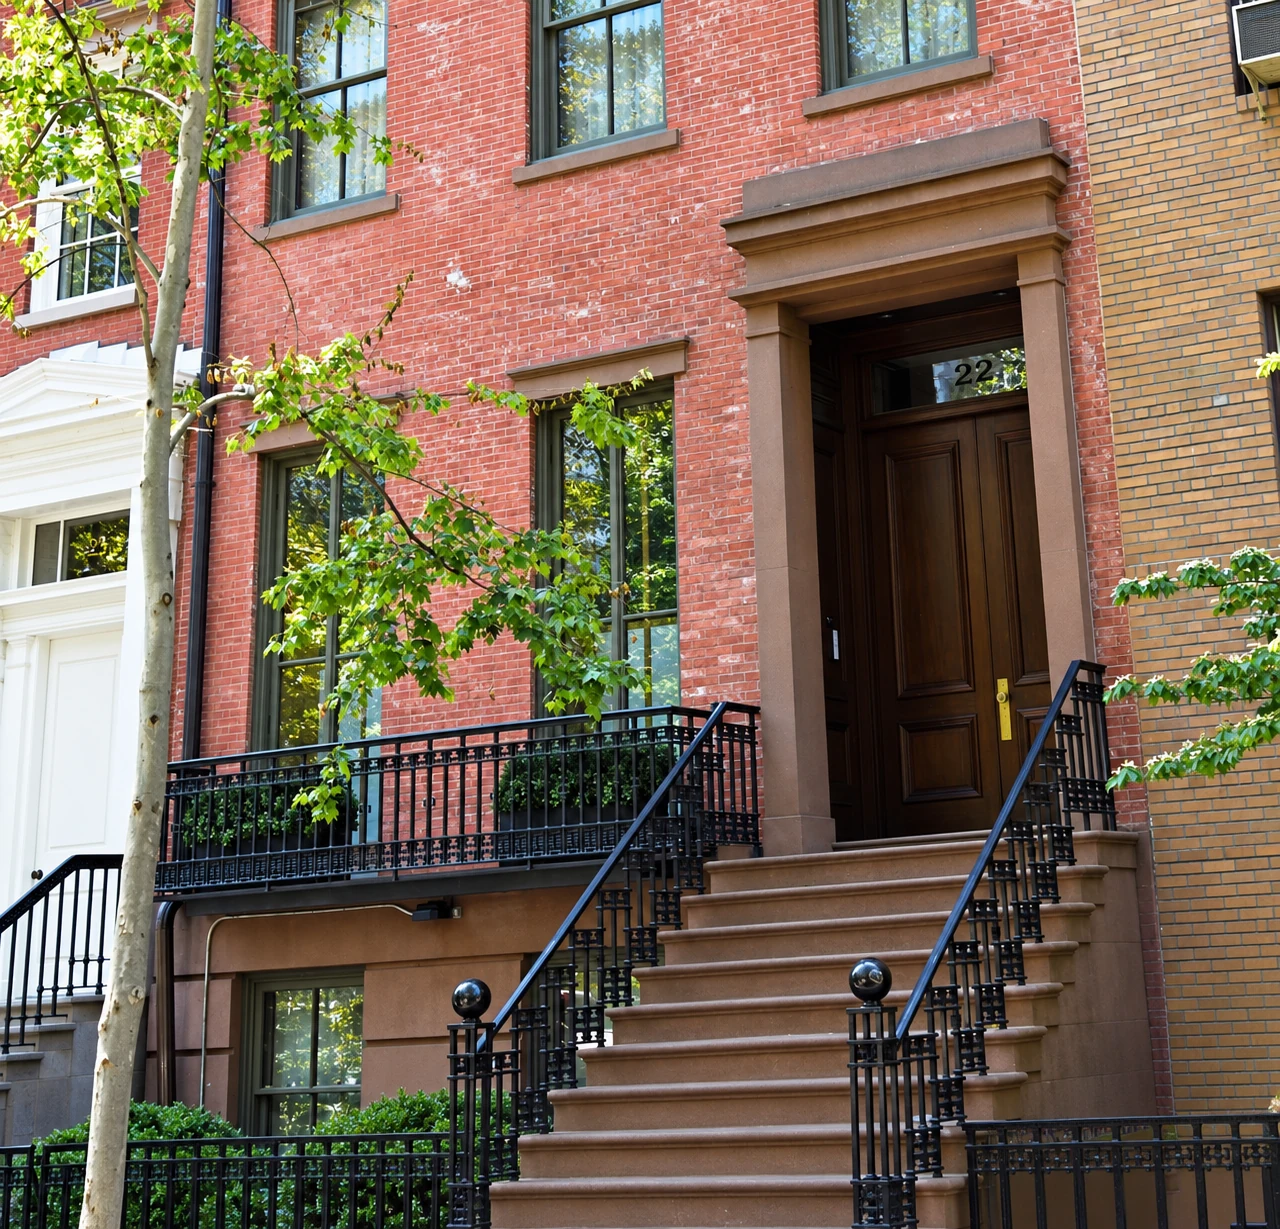
The house stands on the south side of the Park, east of Irving Place, among the narrow frontages that make this stretch of the square feel unusually close to nineteenth-century New York. Its three-bay brick elevation rises above a brownstone basement. A tall stoop leads to a recessed entrance, while the windows keep an even rhythm across the front.
The design belongs to the Greek Revival tradition: broad, rectilinear openings, a substantial doorway, and an orderly wall of brick. Look upward, however, and the restraint gives way to a more elaborate finish. Large brackets support the projecting cornice, with small horizontal openings worked into its decorative band. Here the ornament associated with the Italianate taste meets the older discipline of the townhouse beneath it.
The roof before the studio years
A photograph in the Museum of the City of New York, catalogued about 1900, shows two dormers rising above that cornice. The small attic openings and the dormers made the roof a useful occupied zone rather than a simple cap to the building. Compare the image with the modern façade: the roofline has changed, but the sequence of tall windows, brick piers, and brownstone entrance remains immediately recognizable.
Tom Miller’s history of the house places its construction about 1847. An 1854 advertisement cited in that account already gives No. 22 as the workplace of a woman seeking another domestic position. The address was a functioning household well before the later dates sometimes repeated in property listings.
The architect of the original house has not been securely identified. Its interest lies as much in the handling of familiar forms as in a designer’s name: the emphatic door surround, the slim expanse of brick between the windows, and the unusually animated line where the wall meets the sky.
The Field family at home
A family with a national reach
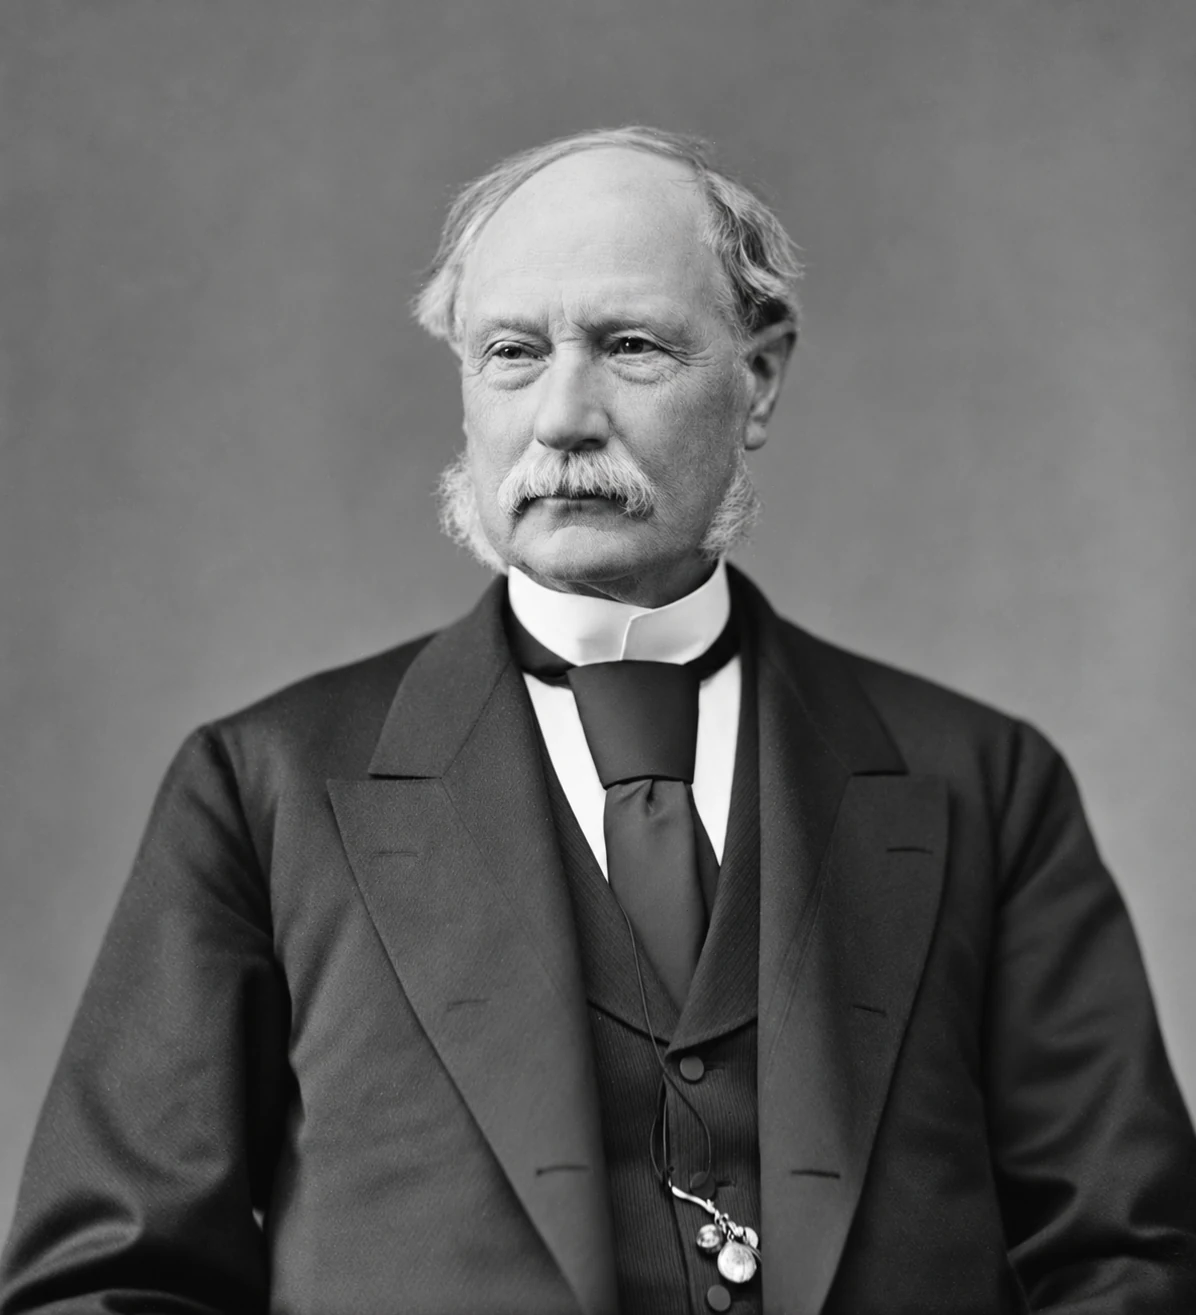
The Field name had already become part of Gramercy’s history. Cyrus W. Field helped carry the telegraph across the Atlantic; his brother David Dudley Field pursued a different kind of connection, seeking to bring order to the law through written codes. Another brother, Stephen J. Field, sat on the United States Supreme Court. The youngest of these four, the Reverend Henry Martyn Field, was a minister, editor, and widely travelled author.
No. 22 is remembered as Henry’s house and became David’s home in his later years. The distinction matters: the family’s earlier residences on the opposite side of the Park belong to a separate architectural story. By the time David was living here, the square had become both a setting for his public reputation and a refuge from it.
The lawyer’s library
A letter dated May 20, 1891, preserved at Bowdoin College, carries the address “22, Gramercy Park.” Writing to the Reverend Rowland B. Howard, Field regrets that his health prevents him from attending meetings in Boston and Rome. The brief note joins this domestic address to the wider peace movement: international concerns remained on his desk even when travel had become difficult.
His lasting achievement was the campaign to simplify legal procedure. The New York Code of Civil Procedure of 1848 became associated with his name, and his work reached well beyond the state. At home, books remained part of his daily surroundings. Contemporary notices describe a valuable law library at No. 22, the working collection of a man who had not entirely put his profession aside.
The last return
Henry’s 1898 biography of his brother preserves a scene that gives these rooms a human scale. Returning from Europe in April 1894, David arrived ahead of Henry, who had gone to meet the ship. Henry followed him home and found him by a blazing fire. David greeted him with an embrace. They went upstairs to the library and talked about the winter’s travels.
The reunion was brief. David fell ill with pneumonia and died in the early morning of April 13, at eighty-nine. Henry’s recollection dwells on the shock of seeing a vigorous traveller become gravely ill within hours, and on the consolation that he had reached home.
The newspaper tributes collected after his death record an address suddenly known to the country as a place of mourning. For a moment, the quiet house on the south side of the Park became the final setting of a legal career that had helped change how Americans approached their courts.
Rooms for a changing city
A household becomes an address
By January 1895, furnished rooms at No. 22 were being advertised to gentlemen, with private baths and breakfast. A house designed for one household was offering the advantages of its address in smaller portions. The change required no dramatic declaration on the street: the same entrance could now serve several independent lives.
This was an important middle stage in the history of the townhouse. A large dwelling could remain socially desirable even as the economics and practicalities of occupying it changed. Rooms once arranged around family relationships acquired new boundaries, while shared services made the older building workable for residents who did not maintain a whole house.
New machinery behind old brick
Miller records a modernization by owner Mary Seymour in 1906, including plumbing, hot-water heating, and an electric elevator. These practical improvements were consequential. An elevator changed the effort of reaching an upper room; dependable heat and water changed the routines of the entire building.
The alterations also established a pattern that would recur here: familiar street architecture could accommodate a markedly different life behind it. At No. 22, however, the progression toward apartments was not a straight line. The next important resident would again make the house a personal domain, filling it with pictures, objects, and an unusually searching interest in color.
Emily Vanderpoel’s world
An artist on the south side
The 1914–15 Woman’s Who’s Who of America lists Emily C. Noyes Vanderpoel at 22 Gramercy Park, identifying her as both artist and writer. She had studied with R. Swain Gifford and William Sartain, painted in oils and watercolor, and belonged to the New York Water Color Club, the Municipal Art Society, and the National Arts Club. At Gramercy, that last affiliation brought her professional world within a short walk of her front door.
Vanderpoel was born in New York in 1842 and married John A. Vanderpoel in 1865. Widowed while still young, she developed a long independent life in art, scholarship, and collecting. Her Gramercy house was one part of a world that also included Litchfield, Connecticut, where her family connections and historical interests became a sustained commitment to preservation.
Rooms arranged around looking
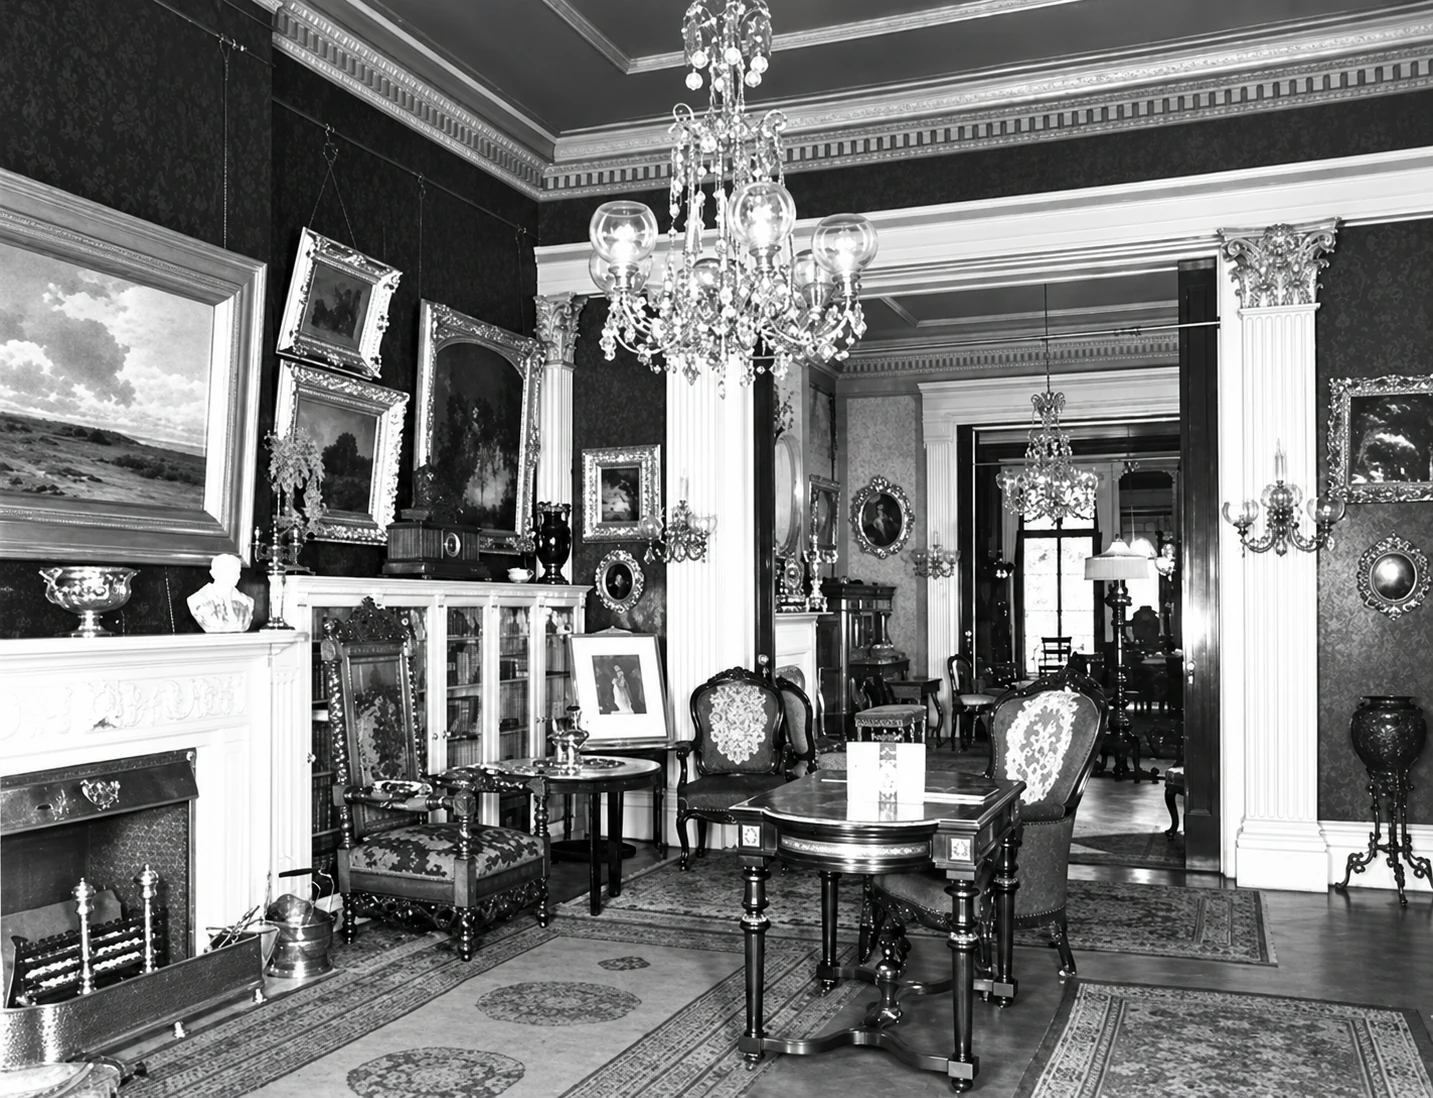
The surviving parlor photograph makes clear how much there was to see. Framed pictures crowd the wall above a marble mantel. A round table occupies the foreground, a chandelier hangs overhead, and classical columns frame a view into the next room. The alignment of doors draws the eye deep into the house. The objects are plentiful, but the architecture gives them order.
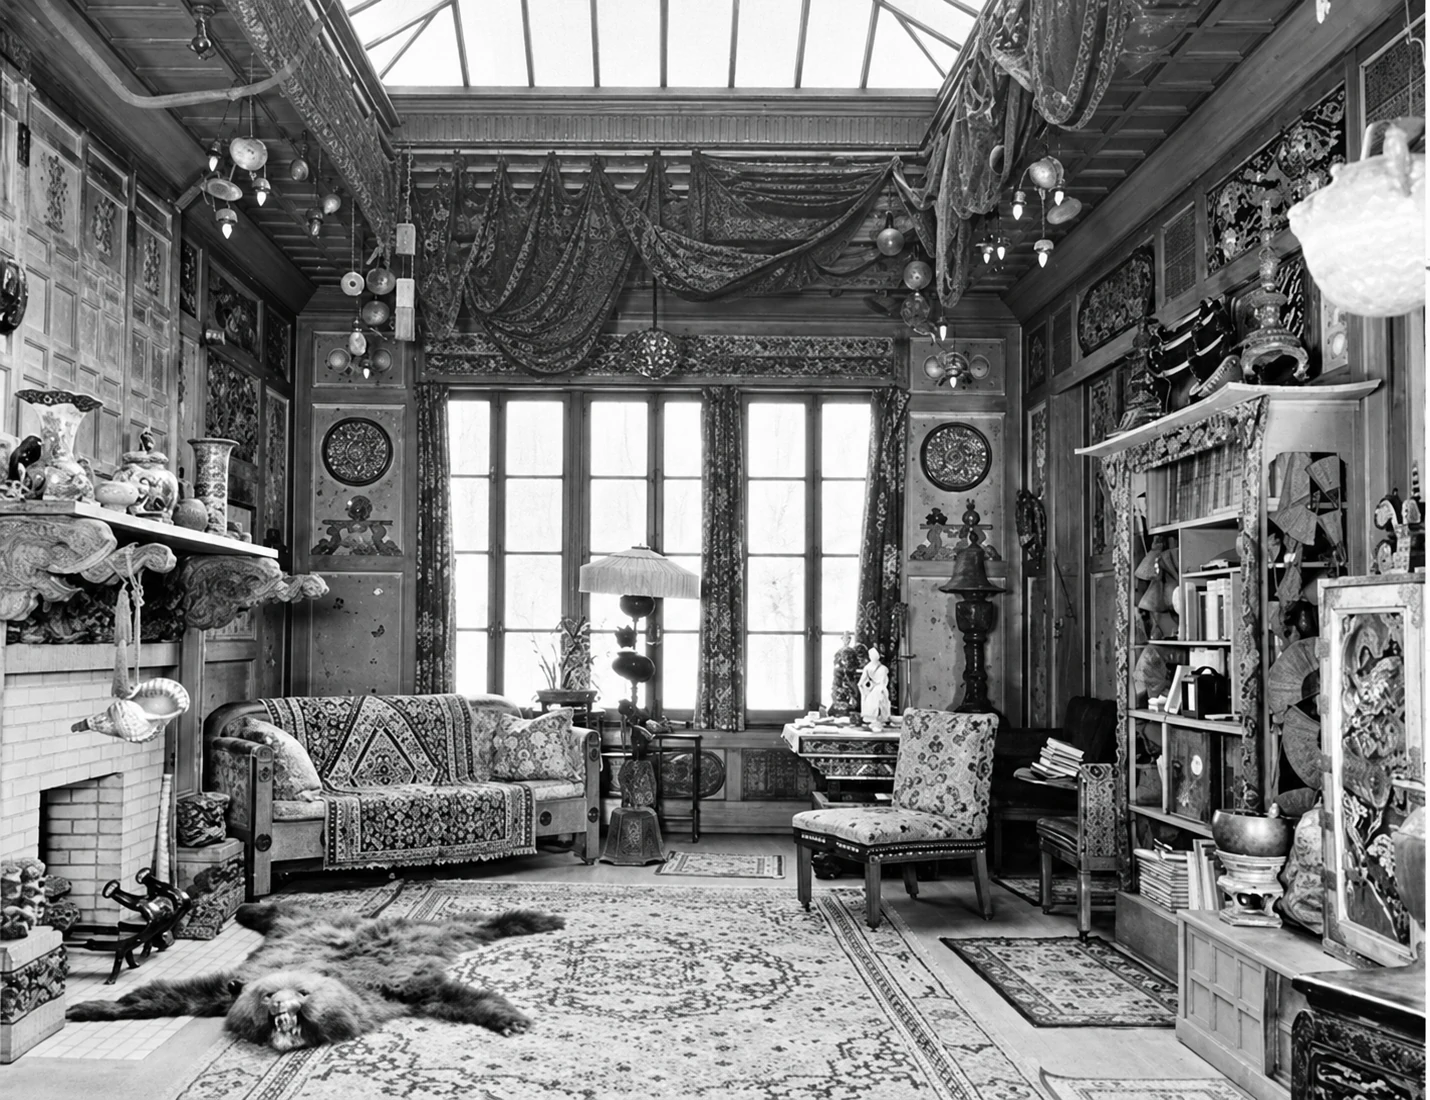
The museum’s studio photograph offers another atmosphere. Daylight enters through a broad skylight and a bank of windows at the far end. Pictures, shelves, upholstered seats, a fireplace, and rugs share the space. The inscription on the original identifies it as the studio in a second-story extension at Mrs. John A. Vanderpoel’s residence; it is not evidence that this photographed room occupied the front attic.
Seen together, the two views show a house arranged for close attention. Painting, collecting, conversation, and domestic comfort occupy the same visual field. The photographs reveal the texture of a working artist’s home without requiring us to imagine activities the camera did not record.
A practical language of color
Vanderpoel’s most arresting publication is Color Problems: A Practical Manual for the Lay Student of Color, published in 1902. Its ambition was deliberately broad. In her preface, she addressed people whose work depended on color beyond the painter’s studio: decorators, designers, florists, dressmakers, and others who needed an understanding they could put to use.
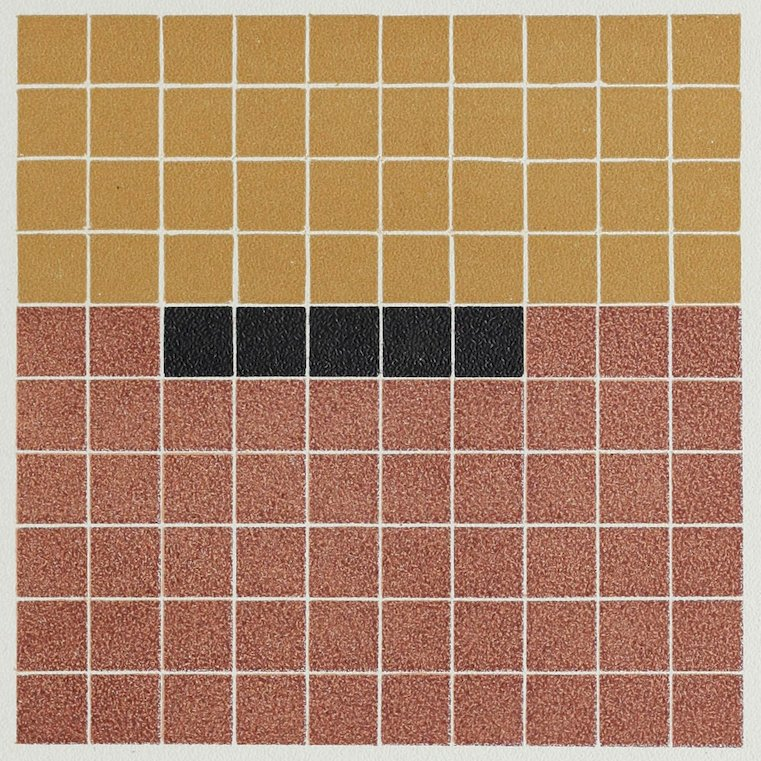
Her method could be startlingly simple. Study an object, identify its colors, and translate their proportions into a grid of one hundred squares. The finished page has the immediacy of a small abstract composition, but the arrangement is also an analysis. Amount matters alongside hue: a trace of black has a different role from a broad field of rose.
Plate LXXVII examines an antique Persian rug through fifty-five parts old rose, forty parts old yellow, and five parts black. Vanderpoel explains that the fine black outlines help the other colors work together. The accompanying grid makes the relationship visible at a glance. It is a lesson in noticing how something is made before deciding how it might be used.
The book predates the firm documentary evidence of her residence here, so it should not be described as a work known to have been written at No. 22. It nevertheless offers a compelling way to understand the eye that assembled the photographed rooms: attentive to objects, to relationships, and to the effects of one color beside another.
Collecting as an act of preservation
The Litchfield Historical Society’s biographical record connects her collecting with public institutions. Japanese art went to the Norwich museum; art pottery went to Litchfield. As the historical society’s first curator, she gathered papers and objects and researched the pupils of the Litchfield Female Academy, producing two volumes devoted to the school.
That patient work gives another dimension to the crowded rooms. A collection could be a source of visual pleasure, a tool for study, and material to be passed on. Vanderpoel died in 1939 at the age of ninety-six. Her books and the objects she preserved continued to circulate after the household itself had dispersed.
A house of apartments
A different domestic scale
Following Vanderpoel’s death, the house was sold and converted in 1940 into eight apartments, including duplexes. The writer and commentator Max Lerner moved here in 1943. The building’s intellectual associations continued, although the expansive rooms of a collector’s household now belonged to a different pattern of occupancy.
The difference between a rooming house and a building of apartments was more than terminology. An apartment promised a separate domestic world within the older shell. Several households could share one recognizable address, and the townhouse could remain in residential use as the city around it became denser.
The value of the whole street
On September 20, 1966, the city designated the Gramercy Park Historic District. Its report treated the neighborhood as an ensemble, drawing attention to the proportions, textures, cornices, entranceways, and small planted spaces that connect the buildings to the Park. No. 22 stands within that protected district.
That way of looking is particularly useful here. The house contributes through its height, its materials, and its place in the row, as well as through the people once associated with it. The relationship between a stoop, a sidewalk, and the garden across the street remains legible even when the organization of the rooms has changed.
District protection gave that public face a different status. Exterior work became part of a wider responsibility to the historic setting. The old photographs, meanwhile, preserved something designation alone could not guarantee: a record of the rooms and furnishings of an earlier household.
Rebuilding behind the façade
A long transformation
A major new project began in the early 2000s. The published court record of the renovation identifies Michael Haverland as the architect, with an initial agreement in 2002 and a construction period running from 2004 to 2012. The scope included the façades, building systems, planning, and interiors.
The New York State condominium offering record supplies a precise milestone: the plan for 22 Gramercy Park Condominium was accepted on September 29, 2008. The change placed the house within a new legal and residential arrangement, following its earlier lives as a private home, furnished rooms, and apartments.
What survives in the view
The present interiors belong to that extensive modern intervention. They should not be confused with the columned parlor and crowded studio preserved in the archival photographs. Nor should the handsome ironwork at the entrance be used as proof of an untouched nineteenth-century composition: the balcony and stoop railings visible in modern views include later work.
The street still offers a clear architectural conversation between old forms and later decisions. The tall brownstone entrance retains its weight against the brick. Above it, repeated window openings bring order to the elevation, and the projecting cornice gives the house its distinctive finish. The trees temper the view just as strongly as the neighboring walls define it.
Stand across the street and No. 22 is part of a continuous urban scene. Look into its history and the house separates into a succession of rooms: a legal library, a furnished suite, a parlor hung with pictures, a bright studio, and contemporary homes. Its place beside the Park has outlasted each arrangement. Caring for that place means preserving the architecture we can still see and keeping an accurate account of the lives and interiors that have passed.
Overview
- Address
- 22 Gramercy Park South, New York, NY 10003
- Historic address
- 22 Gramercy Park; on East 20th Street, east of Irving Place
- Construction
- c. 1847; substantial later alterations and reconstruction
- Original architect
- Not securely identified
- Architecture
- Greek Revival townhouse with an Italianate cornice
- Modern architect
- Michael Haverland; engaged 2002, construction 2004–2012
- Notable associations
- Henry M. Field, David Dudley Field, Emily Noyes Vanderpoel, Max Lerner
- Historic protection
- Gramercy Park Historic District, designated September 20, 1966
- Later use
- Apartments from 1940; condominium plan accepted 2008
Sources Cited
- Tom Miller, Daytonian in Manhattan (June 25, 2016). The Henry M. Field House — No. 22 Gramercy Park. Building chronology and references to advertisements, alterations, and apartment residents.
- Henry M. Field (1898). The Life of David Dudley Field, especially pp. 346–350. Firsthand account of the final return home and illness; broader biography of the legal reformer.
- Contemporary newspaper tributes (1894). Extracts from Notices of David Dudley Field, including the New York Times of April 14, 1894; death date, address, and domestic setting.
- Bowdoin College, Rowland B. Howard Papers (May 20, 1891). David Dudley Field to the Rev. R. B. Howard, RBH-265. Letterhead and transcript identify 22 Gramercy Park.
- Museum of the City of New York, X2010.11.2068. Exterior of 22 Gramercy Park, ca. 1900. Historic façade and roofline; MNY216337.
- Museum of the City of New York, X2010.11.10080. Studio in 22 Gramercy Park, ca. 1910. Verso stamp identifies Eugene Brenwasser; inscription identifies a second-story extension; MNY224351.
- John William Leonard, editor (1914). Woman’s Who’s Who of America, 1914–1915, p. 834. Vanderpoel’s address, training, publications, and professional affiliations.
- Emily Noyes Vanderpoel (1902). Color Problems: A Practical Manual for the Lay Student of Color. Preface, methods of color analysis, and Plate LXXVII. Public-domain edition via Project Gutenberg.
- Litchfield Historical Society, Litchfield Ledger. Emily Noyes Vanderpoel. Biography, collections, curatorial work, and research on the Litchfield Female Academy.
- New York City Landmarks Preservation Commission (September 20, 1966). Gramercy Park Historic District designation report, LP-0251. District boundaries and architectural significance.
- New York State Law Reporting Bureau (September 4, 2018). 22 Gramercy Park, LLC v. Michael Haverland Architect, P.C., 2018 NY Slip Op 51261(U). Used for the project’s architectural scope, contractual dates, and construction period.
- New York State Attorney General, Real Estate Finance Database. 22 Gramercy Park Condominium, Plan CD080002. Submitted January 3, 2008; accepted September 29, 2008.
- CityRealty, building overview. 22 Gramercy Park South. Modern building description; its construction-date claim is not adopted.
- CityRealty, Iconic Addresses. Valuing the Homes of Harriet the Spy, Stuart Little & Other Children’s Book Characters. Discussion of the disputed literary attribution.
Notes on the record
Construction date: c. 1847 follows Miller’s historical account, consistent with the documented 1854 address. Later real-estate databases give conflicting dates, including 1860, 1865, and 1930. These are not treated as evidence that the first house was built in those years. No original architect is assigned without documentation.
Field’s death: the New York Times obituary reprinted in Extracts from Notices gives April 13, 1894, at 3:30 a.m. This corrects the April 12 date repeated in some later accounts. Henry’s biography supplies the eyewitness account of the return home and final illness.
Vanderpoel’s rooms: the museum dates the exterior photograph about 1900 and the studio about 1910. Its studio inscription specifies a second-story extension. A later account describes alterations to the front attic; the two spaces are not conflated here. The 1914–15 directory securely documents her address, without establishing an exact purchase date.
Literary attribution: No. 22 is sometimes called Stuart Little’s home. CityRealty’s examination, including comments by GPBA president Arlene Harrison and Sean Thomas Brady, disputes that identification. It is not presented here as a documented association.
Present-day use: the profile describes the historic conversion and the 2008 condominium filing. It does not infer the present number of occupied homes from inconsistent sales listings.