
The Tilden Mansion
A house for books, politics, and the arts
THE HOUSE BEHIND THE CLUB
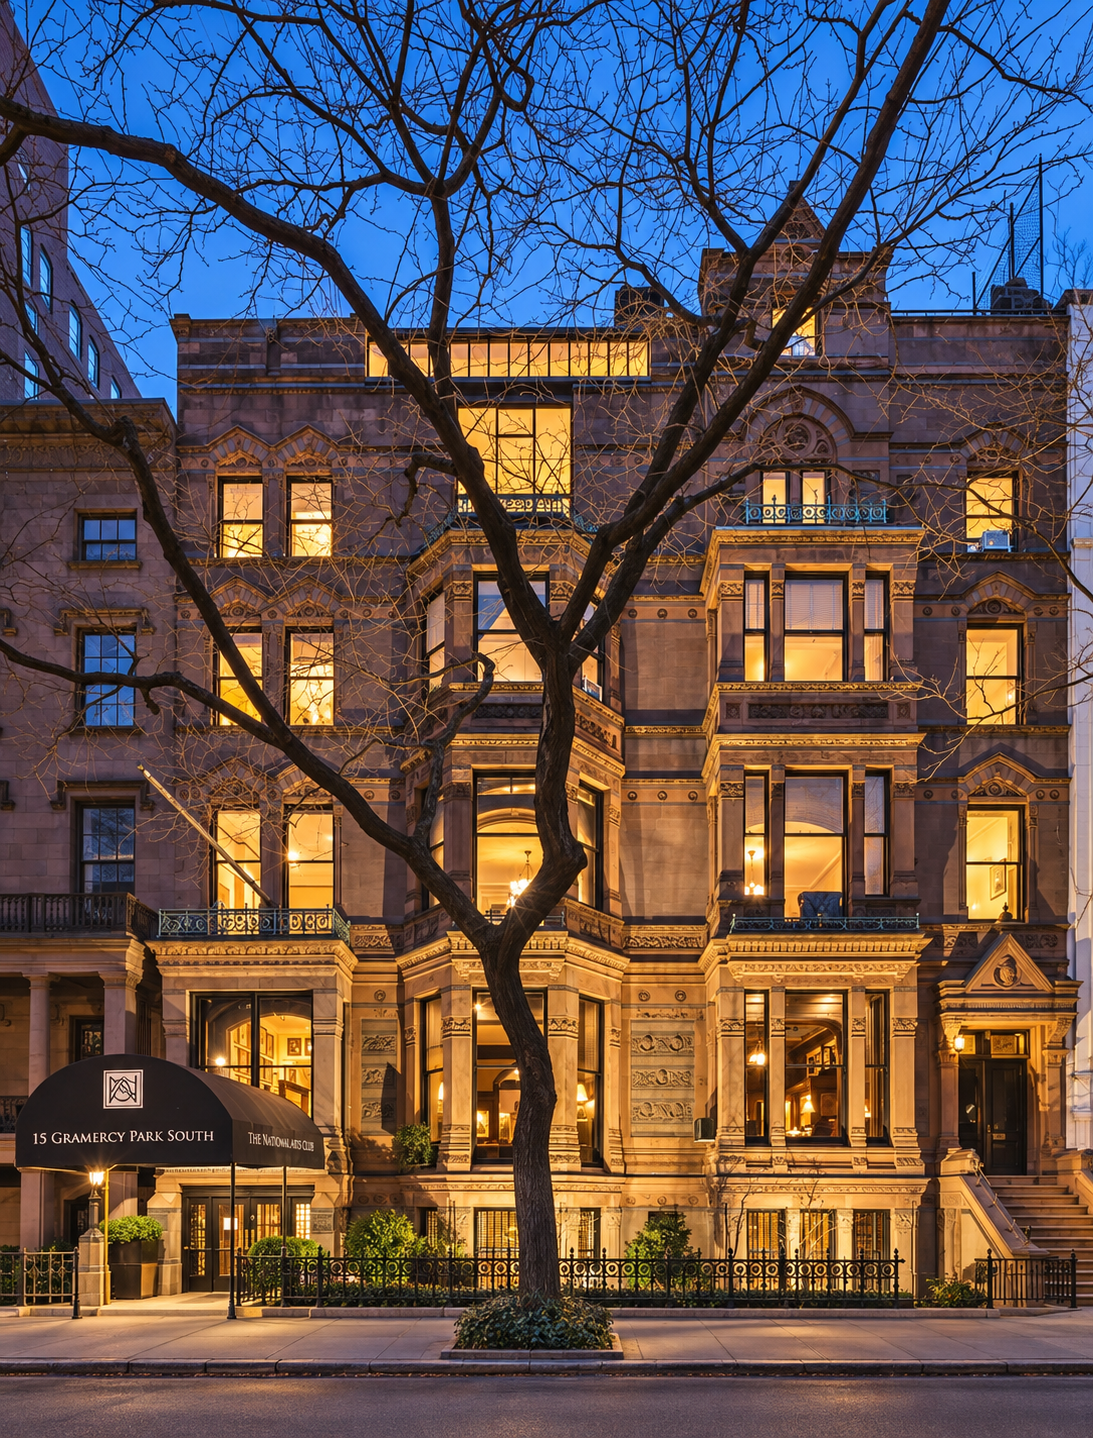
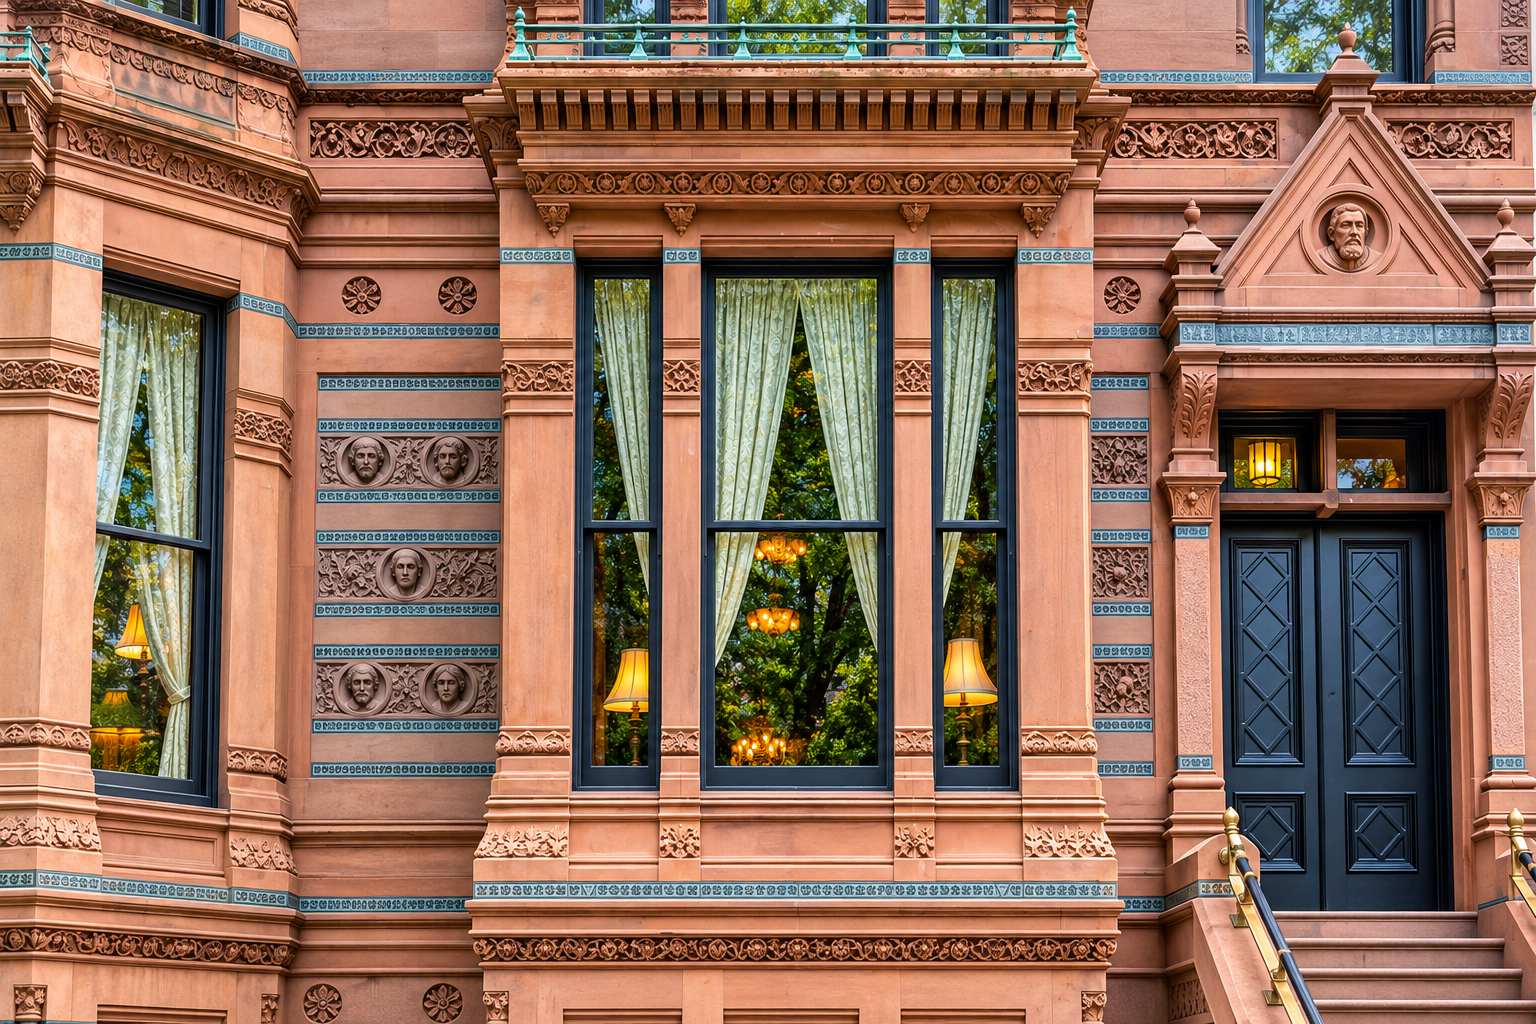
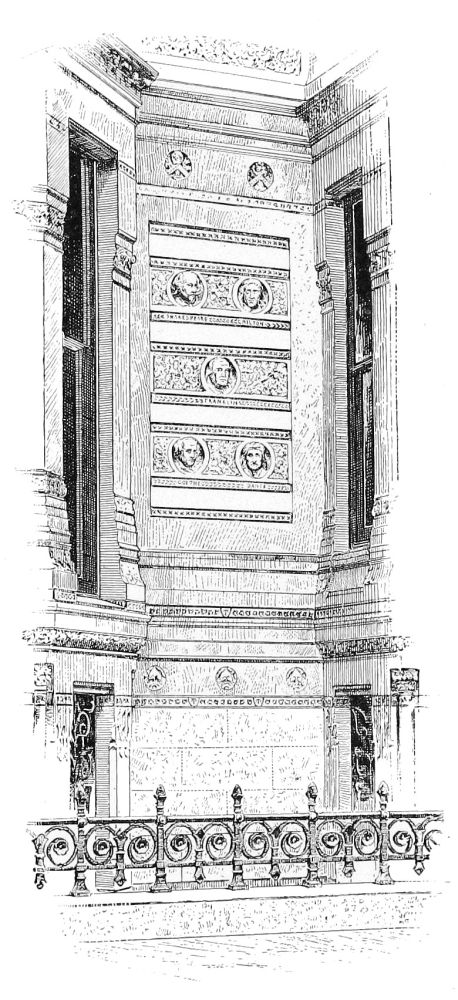
On the south side of Gramercy Park, five carved stone faces look out toward the iron fence from one of Manhattan’s most extraordinary nineteenth-century façades. High on the western pier between two-story projecting bays, William Shakespeare, John Milton, Benjamin Franklin, Johann Wolfgang von Goethe, and Dante Alighieri share a wall of russet sandstone, polished dark granite bands, Passamaquoddy marble colonnettes, and blue-green glazed tiles, while Michelangelo presides in the gable above the stoop. Even before stepping inside, a passerby knows that this was a house built around books and ideas.
The literary pantheon belonged to Samuel Jones Tilden (1814–1886)—railroad lawyer, Tammany Hall reformer, twenty-fifth Governor of New York, and winner of the national popular vote in the disputed presidential election of 1876. After purchasing 15 Gramercy Park South in 1863 and adding neighboring 14 Gramercy Park South in 1874, Tilden commissioned Central Park co-designer Calvert Vaux and engineer George Kent Radford in 1881–1884 to unite the two properties into a forty-room Victorian Gothic and Aesthetic Movement palace enriched by John La Farge, Donald MacDonald, and carvers Ellin & Kitson. From these rooms Tilden’s executors forged the 1895 consolidation that created the New York Public Library; since 1906, the mansion and its through-block studio building on East 19th Street have served as the home of the National Arts Club.
A home at the center of public life
Two 1840s Gothic Revival houses and the rise of a reformer
The mansion we see today began in the mid-1840s as two separate three-bay townhouses built during the first decade of development around Samuel B. Ruggles’s private square. No. 15 was erected as a Gothic Revival pair with 16 Gramercy Park South next door (the house that became The Players in 1888), with the coat of arms of its first owners, merchants William and Charles Belden, carved into the stone keystone above the doorway.
Garmey dates the original houses to 1844–45 and places No. 15 within the early Gothic Revival group at Nos. 15–17. Before their later transformations, Gothic entrance porches and ornamental cast-iron verandas gave these houses a family resemblance to the canopied porches on Gramercy Park West.
In February 1863, at the height of the Civil War, forty-nine-year-old corporate and railroad attorney Samuel Jones Tilden purchased 15 Gramercy Park South from the Belden family for $37,500. (Five years later, on the night of December 15, 1868, No. 15 made the police blotters when burglar Thomas F. Barton was caught inside Tilden’s house wearing a pair of shoes he had stolen six nights earlier from attorney Edward M. Willett next door at 13 Gramercy Park South.) In 1874—the year New Yorkers elected Tilden Governor—he acquired the neighboring brownstone to the east at 14 Gramercy Park South for $50,000, laying the groundwork for a double mansion in which No. 14 would house his vast library and No. 15 his drawing and dining rooms.
The purchase of No. 15, completed on February 28, 1863, included the rear lot on East 19th Street. Tilden first turned to architect Griffith Thomas. A builder’s contract with John Meyer dated October 21, 1863, and Thomas’s specifications in the Tilden Papers record a substantial remodeling in 1863–65, well before Vaux’s more familiar transformation.
Thomas removed the Gothic porch and iron veranda, rebuilt the stoop in polished Connecticut brownstone, and added the large front bay window that Vaux would retain. Behind the façade, he extended the house and specified domed ceilings for the staircase, library, boudoir, anteroom, and dining room. Two Corinthian columns of verd antique scagliola—decorative plaster imitating green marble—and an $800 green-marble mantel with bronze trim brought richer materials into the rooms.
Tilden’s second purchase, on May 4, 1874, brought him No. 14 and its rear 19th Street lot from the estate of Helen Taylor Varnum. The garden became a shared neighborhood view. As Old Buildings of New York City later recalled, Tilden and neighbors on Gramercy Park and Irving Place replaced wooden backyard fences with open iron railings. Box-edged walks, flower beds, lawns, and trees could then be seen together across the block toward the still-open frontage on 19th Street.
Born in New Lebanon, New York, and mentored in youth by President Martin Van Buren, Tilden had amassed a fortune reorganizing American railroads while earning national fame for the unglamorous art of forensic accounting. As chairman of the Democratic State Committee in 1871—working alongside Gramercy Park neighbors Peter Cooper and William Steinway on the reform Committee of Seventy—Tilden personally analyzed the ledgers and canceled checks of the Broadway Bank to prove the mathematical trail of kickbacks that toppled William M. “Boss” Tweed’s Tammany Hall ring. Elected Governor in 1874, he dismantled the bipartisan upstate “Canal Ring” that had siphoned millions from state Erie Canal repairs, propelling him to the 1876 Democratic presidential nomination.
The disputed election of 1876 and the “Indian Corn Speech” on Gramercy Park
The presidential election of November 1876 placed Gramercy Park at the center of a constitutional crisis. Nationally, Tilden won the popular vote by more than 250,000 ballots and secured 184 undisputed electoral votes—just one vote shy of the 185 needed for election—against 165 for Republican Governor Rutherford B. Hayes of Ohio, with twenty electoral votes from Florida, Louisiana, South Carolina, and Oregon in fierce dispute. Remarkably, the square was home to three central figures in that contest: Tilden at 14–15 Gramercy Park South, his Democratic National Committee chairman Abram S. Hewitt around the corner at 9 Lexington Avenue (today’s 7 Lexington Avenue), and Hewitt’s father-in-law in the same house, Greenback Party presidential nominee Peter Cooper, while Tilden’s adviser and future biographer John Bigelow would settle at 21 Gramercy Park South in the early 1880s.
The house’s stoop served as a platform during the campaign as well as in its aftermath. Garmey records serenades in the weeks before the election and on election night, November 7, 1876, when supporters gathered outside No. 15 as returns arrived.
In early 1877, a fifteen-member bipartisan Electoral Commission created by Congress awarded all twenty disputed electoral votes along strict 8–7 party lines to Hayes, giving him the presidency by a single vote, 185 to 184—part of the political bargain that ended Reconstruction and withdrew federal troops from the South, with devastating consequences for Black citizens’ civil and voting rights. When a New York World reporter later visited Tilden in his library at 15 Gramercy Park South in 1878–1879 and asked whether he had ever considered taking the presidential oath unilaterally, Tilden dismissed the notion once the constitutional count was complete: “It would have been ridiculous.” (In February 1879, Tilden also testified before a congressional committee investigating the “cipher dispatches”—coded telegrams exchanged by Democratic operatives during the 1876–1877 recount, several addressed to his nephew Colonel William T. Pelton, who lived with him at 15 Gramercy Park—affirming under oath that he had never seen or authorized any corrupt overtures.)
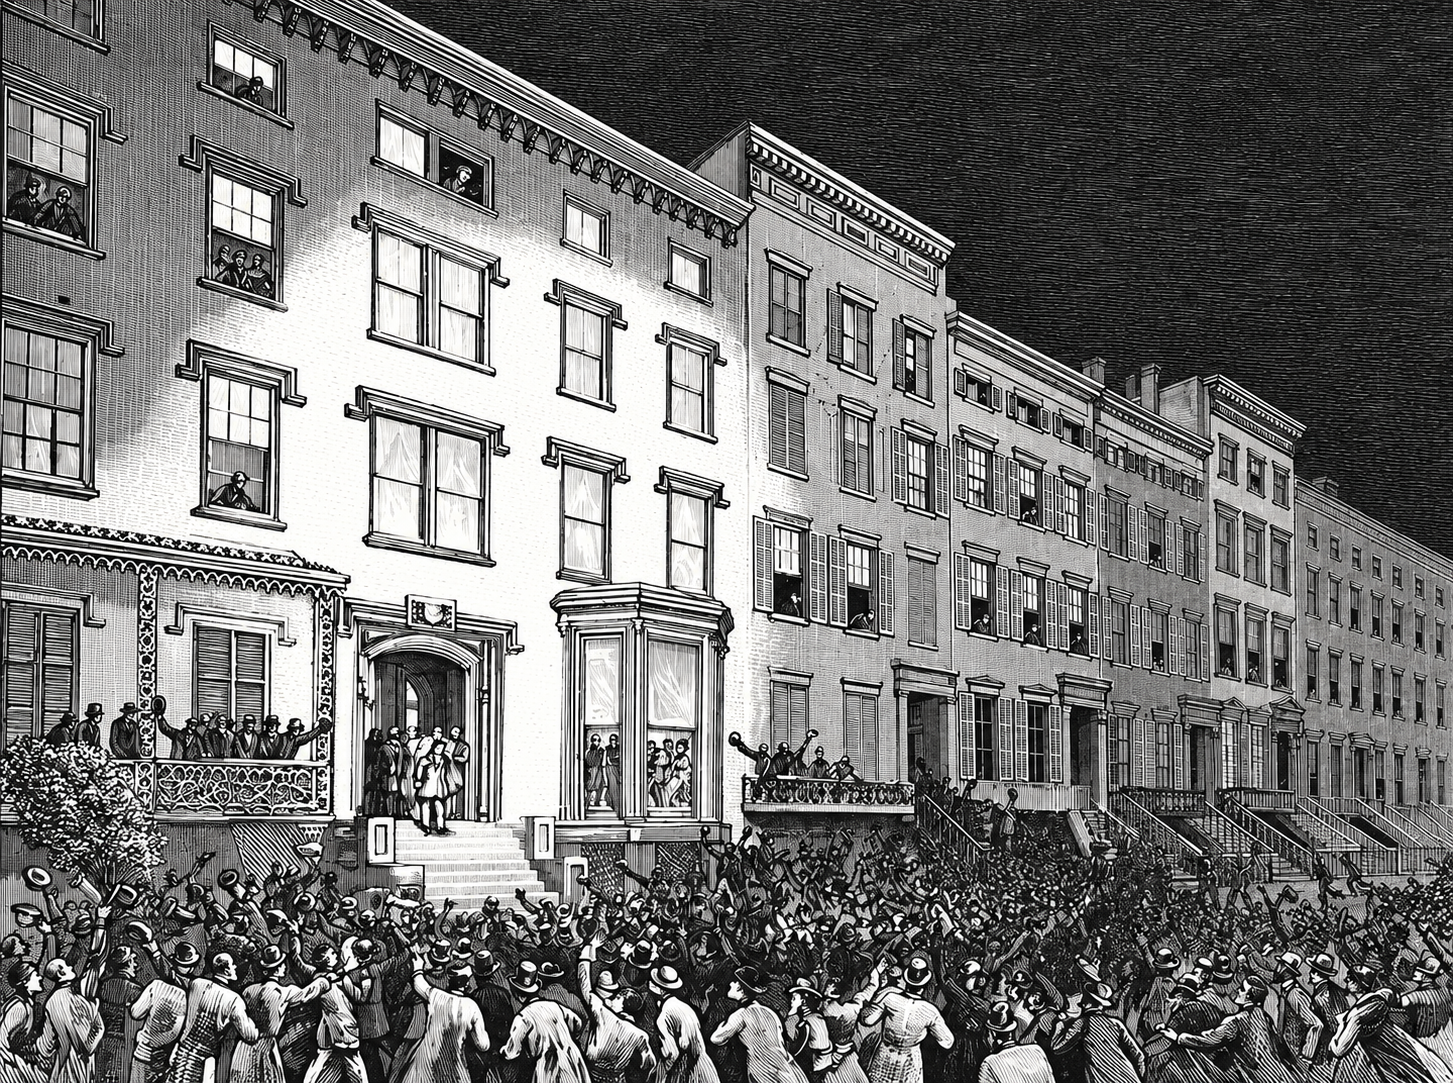
When Tilden returned from a post-election European tour on October 25, 1877, his supporters turned East 20th Street into a sea of torches. Two nights later, on October 27, 1877, the Young Men’s Democratic Club marched to Gramercy Park to serenade him. Stepping onto the high stoop of No. 15 after a welcoming address by Augustus Schell, Tilden delivered what John Bigelow memorably christened the “Indian Corn Speech”—condemning the electoral count before pivoting unexpectedly into an impassioned economic plea for opening British markets to American corn. Frank Leslie’s Illustrated Newspaper captured the crowd pressing against the Park railings while Tilden spoke beneath the original 1840s bracketed cornice and bay window, four years before Calvert Vaux remade the house.
Election night itself had begun at a Union Square hotel, where Tilden followed the early returns with his close friend and neighbor Abram S. Hewitt. When he returned to No. 15, the crowd outside greeted him as the apparent President-elect. The next morning, while other papers announced victory, The New York Times held back: the disputed returns still stood between Tilden and the one electoral vote he needed. For the rest of his life, he would call the decision that followed “the crime of 1876.”
Books offered a more private occupation after public office. Drawing on a $5 million fortune made in corporate law and investments, Tilden bought rare first editions and original manuscripts, including Thomas Jefferson’s diary, for his Gramercy library. He took particular pride in the reading itself: during his last four years, he read—or had read aloud to him—more than four hundred volumes.
Stone, glass, and carved wood
Calvert Vaux, George Kent Radford, and Samuel J. Kitson’s literary pantheon
Having retired from public office to his Gramercy library and his Yonkers country estate, Greystone, Tilden set out in the spring of 1881 to transform 14 and 15 Gramercy Park South into a unified architectural monument. On May 28, 1881, the Real Estate Record and Builders’ Guide recorded an initial $1,300 alteration at No. 14 (Plan No. 744), followed on July 9, 1881, by the main commission (Plan No. 945): a $50,000 reconstruction uniting Nos. 14 and 15 with a four-and-a-half-story rear brick extension, a sweeping interior remodeling, and an entirely new stone front executed by builders Murphy & McGinty and A. J. Bliven.
Tilden’s architects were Calvert Vaux (1824–1895) and his engineering partner George Kent Radford (1826–1901). London-born Calvert Vaux had come to America in 1850 with landscape theorist Andrew Jackson Downing before partnering with Frederick Law Olmsted to design Central Park and Prospect Park and designing the Polychrome Victorian Gothic Jefferson Market Courthouse in Greenwich Village.
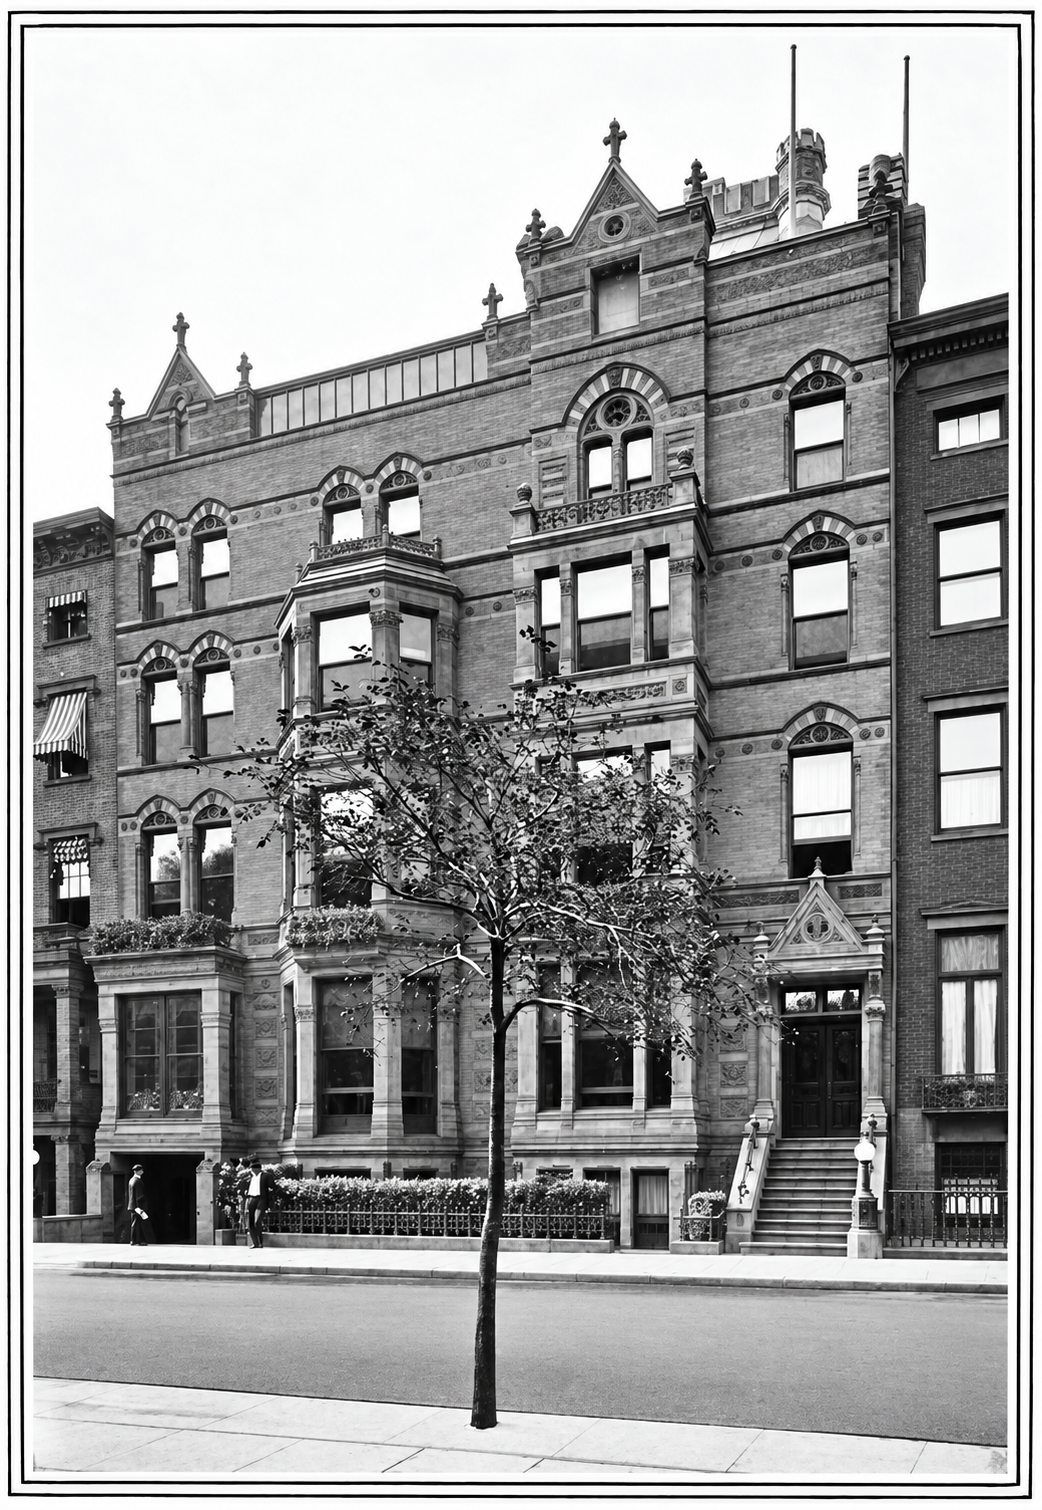
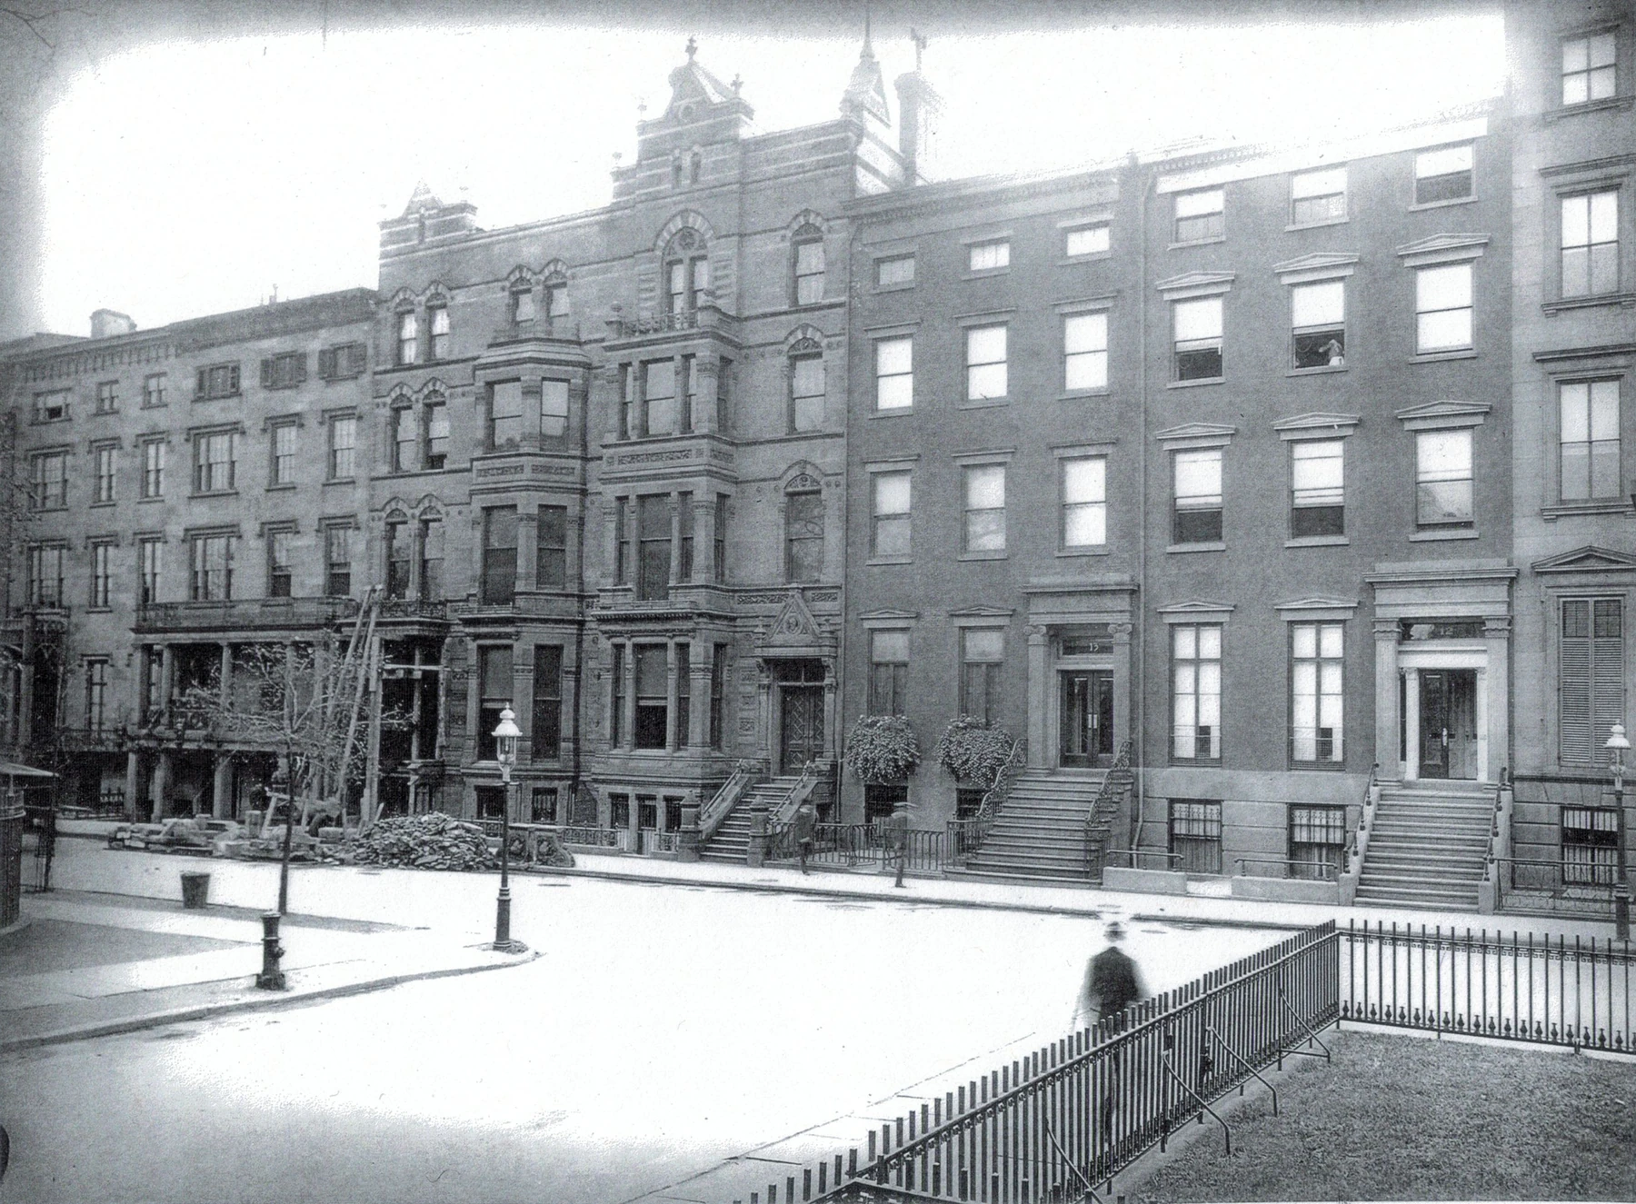
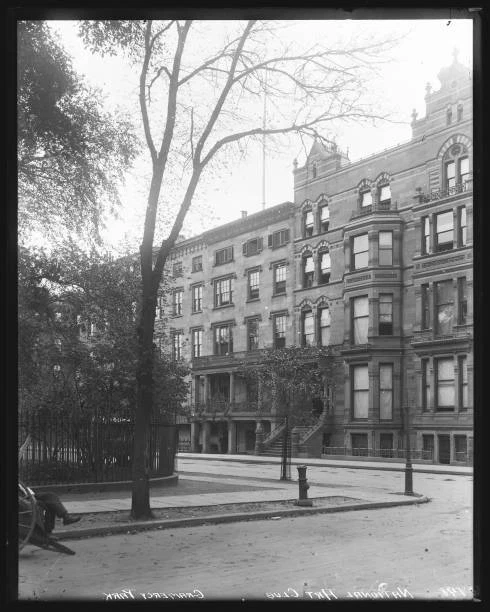
Across the fifty-three-foot-wide combined frontage of Nos. 14 and 15, Vaux and Radford composed a masterwork of Victorian Gothic and Aesthetic Movement polychromy. Two double-height angled bay windows project toward the Park, framed in warm Carlisle and Belleville red sandstone accented by narrow horizontal bands of polished dark gray granite (which reads almost black in the sunlight), slender colonnettes of Passamaquoddy marble, and inlays of turquoise and blue-green glazed ceramic tile.
To give the stone personal meaning, English-born sculptor Samuel James Kitson (1848–1906)—who had trained in Rome before opening his New York studio—carved a series of high-relief portrait medallions into the façade in 1882. On the central pier between the two projecting bays sit Tilden’s five literary and philosophical heroes above incised name bands: SHAKSPEARE and MILTON at the top, FRANKLIN in the center, and GOETHE and DANTE below. Over the eastern entrance stoop at No. 14 (used by Tilden’s business and political callers), Kitson carved a bust of Michelangelo inside a pointed Gothic gable, while the spandrels of the western entrance portico at No. 15 were adorned with allegorical heads of the Four Seasons. Writing in American Architecture in 1892, critic Montgomery Schuyler praised Vaux’s bold color contrasts and the “extraordinary precision and delicacy” of the stone carving.
Inside Tilden’s forty rooms—Ellin & Kitson, Low tiles, and John La Farge
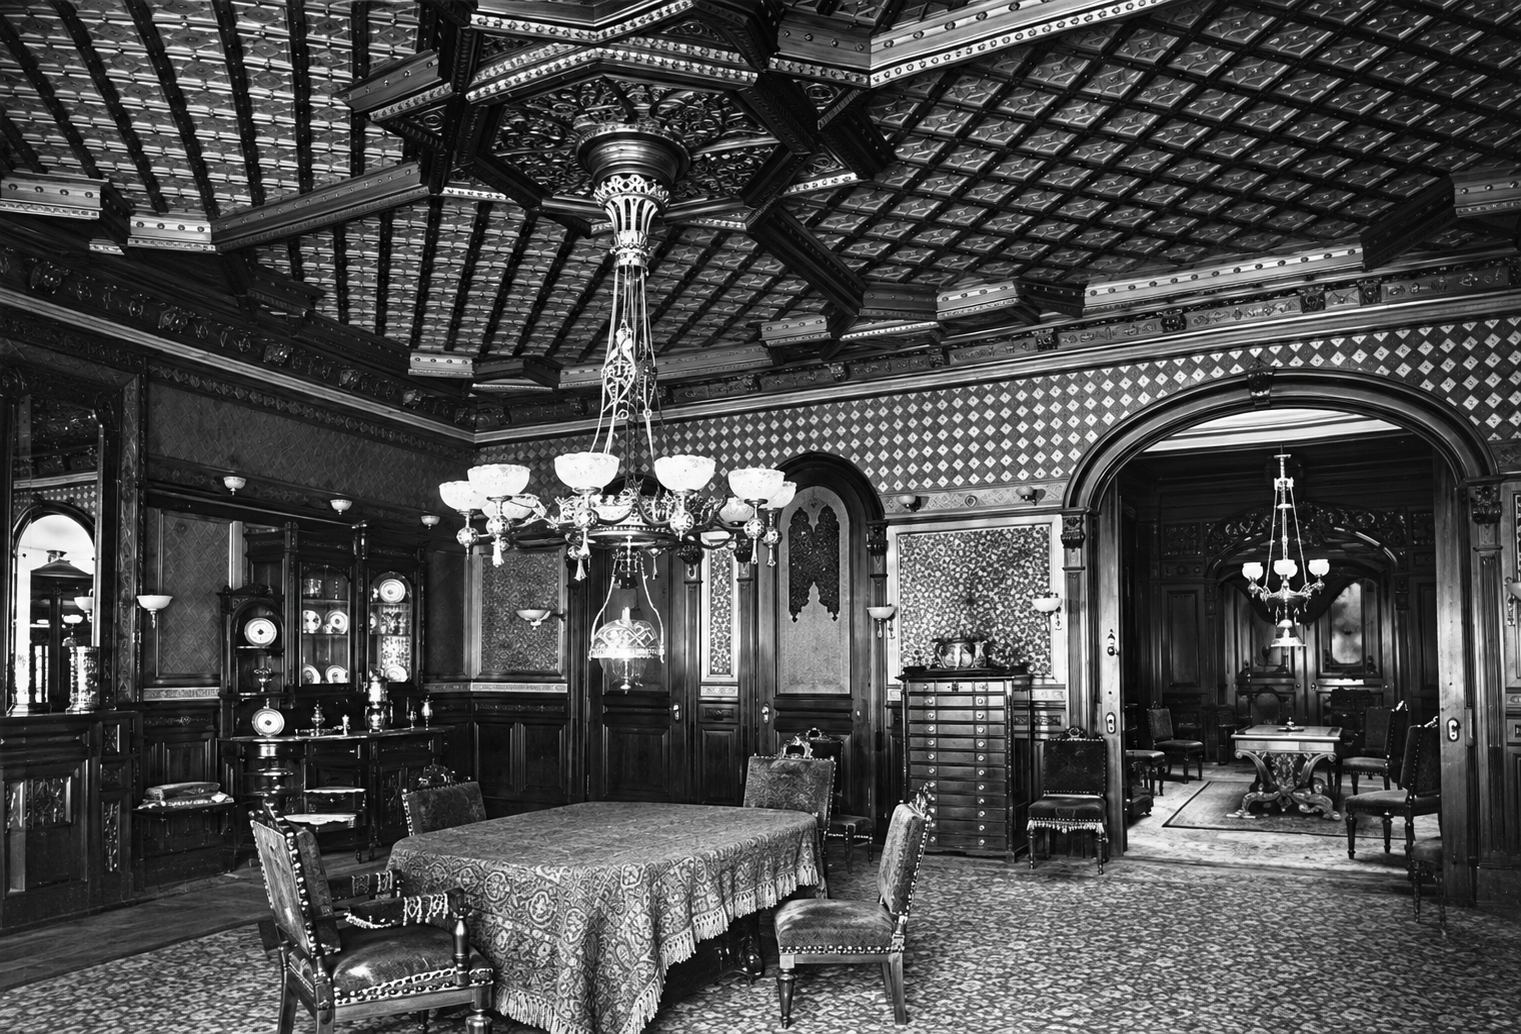
When the luxury folio Artistic Houses profiled “Governor Tilden’s House” in 1883–1884, it revealed an interior of forty rooms, five baths, and museum-quality craftsmanship spanning two distinct halves: the principal floor of No. 14 was given over to Tilden’s series of libraries running from Gramercy Park through to the rear garden, while No. 15 housed the formal drawing room and dining room.
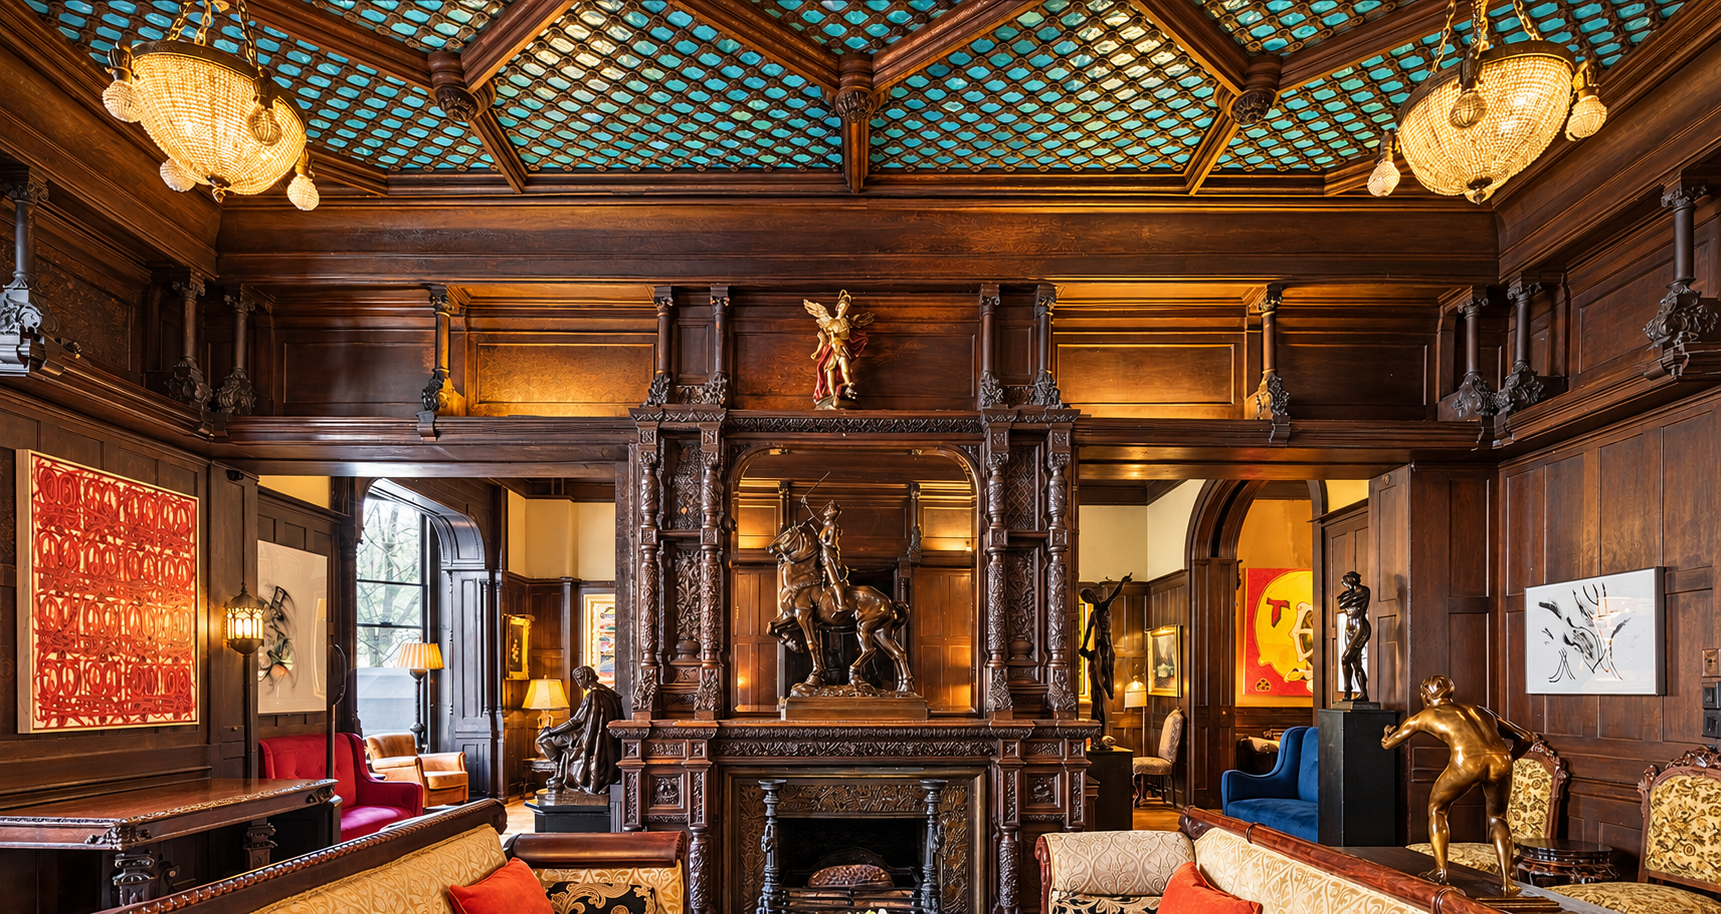
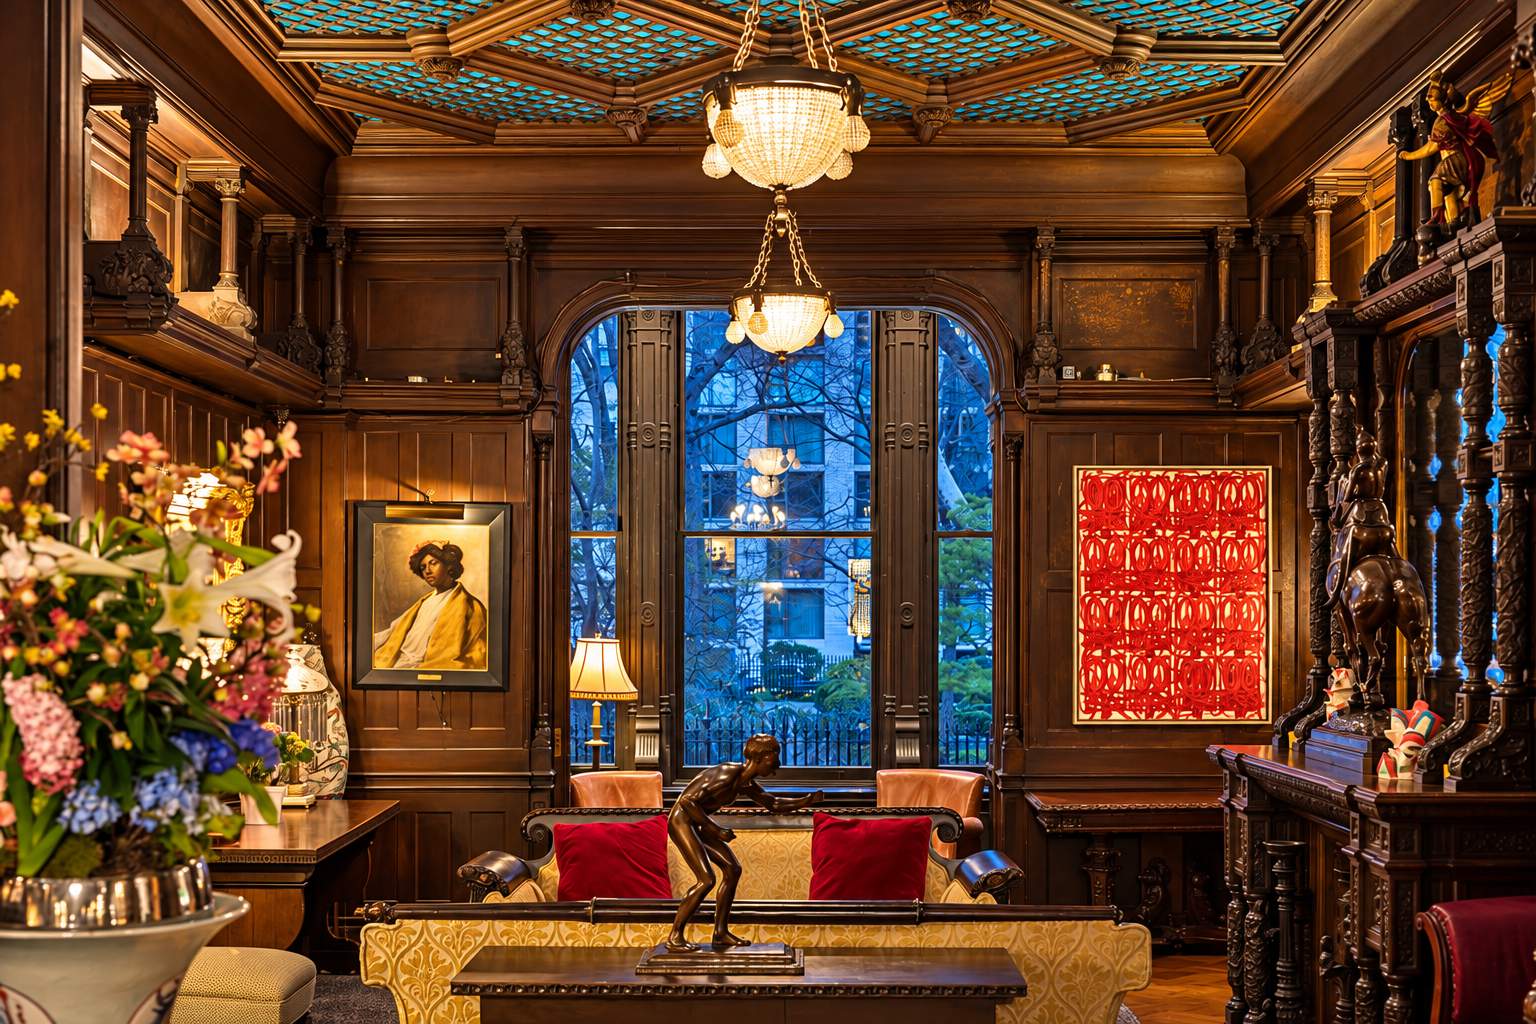
Visitors stepping through the main entrance passed through vestibule doors of opalescent leaded stained glass created by American master John La Farge (1835–1910). In the parlors and the thirty-one-foot-square dining room, the architectural carving firm of Robert Ellin and John William Kitson (Ellin & Kitson) executed intricate relief panels of birds, nests, and foliage in pale satinwood set against gilded backgrounds and dark walnut and mahogany wainscot, while overhead, coffered satinwood ceiling beams framed shimmering fields of relief-molded turquoise ceramic tiles fired by the J. & J. G. Low Art Tile Works of Chelsea, Massachusetts.
In the dining room, the contrast of woods was carefully worked: four-foot-high black-walnut wainscoting retained from the earlier house beneath satinwood panels carved in low relief, their backgrounds roughened by hand and gilded. Birds and foliage crossed the pale surfaces. Above, eight-inch-square turquoise Low tiles were fastened to iron plates within the beamed ceiling. Garmey reports $50,000 spent on the bare finish of a single room, a measure of the scale of Tilden’s interior commissions.
Donald MacDonald’s stained-glass dome and the “secret tunnel” legend
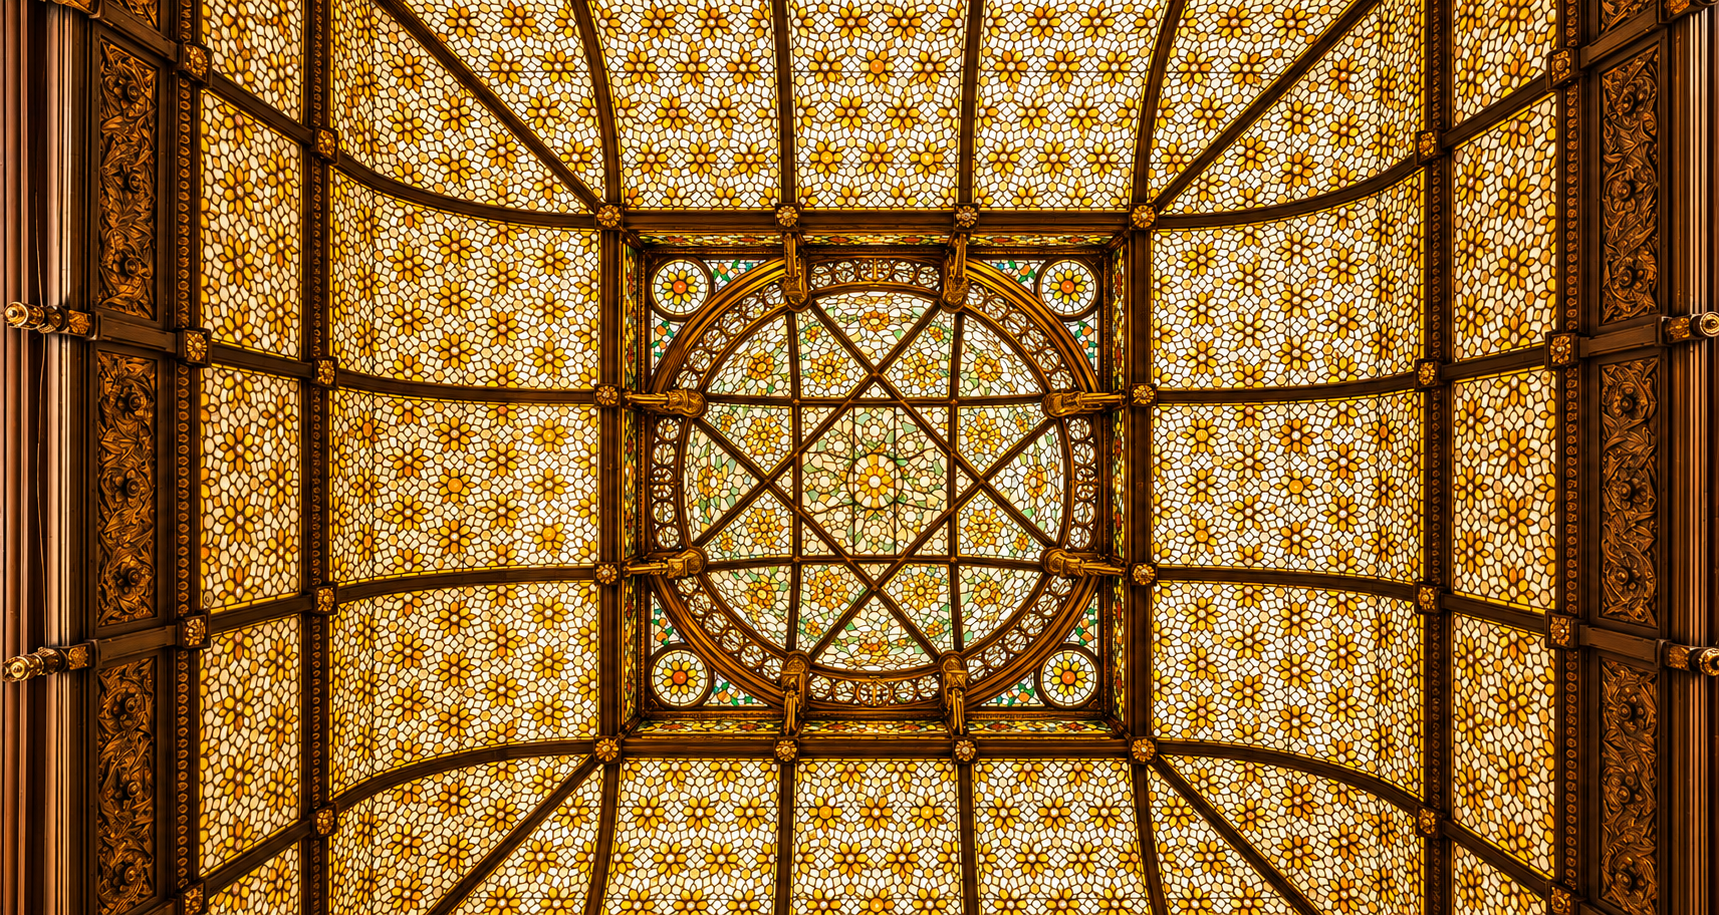
In Tilden’s former front library in No. 14—today the bar of the National Arts Club—visitors looking upward encounter one of the mansion’s crowning treasures: a vaulted canopy of thousands of small, round, honey-and-amber faceted glass jewels radiating around a geometric central oculus and divided by curved ribs. Documented in Artistic Houses in 1883, the dome was crafted by pioneering Boston stained-glass artist Donald MacDonald (1841–1916) and originally drew natural daylight from an overhead light well (and was sensitively restored in the late twentieth century by Club member and stained-glass master Albinas Elskus).
The library occupied three connected rooms on the parlor floor, with velvet-lined shelves for large folio volumes. MacDonald made the stained-glass dome in Boston in 1883; Garmey dates Albinas Elskus’s restoration to 1970.
Above the library, Tilden’s private suite paired satinwood with Shaker chairs from his native New Lebanon. His cherrywood bed faced a hearth inscribed “a cheerful blaze for sunless days.” These were rooms for the habits of a private reader as well as the possessions of a wealthy collector.
Vaux’s reconstruction also gave rise to a persistent neighborhood legend: that the former anti-Tammany crusader had built a secret underground escape tunnel and sliding steel armor to flee assassination or a political mob. While the mansion’s parlor windows were indeed fitted with heavy rolling corrugated steel shutters that could be pulled down into stone grooves, Tilden’s longtime private secretary and executor George W. Smith debunked the “secret tunnel” myth in an August 1905 letter to The New York Times. When workers remodeling the house for the National Arts Club uncovered hidden masonry passages, Smith explained their practical domestic uses: the private interior stair connected the aging governor’s bathroom to his valet’s bedroom above; the vaulted masonry chamber beneath the rear garden stored coal and fine wine; and the four-foot-wide subterranean brick tunnel was simply the fresh-air intake duct for the mansion’s central heating furnace.

From Tilden’s estate to the National Arts Club
The Tilden Trust and the birth of the New York Public Library (1886–1895)
When Samuel J. Tilden died at Greystone on August 4, 1886, at the age of seventy-two, his mansion at 14–15 Gramercy Park South held a personal library of roughly twenty thousand volumes, and the thirty-fifth clause of his will bequeathed the bulk of his $5 million estate to establish the “Tilden Trust,” charged with creating and maintaining a free public library and reading room in New York City.
Even after distant relatives contested the will in a protracted court battle that reduced the trust fund to roughly $2.25 million—through the foresight of Tilden’s niece, Laura Pelton Hazard, who surrendered her contested share to save her uncle’s philanthropic vision—the Tilden Trust operated directly out of 15 Gramercy Park South. From those rooms in 1892–1895, Tilden’s chief executor, neighbor John Bigelow of 21 Gramercy Park South, together with co-trustees Andrew Haswell Green and George W. Smith, negotiated the historic consolidation signed on May 23, 1895, that united the Tilden Trust with the struggling reference libraries of John Jacob Astor and James Lenox. That August, Tilden’s twenty thousand books and rare folios were transferred from 14–15 Gramercy Park South to the newly created institution that still bears his name over its Fifth Avenue portico: The New York Public Library, Astor, Lenox and Tilden Foundations.
Following the transfer of the books, the Tilden estate sold the Gramercy mansion at auction in May 1899 for $180,000 to Charles D. Sabin, husband of Tilden’s niece Susan Tilden Sabin. For the next six years, the forty-room mansion operated as “The Tilden,” a select residential apartment hotel where suites overlooked the Park and where residents included Rear Admiral Charles Herbert Stockton (1845–1924), former President of the Naval War College, prior to his 1903 appointment as U.S. Naval Attaché in London.
The 1899 sale offered forty rooms and five bathrooms. The scale of that private household helps explain how the property could accommodate its intervening residential use before becoming a clubhouse.
Charles de Kay, George B. Post, and the National Arts Club’s 1906 home
Meanwhile, uptown at 37 West 34th Street, a dynamic new cultural institution had outgrown its first quarters. Founded in 1898 by New York Times literary and art critic Charles de Kay (1848–1935)—brother of painter Helena de Kay Gilder and brother-in-law of Century Magazine editor Richard Watson Gilder, soon to co-found the cooperative at 24 Gramercy Park South a few doors east—the National Arts Club had been organized to unite artists, architects, writers, musicians, and art lovers across all disciplines across the United States, admitting women on full and equal terms with men from the day of its incorporation. With eminent architect George Browne Post (1837–1913) as its founding president and financier Spencer Trask as treasurer, the Club had already made modernist history in February 1902 when Alfred Stieglitz staged the inaugural exhibition of the Photo-Secession in its 34th Street galleries.
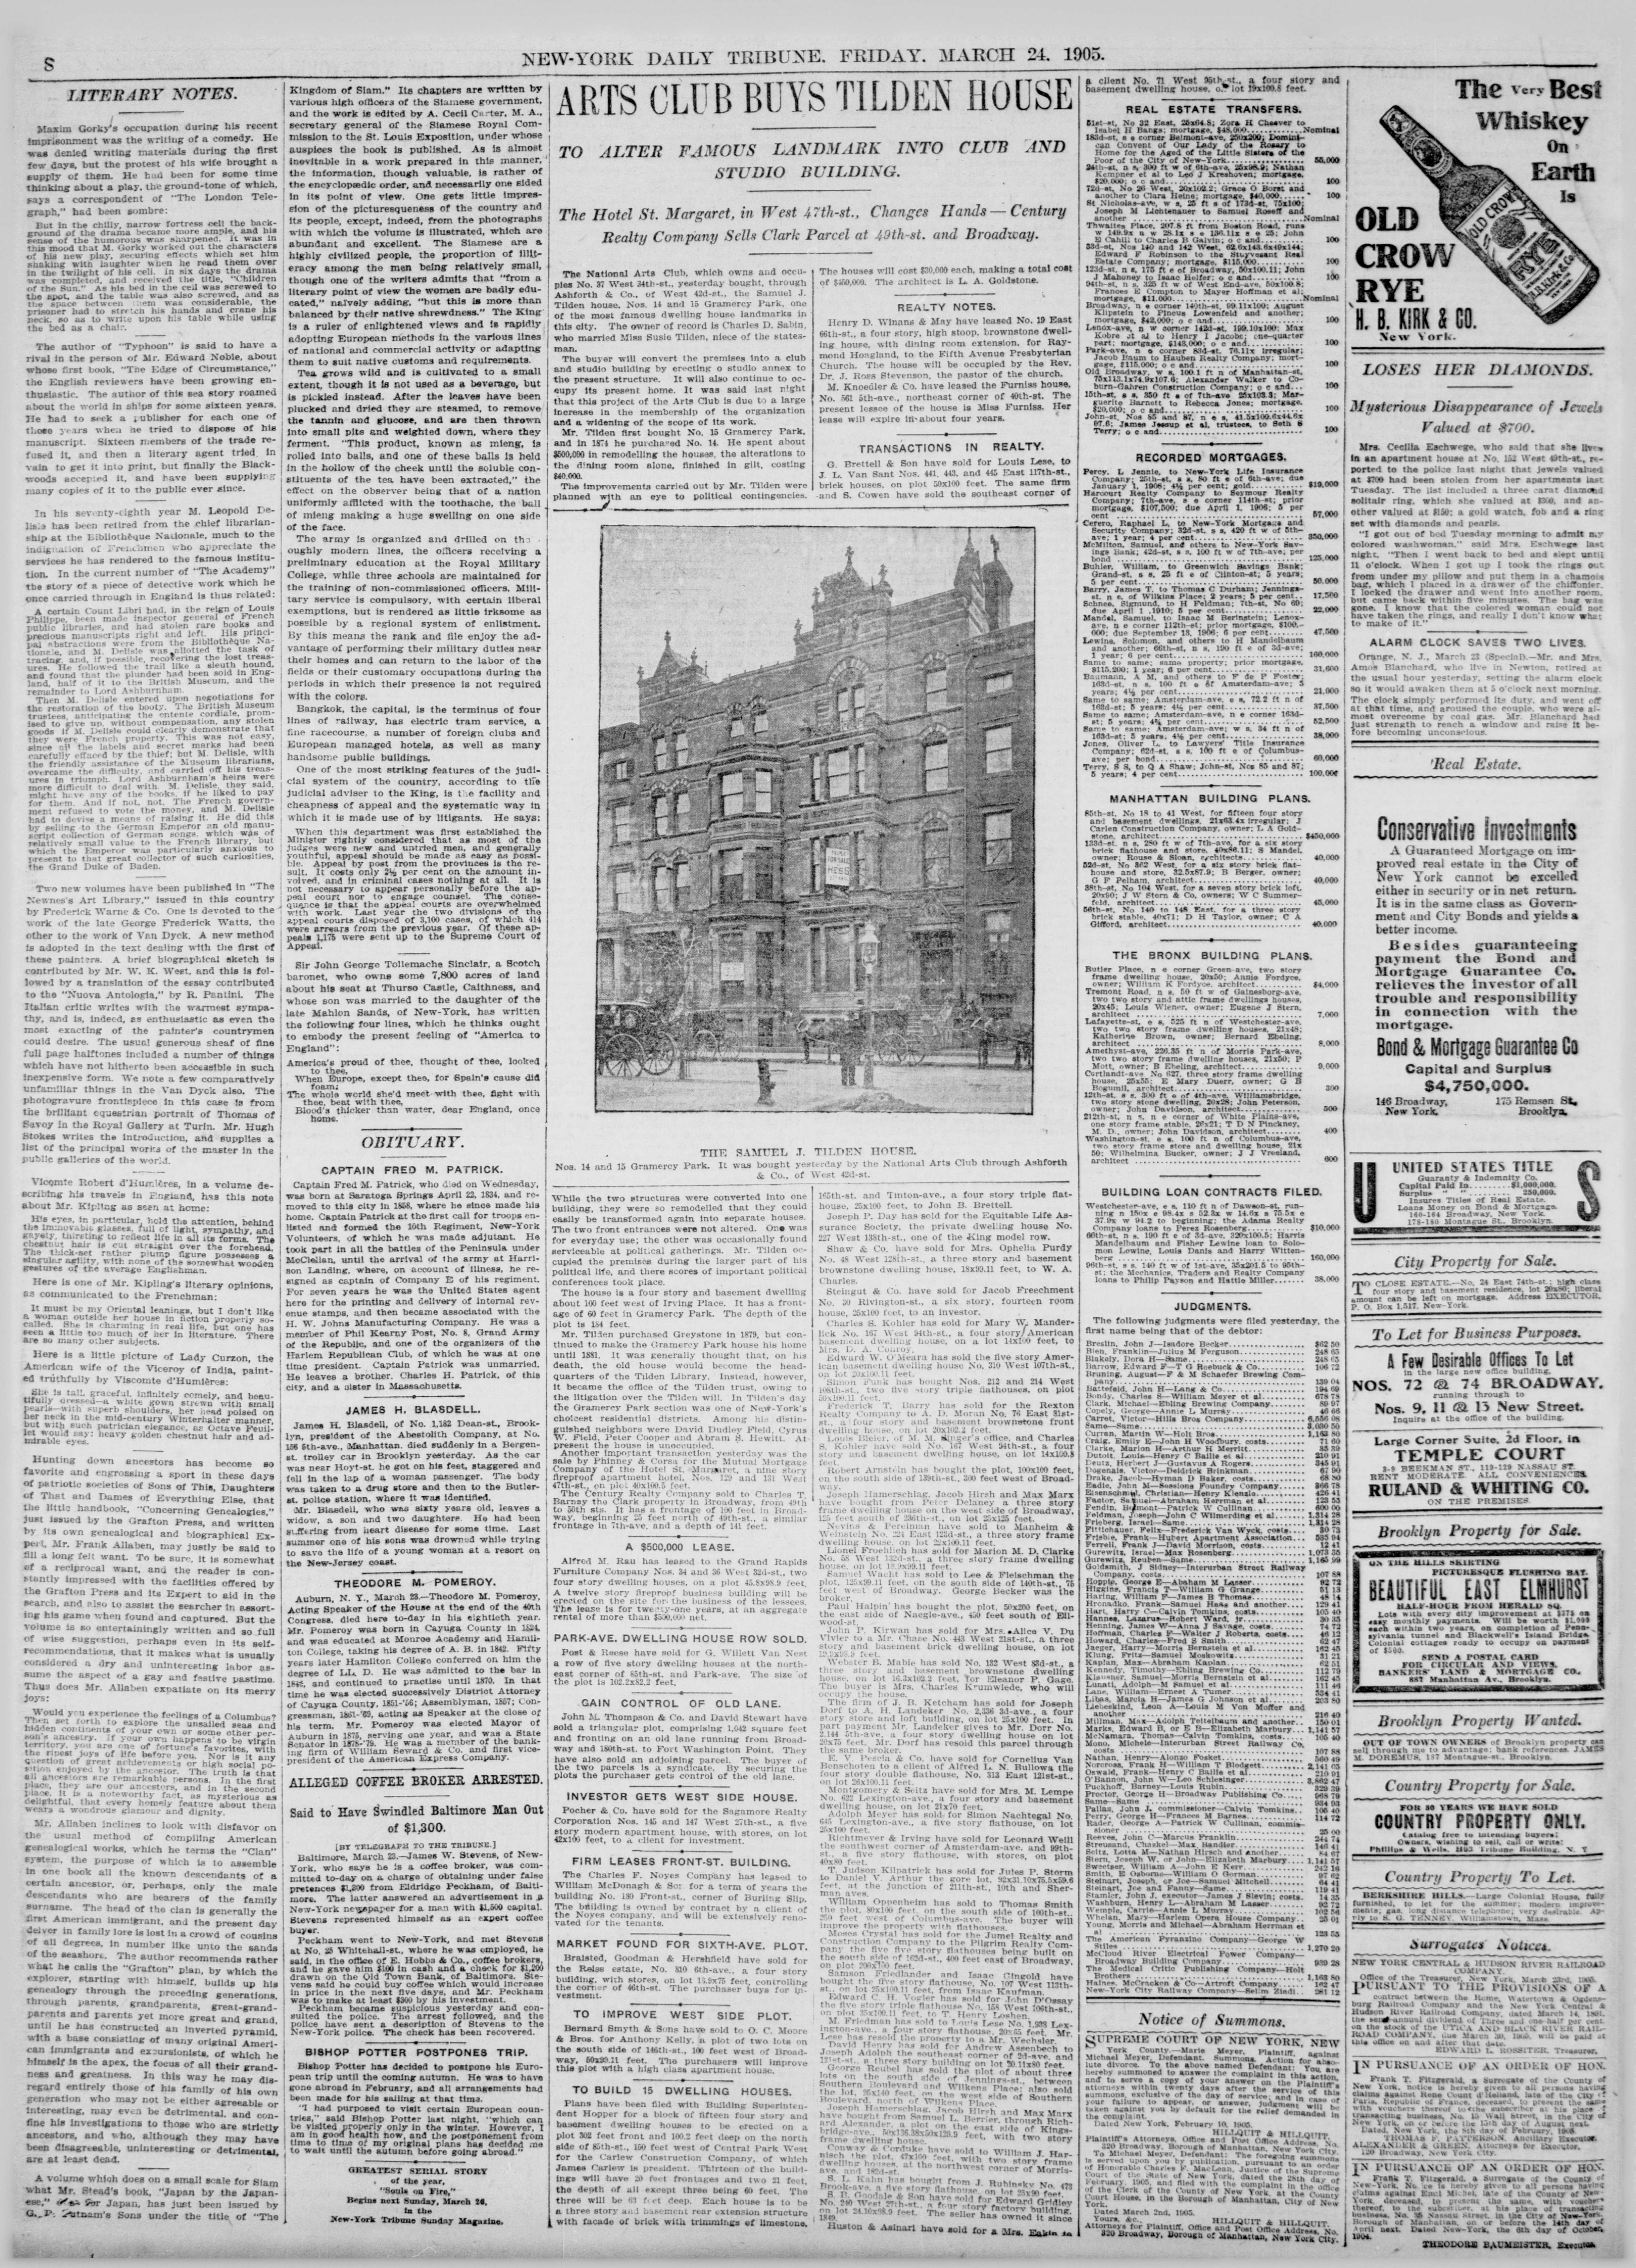
On March 23, 1905—reported the next morning on the pages of the New-York Daily Tribune alongside a photograph of the mansion still bearing its broker’s sale sign—the National Arts Club purchased the Tilden Mansion and its deep through-block lot extending to 119–121 East 19th Street from Charles D. Sabin. As the Real Estate Record and Builders’ Guide noted, the opening of the new Fourth Avenue subway just two blocks west had made Gramercy Park newly accessible from across Manhattan, while the site’s deep rear garden offered room to build.
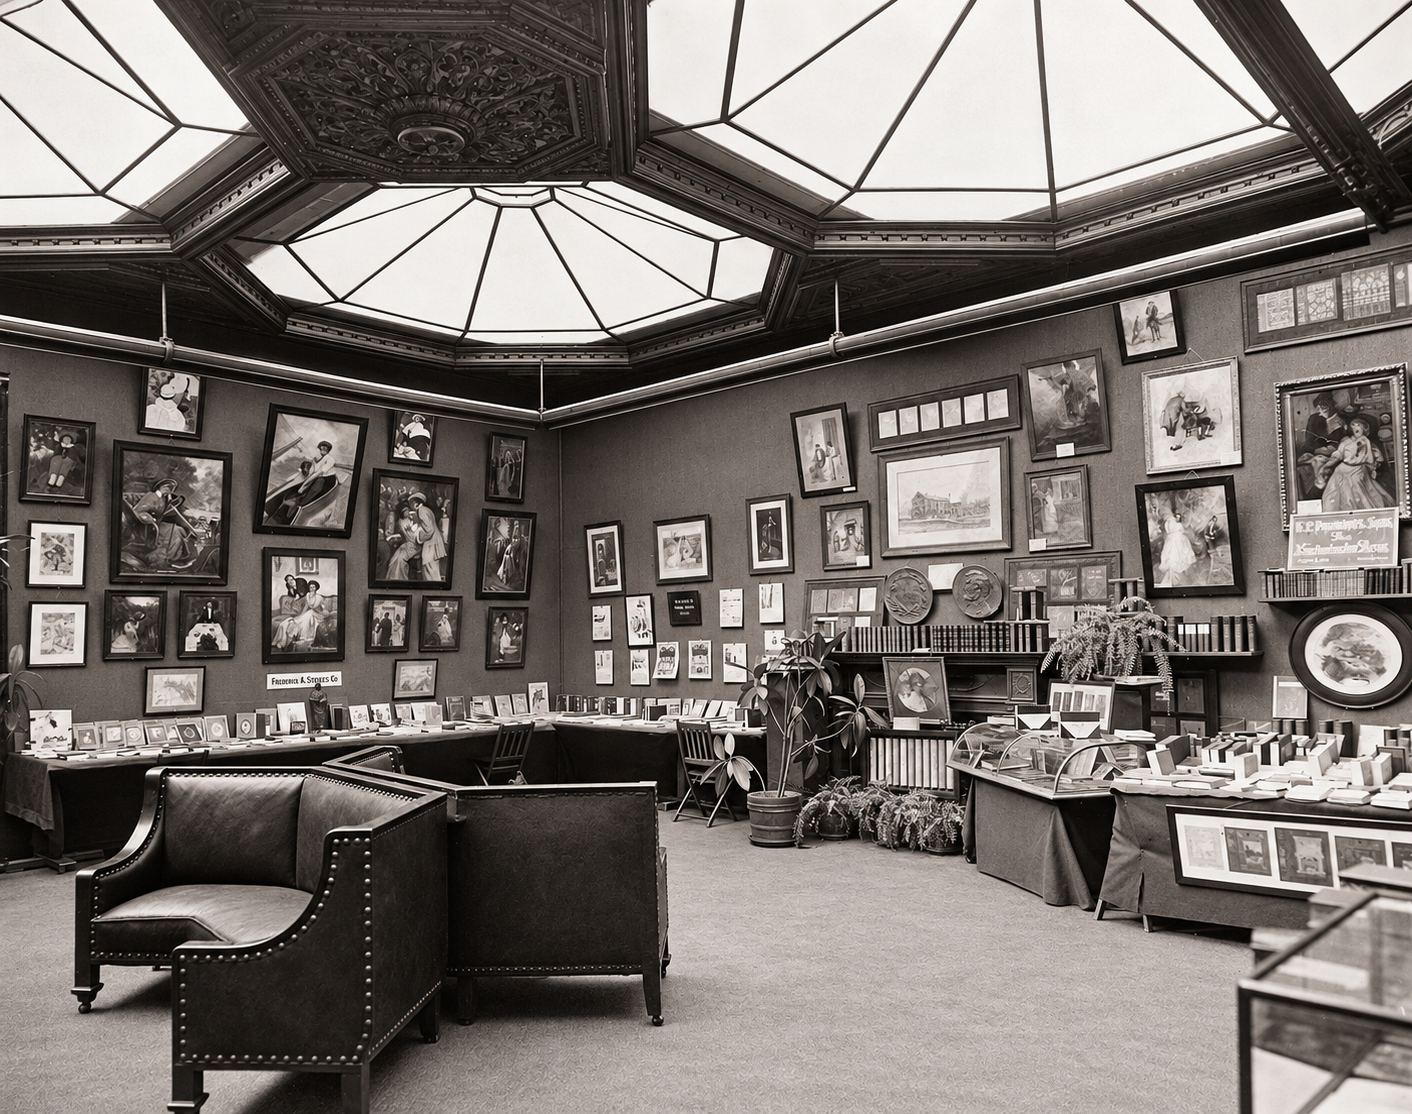
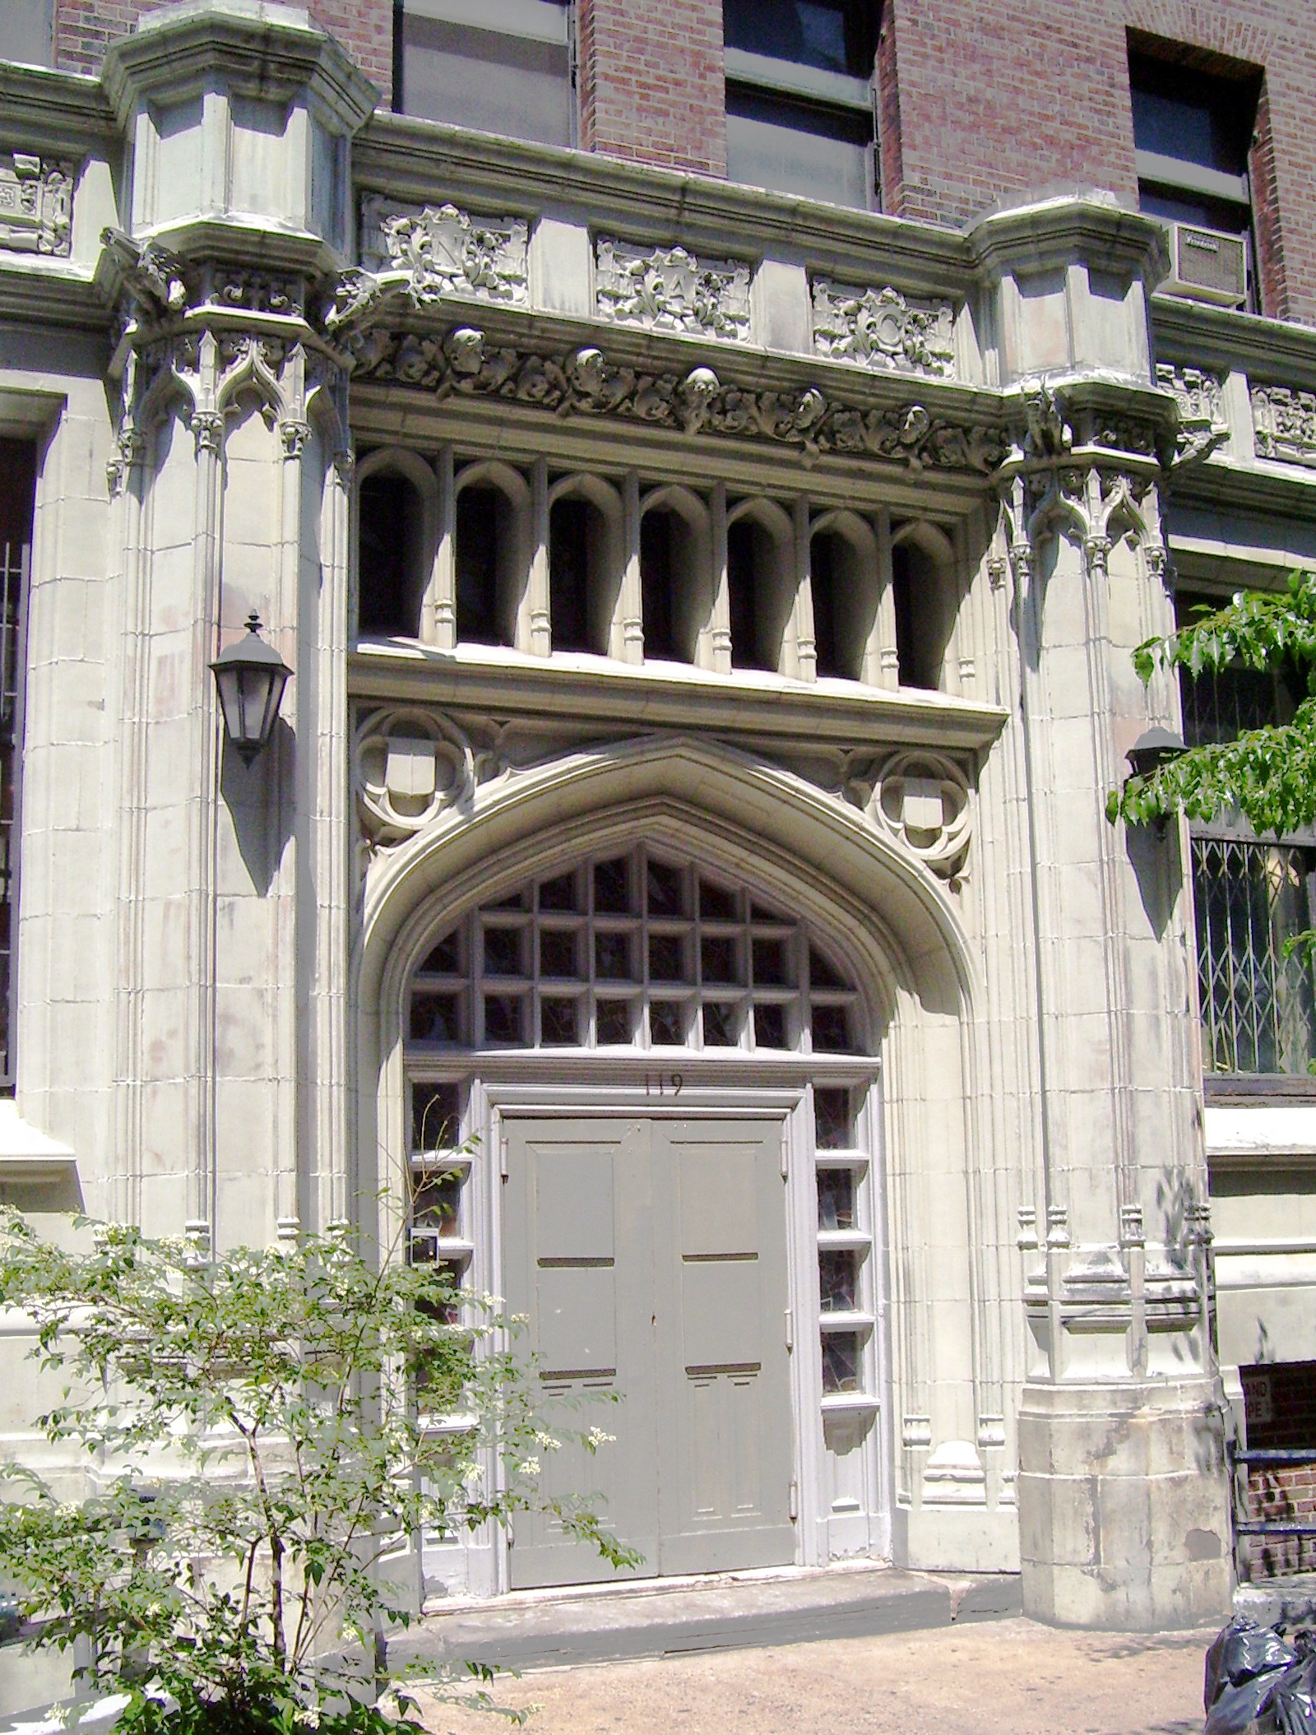
To adapt the Tilden Mansion into a clubhouse and erect a new revenue-producing studio tower on the East 19th Street half of the lot, the Club turned to its own president, George B. Post (designer of the New York Stock Exchange and the Pulitzer Building), and his firm, George B. Post & Sons. Preserving Vaux’s 1881–1884 Gramercy Park façade and Tilden’s principal first- and second-floor rooms, Post replaced the rear boxwood garden with spacious skylit exhibition galleries connecting through the block to a thirteen-story Gothic Revival Arts Club Studio Building at 119–121 East 19th Street—whose pointed limestone portal, carved with expressive medieval faces among the foliage, opened to high-ceilinged duplex artists’ studios with mezzanine bedrooms and tall north-facing windows. As Charles de Kay reported in The New York Times in September 1905, nearly every studio had been leased from the blueprints before the foundations were even finished. On November 8, 1906, the transformed Tilden Mansion and Studio Building formally opened with a landmark exhibition of American paintings.
Charles R. Lamb supervised the interior conversion. Carved stones from Vaux’s removed stoop were reused, and La Farge’s opalescent doorlights were moved to the partition between the stairs and lounge. Tilden’s dining room and middle parlor were joined to form the main gallery: rooms made for private meals and conversation became spaces where visitors could encounter new work.
Among the Club’s charter members were Gramercy neighbors Augustus Saint-Gaudens and Stanford White; its early literary company included Mark Twain. By the move to the Tilden mansion, seventy-seven of its 1,065 charter members were women artists or art supporters. In rooms once devoted to one man’s books, painters, sculptors, musicians, writers, and patrons of both sexes could now meet on equal terms.
The National Arts Club today
Craft exhibitions, Artist Life Members, and literary medals
From its opening night on Gramercy Park in November 1906, the National Arts Club fulfilled Charles de Kay’s vision of a democratic forum for the fine and applied arts. Housing the National Society of Craftsmen under its roof, the Club championed American ceramics, metalwork, jewelry, bookbinding, and textiles alongside painting and sculpture. In 1909, Club president and collector William T. Evans inaugurated the Artist Life Membership program, inviting leading American painters and sculptors to donate a representative work of art in exchange for lifetime membership. The inaugural 1910 class of Artist Life Members included George Bellows, William Merritt Chase, and Charles Webster Hawthorne, soon joined by Gramercy neighbor Robert Henri (of 10 Gramercy Park South), Childe Hassam, Cecilia Beaux, and Gari Melchers—establishing the core of the Club’s permanent collection.
For George Bellows, the invitation in 1910 followed acclaim at Robert Henri’s Exhibition of Independent Artists. He became an artist life member in exchange for his urban canvas Summer City. That year he also bought and began renovating a three-story brick house at 146 East 19th Street, placing him within a short walk of Henri’s studio at No. 10, The Players at No. 16, and the National Arts Club.
The house nearly distracted him from his own wedding. In September 1910, Bellows was so absorbed in carpentry that Emma Storey had to fetch her bridegroom, still covered in sawdust. After their church ceremony in the Bronx, they returned to the Club for a reception. The menu was coffee, cake, and ice cream.
In October 1914, the Club’s main gallery hosted a milestone for Gramercy Park itself: the anonymous judging and weeklong public exhibition of the eight competition models for the Edwin Booth Memorial, where Edmond T. Quinn and Edwin S. Dodge’s winning design was chosen by a twenty-one-member jury. Decades later, the Club’s annual Medal of Honor dinners in the Tilden parlors became legendary gatherings of American letters: as Club secretary Hildegarde Fillmore Smith recounted in 1976, when Southern master Eudora Welty was awarded the Medal of Honor for Literature after a joyous reunion dinner with old New Yorker friends, Welty insisted on returning her travel and Algonquin Hotel stipend to the Club, declaring: “I can’t accept this. I had too good a time.”
Masters of the East 19th Street studios—from Manship and Bemelmans to Kinstler
Upstairs in George B. Post’s studio building and the mansion’s upper floors, generations of celebrated writers, sculptors, and painters lived and worked. Early residents included muckraking novelist David Graham Phillips (who lived at the Club until he was fatally shot across the square in January 1911 while picking up his mail at the Princeton Club), American Impressionist Ernest Lawson, and sculptor Paul Manship, who modeled mythological bronzes in his studio before creating the gilded Prometheus at Rockefeller Center. In the 1950s, writer and artist Ludwig Bemelmans—creator of Madeline—maintained a studio at 15 Gramercy Park South, painting his 1959 canvas Gramercy Park, Statue of Booth looking straight out his window across the iron fence.
No room in the complex carried a longer continuous artistic lineage than Studio 10C on the tenth floor of the 1906 studio building. The double-height north-lit atelier was first occupied by influential Impressionist painter and Art Students League teacher Frank Vincent DuMond (1865–1951), who mentored generations of American illustrators and painters including Norman Rockwell, Georgia O’Keeffe, and John Marin. DuMond was succeeded in Studio 10C by his student, master portraitist Everett Raymond Kinstler (1926–2019), who worked behind its soaring north windows for sixty-six years until his death in May 2019—painting more than two thousand portraits from life, including portraits of eight United States Presidents (from Richard Nixon and Gerald Ford to Ronald Reagan and Bill Clinton) alongside Gramercy sittings with Katharine Hepburn, Tony Bennett, Paul Newman, and John Wayne.
Landmark preservation and the 2021–2025 restorations
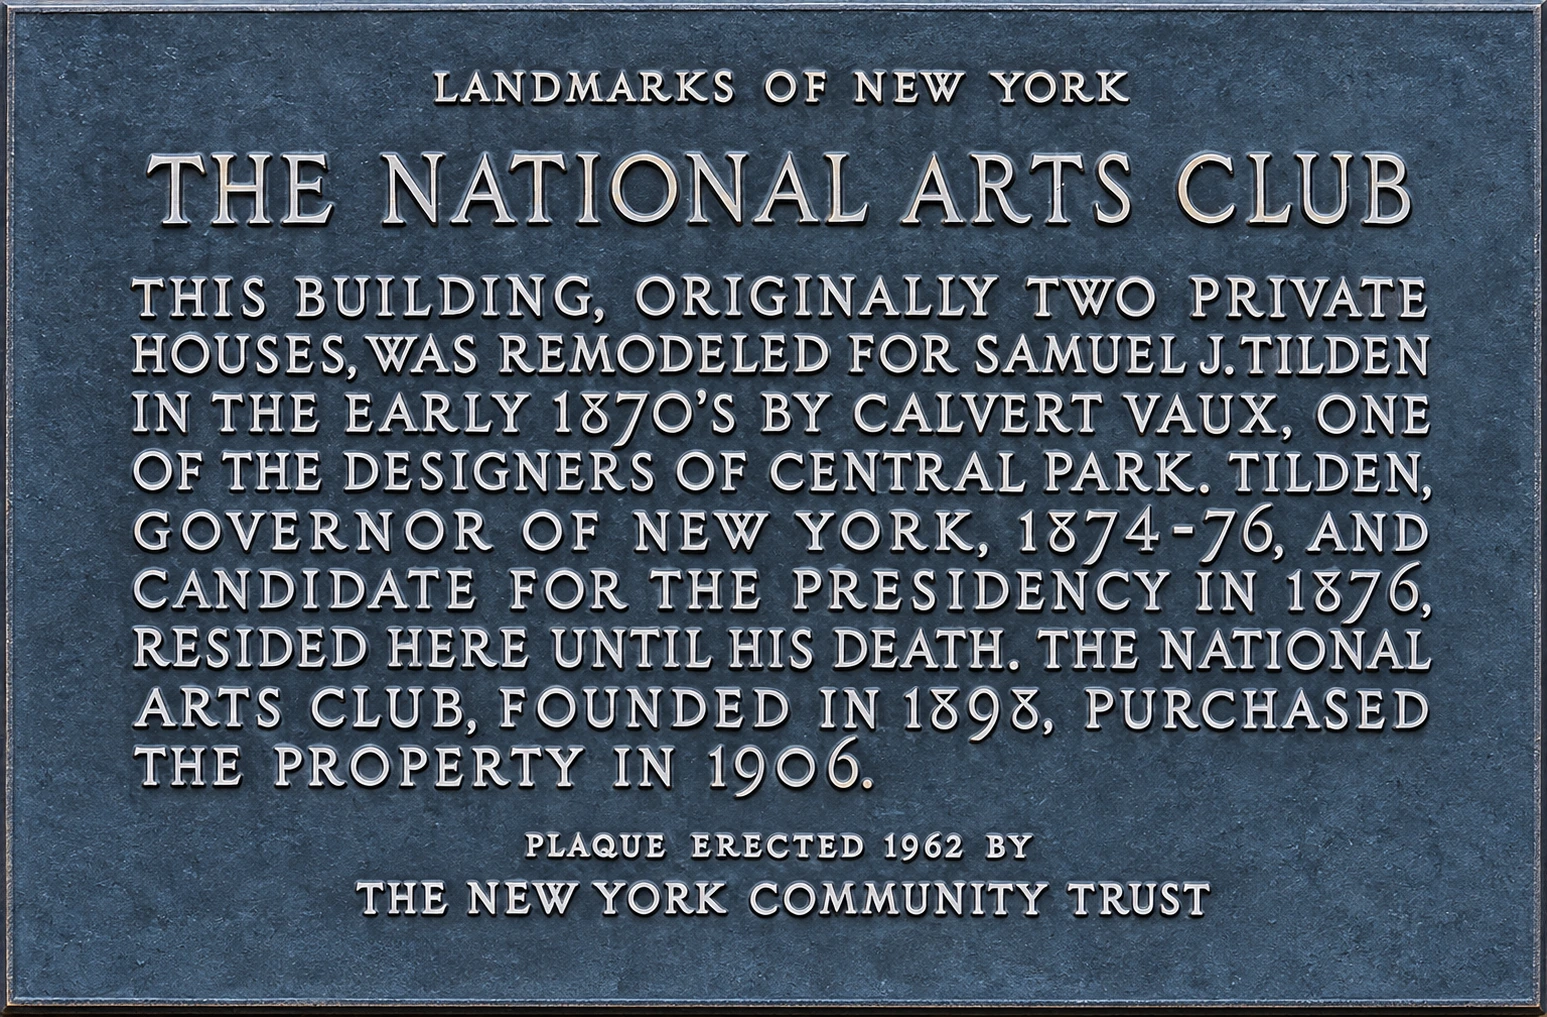
Recognized as one of the finest surviving examples of Victorian Gothic residential architecture in the United States, the Samuel J. Tilden Mansion was designated an individual New York City Landmark on March 15, 1966 (LP-0223, six months before the designation of the surrounding Gramercy Park Historic District) and was named a National Historic Landmark on May 11, 1976.
In the 2020s, the National Arts Club undertook a comprehensive stewardship campaign to carry Vaux’s mansion through its second century: following a 2021 gallery and accessibility renovation, the Club completed a multi-year exterior conservation of the 1881–1884 sandstone, granite, marble, and glazed-tile façade—supported by the New York State Council on the Arts, the New York State Office of Parks, Recreation and Historic Preservation, and Club members, and celebrated at a public symposium with the restoration team on November 3, 2025. With its exhibition galleries and public programs open free of charge to the public, 14–15 Gramercy Park South remains a living bridge between Gilded Age history and the working arts—one of the rare places on the square where neighbors and visitors alike can admire the carved poets from the sidewalk and then step through the doors into Samuel J. Tilden’s rooms.
Visiting
The National Arts Club · 15 Gramercy Park South
See the Club’s current visiting information and public events calendar.
Residents of Note
The People of Gramercy- George BellowsAshcan School painter and lithographer (1882–1925); elected in the inaugural 1910 class of Artist Life Members of the National Arts Club
- Ludwig BemelmansAustrian-born author and illustrator of the Madeline books (1898–1962); maintained a studio at the National Arts Club at 15 Gramercy Park South in the 1950s, where he painted Gramercy Park, Statue of Booth (1959)
- Charles de KayNew York Times art and literary critic, poet, fencer, and diplomat (1848–1935); founded the National Arts Club in 1898 and championed its 1905 move to the Tilden Mansion on Gramercy Park
- Frank Vincent DuMondAmerican Impressionist painter, muralist, and legendary Art Students League instructor (1865–1951); first occupant of Studio 10C in the Club’s 1906 studio building
- Everett Raymond KinstlerMaster American portrait painter and illustrator who portrayed eight U.S. presidents and hundreds of cultural figures (1926–2019); lived and painted in Studio 10C at the National Arts Club for sixty-six years
- John La FargePioneering American stained-glass artist and muralist (1835–1910); created the opalescent stained-glass vestibule doors and windows for Samuel J. Tilden’s 1881–1884 mansion remodeling
- Ernest LawsonCanadian-American Impressionist landscape painter and member of “The Eight” (1873–1939); early resident artist in the National Arts Club studio building
- Paul ManshipCelebrated American sculptor of the Art Deco Prometheus at Rockefeller Center (1885–1966); early studio resident and Artist Life Member at the National Arts Club
- David Graham PhillipsInvestigative journalist and best-selling social novelist (1867–1911); resided at the National Arts Club until his assassination across Gramercy Park in January 1911
- George Browne PostBeaux-Arts architect of the New York Stock Exchange and City College (1837–1913); founding president of the National Arts Club (1898–1905) and architect of its 1905–1906 clubhouse alterations and East 19th Street studio building
- Samuel Jones TildenCorporate lawyer, Tammany Hall reformer, 25th Governor of New York, 1876 Democratic presidential nominee, and founding benefactor of the New York Public Library (1814–1886); owned No. 15 from 1863 and No. 14 from 1874, uniting them in 1881–1884
- Calvert VauxEnglish-born architect and co-designer with Frederick Law Olmsted of Central Park and Prospect Park (1824–1895); partnered with George Kent Radford in 1881–1884 to remodel 14–15 Gramercy Park South for Samuel J. Tilden
Building at a glance
14–15 Gramercy Park South · The National Arts Club · Built 1840s · Remodeled 1881–1884 by Calvert Vaux (Vaux & Radford)
The building record
- Address
- 14–15 Gramercy Park South (extending through the block to 119–121 East 19th Street; Manhattan Block 875, Lot 69)
- Historic names
- The Samuel J. Tilden Mansion · The National Arts Club (since 1906)
- Original houses
- Built mid-1840s as two separate Gothic Revival townhouses (No. 15 built for the Belden family; purchased by Samuel J. Tilden in 1863 and 1874) Garmey dates them to 1844–45. Griffith Thomas remodeled No. 15 in 1863–65 under an October 21, 1863 contract with builder John Meyer.
- 1881–1884 mansion unification
- Architects Calvert Vaux & George Kent Radford (Vaux & Radford, Plan No. 945, filed July 9, 1881; builders Murphy & McGinty and A. J. Bliven)
- 1881–1884 artistic collaborators
- Samuel J. Kitson (facade portrait medallions of Shakespeare, Milton, Franklin, Goethe, Dante, and Michelangelo) · John La Farge (opalescent stained glass) · Donald MacDonald (stained-glass library dome) · Ellin & Kitson (carved satinwood and walnut interiors) · J. & J. G. Low Art Tile Works (turquoise ceiling tiles) MacDonald’s 1883 library dome was restored by Albinas Elskus in 1970; the portico’s allegories represent Spring, Summer, Autumn, and Winter.
- 1905–1906 Club conversion & Studio Building
- George B. Post & Sons, architects (purchased by the National Arts Club in March 1905; mansion galleries and 13-story Gothic Revival Studio Building at 119–121 East 19th Street opened November 8, 1906) Charles R. Lamb supervised the interior adaptations, including the main gallery and relocation of La Farge’s doorlights.
- Present use
- Clubhouse, public exhibition galleries, and residential artists’ studios of the National Arts Club
- Landmark designations
- Individual NYC Landmark (LP-0223, designated March 15, 1966) · Gramercy Park Historic District (LP-0251, September 20, 1966) · National Historic Landmark (designated May 11, 1976)
Over time
- Mid-1840s
Two Gothic Revival townhouses
Nos. 14 and 15 Gramercy Park South are built as separate residences; No. 15 rises as a Gothic Revival pair with neighboring No. 16 for the Belden family, with their coat of arms carved above the entrance.
- 1863 & 1874
Samuel J. Tilden acquires Nos. 15 and 14
Reform lawyer Samuel J. Tilden buys No. 15 in February 1863 for $37,500 and adds neighboring No. 14 in 1874—the year he is elected Governor of New York—for $50,000.
- 1876–Oct. 1877
The disputed presidential election and the “Indian Corn Speech”
After winning the national popular vote in November 1876 and losing the contested Electoral Commission count by one vote (185–184), Tilden is serenaded outside No. 15 on October 27, 1877, delivering his “Indian Corn Speech” from the stoop.
- 1881–1884
Calvert Vaux and George Kent Radford remake the mansion
Tilden commissions Vaux & Radford to unite Nos. 14 and 15 behind a polychromatic Victorian Gothic sandstone, granite, marble, and tile façade adorned with literary portraits by Samuel J. Kitson, stained glass by John La Farge and Donald MacDonald, and carved interiors by Ellin & Kitson.
- Aug. 4, 1886–May 23, 1895
The Tilden Trust co-founds the New York Public Library
Following Tilden’s death in 1886, his executors—led by neighbor John Bigelow—work from 15 Gramercy Park South to merge Tilden’s 20,000-volume library and trust fund with the Astor and Lenox Libraries on May 23, 1895, establishing the New York Public Library.
- 1899–1905
The Sabin auction and “The Tilden” apartments
Sold at estate auction in May 1899 for $180,000 to Charles D. Sabin (husband of Tilden’s niece), the mansion operates for six years as an upscale residential hotel whose tenants include Rear Admiral Charles H. Stockton.
- March 1905–Nov. 8, 1906
The National Arts Club moves in
Founded in 1898 by Charles de Kay, the National Arts Club purchases the property in March 1905 and commissions first president George B. Post to add skylit rear galleries and the thirteen-story Studio Building at 119–121 East 19th Street, opening on November 8, 1906.
- 1910–2019
A century of Artist Life Members and Studio 10C
The Club builds its permanent collection through Artist Life Memberships (beginning in 1910 with George Bellows and William Merritt Chase), hosts the October 1914 Edwin Booth Statue competition, and houses artists including Paul Manship, Ernest Lawson, Ludwig Bemelmans, Frank Vincent DuMond, and 66-year Studio 10C portraitist Everett Raymond Kinstler.
- 1966, 1976 & 2021–2025
National Historic Landmark and 21st-century restorations
Designated a New York City Landmark in March 1966 and a National Historic Landmark in May 1976, the mansion completes gallery upgrades in 2021 and a comprehensive brownstone façade conservation presented in November 2025.
Sources cited
- 1881 alteration filings. Real Estate Record and Builders’ Guide, May 28, 1881, page 564 (Plan No. 744, $1,300 alteration at 14 Gramercy Park), and July 9, 1881, page 715 (Plan No. 945, $50,000 unification and rebuilding of 14 and 15 Gramercy Park by architects Vaux & Radford and builders Murphy & McGinty and A. J. Bliven); Avery Architectural & Fine Arts Library, Columbia University.
- Contemporary interior documentation (1883–1884). Artistic Houses: Being a Series of Interior Views of a Number of the Most Beautiful and Celebrated Homes in the United States, Vol. II, Part 1 (New York: D. Appleton and Company, 1883–1884), “Governor Tilden’s House,” pages 61–65 and photographic plate of the dining room; Smithsonian Libraries.
- Architectural criticism (1892). Montgomery Schuyler, American Architecture: Studies (New York: Harper & Brothers, 1892), pages 37–41, analyzing and illustrating Calvert Vaux’s façade and stone carving at 14–15 Gramercy Park South.
- Samuel J. Kitson and Ellin & Kitson. Doreen Bolger Burke et al., In Pursuit of Beauty: Americans and the Aesthetic Movement (New York: The Metropolitan Museum of Art / Rizzoli, 1986), page 425, documenting sculptor Samuel J. Kitson’s 1882 exterior literary portraits and the architectural carving firm of Ellin & Kitson.
- Samuel J. Tilden’s life, the 1876 election, and the Tilden Trust. John Bigelow, The Life of Samuel J. Tilden, Vol. II (New York: Harper & Brothers, 1895), pages 142–144 (the October 27, 1877 Gramercy Park serenade and “Indian Corn Speech”) and 188 onward (the cipher dispatches); John Bigelow, ed., Letters and Literary Memorials of Samuel J. Tilden, Vol. II (1908), pages 576–577; and the Samuel J. Tilden Papers and Tilden Trust Records, Manuscripts and Archives Division, The New York Public Library.
- The “secret tunnel” explained (1905). George W. Smith, letter to the editor, The New York Times, August 1905, explaining the domestic stair, fuel and wine vault, and four-foot furnace air-intake duct uncovered during the 1905 clubhouse alterations.
- Purchase by the National Arts Club and construction of the Studio Building (1905–1906). “Arts Club Buys Tilden House,” New-York Daily Tribune, March 24, 1905, page 8; Real Estate Record and Builders’ Guide, March 25, 1905, page 636, and April 15, 1905, page 810 (announcing George B. Post as architect for the studio annex and mansion alterations); and Charles de Kay, “Manhattan’s Quiet Eddy in Gramercy Park,” The New York Times, September 24, 1905, page 7.
- Early Gramercy exhibitions and garden memories. Gardner Teall, “The National Arts Club of New York: Its Position as a Factor in the Encouragement of the Fine Arts, and Why It Is Worth Saving,” The Craftsman, Vol. XV, No. 5 (February 1909), pages 604–613; and Helen W. Henderson, A Loiterer in New York (New York: George H. Doran Company, 1917), pages 228–230.
- National Arts Club archives and art history. National Arts Club Records (1898–1960), Archives of American Art, Smithsonian Institution; Carol Lowrey, A Noble Tradition: American Painting from the National Arts Club Permanent Collection (2006), documenting the 1909–1910 Artist Life Membership program and studio residents; and Joe Mysak, “History-heavy Artists’ Clubs Far from Sedentary,” Columbia Daily Spectator, May 27, 1976, pages 4–5.
- Landmark designations and 2021–2025 restorations. New York City Landmarks Preservation Commission, The National Arts Club (Samuel J. Tilden House) Designation Report (LP-0223, March 15, 1966); Cathy A. Alexander, Samuel J. Tilden House National Historic Landmark Nomination (National Park Service, 1975 / designated May 11, 1976); Tom Miller, “The Samuel J. Tilden House — Nos. 14–15 Gramercy Park South” (2013) and “The Arts Club Studio Building — Nos. 119–121 East 19th Street” (2020), Daytonian in Manhattan; and National Arts Club records on the 2021 gallery renovation and 2025 façade restoration.
- Samuel J. Tilden Papers, Manuscripts and Archives Division, New York Public Library: builder John Meyer’s contract of October 21, 1863, and Griffith Thomas’s specifications, as discussed in Stephen Garmey, Gramercy Park (1984), pp. 95–96. The first remodeling campaign at No. 15.
- Old Buildings of New York City (New York: Brentano’s, 1907), pp. 93–94. The earlier iron balconies, Belden house, box-edged gardens, and replacement of wooden boundary fences with open iron railings.
- Charles R. Lamb, 1932 account of the Tilden mansion for the National Arts Club, and Alexander C. Flick, Samuel J. Tilden (1939), as cited in Garmey’s history. The mansion’s later interiors, sale, and clubhouse conversion.
- Stephen Garmey, Gramercy Park (1984), pp. 92–103, 172. Property purchases and contractor records; the Thomas and Vaux–Radford interiors; library glass, private rooms, garden, and National Arts Club alterations. See also the contemporary account in Artistic Houses (1883–84), pp. 61–65, cited above.
- Carole Klein · 1987. Gramercy Park: An American Bloomsbury (Boston: Houghton Mifflin Company, 1987), pages 159–162, 213, 226, 230: documenting Samuel J. Tilden’s 1876 election night and library, the National Arts Club’s 1906 move and female charter members, and George Bellows’s life membership and 1910 wedding reception at the Club.
Photo credits for this page
- Carved literary portraits on the façade of 14–15 Gramercy Park South: Photograph by Yelena Linetskaya, Gramercy Park Block Association archive.
- The Samuel J. Tilden Mansion (The National Arts Club) at dusk: Courtesy of The National Arts Club.
- The Tilden Mansion shortly after its acquisition by the National Arts Club (1907): Old Buildings of New York City (New York: Brentano’s, 1907), plate preceding page 93.
- Serenade for Governor Samuel J. Tilden outside 15 Gramercy Park South (October 27, 1877 wood engraving): Frank Leslie’s Illustrated Newspaper (1877); Irma and Paul Milstein Division, The New York Public Library.
- Detail of carved sandstone, glazed tile bands, and bust of Michelangelo on the façade: Gramercy Park Block Association archive.
- Late-nineteenth-century view of the Tilden Mansion and adjoining houses along Gramercy Park South: Gramercy Park Block Association historical archive (reproduced in Eugene E. Weise, M.D., A Tour of Historic Gramercy Park, 2006).
- Architectural drawing of the western pier and literary medallions (1892): Montgomery Schuyler, American Architecture: Studies (New York: Harper & Brothers, 1892), page 37.
- Early exhibition in the skylit rear gallery of the National Arts Club: Courtesy of The National Arts Club Archives.
- Carved woodwork, fireplace mantel, and turquoise Low ceiling tiles in the National Arts Club parlors: Courtesy of The National Arts Club.
- Donald MacDonald’s 1883 stained-glass dome above Samuel J. Tilden’s former library: Courtesy of The National Arts Club.
- Samuel J. Tilden’s dining room (1883): Artistic Houses, Vol. II, Part 1 (New York: D. Appleton and Company, 1883–1884); Smithsonian Libraries.
- Newspaper announcement of the National Arts Club’s purchase of the Tilden House (March 24, 1905): New-York Daily Tribune, March 24, 1905, page 8; Gramercy Park Block Association archive.
- Early twentieth-century view of the National Arts Club and The Players on Gramercy Park South: Gramercy Park Block Association historical archive.
- Collegiate Gothic limestone entrance to the Arts Club Studio Building at 119–121 East 19th Street (June 8, 2011): Photograph by Beyond My Ken, via Wikimedia Commons (CC BY-SA 4.0).
- Historical view of the National Arts Club kitchen: Courtesy of The National Arts Club Archives.
- The 1962 New York Community Trust landmark plaque on the façade of the National Arts Club: Gramercy Park Block Association archive.
- Parlor of the National Arts Club looking north toward Gramercy Park: Courtesy of The National Arts Club.