
13 Gramercy Park South
The house that opened to the light.
The Maynard–Cowdin House · 1847 / 1916
A polo champion’s silver trophies. A poet’s book printed on vellum. A little theatre behind a wall of glass. No. 13 has led several lives without giving up its place on Gramercy Park’s south side.
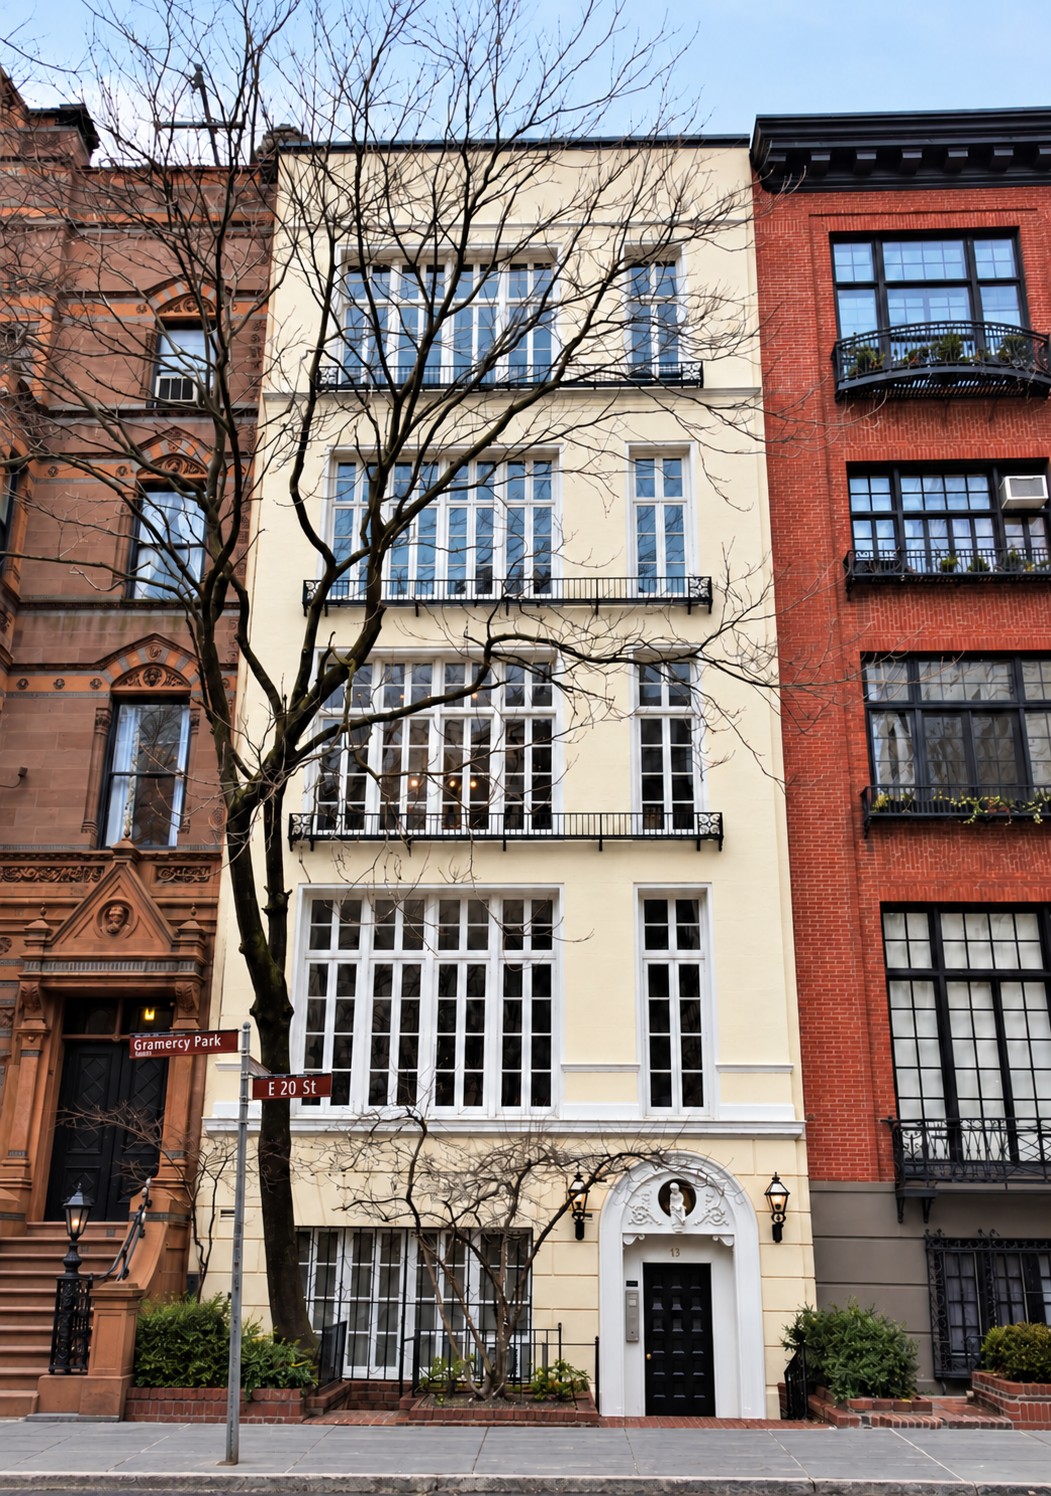
Built in 1847, the house exchanged its brownstone and high stoop for Adolph Mertin’s pale, expansive façade in 1916. The transformation brought apartments, studio light, and new possibilities. Its story moves from an alderman’s household to the Cowdins’ dining room and the experimental world of Constance Smedley and Maxwell Armfield.
One address. Five chapters.
A house in the first generation
A front door in a growing city
When No. 13 was completed in 1847, Gramercy Park was still a young experiment. Samuel B. Ruggles had laid out the square in 1831, offering the surrounding owners a shared green space and a responsibility for its care. Houses followed gradually. The Park’s first planting began in 1844; this house belonged to the generation that turned a plan on paper into a neighborhood.
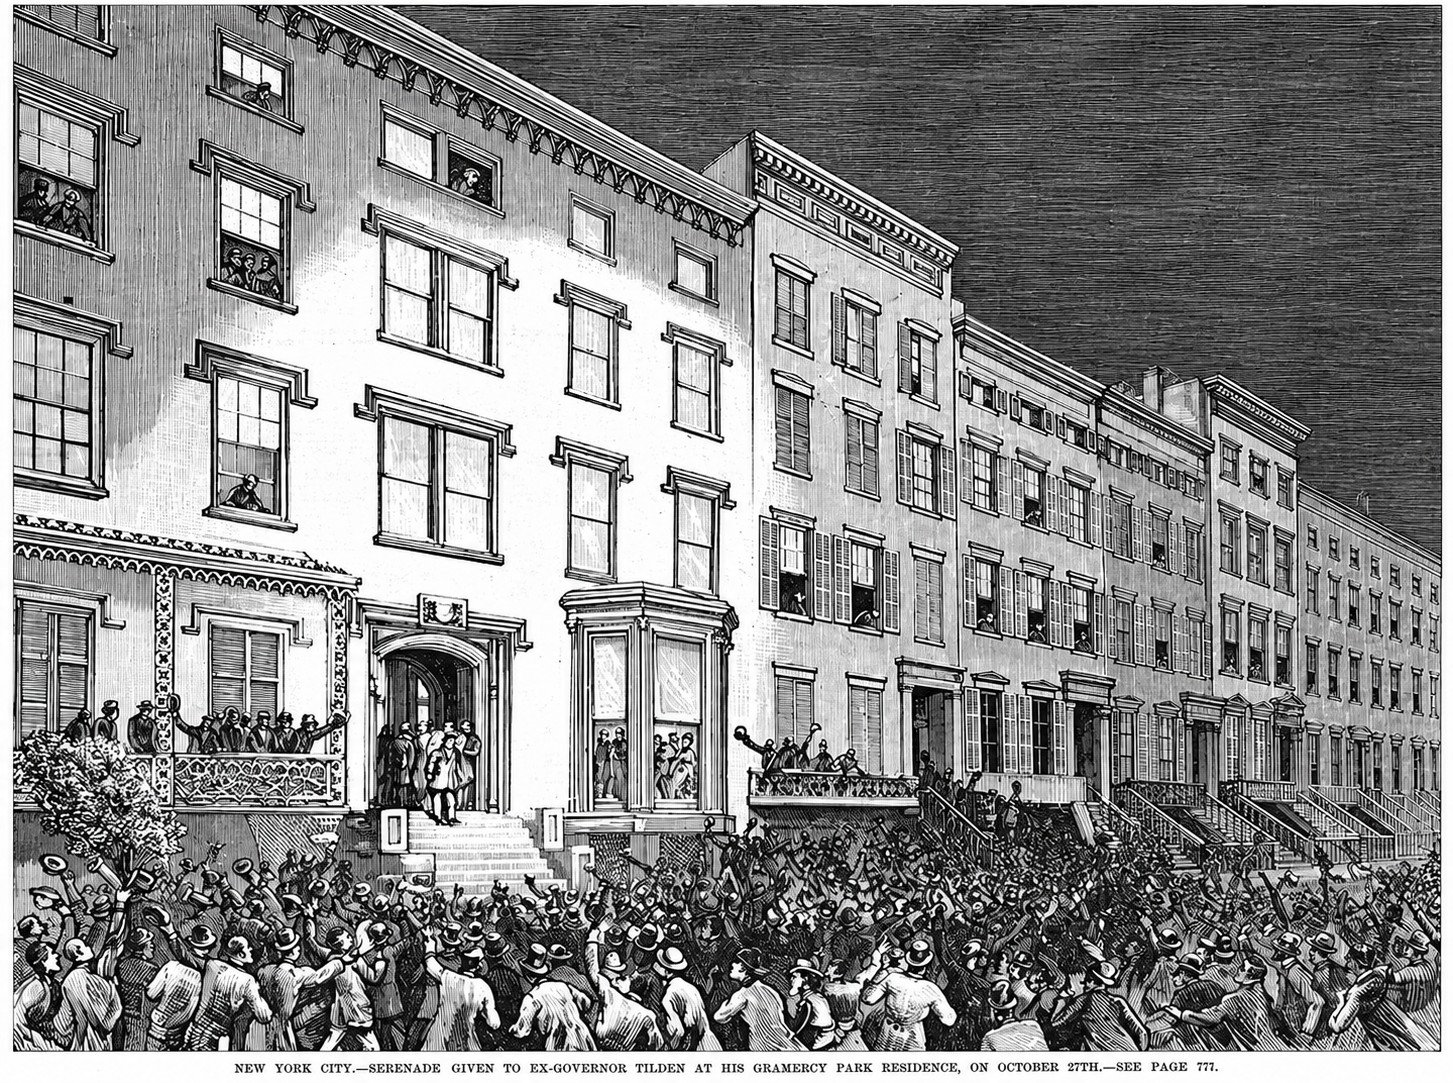
The original building looked very different from the pale, window-filled front of today. Brownstone faced a four-story house above a raised basement. A high stoop brought visitors to the principal floor, where French doors opened onto an iron balcony. In the 1877 engraving of a crowd serenading Samuel J. Tilden next door, No. 13 is still part of that older rhythm: tall narrow openings, emphatic cornice, steps rising from the pavement.
Its early resident Moses Maynard Jr. served as an alderman and as secretary and treasurer of the Long Island Rail Road. Municipal business could reach him at home: an 1849 notice about widening Dey Street directed written objections to his Gramercy Park address. Maynard died here in 1855. The house stood at a quiet square, but the work of the expanding city came through its door.
The house in the deed books
Lawyer Edward M. Willett’s household followed. His eventual sale supplies a precise glimpse of the property: the April 1884 conveyance identifies both 13 Gramercy Park and 114 East 20th Street, records a lot 26 feet 3 inches wide and 114 feet deep, and specifically includes the right to use the Park. Emma M. Work, wife of Frank Work Jr., bought it for $50,000, subject to a $20,000 mortgage.
The dry language of a deed describes something essential about this address. The house and the garden across the street were part of the same purchase. Long before its windows were widened, the value of looking onto the Park was written into its history.
Polo trophies, poetry, and Paderewski
An evening remembered
By the turn of the twentieth century, No. 13 was the home of John Elliott Cowdin and his wife, Gertrude Cheever Cowdin. The 1900 Biographical Directory of the State of New York identifies him as a Harvard-educated silk manufacturer with Johnson, Cowdin & Co. His working address was on Spring Street; his clubs ranged from the Players to the New York Yacht Club and the Rockaway Hunting Club. Business, sport, and the arts all found room in the household.
Conductor Walter Damrosch left the liveliest surviving glimpse of its hospitality. In My Musical Life, he recalls dining at the Cowdins’ Gramercy Park home with his wife and the pianist Ignacy Jan Paderewski. After dinner, the men admired the silver trophies Cowdin had won at polo. Damrosch teased that Cowdin won prizes playing polo while Paderewski won his playing solo. The pianist immediately improved the joke, turning the exchange into a play on Pole, soul, solo, and polo.
It is a small scene, and a revealing one: one of the world’s celebrated musicians inspecting sporting silver in a private dining room, with enough ease among the guests for a joke to be remembered decades later.
Gertrude’s books
Gertrude Cowdin’s interests survive in an object more intimate than a society notice. A copy of George Parsons Lathrop’s The Casket of Opals, privately printed with Thomas Bird Mosher in 1900, contains her letter on 13 Gramercy Park stationery. She offered the little volume to Frederic Lacy, thanking him for his work on the catalogue of her books.
Only fifteen copies of that edition were printed on vellum. The surviving copy has a flexible vellum binding and brown silk ties: a poem made into a carefully considered physical object. Gertrude was its co-publisher, participating in the making of the book rather than simply buying it. Her letter brings a reader’s tastes and gratitude back into rooms otherwise described through property transfers and social registers.
Two kinds of collecting thus meet at the address: the public display of athletic achievement and the private pleasures of poetry and fine printing. Both preceded the house’s later association with working artists.
The brownstone opens to the light
A radical alteration
In January 1916, Cowdin commissioned architect Adolph Mertin to recast the house as apartments. The original alteration notice in the Real Estate Record and Builders’ Guide is unusually explicit: elevators, a raised roof tier, an extension, and a new façade, at an estimated cost of $8,000. It was a substantial reworking of an existing building, not the construction of a new house on an empty lot.
The tall stoop disappeared. Entry shifted down to the former basement level, while broad groups of windows took over the front. The change rearranged the relationship between house and Park. Where the earlier façade had separated the view into narrow vertical openings, the remodeled apartments received a generous expanse of glass.
Today the contrast is clearest beside the elaborate brownstone of the National Arts Club. No. 13’s pale wall reads almost as a frame around its windows. Slender iron balconies draw horizontal lines across it; the uppermost band of glazing gives the top floor an especially open character. The visual emphasis falls on light and outlook, with ornament concentrated near the entrance.
A small flourish at street level
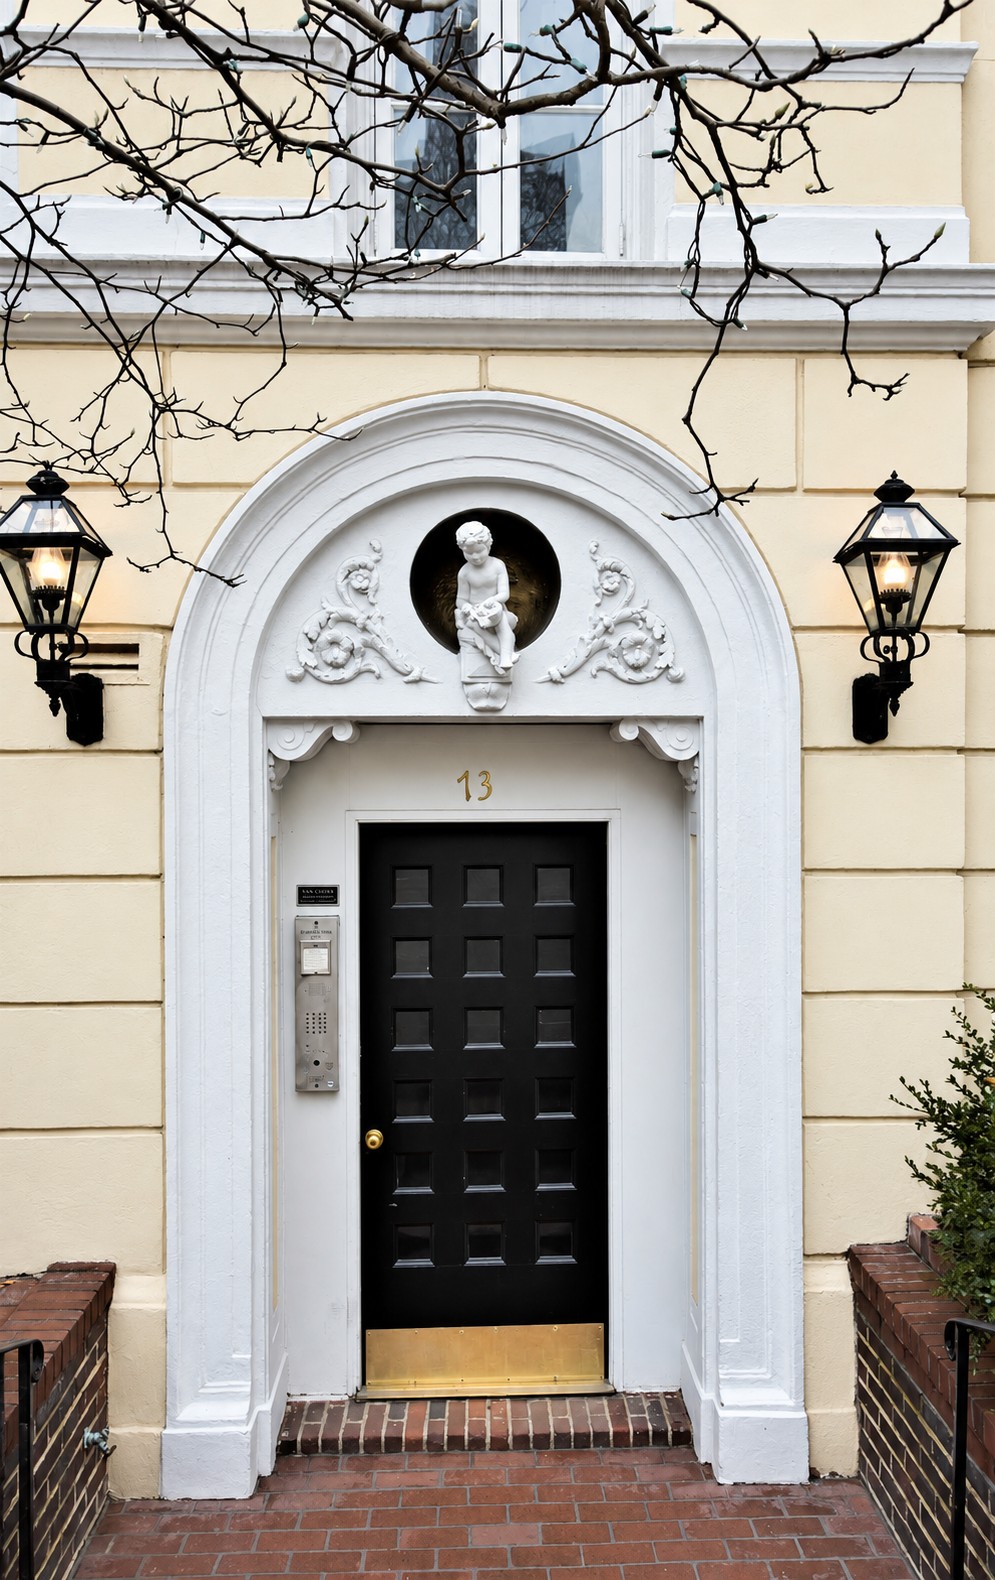
The doorway provides the counterpoint. A little figure occupies a round opening above the entrance, surrounded by scrolling floral decoration and a broad arch. The black door sits quietly beneath it. These details give the new apartment entrance an individual face without competing with the great windows above.
By July 1916, Pease & Elliman were advertising the almost-completed conversion. The published account described three-room suites with baths and kitchenettes. A substantial single household had become a collection of smaller homes, each sharing the address and its relationship to the Park.
This was an architectural answer to a social change. The old house could continue to shelter people without requiring each of them to maintain an entire brownstone. Its exterior announced that adaptation plainly.
A little theatre behind the windows
New tenants, new uses
The new windows soon had an artist behind them. On October 14, 1916, the Record and Guide listed an apartment rental to Maxwell Armfield at 13 Gramercy Park. He and his wife, the writer and theatre maker Constance Smedley, had come from Britain earlier that year. Their Greenleaf work joined painting, design, movement, and performance.
A small surviving document establishes what happened at the address. The Smithsonian’s Archives of American Art holds a Greenleaf Theatre brochure, dated about 1918, that identifies a drama school at No. 13 directed by Constance and Maxwell Armfield. Its four illustrated pages advertise classes, lectures, dramatics, and minstrelsy. The cover bears a dancing figure and the name Greenleaf Players.
The brochure changes the scale of the story. This was more than a painter’s private apartment: people came here to learn and perform. A domestic conversion had made space for an experimental cultural enterprise.
The room and the city
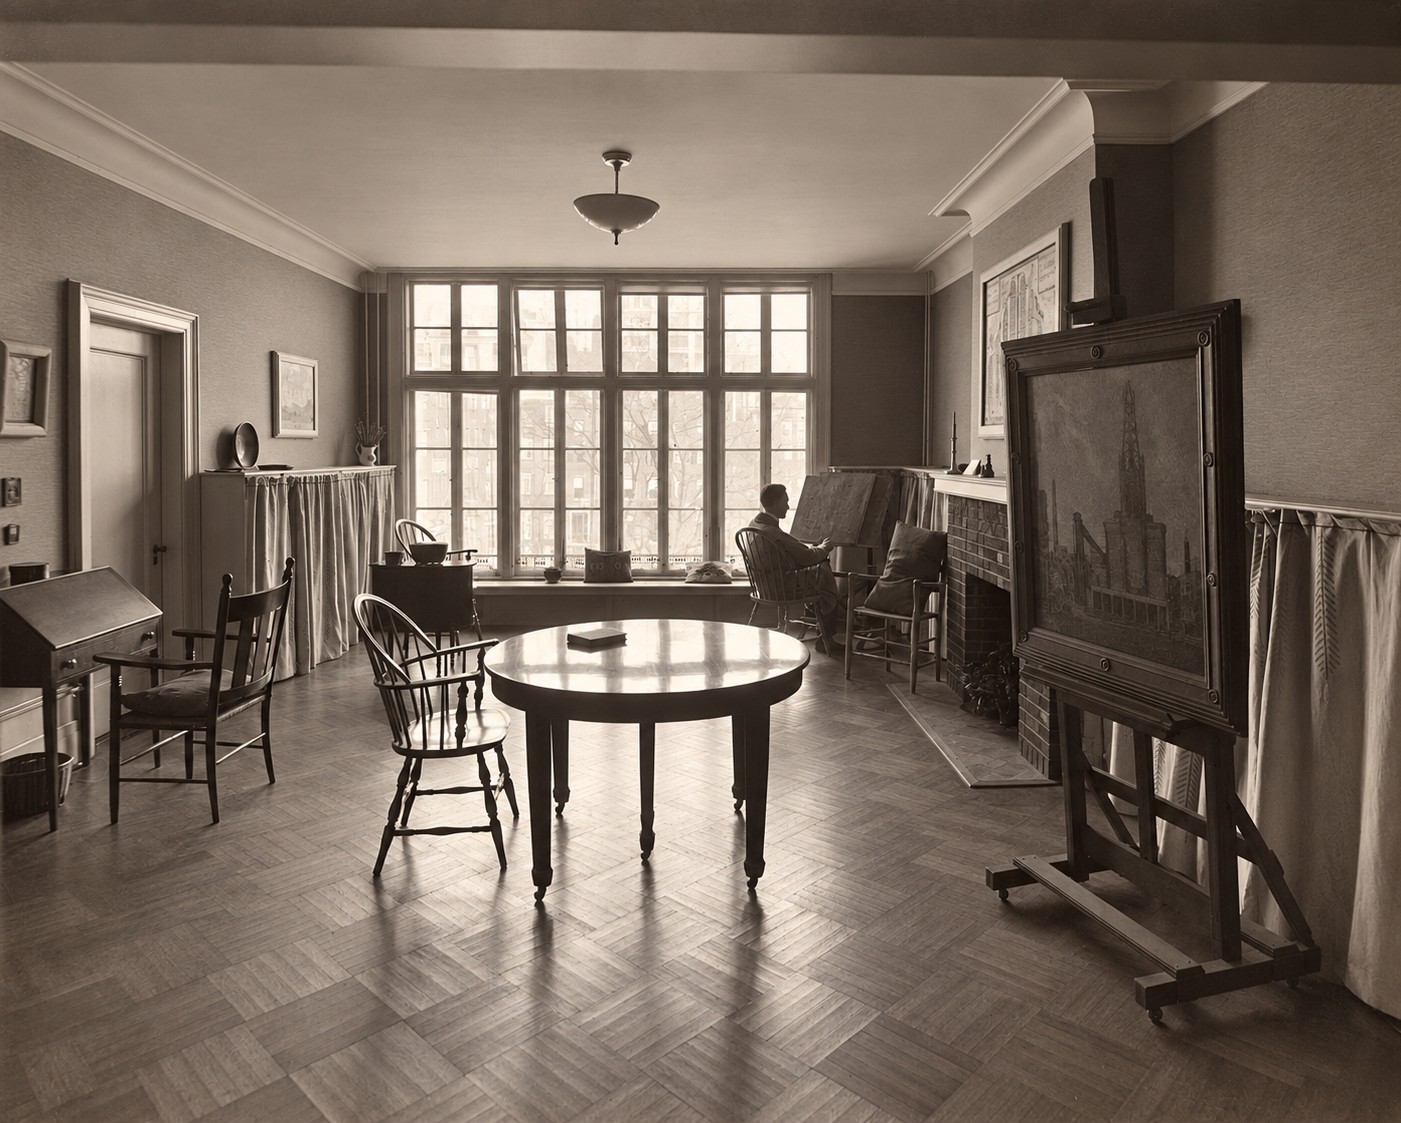
Grace Brockington’s account of the Greenleaf Players in British Art Studies follows their studio’s development into a school and little-theatre center. It also reproduces photographs of Armfield’s American studio. In the view shown here, a round table, work surfaces, and an easel occupy a room lit by an immense bank of windows. The furnishings are spare enough for work; a city painting stands prominently in the foreground.
Manhattan expanded the couple’s subjects as well as their audience. Smedley researched international folktales at the New York Public Library, while Armfield responded to the city’s vertical scale. Their American work traveled onward: in spring 1918 they went to California and continued teaching and making art there.
Their stay in Gramercy was brief, but unusually well matched to the building’s new form. Light, an adaptable room, and a city full of material were immediately at hand. The façade still offers a way to imagine that working life.
A changed house in a protected square
What preservation keeps
On September 20, 1966, No. 13 became part of the Gramercy Park Historic District. The Landmarks Preservation Commission’s designation report recognized a neighborhood shaped by more than one architectural period. It specifically observed that many original houses had been remodeled while retaining the scale and residential character of the square.
No. 13 makes that argument visible. To restore its 1847 appearance would be to erase the broad windows and the apartment-house chapter that brought the Greenleaf Studio here. Its history resides in successive decisions: the first house, the altered entrance, the new glazing, the continued use of the rooms as homes.
The building remains residential. Commercial property records identify a cooperative conversion in 1985, and subsequent alterations have changed the apartment arrangements. From the street, the more compelling continuity is architectural: an old lot, a low roofline, a carefully individual doorway, and the Park beyond the glass.
Look first at the little figure above the door, then let the eye travel upward. The contrast between that intimate ornament and the expansive windows is the story in miniature. An early Gramercy house survived by becoming a different kind of home.
The building at a glance
- Address
- 13 Gramercy Park South · also historically 114 East 20th Street
- Built
- 1847
- Original architect
- Not established in the sources consulted
- 1916 architect
- Adolph Mertin
- Architecture
- Italianate house, extensively remodeled with a pale façade and studio windows
- Historic district
- Gramercy Park Historic District · September 20, 1966
- Historic residents and uses
- Moses Maynard Jr.; Edward M. Willett; John Elliott and Gertrude Cowdin; the Greenleaf Studio
- Later use
- Residential cooperative; conversion recorded as 1985
Sources cited
- New York City Landmarks Preservation Commission. Gramercy Park Historic District designation report, LP-0251, September 20, 1966.
- Tom Miller. “The Unrecognizable 1847 Moses Maynard, Jr. House—13 Gramercy Park So.” Daytonian in Manhattan, January 24, 2020. Early house, Maynard household, and architectural history.
- Real Estate Record and Builders’ Guide, April 5, 1884, p. 349. Willett–Work conveyance.
- Biographical Directory of the State of New York, 1900, p. 86. John Elliot Cowdin entry.
- Walter Damrosch. My Musical Life, chapter XI, pp. 147–148. Dinner at the Cowdins’ Gramercy Park home; electronic edition, Project Gutenberg.
- Philip R. Bishop, The Mosher Press, Bishop Collection. The Casket of Opals (1900), Gertrude Cowdin’s presentation copy and letter.
- Real Estate Record and Builders’ Guide, January 22, 1916, p. 156. Adolph Mertin alteration filing, Plan No. 142.
- Real Estate Record and Builders’ Guide, July 1, 1916, p. 21. Pease & Elliman announcement of the apartment conversion.
- Real Estate Record and Builders’ Guide, October 14, 1916, p. 540. Rental to Maxwell Armfield.
- Archives of American Art, Smithsonian Institution. Greenleaf Theatre brochure, circa 1918, collection AAA.greethea.
- Grace Brockington. “Beyond London & the War,” Theatres of War, British Art Studies, issue 11, March 2019. Greenleaf Players and studio photographs.
- CityRealty. 13 Gramercy Park South building record. Used for cooperative conversion date only.
Historical note: some property databases give 1910 as a construction date. The house history dates the original building to 1847; the contemporary alteration filing and leasing notices establish the major transformation in 1916. Modern unit counts differ across sources and are not used here. The studio photograph is captioned as undated in its source; it is reproduced in the scholarly account of the Armfields’ Gramercy years.