One Gramercy Park West
A vanished stoop, a surgeon’s legacy, and an artist’s world behind the brick.
The White–Mott House · Built 1849
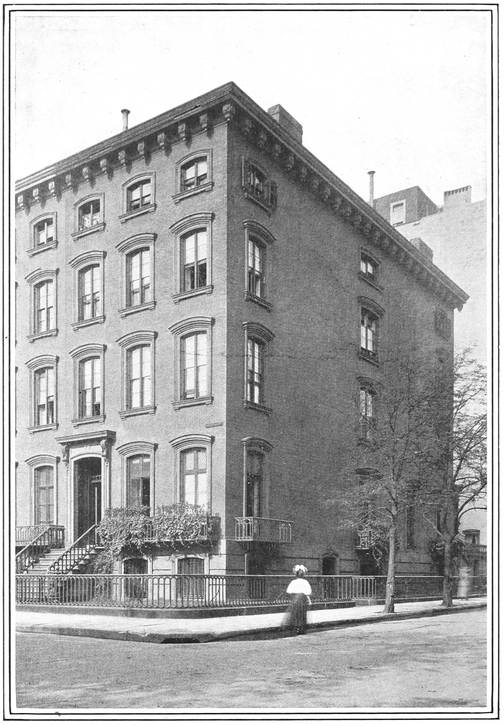
The front door used to be upstairs. In an early photograph of One Gramercy Park West, a broad stoop rises toward a formal entrance above the pavement. Today, visitors approach beneath an Ionic portico at the lower level. That change is the first clue to the lives this corner house has held: a merchant’s family, a celebrated surgeon, women organizing wartime relief, and an artist whose masks fascinated the world of theater.
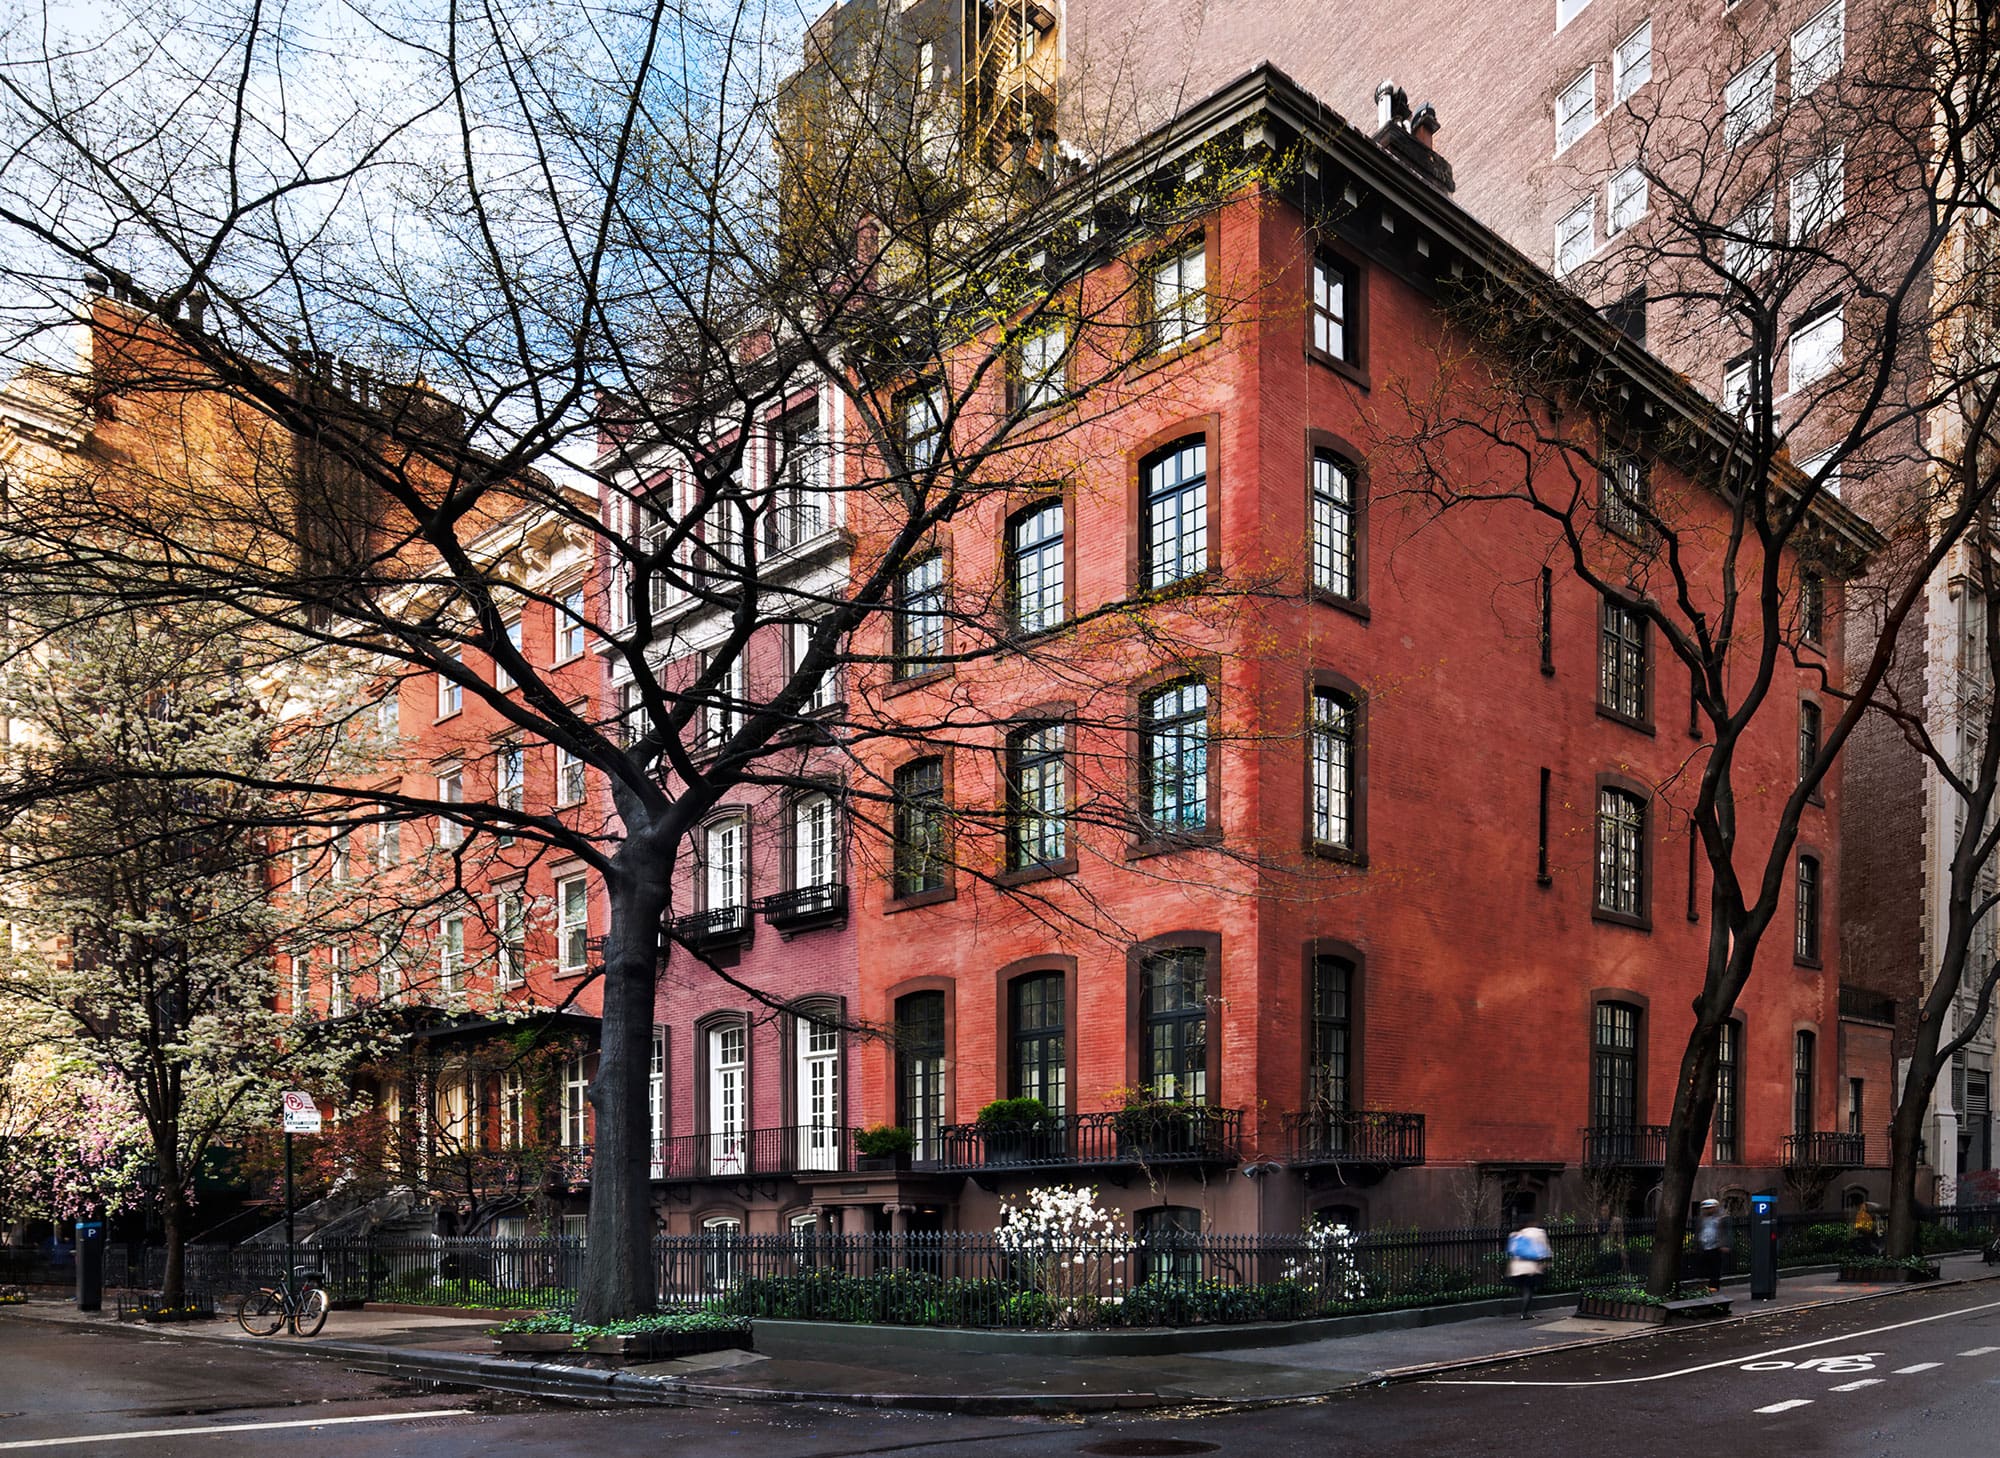
Completed in 1849 for Norman White, the house stands where Gramercy Park’s western row meets East 21st Street. Its brick walls and curved window hoods belong to the square’s first great period of housebuilding. Its altered entrance, divided rooms, and restored ironwork tell the longer story: how a private mansion became a shared home, and how successive generations have kept it part of the neighborhood.
The turning points
Select a year to explore
1849 · Norman White’s corner house
White completes his western-row development and moves into No. 1 with his family.
Explore the history
One house. Many lives.
The merchant who built the corner
Samuel B. Ruggles’s plan for Gramercy Park offered New Yorkers something difficult to secure in a growing city: a planted square whose future was tied to the surrounding land. The arrangement dates to 1831. As houses gradually rose around the garden, their owners acquired a lasting interest in what stood—or would never be built—across the street.
Norman White helped give the western side its form. A prosperous paper merchant, he was also deeply involved in the city’s religious and philanthropic institutions. In 1844 he built houses near the middle of the block. Five years later he completed his development and moved into the corner house at No. 1. The family remained there for ten years.
For White, these streets were both a real-estate investment and a place to live. His family biography records the transaction that ended his Gramercy years: in the spring of 1859 he sold the house and moved to Fifth Avenue at 36th Street. The city’s fashionable residential world was advancing north. The brick house he left behind was beginning the chapter that would make it best remembered.
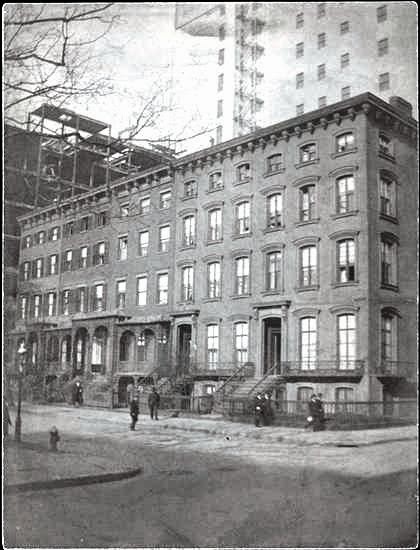
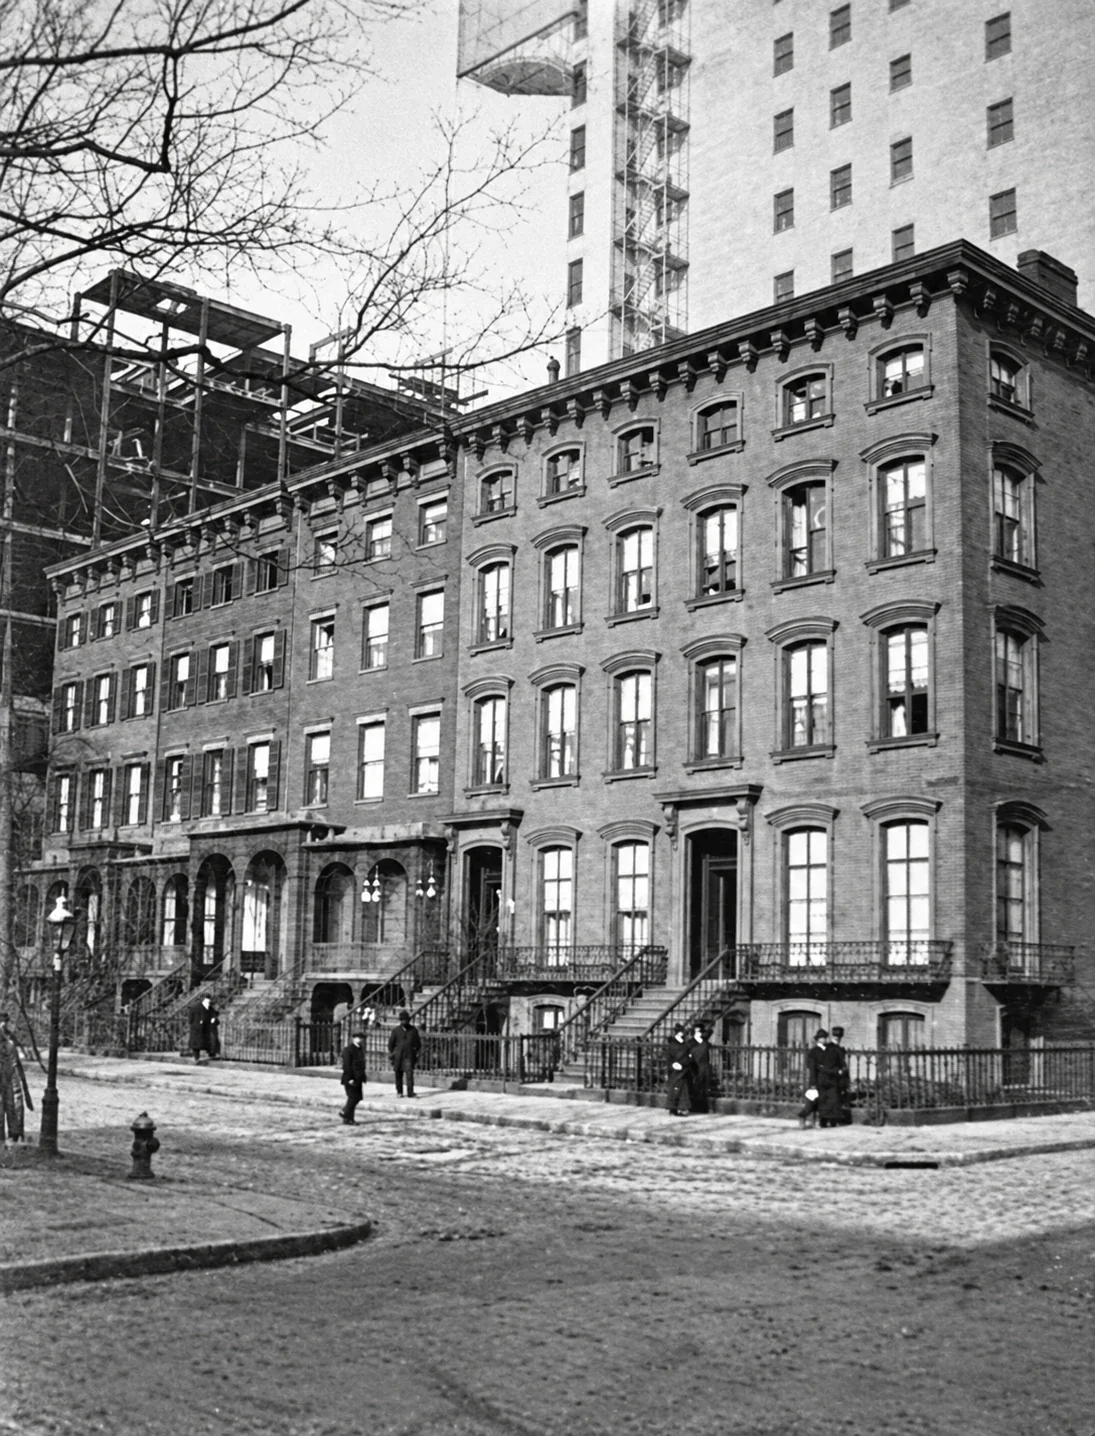
Before following its occupants, look at the building itself. No. 1 and its neighbor, No. 2, began as an Italianate pair. Three openings across each Park-facing front, curved stone window hoods, and projecting cornices gave them a shared rhythm. At the corner, No. 1 turns a long flank toward East 21st Street; the cornice continues around it, making the side elevation part of the composition.
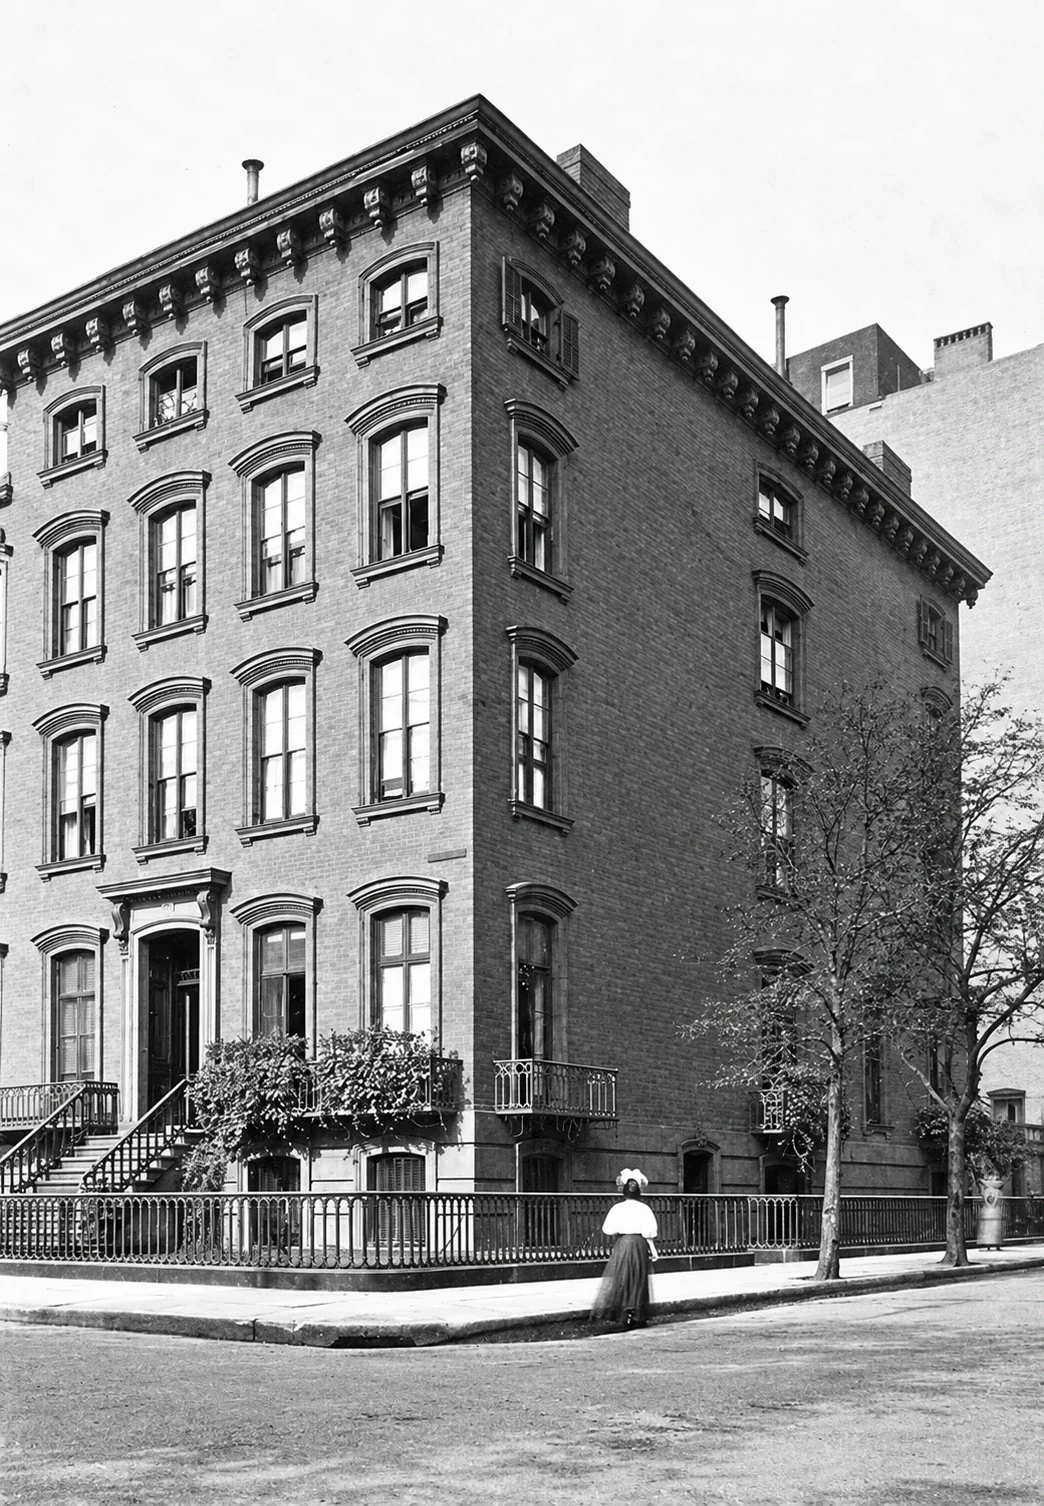
The photograph published in Old Buildings of New York City in 1907 preserves the entrance before its transformation. The heavy hood above the old door differs from the curved heads of the windows beside it. Below, the stair rises behind the iron railing. A passerby at the corner gives the house a human scale, while the long side wall reveals how much building lies behind its narrow frontage.
The stoop organized the encounter between house and street. Callers climbed toward the principal rooms, lifted above the pavement and the lower floor. The entrance announced a single household. Later, when the rooms were divided among several households, that approach would be reconsidered too.
A closer look: the doorway that became a window
Find the entrance in the 1907 photograph, at the top of the stoop. Its heavy horizontal hood distinguishes it from the curved heads over the neighboring windows. During the later apartment conversion, the old doorway became a window and the entrance moved to the lower level. Reading that single bay makes the change in the house’s use visible from the street.
The surgeon at No. 1
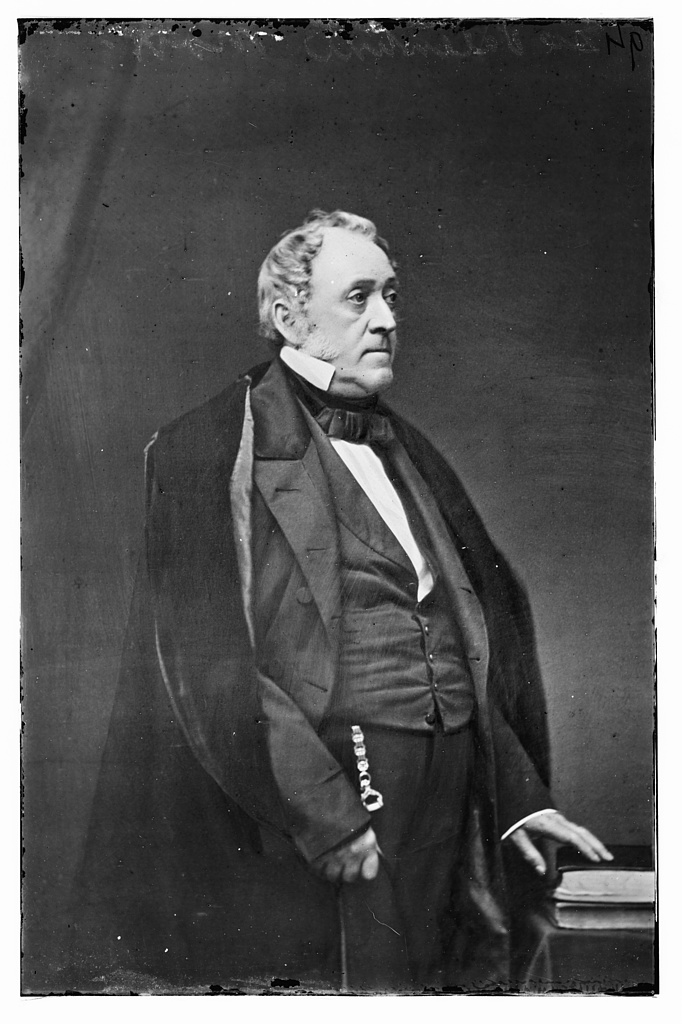
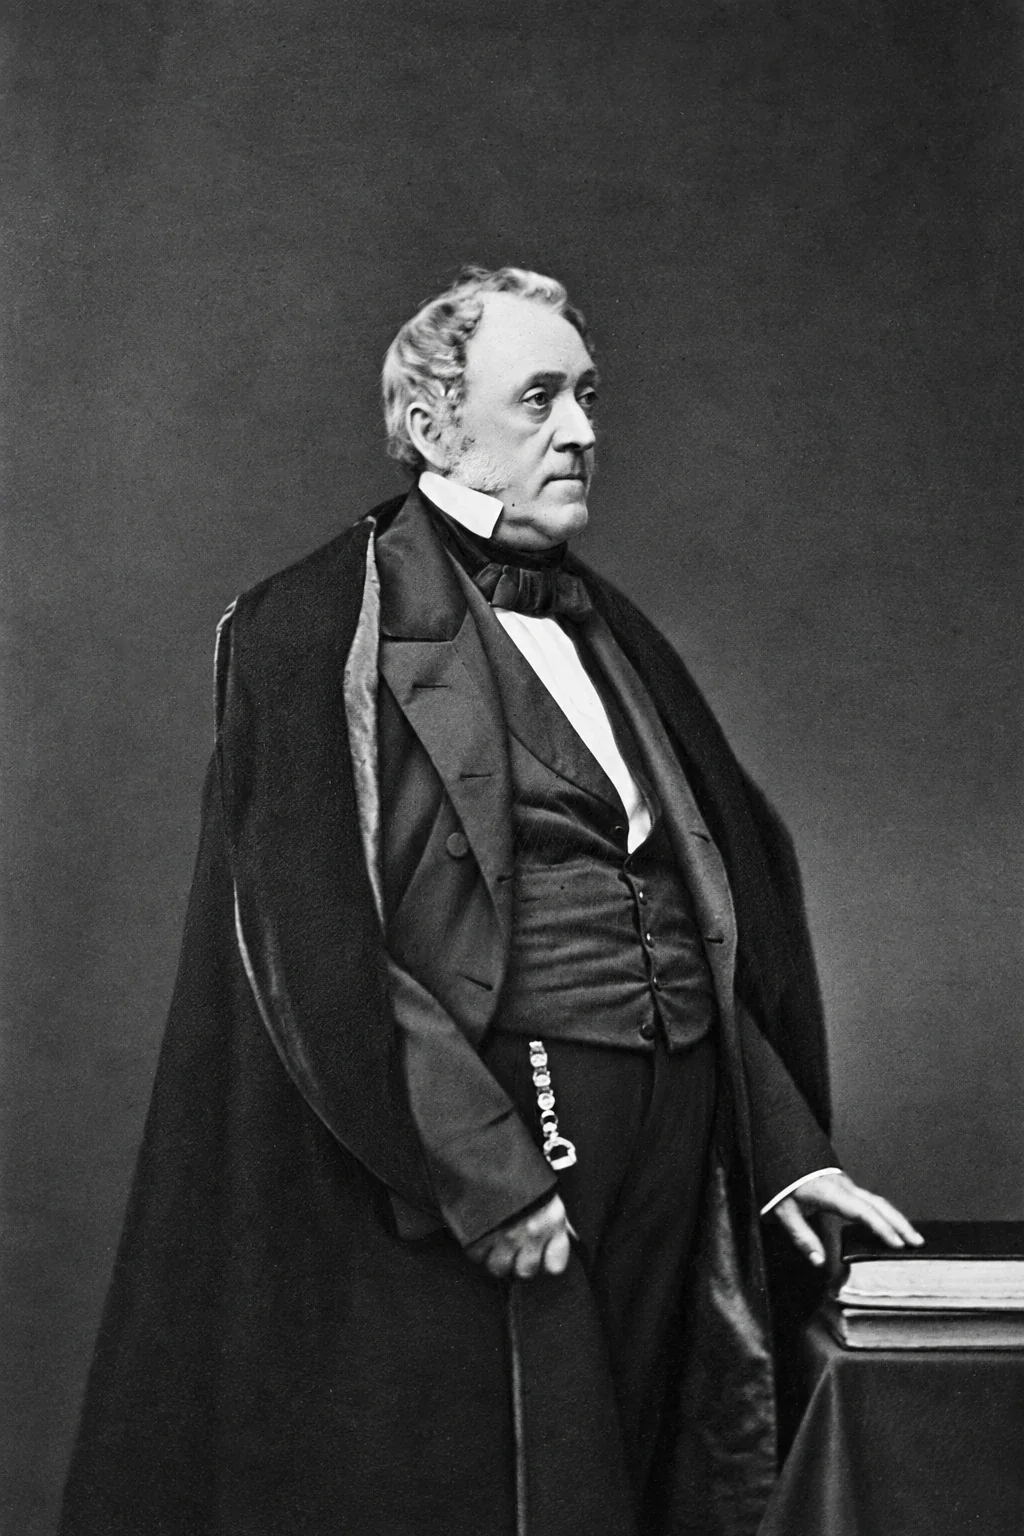
After White’s departure, the house became the home of Dr. Valentine Mott and his wife, Louisa. By the Civil War years, No. 1 was associated with one of the country’s best-known surgeons. Mott had studied in New York and trained with Astley Cooper in London; his working life reached back to an era before surgical anesthesia.
Mott was a teacher as well as an operator. In 1841 he had joined the six founding professors of the Medical Department of the University of New York, the ancestor of today’s NYU medical school. Its first class numbered 239 students. His Gramercy years came late in a career that had helped shape medical education in the city.
The National Library of Medicine preserves his correspondence, lecture notes, case histories, and accounts. Together they record the less theatrical labor behind a famous medical name: consultation, observation, teaching, and the exchange of knowledge across generations of physicians.
The household’s connections also extended into European society. Old Buildings of New York City recalled Mott’s friendship with Louis Philippe and the welcome his family gave the exiled French royal family. During the American Civil War, members of that family visited the Gramercy Park house. The reception rooms of a New York surgeon could connect worlds that rarely appear together in the history of a townhouse.
A closer look: two houses, two royal visits
The Mott family’s earlier New York home was in Depau Row on Bleecker Street. The much-repeated story of a ball for the Prince de Joinville in 1841 belongs to that earlier address. Old Buildings of New York City distinguishes it from the family’s later hospitality at Gramercy Park. Keeping the houses separate preserves the history of both.
The war reaches the parlor
In October 1861, Louisa Mott opened her parlor for the organization of the Ladies’ Union Aid Association. A December bazaar would raise money for families impoverished by the war. Clothing and holiday goods linked this comfortable house to households facing a far less secure winter.
Valentine put his experience to work in print. In 1862 the United States Sanitary Commission published his Pain and Anaesthetics for military medical officers. Frederick Law Olmsted’s introduction explained the purpose of the series: surgeons serving in the field could not carry a whole medical library. Short essays would bring practical knowledge to them.
Mott’s argument began with suffering. He had seen strong men overwhelmed by pain and regarded relief from it as one of surgery’s great advances. “To prevent pain is humane,” he wrote. The words carry particular force from a physician who had spent decades operating before inhaled anesthesia became available.
He also described the surgeon’s anxiety: the danger of a sudden movement during an operation, and the fear that an instrument meant to save a life might end it. Anesthesia allowed more deliberate work. His essay joined compassion for the patient to a frank account of the responsibilities of the operator.
Mott died at No. 1 on April 26, 1865. The death notice placed the celebrated professor back in the geography of the neighborhood: this house, at the edge of the Park, was where his long life ended.
“To prevent pain is humane.”
Valentine Mott, Pain and Anaesthetics, 1862
The stoop comes down
By 1882, advertisements offered rooms with board at No. 1. Later notices promoted access to the Park and the possibility of taking meals. The house was adapting to residents who wanted a Gramercy address without the expense and obligations of maintaining an entire mansion.
That change became a building project in 1917. The Record and Guide reported a $20,000 alteration at No. 1 for the Harriet S. Merrill Estate. Adolph Mertin was the architect; Christopher Campbell, Inc., held the general contract. The trade notice described a five-story brick apartment house measuring 26 by 76 feet.
By November, a newspaper account described Nos. 1 and 2 as converted into studio apartments, their high stoops removed. At No. 1, the old doorway became a window and the entrance moved to the lower level. A columned portico gave the new approach a formal character of its own.
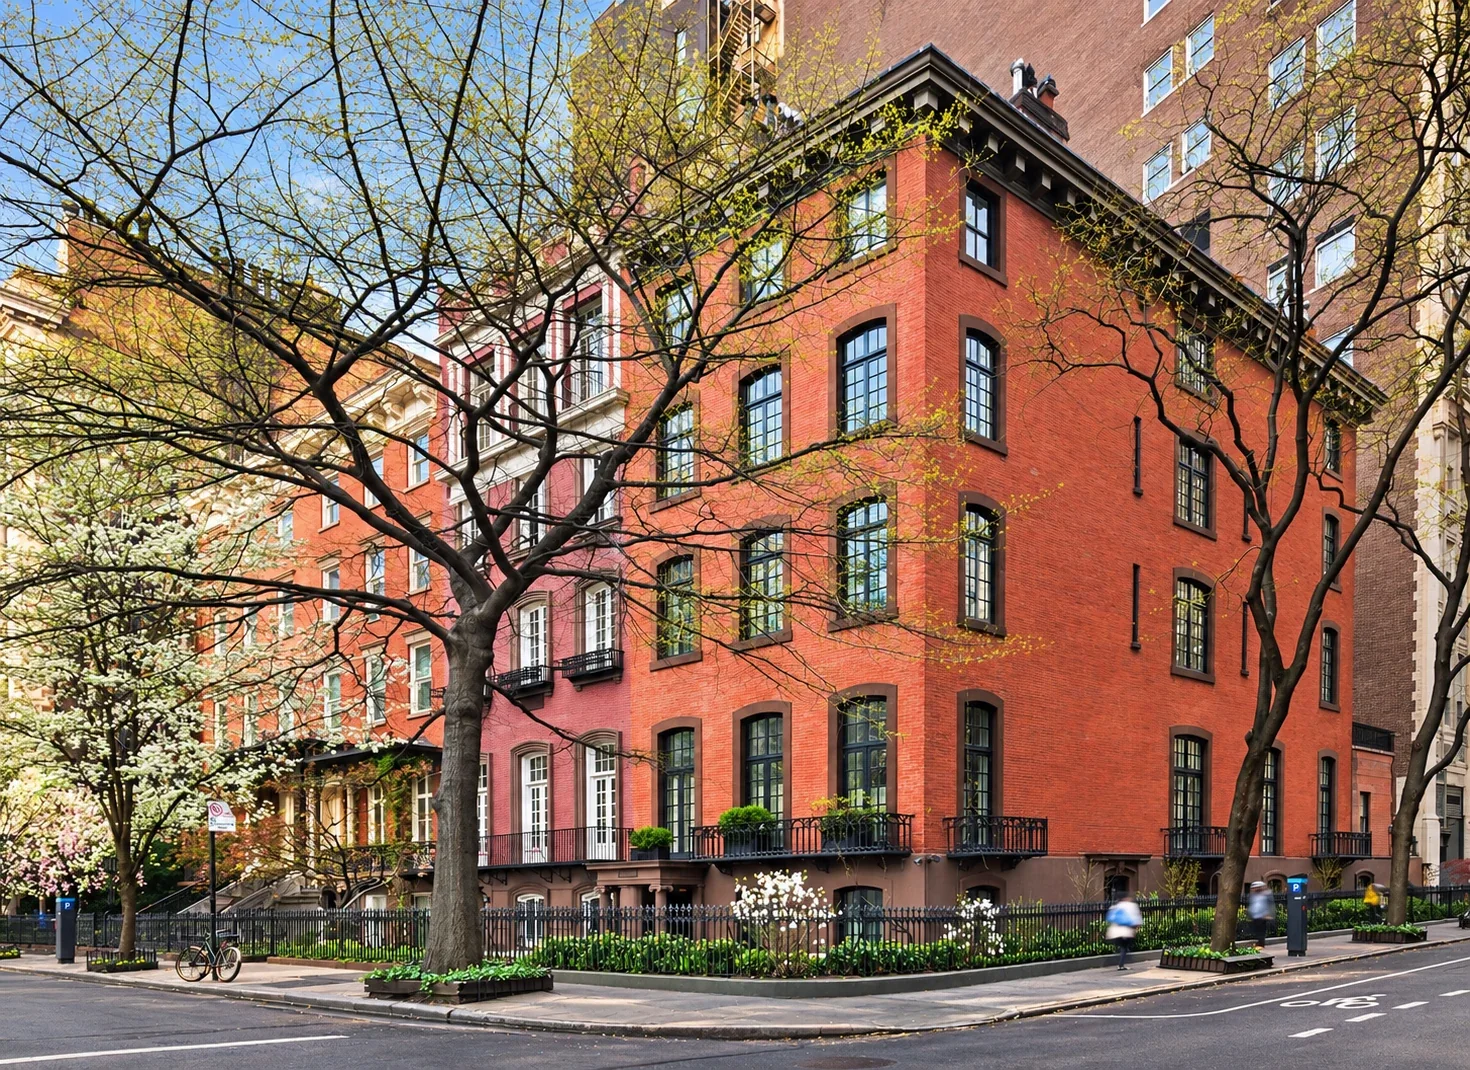
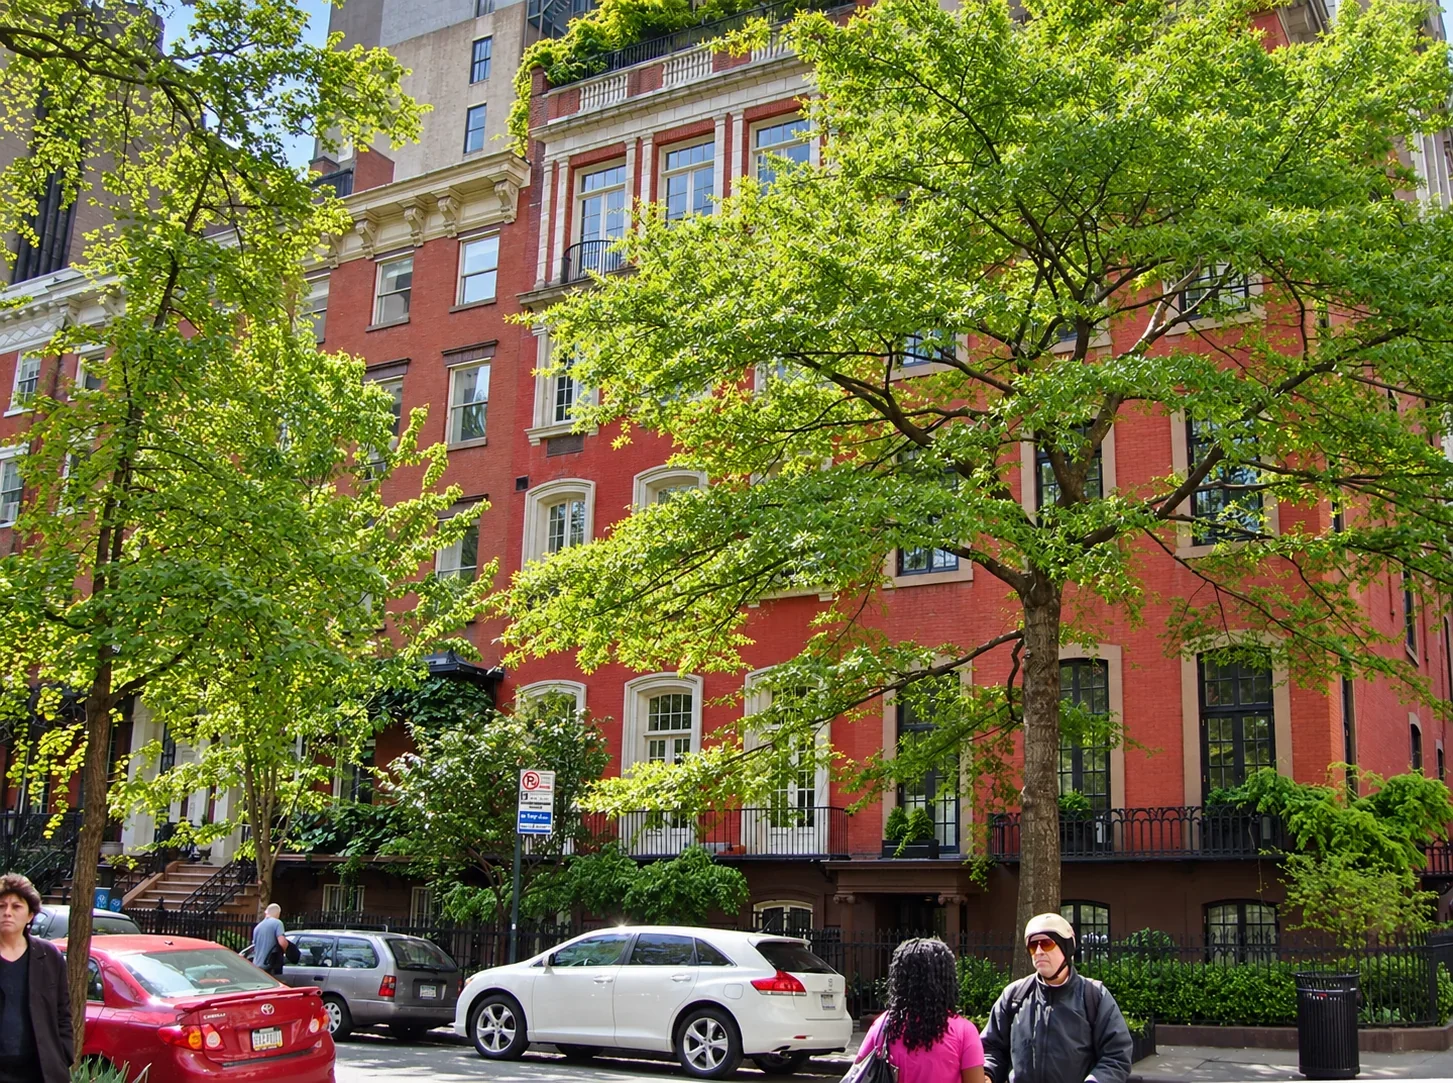
The contrast is unusually easy to read in photographs. In the earlier view, the stair occupies the foreground and draws the eye upward. In the present house, attention settles on the entrance courtyard and its columns. The façade still contains the memory of the old door, but the building now admits its residents by a different route.
The neighboring houses underwent separate projects. No. 2’s conversion is associated with Grosvenor Atterbury; the contemporary contract notice names Mertin at No. 1. Their later differences sit over the proportions of the original pair.
When the city assessed the row for landmark protection, it found merit in the changed entrance. The Ionic portico’s roof continued the horizontal line of nearby balconies. An alteration made to accommodate new uses had become part of the streetscape worth preserving.
Benda’s world of masks
The new century brought a different kind of celebrity to the address. Władysław Teodor Benda, the Polish American illustrator, worked in a Gramercy Park studio identified by his biographer with No. 1. His commercial drawings reached a broad magazine audience; the masks he made introduced another, more theatrical dimension to his art.
On November 8, 1920, Benda married Romola Campfield in his studio at No. 1. A notice in Billboard recorded that only a few friends were present. The artist had made his workplace the setting for a private celebration, bringing the house’s domestic and creative lives together in a single room.
The small wedding is a revealing counterpoint to the grand receptions associated with nineteenth-century Gramercy. Benda did not need a houseful of formal rooms to make the address his own. The studio served as the center of a working life and, for that day, a gathering place for the people closest to him.
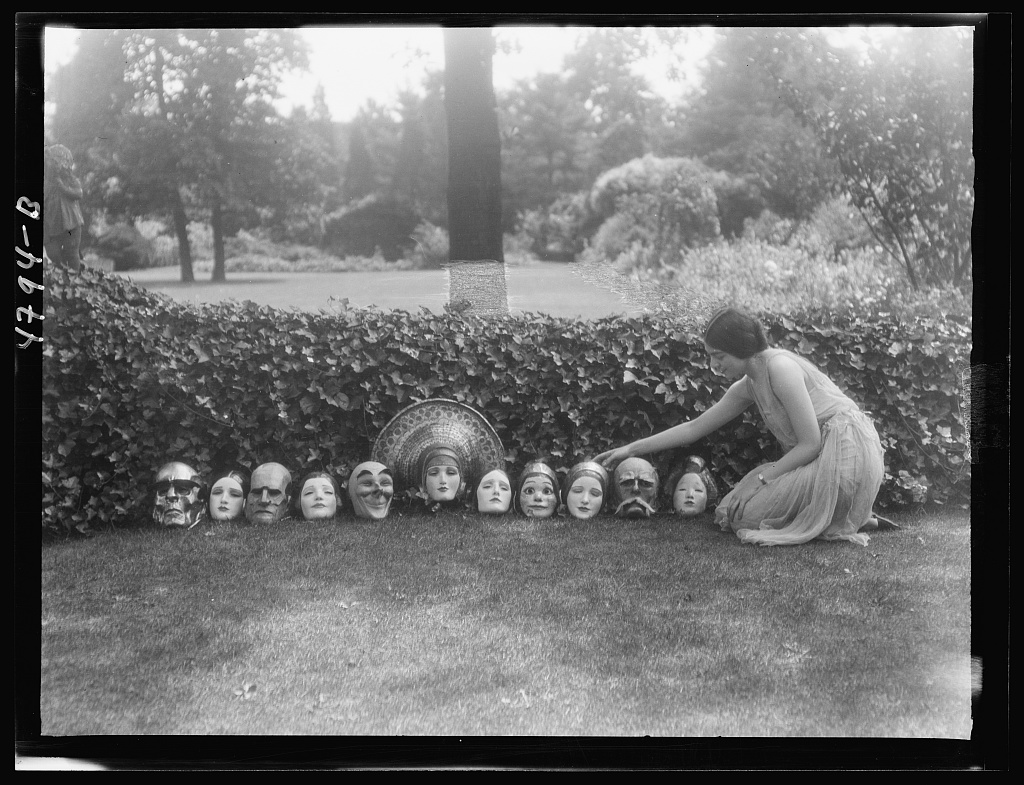
In 1920, Vanity Fair editor Frank Crowninshield visited Benda’s Gramercy studio and encountered those masks. Photographs followed in the magazine. A private workplace beside the Park had become a point of contact between the illustrator’s experiments and New York’s expanding culture of fashion, photography, and performance.
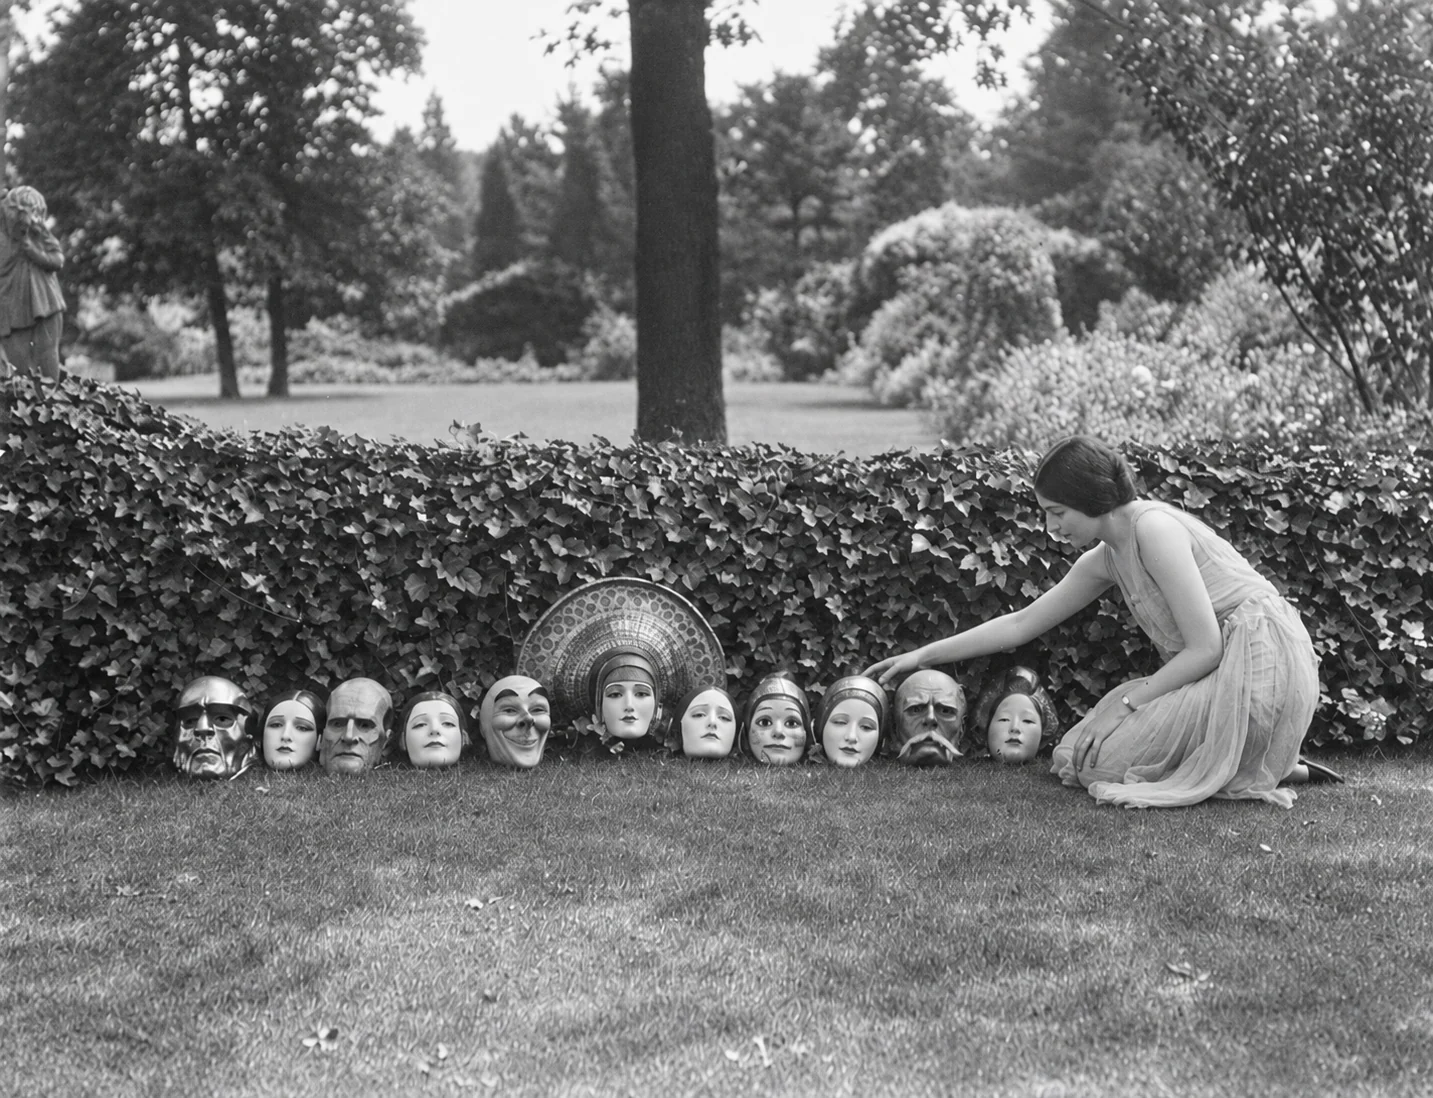
Benda’s masks were made to be worn. Their fixed expressions changed through movement, light, and the body of the performer. Arnold Genthe’s photograph of a display of the masks offers a glimpse of their variety: eleven faces, each with its own character, arranged beside a kneeling woman.
The studio was also a social address. Anna Rudek-Śmiechowska’s account describes a small domestic annex, furniture Benda made or decorated, and visits from journalists, dancers, and Polish travelers. Work and hospitality occupied the same rooms. For this house, the studio years added another way of living to the family residence and the boarding-house rooms that had preceded them.
A New York home on screen
In 1959, the house became a film location for Happy Anniversary, starring David Niven and Mitzi Gaynor. The Gramercy Neighborhood Associates collection at New York Historical preserves stills from the production and identifies No. 1 as the location.
The choice makes visual sense. A substantial brick house beside a fenced garden gives an audience an immediate idea of a New York home. The corner is recognizable without an elaborate introduction: traditional masonry, trees, and the suggestion of private rooms just beyond the sidewalk.
The film supplies a brief second identity for the building. Its screen life sits alongside the ordinary one—residents entering and leaving, windows opening toward the Park, and a familiar façade momentarily recast for a story told elsewhere.
Keeping the corner
On September 20, 1966, the Gramercy Park Historic District was designated. No. 1 became part of the protected western row. The designation recognized the houses as a group, including the later changes that had allowed them to remain in use.
In July 2013, the Landmarks Preservation Commission approved alterations to No. 1’s areaway and sidewalk and the installation of ironwork. Such work rarely attracts the attention given to a new building. Yet these are precisely the places where an old house meets the daily life of the street.
LOCI Architecture subsequently documented a completed exterior restoration for Dermer Management Company. Its project account identifies repairs to the brick, brownstone window surrounds, cast-iron railings, and stone-paved entrance courtyard. The firm names Edward Jose and Anthony Harris as the project team.
Those materials have different demands: brick joints, carved stone, iron exposed to the weather, and paving underfoot. Their care is inseparable from the appearance of the whole. John Bartelstone’s photograph of the completed work shows the composition clearly, from the cornice at the roofline to the entrance below.
The building remains a residential cooperative. Several households occupy the former single-family home, sharing responsibility for its fabric. Its survival rests in part on that continuing use: an old house kept within the life of its neighborhood.
At East 21st Street, follow the cornice around the corner, then return to the lower entrance. The two views span the history of No. 1. One belongs to the merchant who completed his row in 1849; the other records a house changed to accommodate the people who came after him.
The building at a glance
- Address
- 1 Gramercy Park West, at East 21st Street
- Built
- 1849
- Architect
- Original architect not identified in the records consulted
- Architecture
- Italianate, with a later Ionic entrance portico
- First owner and occupant
- Norman White, 1849–1859
- Later work
- Adolph Mertin, 1917 alterations; completed exterior restoration by LOCI Architecture, undated
- Historic district
- Gramercy Park Historic District, designated September 20, 1966
- Use
- Cooperative apartments
Sources cited
The profile draws on landmark records, institutional archives, a contemporary medical publication, and later historical research. Where an original newspaper or archival image was not examined directly, the source note identifies that limitation.
- New York City Landmarks Preservation Commission. Gramercy Park Historic District, LP-0251. September 20, 1966, especially PDF page 2. Construction date, architectural character, the western row, and the later portico.
- Old Buildings of New York City. New York: Brentano’s, 1907, pp. 98–99, “Former Residence of the Late Dr. Valentine Mott.” Early photograph, Depau Row, and the Mott family’s French connections. Public-domain edition.
- National Library of Medicine. Valentine Mott Papers, 1807–1864, MS C 281. Collection finding aid, revised 2022. Biographical outline and description of the surviving papers; the individual manuscripts were not examined.
- NYU Langone Health, Lillian & Clarence de la Chapelle Medical Archives. “NYU Langone Health History.” The 1841 founding faculty and first medical class.
- Mott, Valentine. Pain and Anaesthetics. Washington: Government Printing Office, 1862. Introduction by Frederick Law Olmsted, April 15, 1862; also consulted in the second edition, 1863. First-edition catalogue record at Wellcome Collection. The quoted sentence and discussion were checked against the digitized 1863 edition. Read the 1863 edition.
- Miller, Tom. “The 1849 Dr. Valentine Mott Mansion—1 Gramercy Park.” Daytonian in Manhattan, January 2012. Louisa Mott’s relief work and transcriptions of boarding advertisements and the November 4, 1917 New York Times report. Those newspaper items are cited through Miller, not as independently examined originals.
- Rudek-Śmiechowska, Anna. “Spacer śladami polskiego ilustratora…” Kontynent Sztuki / Art Continent, November 30, 2018. The author’s research on W. T. Benda’s Manhattan addresses and Gramercy studio; consulted in Polish.
- New York Historical. Gramercy Neighborhood Associates Records, PR 370, Series IV.A, Box 6, Folder 6: “Gramercy Park West, 1846–1959.” The finding aid identifies Happy Anniversary stills and filming at No. 1; the physical stills were not examined.
- New York City Landmarks Preservation Commission. Public Meeting Items, July 16, 2013, item 17, application 14-2579, Manhattan Block 876, Lot 10. Approval of the areaway, sidewalk, and ironwork application; construction date and building type.
- CityRealty. “1 Gramercy Park West.” Building overview, consulted October 3, 2026. Present cooperative use. The original 1849 construction date follows LPC rather than later dates found in property listings.
- LOCI Architecture. “1 Gramercy Park.” Completed project description, consulted October 3, 2026. Photograph by John Bartelstone. Primary account of the completed exterior restoration. The project page supplies no completion year; the work is not assumed to be the same project as the 2013 LPC approval.
- Miller, Tom. “The James Pinchot House—No. 2 Gramercy Park.” Daytonian in Manhattan, August 1, 2014. The original pairing of Nos. 1 and 2, a historical view credited to George F. Arata / Museum of the City of New York, and Atterbury’s work at No. 2. The Pinchot household and Atterbury attribution belong to No. 2.
- Erskine Norman White. Norman White, His Ancestors and His Descendants. 1905, pp. 46 and 79. Family history records the completion of No. 1 in 1849, ten years of White family residence, and the sale in spring 1859. This chronology corrects later accounts placing Mott in the newly built house in 1849. Mott’s exact move-in date has not been established.
- Record and Guide, August 4, 1917, p. 158, “Contracts Awarded.” Contemporary contract notice for No. 1 names the Harriet S. Merrill Estate, architect Adolph Mertin, general contractor Christopher Campbell, Inc., and a cost of $20,000. The notice establishes Mertin’s alteration commission, rather than separately documenting authorship of every surviving entrance detail.
- New York Society Library. New York City Marriage and Death Notices, 1857–1868, entry for Professor Valentine Mott. Transcription of the contemporary death notice identifies No. 1 Gramercy Park and Wednesday, April 26, 1865. No causal link between Lincoln’s assassination and Mott’s death is asserted.
- Anna B. Rudek. “Władysław Teodor Benda.” Archiwum Emigracji 1 (10), 2009, pp. 168–172, especially p. 170. The 1920 Crowninshield visit and Vanity Fair photographs; the article cites Benda’s own Masks (1944), p. 54. The author’s later address study identifies No. 1. The exact starting and ending dates of his tenancy remain unconfirmed.
- Billboard, November 20, 1920, p. 42, “Marriages.” Contemporary notice records Benda’s November 8 marriage to Romola Campfield in his studio at No. 1 Gramercy Park, with a few friends present. Establishes the studio address by 1920.