
3 Gramercy Park West
A family house, a school for women, a Dutch meeting place
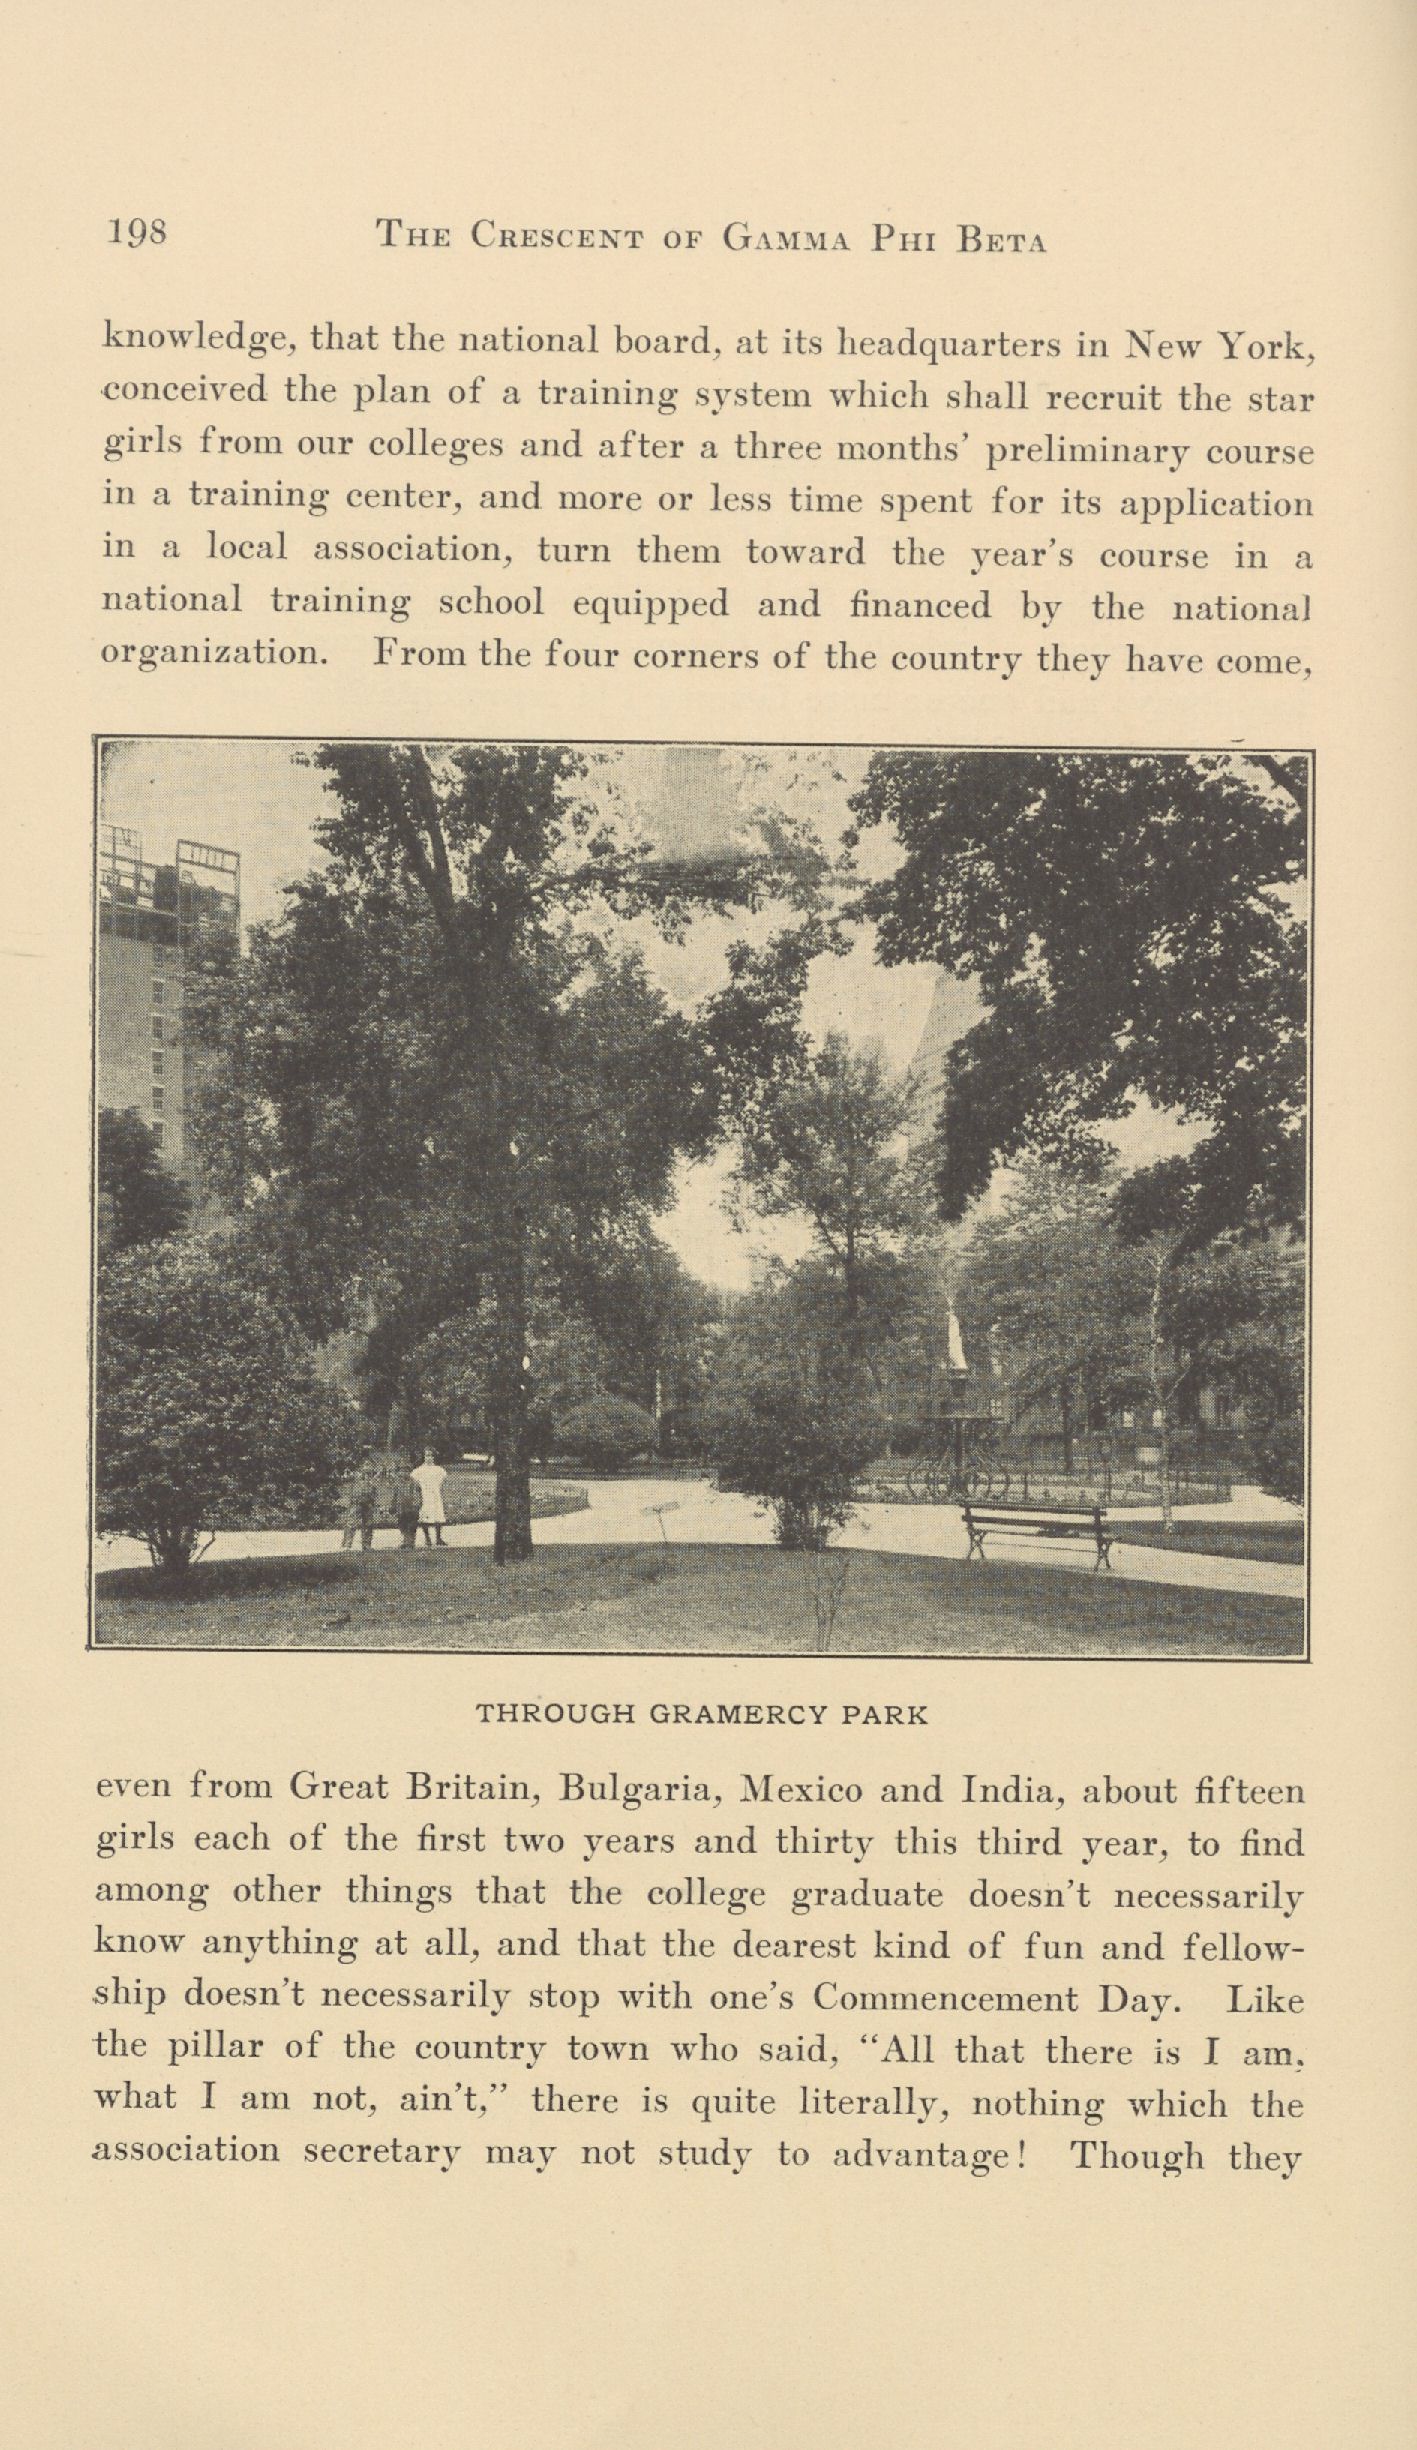
On a graduation night in 1910, young women in white gathered near the fountain in Gramercy Park. Neighbors raised their windows. Passersby pressed against the railings. Singing as they went, the students walked toward the gate and their school at No. 3, each carrying a lighted candle.
Helen Thoburn described the ceremony the following year. Her account opens a window onto an unexpected chapter in this red-brick house: for four years, it trained women to lead Young Women’s Christian Associations. Its students came from across the United States and as far away as India.
Behind the iron porch were other lives, too—a lawyer’s household, a Dutch club, and a collection of apartments. More recently, the exterior became Carrie Bradshaw’s Gramercy Park address in And Just Like That….
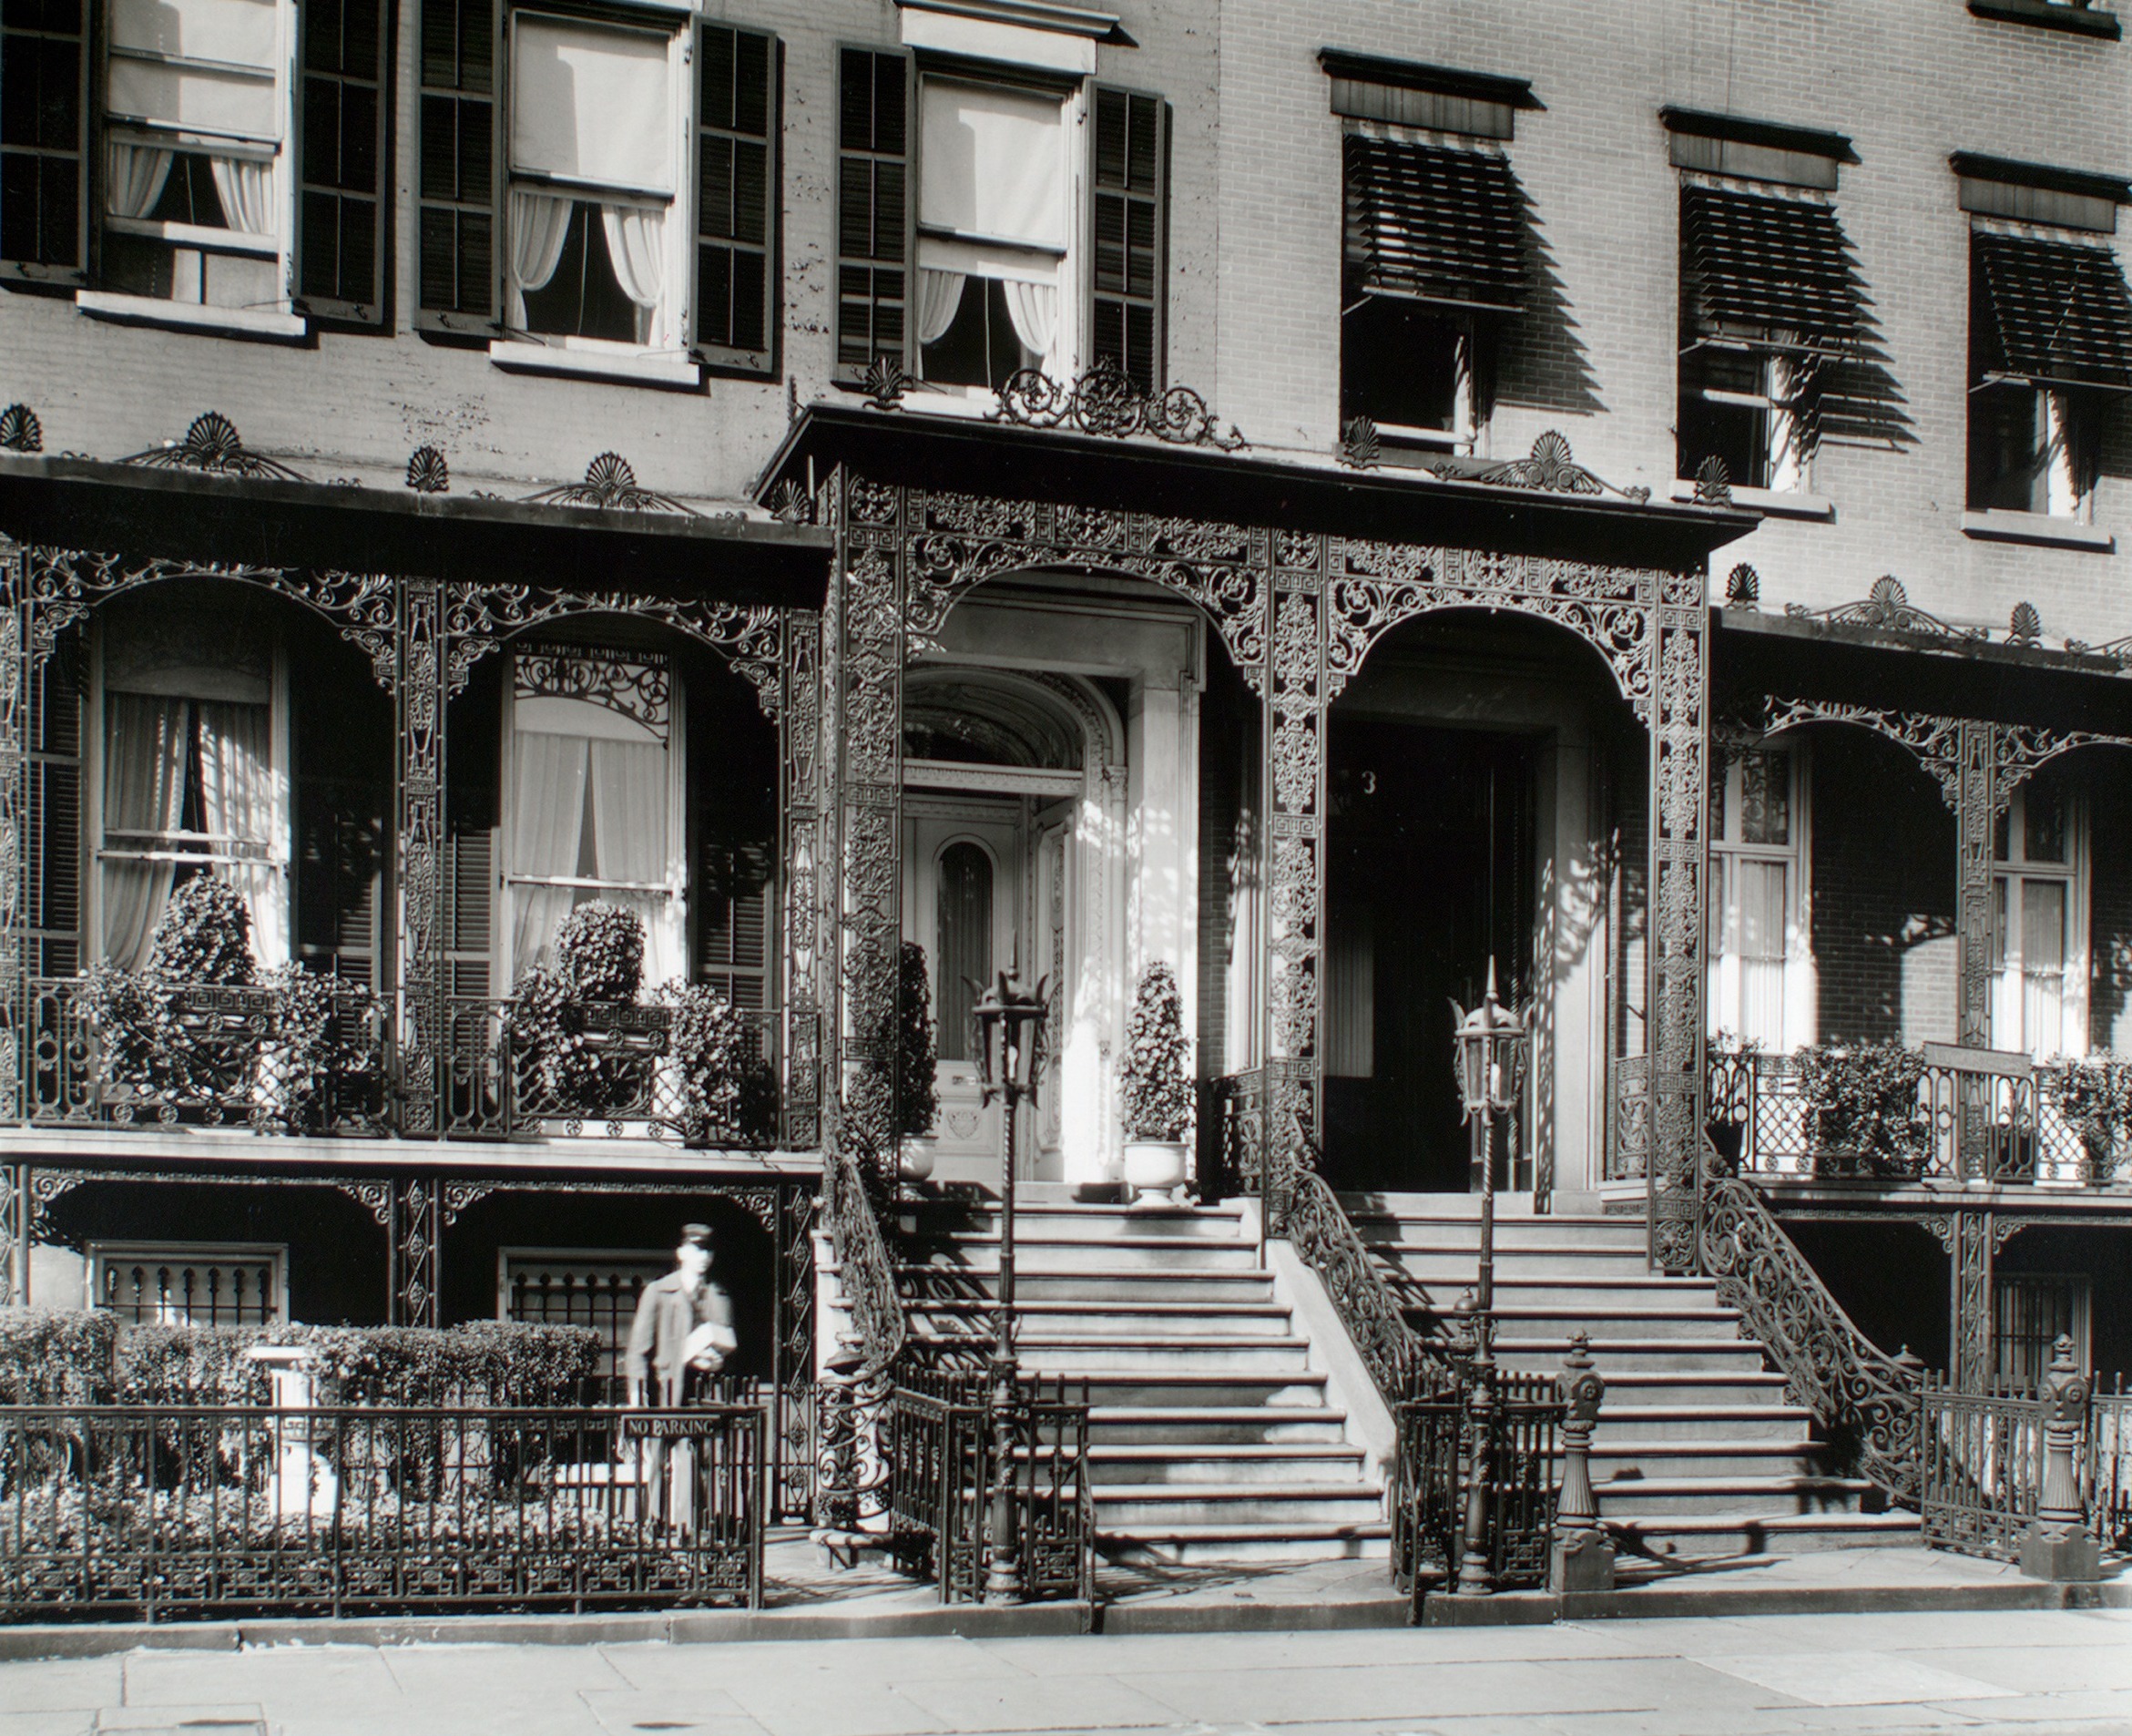
Two houses under one iron canopy
No. 3 belongs to the first generation of houses built around Samuel B. Ruggles’s square. In 1831, Ruggles acquired land from the heirs of James Duane and began turning an uneven tract of upland and marsh into a residential neighborhood. He reserved a planted enclosure at its center, with rights of enjoyment attached to the surrounding lots. A house here acquired a lasting relationship with the Park.
The western row followed in the 1840s. Norman White began the two houses now numbered 3 and 4. A federal survey made in 1934 records that he sold the southern one to the publisher and former mayor James Harper, whose house was completed in 1847. No. 3 is generally dated to about 1846. Its precise completion date and the architect responsible for the entire house have not been securely established.
The pair is easy to read from the sidewalk. Looking toward the houses from the Park, No. 3 is on the right, toward East 21st Street. Each has a narrow, three-window front, four stories above a basement, red brick, stone window trim and a high entrance stoop. The entrances meet near the center of the pair. Above them, the great spread of ironwork makes two separate homes into a single architectural composition.
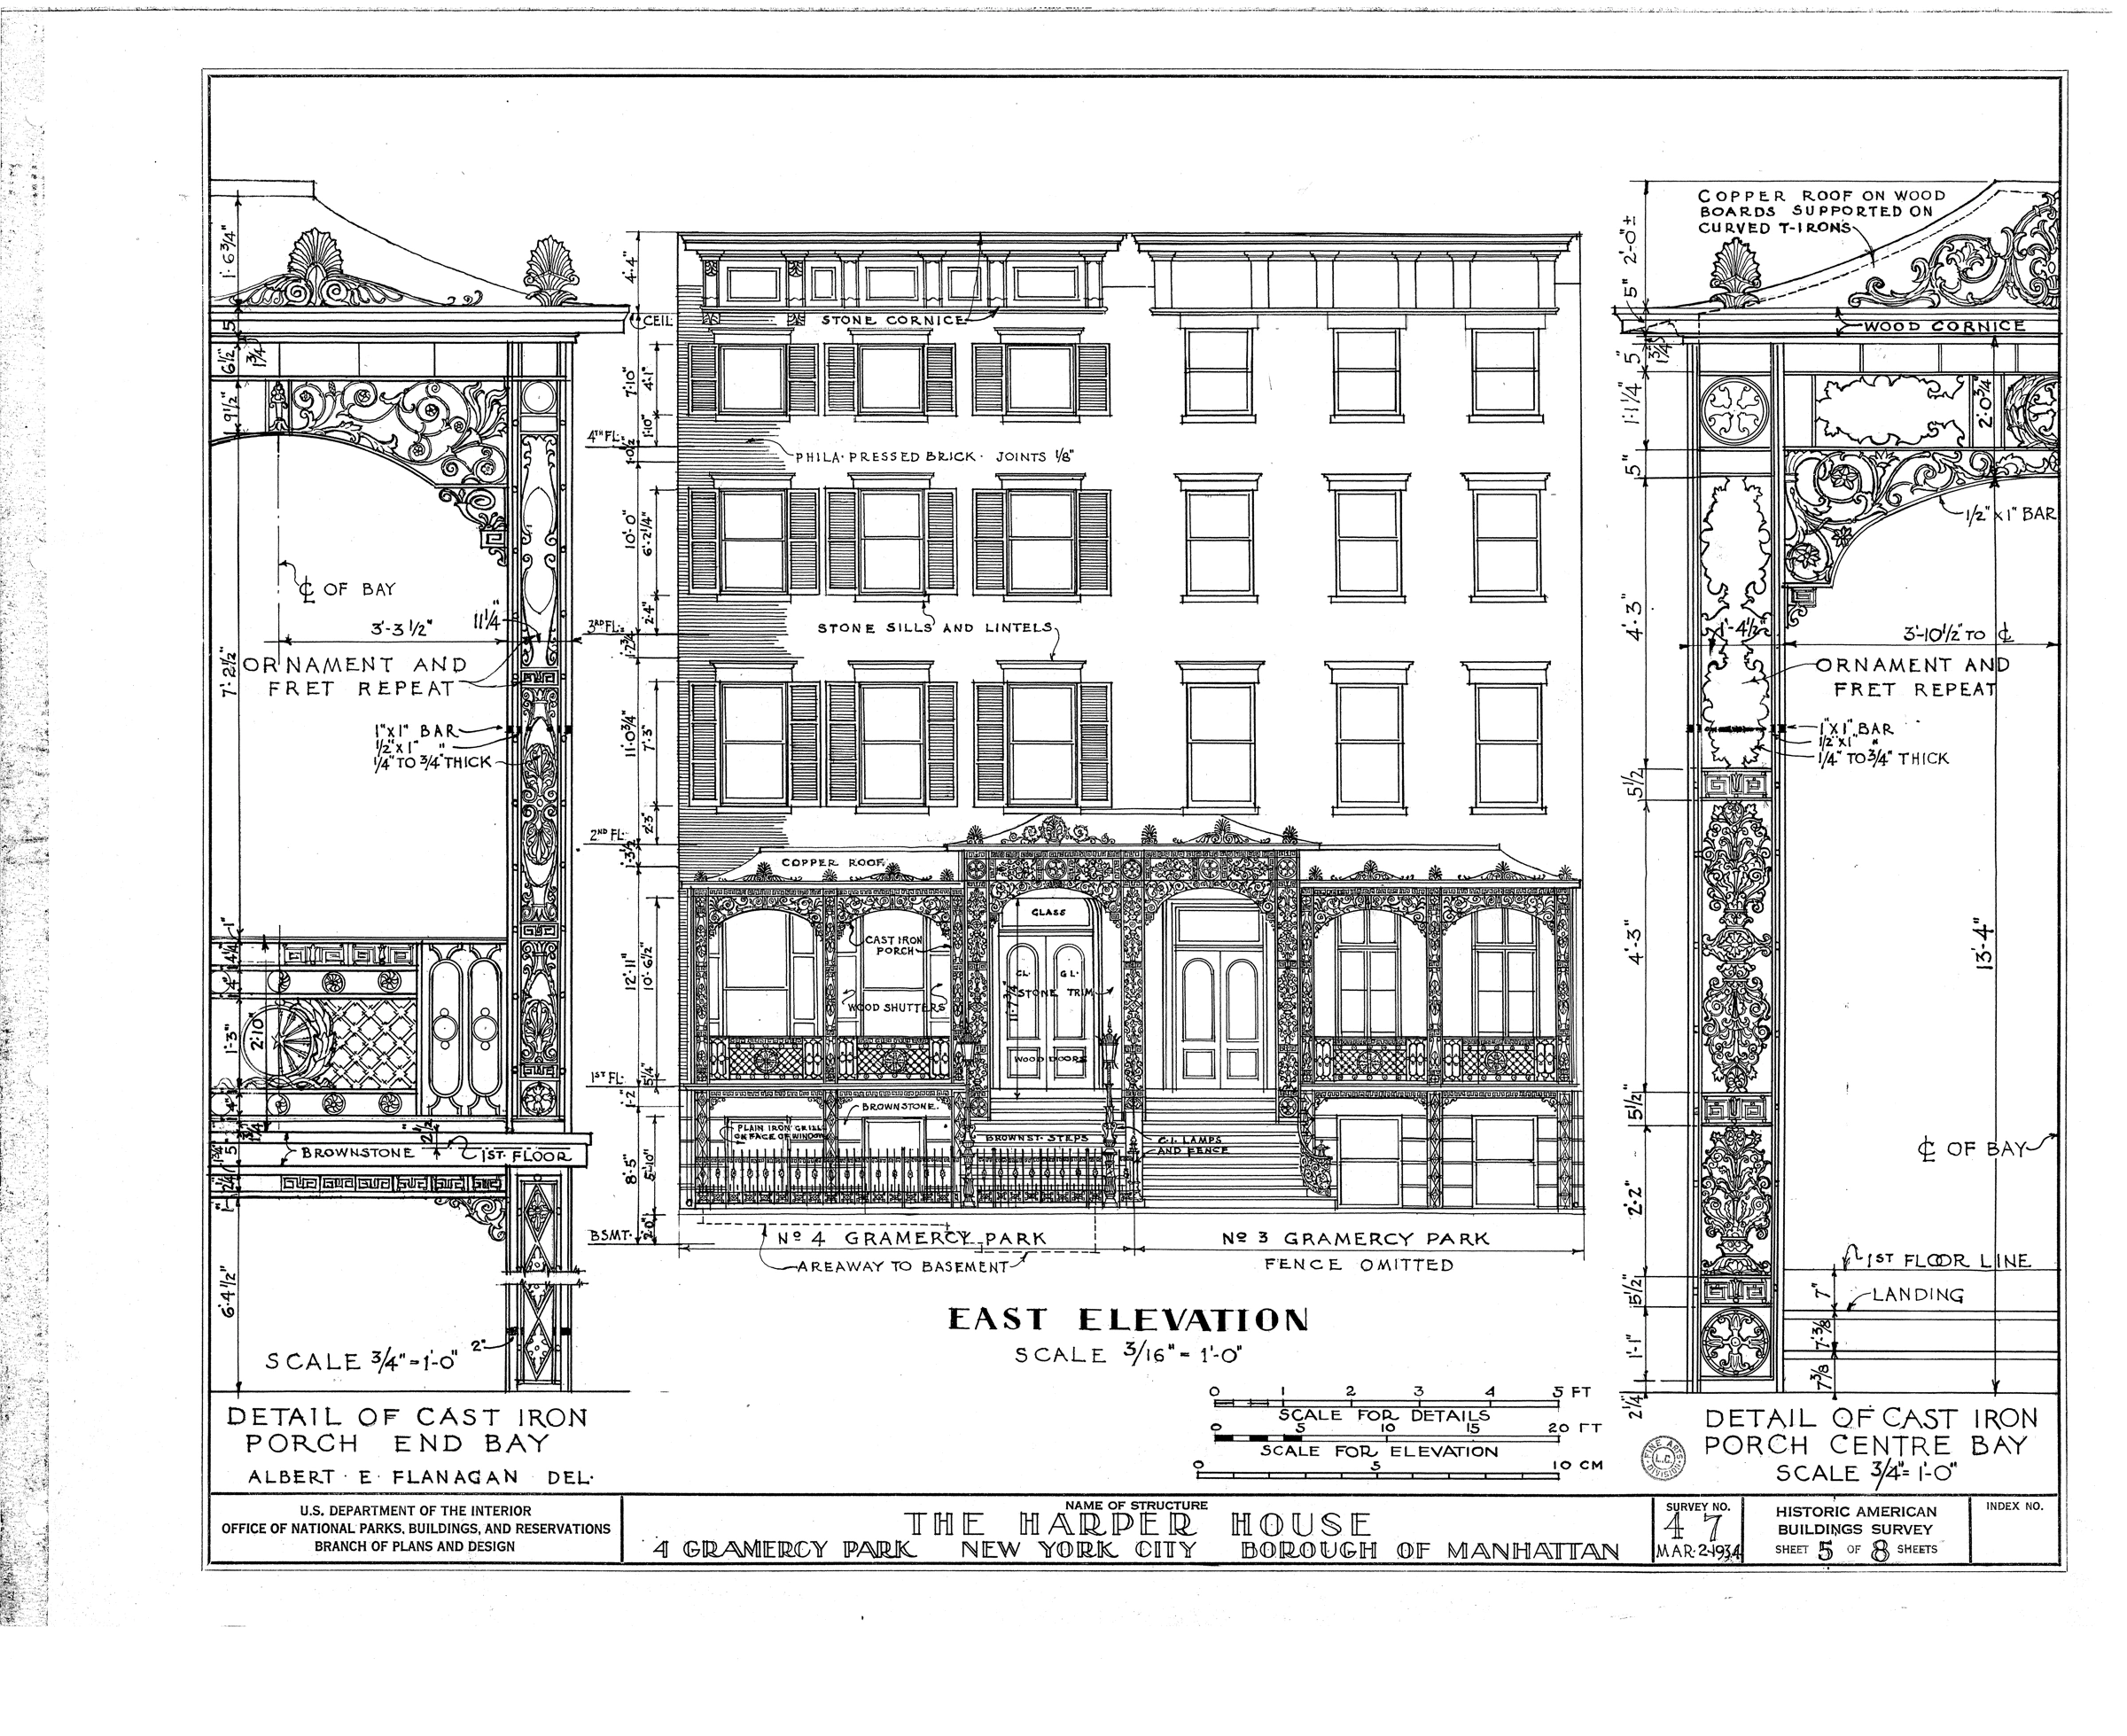
Look up into the ironwork
The houses’ orderly fronts belong to the Greek Revival tradition. The porch is far less restrained. Slender supports rise into shallow arches. Scrolls, leaflike forms, circles and geometric borders fill the openings. Along the roofline, ornamental crests lift the eye above the canopy. The repeated cast elements create a screen through which light and the view of the Park can pass.
The Landmarks Preservation Commission attributes the paired porches to Alexander Jackson Davis. The distinction matters: the attribution concerns the porches, rather than proving that Davis designed every part of both houses. In the 1934 survey drawing, architect Albert E. Flanagan set the two façades between enlarged studies of the ironwork. He even recorded the canopy’s copper roof on wooden boards supported by curved iron members. The apparent delicacy rests on a carefully assembled structure.
The shared porch can encourage mistaken identities. The publisher and former mayor James Harper lived at No. 4, the Harper House. Its Stanford White interiors and its association with Bob Dylan’s album-cover photograph also belong to that neighboring address. No. 3 has a separate ownership history and a different set of rooms behind its door.
The lawyer at No. 3
For roughly four decades, No. 3 was associated with Benjamin Franklin Lee and his family. Architectural historian Tom Miller dates Lee’s purchase to 1866. Lee was a New York lawyer; Columbia’s 1883–84 Law School catalogue identifies his specialty with unusual precision: professor of real estate and equity jurisprudence. It lists his office at 20 Nassau Street and his home at 3 Gramercy Park.
Lee married Mary Ray King in 1871. Their children were James Gore King, Franklin Lawrence, Eliot and Caroline King Lee. Miller’s account follows Caroline’s introduction to society in the winter of 1894, when receptions and teas brought callers to the house. Mary died in 1897; her funeral was held at nearby Calvary Church.
The address appears in the next generation’s professional records as well. New York Law School’s alumni catalogue lists Franklin Lawrence Lee, a Yale graduate and member of its law class of 1899, at 3 Gramercy Park. These directories give the house a less ceremonial identity: a family address repeatedly supplied to the institutions in which its occupants studied and worked.
Benjamin died on March 3, 1907, aged sixty-eight. His Century Association memorial remembered a lawyer and teacher. Five years later, the property records named Eliot Lee as executor in the sale of the house. Between those two events, the rooms had already taken on a very different use.
A house that prepared women to lead
Learning to lead
The National Training School of the National Board of the YWCA opened at No. 3 in 1908. The word secretary then described a position of organizational leadership within the association. The school prepared women to direct programs, manage associations and work with students and employed women. This was professional education, with a Christian purpose.
Elizabeth Wilson, a national YWCA official, set out the program in Vocations for the Trained Woman in 1910. A year’s course prepared city, student, industrial, state and foreign secretaries; a two-year course trained directors of religious work. The school belonged to a developing system of preliminary training and practical experience, followed by advanced study in New York.
Grace Hoadley Dodge helped make the house into a school. Wilson later recalled her involvement in renting and equipping No. 3, arranging business matters, choosing faculty and planning courses. Dodge’s contribution continued after the doors opened. She knew the students personally, discussed their progress with the dean, and presided when they received their certificates.
The scale was intimate. Writing in June 1911, Helen Thoburn counted about fifteen students in each of the first two years and thirty in the third. They came from Great Britain, Bulgaria, Mexico and India as well as the United States. The curriculum moved from Bible study to economics, public speaking, hygiene and association methods. Some economics instruction was taken through an affiliation with Columbia.
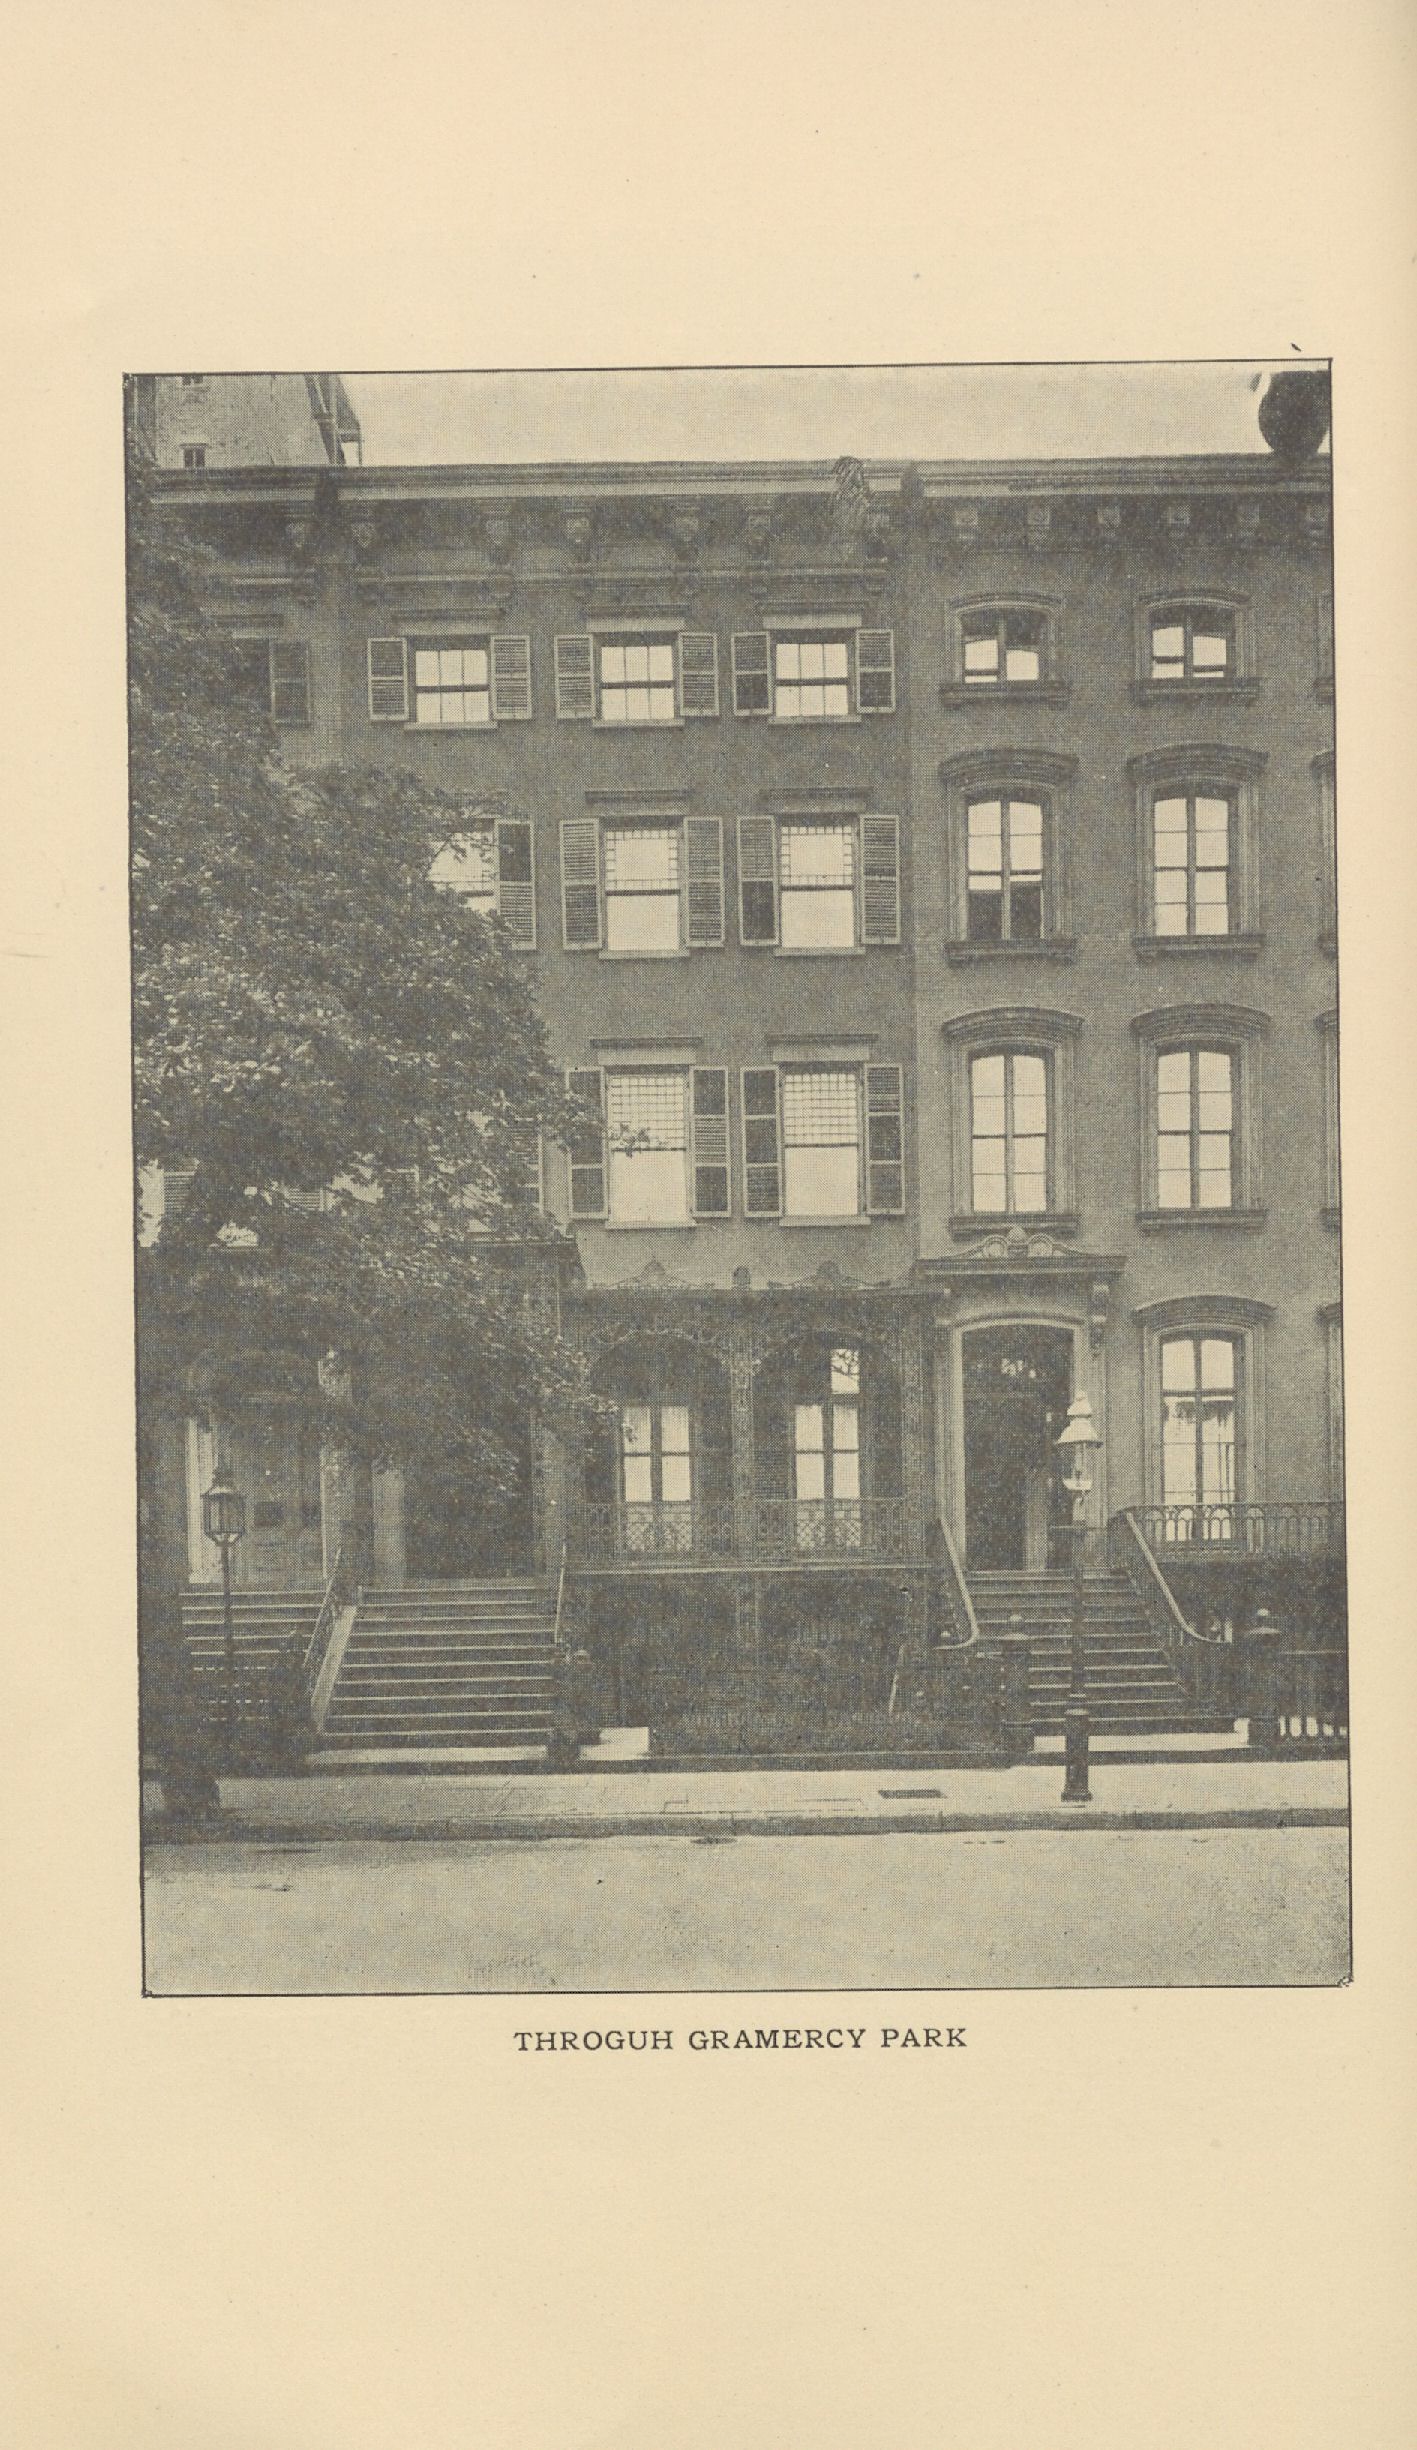
The city beyond the classroom
Every two weeks or so, “visitation day” took the students outside. Thoburn described a trip to the Franco-American food factory in New Jersey, where lunch was made from the company’s products, from consommé to plum pudding. At Colgate, students visited cafeteria, rest and recreation rooms provided for women employees. They also went to the state reformatory at Bedford.
These excursions connected training to the institutions the graduates expected to encounter in their working lives. Thoburn’s approving account of factory welfare and reformatories also carries the assumptions of its period. The school was teaching its students how to work within a particular world of philanthropy, industry and religious service.
The women used New York for pleasure as well as study. There were symphony concerts, plays and dollar seats at the opera; East Side brass shops and small tea shops; even a moonlit ride on the Staten Island ferry past snow-covered wharves. The previous year’s class had made Coney Island its field-day destination.
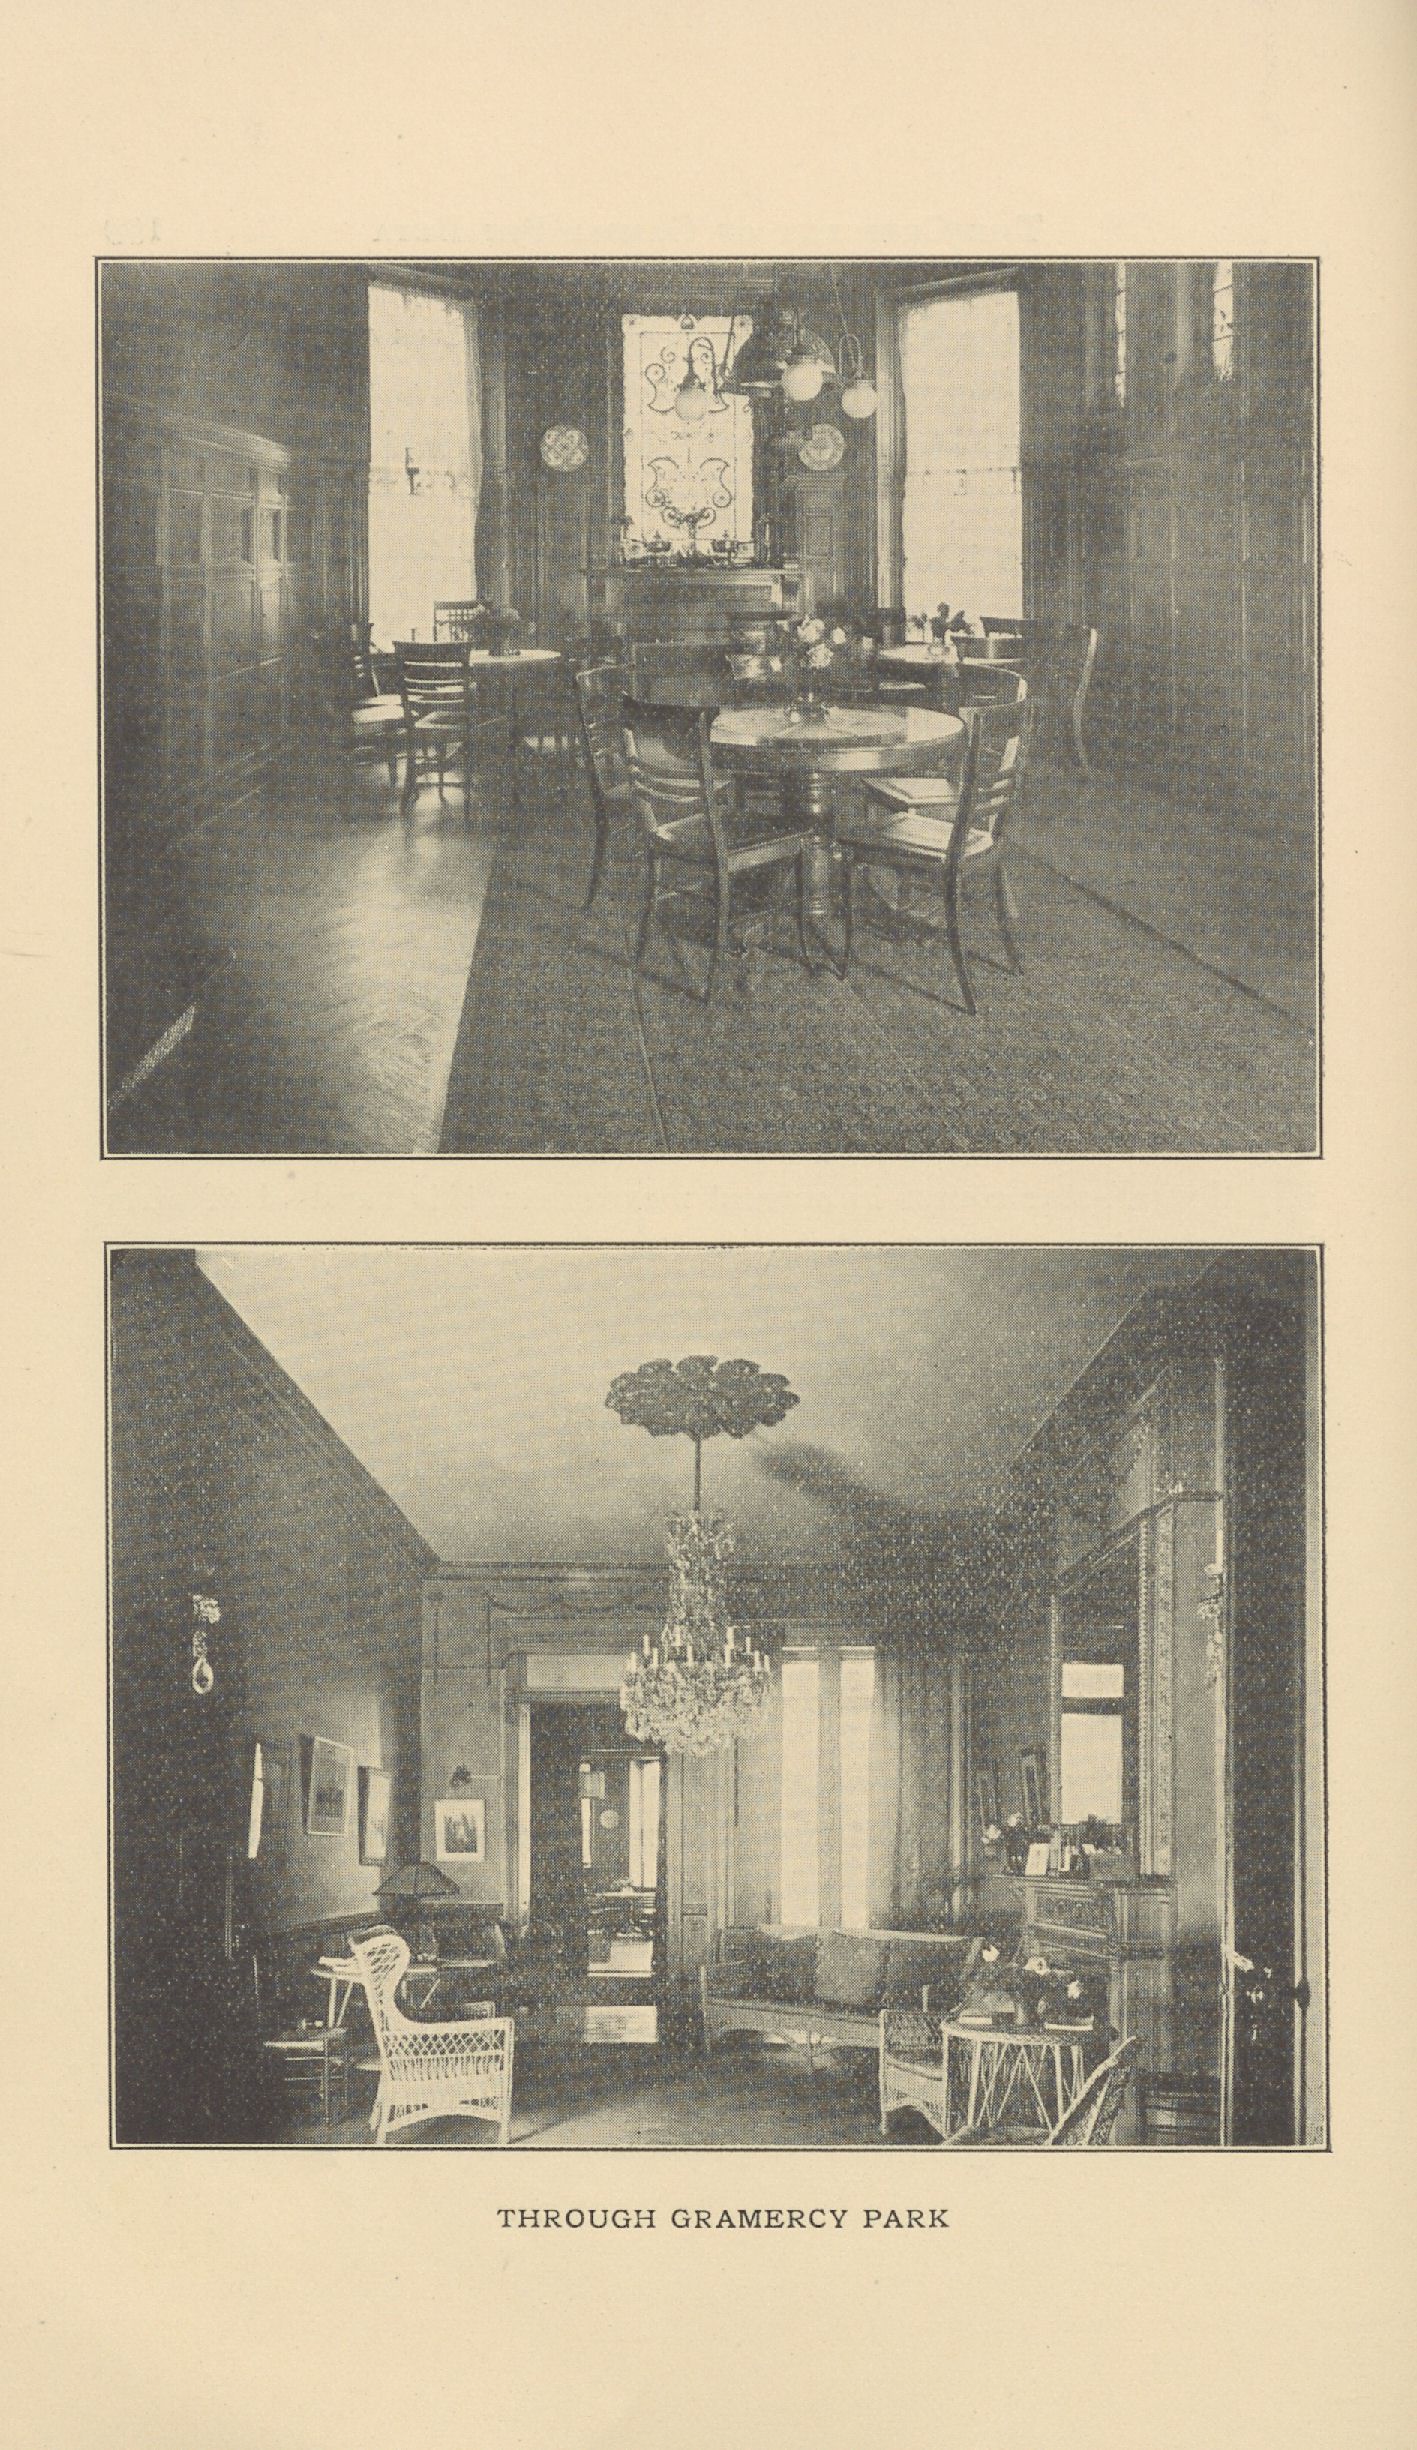
The photographs published with Thoburn’s article let us enter the house. In one room, round tables and chairs sit beneath a chandelier. In another, wicker seating, pictures and a large mirror furnish a long, high-ceilinged interior. These were domestic rooms adapted to collective life, still recognizably a house rather than a purpose-built campus.
A commencement in the Park
For the class of 1910, the Park supplied the campus they did not have. On class night, before a loving-cup ceremony, the students formed their circle near the fountain and sang as they returned to the house with candles. Thoburn remembered the neighbors watching from windows and the curious crowd outside the fence. A private square briefly became the setting for a public glimpse of the school’s life.
At another commencement in the crowded Gramercy Park rooms, Dodge compared the graduates to nursery plants being transplanted into gardens around the world. Wilson preserved the image in her 1915 memorial tribute. It suited an institution whose students would leave New York to organize and teach elsewhere.
Read “Through Gramercy Park,” with its original photographs (PDF) ↗
The Netherland Club comes to Gramercy
In September 1912, the Netherland Club bought the house from Benjamin Lee’s estate. The Record and Guide reported the transaction at $52,000. The deed was dated September 5 and recorded September 12; the seller was Eliot Lee, acting as executor.
The terse entry is a remarkably useful portrait of the property. It describes a four-story-and-basement brick dwelling, a two-story extension, a lot 26 feet 3 inches wide and 110 feet deep, and rights to Gramercy Park. The extension was already there by 1912; the record does not tell us when it was built. The property was still recognizably a townhouse as it passed into institutional ownership.
The club, incorporated in 1903, had previously occupied 47 East 25th Street. Its members used a social organization to maintain Dutch connections in New York. Gramercy placed it among other institutions that had found new uses for private houses, including The Players and The National Arts Club.
An address for Dutch New York
A notice in the Dutch periodical Neerlandia in 1925 gives a glimpse of the club’s role. Visitors planning to attend the following year’s New Amsterdam tercentenary were directed to its secretary, H. Crommelin, at 3 Gramercy Park West. The house served as a point of contact across the Atlantic.
The notice also reported remarks by the Dutch envoy, A. B. D. de Graeff, at the club’s annual dinner that May. He urged compatriots to keep in touch and eat together at least monthly, learning what was happening at home. The practical act of sharing a table helped sustain a community abroad.
No. 3 remained the club’s home until 1939, when it moved to Holland House at 10 Rockefeller Plaza. The move took it from an adapted townhouse to the new Midtown complex. The visits of Princess Juliana and Queen Wilhelmina during the Second World War belong to that later address.
New households behind the old front
Eugene Schoen divides the house
The architect Eugene Schoen owned No. 3 when it was converted into apartments in 1939. The Landmarks Preservation Commission records the project in its study of Schoen’s work. His practice ranged from furniture and interiors to buildings; his designs included the RKO Roxy Theatre at Rockefeller Center. He had also undertaken the conversion of 14 West 10th Street in 1938.
At Gramercy, subdivision changed the unit of daily life. A house that had accommodated a family, a school and a club became several households behind one entrance. The common porch and ordered front survived the change in use.
A visitor in 1952
The house is also associated with the death of actor John Garfield. On May 21, 1952, he died of a heart attack, aged thirty-nine, while staying at the apartment of actress Iris Whitney. Histories of No. 3 identify this as the address. Garfield was a visitor, rather than an established resident of the building.
He had come to films through New York’s Group Theatre and made his name in Four Daughters and Body and Soul. By the time of his death, the Hollywood blacklist had sharply restricted his career. The circumstances have attracted much retelling; the essential connection to this house is a brief, tragic visit to another actor’s home.
The protected house, and the house on screen
No. 3 was included in the Gramercy Park Historic District when the city designated it on September 20, 1966. Its protection is part of the district designation. The house’s survival can be understood alongside that of its neighbors: the scale of the western row, its stoops and its ironwork are fundamental to the view across the Park.
Current building directories identify No. 3 as a four-story, nine-unit cooperative. That use was checked in October 2026; the exact date of the cooperative’s formation remains unconfirmed. The historical photographs provide a record of earlier rooms, rather than a claim that those interiors remain intact today.
In And Just Like That…, the exterior became the Gramercy Park home of Carrie Bradshaw, played by Sarah Jessica Parker. Coverage of the series in 2025 drew renewed attention to the porch and the address. The fictional purchase should not be mistaken for a sale of the whole building, nor the rooms on screen treated as documentation of its present interior. No. 3 remains a private apartment building.

The building at a glance
- Address
- 3 Gramercy Park West, New York, NY 10003
- Earlier forms
- 3 Gramercy Park; 3 Gramercy Park Carriageway
- Tax identity
- Manhattan · Block 876 · Lot 12
- Built
- Mid-1840s; generally dated c. 1846
- Original purpose
- Private townhouse; northern half of the No. 3–4 pair
- Original development
- Norman White; whole-house architect unconfirmed
- Porches
- Attributed to Alexander Jackson Davis by LPC
- Form
- Four stories and basement; brick with stone trim; cast-iron porch
- Later architect
- Eugene Schoen · apartment conversion, 1939
- Protection
- Gramercy Park Historic District · September 20, 1966
- Present use
- Residential cooperative; directories list nine units · checked October 2026
Over time
1831
Ruggles establishes the Park plan on land acquired from the Duane heirs.
Mid-1840s
Norman White begins the paired houses. No. 3 is generally dated c. 1846; neighboring No. 4 is completed in 1847.
1866
Benjamin Franklin Lee purchases No. 3, according to Miller’s building history.
1883–84
Columbia’s Law School catalogue records Lee’s residence at 3 Gramercy Park.
March 3, 1907
Benjamin Franklin Lee dies.
1908
The YWCA’s National Training School opens in the house.
1910
Graduating students hold their candlelight procession through the Park.
June 1911
Thoburn’s illustrated account of the school appears in The Crescent.
September 1912
The Netherland Club buys the property from the Lee estate for $52,000.
March 1934
HABS surveyors document the adjoining Harper House, including the shared porch and No. 3’s exterior.
1939
The Netherland Club moves to Rockefeller Plaza; Eugene Schoen converts No. 3 into apartments.
May 21, 1952
John Garfield dies while visiting Iris Whitney’s apartment, identified in building histories as No. 3.
September 20, 1966
The house is included in the newly designated Gramercy Park Historic District.
2025
Coverage of And Just Like That… brings renewed attention to its use as Carrie Bradshaw’s exterior.
October 2026
Current directories identify the building as a residential cooperative.
Sources & further reading
The chronology combines contemporary publications, property records, archival finding aids and landmark reports. Page numbers below refer to the printed source unless a PDF page is specified.
01 · The land, the pair and the porch
- John B. Pine, The Story of Gramercy Park, 1831–1921, especially pp. 7–8 and 23, for the Duane land, Ruggles and the Park’s origins.
- Historic American Buildings Survey, James Harper House, HABS NY,31-NEYO,12: historical data, March 29, 1934, pp. 1–3; drawing sheet 5 of 8, Albert E. Flanagan, March 29, 1934. The report documents Norman White’s role in the pair. Its chronology contains an inconsistent 1848 sale date alongside completion in 1847, so that purchase date is not adopted here. Its room plans describe No. 4, not No. 3.
- NYC Landmarks Preservation Commission, Gramercy Park Historic District, LP-0251, September 20, 1966, west-side description: attribution of the paired porches to A. J. Davis. “About 1846” is an approximate date for No. 3, not a verified completion day.
02 · The Lee household
- Columbia College, Twenty-sixth Annual Catalogue of the Law School, 1883–1884, “Officers of the Law School,” in the bound 1881–86 volume: Lee’s professorship, home and office addresses.
- New York Law School, General Alumni Catalog, 1892–1916, p. 70 (PDF p. 37), class of 1899, entry for Franklin Lawrence Lee. The catalogue is used as an alumni address record, not proof that he was still living here in 1916.
- Century Association, memorial for Benjamin F. Lee, 1908: the lawyer’s career and life dates, 1839–1907.
- Tom Miller, “Nos. 3 and 4 Gramercy Park West,” December 2013, supplies the 1866 purchase, family chronology, Caroline’s debut and Mary’s funeral. Those domestic details remain dependent on this secondary account. Lee’s identity as a lawyer is independently established; he was not the African Methodist Episcopal bishop of the same name.
03 · The YWCA school and its students
- Elizabeth Wilson, “The Young Women’s Christian Association,” in Agnes F. Perkins, ed., Vocations for the Trained Woman (1910), pp. 68–70: opening in 1908, training system, courses, costs and salary expectations.
- Helen Thoburn, “Through Gramercy Park,” The Crescent of Gamma Phi Beta, June 1911, pp. 197–202. Six-page article · Full issue in the Gamma Phi Beta archives. This firsthand account supplies the students’ countries of origin, curriculum, excursions, entertainments, room photographs and candlelight ceremony. “Last year’s class” in the June 1911 account identifies the ceremony as 1910. The fountain is not identified as today’s Ruggles Fountain.
- Elizabeth Wilson, “A Maker of Secretaries,” The Association Monthly: In Memory of Grace H. Dodge, March 1915, pp. 108–110: Dodge’s role in equipping the house and her relationships with the students. The account was written after her death and is a commemorative recollection.
04 · The purchase and the Netherland Club
- Record and Guide, September 14, 1912, conveyances, p. 120 [11] (PDF p. 46), entry “Gramercy Park Carriageway, 3”: $52,000 consideration, transfer dates, executor, tax lot, dimensions, extension and Park rights. This is the contemporary published conveyance abstract; the original deed was not examined.
- Netherland Club of New York records, MssCol 3616, Manuscripts and Archives Division, New York Public Library. The finding aid establishes the 1912–39 occupancy and subsequent Rockefeller Plaza address. The underlying minutes and correspondence require an in-person appointment; the finding aid reports sparse coverage of the 1930s.
- “Het 300-jarige New York en Jubileerende Nederlanders,” Neerlandia, vol. 29 (1925), p. 104: Crommelin’s address and the envoy’s remarks. The dinner’s location is not specified. The notice’s projected club anniversary conflicts with the incorporation date in NYPL’s finding aid and is not used here.
05 · Apartments, landmark protection and the screen
- NYC Landmarks Preservation Commission, Public National Bank of New York Building, 2006, p. 5: Eugene Schoen’s ownership and the 1939 apartment conversion, with context on his other work. The original alteration plans were not located.
- Roger Fristoe, “John Garfield,” Turner Classic Movies, January 19, 2021, for Garfield’s career, blacklist and death in Iris Whitney’s Manhattan apartment; Miller’s building history identifies the apartment building as No. 3. Neither source establishes him as a resident.
- The 1966 historic-district designation report establishes district protection. StreetEasy’s building record and Corcoran’s building directory, consulted October 2, 2026, describe the present cooperative, four stories and nine units. Directory counts are not a substitute for an inspected certificate of occupancy.
- Mary Elizabeth Andriotis, Galerie, July 14, 2025, for the exterior’s use in And Just Like That…. Its unrelated biographical and whole-building sale claims have not been adopted.
Photographs & illustrations
- Paired entrances, November 27, 1935. Berenice Abbott, Changing New York, New York Public Library, Wallach Division, Photography Collection, image 482721. NYPL record · image and rights record. Public domain in the United States as a WPA photograph. The 2,341 × 1,906-pixel Commons file incorporates a documented lossless crop made in 2022.
- Measured elevation and porch details, March 29, 1934. Albert E. Flanagan, Historic American Buildings Survey; Library of Congress, HABS NY,31-NEYO,12, sheet 5 of 8. Federal survey drawing; no known restrictions on publication. GPBA web image, 2,400 × 1,959 pixels.
- School exterior, rooms and Park view, published June 1911. Photographers unidentified. Helen Thoburn, “Through Gramercy Park,” The Crescent of Gamma Phi Beta, school exterior, p. 202; rooms, p. 200; Park, p. 198; Gamma Phi Beta digital archives. Public domain in the United States. Complete scanned pages, 1,417 × 2,450 pixels each, are retained; the page display is framed around the photographs. The original captions do not name individual rooms.
- Porch, January 18, 2018. Eden, Janine and Jim, Flickr, via Wikimedia Commons, CC BY 2.0. Original 3,000 × 4,000 pixels; web display 960 × 1,280 pixels.
.jpg)

Photographs have been individually reviewed and given restrained, non-destructive brightness, contrast and color adjustments for this page. No architectural detail has been reconstructed. Select an image to inspect the unadjusted source; original page margins remain available in the archival scans.