
2 Gramercy Park West
A New York home at the meeting of art, society, and conservation.
2 Gramercy Park West · Built c. 1849
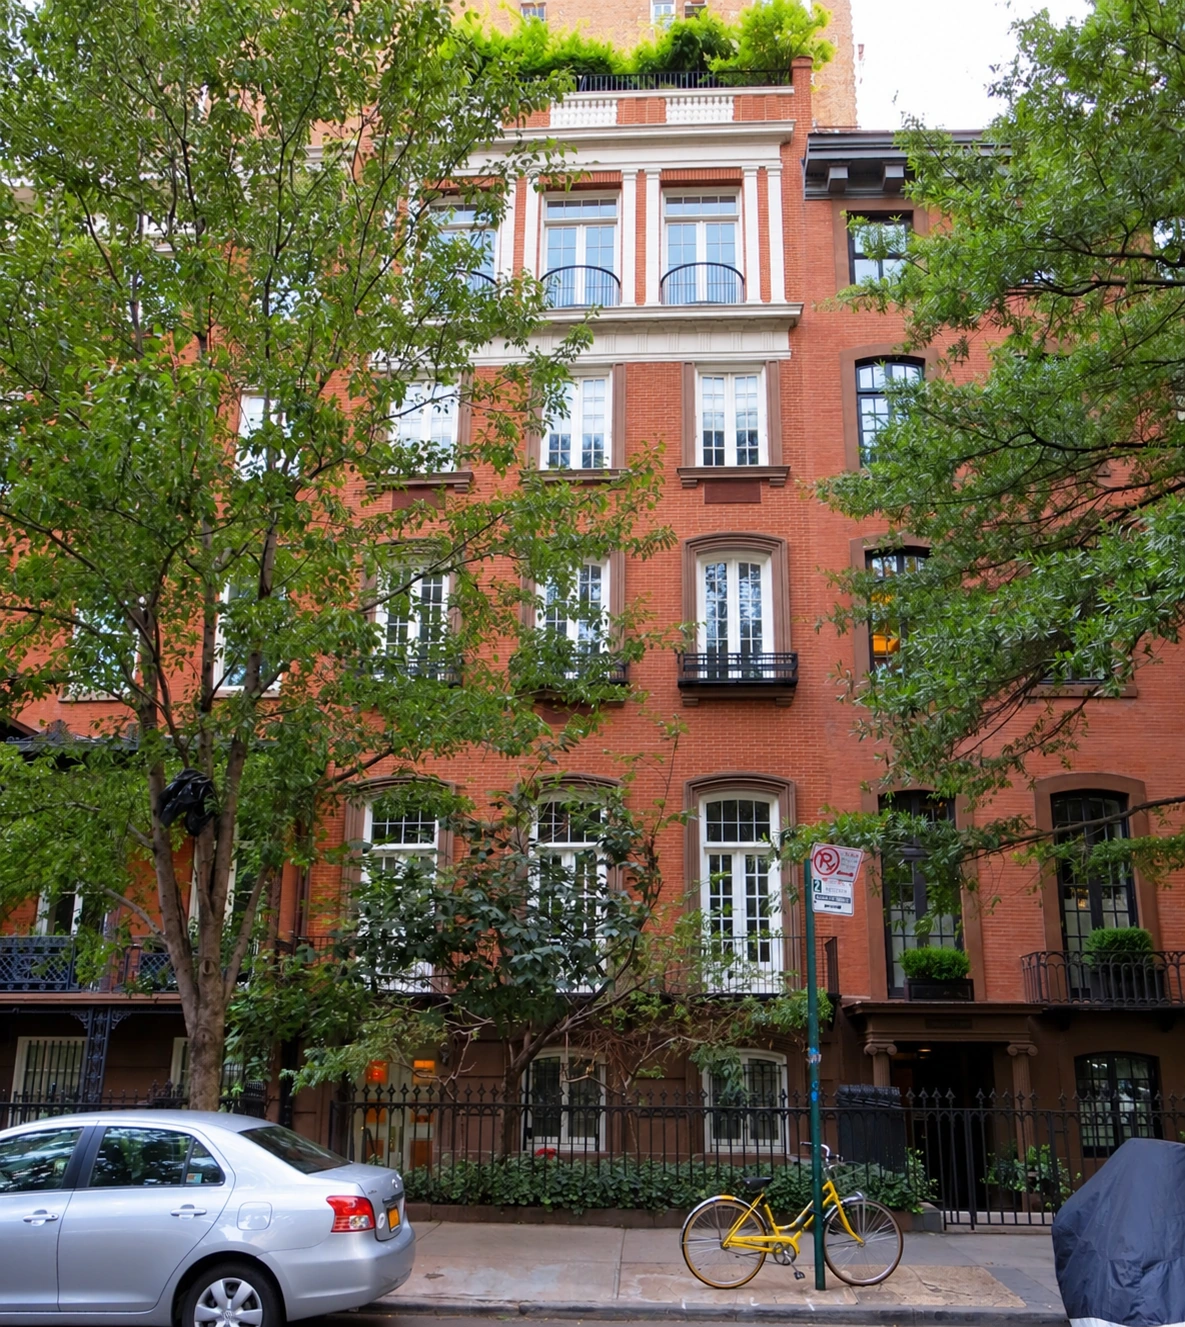
John Muir brought stories of glaciers to its dinner table. Benjamin Harrison came here after his wedding. Much later, James Turrell, an artist who made light itself his subject, kept an apartment behind its windows. The history of 2 Gramercy Park West reaches well beyond the quiet stretch of pavement outside its gate.
Built around 1849 as one of a matching pair of Italianate houses, No. 2 became the New York home of James and Mary Pinchot, whose family helped shape American conservation. Its later conversion into studio apartments changed the building’s silhouette and the way people lived inside it. Look from the iron balcony to the great upper windows: the house carries both lives in its façade.
Behind the windows of No. 2
Two houses beside the Park
A city built around a garden
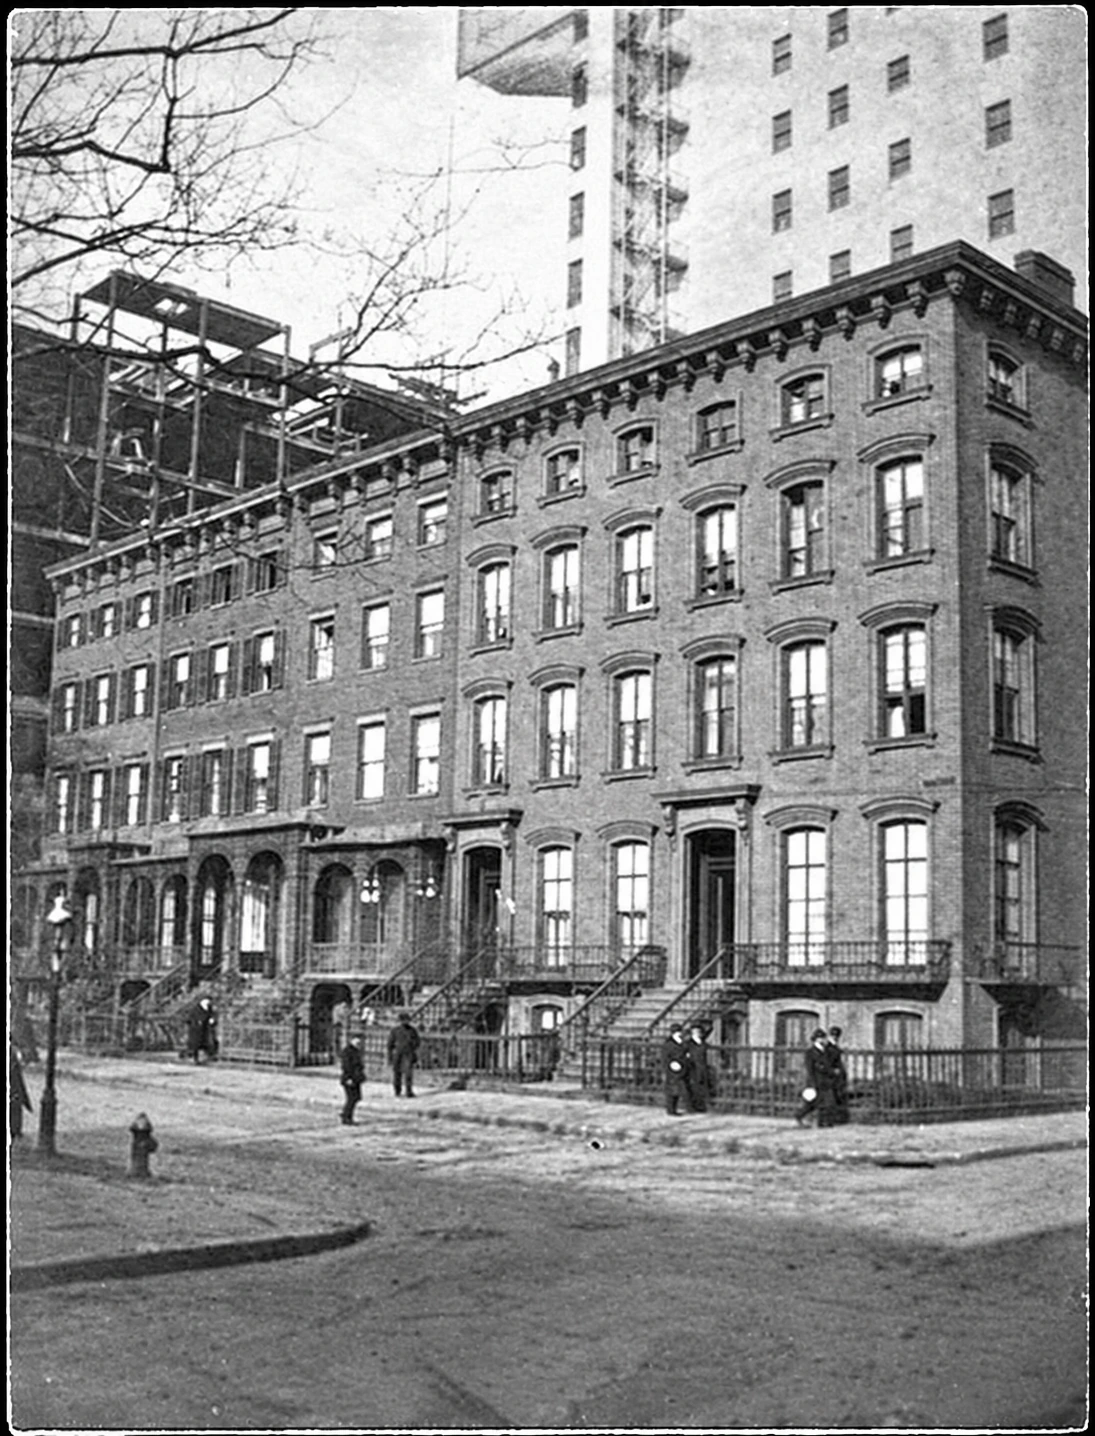
The first distinction of No. 2 was something it shared. The house and its neighbor at No. 1 were built as a pair, facing the western end of Gramercy Park. Their red brick, brownstone trim, tall parlor windows, and iron balconies gave this edge of the square a more ornamental character than the Greek Revival houses farther along the row.
Samuel B. Ruggles’s plan for Gramercy Park had begun in 1831. By the late 1840s, the idea was becoming a neighborhood: substantial private houses arranged around an enclosed garden whose care was the responsibility of the surrounding lot owners. At No. 2, the Park was both an outlook and a reason to build.
The house before the Pinchots
Originally, a high stoop carried visitors to the principal entrance above an English basement. The formal rooms looked through exceptionally tall windows toward the Park. Their balconies extended the architecture outward, setting delicate ironwork against brick and stone. The low forecourt fence marked another transition between the public pavement and private rooms.
Colonel Richard French’s family occupied No. 2 by 1860; his widow sold it in 1884. In January 1887, a property report announced a new purchaser: Mrs. David Dudley Field, Jr., had sold the house to James W. Pinchot. Its most consequential family association was beginning.
The Pinchots come to Gramercy
New York and Grey Towers
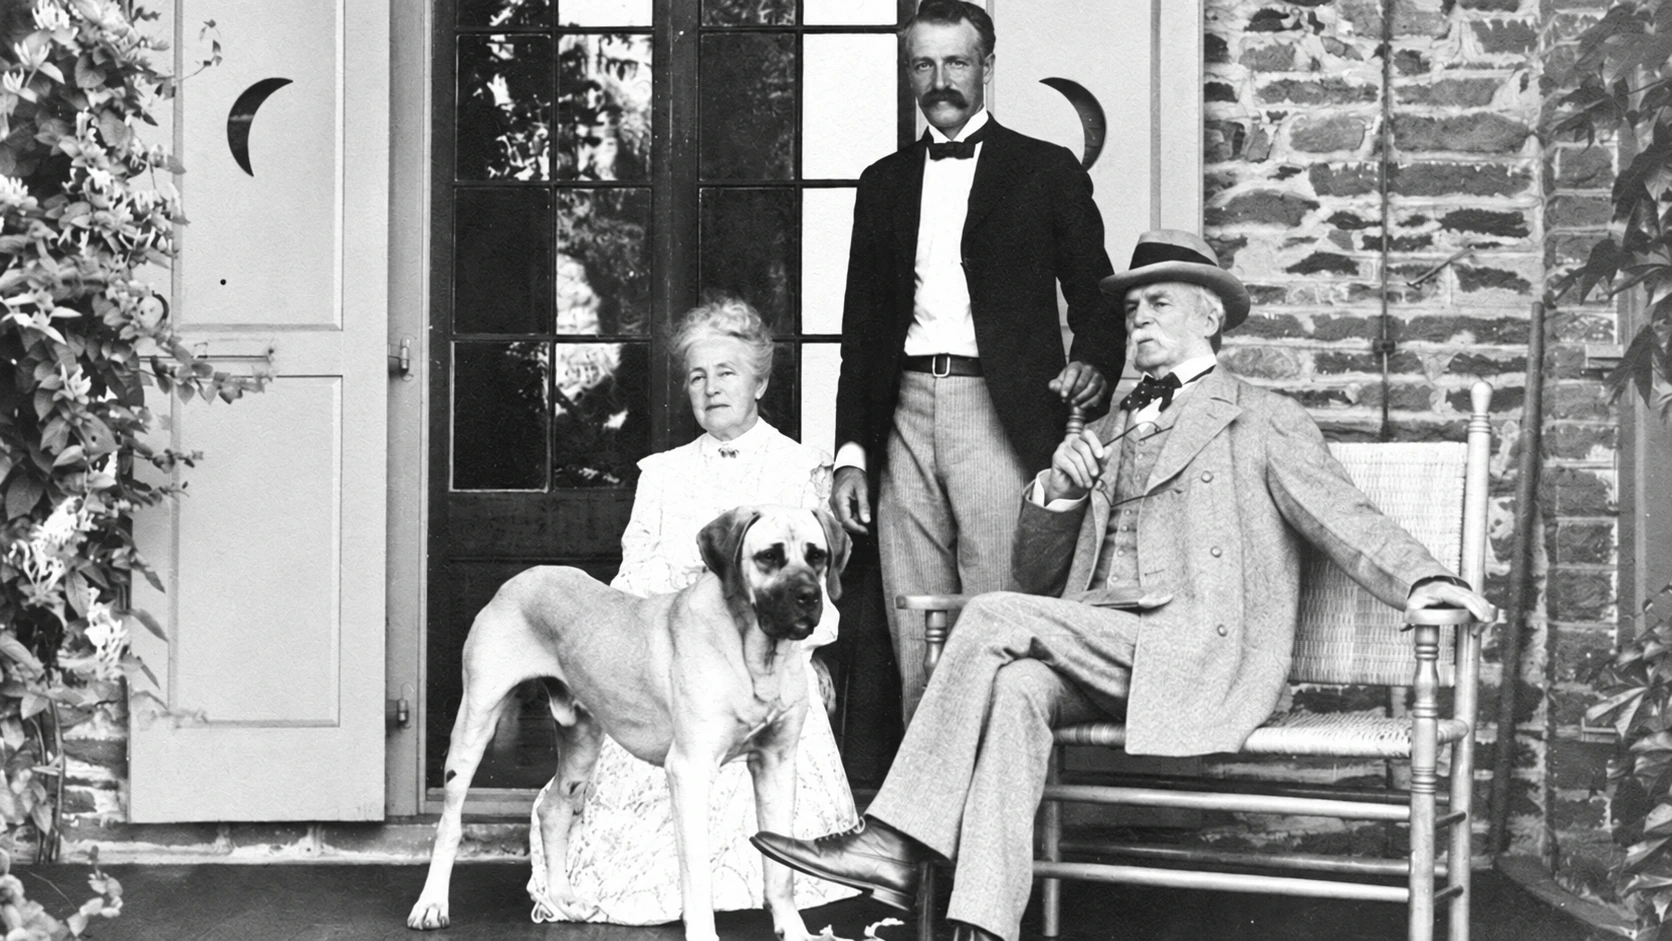
James Pinchot had made his fortune in the wallpaper trade. His wife, Mary Eno Pinchot, came from a family closely associated with New York real estate. Their children—Gifford, Antoinette, and Amos—grew up with the advantages of wealth, travel, and connections. James also encouraged an unusual ambition in his eldest son: a professional life devoted to forests.
The Gramercy house belonged to a family life divided between the city and the country. The Pinchots had recently completed Grey Towers in Milford, Pennsylvania, a substantial house designed by Richard Morris Hunt. No. 2 was their New York address, rather than the sole setting of their lives. That distinction helps explain the succession of people who occupied it.
A winter before Biltmore
In the winter of 1888, Susan Elizabeth Fish LeRoy rented the Pinchot house for herself and her grandchildren. Among them was fifteen-year-old Edith Dresser, who would later marry George Vanderbilt and become the mistress of Biltmore. Here she was one of five siblings brought together under their grandmother’s care after the deaths of their parents.
The arrangement placed Edith within a familiar social circle: she and her sisters knew Antoinette, or Nettie, Pinchot from dancing classes in Newport. Denise Kiernan’s history of Biltmore opens with this winter at No. 2. Before the vast North Carolina estate entered Edith’s life, there was a brick house in New York, a family gathered for the season, and the Park beyond the parlor windows.
The wilderness at the dinner table
John Muir tells a story
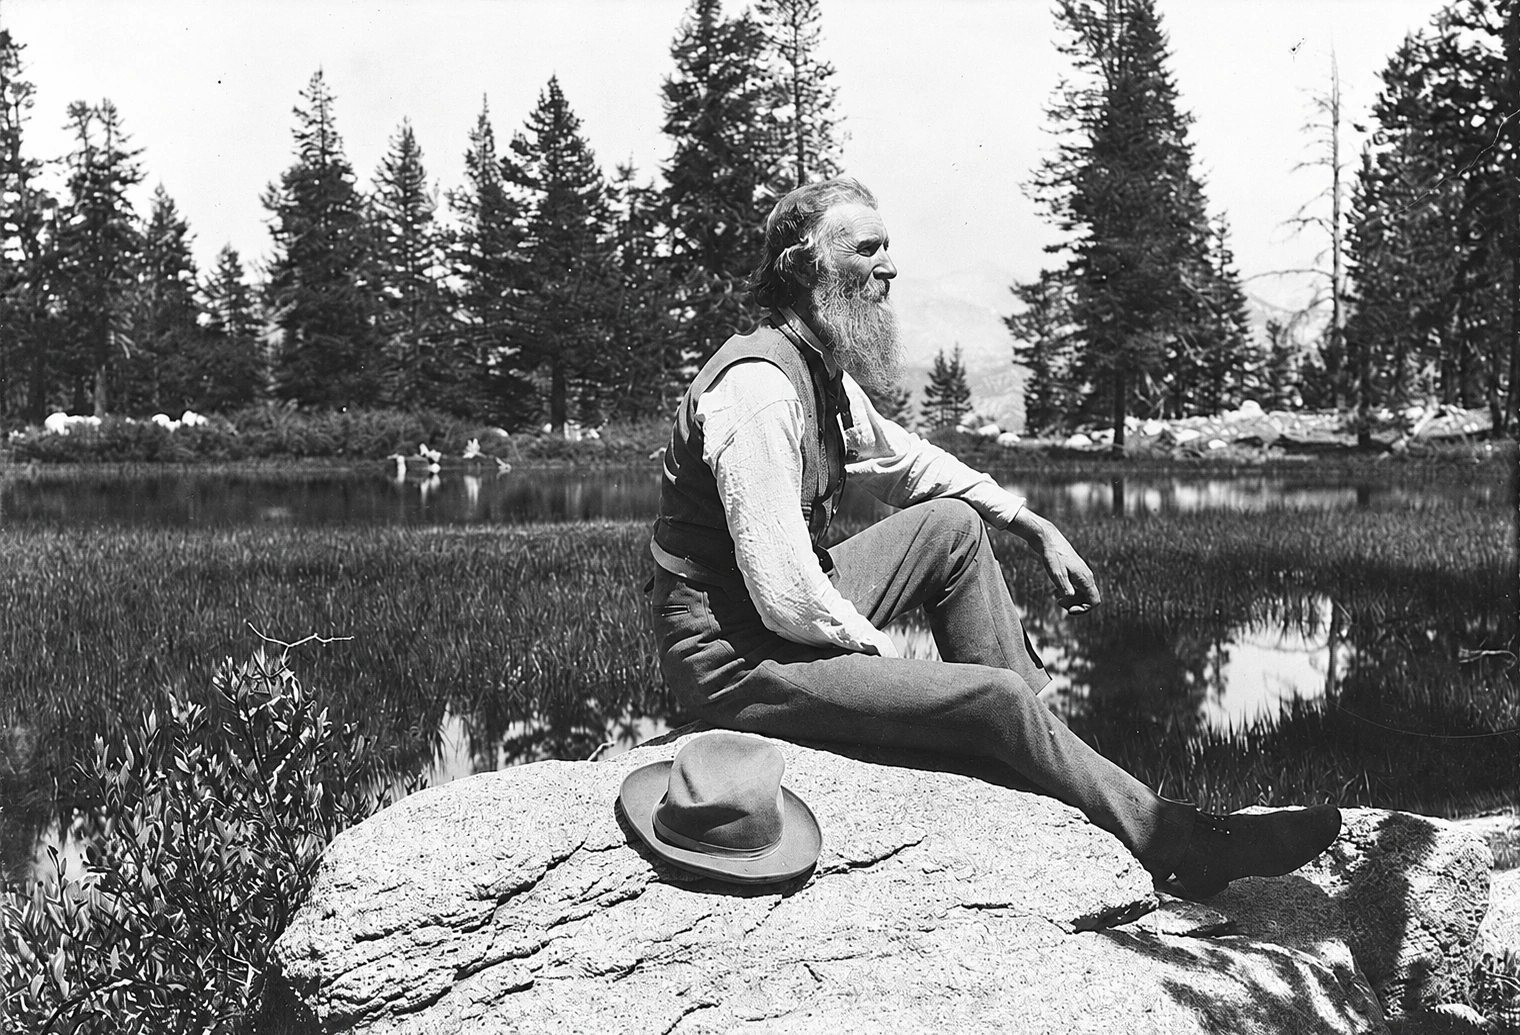
In June 1893, John Muir wrote to his wife, Louie, about a crowded visit to the East Coast. New York’s editors and writers had filled his days with invitations. One dinner took him to the Pinchots’ house on Gramercy Park, where, he recalled, he had “dined in grand style.” He identified his host’s son by the work that already distinguished him: forestry.
At this dinner, as at others during the visit, Muir told the story of a minister’s dog and a dangerous passage across a glacier. His letter catches the attraction of the tale—the crevasses, the animal’s fear, its joy at reaching safety. Far from the ice, in a New York dining room, the wilderness became immediate through a storyteller’s voice.
A profession for the forests
Gifford Pinchot had studied forestry in Europe after graduating from Yale. He then developed a forest-management program for George Vanderbilt’s Biltmore estate, work that helped establish his national reputation. His career carried a practical conviction: forests required knowledge, planning, and care if they were to serve future generations.
In 1898 he became chief of the federal Division of Forestry; in 1905 he became the first chief of the United States Forest Service. Those appointments were part of a larger effort to make conservation a public responsibility. In 1900, Gifford and Henry S. Graves established the Yale Forest School with support from the Pinchot family and other founding gifts. Grey Towers became a summer training ground for its students.
These achievements were national in scale, but No. 2 gives them a domestic setting. The Pinchots’ New York home was one of the places where the people of the conservation movement met. Muir’s letter preserves an actual evening here, with a meal, a story, and a young profession still taking shape.
A president’s wedding day
From St. Thomas’s to Gramercy Park
On April 6, 1896, former President Benjamin Harrison married Mary Scott Lord Dimmick at St. Thomas’s Church. After the ceremony, the bridal party traveled by carriage to the Pinchots’ house. Refreshments were served, and the newlyweds changed into traveling clothes before leaving for Indianapolis.
It was a wedding reception in the intimate, practical sense: a private house received the couple between church and train. Newspaper coverage carried this brief Gramercy interlude far beyond New York. The ceremony belonged to St. Thomas’s; the gathering afterward belonged to No. 2.
A house for company
Mary Pinchot’s gatherings included a lecture-recital on Passion music by W. J. Henderson and the Bach Singers in February 1900. Former Treasury Secretary John G. Carlisle and his wife leased the house in 1903.
A house enters fiction
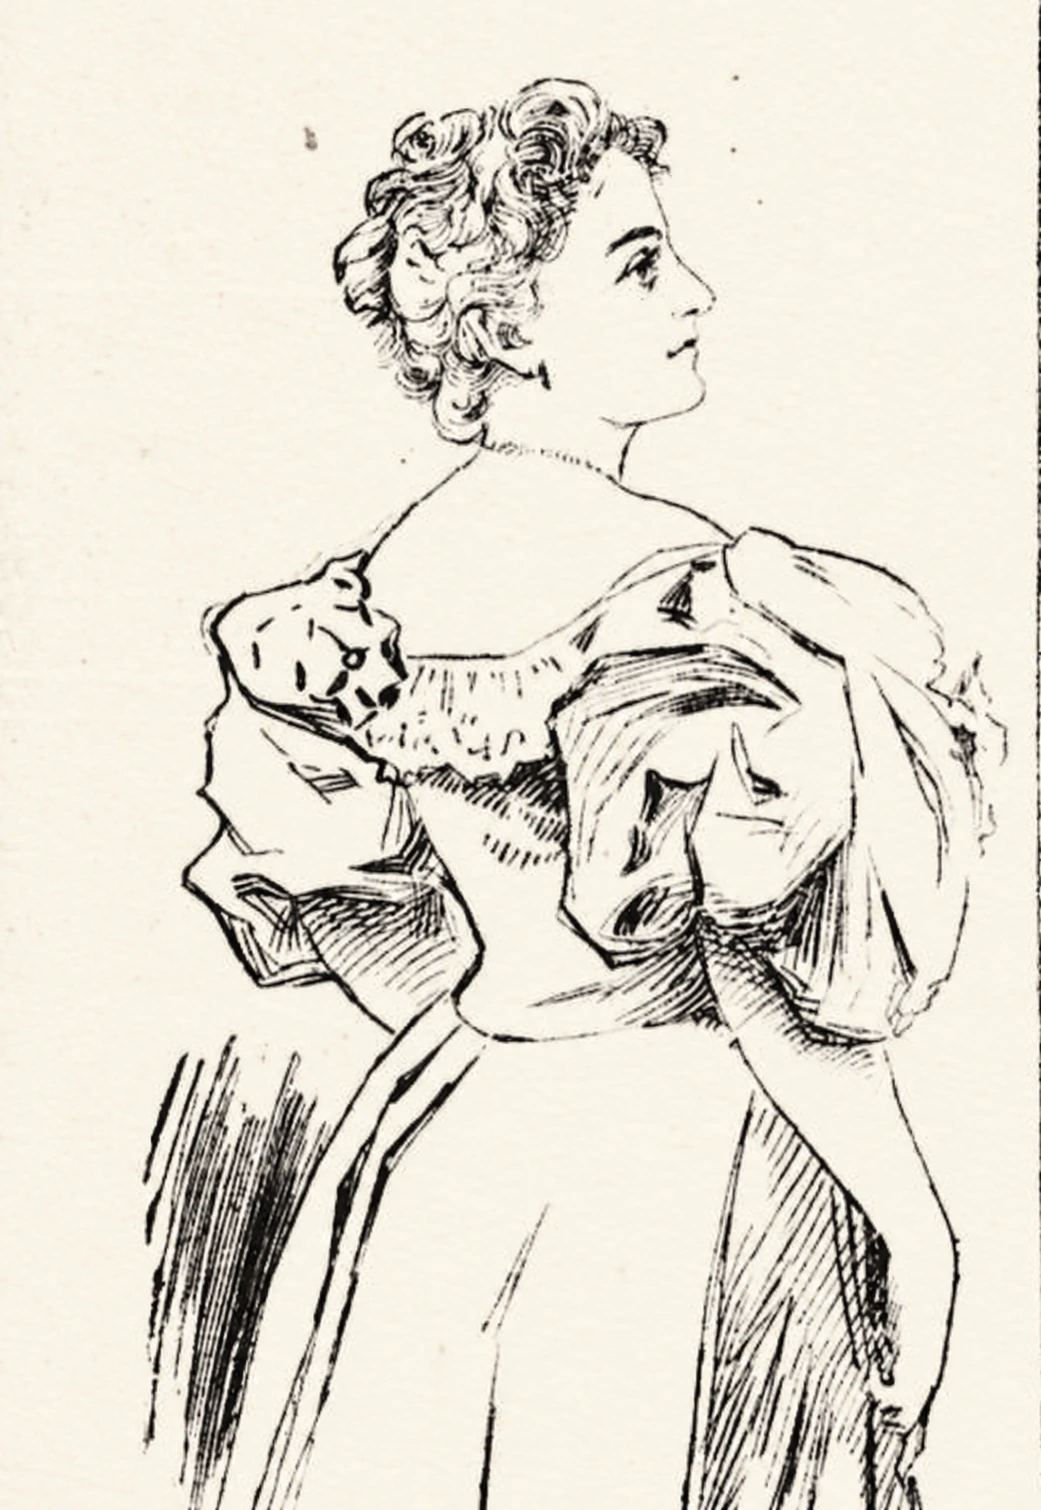
The address also found a place in literature. In F. Hopkinson Smith’s Caleb West, Master Diver, published in 1898, it became the home of Mrs. Leroy. Arthur Bartlett Maurice later identified the real building in his guide to the New York of the novelists. In the story, Caleb’s wife finds refuge there after leaving her home near the Race Rock lighthouse.
For readers who recognized Gramercy Park, the setting carried associations of security, established households, and respectable rooms. Smith brought that familiar urban world into a novel whose action also turned on dangerous work at sea. The house had acquired another kind of resident: one who existed on the page.
The house changes its work
Business crosses the threshold
A dressmaking business entered No. 2 with a new tenant in 1907, provoking objections from neighbors. Work and domestic life were beginning to share the old mansion.
A more substantial change followed in 1917. The property was sold out of the estate of Mary E. Pinchot. Early reporting raised the possibility of an apartment-house improvement. By April, a more specific proposal had emerged: the existing house would become studio apartments for owner Ronald C. Lee.
A new life inside the old walls
The first announcement named Grosvenor Atterbury as the architect preparing plans. A later alteration filing that spring named Aymar Embury and listed a new mezzanine, work to the front and interior walls, partitions, and an elevator. Together, the records show a conversion that developed through more than one architectural proposal.
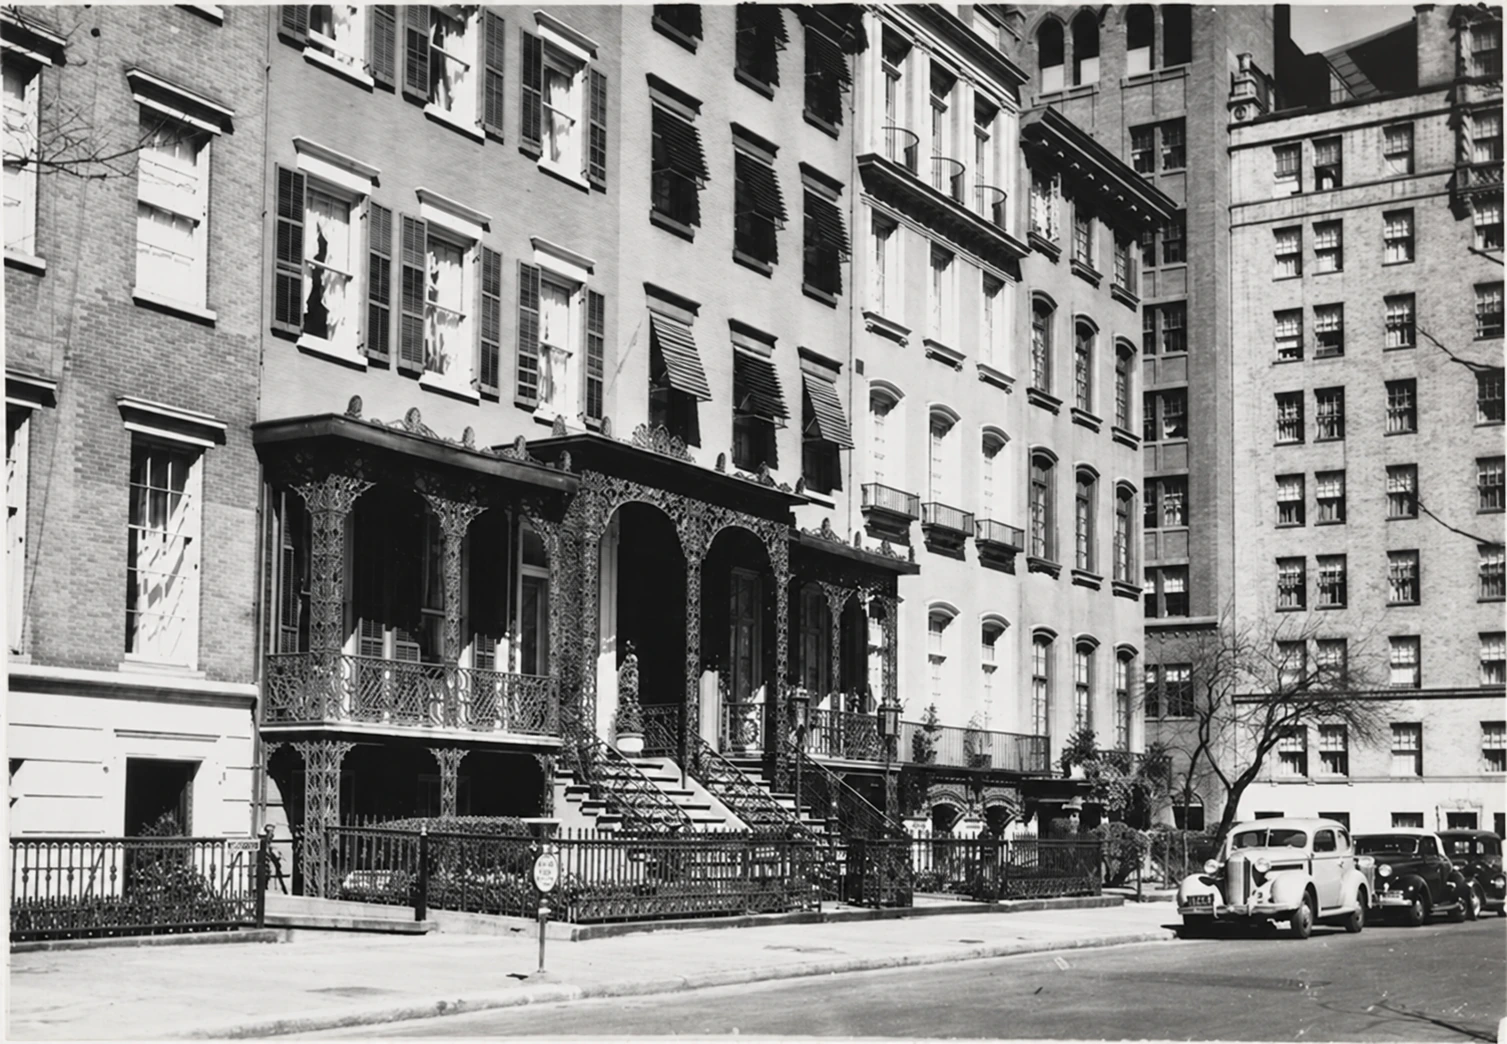
The stoop was removed and the entrance lowered. Enlarged upper windows gave the house its distinctive new profile. The paired façades of Nos. 1 and 2 now differed markedly, while the lower floors retained the proportions of an Italianate residence.
By March 1918, the converted apartments were being rented. Several households could now occupy a property previously arranged for one family. Viewed from the Park, the broad upper windows remain the clearest sign of that transition.
A garden at the door
Another change above the cornice
In July 1922, another filing proposed a penthouse for No. 2. Ronald C. Lee remained the owner, and Aymar Embury II was again the architect. The estimated cost was $5,000. This was a further layer in the building’s adaptation, distinct from the earlier studio conversion.
The proposal continued Lee’s effort to find more space within the old property. The studio conversion and proposed penthouse belonged to the same practical question: how much new life could an existing house accommodate?
The scale of neighborhood care
In 1945, Lee’s house won a neighborhood prize for its front yard, with ivy, privet, and window boxes along the balcony. Its public face was being cared for as a garden as well as a building.
When the Gramercy Park Historic District was designated on September 20, 1966, No. 2 was included among the houses on the western side of the square. Their value lay partly in their relationship to one another: similar widths, repeated window lines, brick surfaces, and a domestic scale beside the Park. The altered house belonged to that ensemble as surely as its more symmetrical neighbor.
An artist’s address
James Turrell and the light within
The house’s association with artists eventually acquired a particularly fitting name. James Turrell, known for works that make viewers conscious of light and perception, owned an apartment here. Its sale was reported in March 2016.
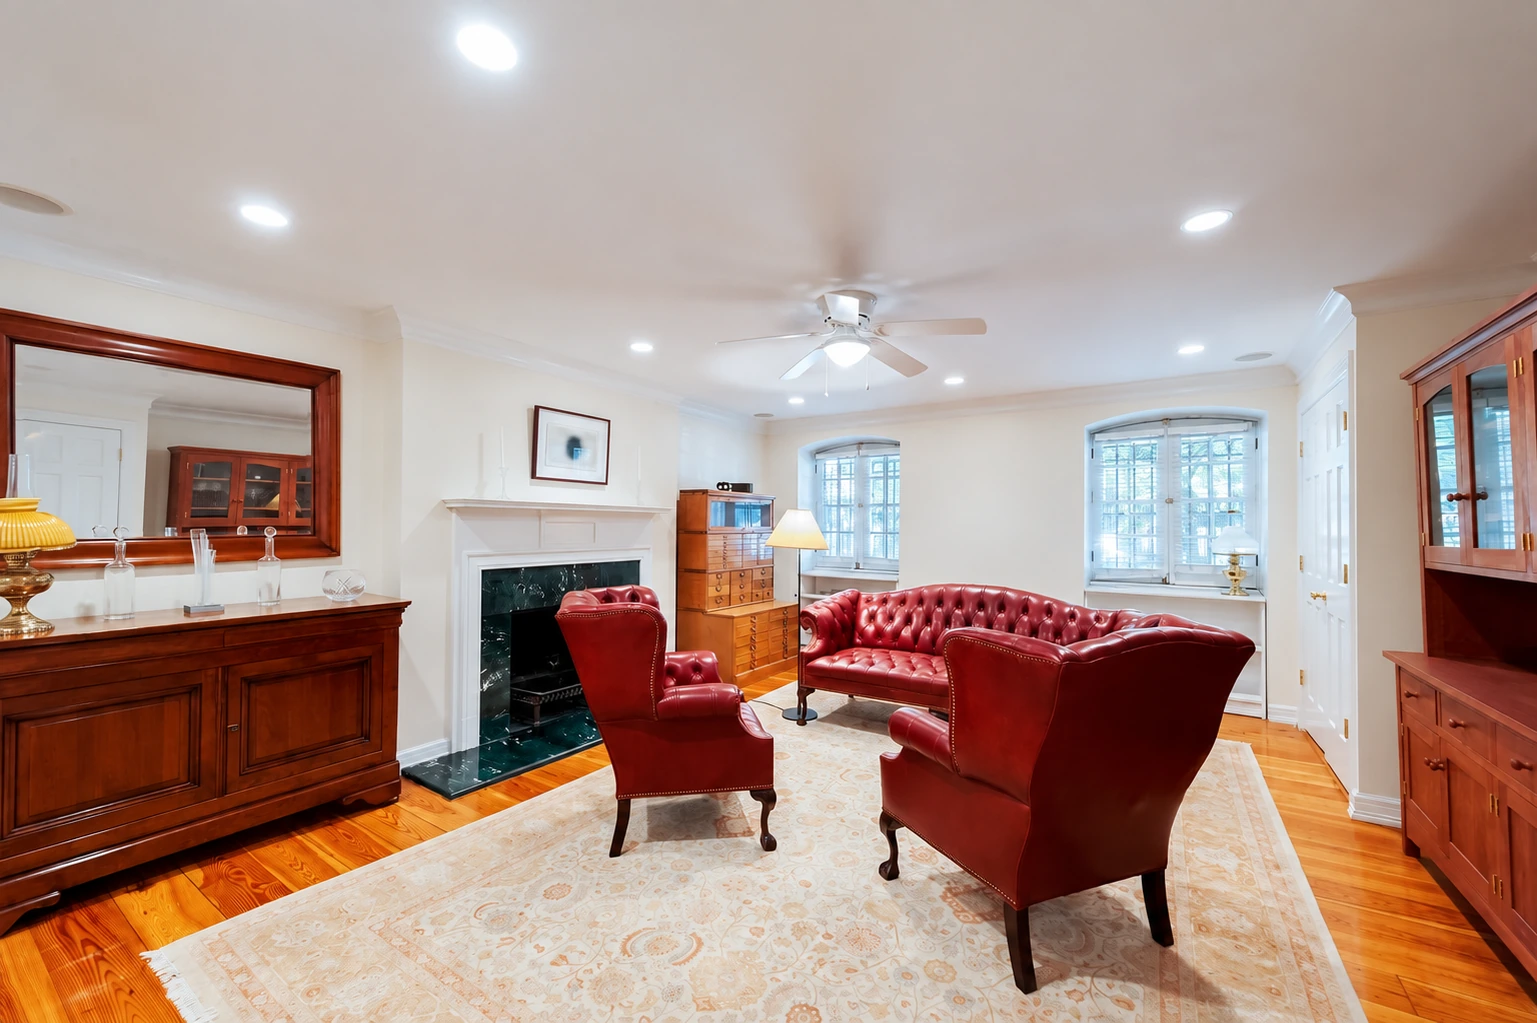
Photographs published at the time show a full-floor residence with a large skylight, fireplaces, exposed brick, and access to a private rear garden. These are records of a later domestic interior, rather than a reconstruction of the Pinchots’ rooms. They add another view of the house: away from the formal park-facing façade, light enters from above and rooms open toward greenery behind the building.
Reading the house from the street
No. 2 remains a residential building. Its history is most readily encountered from the sidewalk: the fence, the balcony, the tall lower windows, and the dramatically different upper floor. Seen together, those features explain how the house changed without surrendering its place in the row.
The comparison with No. 1 is especially revealing. Two houses began together; their later lives pulled their architecture in different directions. At No. 2, a family mansion became a building of apartments, and a façade designed for one household came to frame many private worlds. The Park is still outside the windows.
The building at a glance
The building record
- Address
- 2 Gramercy Park West, between East 20th and East 21st Streets
- Historical address
- 2 Gramercy Park; also described as 2 Gramercy Square
- Built
- c. 1849, paired with No. 1
- Original architect
- Not securely identified
- 1917 conversion
- Ronald C. Lee, owner; Atterbury proposal and Embury alteration filing
- Landmark status
- Within the Gramercy Park Historic District, designated September 20, 1966
Over time
An Italianate pair
Nos. 1 and 2 are built as matching houses on the western side of Gramercy Park.
The Pinchot house
A January property report records the sale of No. 2 to James W. Pinchot.
John Muir comes to dinner
Muir visits the Pinchots’ Gramercy home and later describes the evening in a letter to his wife.
A presidential reception
Benjamin Harrison and Mary Scott Lord Dimmick gather here after their April 6 wedding at St. Thomas’s Church.
A mansion becomes apartments
Studio-apartment proposals and alteration filings in 1917 are followed by a penthouse filing in 1922.
Part of the historic district
The September 20 designation includes No. 2 and its neighbors on Gramercy Park West.
An artist’s home
The sale of James Turrell’s apartment brings the house’s later interior into public view.
Sources cited
- New York City Landmarks Preservation Commission. Gramercy Park Historic District, LP-0251. September 20, 1966, especially p. 2. The west-side architectural group, Italianate classification, and district designation.
- Real Estate Record & Builders’ Guide. January 22, 1887, p. 106. Contemporary notice of the sale to James W. Pinchot. Columbia University Libraries.
- Kiernan, Denise. The Last Castle. Touchstone, 2017, chapter 1, “A Winter’s Tale.” Publisher’s excerpt documenting Edith Dresser’s winter at 2 Gramercy Square in 1888.
- Muir, John. Letter to Louie Strentzel Muir, June 12–13, 1893. John Muir Correspondence, item 924; Holt-Atherton Special Collections, University of the Pacific. Muir’s account of dinner at the Pinchots’ Gramercy house.
- Forest History Society. “Gifford Pinchot (1865–1946).” Forestry training, Biltmore, federal appointments, and conservation work.
- Forest History Society. “Grey Towers Estate History.” The family’s residences and the development of Grey Towers.
- Yale School of the Environment. “History,” The Forest School. The school’s foundation in 1900 and first summer training at Grey Towers in 1901.
- Richmond Dispatch. April 7, 1896. Contemporary report of the Harrison–Dimmick wedding. Library of Congress newspaper collection. The bridal party’s reception at No. 2 after the church ceremony.
- Maurice, Arthur Bartlett. The New York of the Novelists. Dodd, Mead, 1917, p. 224. Identification of No. 2 with Mrs. Leroy’s house in F. Hopkinson Smith’s Caleb West, Master Diver.
- Smith, F. Hopkinson. Caleb West, Master Diver. Houghton, Mifflin, 1898. The novel’s fictional Gramercy Park house and Mrs. Leroy’s household; Project Gutenberg transcription.
- Real Estate Record & Builders’ Guide. February 10, 1917, p. 191. Sale from the Pinchot estate and the former asking price.
- Real Estate Record & Builders’ Guide. February 17, 1917, p. 230. Brokerage report and discussion of a prospective apartment-house improvement.
- Real Estate Record & Builders’ Guide. April 7, 1917, p. 494. Atterbury’s announced studio-apartment commission for Ronald C. Lee.
- Real Estate Record & Builders’ Guide. May 26, 1917, p. 345. Filed alteration plans naming Aymar Embury; plan 1351.
- Real Estate Record & Builders’ Guide. July 15, 1922, p. 94. Aymar Embury II’s penthouse proposal for Ronald C. Lee; plan 1481.
- Miller, Tom. “The James Pinchot House—No. 2 Gramercy Park.” Daytonian in Manhattan, August 1, 2014. Early occupants, household events, later tenancy, the garden award, and an illustrated history; read with the corrections above.
- Doge, Annie. “Light Installation Artist James Turrell Gets $2.2M for Classic Gramercy Co-op With Park Key.” 6sqft, March 21, 2016. The apartment sale and photographs credited to Joseph A. Tuana & Associates.
- StreetEasy. “2 Gramercy Park West.” Building record. Contemporary residential use. Database construction dates and tenure labels are not substituted for the historic sources.