
4 Gramercy Park West
The Harper House · A mayor’s lamps, a famous stoop, a house restored
The two lamps at the foot of the steps are the giveaway. Nos. 3 and 4 Gramercy Park West share one of New York’s loveliest stretches of cast-iron porch, but only No. 4 has this particular distinction. A mayor lived here.
James Harper, the publisher who served a year at City Hall, arrived in 1847. His family stayed long enough to bring in Stanford White. Much later, Bob Dylan sat on the stoop, and a small piece of the house found its way into record collections around the world.
There is a more recent reason to look closely. A seven-year renovation has returned the house to single-family use, recovering historic rooms while making space for everyday life. Its owners were drawn partly by the music; restoring the house became a much larger undertaking.
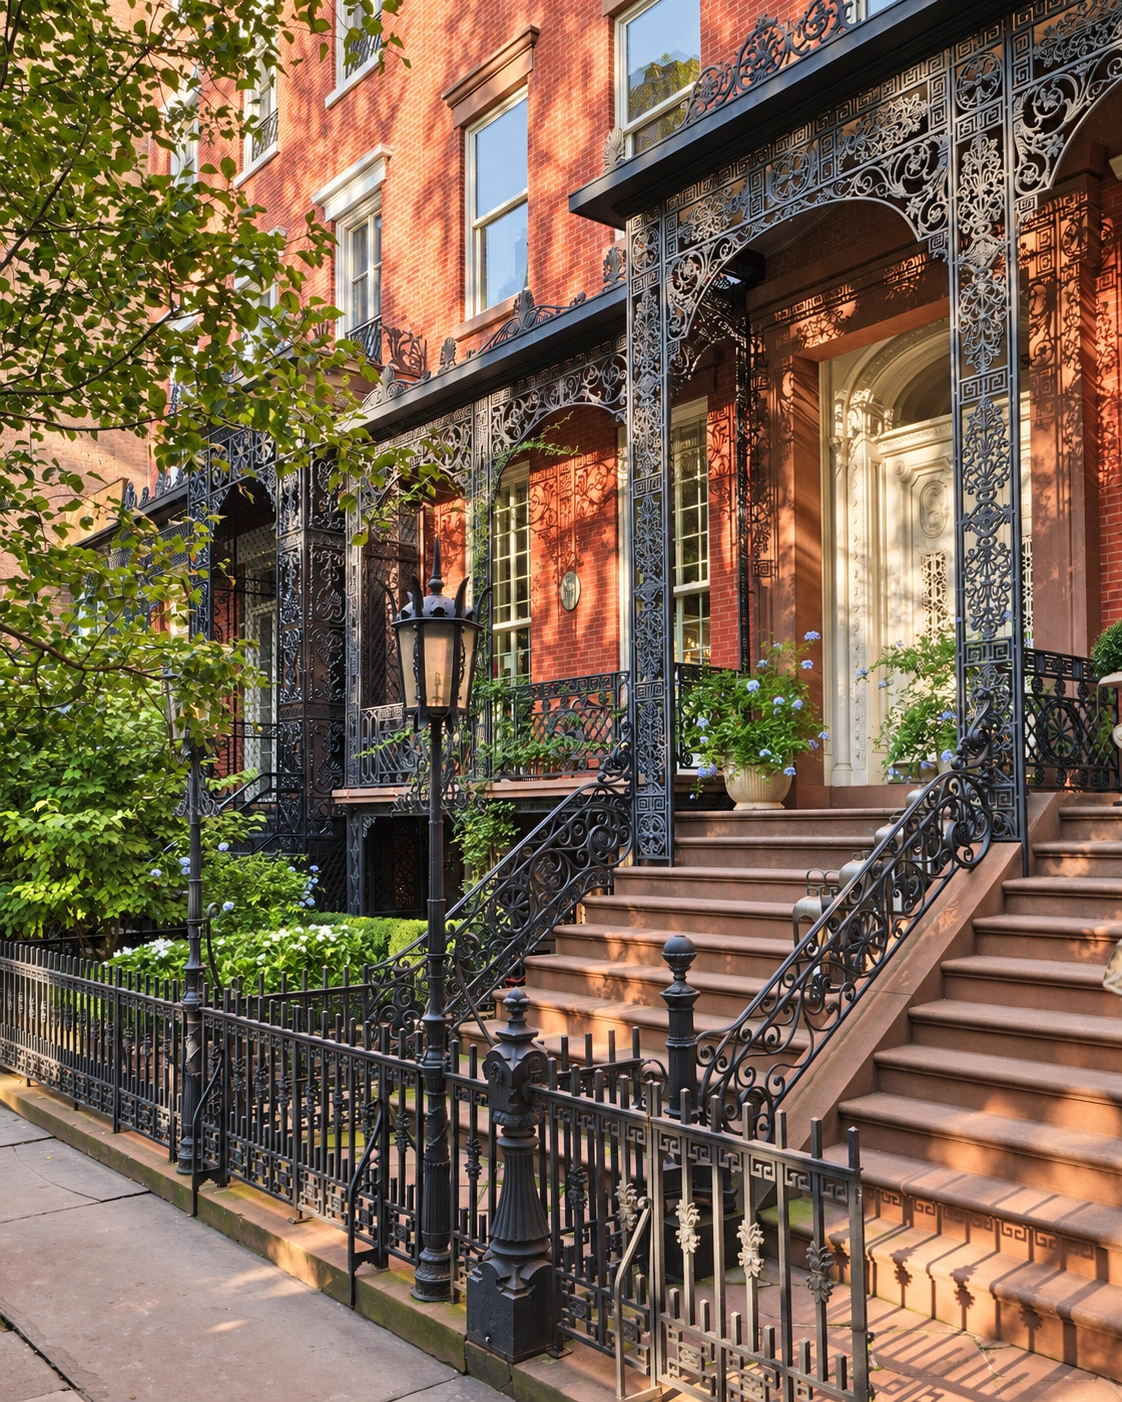
The lamps explain the address
When Harper moved here, Samuel B. Ruggles’s new residential square was still taking shape. The five townhouses on the Park’s western side were built between 1844 and 1850, when the streets and houses around the planted enclosure were beginning to make Ruggles’s plans tangible.
No. 4 is generally dated to about 1846. Together with No. 3, it presents the orderly brick front, tall windows and substantial doorway of a Greek Revival townhouse. Then the ironwork takes over: arches, scrolls and a canopy extending across both façades. The Landmarks Preservation Commission attributes the paired porches to Alexander Jackson Davis, one of the nineteenth century’s leading American architects.
The porches face east. By later afternoon they offer a shaded place to sit and watch the Park—a practical pleasure beneath all that ornament. The shared design makes the houses look closely related, though their occupants would take them in different directions.
A small piece of City Hall
The two freestanding lamps belong to No. 4. They recall the old custom of distinguishing a mayor’s home with lanterns, traditionally explained as a way to find him after dark. Accounts trace the practice back to the Dutch burgomasters; by Harper’s time it was a ceremonial distinction.
Harper had already left office when he moved in. The lamps outlasted his administration by a considerable margin. John B. Pine’s 1921 history of the Park noted them still standing as emblems of his civic position. During the recent renovation, Ball & Ball restored the gas lamps themselves.
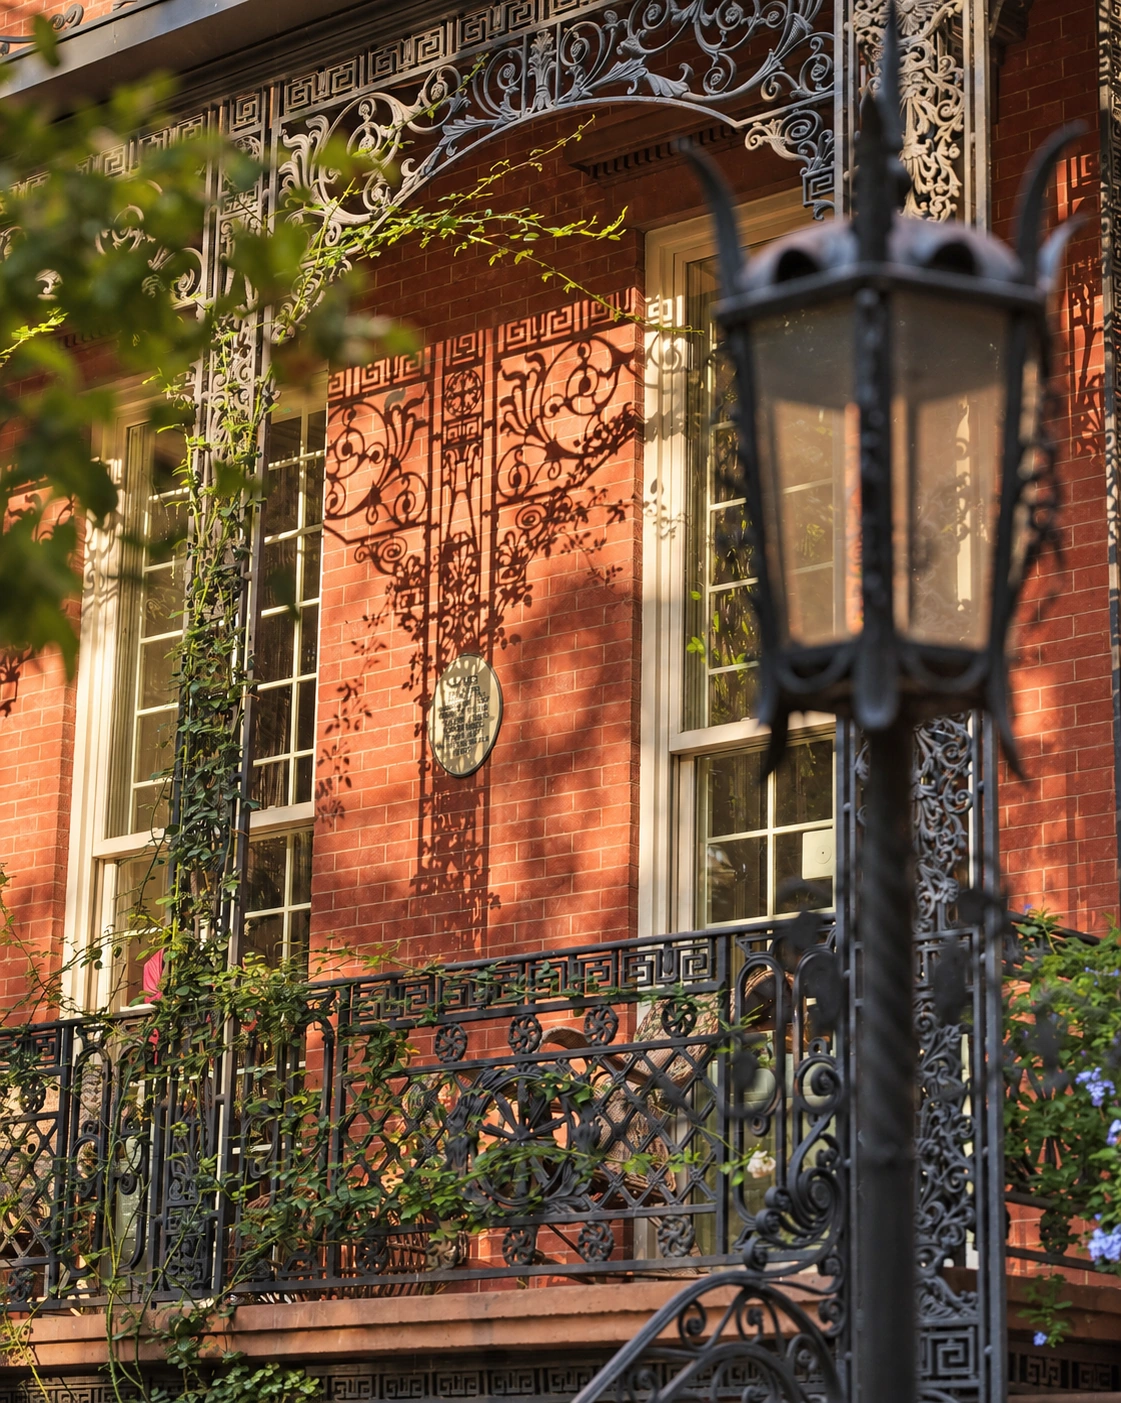
A publisher with a brief stay at City Hall
Harper’s route to Gramercy began in a printing shop. Inspired as a boy by Benjamin Franklin’s autobiography, he became an apprentice printer. In 1817 he and his brother John established J. & J. Harper. Their brothers joined them, and the business grew into Harper & Brothers, an ancestor of HarperCollins.
Books were the lasting enterprise. Politics occupied a shorter, more troubling chapter. Harper served as mayor in 1844–45, elected by the American Republican Party, a nativist organization whose hostility was directed particularly at Irish Catholics. The archive of his papers records that he removed Irishmen from the city payroll.
His administration also pursued policing and sanitation reforms. After losing reelection, he returned to publishing. When his name surfaced for the governorship in 1855, he wrote that he did not want the office. The house’s famous resident was a mayor, never a governor.
Harper lived at No. 4 until his death in 1869. The publisher’s name remained attached to the house, and the lamps continued to tell passersby that its owner had once held public office. In a neighborhood full of distinguished former residents, his came with street furniture.
Stanford White comes to dinner
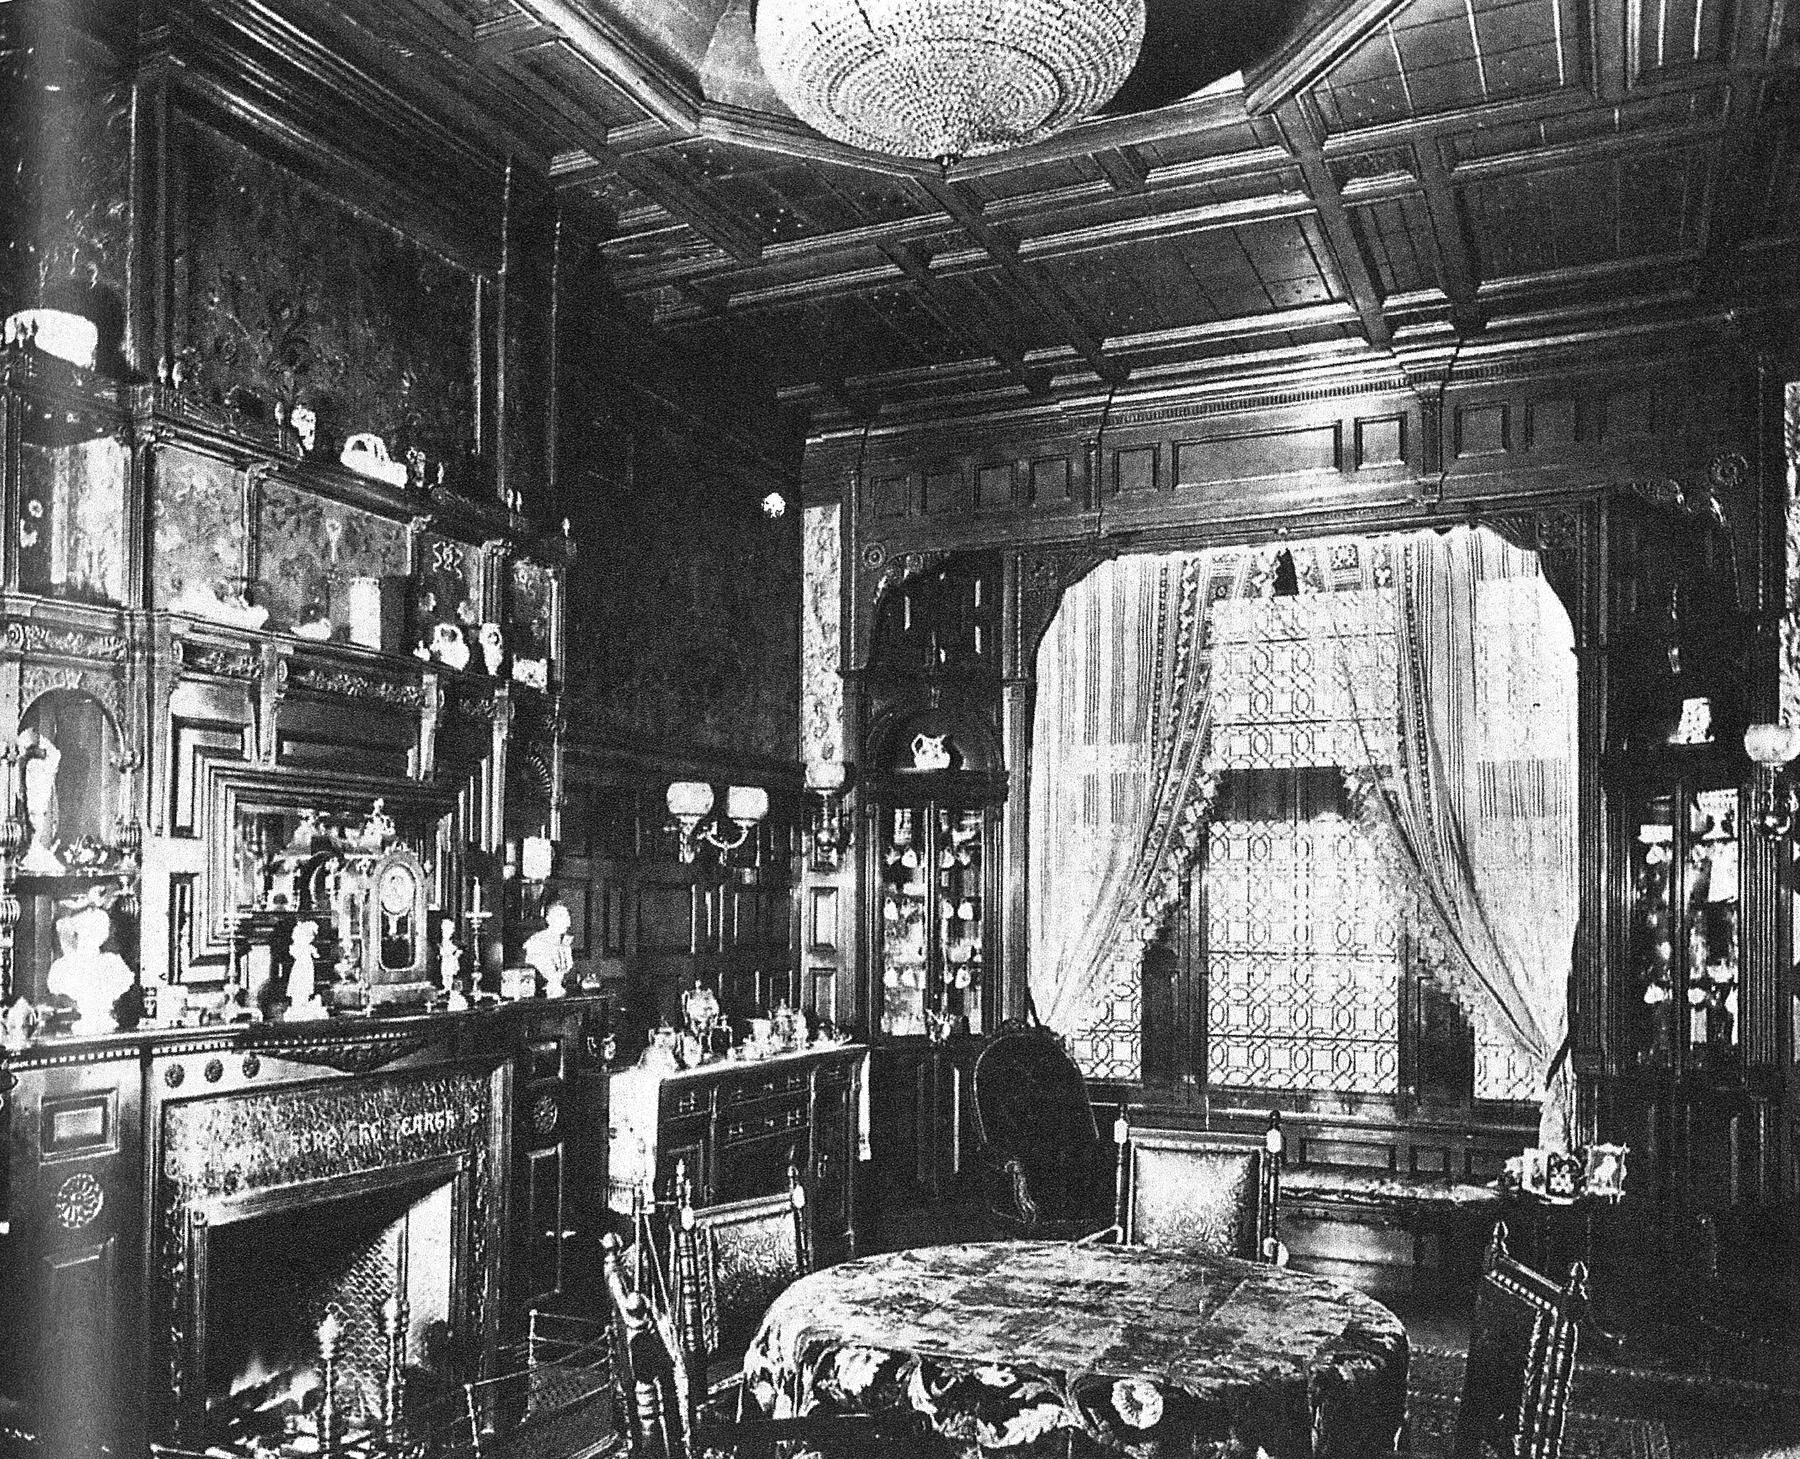
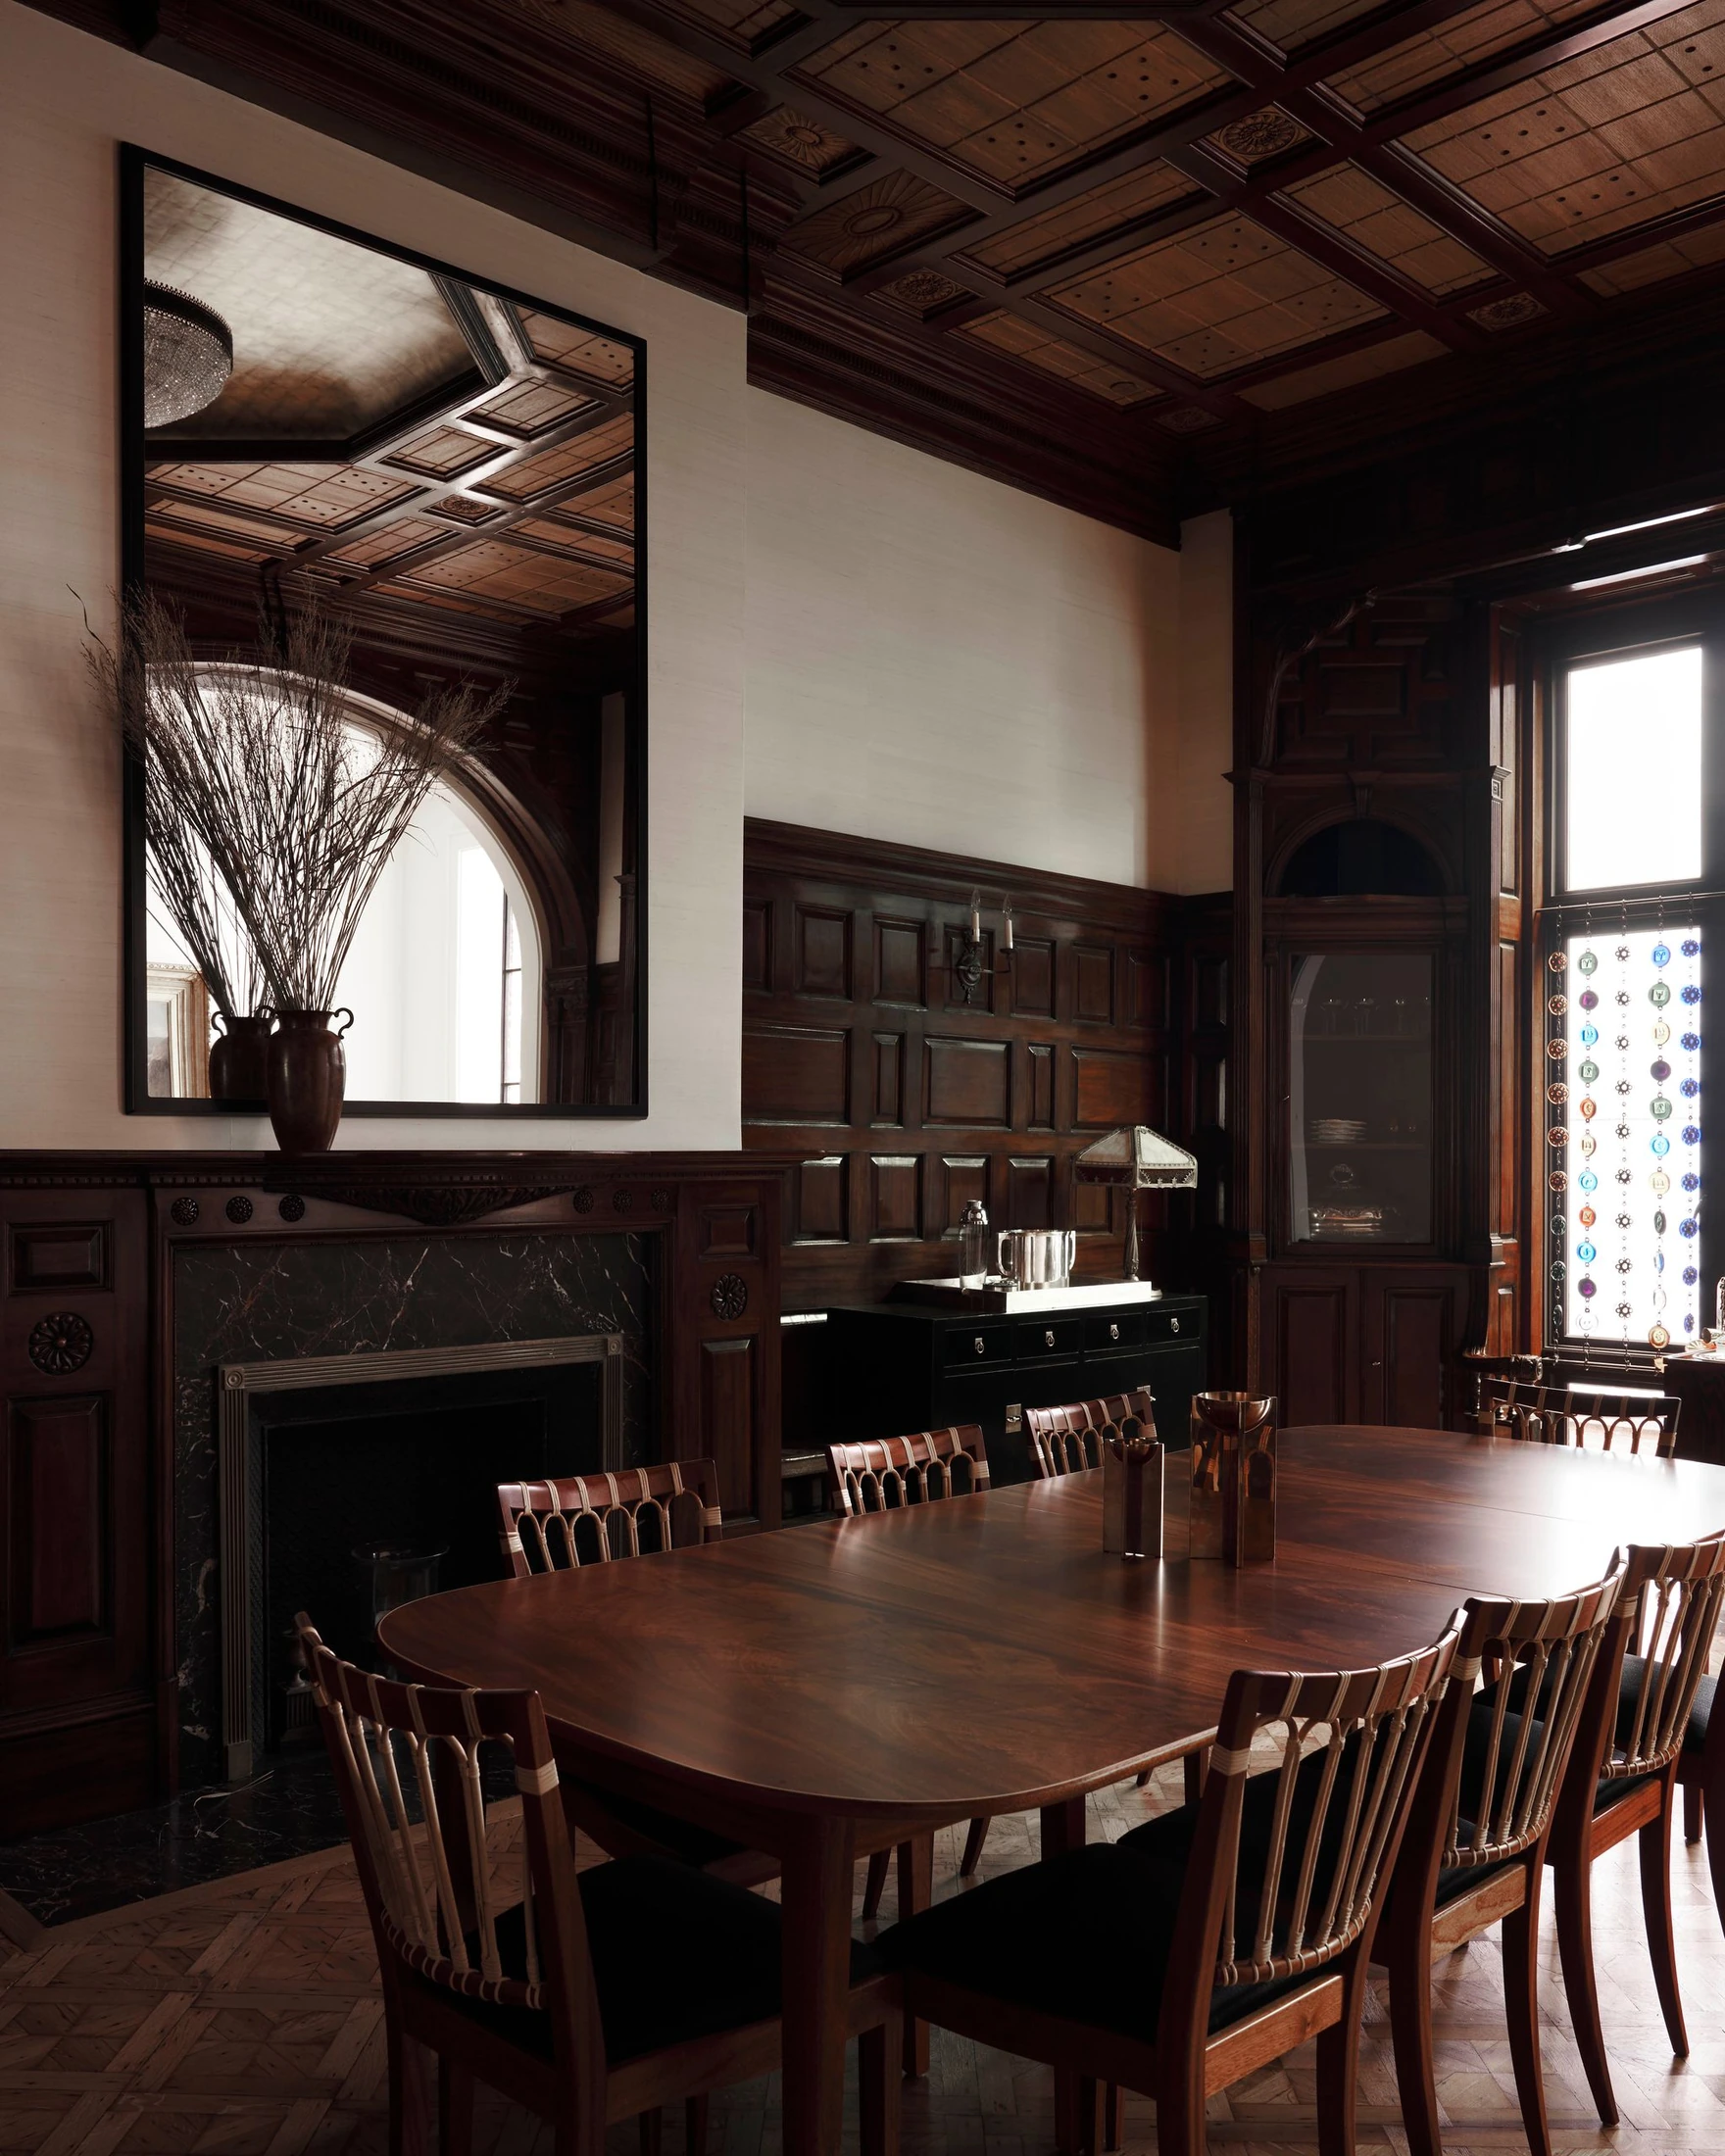
The Harper family held on to the house after James’s death. In 1879, Stanford White redesigned a room on the parlor floor for Harper’s son and daughter-in-law. Mahogany, oak and leather gave it a much darker, richer character than the pale entrance outside might lead one to expect.
This is the room variously described as the dining room or salon in accounts of the house. Its carved woodwork and elaborate ceiling would become a central concern of the recent restoration. The original cut-glass Tiffany chandelier was gone; later occupants had painted the wood white.
The family’s ownership ended in 1923. The house eventually became seven apartments; poor plumbing damaged its structure. Returning it to a single home would require work well beyond choosing wallpaper.
Next door, another story
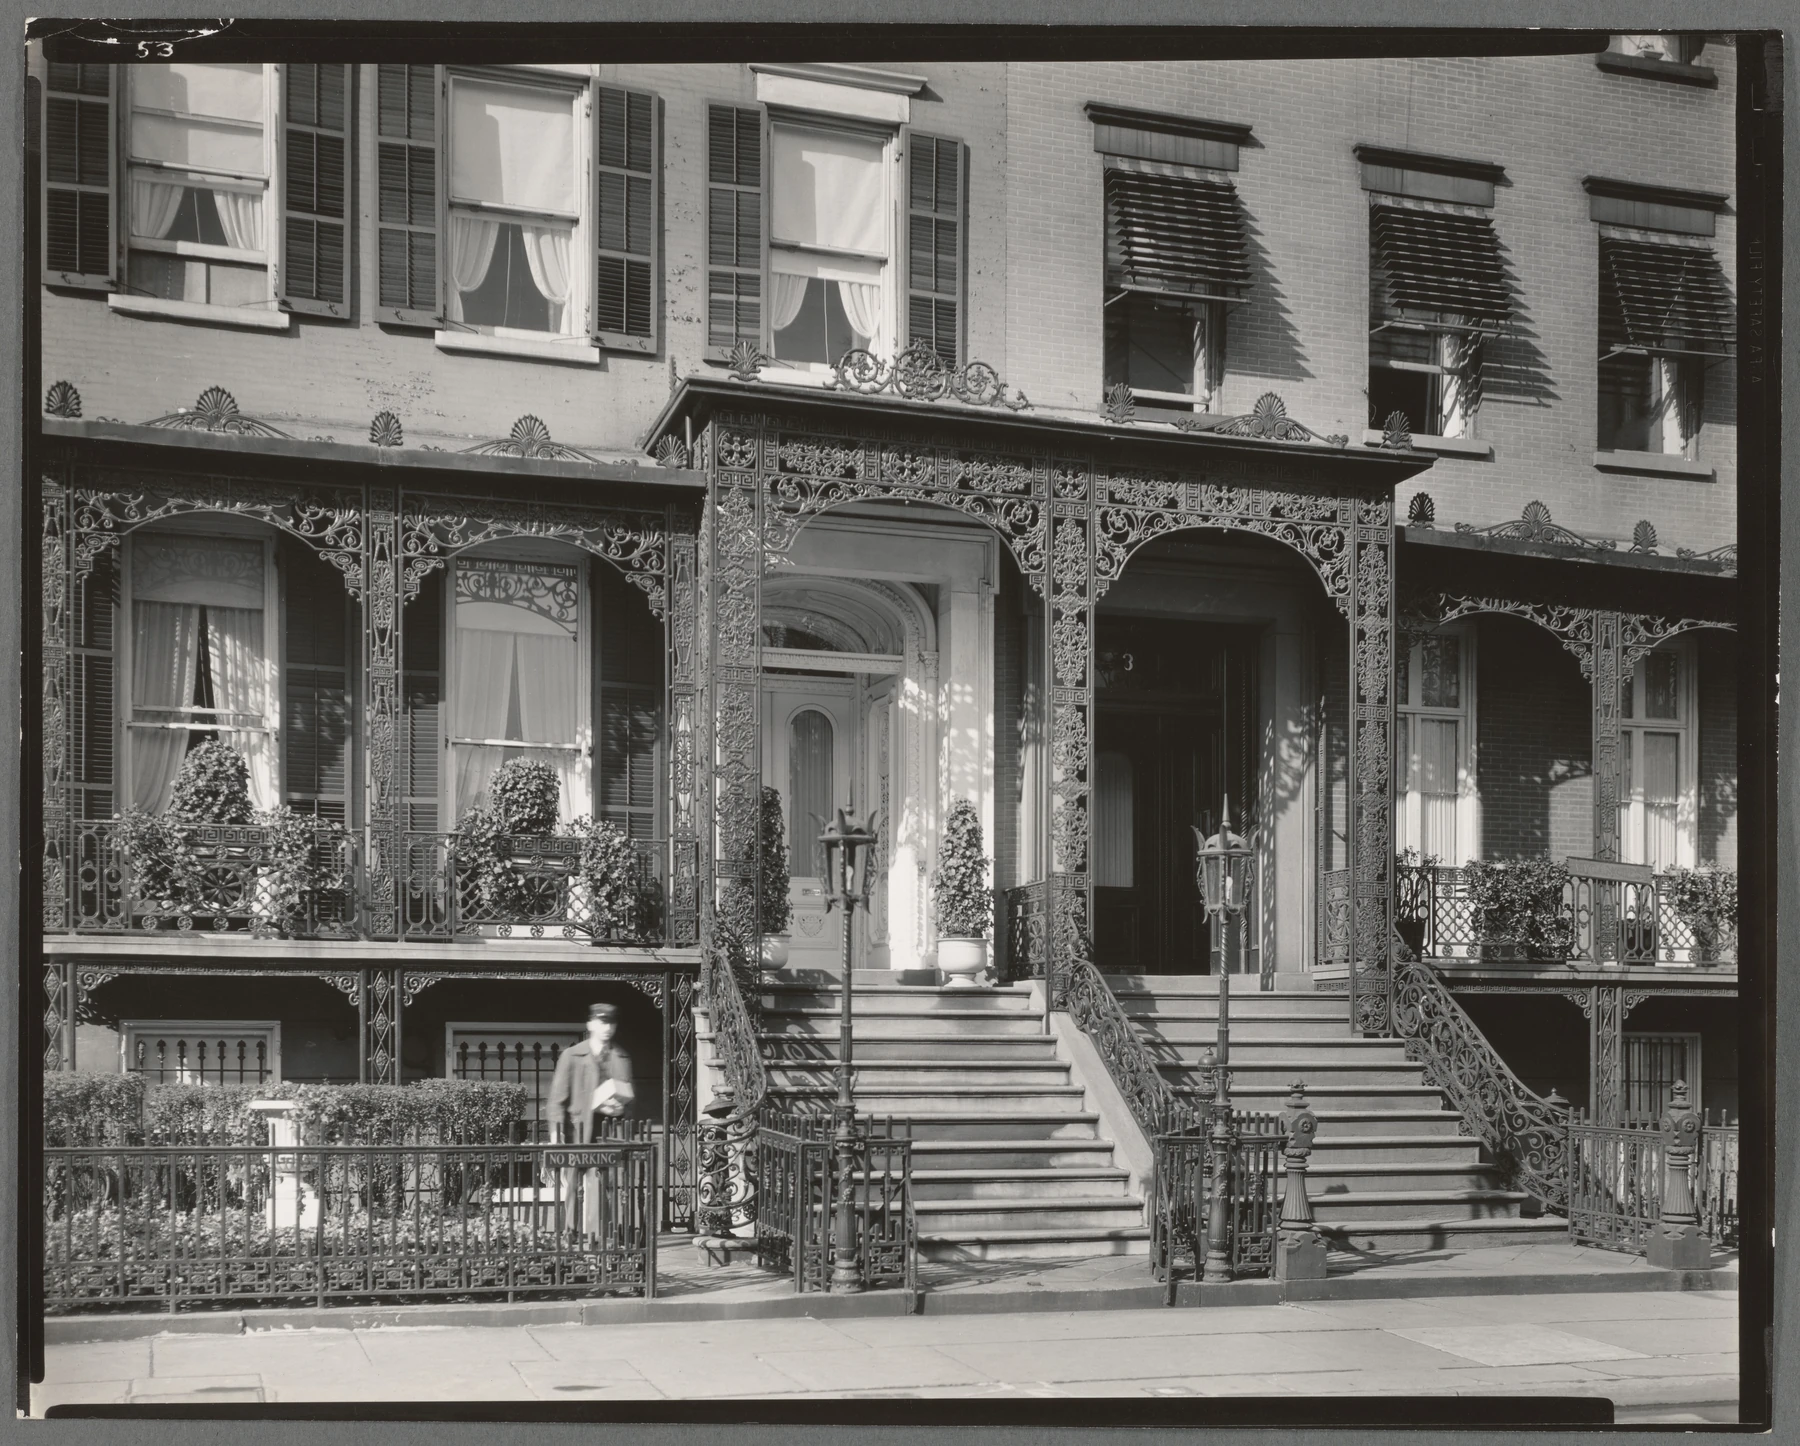
At No. 3, lawyer Benjamin Franklin Lee and his family had occupied the neighboring house. After Lee’s death in 1907, it became a training school for the YWCA, preparing women for executive work in the association. The Netherland Club followed, then apartments.
That is one pleasure of looking at the two houses together. The continuous porch suggests a single composition; behind it were separate households, institutions and ambitions. Berenice Abbott’s 1935 photograph catches them after decades of change, still unmistakably a pair.
Room for one very small New Yorker
Among the house’s possible occupants, one would have made unusually modest demands on the floor plan. No. 4 is often identified as the home of Stuart Little, the small, mouse-like hero of E. B. White’s 1945 novel.
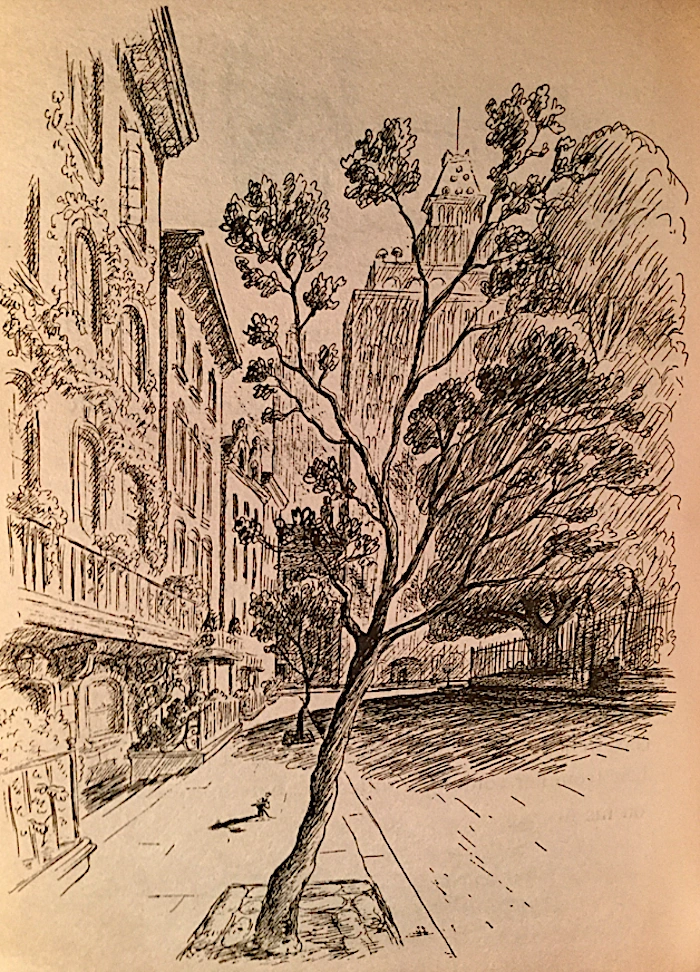
White gives the Little family “a pleasant place near a park in New York City,” with morning sunlight entering through the east windows. Garth Williams supplies the more revealing evidence: a row of handsome houses facing trees and an iron fence, with a taller building rising at the far end.
Arlene Harrison and Sean Thomas Brady made the case for No. 4 in an account published by 6sqft. Brady pointed to the resemblance of the distant building to 60 Gramercy Park North, while allowing Williams some liberty with the steps and shadows.
White supplies no numbered address, so this remains an appealing local interpretation of the book. In the illustration shown here, Stuart pauses outside before setting off to find Margalo. Even a New Yorker that small can cast a respectable shadow.
A stoop with a record sleeve
For many people, their first glimpse of No. 4 came without any idea that they were looking at Gramercy Park.
The cover of Bob Dylan’s Highway 61 Revisited shows him seated in front of a pale, paneled doorway, wearing a Triumph motorcycle T-shirt beneath an open shirt. Photographer Daniel Kramer took the picture on this stoop in 1965. Dylan’s manager, Albert Grossman, lived in the building.
It was not the elaborate production the resulting image might suggest. In Kramer’s later recollection, the day’s original plan had changed. The photographer and musician ended up at Grossman’s place, and the steps supplied the setting. Bob Neuwirth stands partly visible behind Dylan, holding a camera.
The white doorway can be surprisingly hard to place when it is cropped so tightly. New York photo-location researcher Bob Egan eventually matched its architectural details to No. 4, including the door hardware and molding. His illustrated account of the search is a satisfying bit of sidewalk detective work.
Look at the record sleeve, then back at the entrance. The house has been in plain sight all along.

Taking the house seriously
Stephen and Allison Sullens bought No. 4 in 2017. The New York Post reported an off-market sale of $23.09 million. Longtime clients of SPAN Architecture, they were interested in American music history as well as the building itself. Karen Marie Stonely and Peter Pelsinski led a renovation that would take seven years, including the disruption of the pandemic.
The work proceeded around surviving historic material. According to Stonely’s account in Tatler, the house was never gutted. Its original staircase remained in place, connecting the floors as it had for generations. The goal was to recover the rooms while making them useful for a family.
Carlton House Restoration worked on White’s salon. Its woodwork once again has the depth and warmth that layers of pale paint had obscured. SPAN’s photographs of the finished house show how the restored room sits within a broader mixture of old and new.
A dent in the music-room floor, thought to have come from a fallen chandelier, was kept. So was a slight creak in the staircase, Architectural Digest reported. A house this old is entitled to make itself heard.
Light reaches the back of the house
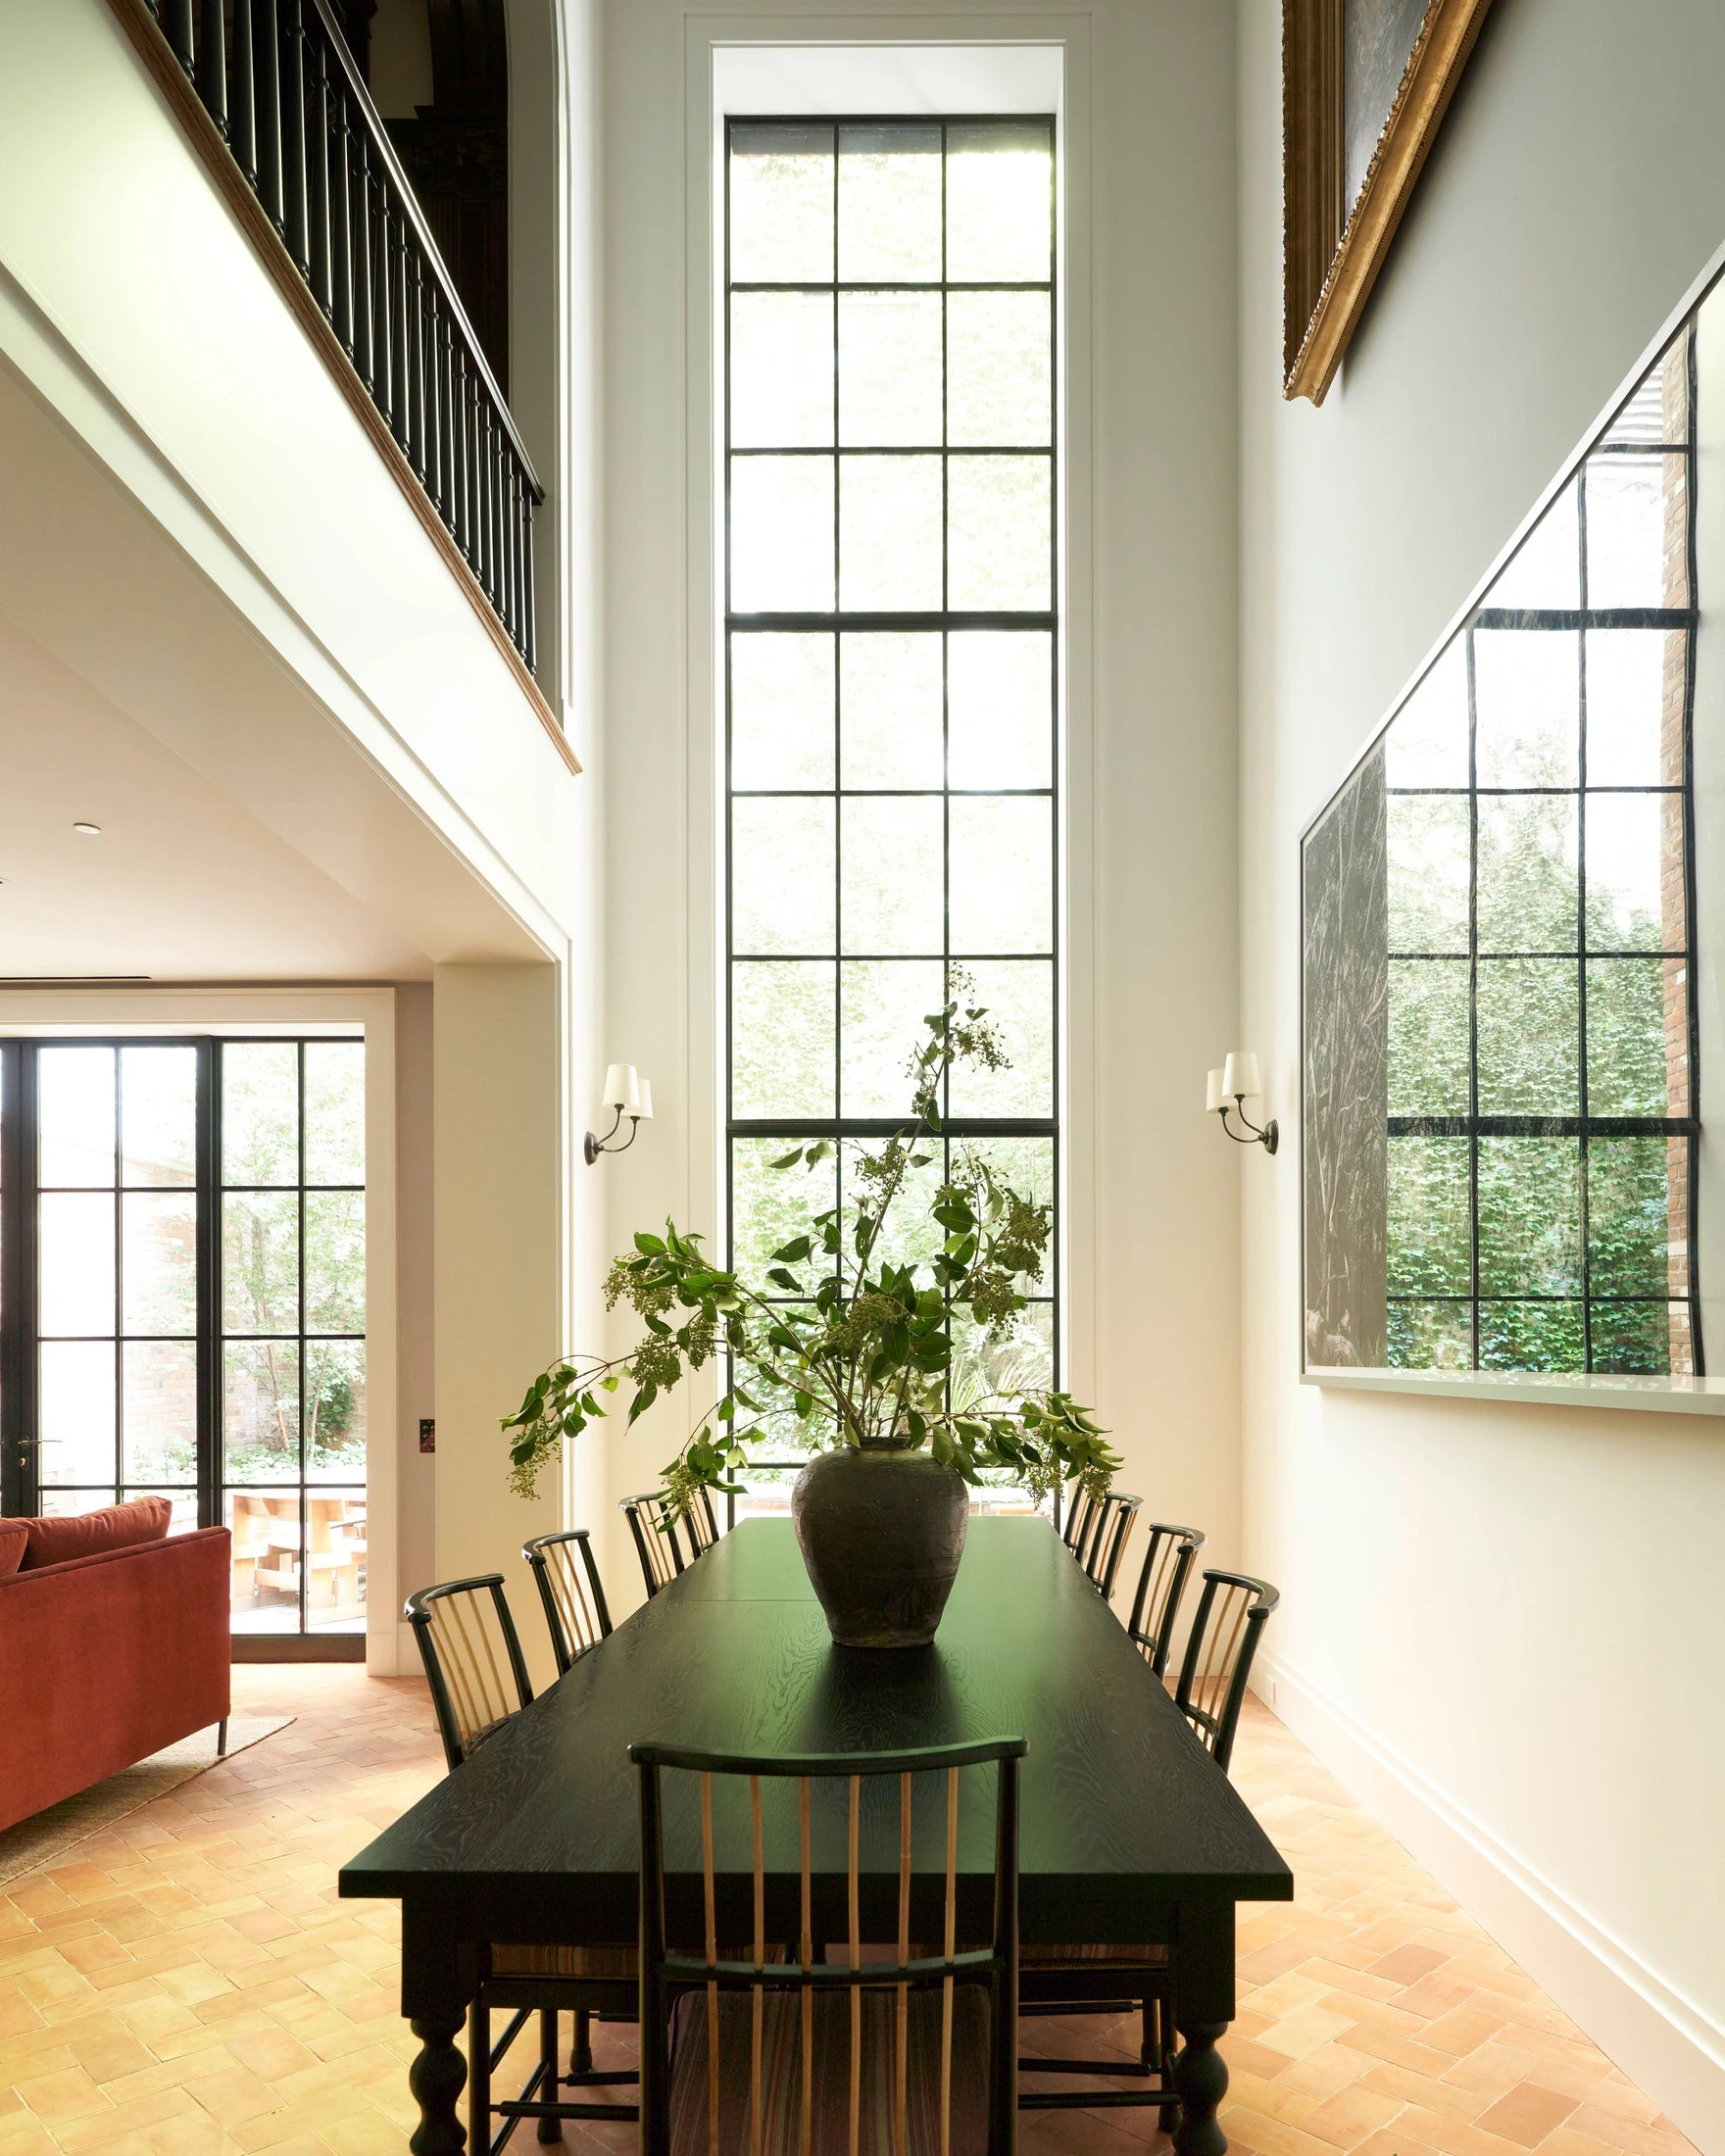
The plan changed substantially where family life needed it. A kitchen at garden level became a gathering place, connected to the dining room above by a tall, light-filled atrium. Views through the house and toward the rear garden bring daylight into spaces that could otherwise feel enclosed.
The first floor’s sequence of connecting rooms was largely recovered. New services, an elevator and work at the cellar and roof made the old building function as a contemporary home. Above it, a planted terrace adds another outdoor room.
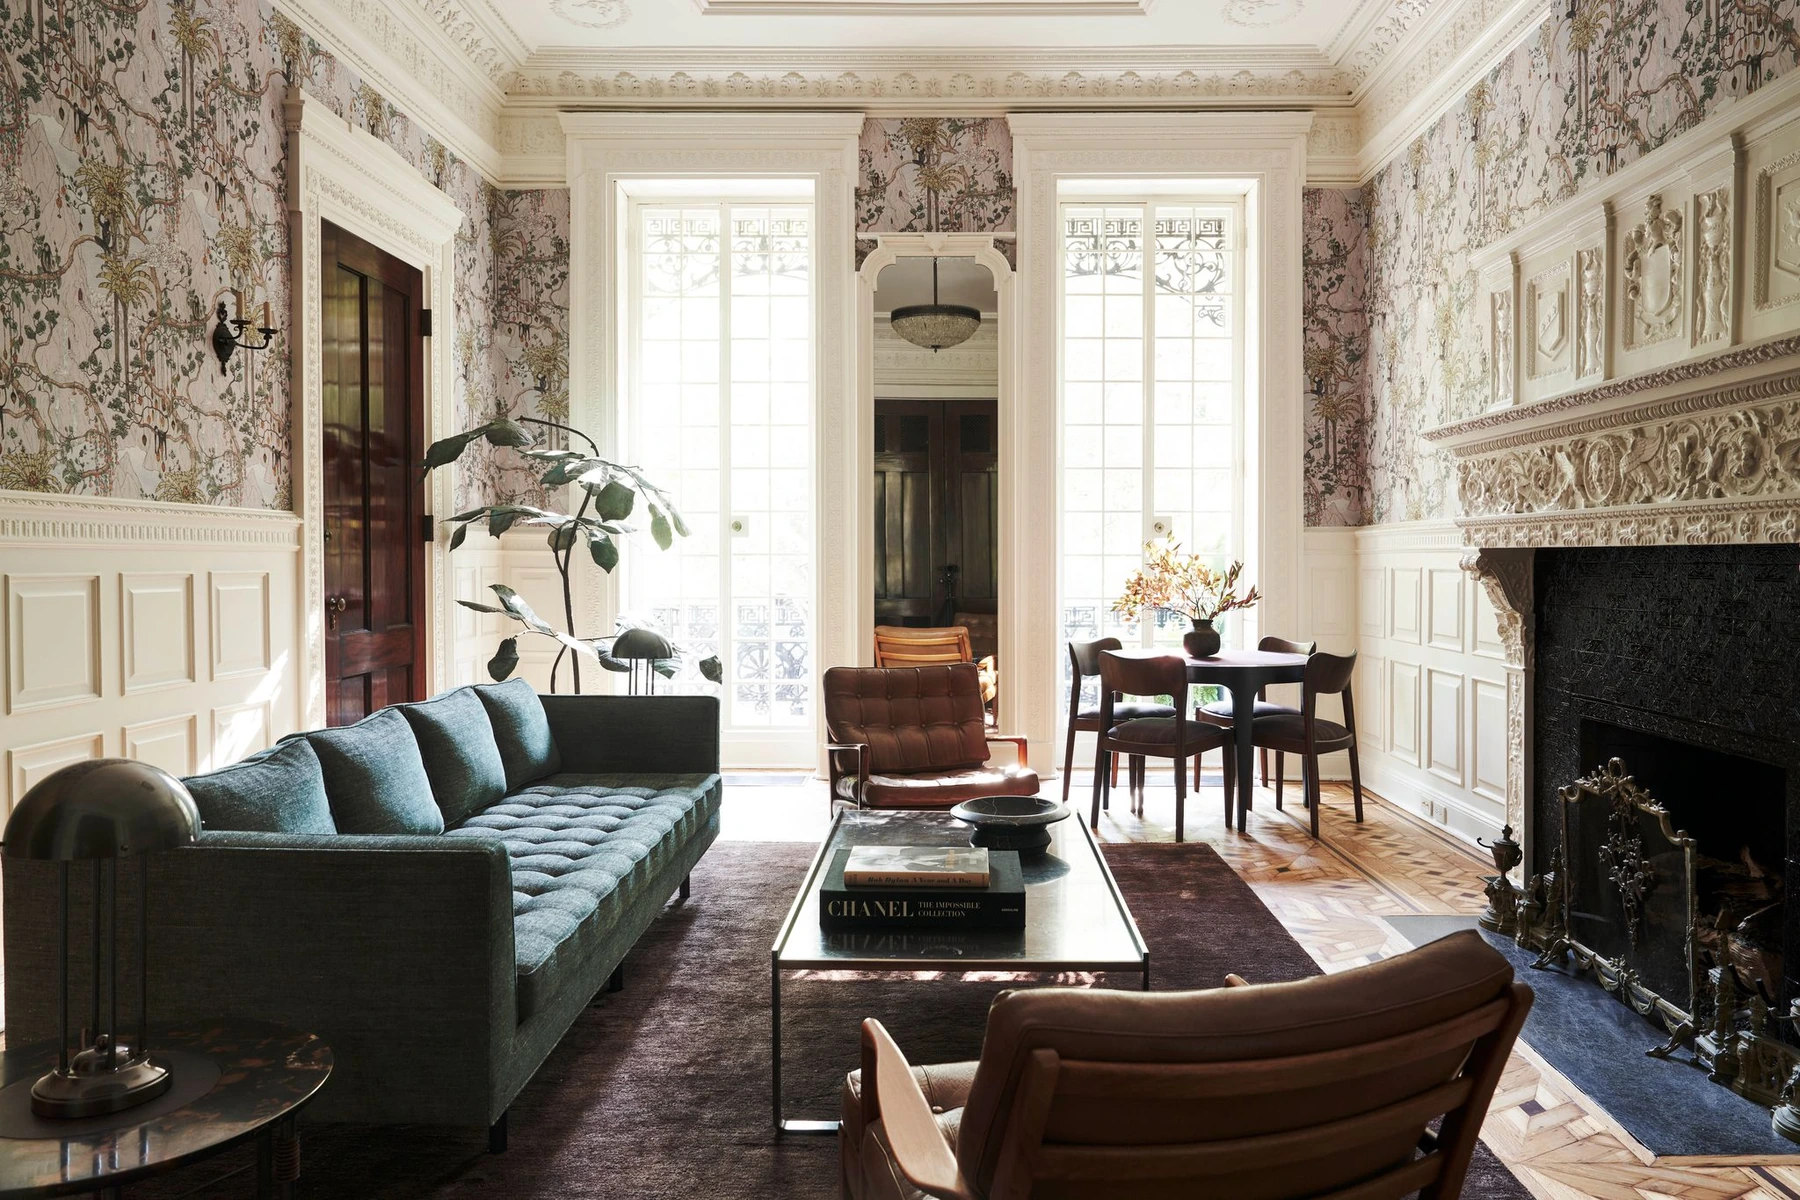
There is humor in the furnishings, too. David Wiseman’s wallpaper looks suitably pastoral at first glance; closer inspection reveals monkeys lounging among the foliage. The historic plasterwork is quite capable of keeping company with them.
The Architectural Digest tour offers a closer look at the completed rooms. Together, the photographs explain why this restoration rewards attention: the formal front rooms retain their detail and character, while the spaces beyond them feel comfortable to inhabit.
The music continues
The Sullenses’ interest in music extends beyond the Dylan photograph. They established the Harper House Music Foundation, founded in March 2024, to support musicians, their work and the preservation of their legacies.
The foundation’s work includes support for artists’ wellbeing and projects that bring music to audiences. Its involvement in the Hudson River Music Festival connects it to the tradition of Pete and Toshi Seeger’s gatherings along the river. The name on the house now belongs to an enterprise concerned with the people making music today.
For the rest of us, the pleasure remains at sidewalk level. The lamps, the porch and the white doorway are all there to be noticed. Once you know what happened behind them, it becomes rather harder to hurry past.
The building at a glance
- Address
- 4 Gramercy Park West
- Also known as
- James Harper House · Harper House
- Built
- Circa 1846 · Greek Revival
- Paired porches
- Nos. 3 and 4 · attributed to Alexander Jackson Davis
- Historic interior
- Stanford White’s 1879 salon
- Recent restoration
- SPAN Architecture · 2017–2024; historic woodwork by Carlton House Restoration
Sources & further reading
- Gramercy Park Historic District designation report, New York City Landmarks Preservation Commission, 1966. The western row and the attribution of its paired cast-iron porches.
- John B. Pine, The Story of Gramercy Park, 1831–1921, especially pp. 29–30. Harper’s residence from 1847 to 1869 and the mayor’s lamps.
- Guide to the James Harper Papers, New York Historical. Publishing, political affiliation, mayoral administration and correspondence.
- “Gramercy Park”, Joyce K. Schiller, Norman Rockwell Museum, 2009. The two houses and their appearance in John Falter’s 1944 Saturday Evening Post cover.
- “The meaning behind two Gramercy lampposts”, Ephemeral New York, 2018. The mayoral tradition and later associations.
- “Nos. 3 and 4 Gramercy Park West”, Tom Miller, Daytonian in Manhattan, 2013. The porches and the successive uses of No. 3.
- “Gramercy Park Revisited”, Bob Egan, PopSpots. Illustrated identification of the Highway 61 Revisited cover location.
- Daniel Kramer on photographing the album cover, Jeanette D. Moses, Popular Photography, October 15, 2015.
- Harper House project account, SPAN Architecture. The architectural work, historic salon and completed interiors.
- “Tour a Glimmering Historic Home on Gramercy Park”, David Sokol, Architectural Digest, February 9, 2024. Owners’ and architects’ accounts; photographs by Adrian Gaut, styled by Kim Ficaro.
- Harper House home tour, Jennifer Choo, Tatler Asia. The seven-year renovation, retained staircase, new family spaces and musical philanthropy.
- Harper House restoration feature, Sebastian Krebitz, Falstaff Living, May 4, 2026. In German; discusses the restored room sequence and Stanford White salon.
- Harper House Music Foundation. Founding date, mission and music projects.
- “How Much Is Eloise’s Plaza Apartment Worth? And Stuart Little’s Gramercy Townhouse?”, Michelle Sinclair Colman, 6sqft, April 11, 2016. Arlene Harrison and Sean Thomas Brady’s interpretation of the illustrations.
- “Stuart Little, Gramercy Park”, David Brussat, Architecture Here and There, December 30, 2017. Williams’s streetscape and its possible Gramercy setting.
- “Famed Gramercy Park townhouse sells for $23M”, New York Post, June 28, 2017. The reported $23.09 million sale.
Published construction dates vary; circa 1846 is the date given by SPAN Architecture. Harper moved in the following year. The landmark report attributes the porches specifically to Alexander Jackson Davis.