
60 Gramercy Park North
A Mediterranean skyline, and the lives beneath it
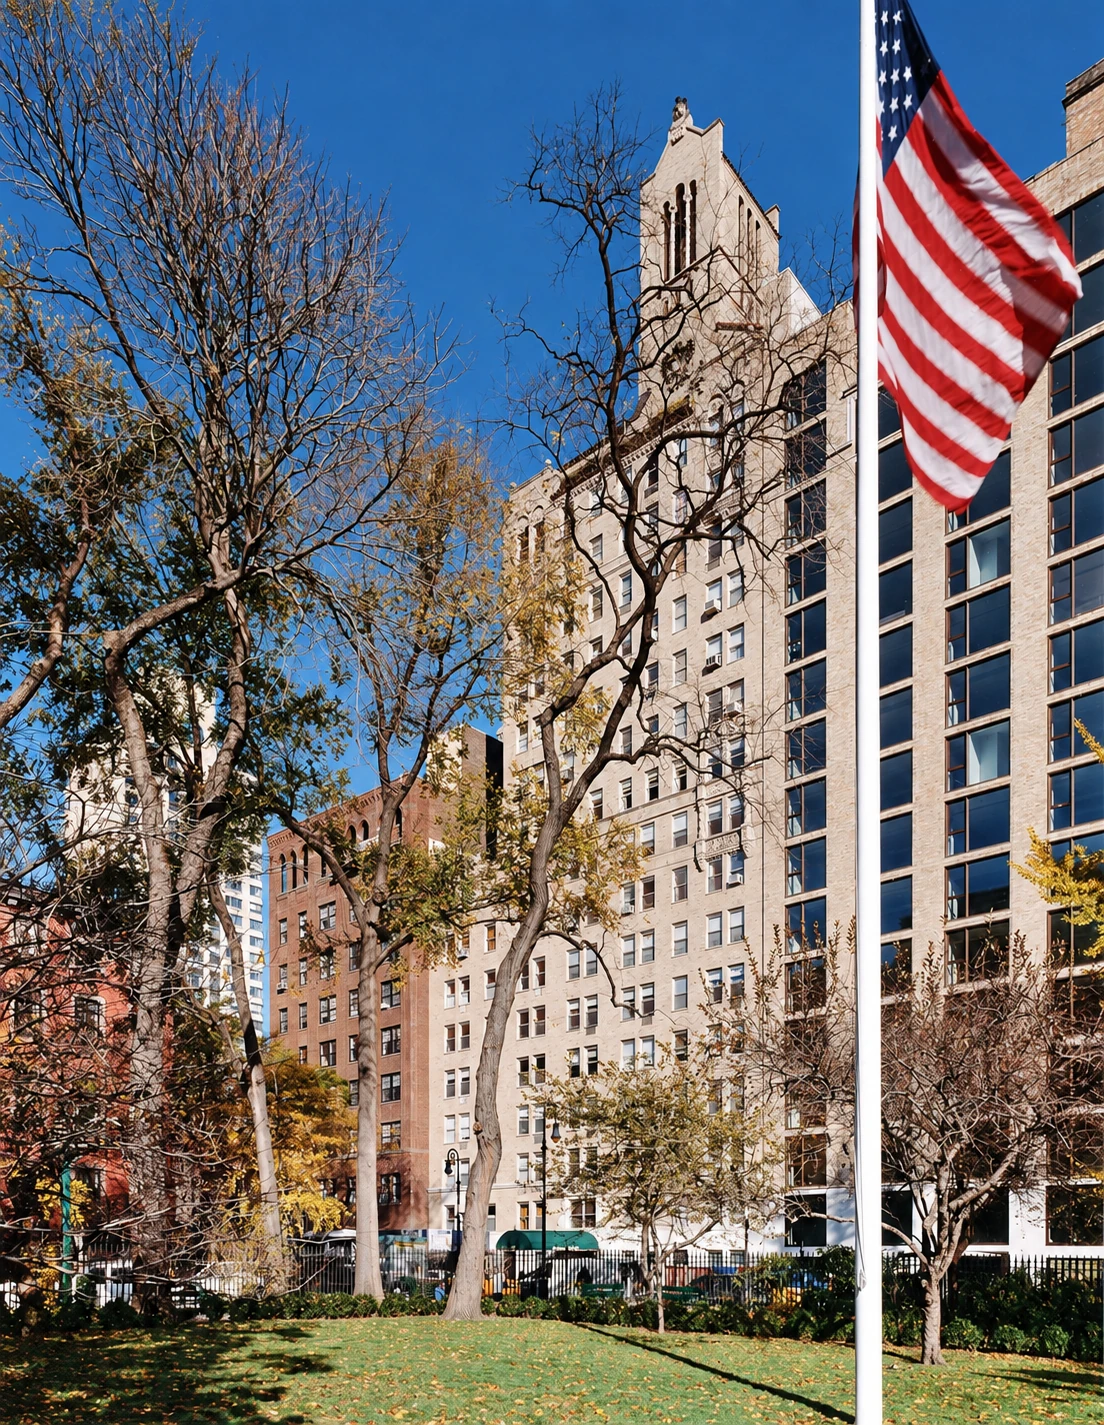
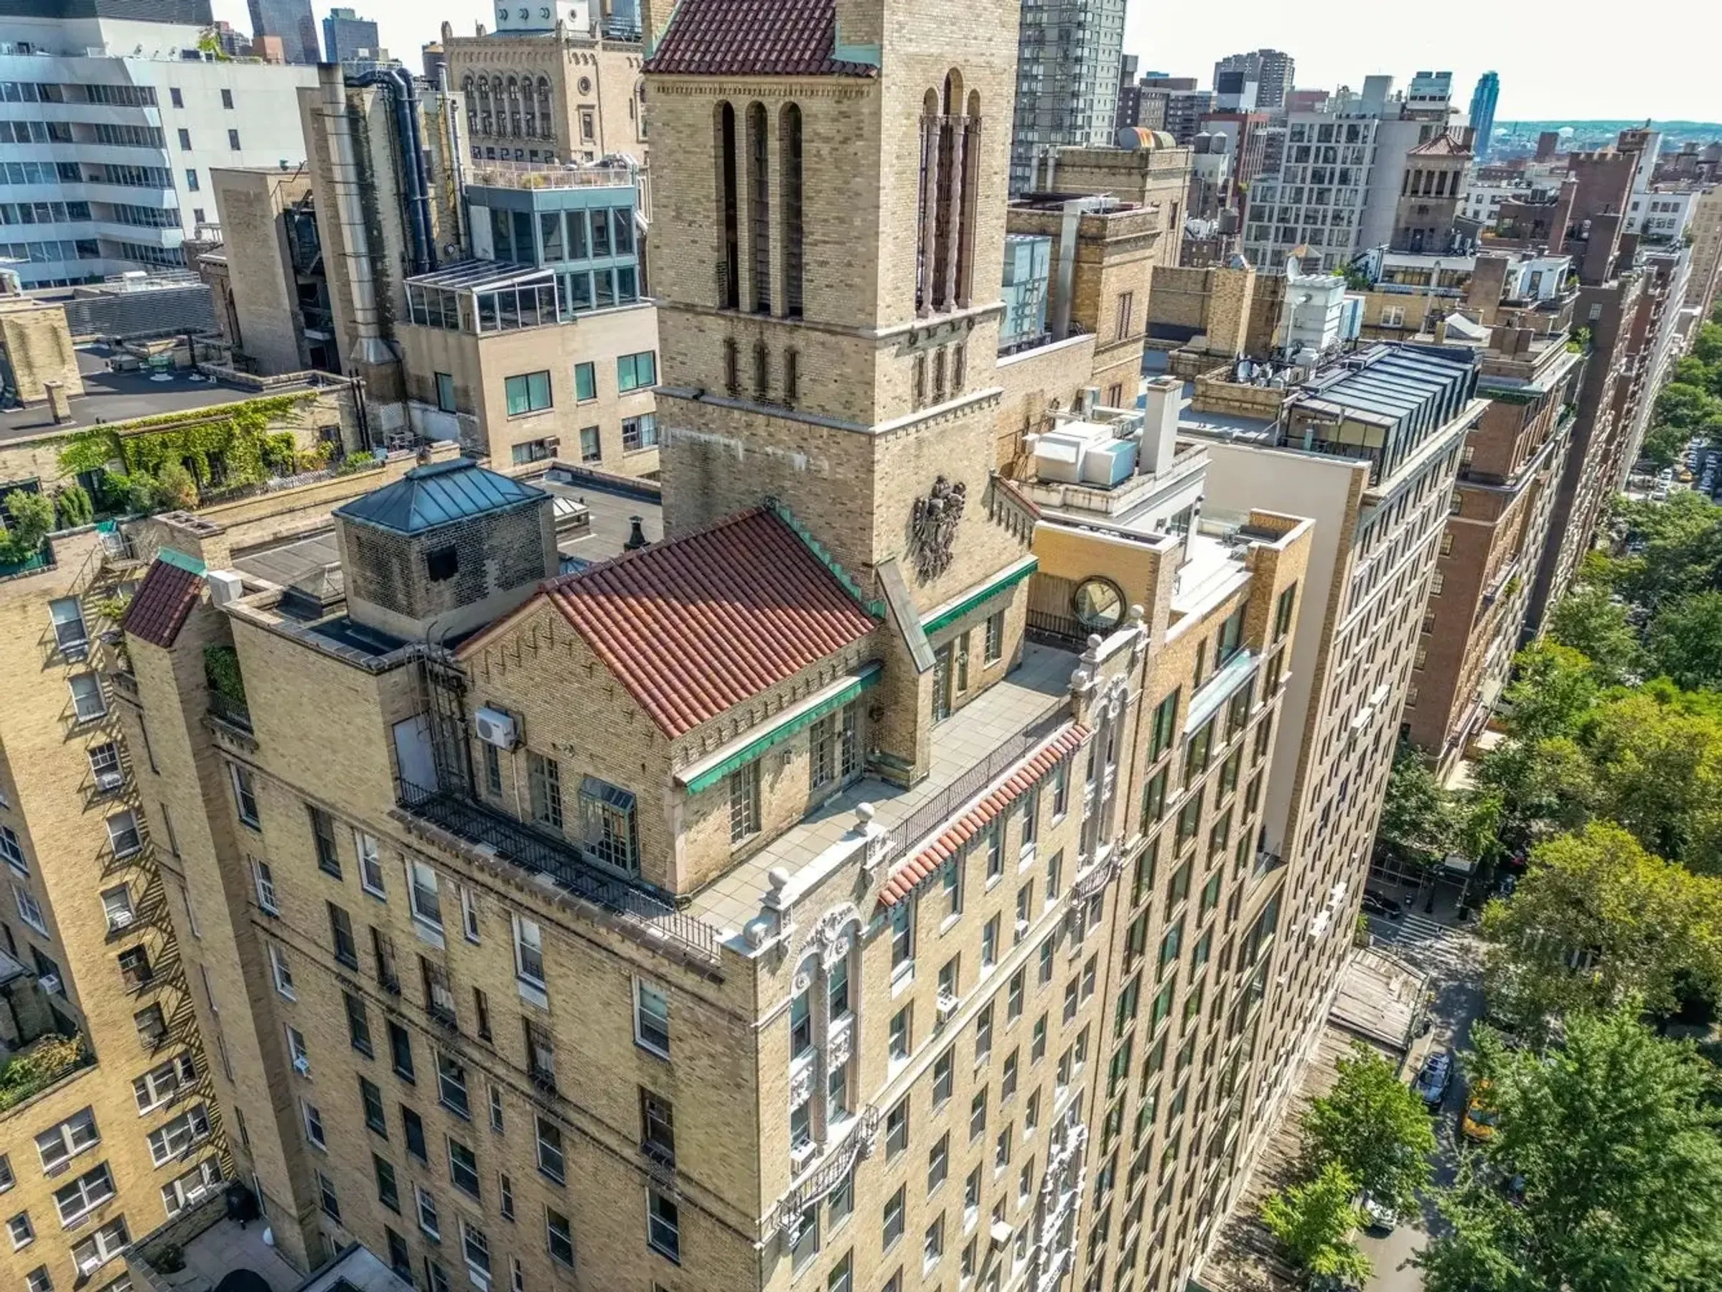
Look up from the west side of Gramercy Park and No. 60 supplies one of the neighborhood’s most theatrical rooflines. Above the pale brick rise red tiles, scrolls, terraces and a slender tower pierced by three tall arches. The ordinary business of an apartment house has been given a Mediterranean skyline.
Emery Roth’s 1928 building rewards a second look at almost every level. There are separate houses beneath its history, a grand circular room hidden in the middle of the block, and apartments that ranged from compact quarters to a duplex with a terrace almost as long as a small house.
Its paper trail is equally varied. A rental critic inspected the closets. A doorman inherited a farm. A distinguished modern painter used the address. And, if one follows a Gramercy reader’s eye, the tower makes an appearance in the world of a very small literary New Yorker.
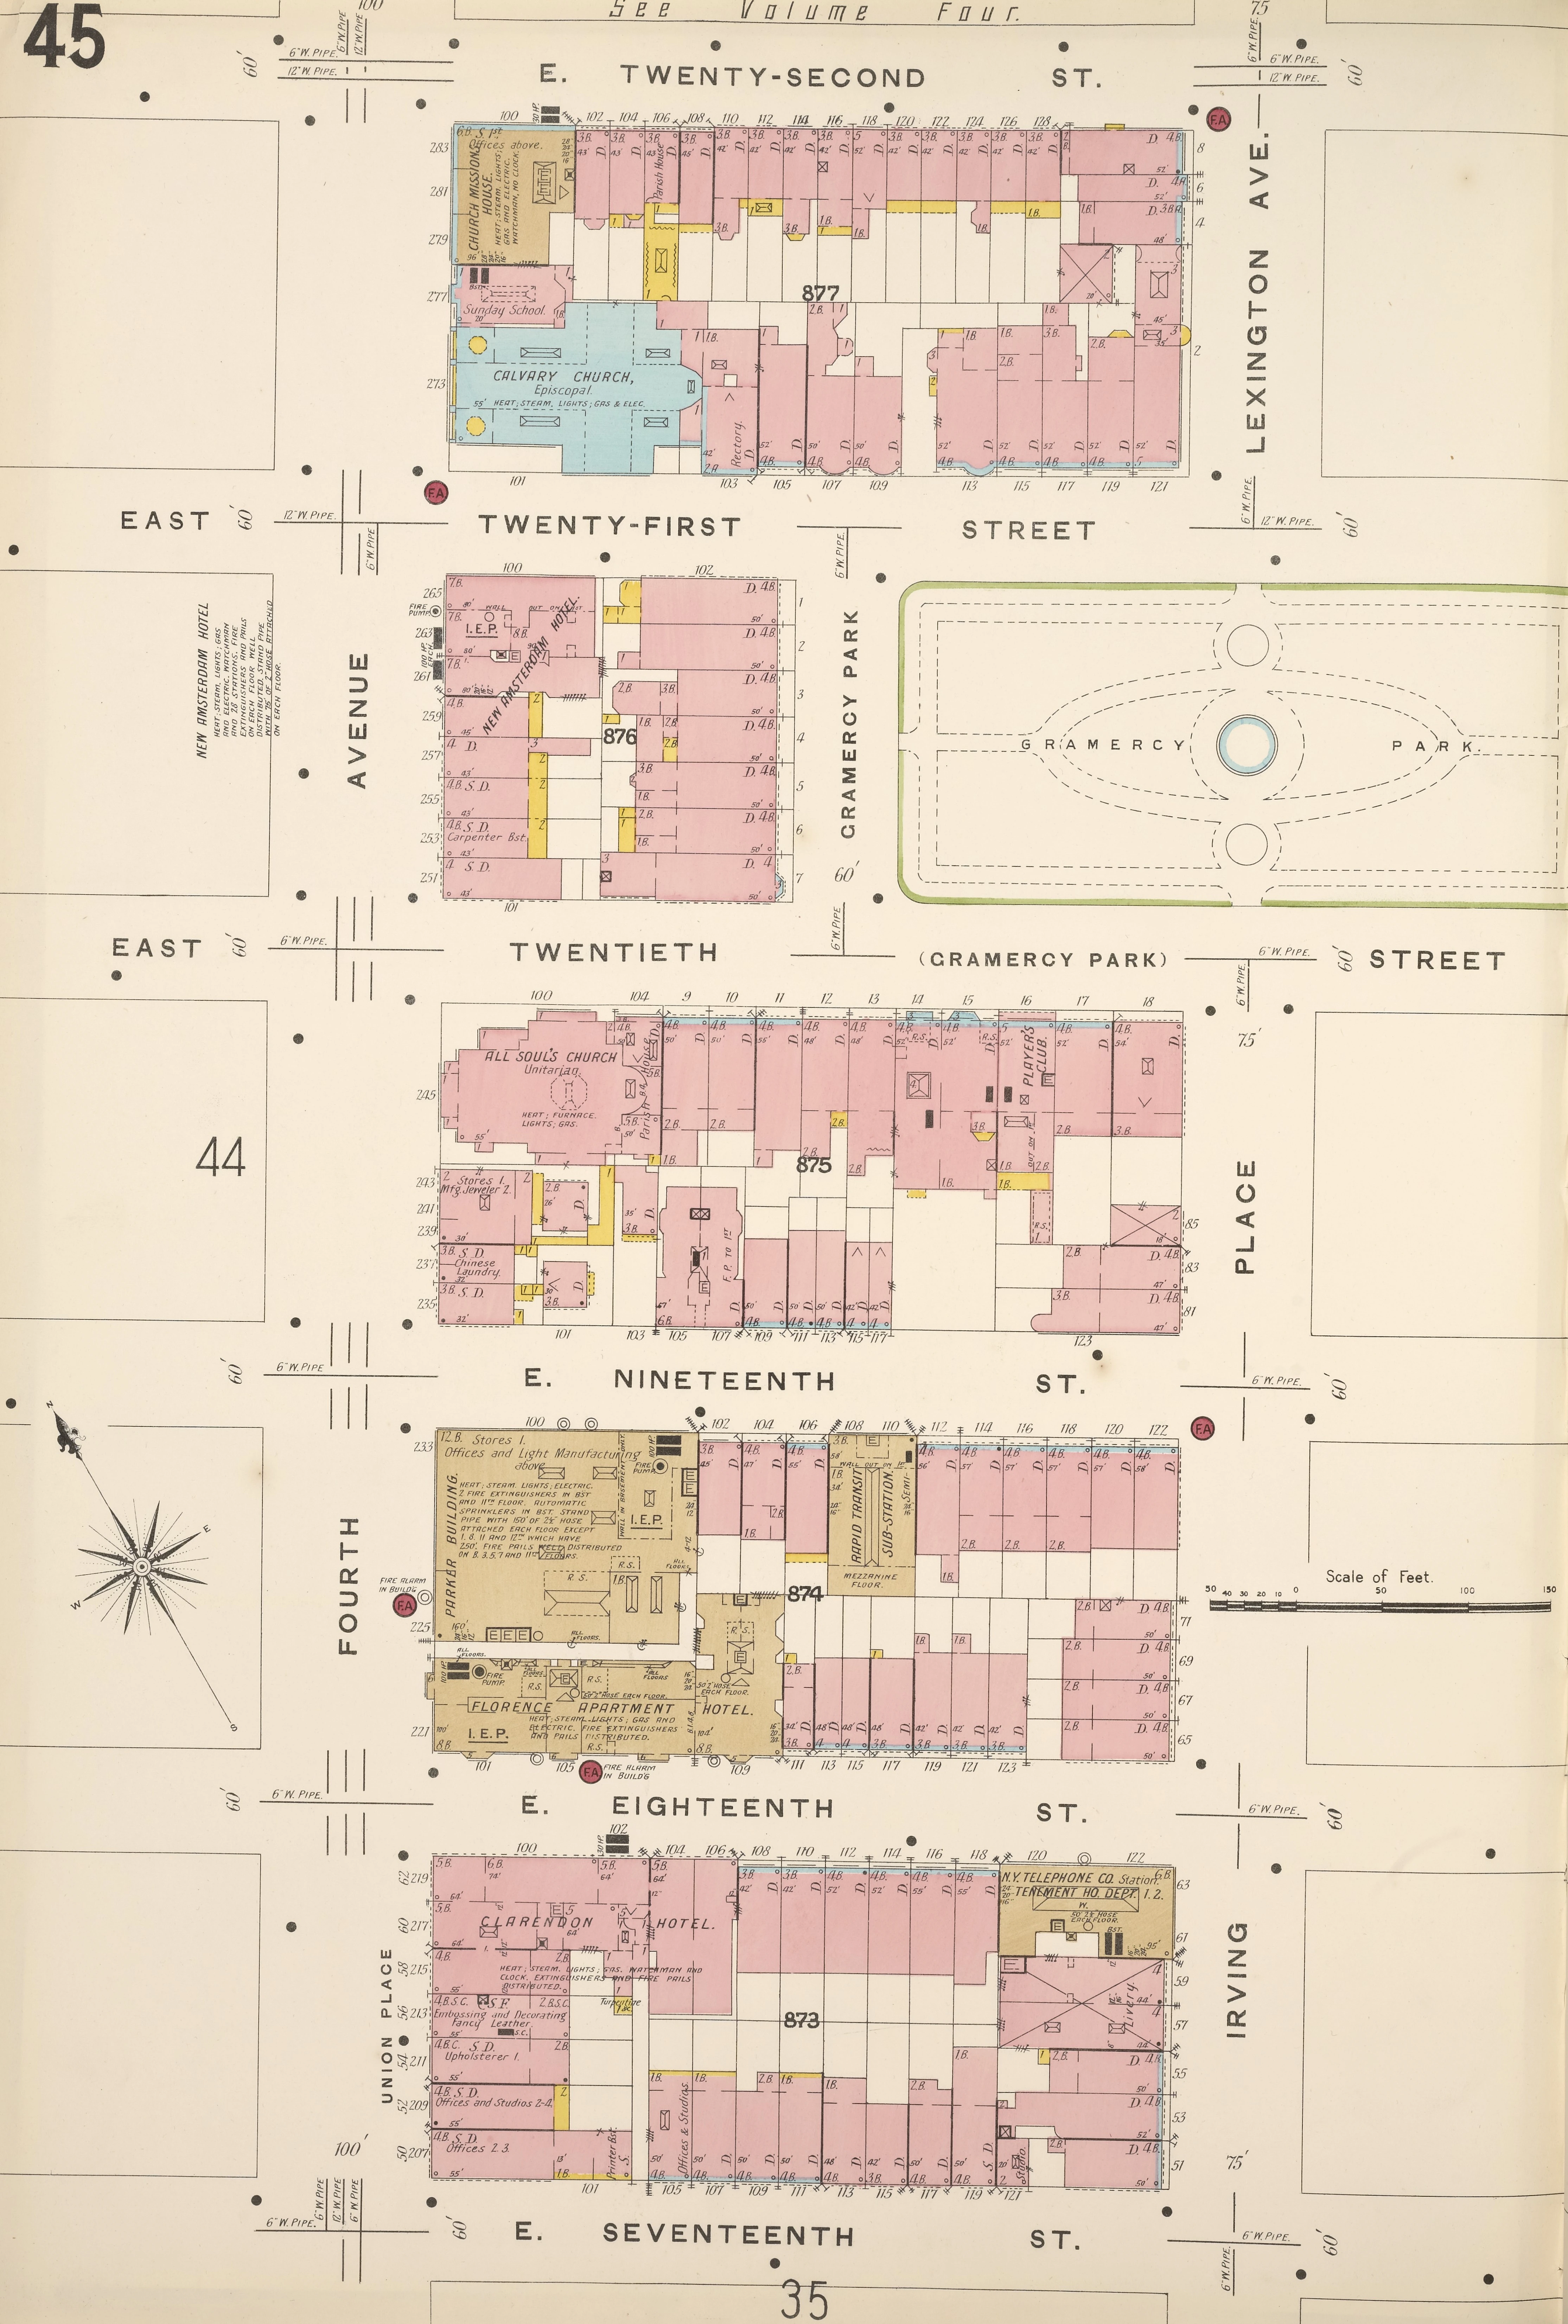
The houses before the tower
Before No. 60, this stretch of the north side was divided into narrower properties. Sanborn’s 1903 insurance map shows the earlier buildings at 105, 107 and 109 East 21st Street, east of Calvary Church and its rectory. Separate properties also lined 22nd Street behind them. The little rear extensions and irregular yards on the map belong to a different scale of city life from the building that occupies the site today.
At No. 109 lived Robert Shaw Minturn, a lawyer whose office was at 11 Broadway. The 1900 biographical directory gives the distinction plainly: business downtown, residence on the Park. That precise old street address is useful. It keeps the people who lived in the earlier house from being accidentally promoted into residents of Roth’s later apartment building.
Mildred Minturn also gave 109 East 21st Street as her address. Bryn Mawr’s alumnae reports list her on the governing board of New York’s Consumers’ League. Her interests reached well beyond a comfortable house: in 1906 she published an English translation, with her own introduction, of Jean Jaurès’s Studies in Socialism. A quiet Gramercy address could accommodate decidedly active ideas.
Apartment living had already arrived before the tower. A 1915 New-York Tribune directory offered three rooms and a bath at 105 East 21st Street for $1,000 to $1,500. The change was therefore gradual: the small properties were already adapting to new households before they gave way to Roth’s much larger undertaking.
Roth gives Gramercy a skyline
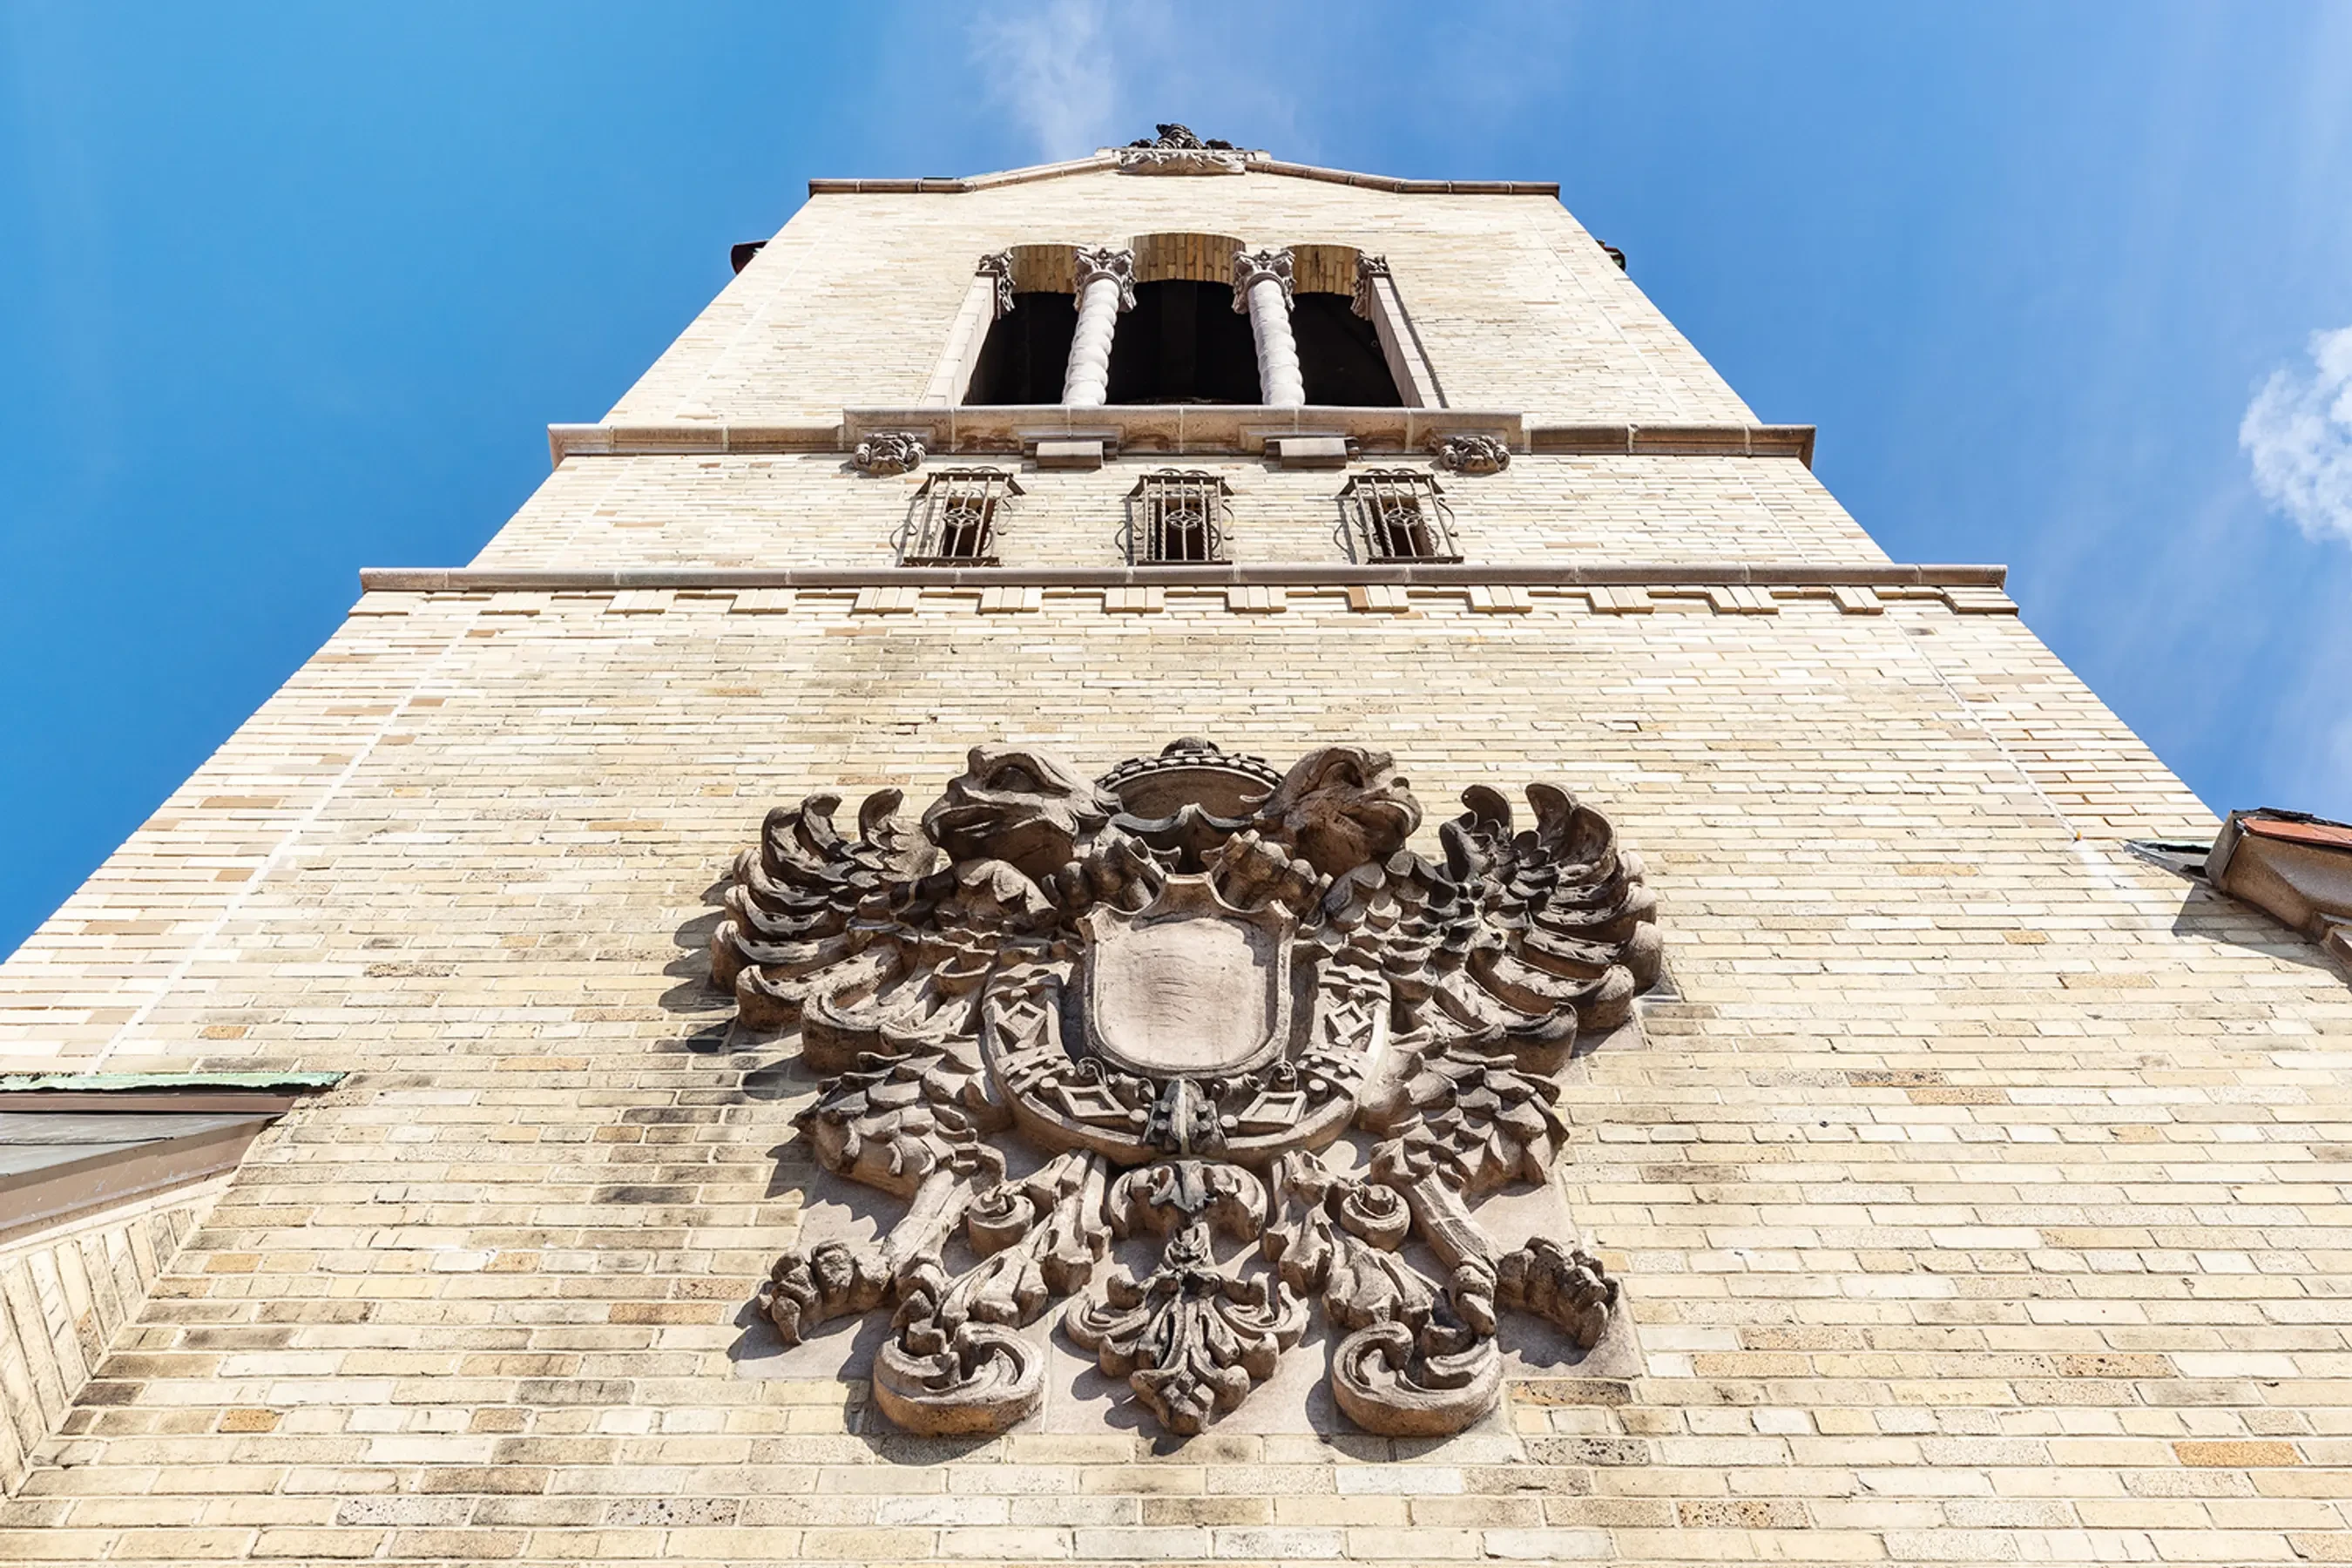
Roth gave the park-facing building a clear progression. Broad stretches of brick establish the main walls; elaborate window surrounds and ironwork interrupt them; setbacks lead the eye to a crown that becomes steadily more animated. The ornament is concentrated where it can make an impression from the street and across the open Park.
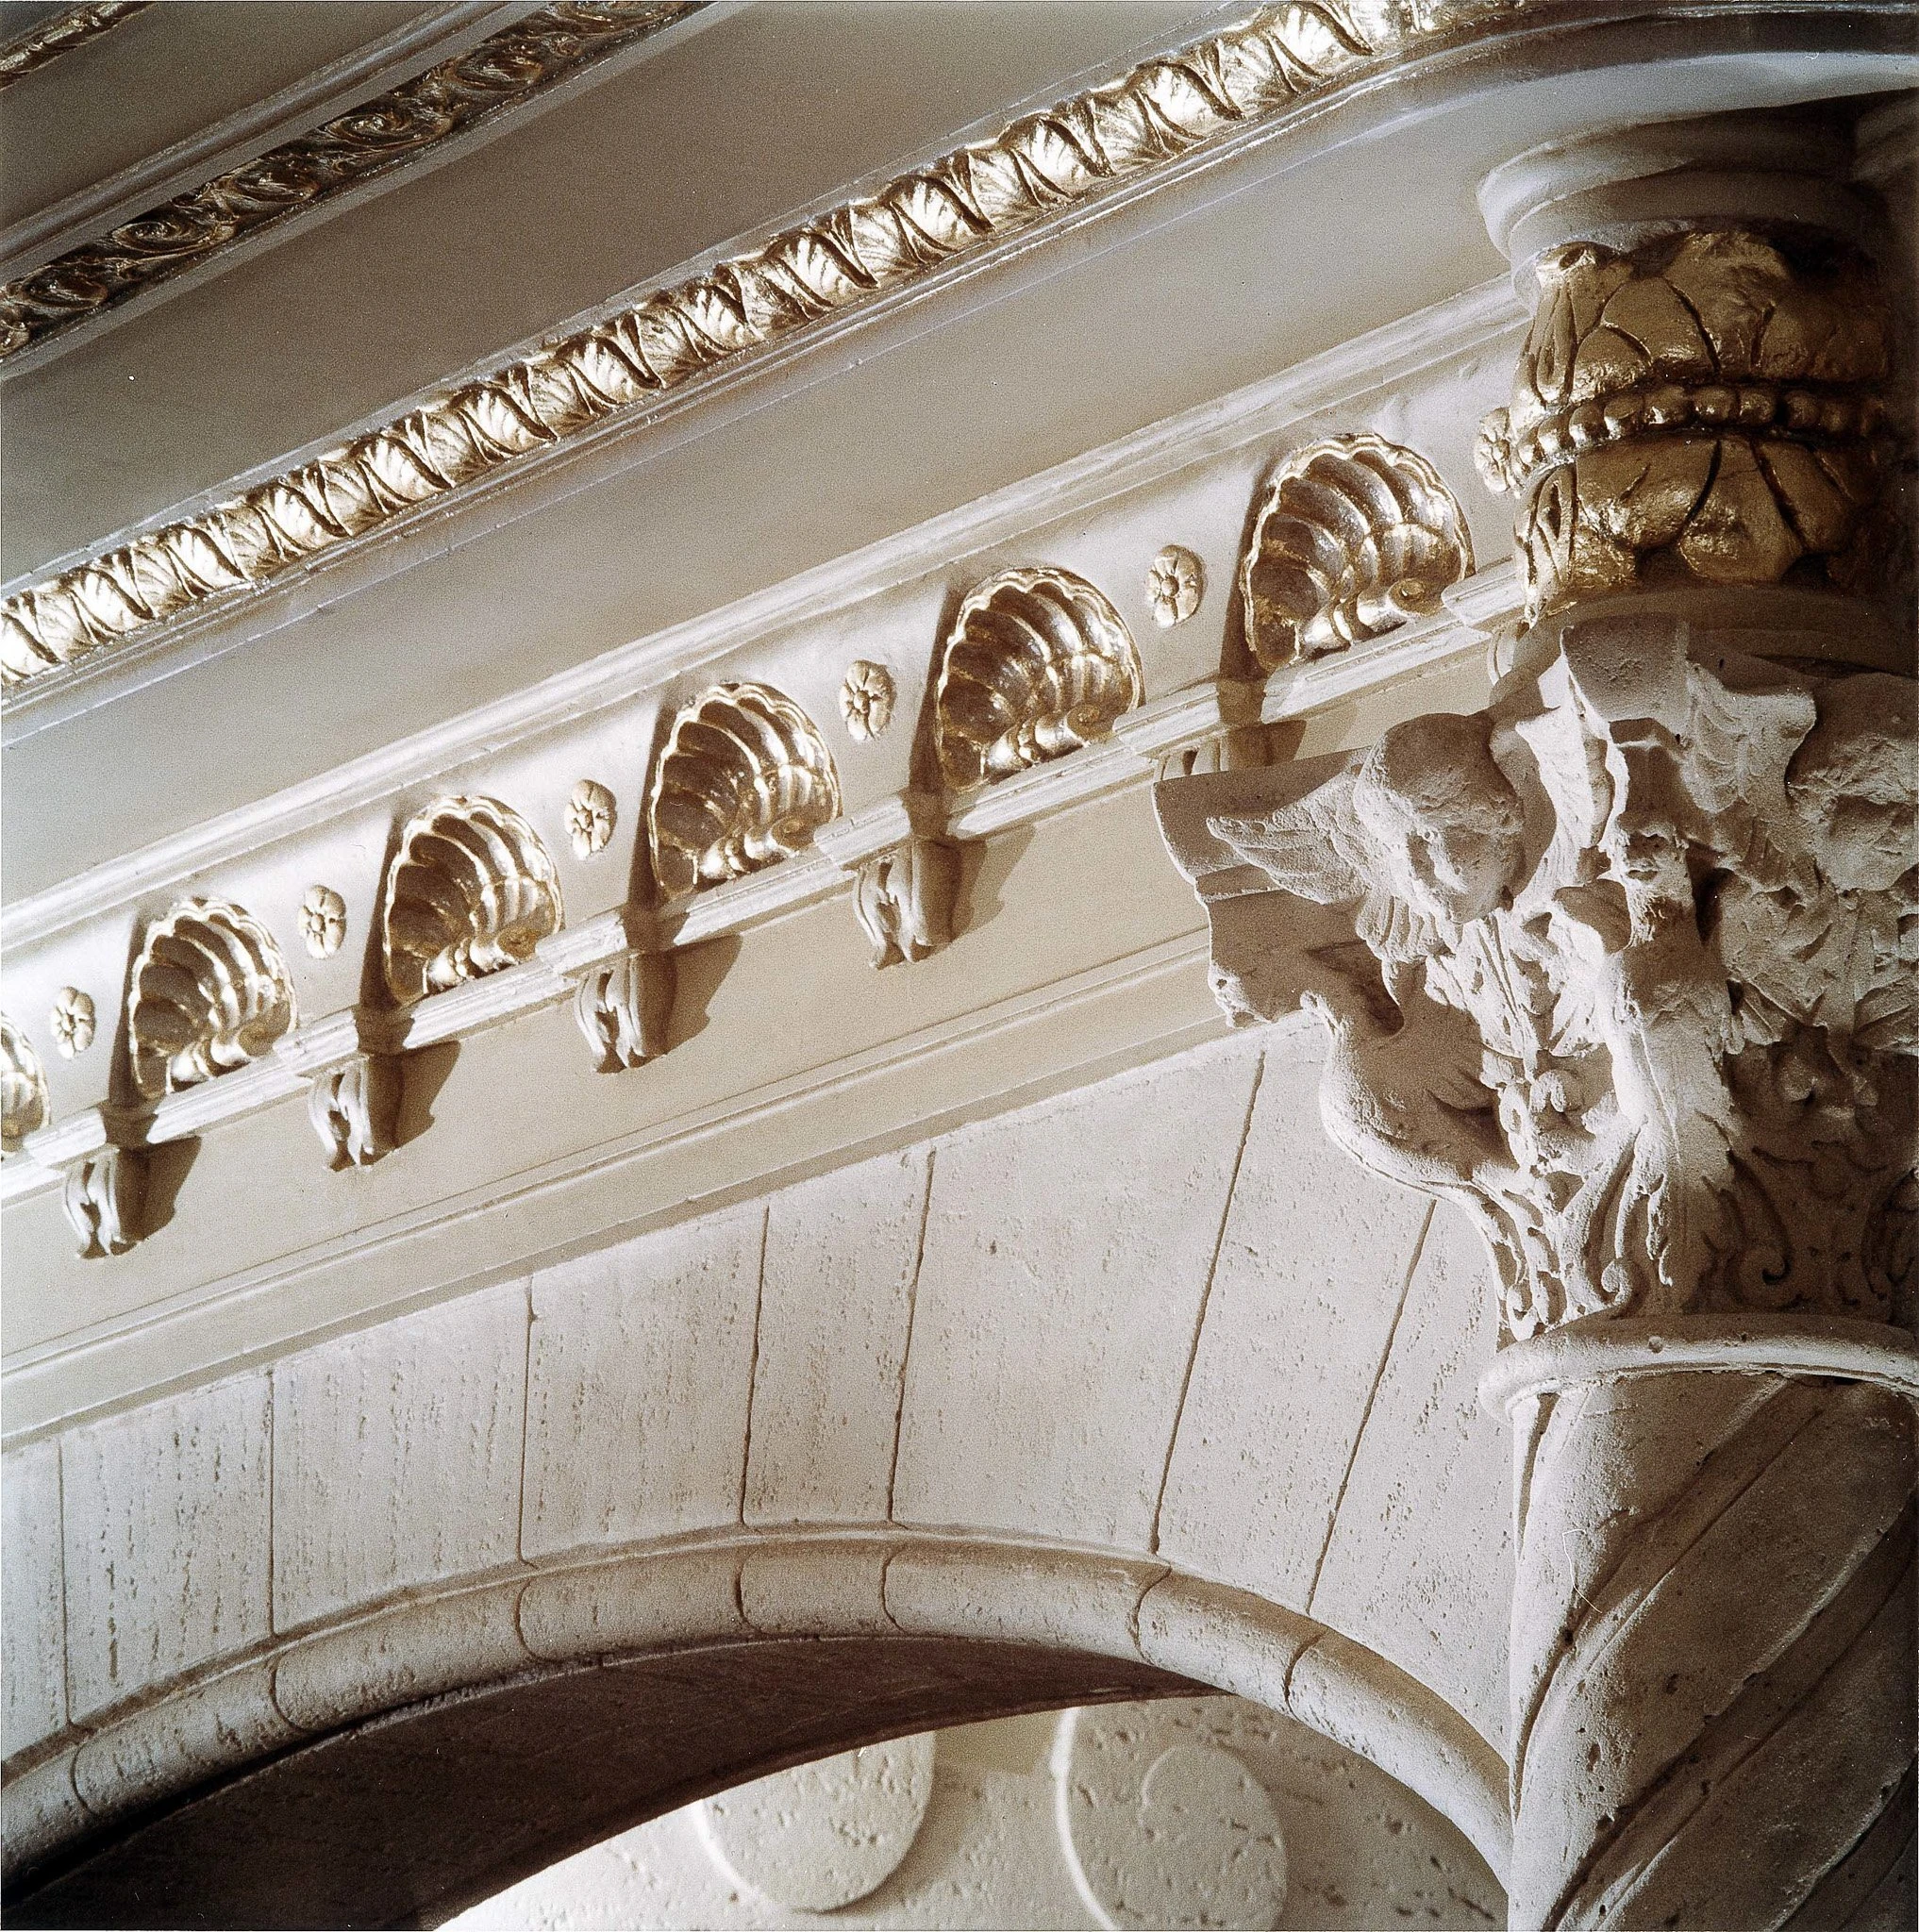
The design mixes Italian Renaissance and Spanish motifs. The Landmarks Preservation Commission later cited No. 60 among New York’s Spanish Colonial Revival apartment buildings. Here, the red-tiled gables, curving crests and tall arched openings make that family resemblance easy to see. Close up, the terra cotta is almost exuberantly sculptural: a shield-like center is surrounded by curled leaves and spreading wings.
The tower is architectural disguise as well as display. Carter Horsley’s account, drawing on Roth historian Steven Ruttenbaum, identifies it as the ornamental enclosure of the water tower. Something New York apartment houses require became something Gramercy could recognize from a distance. The utilitarian equipment acquired a very grand hat.
The building’s depth is less obvious from the Park. Roth designed two residential blocks, one facing Gramercy Park North and the other 22nd Street, connected at ground level through the middle of the site. A rotunda gives that long passage a room of its own. Gardens and courts bring relief between the two street fronts.
This helps explain why the address contains so many different kinds of outlook. “Facing Gramercy Park North” means looking south when one looks toward the Park; the street name is the position around the square, not the direction of the view. Rear apartments belonged to a different arrangement of street, courtyard and light.
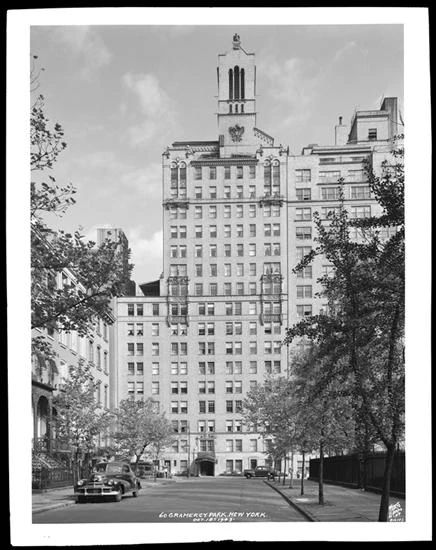
A Wurts Bros. photograph from 1943 makes the front composition particularly legible. The tower, the paired ornamental strips and the successive terraces remain visible above the trees. With the Park kept open in front of it, No. 60 has room to be seen as a complete building.
A new address, and a critic’s inspection
An October 1928 New Yorker visit found generous rooms, useful closets, good kitchens and abundant sun. Marcia Clarke Davenport liked the larger dining rooms better than the smaller dining alcoves. Rents ran from $1,600 for a room with kitchen and bath to $5,600 for seven rooms and three baths. A restaurant and optional maid and valet services were promised. The gardens’ rhododendrons, she thought, needed encouragement.
The range of rooms matters as much as the elaborate exterior. This was a rental address serving households of different sizes, with separate arrangements for domestic staff. The façade presented one architectural character to the Park; behind it, everyday living was considerably more varied.
A house in the air
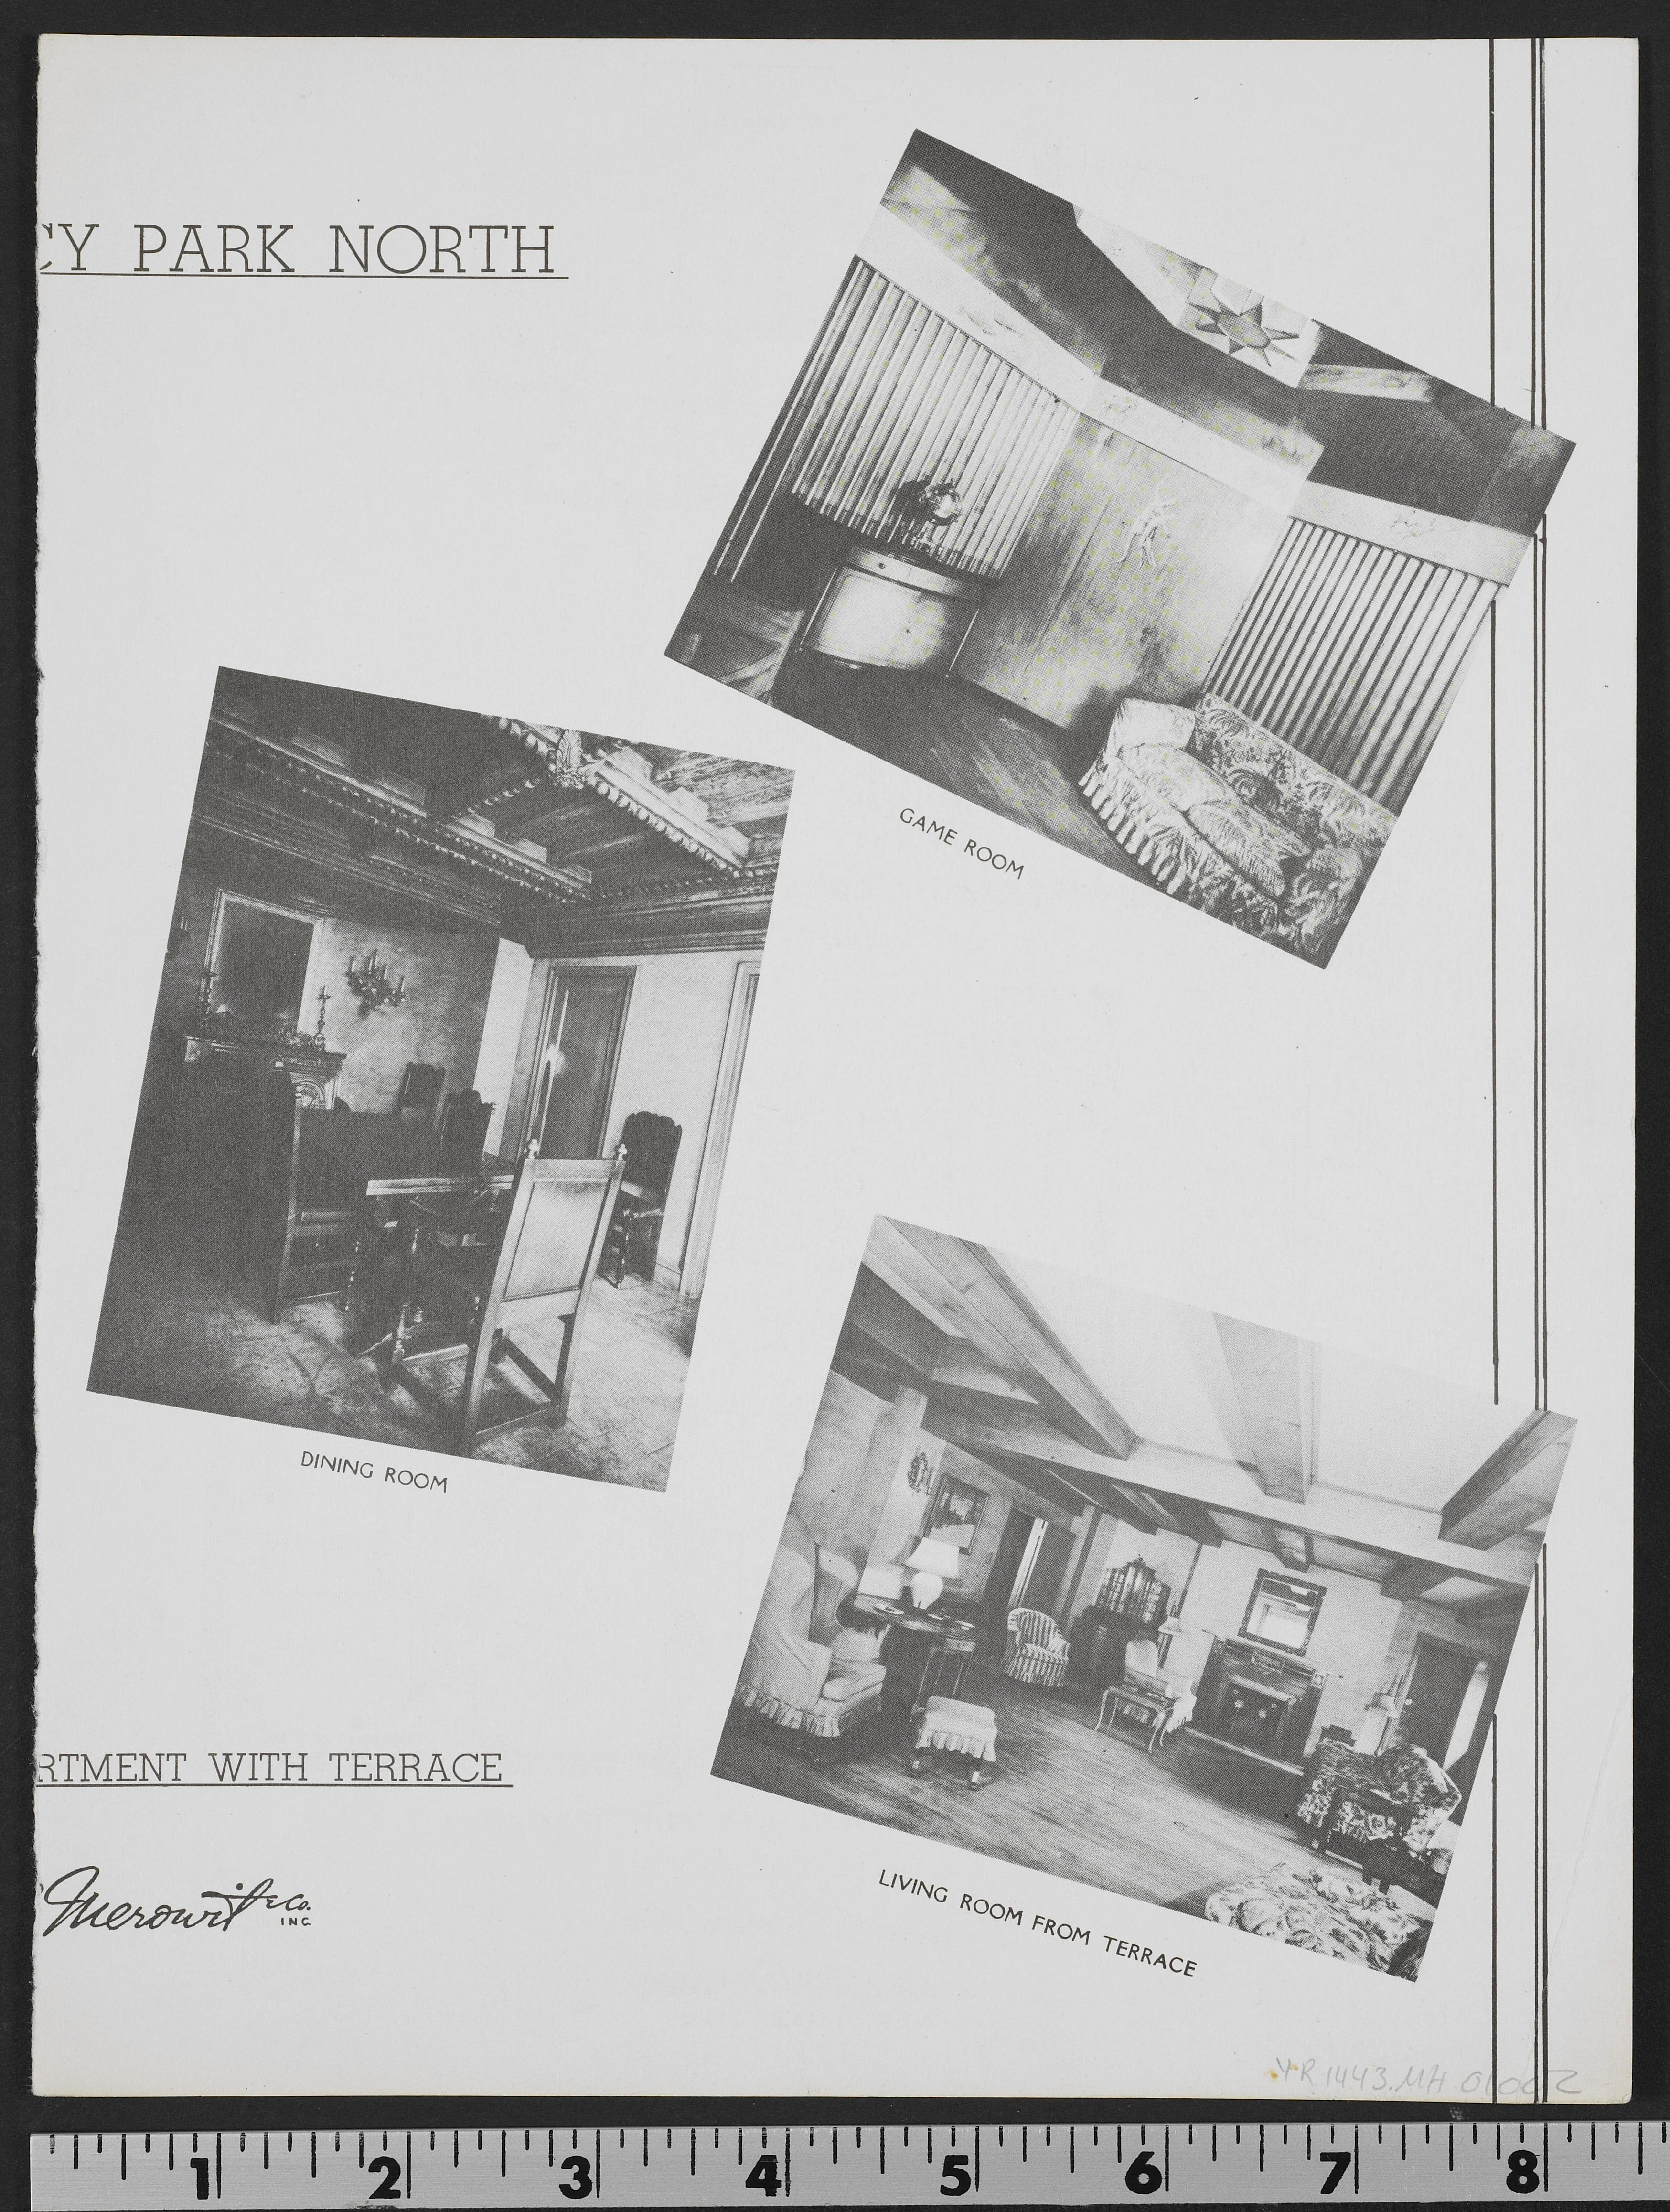
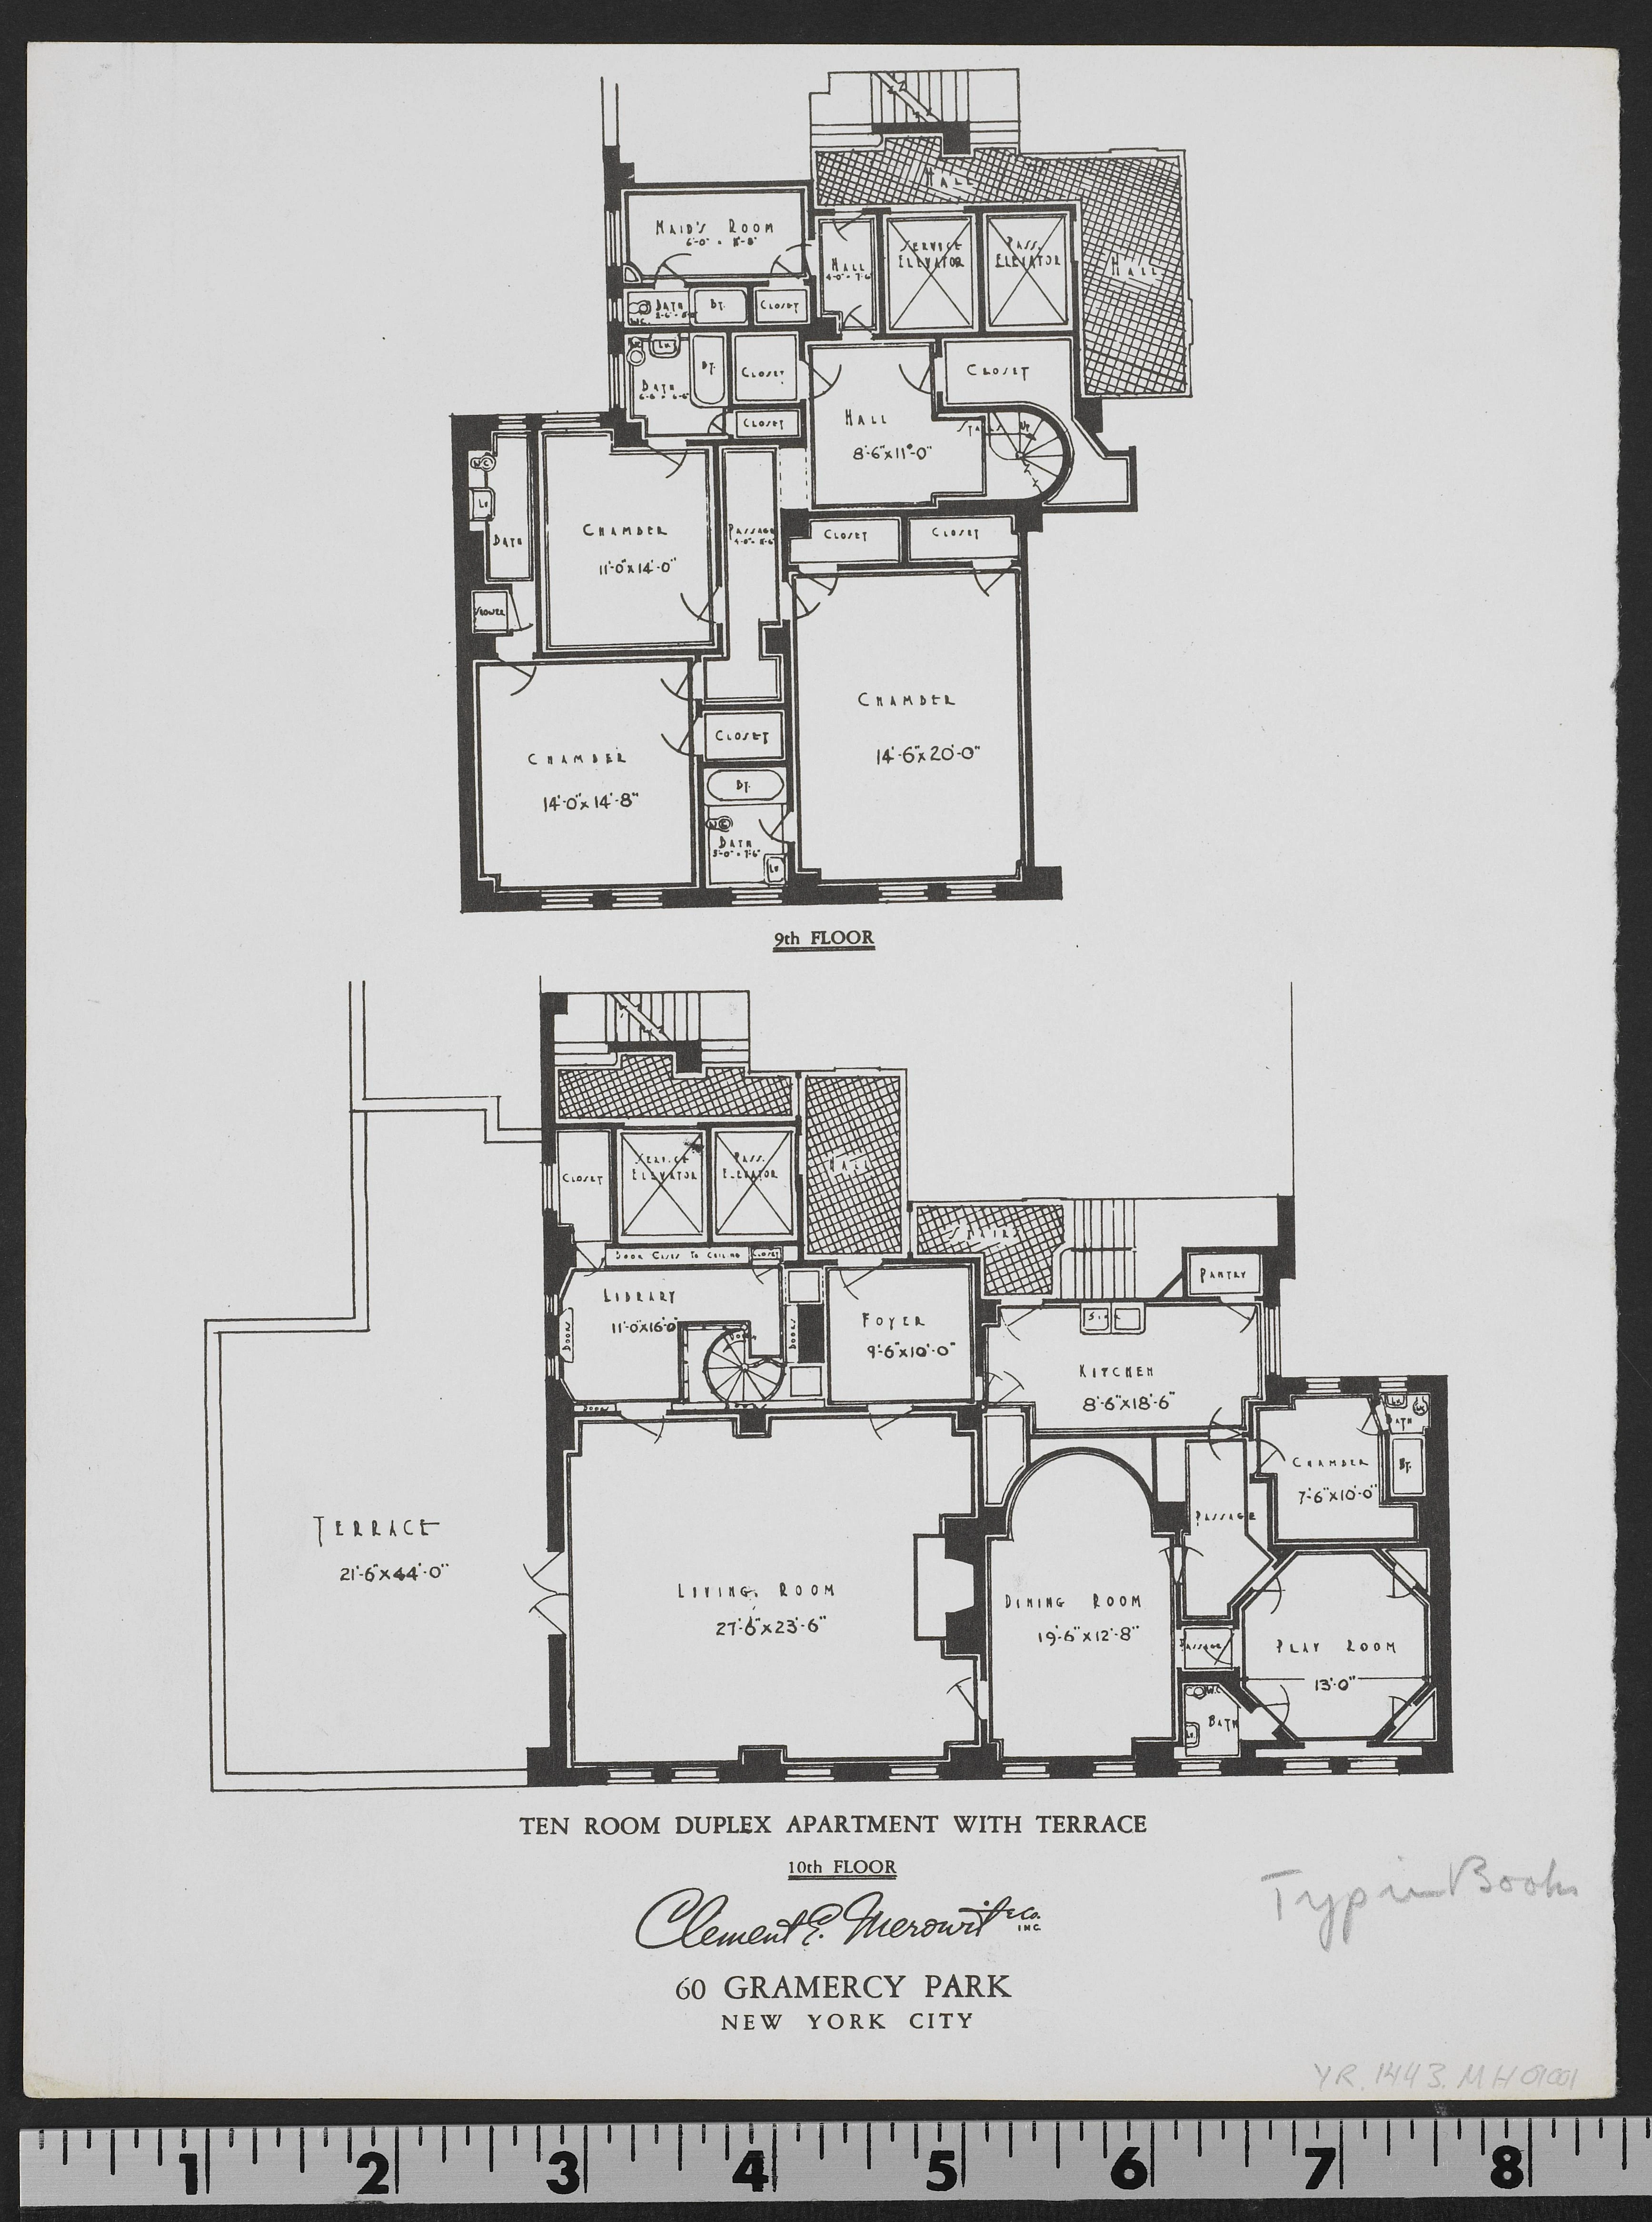
Columbia’s Avery Library preserves an undated rental brochure that lets us walk through one of the large apartments on paper. Offered by Clement E. Merowit & Co., the ten-room duplex occupies parts of the ninth and tenth floors. Its date is uncertain, so it should not be mistaken for a documented opening-day plan.
The tenth floor contains the entertaining rooms: a living room labeled 27 feet by 23 feet 6 inches, a dining room with a rounded end, a library and an octagonal play room. The terrace is labeled 21 feet 6 inches by 44 feet. Below are three principal bedrooms and a maid’s room. In this apartment, one went downstairs to bed.
The accompanying photographs show how fully the rooms were dressed: substantial dining furniture, a richly treated ceiling and a beamed living room. The plan’s separate passenger and service elevators make the household’s working arrangements just as visible as its pleasures.
Apartments, a doorman and a hundred acres
By September 1934, The New Yorker was reporting three-room apartments facing the garden court at $960 to $1,140, and five- and seven-room apartments at $2,100 to $3,000. These were different offerings from the 1928 selection, not a like-for-like rent comparison. They do show how carefully apartments were distinguished by size, floor and exposure.
Two years later, the magazine found a story at the front door. In February 1936 it reported that Joe, the doorman at No. 60, had inherited one hundred acres in Kentucky and was leaving to farm them. The item delighted in the contrast with Gramercy: children would need no key to enter, and Joe would need no uniform to work. His surname went unrecorded. His change of circumstances did not.
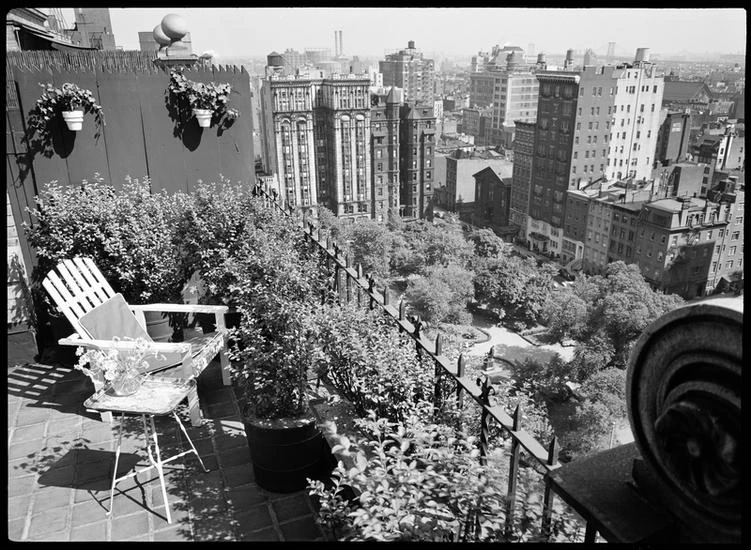
The view shown here is the reverse of the usual architectural portrait. Wurts Bros. looked out from No. 60 over the Park around 1939. It is the landscape the apartment advertisements were selling—and the fenced little world Joe was about to leave.
An artist in the address book
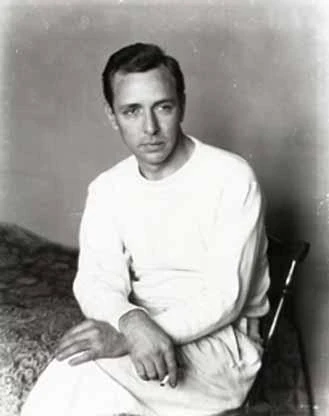
One later name emerges from museum records rather than real-estate advertisements. The Whitney Museum’s 1961 annual exhibition catalogue lists Ralston Crawford at 60 Gramercy Park North. Its 1967 catalogue gives the same address. These contemporary listings establish a firm connection across the decade without requiring a guess about which apartment he occupied.
Crawford was a painter, lithographer and photographer whose work often reduced the modern world to strong shapes and sharply defined planes. Factories, grain elevators and other industrial structures supplied subjects for the paintings associated with Precisionism. Roth’s decorative tower and Crawford’s austere industrial forms make an intriguing architectural pairing at the same address.
His range extended much further. The Smithsonian records early work in Walt Disney’s studio, journeys by sea, and repeated visits to New Orleans to photograph its musical life. In 1946 he witnessed the atomic tests at Bikini Atoll and made paintings in response. The itinerary behind a name in an apartment-house directory could cover a remarkable amount of the twentieth century.
The Whitney entries offer two small glimpses of what he was showing while he used the Gramercy address: New Orleans, Number 11 in 1961 and Torn Signs in 1967. They take the story from the building’s ornament to an artist’s very different way of looking.
A familiar tower in Stuart Little
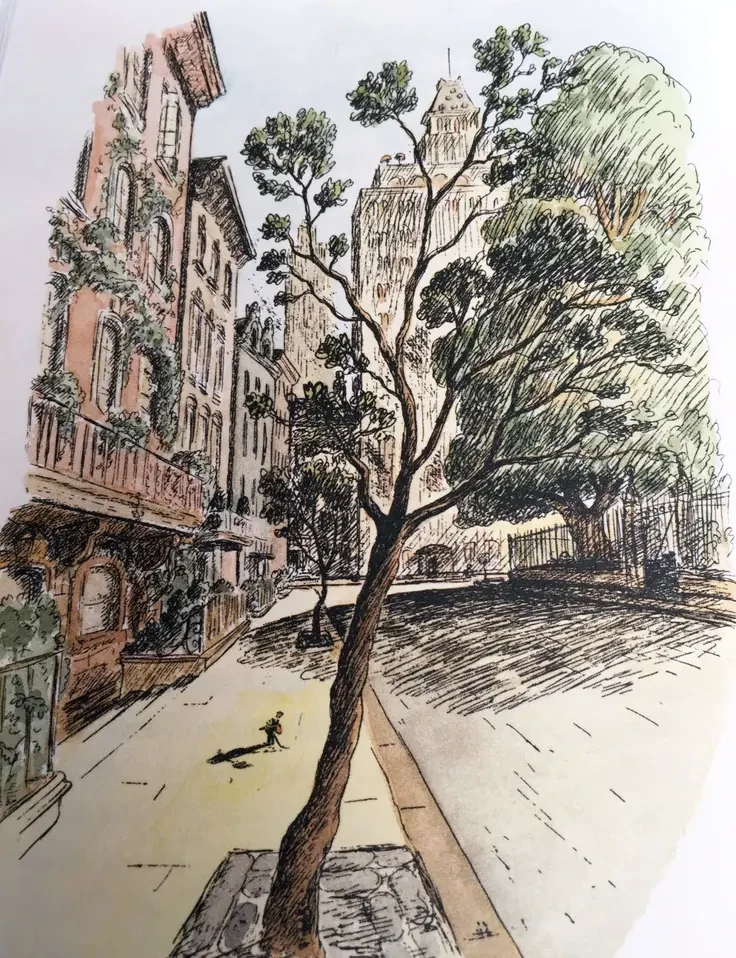
There is another way to recognize the tower: open Stuart Little. In discussing Garth Williams’s illustrations, GPBA board member Sean Thomas Brady pointed to the building at the end of the street as a version of No. 60. CityRealty published his reading alongside the Block Association’s identification of the Littles’ possible house at 4 Gramercy Park West.
The comparison is persuasive as a piece of neighborhood looking. Houses line the left side of the illustration, a park fence runs along the right, and a tall, ornamented crown rises beyond the trees. Compare that silhouette with the historical photograph: the stepped upper mass and narrow tower are the clues.
This is an interpretation of the drawing, not a documented statement by Williams or E. B. White. It is also exactly the kind of detail a local reader might notice. No. 60 need not be the Littles’ home to help give their imaginary New York a familiar skyline.
Recovering the room in the middle
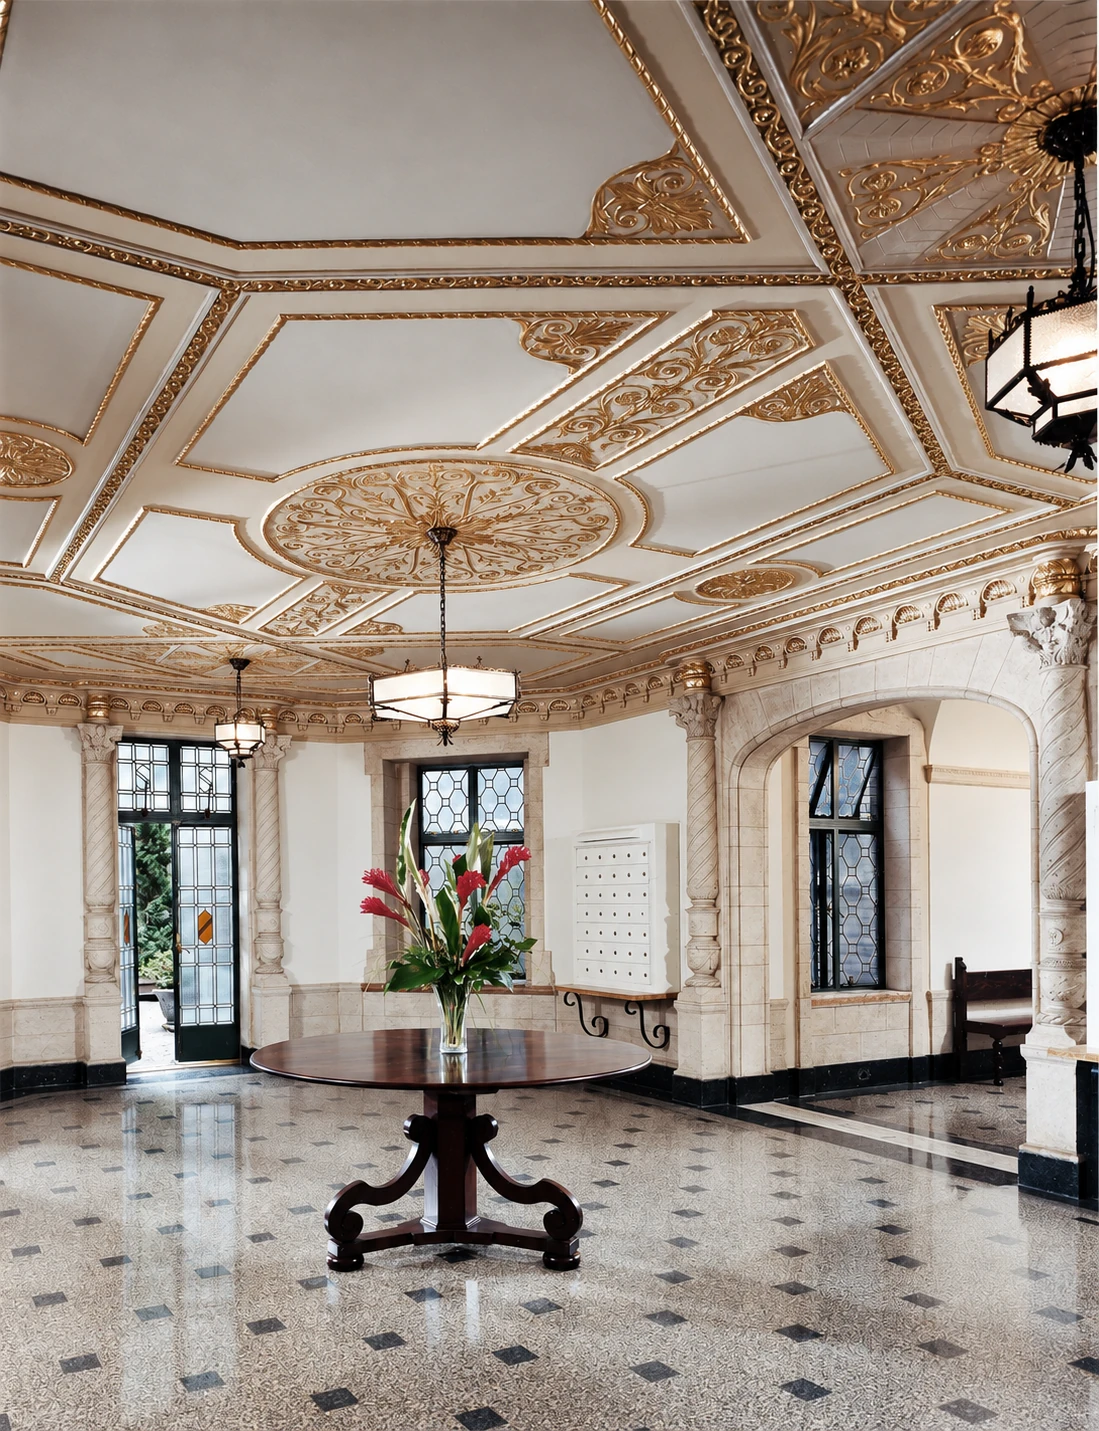
Inside, years of practical changes had obscured the original effect. By the time Françoise Bollack Architects undertook the lobby restoration completed in 2007, freestanding mailboxes crowded the rotunda, layers of glossy paint covered the travertine plaster, and the leaded glass in the steel windows had become fragile.
Tests and mock-ups guided the recovery of finishes and colors. Mailboxes moved to the perimeter, and air-conditioning elements were concealed. New brass and hammered-glass lights were developed through models and full working mock-ups after the architects studied period fixtures.
The result can be read in the photographs: daylight through patterned glass, the broad sweep of the ceiling, and ornament that has regained its depth. Even the shells above the arches participate in the effect. The circular space once again feels like a room where one might pause, rather than simply a place to collect the mail.
The gardens above the garden
The terraces have continued to inspire new ways of living. In an ELLE Decor profile published in 2015, designer Timothy Whealon described the appeal of his penthouse: outdoor space on three sides and an old wisteria. He replaced fourteen casement windows with versions matching the originals and kept furnishings low enough to preserve the views. The garden helped organize the rooms inside.
Seen from above, Roth’s upper floors have the variety of a small landscape: tiled roofs, open terraces, tall arches and sheltered corners. From the sidewalk, most of that world is hidden behind the outline of the crown.
That is part of No. 60’s pleasure. It contributes a memorable silhouette to everyone who walks around the Park, while keeping another set of spaces within and above it. A good look upward is the beginning of its story. The plan, the lobby and the people take us the rest of the way.
The building at a glance
The building record
- Completed
- 1928
- Documented in an opening-year apartment review.
- Architect
- Emery Roth
- Italian Renaissance and Spanish motifs.
- Plan
- Two street fronts
- Gramercy Park North and East 22nd Street.
- Restoration
- 2007
- Lobby by Françoise Bollack Architects.
Over time
Robert Shaw Minturn at the earlier No. 109
A contemporary directory records his residence.
Apartments in the earlier streetscape
Three rooms and a bath are advertised at 105 East 21st Street.
Roth’s apartment building
A contemporary reviewer visits the new address.
Joe heads for Kentucky
The doorman’s inheritance makes The New Yorker.
The tower in a Wurts Bros. photograph
The full exterior is photographed on October 18.
Ralston Crawford’s New York address
Both Whitney annual exhibition catalogues list No. 60.
The lobby restored
Françoise Bollack Architects completes the project.
Documents & further reading
The earlier East 21st Street houses and Roth’s 1928 building are treated separately. The Avery brochure is undated. Museum exhibition catalogues establish Crawford’s address; the Stuart Little comparison is attributed to Sean Thomas Brady.
- 1903Sanborn atlas, Manhattan, volume 2, plate 45The individual house lots beside Calvary Church before Roth’s building.
- 1900Biographical Directory of the State of New YorkRobert Shaw Minturn’s residence at 109 East 21st Street.
- 1898–1901Bryn Mawr Alumnae Association annual reportsMildred Minturn’s address and Consumers’ League work; printed page 31.
- 1906Jean Jaurès, Studies in SocialismTranslated, with an introduction, by Mildred Minturn.
- 1915New-York Tribune, October 3Apartment directory, section III, page 11; 105 East 21st Street.
- 1928Marcia Clarke Davenport, “More Miracles on Fifth—Some Park Views—Vignettes—Red Elevator”The New Yorker, print issue October 6. An opening-year visit, rents and proposed services.
- ArchitectureCarter B. Horsley, 60 Gramercy Park NorthCityRealty architectural review, quoting Steven Ruttenbaum’s Mansions in the Clouds.
- 1992Landmarks Preservation Commission, Lundy’s Restaurant designation reportCites Roth’s 1928 Gramercy building as an example of Spanish Colonial Revival apartment architecture. This is not a designation of No. 60.
- Undated60 Gramercy Park, 10th Floor: rental brochureAvery Architectural & Fine Arts Library, Columbia University, YR.1443.MH.001. The catalog’s broad date range does not establish a 1928 publication date.
- 1934“Along the East Side”The New Yorker, print issue September 22. Available apartment sizes, exposures and rental ranges.
- 1936“The Talk of the Town”The New Yorker, print issue February 22. The doorman Joe and his Kentucky inheritance.
- 1961Whitney Museum annual exhibition catalogueEntry 27 lists Ralston Crawford at 60 Gramercy Park North; New Orleans, Number 11.
- 1967Whitney Museum annual exhibition catalogueCrawford’s address remains 60 Gramercy Park; the exhibited painting is Torn Signs.
- ArtistSmithsonian American Art Museum: Ralston CrawfordMuseum biography and 1938 portrait from the Peter A. Juley & Son Collection.
- ArtistWhitney Museum: Ralston CrawfordThe museum’s account of Crawford’s Precisionist paintings of American industry.
- LiteratureMichelle Sinclair Colman, “Valuing the Homes of Harriet the Spy, Stuart Little & Other Children’s Book Characters”Quotes GPBA board member Sean Thomas Brady’s interpretation of Garth Williams’s skyline.
- RestorationFrançoise Bollack Architects: Renaissance Revival Lobby RestorationArchitect’s project account and photographs credited to Durston Saylor.
- 2007Renaissance Revival Lobby Restoration, ArchitizerProject date, original finishes, lighting design and reorganization of the rotunda.
- 2015Kathleen Hackett, “A Luxury New York Apartment With a Focus on Outdoor Space”ELLE Decor’s July 9 profile of Timothy Whealon’s Gramercy Park penthouse.
- RecordWhealon v. Gramercy Park Residence Corp.Confirms the building identification for Whealon’s published penthouse profile.
Part of Gramercy Stories, the Block Association’s series on the buildings and landmarks of our neighborhood.