
44 Gramercy Park North
A castle with quiet doorbells
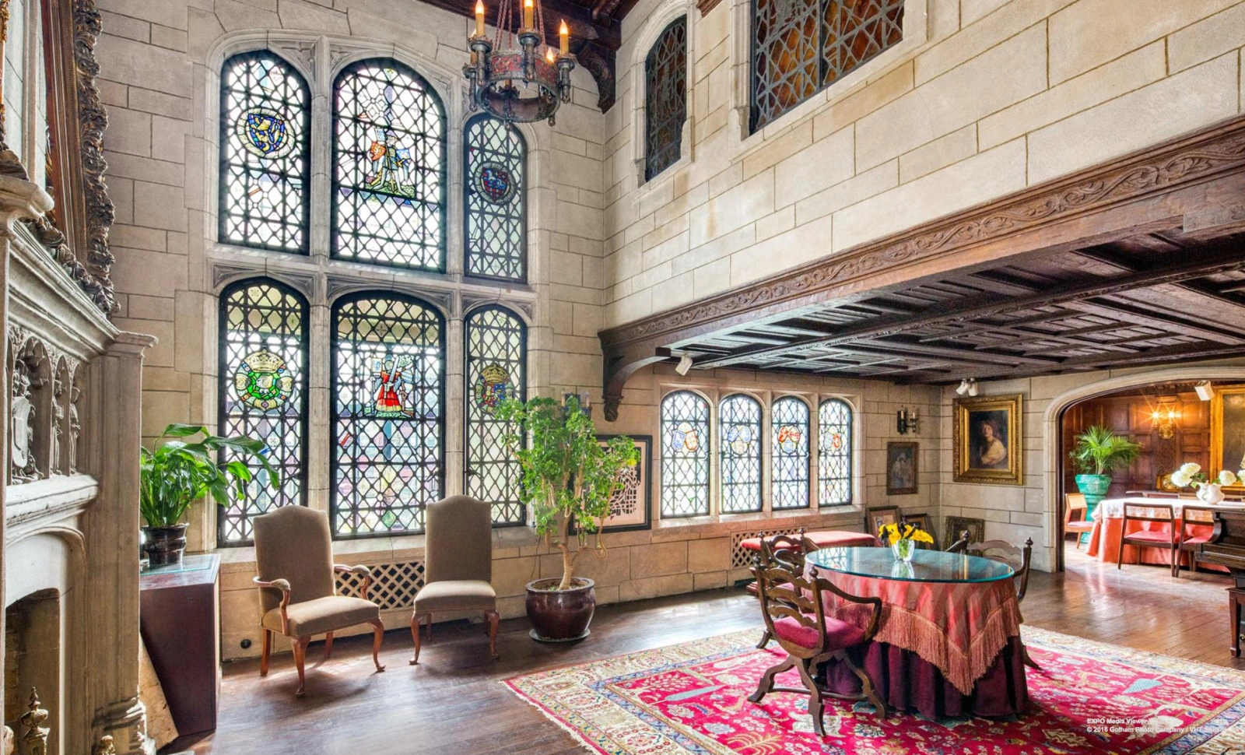
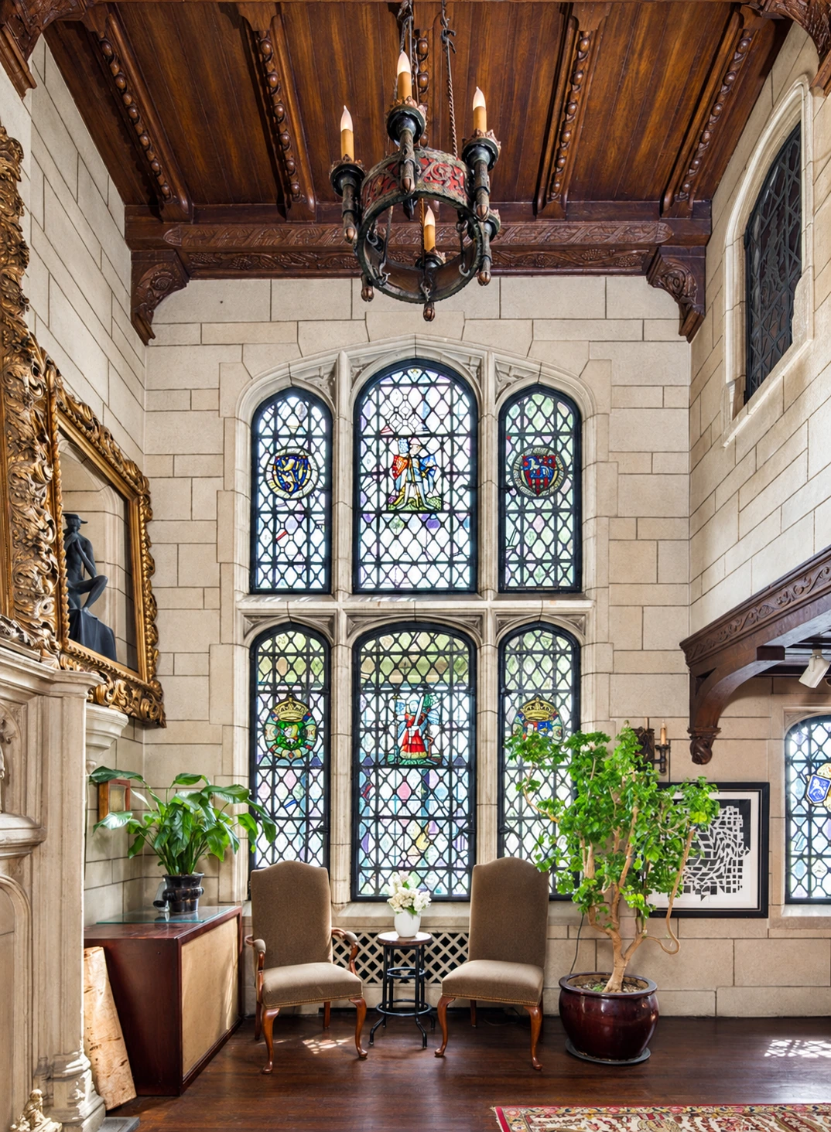
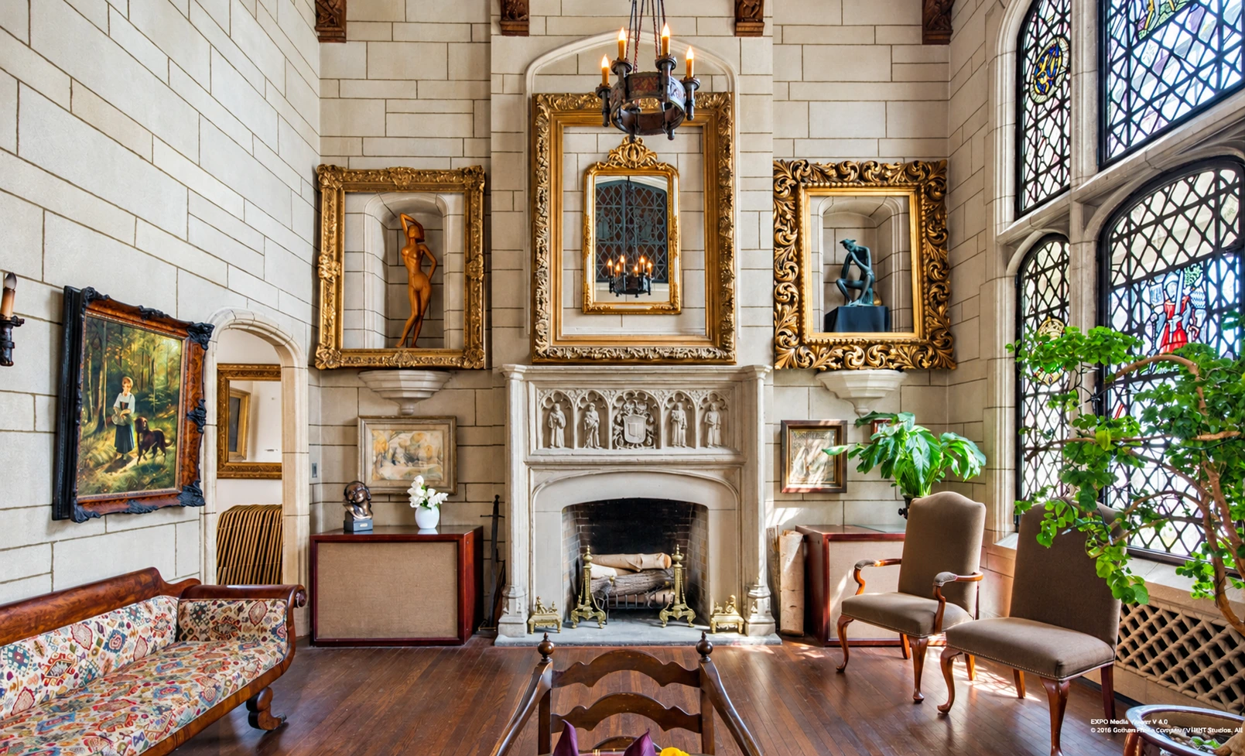
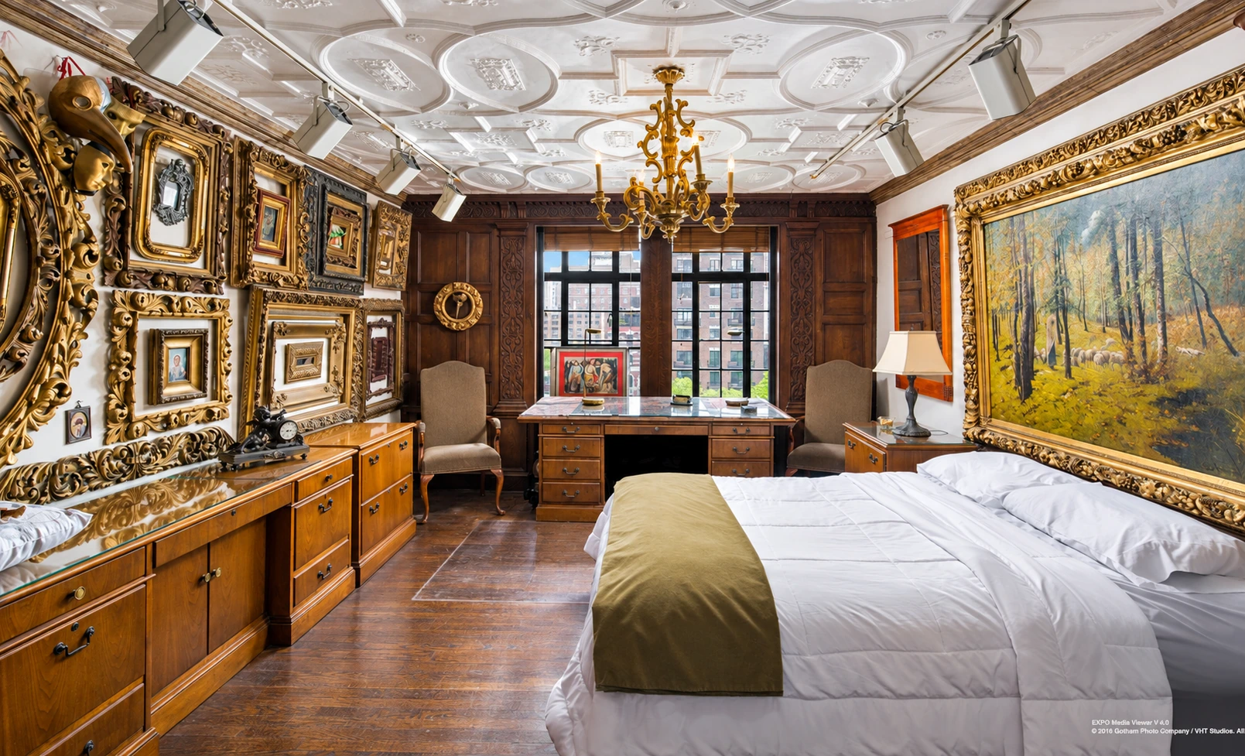
Inside 44 Gramercy Park North, one remarkable home carried the building’s English Tudor character to its fullest expression. Stained-glass figures looked down on a room tall enough for a timber gallery. Carved figures lined the fireplace. Gilded frames surrounded paintings, mirrors and, sometimes, other frames. Janos Aranyi, a frame maker and restorer, and his wife, Theresa Llorente, made these rooms a place for work, collections and splendid parties.
The photographs open a door into an apartment that was unusually personal, even in a building designed to accommodate individual tastes. No. 44’s story begins with Schwartz & Gross in 1929–30, passes through a period description of a refectory and tap-room library, and reaches an unexpected chapter in a refugee’s archive. Outside, its patterned brick and many-paned windows have been part of the Park’s northern skyline for nearly a century.
An English manor, built for Manhattan
Construction began in 1929 for developer Clement E. Merowit. The architects were Simon Schwartz and Arthur Gross, whose apartment houses helped shape residential Manhattan. No. 44 opened in 1930, making 1929–30 the useful date range for a building variously assigned to one year or the other.
Contemporary reports gathered by architectural historian Tom Miller describe a rental house in which some early tenants could help shape their own apartments. Aldo R. Balsam leased an entire floor before completion. Helen M. Holsclaw commissioned Warren & Wetmore to design a duplex on the twelfth and thirteenth floors. Attorney John Hanrahan took a penthouse with four terraces. The upper stories offered considerable room for individual taste.
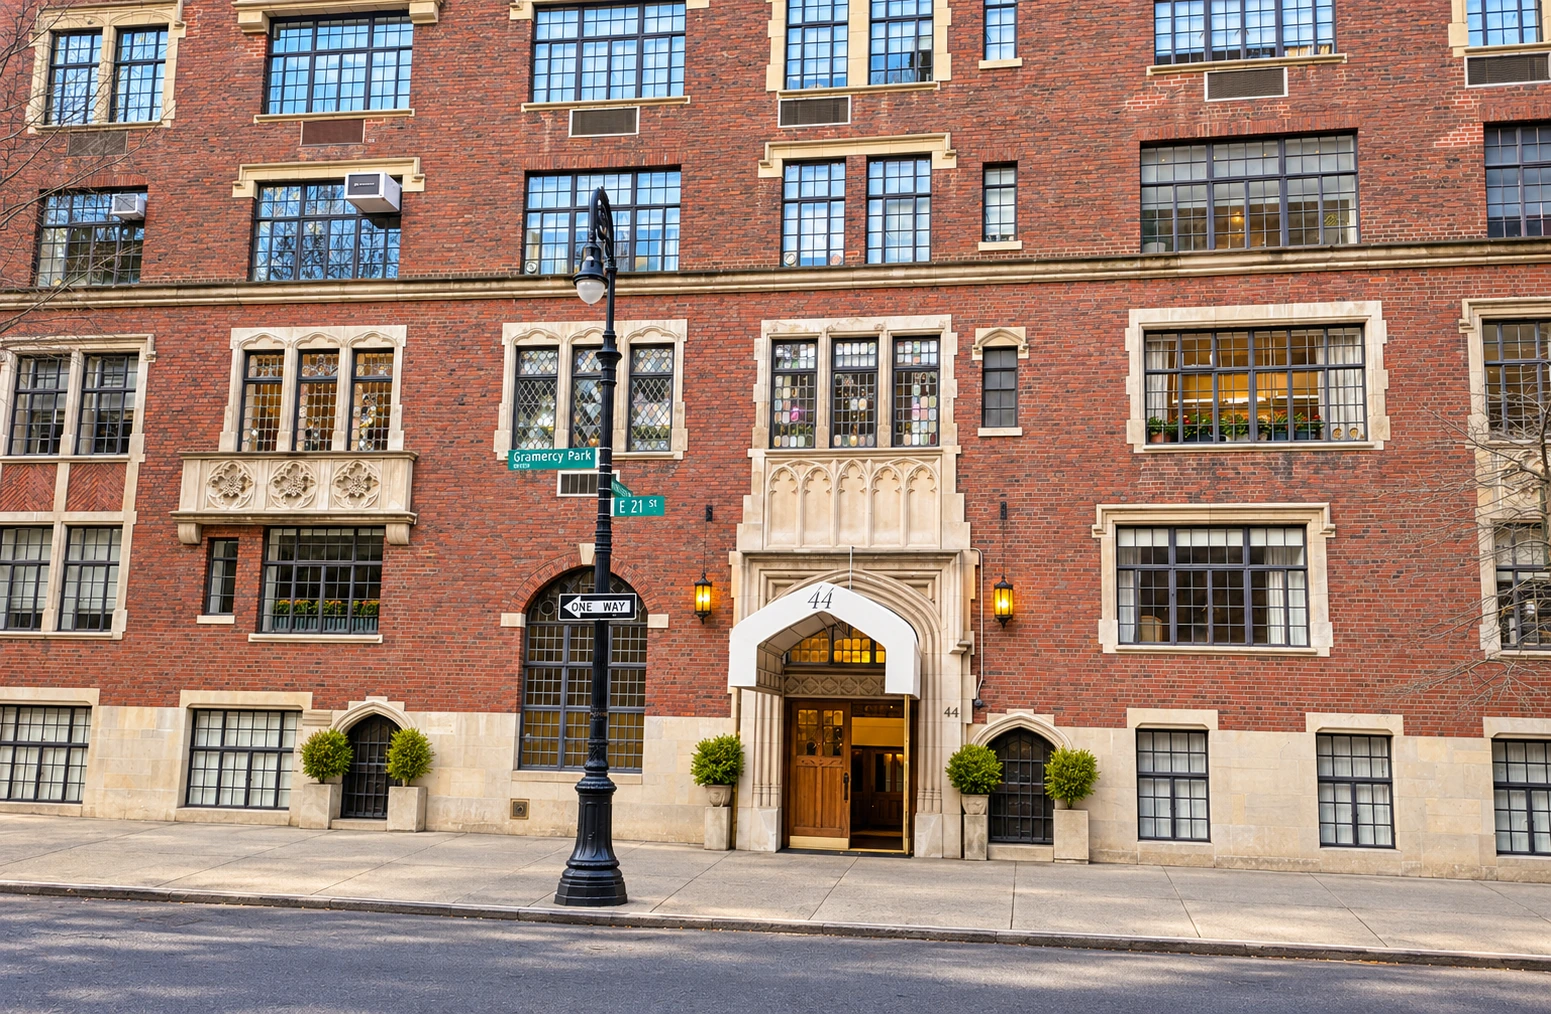
From the sidewalk, the design reveals itself in smaller increments. Look at the carved panels beneath the windows, the pale surrounds that step irregularly through the brick, and the contrast between the tall western portion and the lower eastern wing. Carter Horsley’s architectural review draws attention to the facade’s unusual variety. The building rewards looking up, then looking again at the details near the door.
Quiet rooms and a refectory upstairs
A visitor in the building’s first autumn noticed the care taken with noise. In the October 11, 1930 issue of The New Yorker, Marcia Clarke Davenport described quiet elevator doors, cushioned interior doors, subdued bells and extra sound insulation. She recommended the building to single people who needed to concentrate. Many apartments were compact: a living room, bedroom, kitchen and somewhere to eat. The ambitious exterior accommodated ordinary domestic routines.
At the other end of the scale, House & Garden reported in August 1936 on a nine-room apartment at No. 44 with a refectory, a tap-room library and a landscaped terrace. A previous tenant had introduced paneling, wainscoting and stained glass. From the library, windows looked down toward a large fireplace decorated with carved figures. Even the ceiling and its beams were carved.
The magazine explained that additional space could be incorporated or removed. These apartments could change shape with the households that occupied them. The description is an early record of how far the Tudor theme extended indoors, well before the rooms attracted the attention of modern real-estate photographers.
The frame maker and the parties
When the Observer visited Janos Aranyi in 2014, he had lived at No. 44 for about forty-five years. Born in Hungary, he made and restored picture frames; examples of his work had reached the Metropolitan Museum of Art. At home, frames became part of the architecture, surrounding pictures, mirrors and even empty spaces.
He and his wife, Theresa Llorente, made an exuberant setting for company. The Observer reported gatherings attended by Al Pacino, George Soros and Jeremy Irons. Aranyi and Llorente had themselves met at one of his parties. A spare bedroom served as her studio, with eleven sewing machines. The rooms were a workplace as well as a stage for entertaining.
Aranyi explained his enthusiasm simply: “Parties were always my hobby.” That makes a good introduction to the photographs: personal possessions, fabrics, gilded frames and plants occupying a room whose stained-glass windows already supplied knights and heraldry.
A home that kept changing
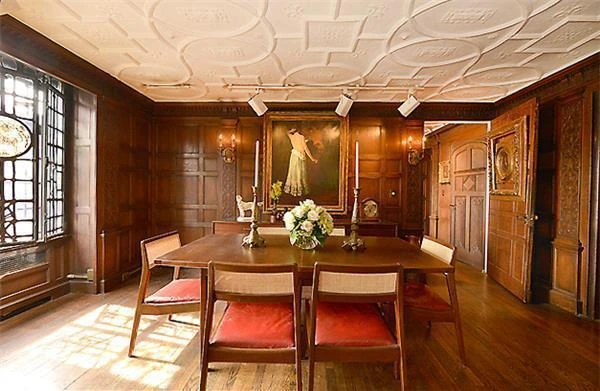
A 2016 listing, reported by 6sqft, offered the possibility of combining apartments 12A and 12D. Its photographs show the exceptional scale of the principal room, a wood-paneled dining room and a terrace above the Park. The listing described fourteen stained-glass windows and eighty-eight feet of south-facing park frontage.
These photographs record a particular chapter in the apartment’s life. They show how its residents furnished and used the inherited rooms, from the deep color of the rugs to the densely hung walls. Even the bedroom has a ceiling of elaborate plasterwork and a wall of nested gilded frames.
Descriptions published at different dates give different apartment sizes and arrangements. The 2014 account described a former duplex; the 2016 offering proposed adding an adjoining apartment. The changing plans are part of the story of a building conceived with room for unusually personal homes.
An address in a refugee’s archive
An unexpectedly moving connection appears in the papers of Austrian painter and writer Egon Vitalis Biel. On March 22, 1940, Nance Merowit signed an affidavit supporting the immigration of Biel and his wife, Hertha, to the United States. They had fled Austria after its annexation by Nazi Germany and were seeking a way out of France.
To demonstrate her ability to support them, Merowit cited her ownership of half the shares in the company that owned 44 Gramercy Park North. She identified developer Clement E. Merowit as her former husband and offered the Biels lodging, board and financial help if needed. A New York apartment building thus became part of the financial evidence behind an effort to secure refuge.
Biel’s letters place him in New York by 1942. They describe the difficulties of beginning again after flight and internment. This is a connection through the building’s ownership, rather than evidence that the Biels lived here; their correspondence gives a West 83rd Street address.
From a screenwriter’s home to a television address
The building’s residents also included Jonathan Finn, whose writing moved between books, the stage and Hollywood. The New York State Literary Tree records his work with Sing Sing warden Lewis E. Lawes and credits him with the story for the 1939 film Invisible Stripes. Finn was living at No. 44 when he died in 1971. The address joins the Park’s many connections to the performing arts through the work of someone who wrote for them.
In 2022, No. 44 acquired a fictional resident: Michael Lawson, the real-estate broker played by Neil Patrick Harris in Uncoupled. Netflix’s location guide identifies the building as Michael and Colin’s home. Its old-fashioned windows and romantic character suited the world the production wanted to create.
There is a useful distinction for viewers hoping to recognize the rooms. In an interview with Frederic, production designer Ray Kluga explained that the exterior was filmed at No. 44, while the apartment interior was built on a soundstage outside the city. The television rooms are a designer’s interpretation; the interiors pictured in this profile are photographs of an actual home in the building.
Part of the setting, outside the district
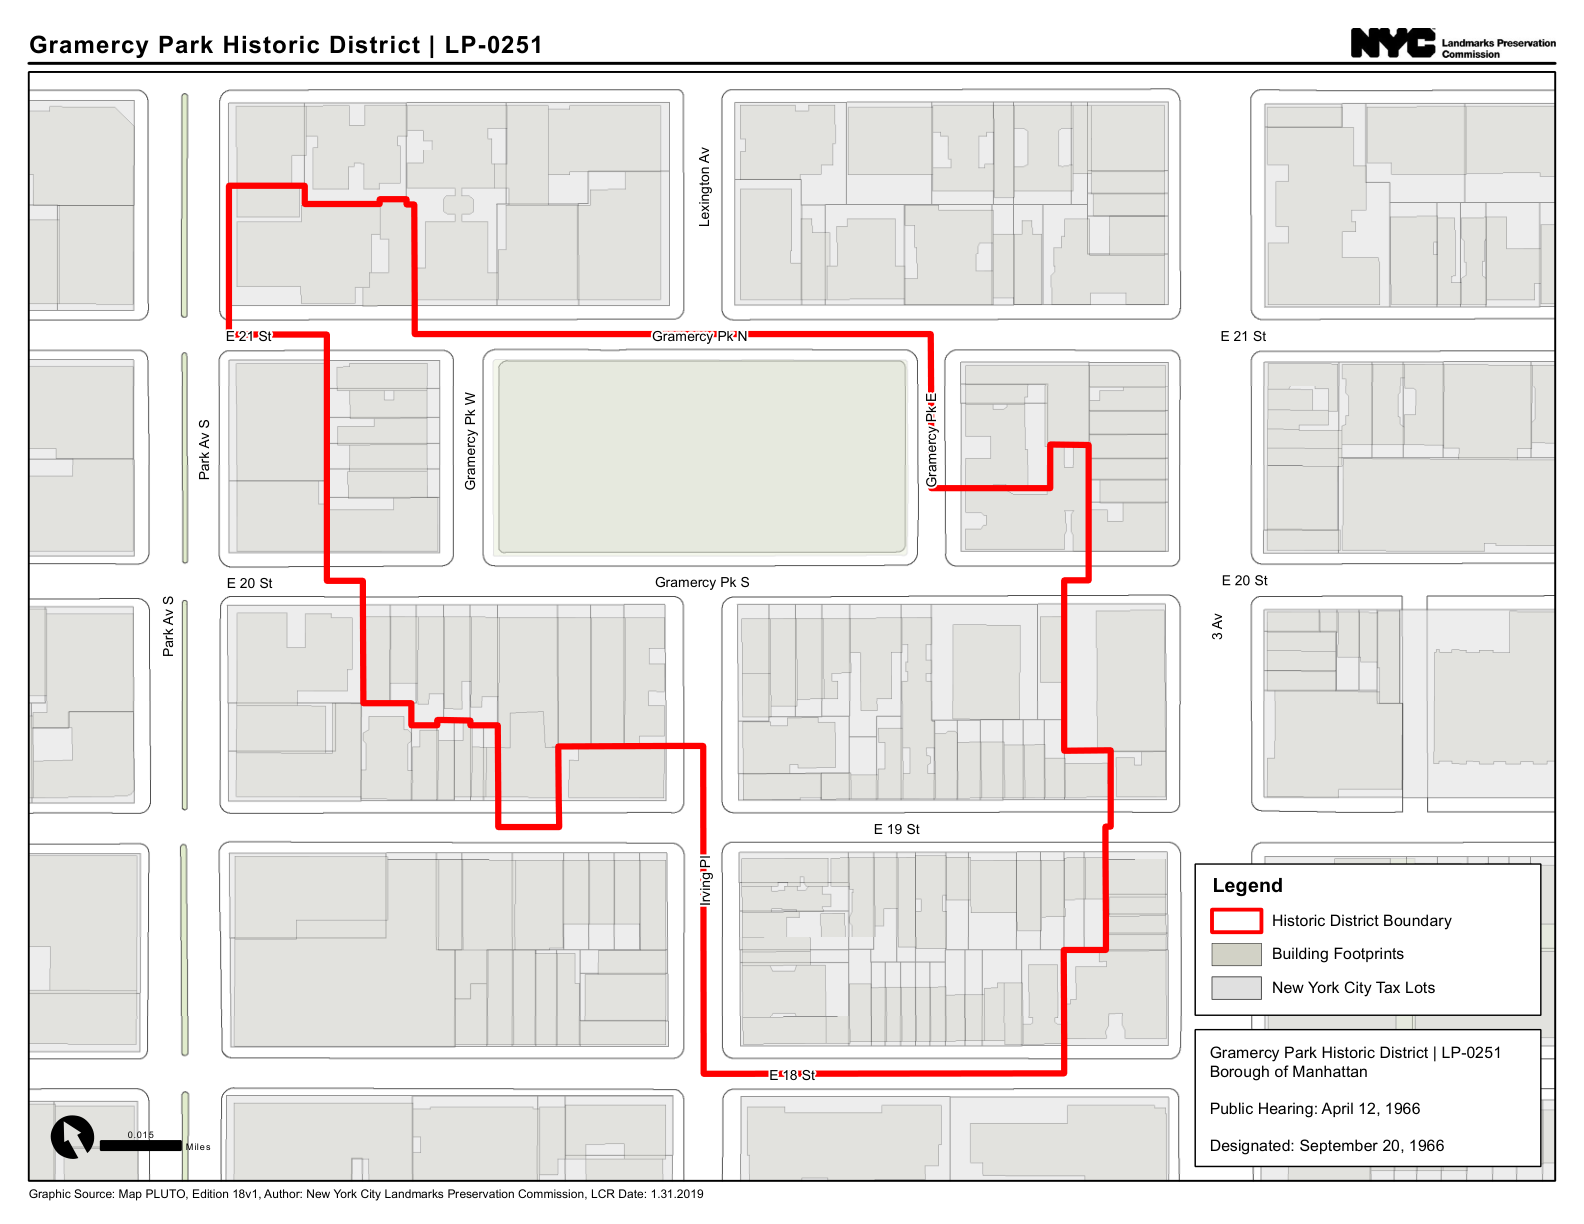
44 Gramercy Park North and the adjoining buildings on the north side of the street east of Lexington Avenue are outside the Gramercy Park Historic District. The Landmarks Preservation Commission’s official map makes the boundary clear: the Park is inside the district, but this stretch of its northern frontage is not. The 1988 extension added 36 Gramercy Park East; it did not close this gap.
It is an easy distinction to miss from the sidewalk, where the buildings and the Park read as a single setting. It also explains why the word “landmark” in a property description should not be taken as confirmation of district status. An address can be an important part of Gramercy’s architectural history without being included within the designated boundary.
At No. 44, the small panes, patterned brick and carved stone contribute to the view enjoyed from across the Park. They are worth noticing individually. Together, they give this tall apartment house its particular place on the square.
The building at a glance
The building record
- Built
- 1929–1930
- Opened as a rental apartment house.
- Architects
- Schwartz & Gross
- English Tudor design with Gothic detail.
- Developer
- Clement E. Merowit
- Merowit Construction Corporation.
- Historic district
- Outside the boundary
- North side of Gramercy Park, east of Lexington Avenue.
Over time
Construction begins
Schwartz & Gross design the apartment house for Clement E. Merowit.
The building opens
A contemporary review singles out its unusually quiet fittings.
Tudor life indoors
House & Garden describes a nine-room apartment with a refectory and tap-room library.
A promise of support
Nance Merowit cites her stake in the building’s ownership company in an affidavit for the Biels.
A remarkable home photographed
Published visits and listings record the Aranyi–Llorente interiors.
A television address
The exterior appears as the home of Michael and Colin in Uncoupled.
Documents & further reading
Period accounts, an archival affidavit and later visits document different chapters of the building’s life. The apartment photographs record its appearance in 2014 and 2016; they do not show its present condition.
- 01Tom Miller, “Schwartz & Gross’s 1930 44 Gramercy Park North,” March 26, 2025Construction and early tenants; draws on contemporary newspaper reports.
- 02Marcia Clarke Davenport, The New Yorker, October 11, 1930A contemporary visit describing the apartments and their sound-reducing fittings.
- 03House & Garden, August 1936, p. 14A contemporary description of a nine-room apartment at No. 44; digitized by USModernist.
- 04Observer, “Tudor Castle” on Gramercy Park, May 2014A visit with Janos Aranyi and Theresa Llorente in their home.
- 05Michelle Cohen, 6sqft, June 27, 2016Photographs and description of the proposed combination of apartments 12A and 12D.
- 06Carter Horsley, CityRealty building reviewArchitectural description and apartment layouts.
- 07We Refugees Archive, “Egon Vitalis Biel: Fresh Start with Difficulties”Transcription of Nance Merowit’s March 22, 1940 affidavit and Biel’s 1942 correspondence.
- 08New York State Literary Tree, Jonathan FinnFinn’s Gramercy Park address and his literary and screen work.
- 09Netflix Tudum, Uncoupled location guideIdentifies 44 Gramercy Park North as Michael and Colin’s address.
- 10Cathy Whitlock, Frederic, August 26, 2022Interview with production designer Ray Kluga; distinguishes the exterior location from the soundstage interior.
- 11NYC Landmarks Preservation Commission, Gramercy Park Historic District mapOfficial district boundary, map dated January 31, 2019.
- 12NYC Landmarks Preservation Commission, 1988 district extensionThe extension concerns 36 Gramercy Park East; it does not bring the north-side block east of Lexington into the district.
Part of Gramercy Stories, the Block Association’s series on the buildings and landmarks of our neighborhood.