
50 Gramercy Park North
From hotel annex to homes among the treetops.
50 Gramercy Park North · Annex completed 1930 · Reimagined 2004–2007
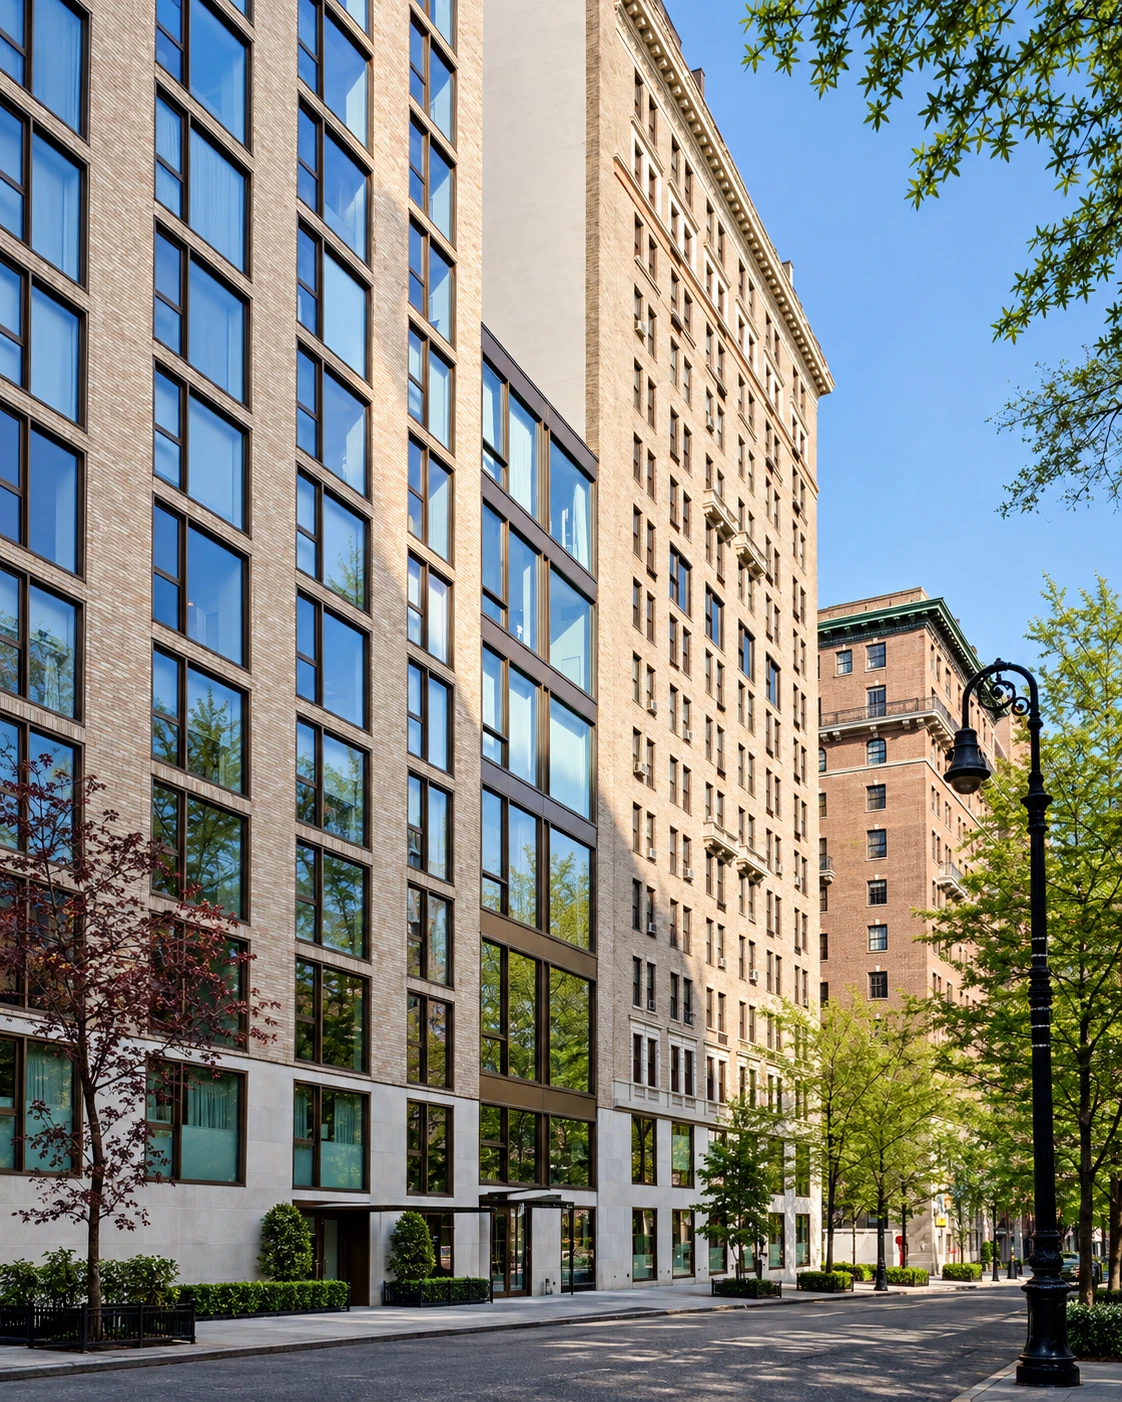
From the sidewalk, the story is written in brick and glass. Above, immense windows pull the trees of Gramercy Park into the rooms. Between those two views lies the remarkable second life of 50 Gramercy Park North: a hotel annex remade as one of the neighborhood’s most distinctive residential addresses.
Completed in 1930, the annex spent decades within the orbit of the Gramercy Park Hotel. In the early twenty-first century, Ian Schrager and his partners brought in John Pawson to give it a different future. The transformation brought a new architectural language to the Park’s northern edge, and new residents brought their own lives, collections, and ideas of home.
From annex to home
A bargain for light
The hotel grows west
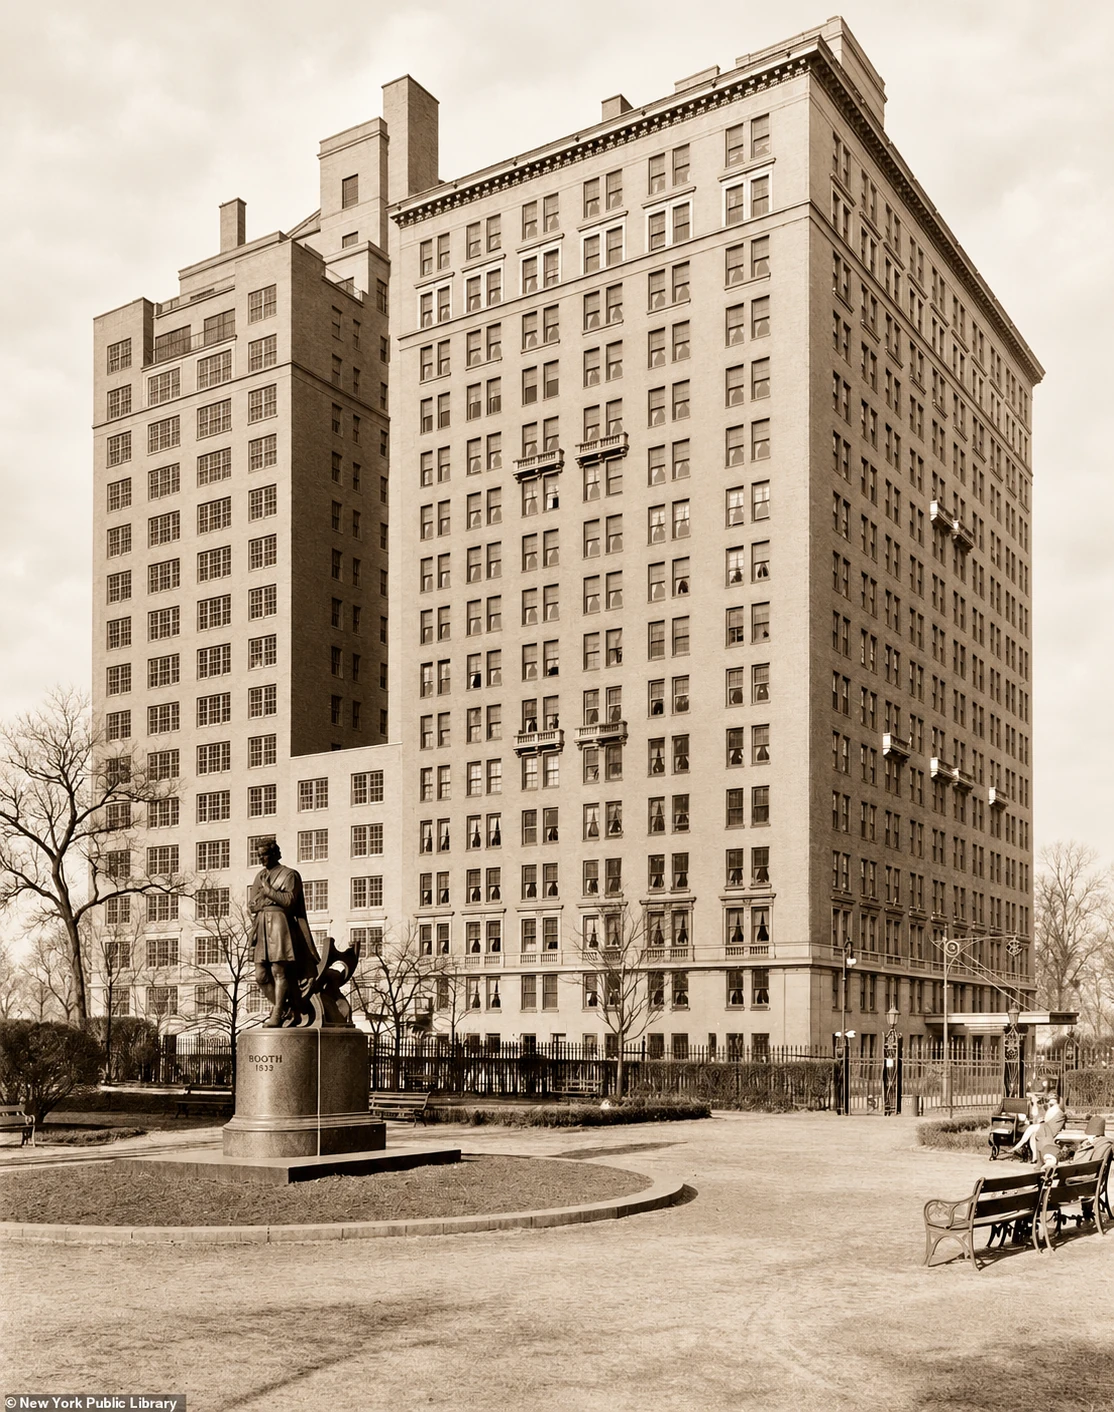
Before No. 50 had a separate identity, it was an answer to a practical question: how could a successful hotel grow beside a small, closely built Manhattan park? The Gramercy Park Hotel had opened at Lexington Avenue in 1925. Within a few years, its owners were planning an addition to the west.
A second institution was expanding nearby. The Russell Sage Foundation needed more space on East 22nd Street, behind the hotel’s block. Its published history records an approach from the hotel’s owner late in 1928: a plot running through from 21st to 22nd Street could be divided, with the hotel taking the southern portion and the foundation the northern.
The space between buildings
The bargain was about more than square footage. It protected a strip of open space by limiting the height of construction along part of the adjoining land. The city’s later landmark report describes the common interior court that gave the two developments light and air. Even the rear walls mattered: new construction was to use pale materials comparable to the hotel’s brick.
Thompson & Churchill’s hotel annex was completed in 1930. The foundation’s own annex followed into occupancy in 1931. These were separate projects, joined by an understanding that an empty space could be as valuable as a built one. Long before enormous windows became No. 50’s signature, access to daylight was helping determine its form.
Chapter sources: Russell Sage Foundation · New York City Landmarks Preservation Commission · John Pawson
Within the hotel’s orbit
An address people stayed in
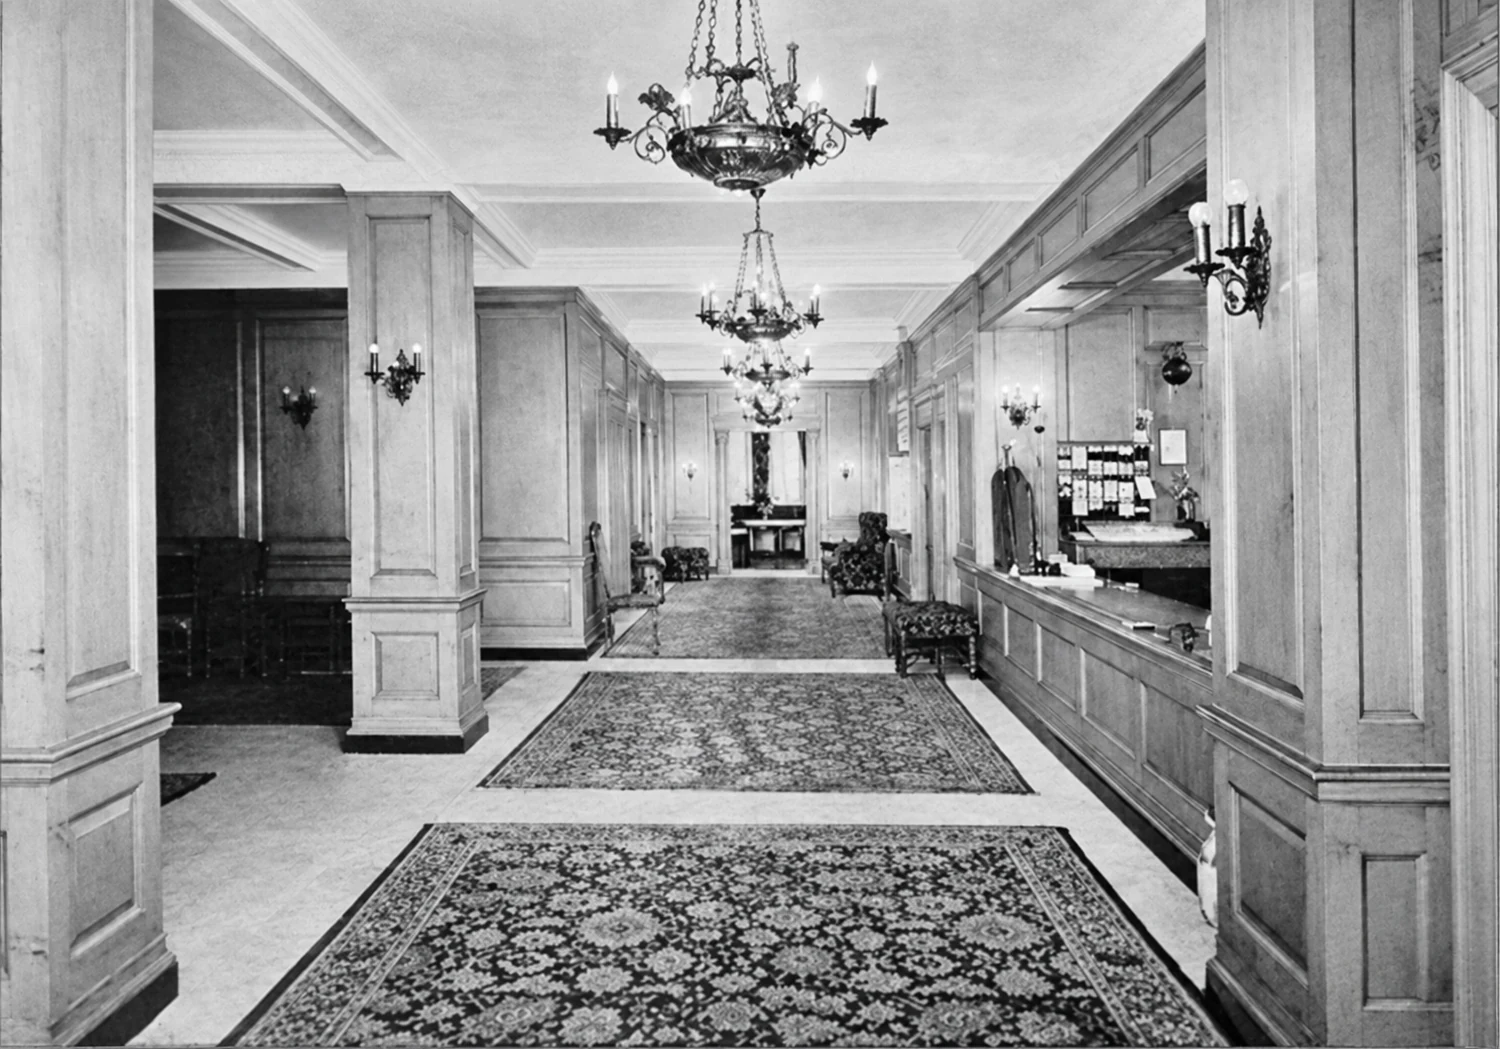
For much of the twentieth century, the annex belonged to the larger life of the Gramercy Park Hotel. The distinction between a room for a visit and a room for a life could be wonderfully elastic. This was a hotel where people settled in, furnished their days around familiar staff and neighbors, and stayed long enough to become part of the place.
Musician Paul Shaffer’s memoir catches that world in a few domestic details. He recalled living at the hotel for eleven years in two rooms with a kitchenette, his electric piano resting on a coffee table. Elderly permanent residents shared the building with touring musicians. His account describes the hotel as a whole, rather than locating his rooms in the annex; it gives a vivid sense of the establishment to which No. 50 belonged.
A quieter history beside a famous name
The hotel accumulated stories about writers, performers, late nights, and chance encounters. The annex’s own history is less often told separately. Yet that long period of shared use is essential to understanding what came next: the residential conversion began with a building already accustomed to accommodating private lives behind a public hotel address.
When the two identities eventually separated, the relationship remained central to the new project’s appeal. The idea of living beside a hotel would be recast for a very different market.
Chapter sources: Paul Shaffer · Gramercy Park Block Association
A new address takes shape
The annex becomes the main event
The reinvention made the old supporting building a destination in its own right. A residential offering for the building was submitted to New York State in August 2004 and accepted on March 29, 2005. The original plan listed twenty-three residences. Its sponsor’s principals were Ian Schrager, Aby Rosen, and Michael Fuchs.
The ambition was a home with the convenience and service associated with a hotel. Schrager had built a career around the experience of hospitality; here, he was applying that sensibility to apartments people would own. The state record identifies a cooperative offering, a useful distinction from the shorthand descriptions that circulated in early press coverage.
The neighborhood responds
New architecture beside Gramercy Park inevitably becomes a neighborhood conversation. In July 2005, Architectural Record reported on the project while it was taking shape. GPBA president Arlene Harrison offered a particularly memorable response: “It’s like bringing a modern painting into a very traditional home.”
The comparison captured the design question facing the block. A new intervention could have a distinct character while remaining legible within its older surroundings. At No. 50, the test would be made at close range: in the proportions of the windows, the meeting of new and old materials, and the view from the Park itself.
Chapter sources: New York State Attorney General · Architectural Record
Pawson’s transformation
Looking closely at the façade
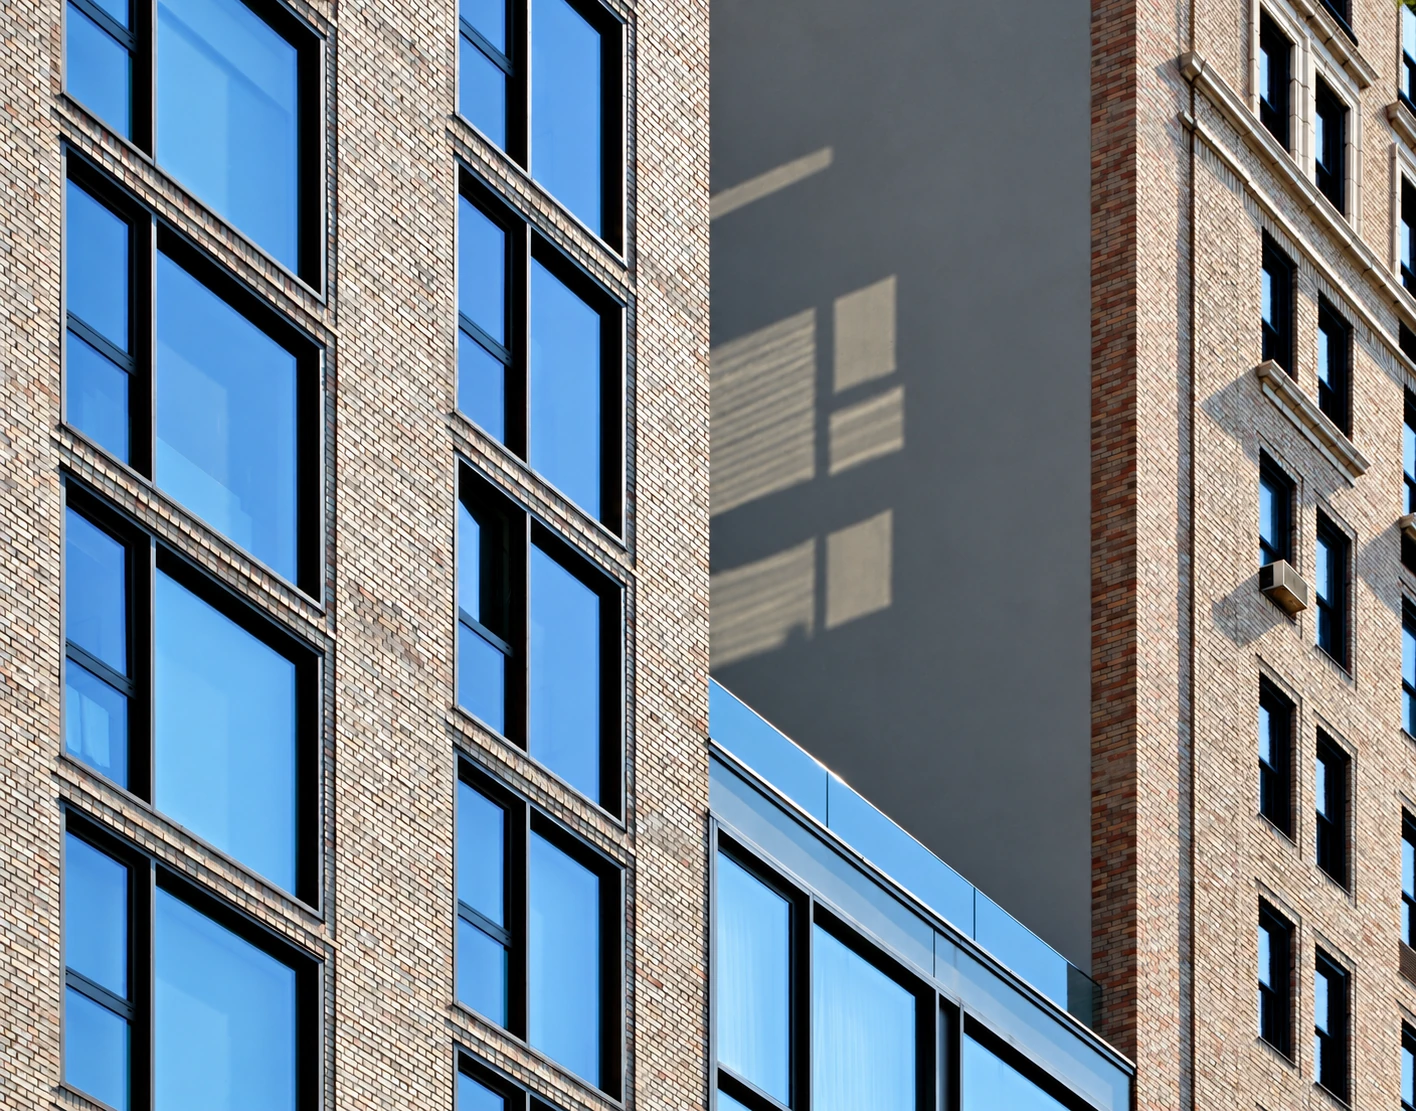
Pawson’s project combined a remodeling of the old annex with new construction inserted between it and the neighboring hotel. His office dates the work to 2004–2007. The design simplified the older elevations, allowing long vertical bands of brick to assert themselves around newly designed windows. Glass and bronze gave the inserted architecture a distinct expression.
Look at the junction between the buildings and the change becomes especially clear. The hotel’s smaller openings and projecting details sit beside broad panes and spare frames. Brick provides a family resemblance; the handling of the openings gives each building its own voice. Light reflected in the glass can make the new façade appear almost weightless beside the masonry.
A substantial rebuilding
This was substantial construction, not simply a change of finishes. Structural engineers GACE describe new luxury residential construction over a partially demolished three-story structure to the hotel’s west. Their project record places the residences within a wider program of alteration and expansion for the hotel complex.
Inside, the contemporary Architectural Record report described cherry kitchens, white oak floors, cream travertine, and specially designed hardware. The material palette brought warmth to rooms organized around light and proportion. Seen together, the exterior and interior explain the project’s discipline: large surfaces and carefully placed edges do much of the architectural work.
Chapter sources: John Pawson · GACE Consulting Engineers · Architectural Record
Making it home
Rooms with room for a life
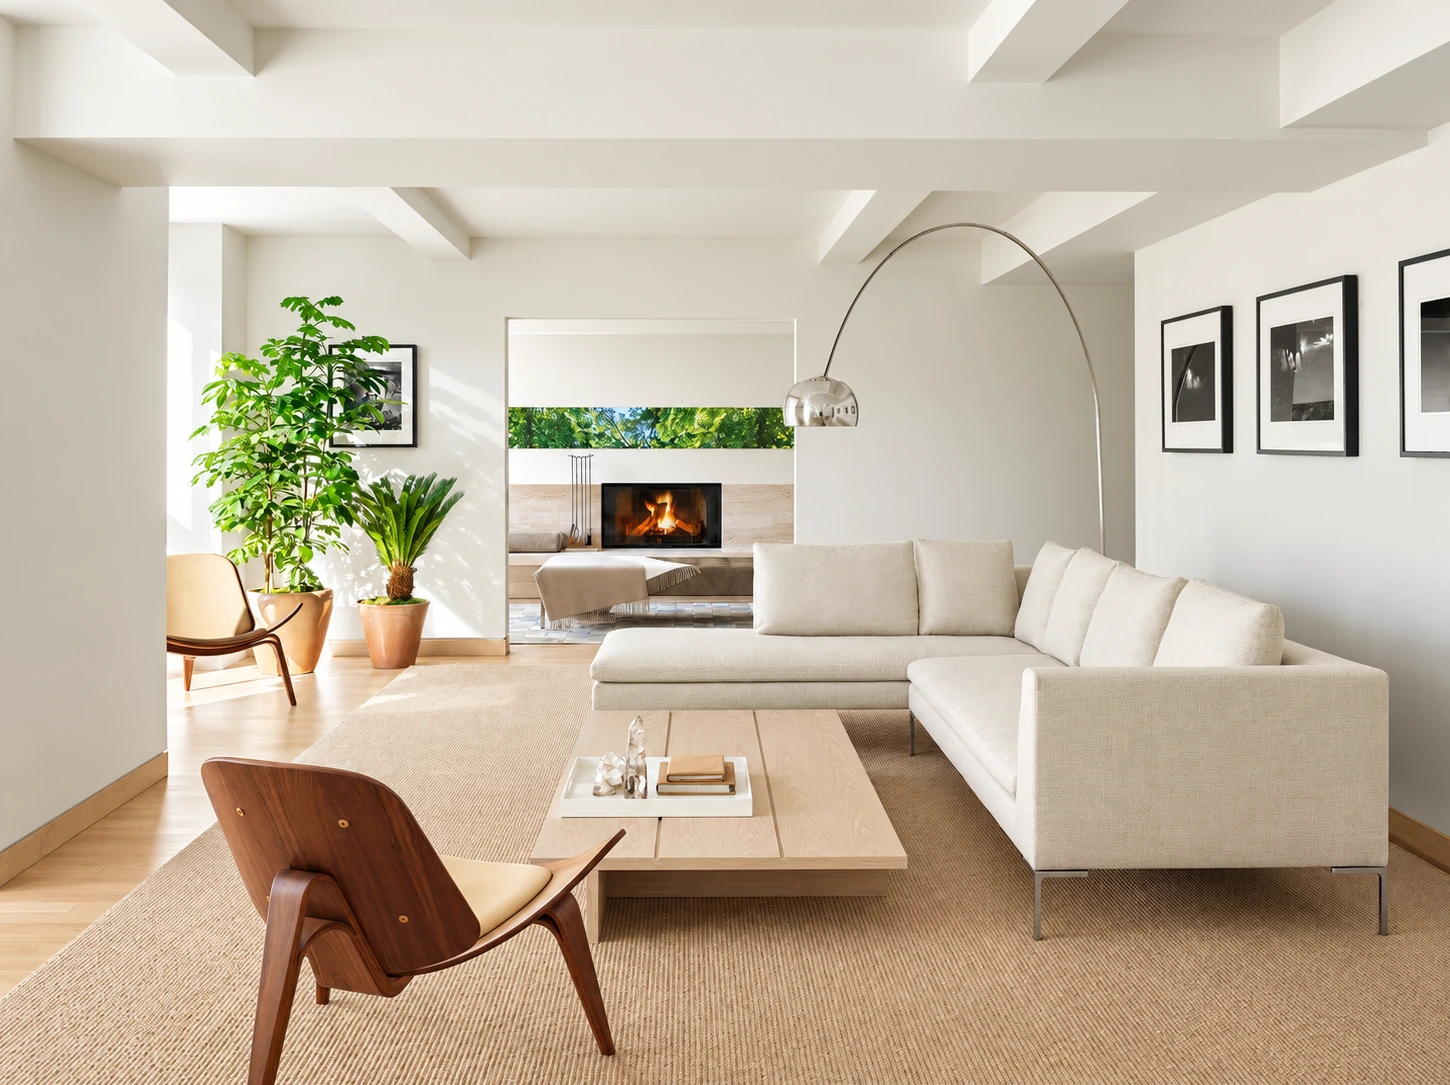
Gabellini Sheppard worked with Schrager on a model apartment within Pawson’s building. Its photographs reveal an inviting scale: pale upholstery, wood furniture, plants, and a fireplace seen through a broad opening. In one view, a curved lamp reaches across the room; beyond it, the Park becomes a band of green. The architecture supplies order without dictating every object within it.
Those images are a useful starting point for the building’s residential story. A model apartment proposes how a place might be lived in.
Art and personal histories
These published interiors belong to particular moments in the building’s life. Together, they suggest why its restrained spaces proved so adaptable: a collection, a much-loved piece of furniture, or a strong color could become the center of a room without competing with the architecture.
Chapter sources: Gabellini Sheppard
The Park in the room
A view with depth
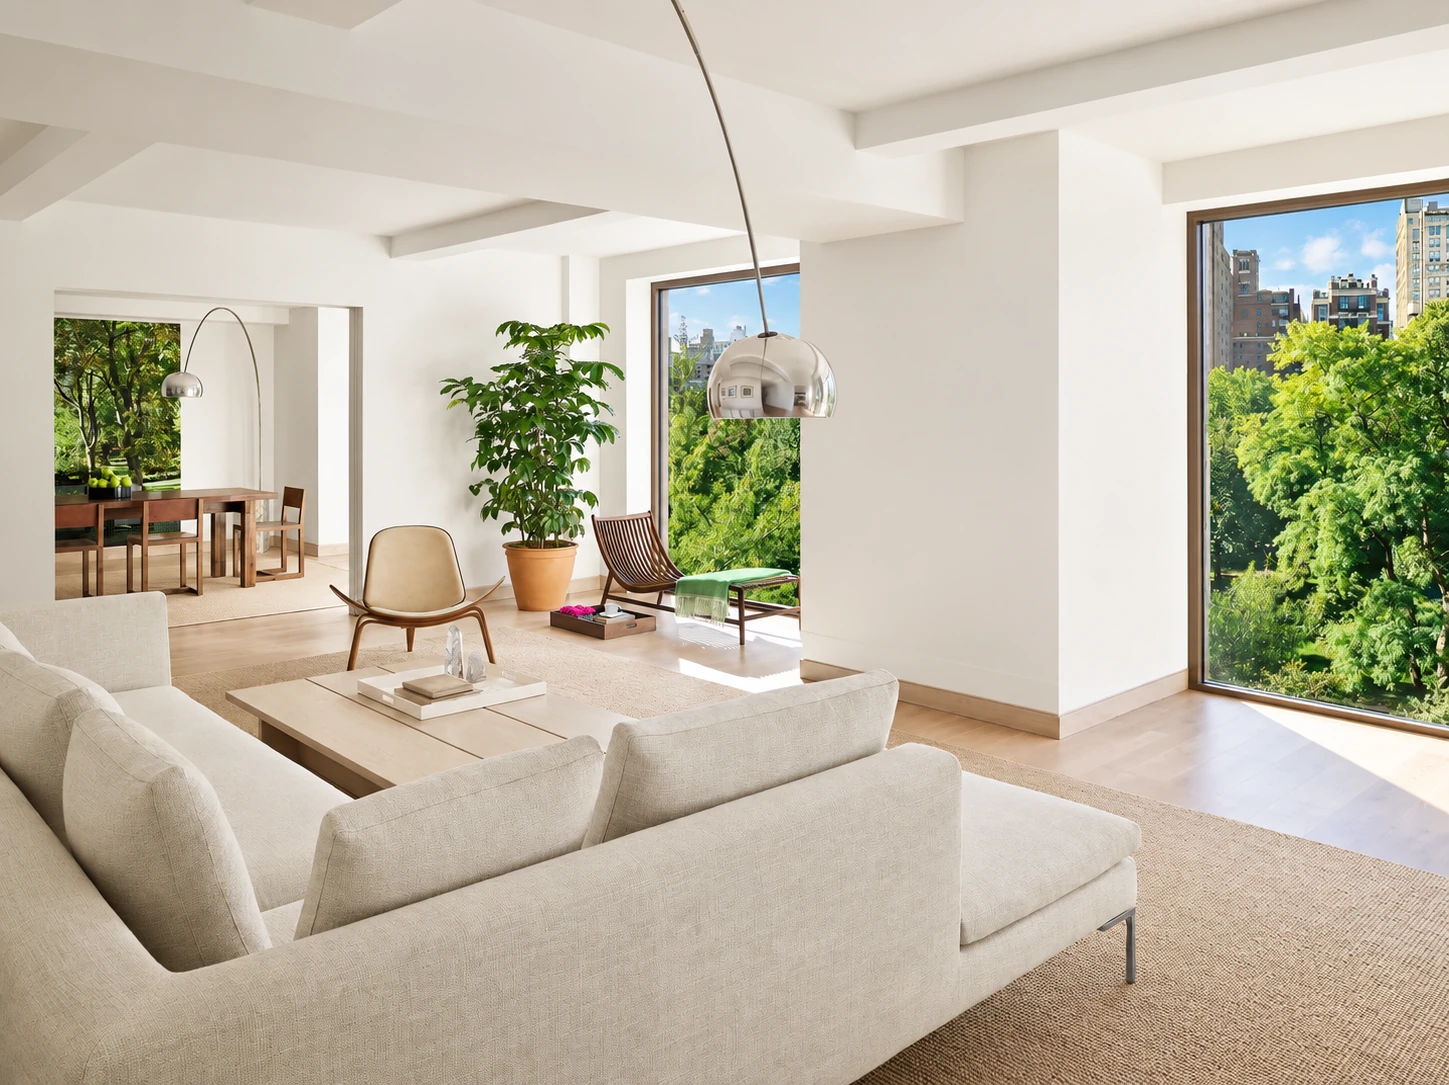
The photographs of the model apartment make the building’s most persuasive argument without a word. Trees fill the lower windows. Above them, neighboring rooftops establish a second horizon. The room belongs to the city, but the immediate view is a canopy of leaves.
That relationship helps explain No. 50’s place in Gramercy’s architectural story. The building stands on the northern edge of a setting people associate with older houses, clubs, and institutions. Its large windows offer another way to inhabit the same landscape. From the street they announce a modern residential interior; from inside they bring the older neighborhood into daily life.
An old concern, newly expressed
The story began with a bargain over light and air. Nearly eight decades later, those qualities again became central to the building’s design. The connection is a striking one: a practical agreement between neighbors in the 1920s and an architect’s attention to daylight in the 2000s both shaped the experience of this address.
No. 50 carries that history in its fabric. The annex remains part of the composition; the intervention is plainly visible. And the Park, seen first across the street and then through the glass, connects the building’s past to the lives unfolding inside it.
Chapter sources: Gabellini Sheppard · John Pawson
The building at a glance
The building record
- Address
- 50 Gramercy Park North, New York
- Original building
- Gramercy Park Hotel annex, completed 1930
- Original architects
- Thompson & Churchill
- Residential redesign
- John Pawson, 2004–2007
- Architectural character
- Modernist adaptation of a prewar brick hotel annex
- Original residential plan
- 23 residences; cooperative offering accepted March 29, 2005
Over time
A bargain for light
The hotel and Russell Sage Foundation negotiate adjoining land and protections for light and air.
The annex is completed
Thompson & Churchill’s addition extends the Gramercy Park Hotel westward.
A residential plan
The offering for the building is submitted on August 13.
A new identity
The state accepts the cooperative offering on March 29; the original plan lists twenty-three residences.
Pawson reimagines No. 50
Pawson’s project archive dates the remodeling and new glass-and-bronze construction to 2004–2007.
A collector’s rooms
A designer’s tree house
Derek Lam and Jan-Hendrik Schlottmann’s home appears in Architectural Digest’s September issue.
Sources cited
- New York City Landmarks Preservation Commission · June 20, 2000.
- Russell Sage Foundation · 1947.
- John Pawson · Project archive.
- New York State Attorney General · Real Estate Finance Database.
- Architectural Record · July 2005.
- GACE Consulting Engineers · Project record.
- Gabellini Sheppard · Project archive.
- Architectural Digest · September 2015; online May 17, 2017.
- Paul Shaffer · 2009.
- Gramercy Park Block Association · Buildings archive.
Sources differ on the annex’s original date and architect. John Pawson’s project archive gives 1930; the 2005 Architectural Record notice gives different original-building information.