
12 Gramercy Park South
A judge’s house, an artists’ studio, and the Count’s hiding place.
The Thomas J. Oakley House · c. 1847–1848
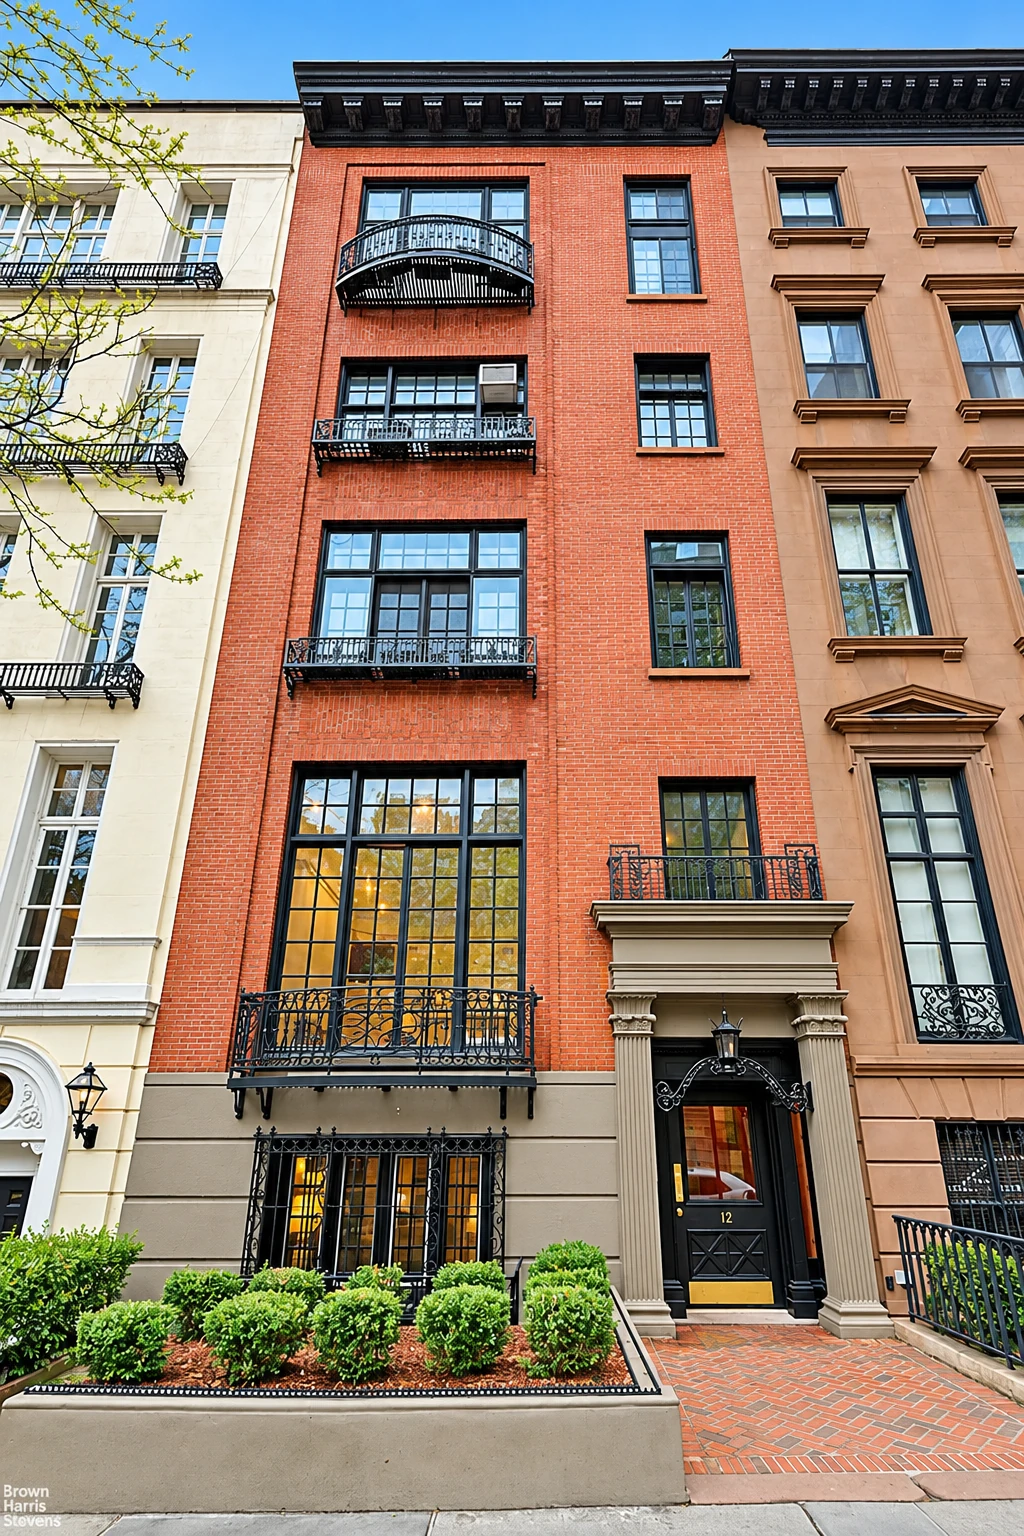
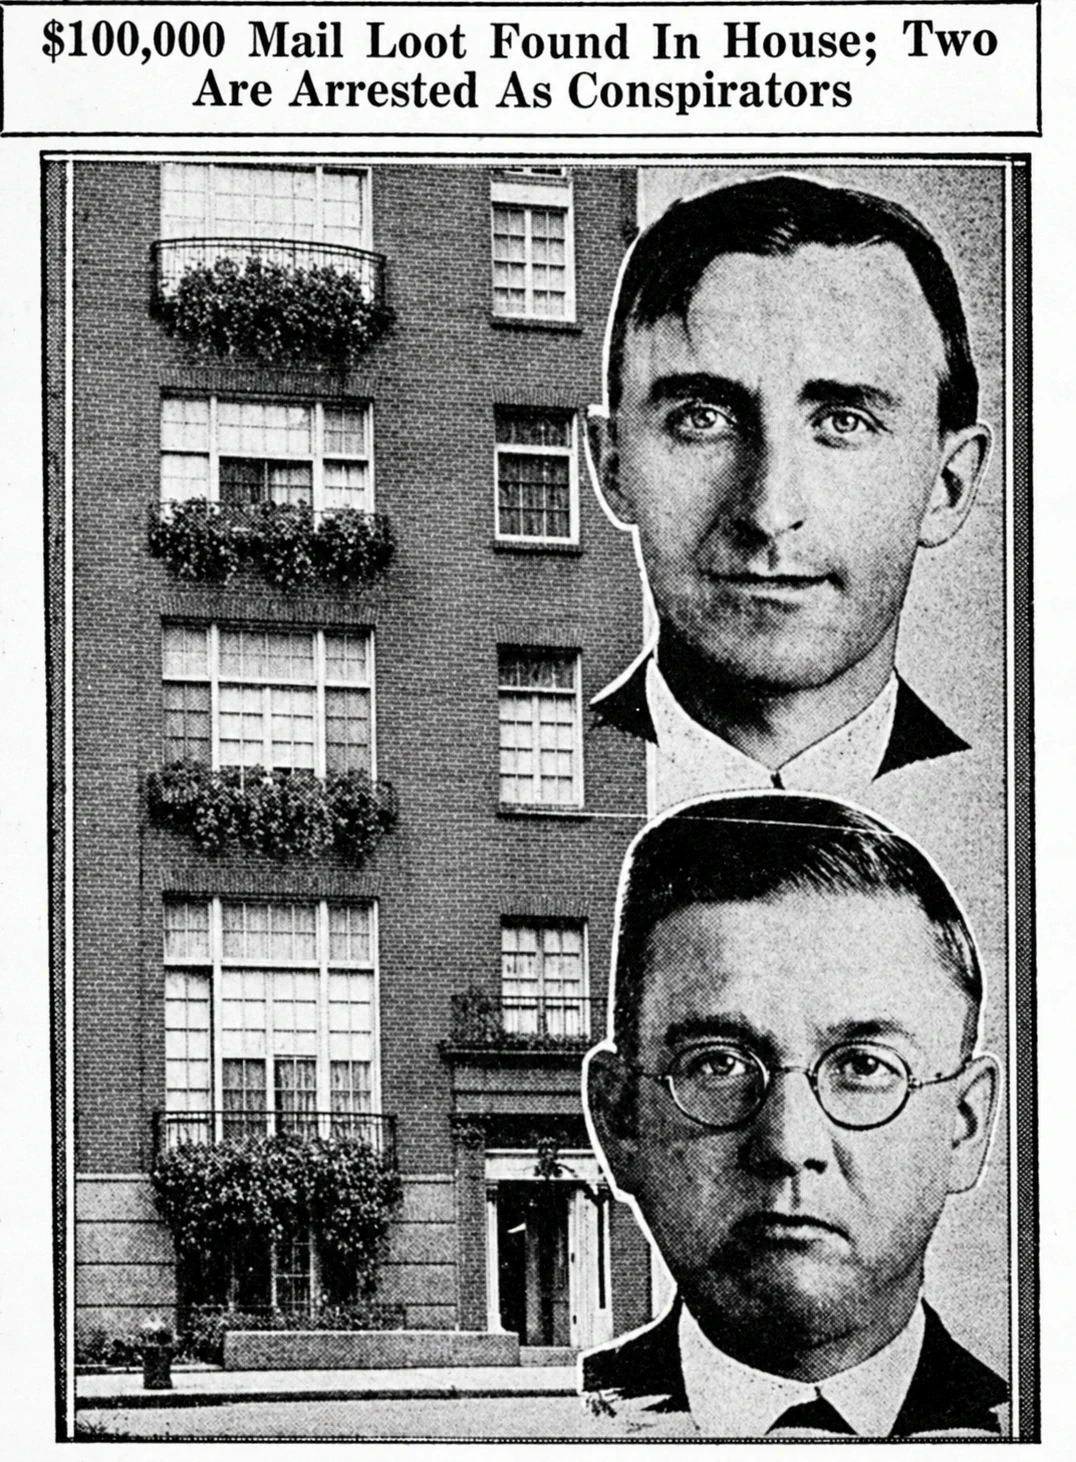
In July 1922, a photograph of 12 Gramercy Park appeared on the front page of a newspaper more than two thousand miles from New York. The caption described an exclusive apartment house, an elegantly established resident known as the Count, and $100,000 in stolen securities recovered from his rooms. The respectable address was part of what made the story irresistible.
Respectability had deep roots here. This had been the home of Thomas J. Oakley, a chief judge of New York City’s Superior Court. A later household sent a daughter into society with a reception and a theater party; another generation brought drawing boards, newspaper deadlines, and an extravagant contest in beard growing. Across these changes, No. 12 kept its place facing the Park. Its façade still lets us read something of the lives behind it.
Behind the brick façade
A house for the new square
An address by design
Long before the first dinner was served at No. 12, the character of its surroundings had been put in writing. In December 1831, Samuel B. Ruggles and his wife, Mary, conveyed the ground for Gramercy Park to trustees for the benefit of the surrounding lots. The indenture reached beyond the garden: it called for brick or stone dwellings, at least three stories high, along the adjoining streets. Architecture would help hold the square together.
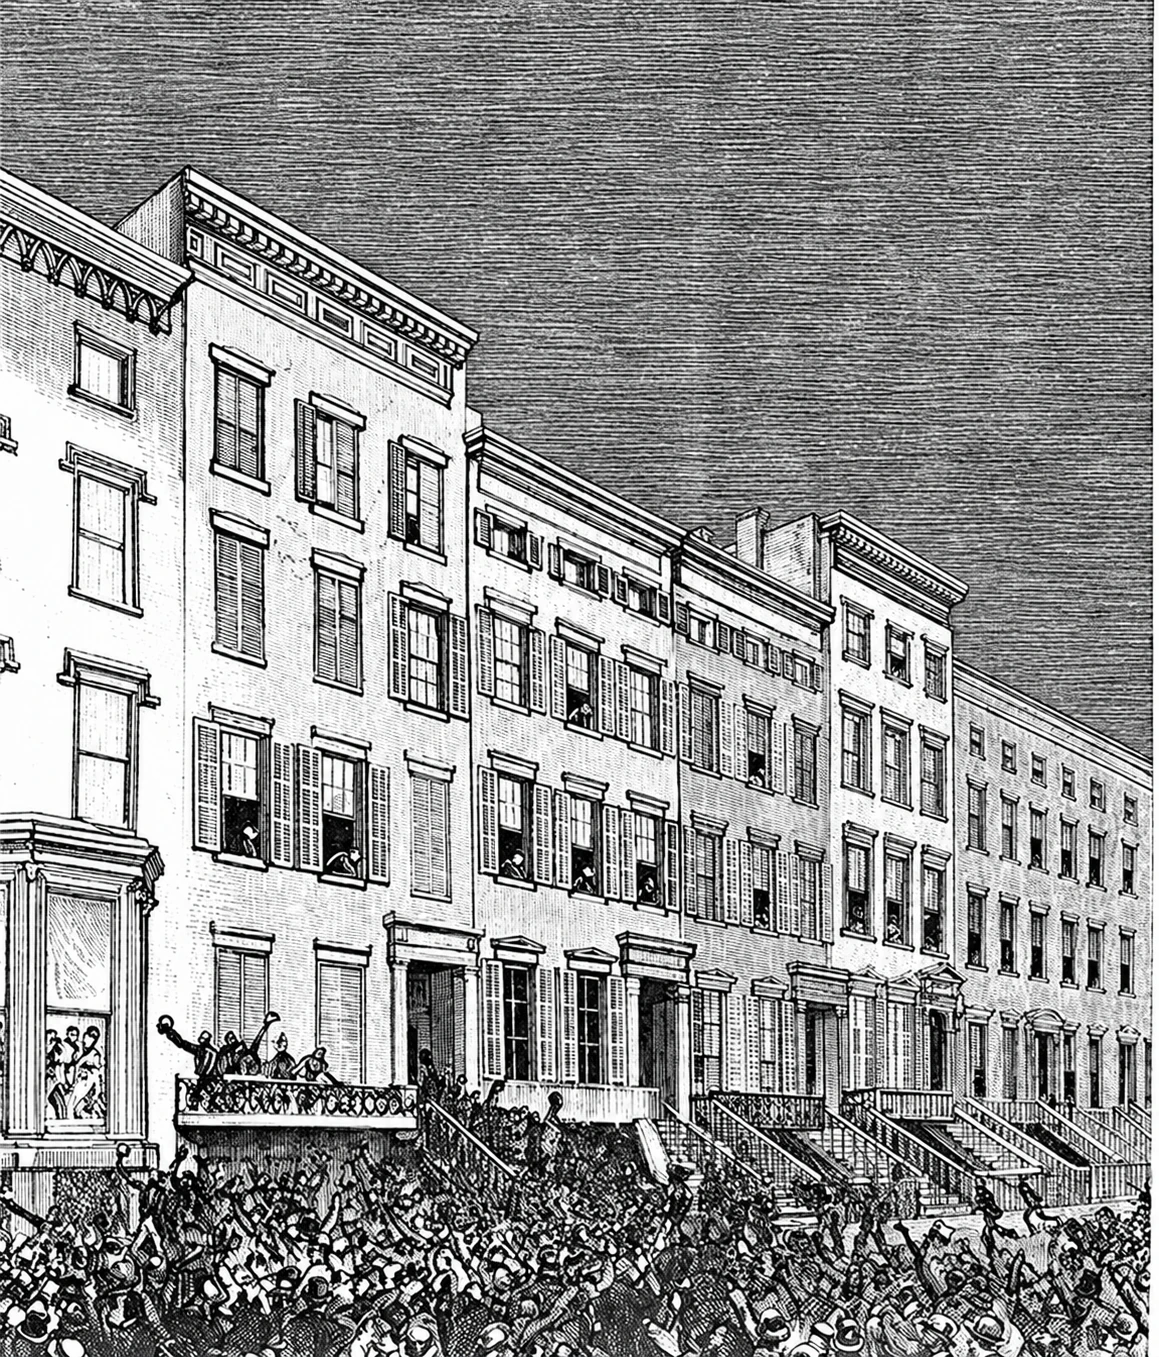
No. 12 joined that developing neighborhood around 1847–1848. A Greek Revival house with a raised basement and a substantial stoop, it presented the orderly face expected of a prosperous New York residence. Its original architect has not been established.
Look closely at the doorway
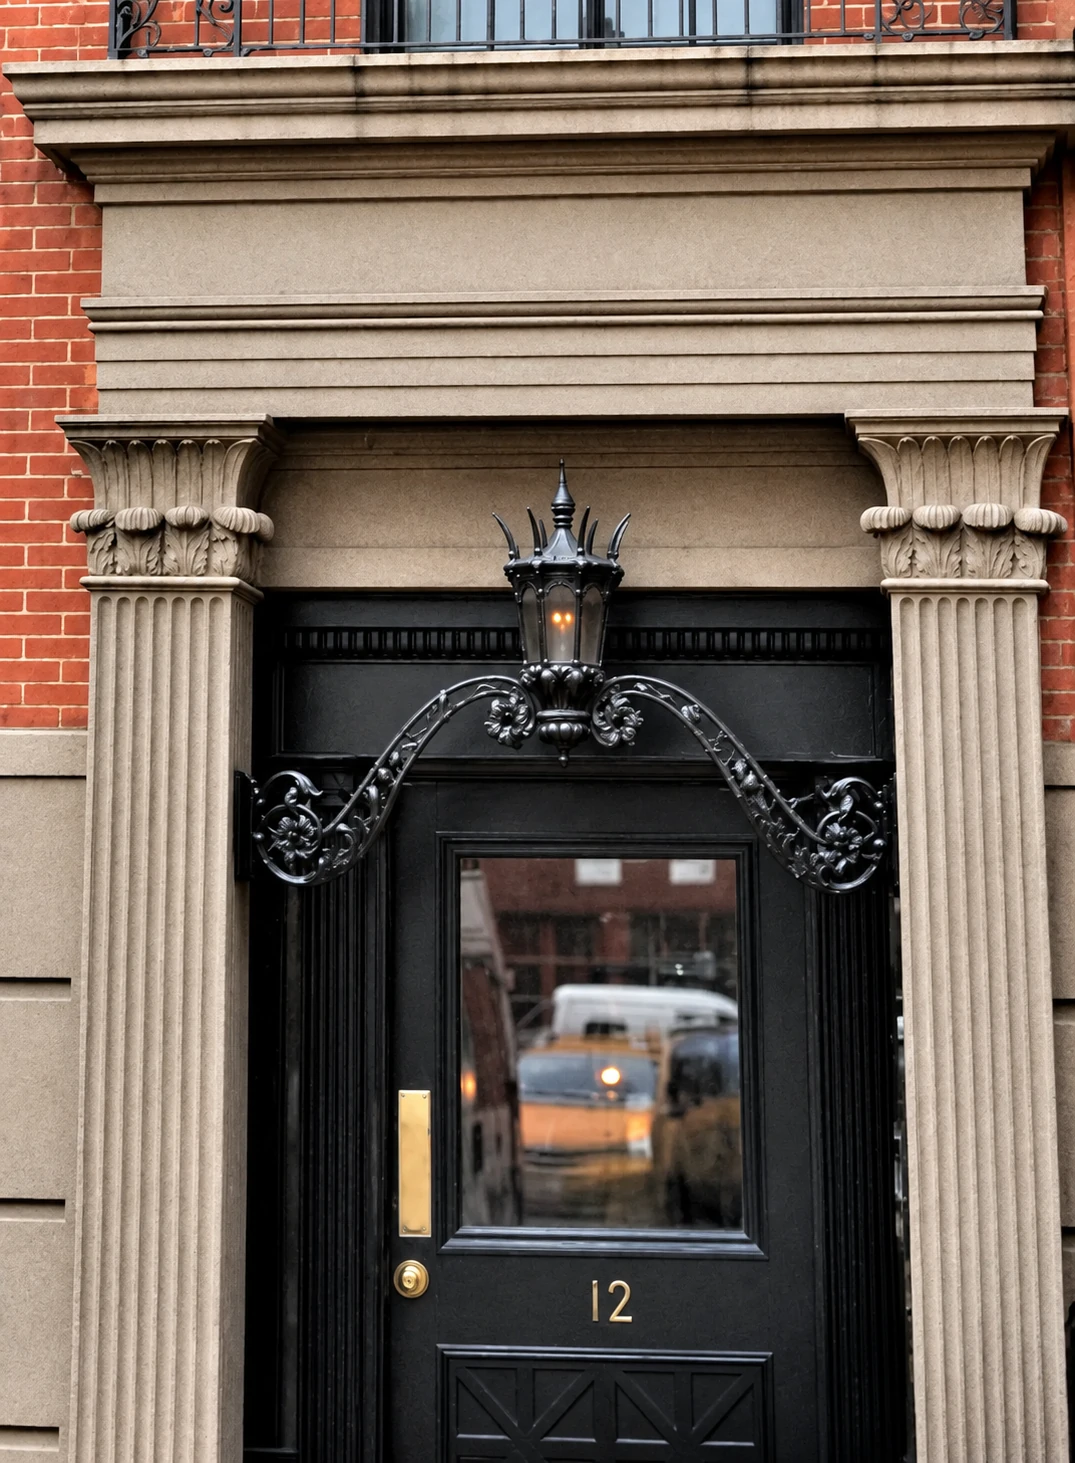
The entrance rewards a slower look. Fluted stone pilasters rise beside the door, their capitals spreading outward in an Egyptian Revival flourish. The proportions are formal; the detail is more adventurous. Even at an address built around restraint, there was room for a little architectural theater.
That doorway now sits close to the sidewalk. The broad upper windows belong to a later arrangement. Read the two together and the building begins to explain itself: an old house whose surviving ornaments were carried into new uses.
The judge’s address
From the courtroom to Gramercy Park
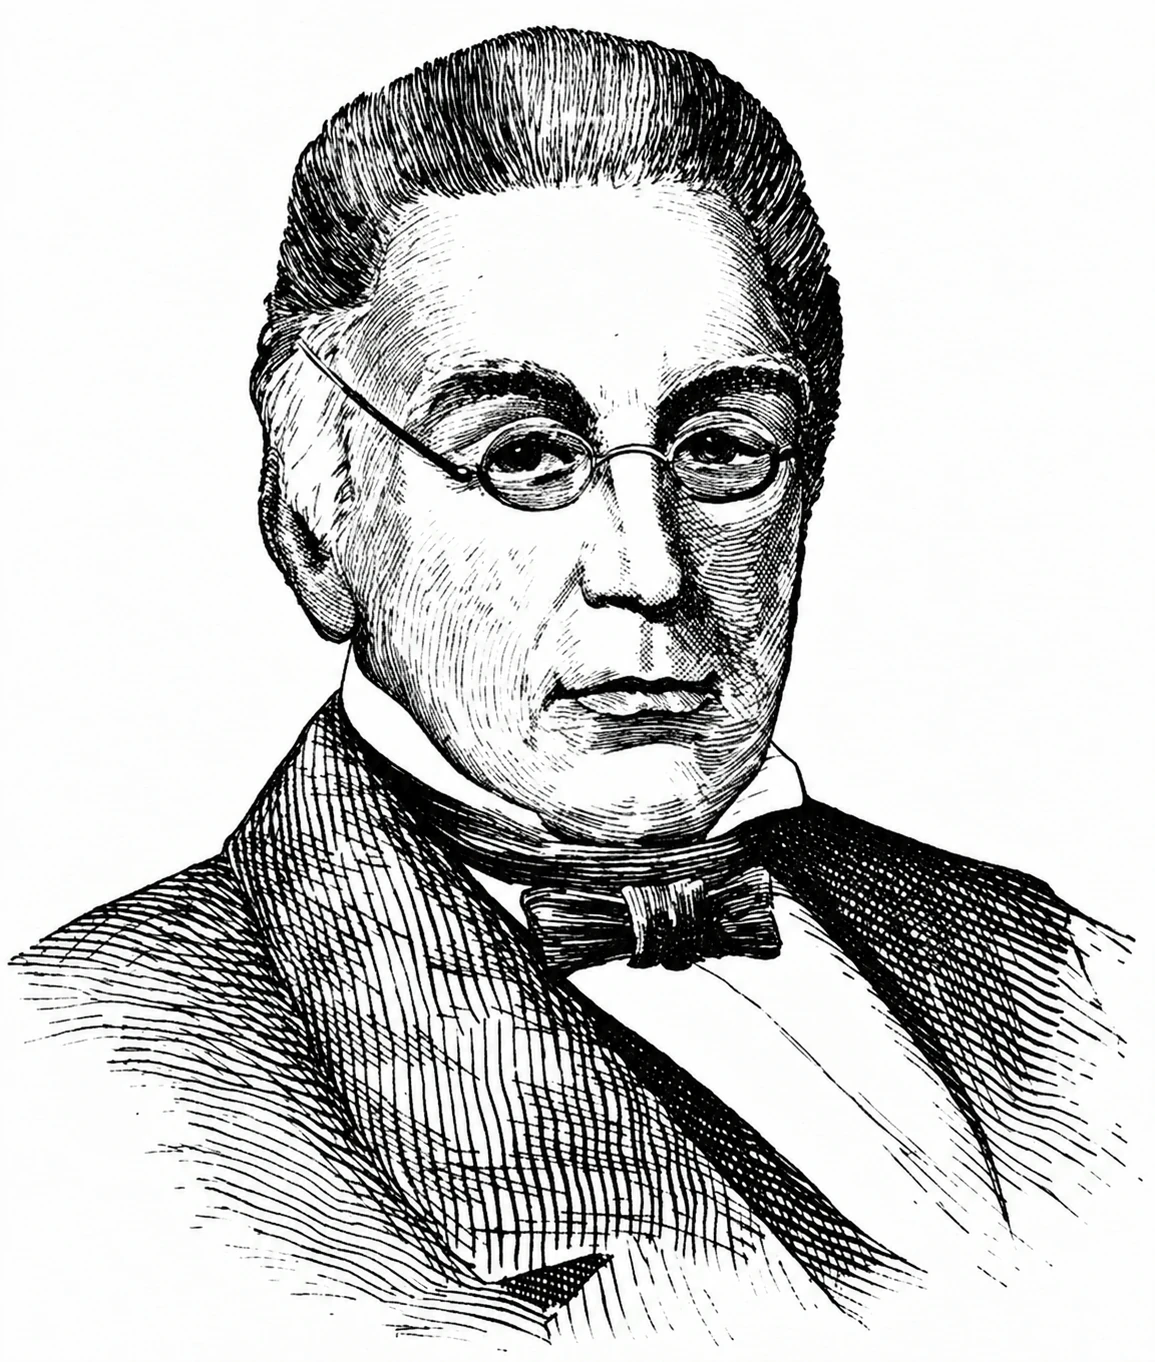
Thomas Jackson Oakley brought a long public career to the square. A Yale graduate admitted to the bar in 1804, he served in Congress and as New York’s attorney general before joining the Superior Court of the City of New York in 1828. He became its chief judge in 1847. Earlier, he had appeared before the United States Supreme Court in Gibbons v. Ogden, the landmark dispute over steamboat navigation and interstate commerce.
Trow’s city directory for 1857 joins the two halves of his New York life in one compressed line: his judicial office at Chambers and Centre Streets, his home at 12 Gramercy Park. The house belonged to the domestic geography of the city’s legal establishment. Here, the public figure was also a husband and father; his wife was Matilda Cruger Oakley.
Rooms to let
Oakley died in May 1857, and his funeral was held at the house. Within the following decades, its rooms were being offered to boarders. By 1875, Mrs. S. A. Curtis was advertising accommodation with private tables.
The change is easy to overlook among the more dramatic episodes that followed. Yet taking in boarders was a consequential reinvention: rooms designed for one household could support several paying residents. No. 12’s long life depended on that capacity to accommodate new arrangements behind a familiar street front.
The Kendall years
An evening arranged for society
The Social Register for 1900 placed W. Beals Kendall and his wife, Kate Varnum Whitney Kendall, at 12 Gramercy Park. The directory’s tightly packed columns reduced family, clubs, and address to a few lines. At No. 12, those lines represented a household preparing its children for a much more public social life.
On December 27, 1905, their daughter Katharine’s debut began with a reception at home. The festivities continued at the Criterion Theatre and then at Sherry’s. It was an evening with a carefully planned itinerary, moving from the private rooms on Gramercy Park to some of the city’s most conspicuous places to be seen.
The bride chose her own timetable
Two years later, Katharine married Archibald Marshall Denny at the Church of St. Mary the Virgin while her parents were away. The couple sent a telegram asking forgiveness. Newspapers found a romantic adventure in the departure from family plans.
A subsequent correction pared back the excitement: the parents had approved the match but wanted the couple to wait. Katharine was already a debutante, and Denny had left school for business. The essential story survives the correction—a young couple choosing when to marry, and a private family disagreement becoming public entertainment.
Drawing boards and deadlines
The house opens up
By 1916, No. 12 was unequivocally an apartment address. That February, the Real Estate Record and Builders’ Guide reported that Pease & Elliman had rented Miss G. Lyons Whitney’s furnished apartment here to J. Ross Tilford. The brief notice records a new rhythm of occupation: furnished rooms, leases, and residents arriving independently of a single family household.
The building’s altered face makes that transition visible. The stoop disappeared, the entrance moved down, and broad, many-paned windows opened the façade. A photograph published in 1922 already shows the conspicuous expanses of glass. Facing north toward the Park, these windows gave the former townhouse a new identity as a place for living and working.
A studio with a sense of humor
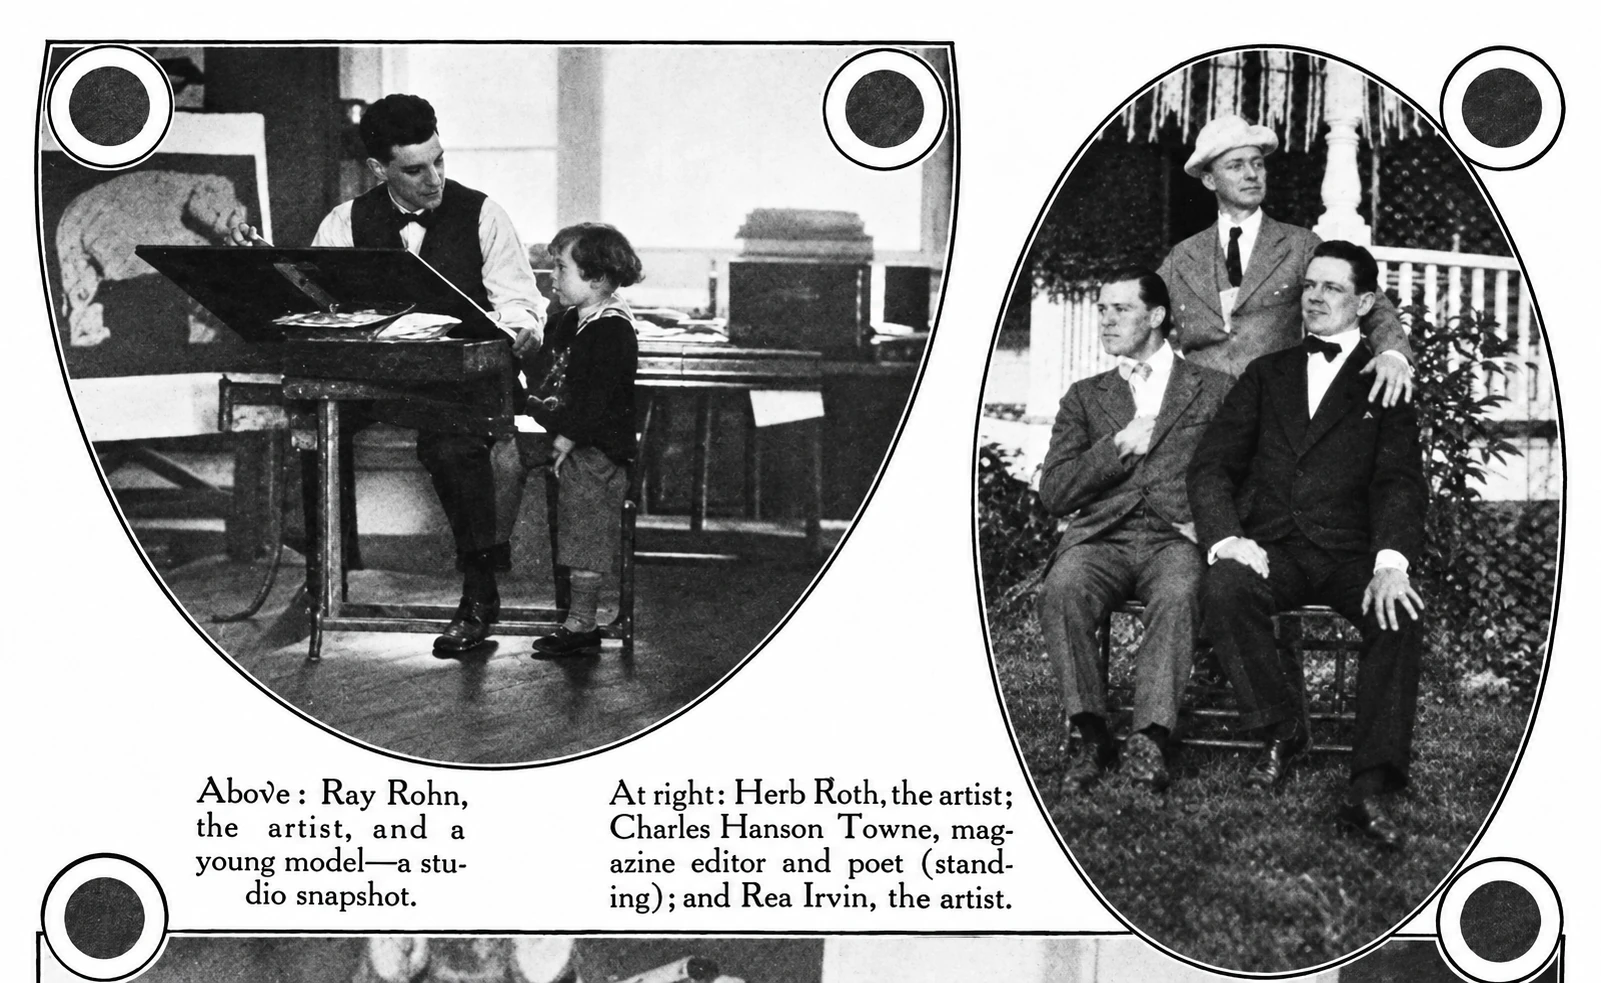
Among its artists were Ray Rohn and Herb Roth, illustrators whose work belonged to the lively world of newspapers and magazines. Rohn’s 1917 draft registration, as reported in Alex Jay’s biographical research, gives 12 Gramercy Park as his address. A pair of photographs published in the Green Book Magazine in 1916 puts faces to this circle: Rohn works with a young model in a studio snapshot; Roth appears separately with editor and poet Charles Hanson Towne and fellow illustrator Rea Irvin.
Cartoons Magazine caught the roommates in a less industrious moment. In March 1916, it reported that Roth, of the New York World, and Rohn, of Judge, had agreed to grow their beards until one was arrested. Fifty dollars was at stake; columnist O. O. McIntyre held the money. The comic premise depended on taking their increasingly alarming whiskers into restaurants and theaters. The studio’s occupants knew how to turn even their own appearance into material.
Gramercy in print
Roth’s career extended into book illustration and, later, his work with H. T. Webster on The Timid Soul. His presence here places No. 12 within the working geography of commercial art: the people who supplied New Yorkers with jokes, pictures, and recognizable characters needed rooms in which to make them. The enlarged windows are the most immediate surviving invitation to imagine that working day.
The Count of Gramercy Park
An impressive address for an invented identity
On October 24, 1921, armed robbers intercepted a mail truck in Lower Manhattan and escaped with approximately $2.4 million in securities and other valuables. The investigation eventually led postal inspectors to Gerald Chapman and George “Dutch” Anderson. They were arrested on July 3, 1922; convictions and twenty-five-year sentences followed that August.
At No. 12, Chapman had been living under the name Edward Bryce. Neighbors knew the elegantly established resident as the Count. The apartment address offered the appearance of a settled, prosperous life. In the newspaper account that followed, that appearance became the story’s central surprise.
The façade on the front page
The Eugene Daily Guard of July 11, 1922, printed a photograph of the house beneath a headline announcing the discovery of $100,000 in mail loot. Its caption identified 12 Gramercy Park and reported that securities of that value had been found in Bryce’s rooms. The building’s windows and ironwork became evidence of the unlikely setting, visible to readers on the other side of the country.
The photograph is also an unusually useful architectural record. It catches No. 12 after its transformation into apartments, with the broad studio windows already in place. A crime report preserved a view of a changing house that an ordinary tenancy might never have brought into print.
For a moment, the Park’s quiet southern edge was caught in a national story of robbery and pursuit. The building itself returned to the much less public business of housing its residents.
A place in the row
The value of the whole street
On September 20, 1966, the Landmarks Preservation Commission designated the Gramercy Park Historic District. No. 12 lay within its boundaries. The report valued the coherence of the streets around the Park: the relationship among houses, their heights and materials, and the way individual buildings formed a recognizable neighborhood.
No. 12 contributes to that coherence without concealing all its changes. The brick upper wall and emphatic cornice give it a place in the row; the broad windows distinguish it from the more regular townhouse fronts nearby. At the sidewalk, the carved doorway supplies a closer, more intimate encounter with its nineteenth-century past.
Still a house to live in
The property continues in residential use as an apartment building. Its history can be followed through directories, society notices, leasing reports, cartoons, and a spectacular newspaper photograph. Each record admits us briefly to a different version of the same address.
Seen from the Park, those separate episodes resolve into one building: a doorway made for an earlier house, windows opened for later lives, and rooms that have repeatedly found new occupants. The pleasure of No. 12 is in noticing how much of that story remains in plain sight.
The building at a glance
The building record
- Address
- 12 Gramercy Park South · also 112 East 20th Street
- Historic name
- Thomas J. Oakley House
- Original construction
- c. 1847–1848
- Architect
- Not documented in the sources consulted
- Architecture
- Greek Revival origins; Egyptian Revival entrance detail; later studio windows
- Use
- Residential apartments
- Historic district
- Gramercy Park Historic District · September 20, 1966
Over time
The Oakley house takes shape
A Greek Revival residence is built on the Park’s south side; Thomas J. Oakley makes it his home.
A chief judge’s home
Trow’s city directory records Chief Judge Thomas J. Oakley at 12 Gramercy Park.
Rooms for boarders
Mrs. S. A. Curtis advertises accommodation with private tables in the former family house.
Katharine Kendall’s debut
A reception at No. 12 launches an evening of theater and supper for the Kendall daughter.
Apartments and artists
A leasing notice documents apartment use; cartoonists Ray Rohn and Herb Roth share a studio life.
The Count is exposed
A newspaper photographs No. 12 and reports $100,000 in stolen securities recovered from Edward Bryce’s rooms.
The district is designated
No. 12 is included in the Gramercy Park Historic District, designated September 20.
Sources cited
- The plan for Gramercy Park.
- The house and its alterations.
- Thomas J. Oakley.
- Oakley’s address in 1857.
- The Kendall household.
- The debut and marriage.
- Apartment use by 1916.
- Ray Rohn.
- The artists at work and play.
- Herb Roth’s wider career.
- The house in the 1922 news.
- The mail robbery investigation.
- The historic district.
- The residential building today.
- The artists photographed.
- Address and parcel record.
Dates and attribution: c. 1847–1848 follows Miller’s house history. Modern property directories also carry a 1920 date; it cannot be the date of the original house, which is documented at this address in 1857. Apartment use is independently established by the 1916 leasing notice; the precise date and architect of the conversion have not been verified. The 1966 designation protects No. 12 as part of the historic district. The Kendall account follows the corrected marriage story, rather than the earlier school-escape reports.