The Tilden Mansion
A house for books, politics and the arts14–15 Gramercy Park South · The National Arts Club
The house behind the Club
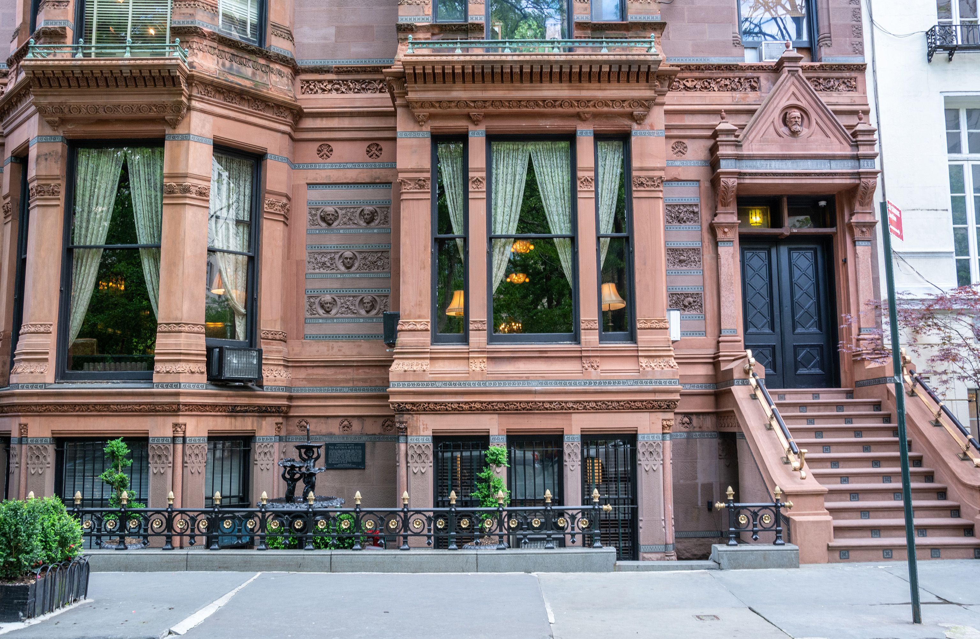
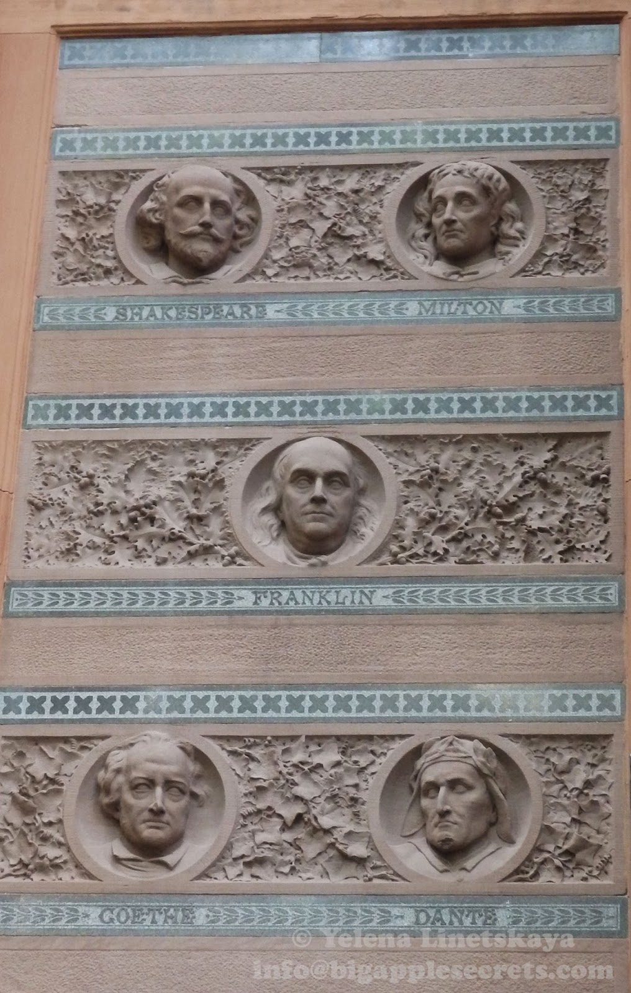
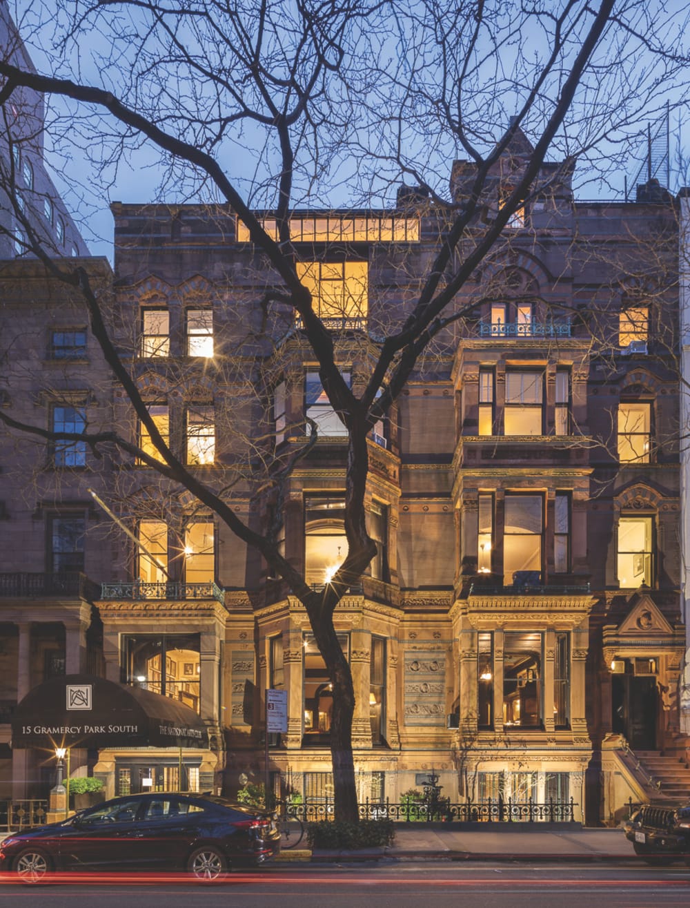
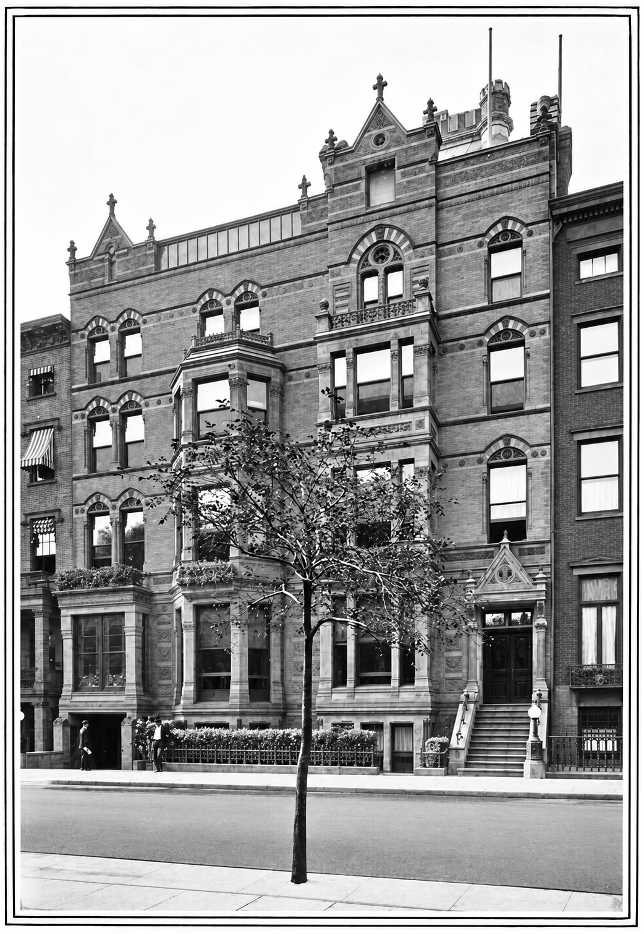
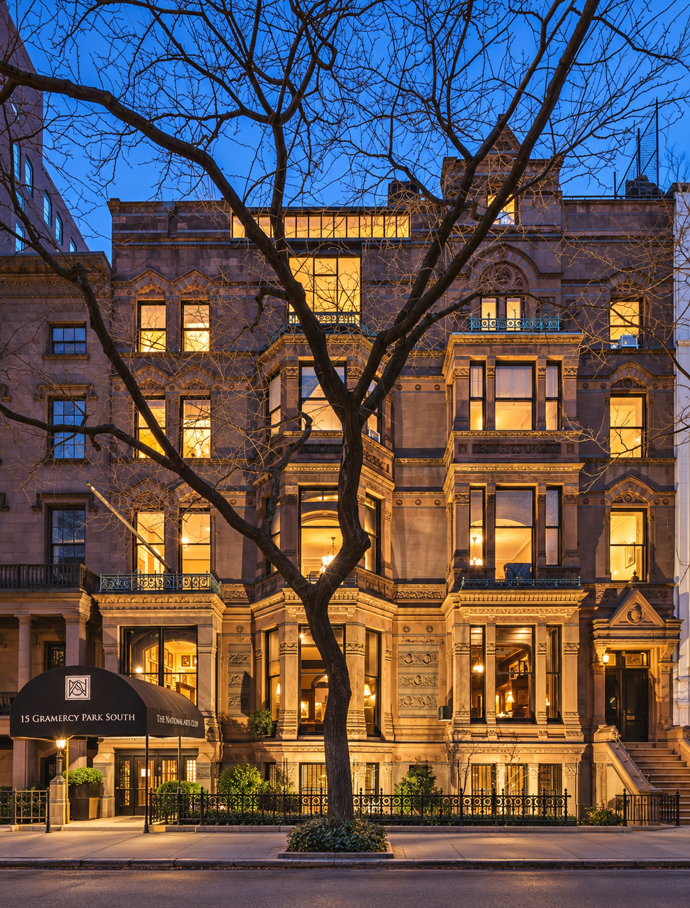
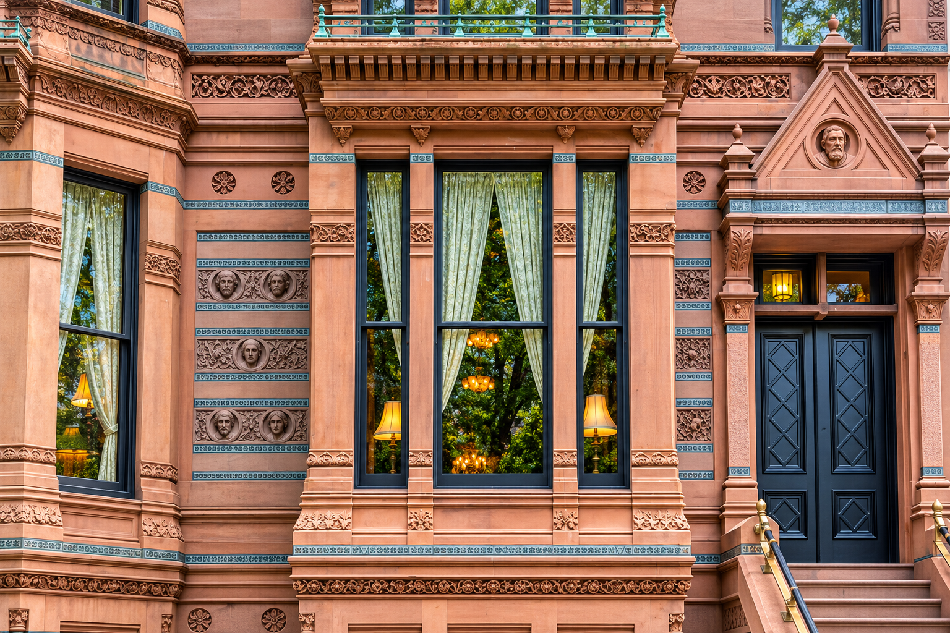
On the south side of Gramercy Park, five familiar faces look out from an unfamiliar kind of townhouse. Shakespeare, Milton, Dante, Goethe and Benjamin Franklin share a facade of carved leaves, colored stone and projecting windows. Their names are inscribed beneath them. Even without knowing who lived here, a passerby can recognize a house that takes books seriously.
The portraits belonged to Samuel J. Tilden’s vision of his home. A lawyer, governor and presidential candidate, Tilden brought together two neighboring houses on Gramercy Park and commissioned an extraordinary group of architects and craftsmen to remake them. His collection of books would eventually help form the New York Public Library. His house would become a home for the National Arts Club.
Behind the familiar facade are the rooms of a private house, remade for a club that arrived in 1906. A library became a bar; a garden gave way to galleries and artists’ studios. The changes have kept the mansion in use for more than a century, while much of Tilden’s elaborate decoration survives around the people who gather here.

A home at the center of public life
Before the carved facade
The mansion began as two separate houses, built in the 1840s, when Gramercy Park was still a comparatively young residential square. Their original street fronts were much simpler than the richly ornamented building we know. Tilden acquired No. 15 in 1863 and subsequently bought No. 14, its neighbor to the west. The distinction between the two properties remains useful: even after the remodeling, their rooms retained different purposes.
Tilden’s wealth came from law and investments, including work involving railroads. His political reputation rested on the less glamorous business of examining accounts. In the campaign against the Tweed Ring, he helped trace payments through banking records and canceled checks. The picture is of a lawyer following a paper trail, work that contributed to his emergence as a leading Democratic reformer.
Elected governor in 1874, he served in Albany in 1875 and 1876 and pursued corruption associated with the state’s canals. That record helped carry him to the Democratic presidential nomination. His Gramercy address consequently acquired a national significance far beyond that of an affluent lawyer’s home.
The elaborate facade came later. When Tilden ran for president, his Gramercy home still awaited the major rebuilding recorded in 1881.
The presidency that never came
The election of 1876 left the country uncertain about its next president. Tilden led the national popular vote and held 184 undisputed electoral votes, one short of the majority then required. Rutherford B. Hayes had 165. Twenty electoral votes were contested. A specially created commission resolved the disputes in Hayes’s favor, producing a final count of 185 to 184.
For Tilden’s admirers, the outcome became a lasting grievance. For the country, its consequences reached much further. Negotiations surrounding the settlement helped bring an end to federal support for the remaining Republican state governments in the South, with grave consequences for Black political rights.
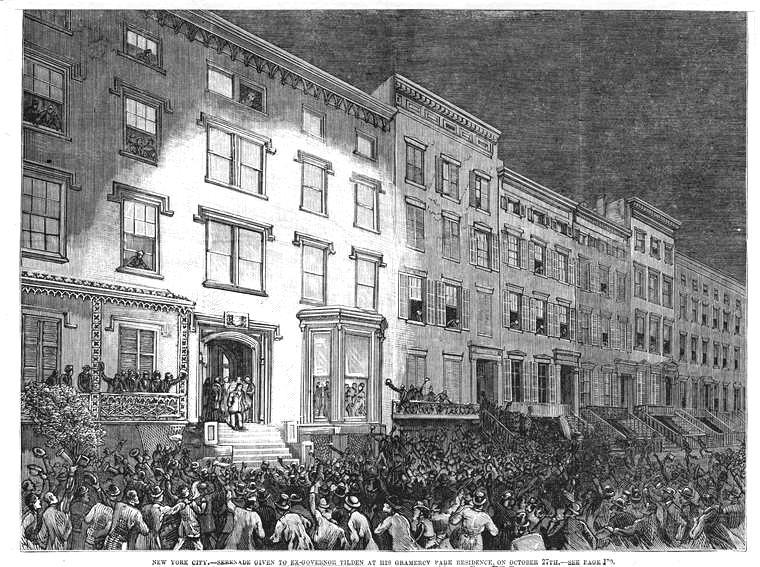
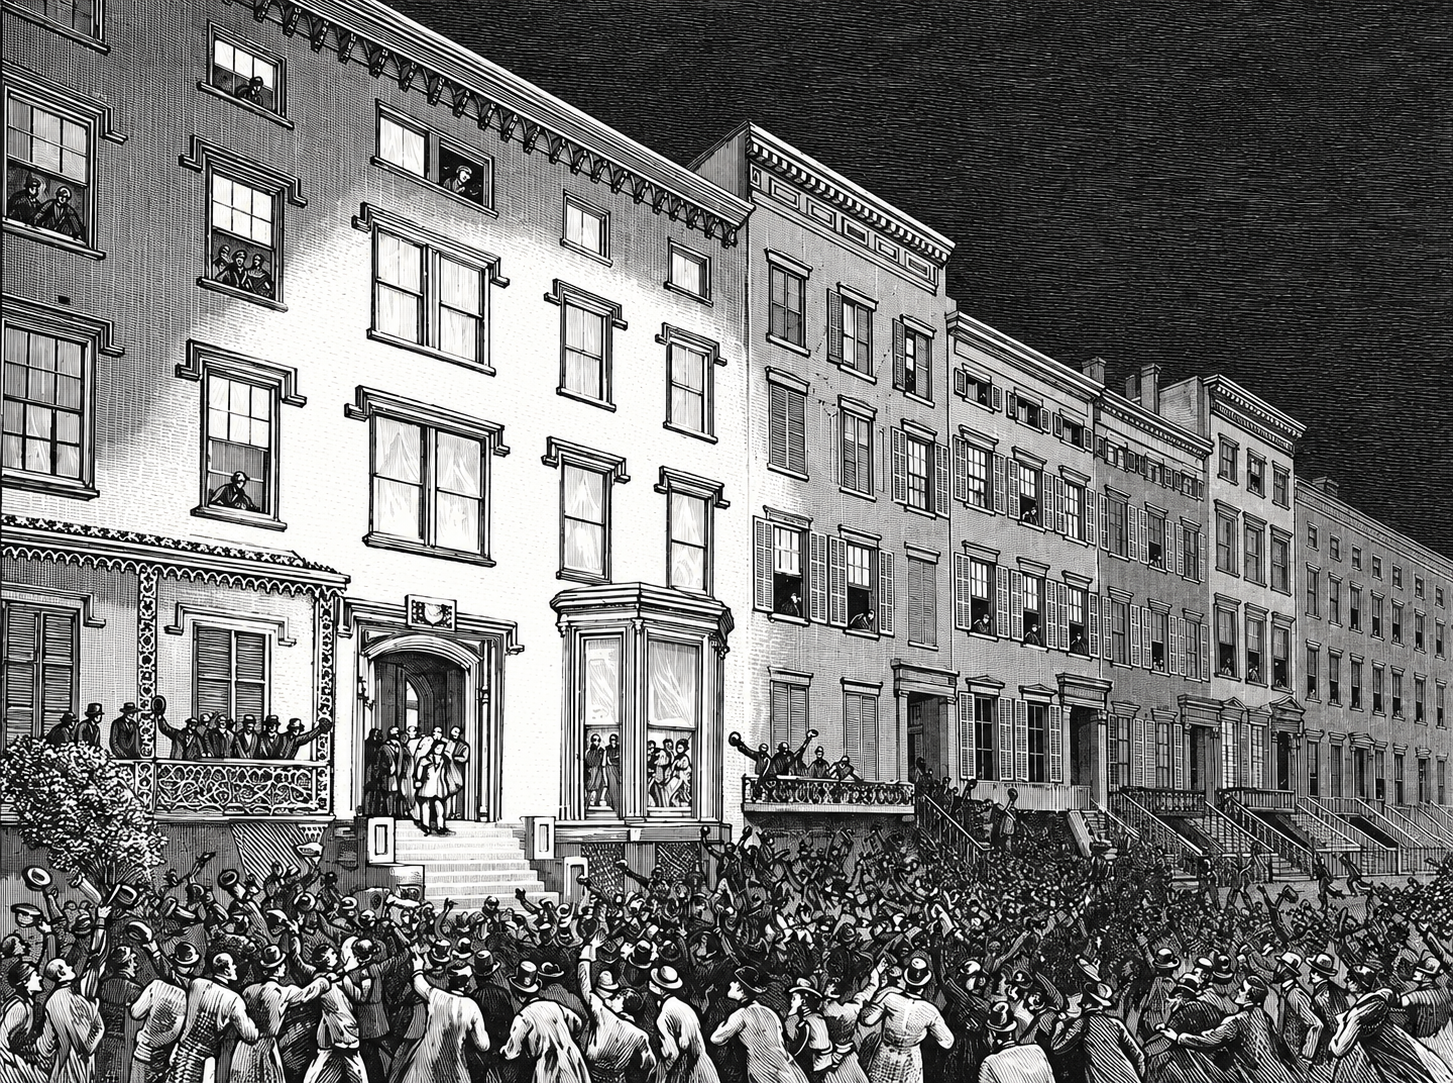
His Gramercy home remained a gathering place after the election. On October 27, 1877, supporters assembled outside for a serenade in Tilden’s honor. The illustration reproduced in Tom Miller’s Daytonian in Manhattan account shows people crowding the street and watching from windows and balconies. It also preserves a view of the house before Vaux’s elaborate facade: a private residence caught in the middle of a very public political life.
A revealing scene survives in John Bigelow’s published collection of Tilden’s letters and literary memorials. An account labeled “1878–9” describes a reporter for the New York World visiting Tilden in the library of his Gramercy mansion. The reporter wanted to know whether Tilden had considered taking the presidential oath despite the outcome.
Tilden said he would have done so had the House declared him elected. Once the electoral process had been completed, however, he had not contemplated swearing himself into office in New York, Washington or anywhere else. “It would have been ridiculous,” he said.
Stone, glass and carved wood
The house in the building records
On May 28, 1881, the Real Estate Record and Builders’ Guide published a short notice for work at No. 14. It named Tilden as owner, Vaux & Radford as architects, and Murphy & McGinty as builders. The listed cost was $1,300.
A much larger project appeared in the July 9 issue. Plan 945 covered both Nos. 14 and 15: a four-and-a-half-story brick extension, interior alterations and rebuilding of the fronts. The notice gave an estimated cost of $50,000 and named Vaux & Radford again, with Murphy & McGinty and A. J. Bliven as builders. The figure is the estimate recorded for that work, not a final account of everything Tilden spent.
Calvert Vaux is the name most often associated with the house. With Frederick Law Olmsted, he had designed Central Park; here, his work had to fit a city street and two existing residences. The Historic Districts Council likewise attributes the design to that firm and dates the remodeling to 1881–84.
The 1881 notices place the major rebuilding later than the date given in the original city landmark report.
A facade that invited looking
The house makes its strongest impression through the combination of stone, sculpture and light. Broad horizontal bands run across the fronts. Projecting bays interrupt the plane of the wall. Pale and dark stone sharpen the outlines of windows and carved ornament. The two houses have been given a shared architectural vocabulary without becoming perfectly symmetrical.
Not everyone was charmed. In his 1892 book American Architecture, Montgomery Schuyler thought the facade too much like a screen, its shallow projections failing to convey the depth of a substantial building. Yet he admired the handling of color, particularly the placement of narrow bands of polished dark granite. He also praised the extraordinary precision of the carving and the architect’s judgment in placing it where it would contribute to the whole.
The carved portraits have their own authorship. The Metropolitan Museum of Art’s research identifies Samuel J. Kitson with the heads of Tilden’s literary favorites, citing an 1882 newspaper account. The same study distinguishes him from the architectural carving firm Ellin and Kitson, associated with the interior woodwork.
Inside Tilden’s rooms
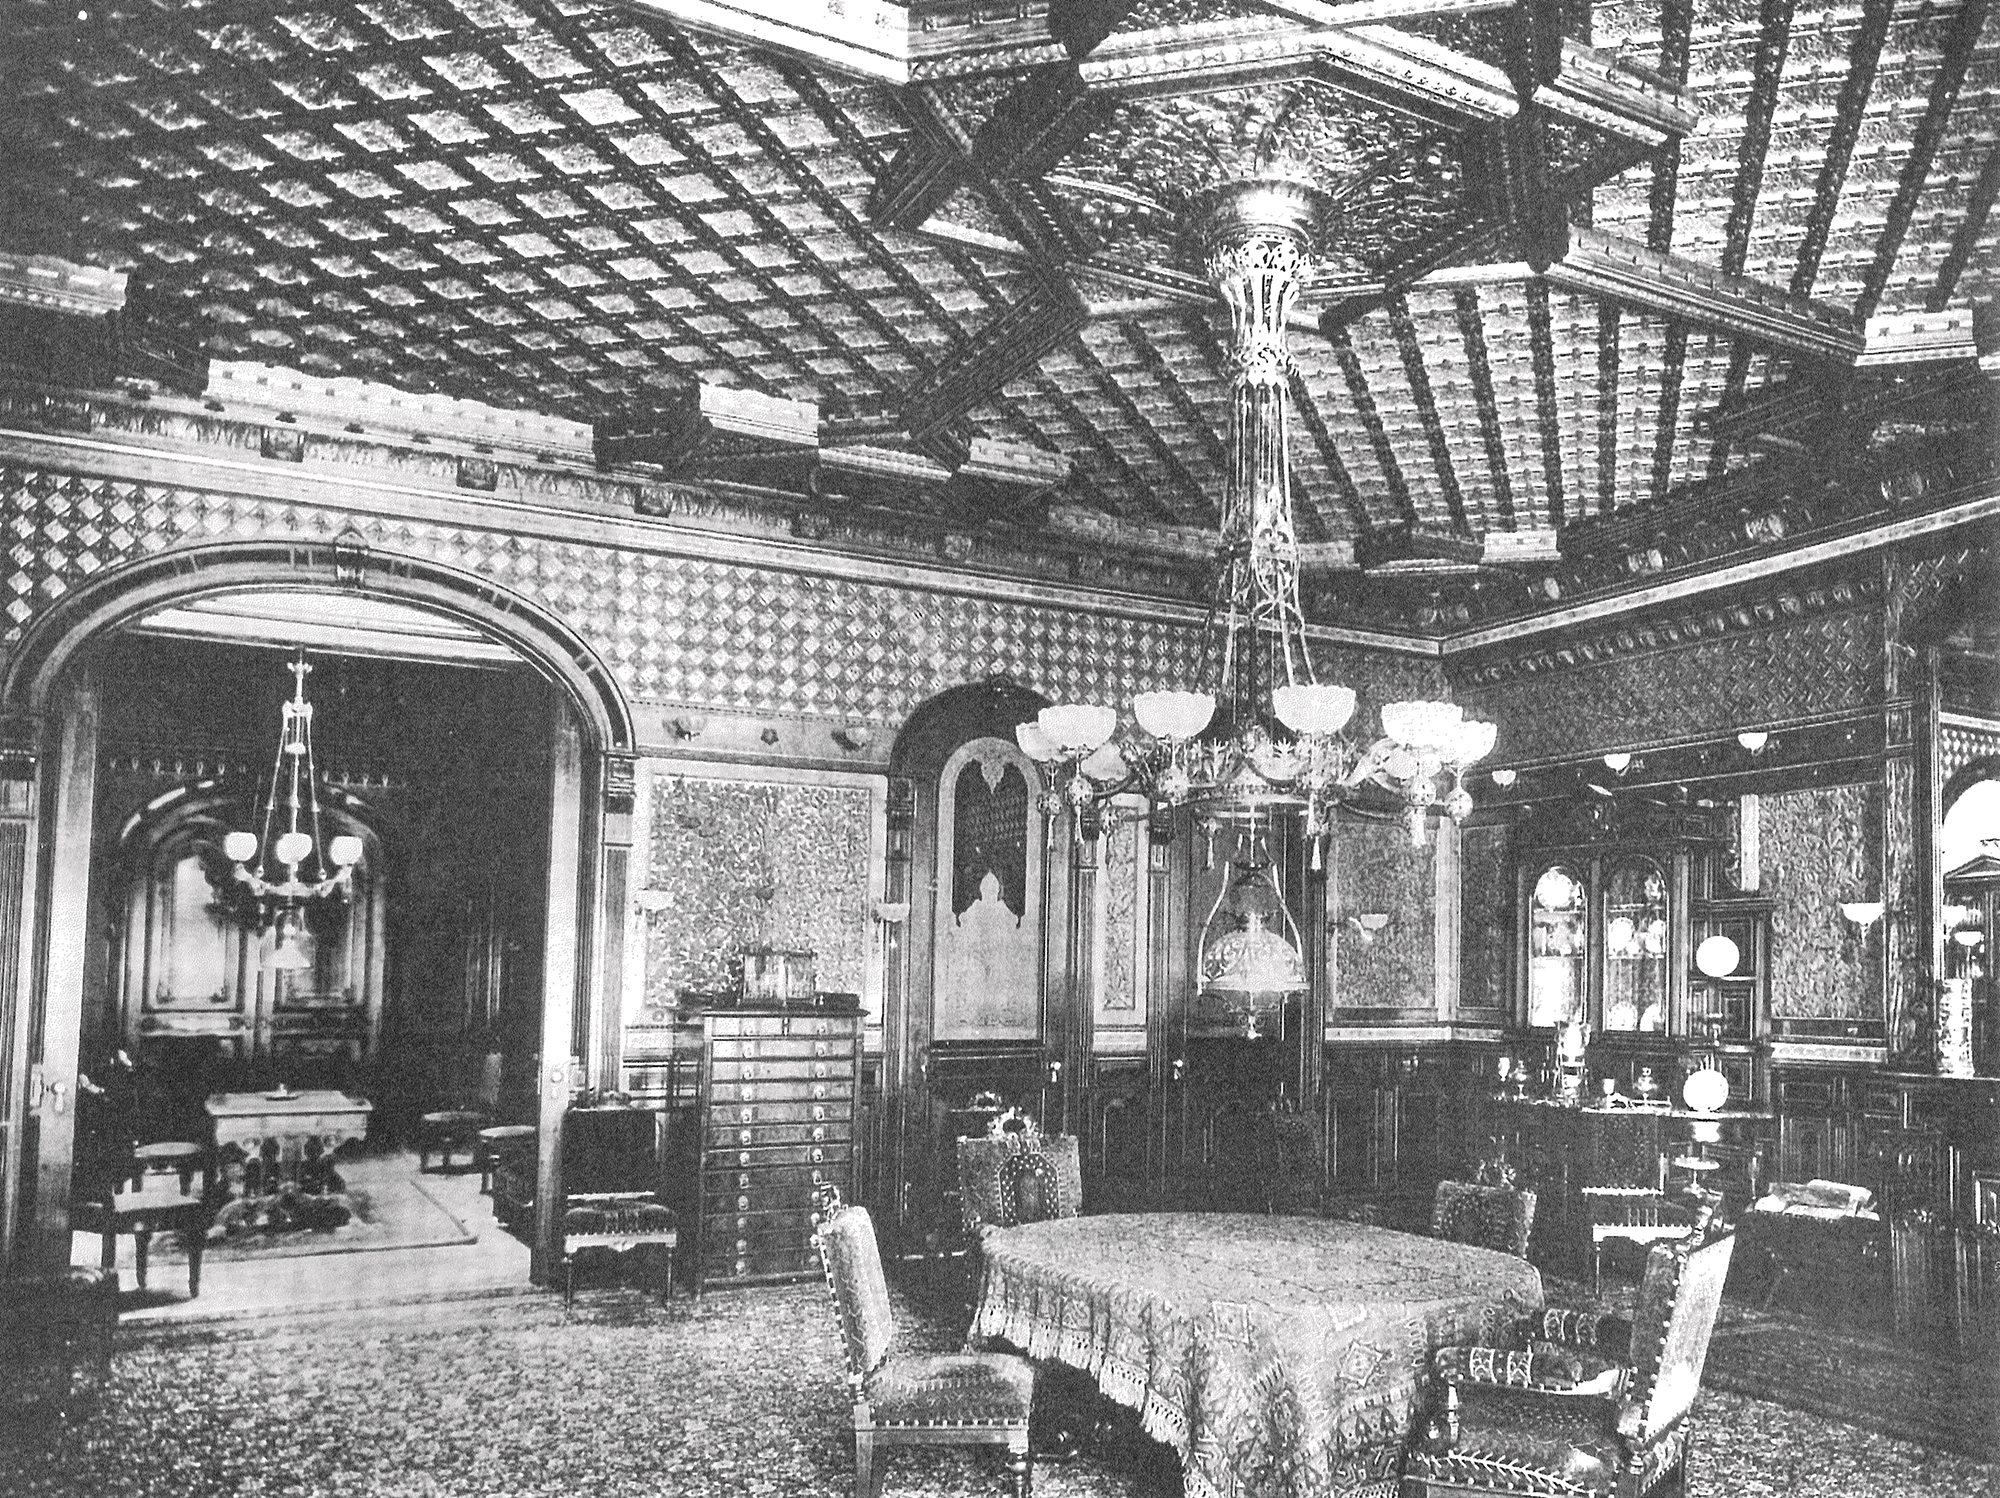
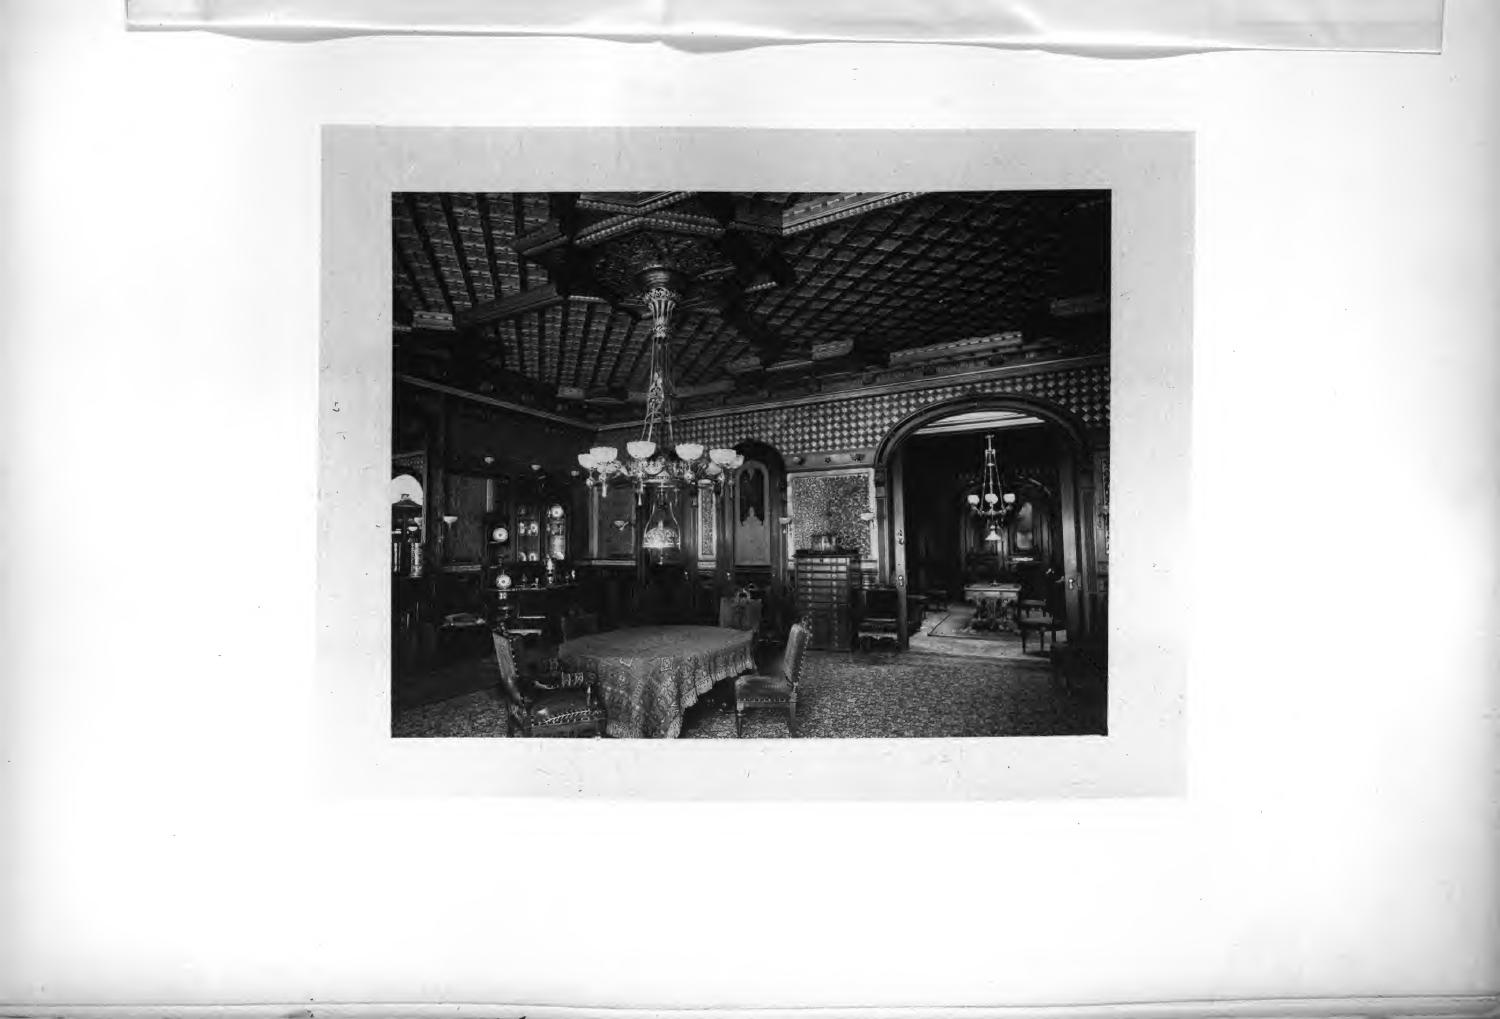
The lavish publication Artistic Houses, issued in 1883–84, devoted five pages to the Gramercy mansion and included a photograph of its dining room. Its account is enthusiastic, sometimes extravagantly so, but it is invaluable because it describes the interiors close to the time of their reconstruction.
The writer explains that the principal floor of No. 14 was devoted to the library, while No. 15 contained the drawing room and dining room. Some rooms retained older decoration. Others had been thoroughly remade. This was a layered house, combining earlier possessions with new commissions.
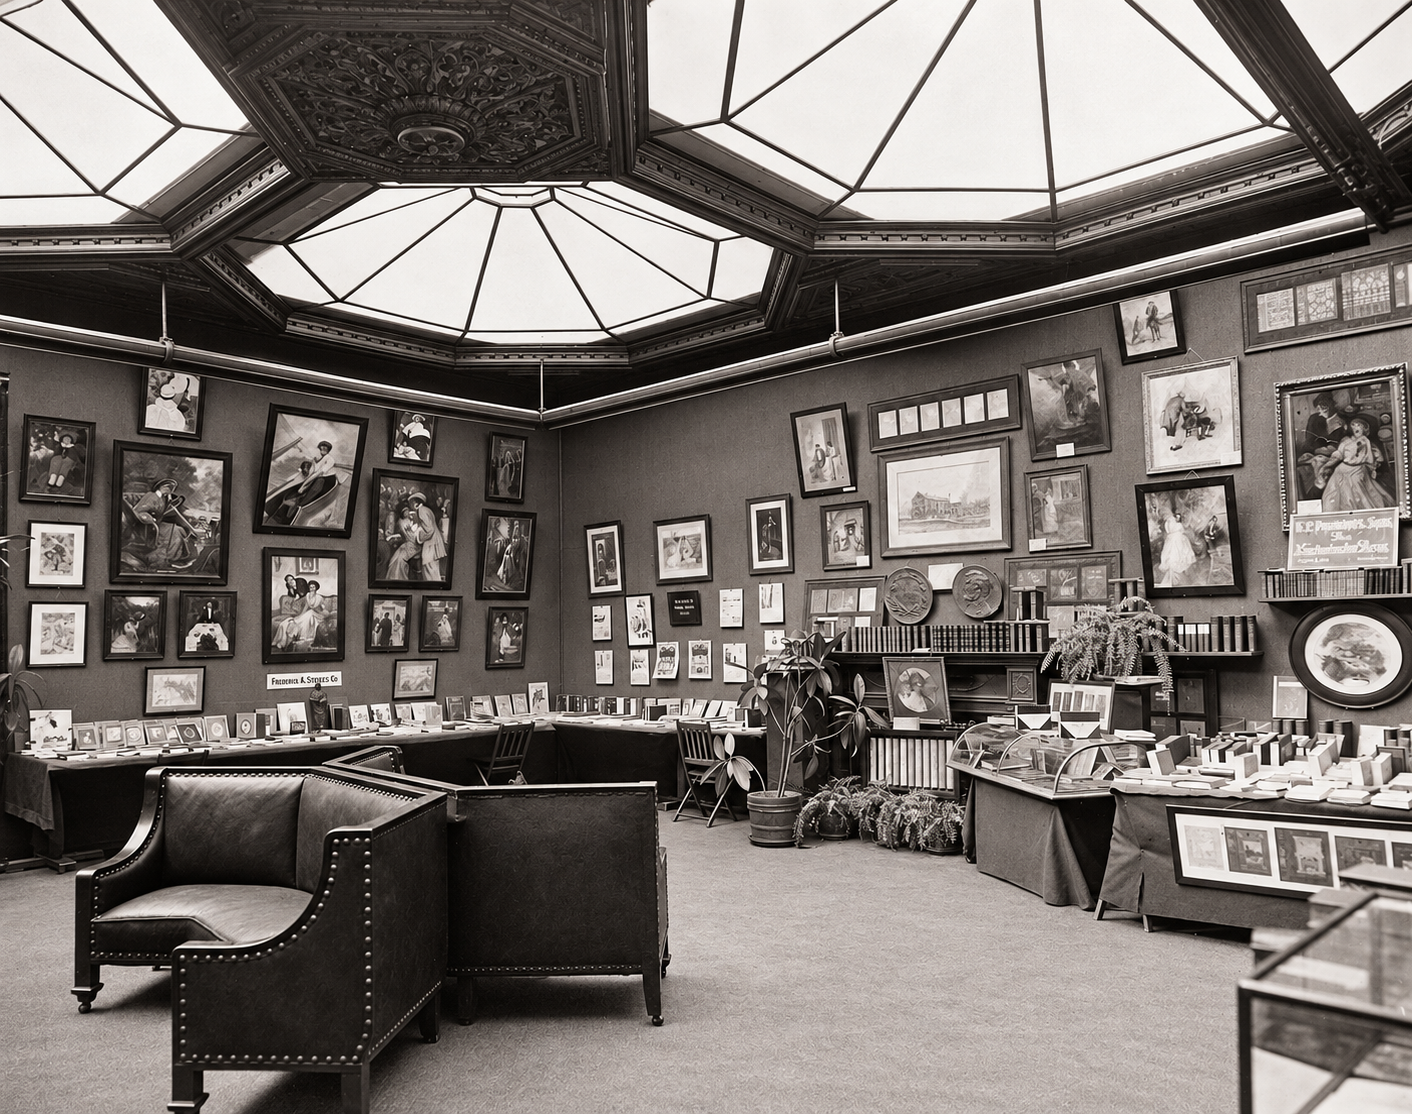
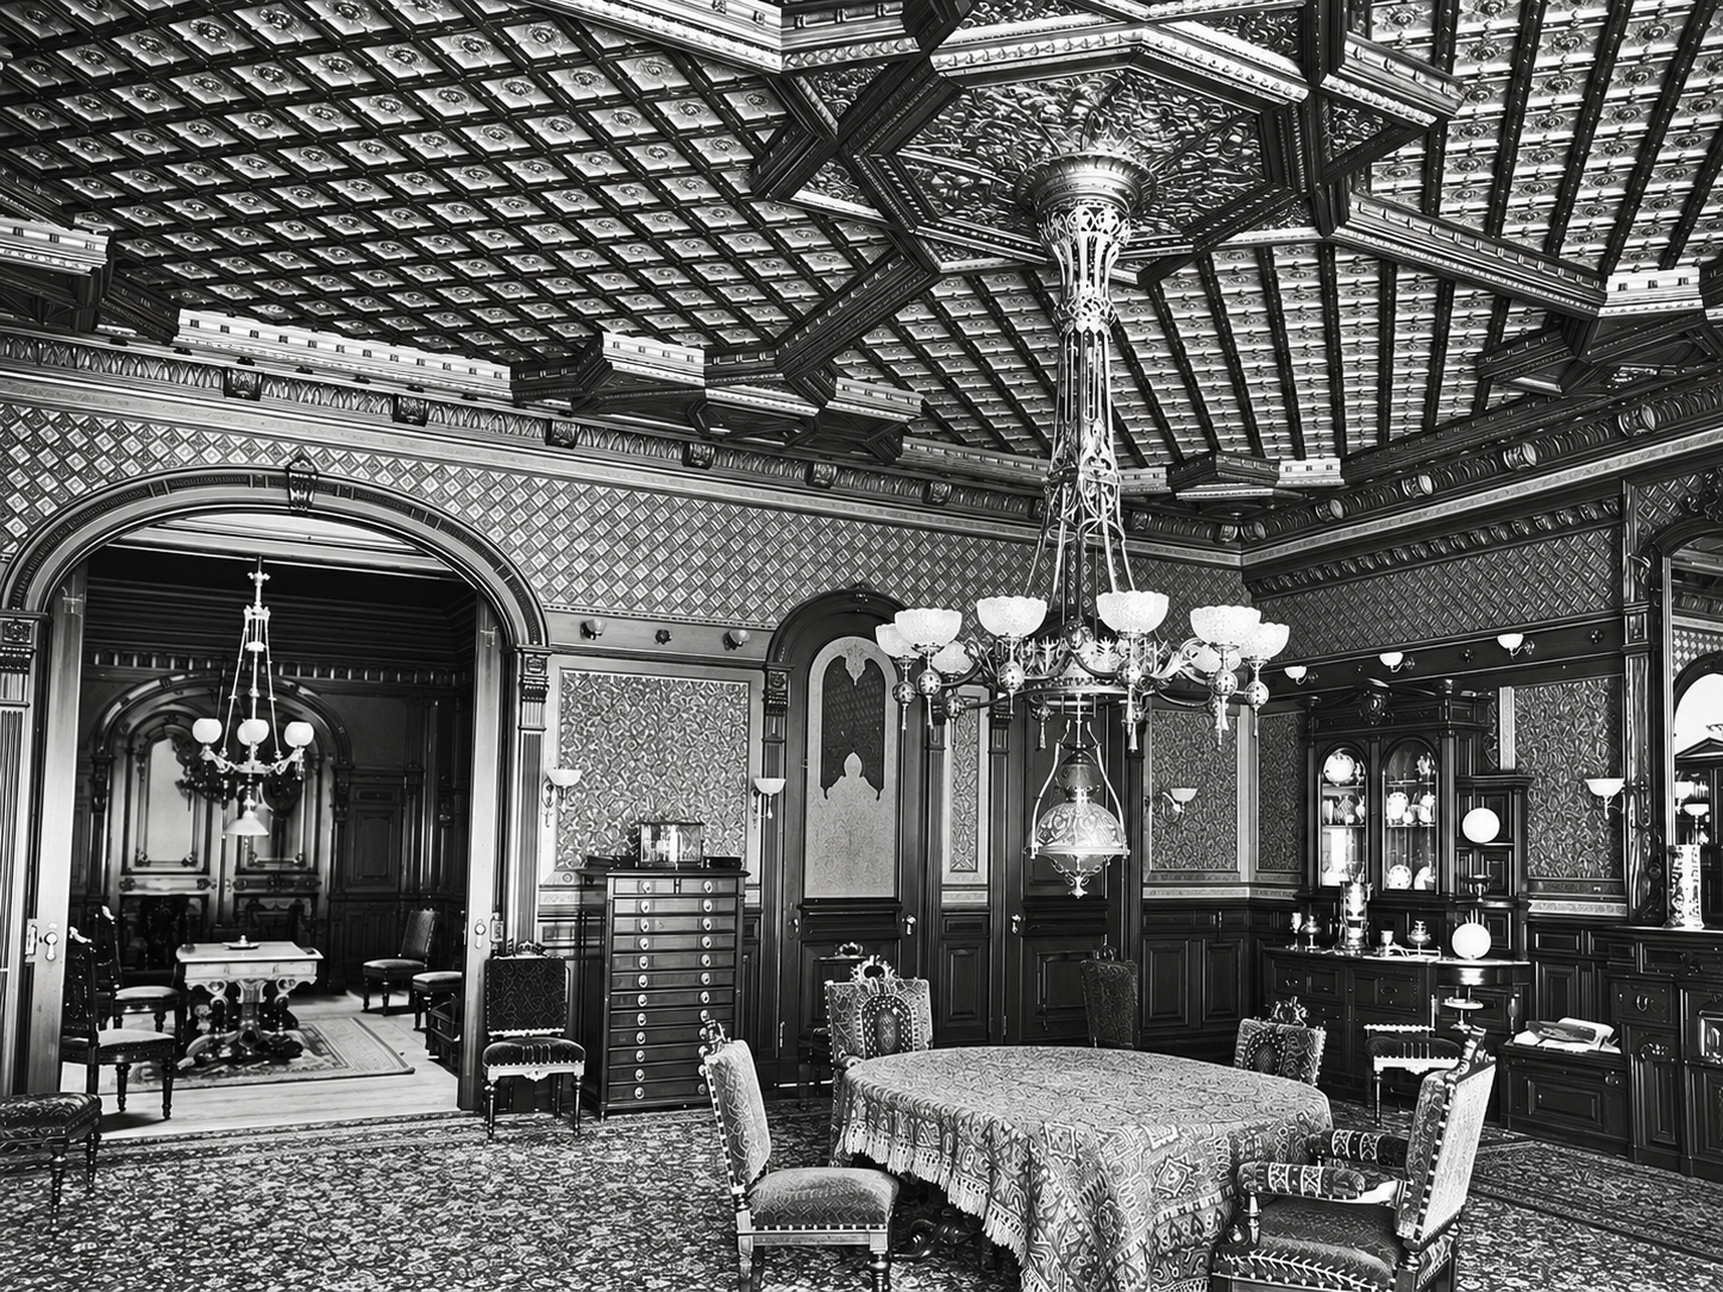
In the dining room, dark walnut was set against pale satinwood, carved with birds and foliage. Gold behind the reliefs emphasized their shapes. Overhead, turquoise tiles caught and reflected the light. The dining-room photograph published with that account records the dense ceiling pattern, elaborate woodwork, chandelier and furnished room together. It offers a view of the house as Tilden knew it, before its conversion to club use.
Carving, color and survival
The wood carving rewards attention at close range. Ellin and Kitson’s satinwood panels bring birds and foliage into the room in delicate relief. The Metropolitan Museum’s study suggests that they may have formed an allegory of domestic life, though their intended meaning remains uncertain.
The 1975 National Historic Landmark nomination recorded the removal of one original exterior entrance, the extension of parquet flooring into the former entrance space, and the preservation of interior stained glass. It also noted that the original library bookcases were gone and that some dining-room panels had been preserved separately. The historical rooms are consequently best understood through both what remains and what the older photographs document.
Light through a glass ceiling
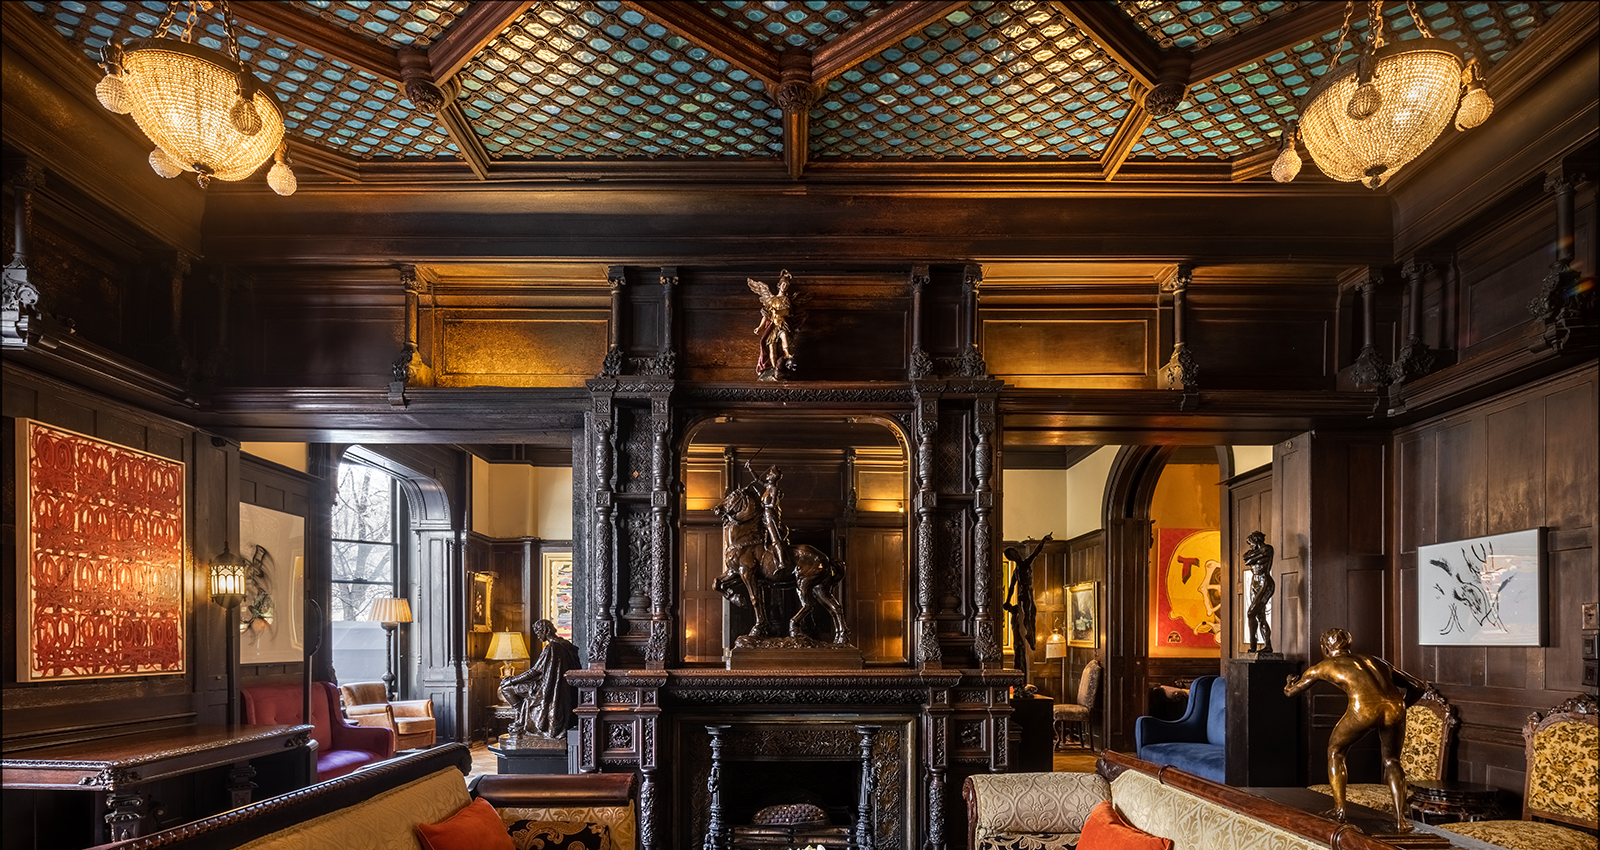
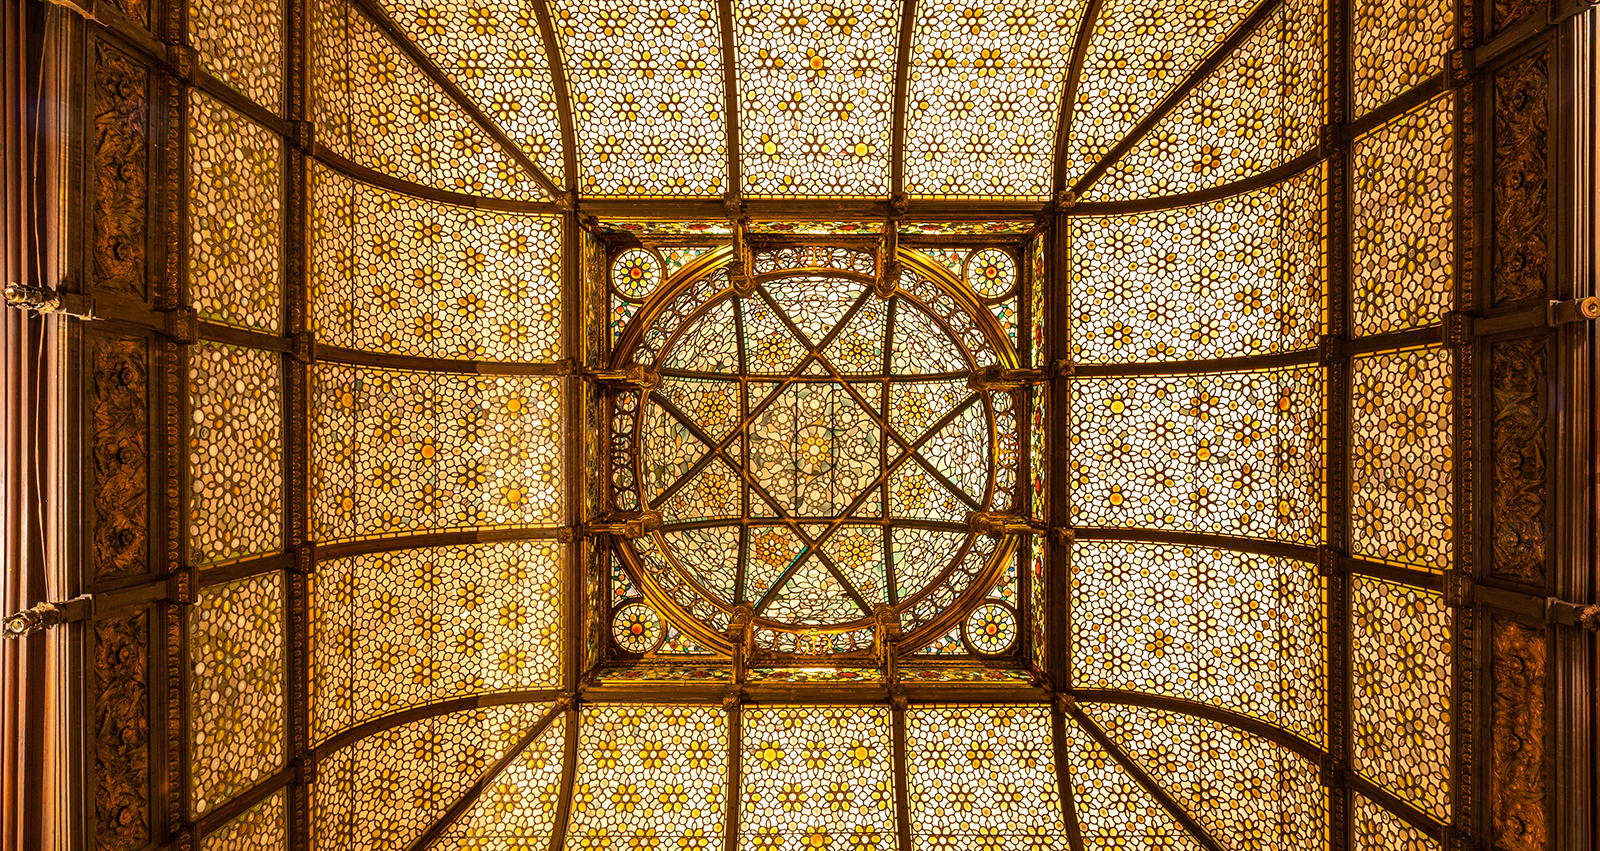
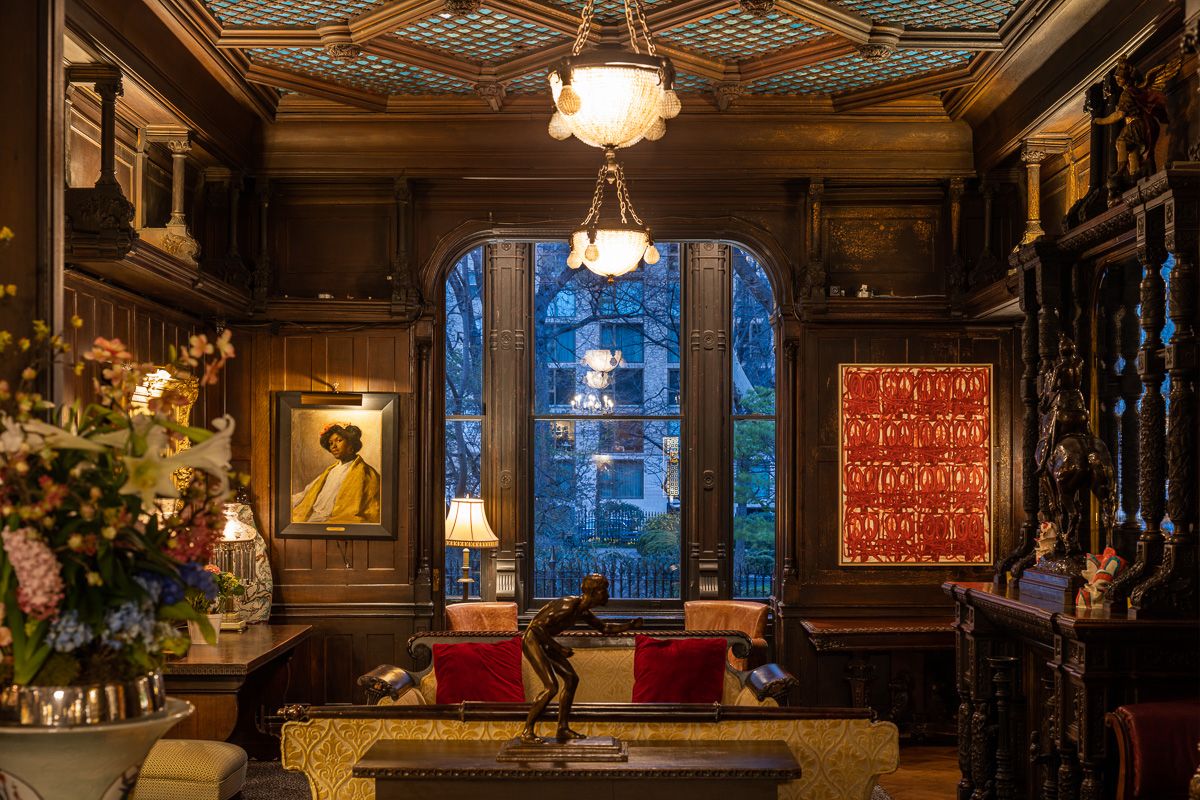
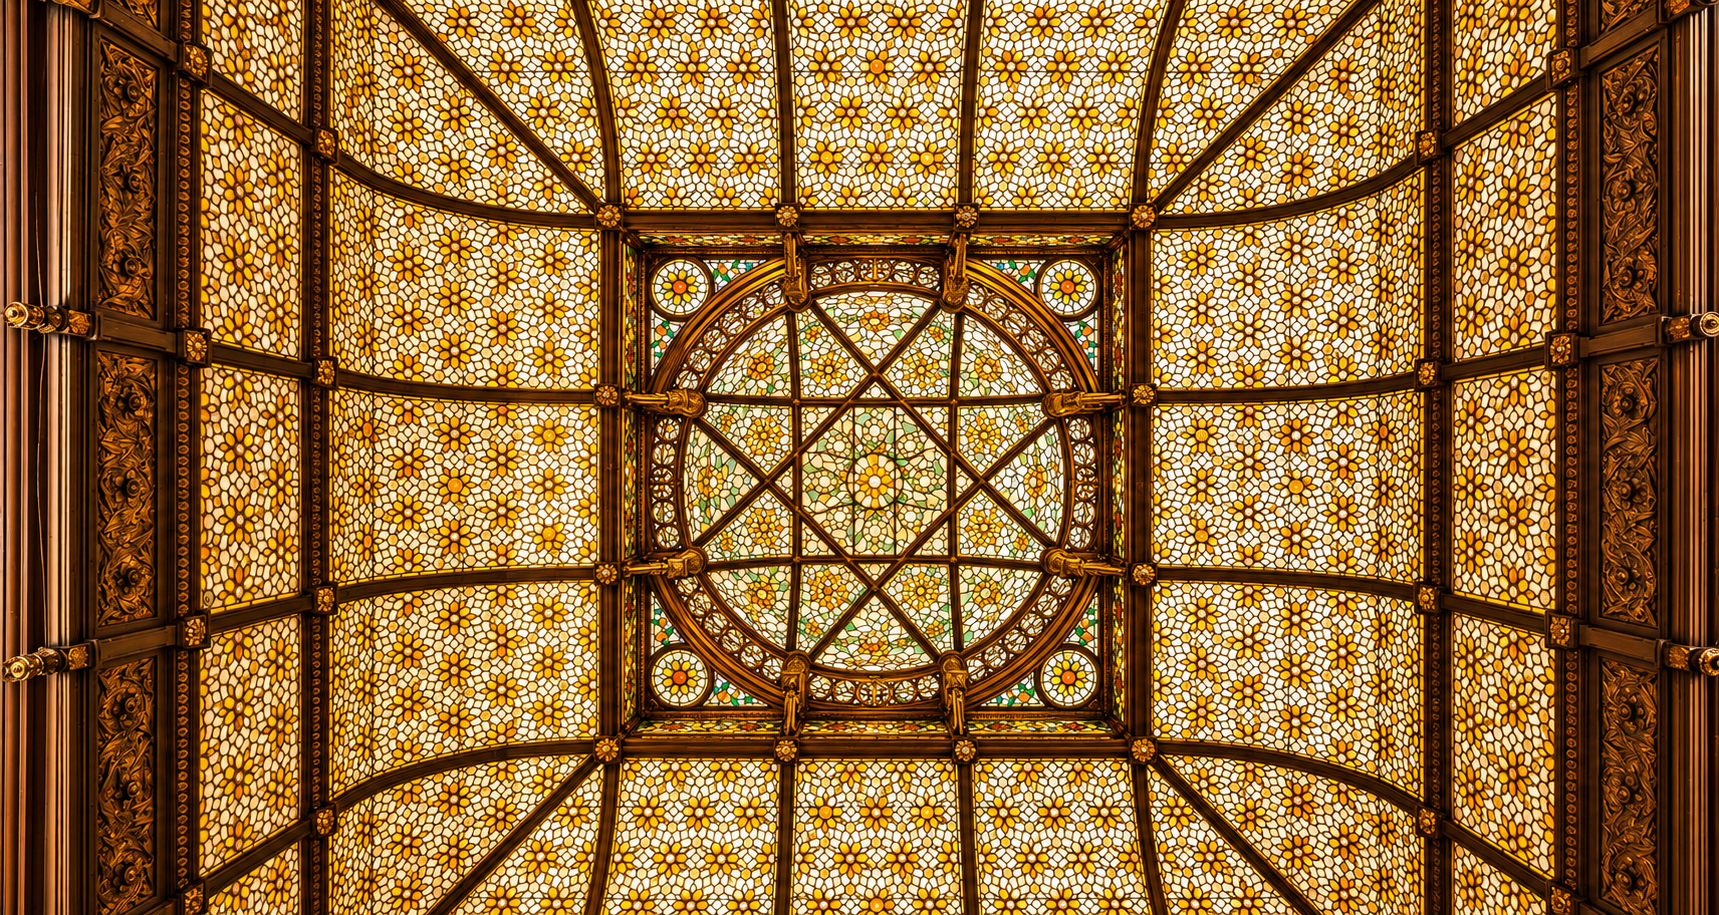
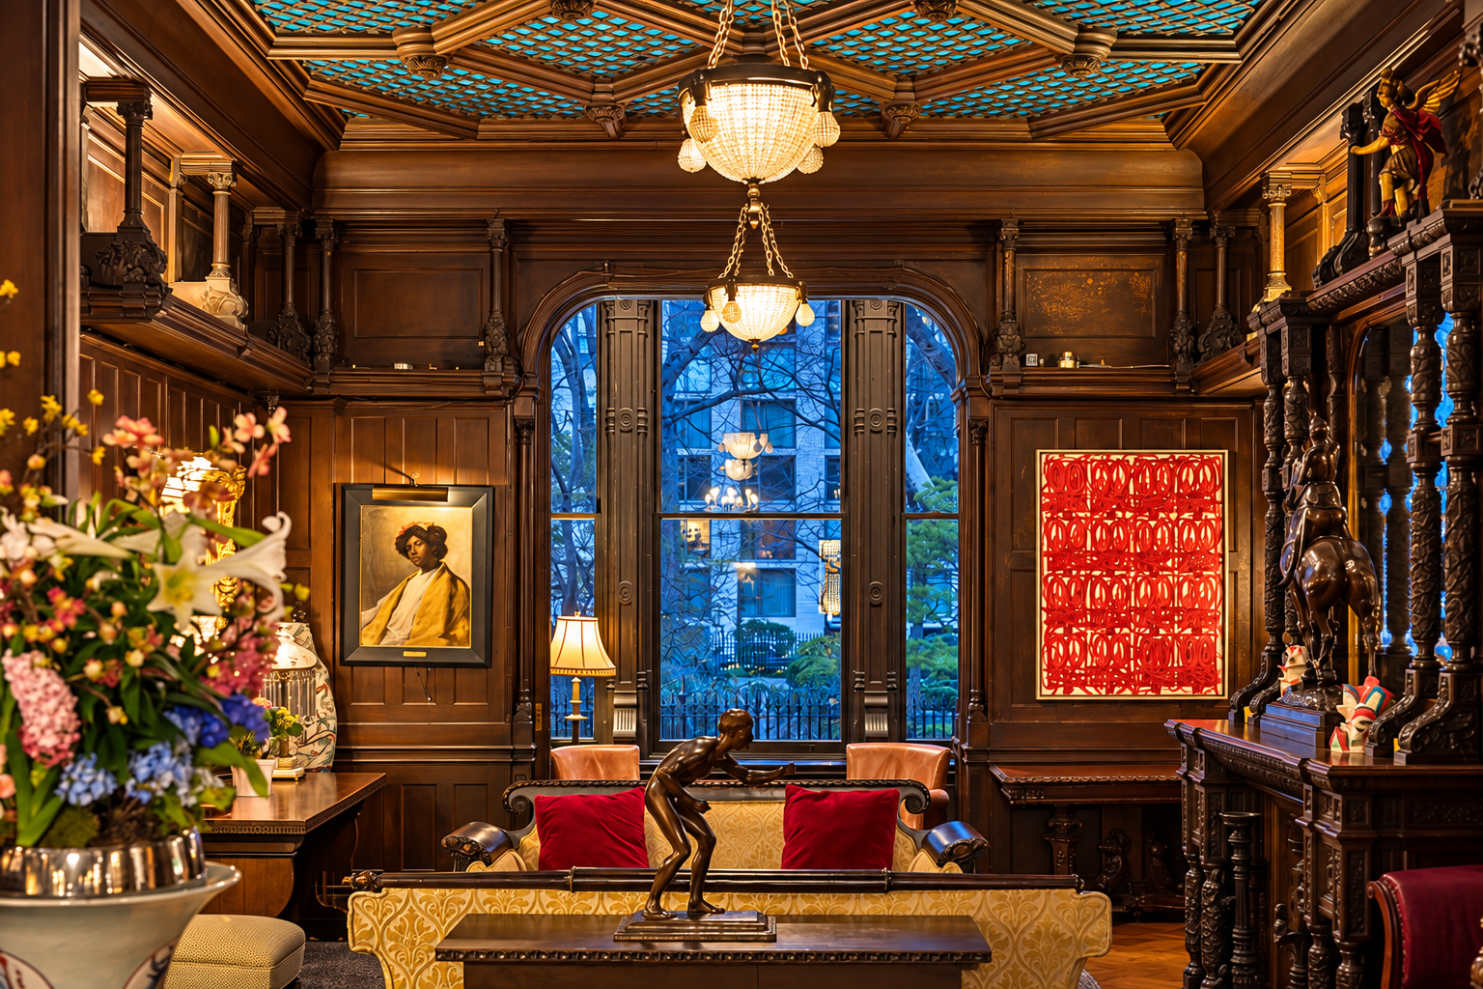
The Club’s bar now occupies Tilden’s former library. Looking up from your drink is strongly recommended.
Small rounded pieces of glass form a dense, honey-colored field around a geometric center; dark ribs divide the canopy into carefully patterned sections.
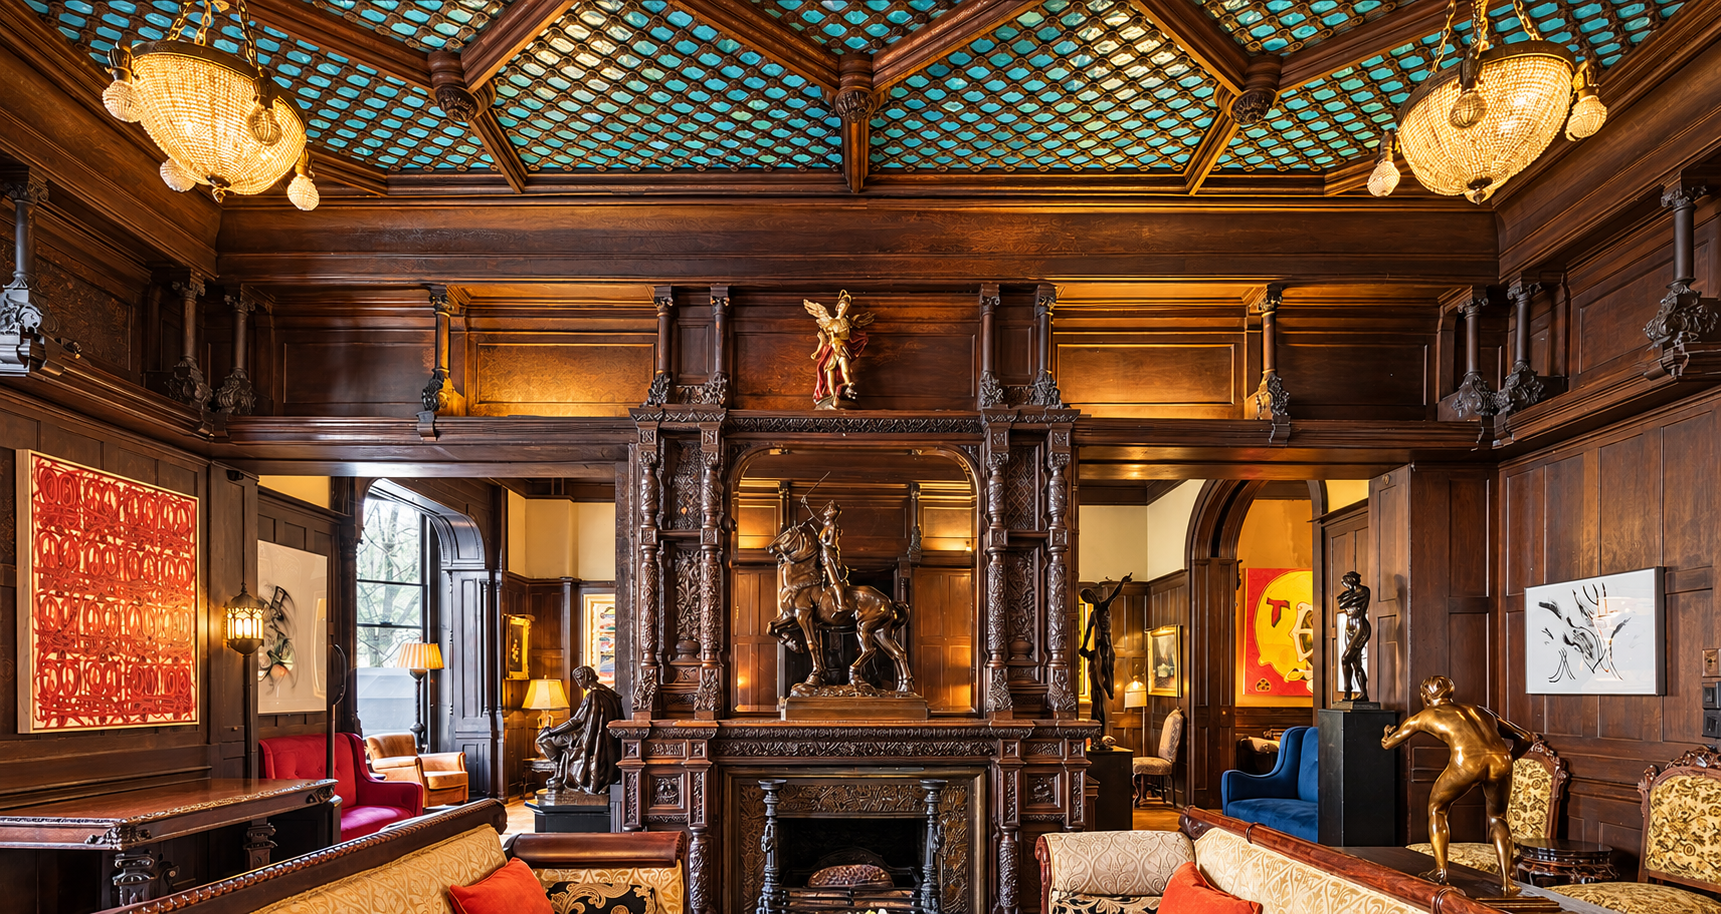
The National Arts Club’s history attributes this stained-glass dome to Donald MacDonald. John La Farge’s contribution was separate: stained-glass panels elsewhere in the house. Together with Ellin and Kitson’s carved woodwork, these commissions brought several distinct artistic hands into Tilden’s interiors.
From Tilden’s estate to the National Arts Club
The Tilden bequest and the New York Public Library
Books connect the mansion with a much larger New York institution. Tilden’s personal collection comprised approximately 20,000 volumes, and his will provided for a trust intended to establish a free library and reading room in the city. He died in 1886 at Greystone, his country home in Yonkers.
The familiar short version—that Tilden left his fortune to the New York Public Library—skips a difficult interval. The Library did not yet exist. Relatives challenged the will, and the eventual arrangements reduced and divided the resources available for the proposed institution. In 1892 the Trust reached an agreement with the heirs that secured books and other collections, together with real estate and investments valued at approximately $2 million.
The trustees then considered how to put those assets to work. On May 23, 1895, the Tilden Trust and the Astor and Lenox libraries consolidated to create the New York Public Library. Tilden’s books were transferred to the new institution that August. His name survives in its formal title: The New York Public Library, Astor, Lenox and Tilden Foundations.
The National Arts Club did not inherit the house under Tilden’s library bequest. It bought the property in 1905.
Why the Arts Club came downtown
Founded in 1898, the National Arts Club sought to bring artists, patrons and audiences into contact across artistic disciplines. Its first headquarters were on West 34th Street. By 1905 the organization needed more space. Spencer Trask helped arrange the purchase of the Tilden property through the Arts Realty Company.
The Record and Guide reported the sale on March 25, 1905. It named Charles D. Sabin, husband of Tilden’s niece, as the seller and described a property extending through the block to East 19th Street. The Club had about 1,300 members, and its galleries, reading rooms and restaurant were crowded.
The report offered an unexpected explanation for the location: the subway. A club moving from 34th Street downtown to Gramercy struck the writer as unusual, and improved transportation had helped make that choice attractive.
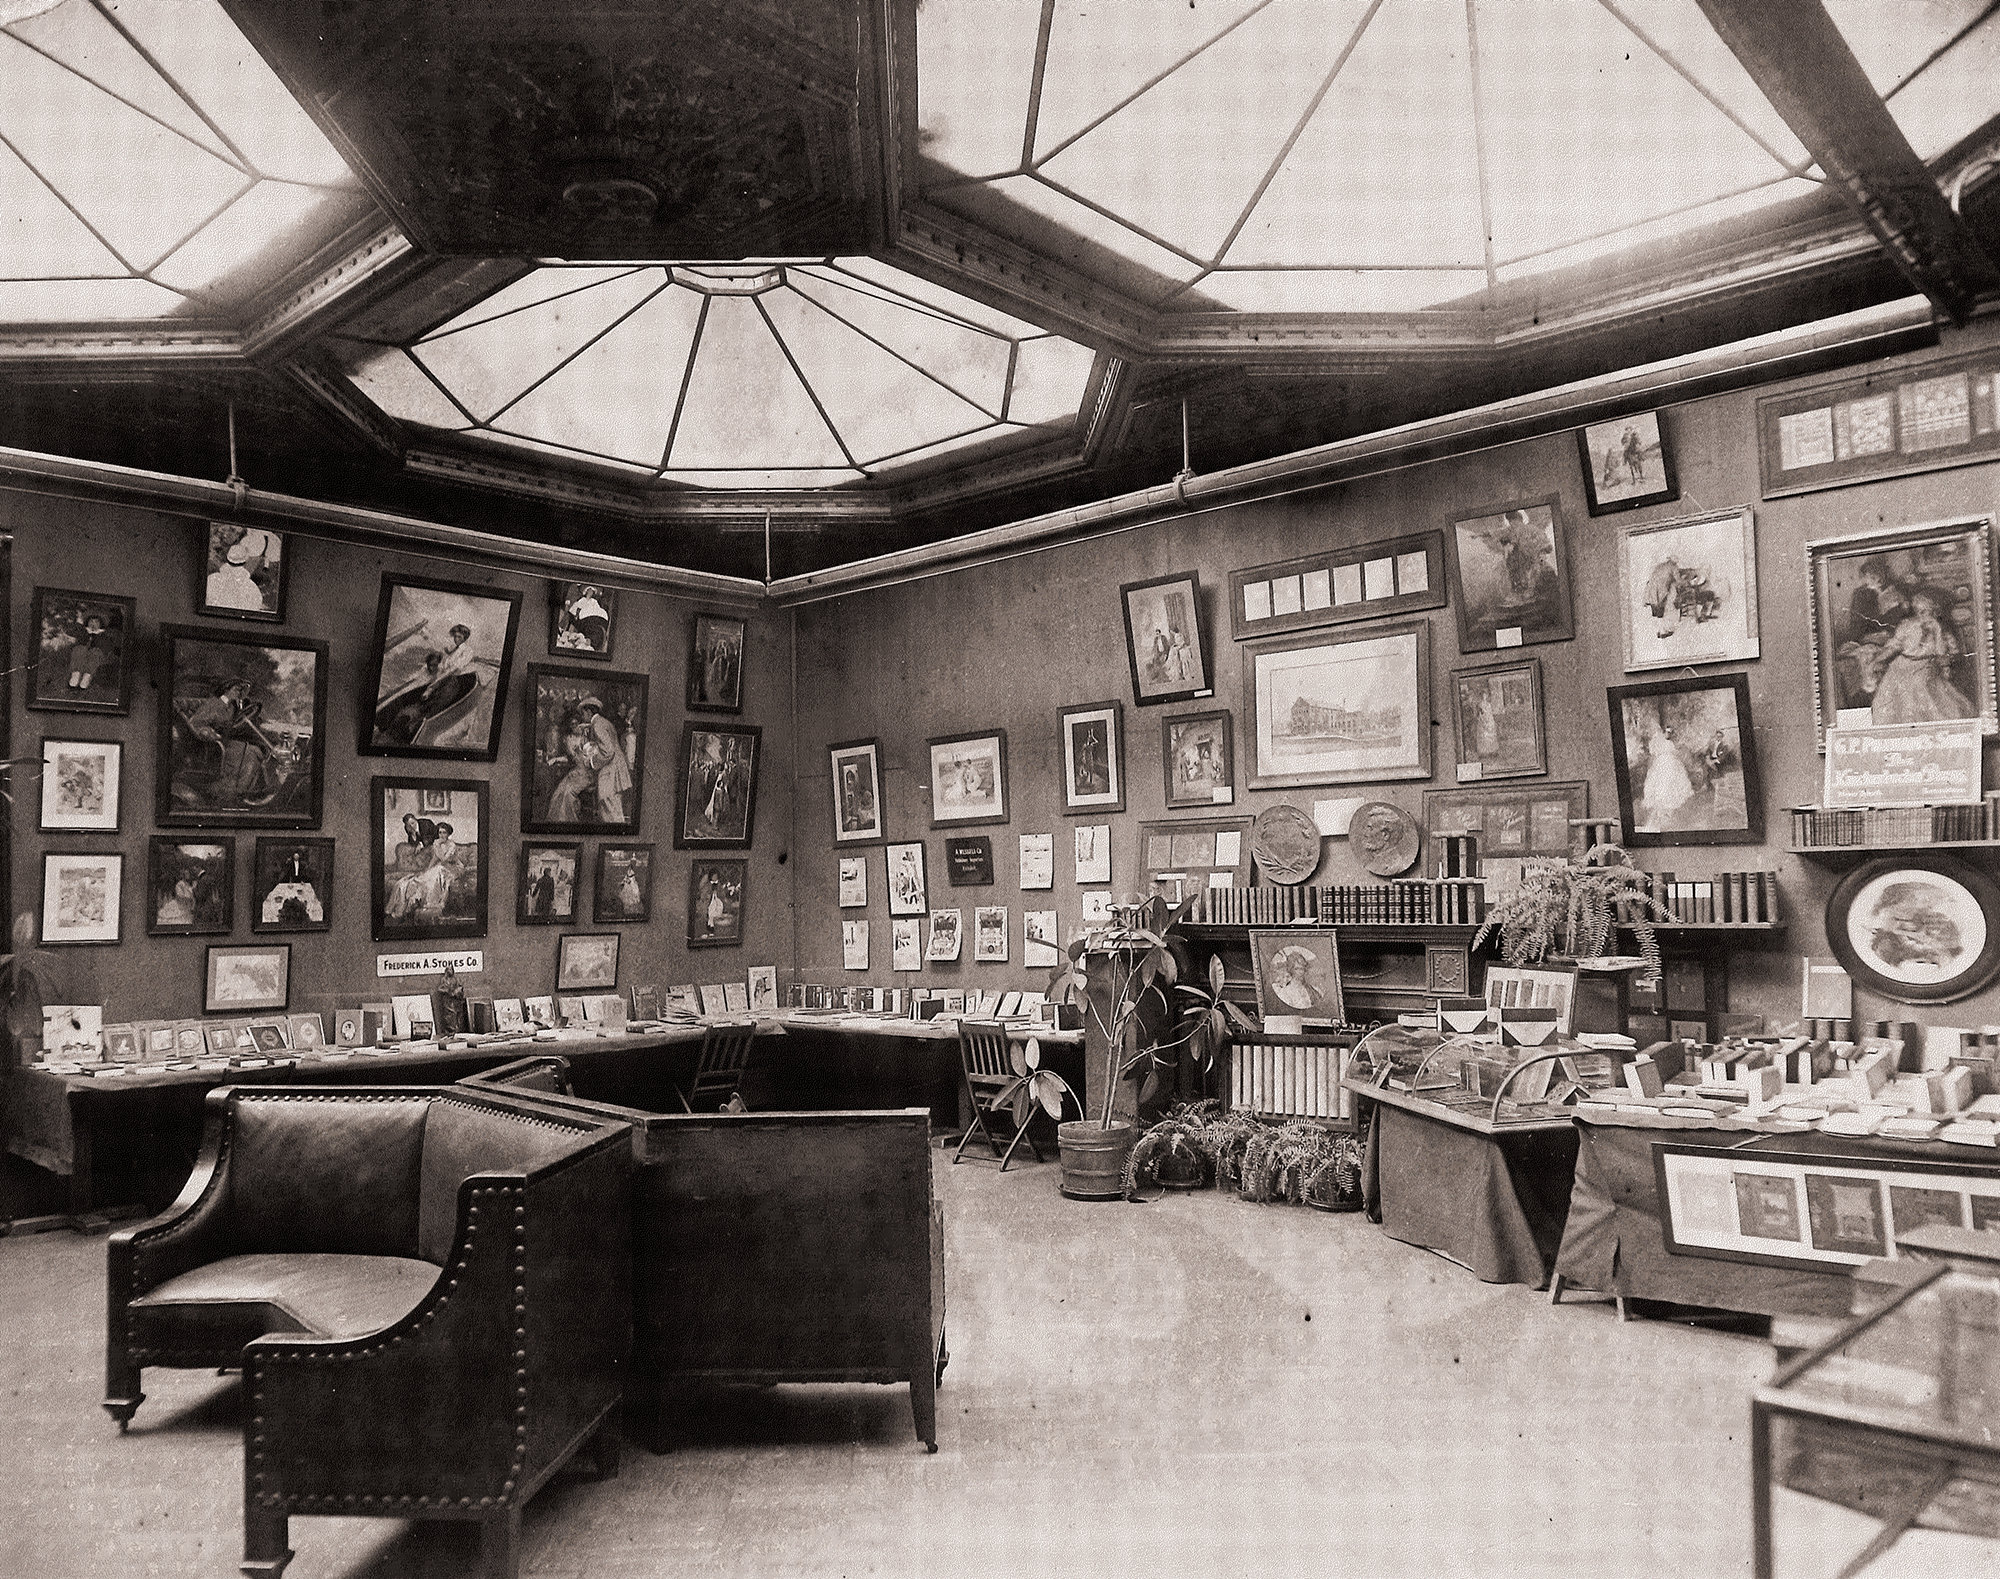
There was also room to build. In April 1905, the same publication announced George B. Post as architect for a new studio building on the East 19th Street portion of the property and for alterations to the mansion. It reported the Club’s intention to preserve as much of the old house as possible because of its historical associations.
The proposed studios would take advantage of north light across the park-facing properties. Their arrangement combined tall working spaces with mezzanine levels. The plan made the site into a place where people could work and live as well as meet and exhibit.
That expansion came at the cost of the old garden. In A Loiterer in New York in 1917, Helen W. Henderson recalled its box-bordered walks, flower beds and large trees, then described the galleries that had replaced it.
The Club occupied its new home in 1906. Its archival exhibition chronology identifies an opening exhibition of American paintings beginning November 8.
The National Arts Club today
Exhibitions and the applied arts
The Club admitted women on equal terms from its founding, and its ambitions extended well beyond painting and sculpture. Architecture, music, literature, photography and the applied arts all had a place in its conception.
An article by Gardner Teall in the February 1909 issue of The Craftsman captures the organization’s early Gramercy years with unusual candor. He described the National Society of Craftsmen’s exhibition and sales activities under the Club’s roof, connecting makers of pottery, textiles, metalwork and other objects with potential buyers. He also challenged the Club to do more serious publishing.
Teall could be distinctly sharp about the exhibits. He admired jewelry and pottery while questioning the prices attached to some handicrafts.
Artists in residence
In 1909, collector William T. Evans proposed an artist life membership program: artists would contribute a representative work in exchange for life membership. The first group elected under the provision in 1910 included George Bellows, William Merritt Chase and Charles Hawthorne. Those contributions helped shape the Club’s permanent collection.
Art historian Carol Lowrey identifies Paul Manship and Ernest Lawson among the studio building’s early tenants.
Three painters, one studio
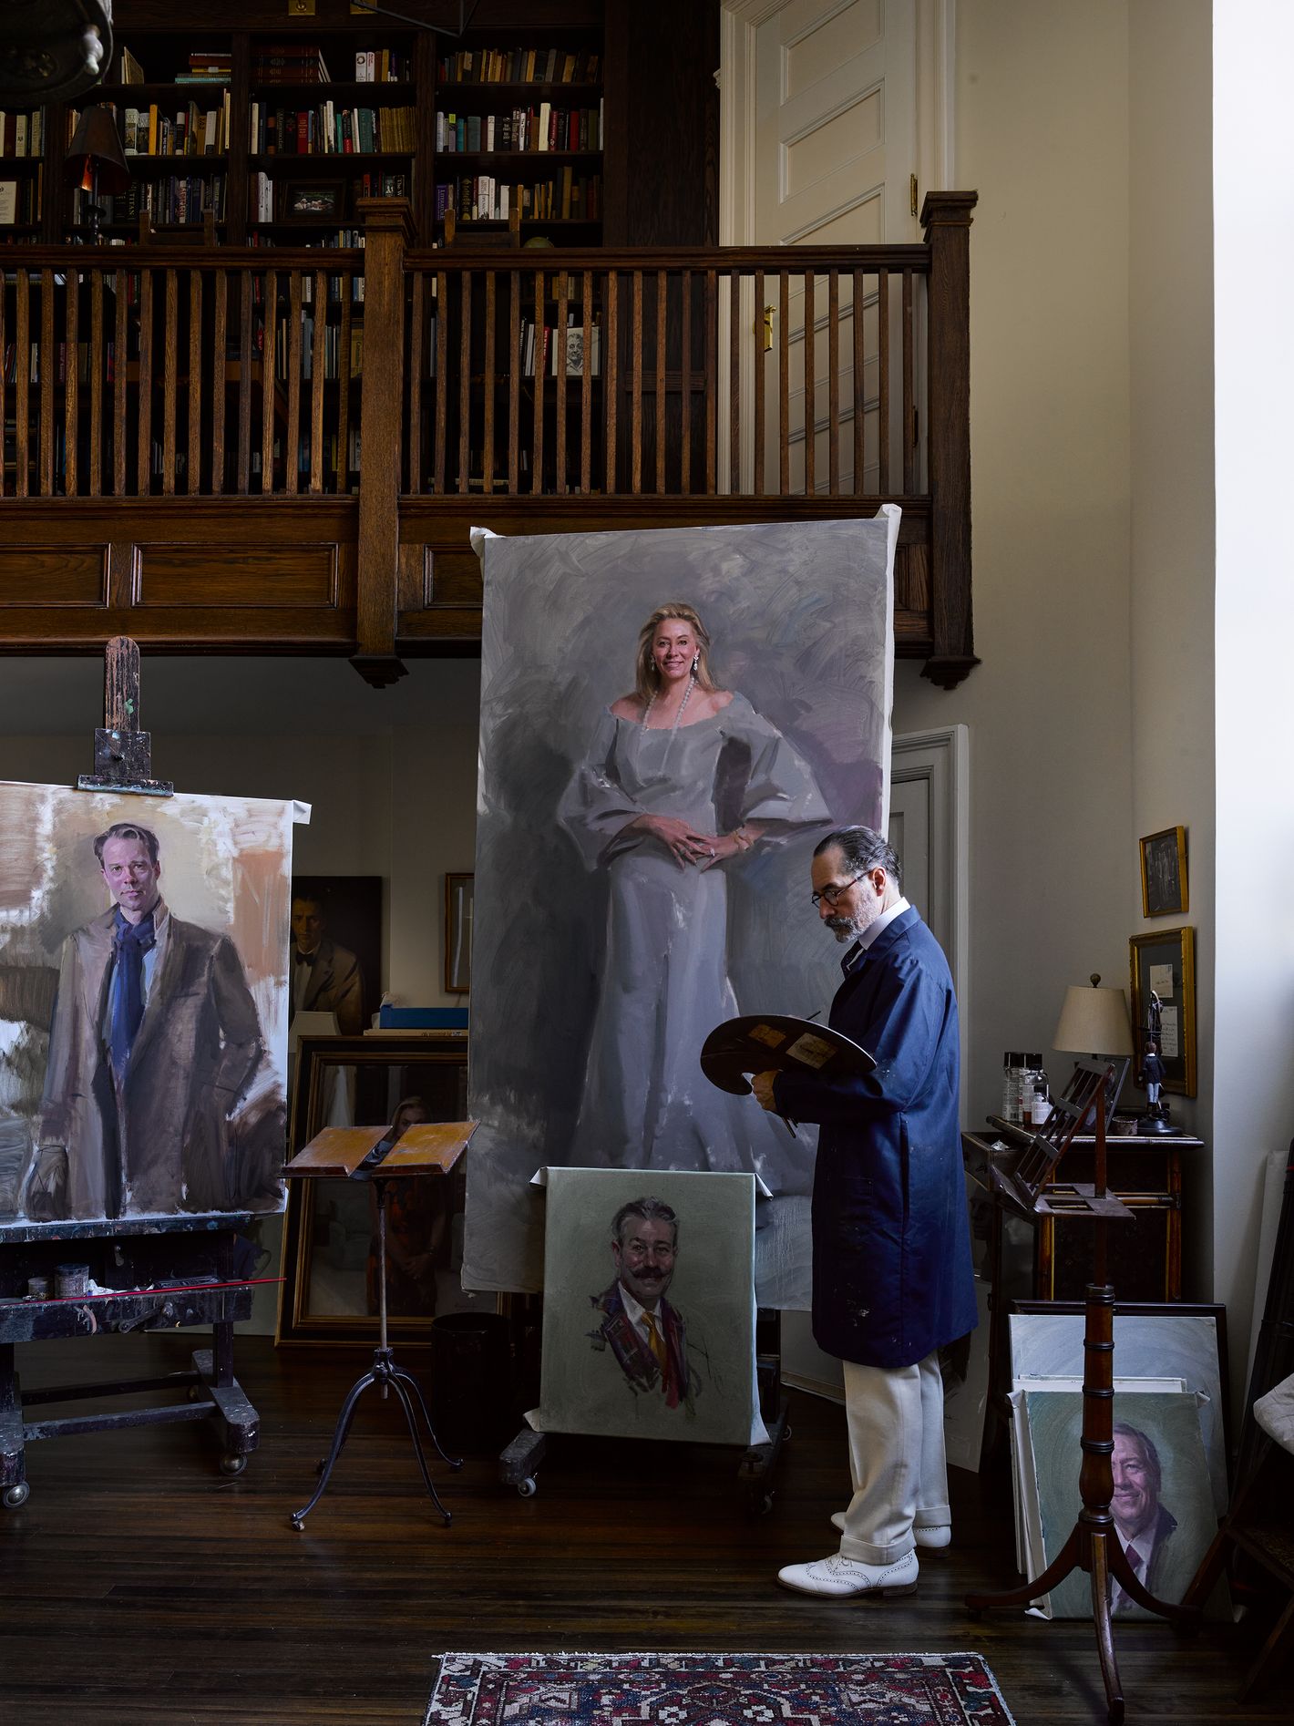
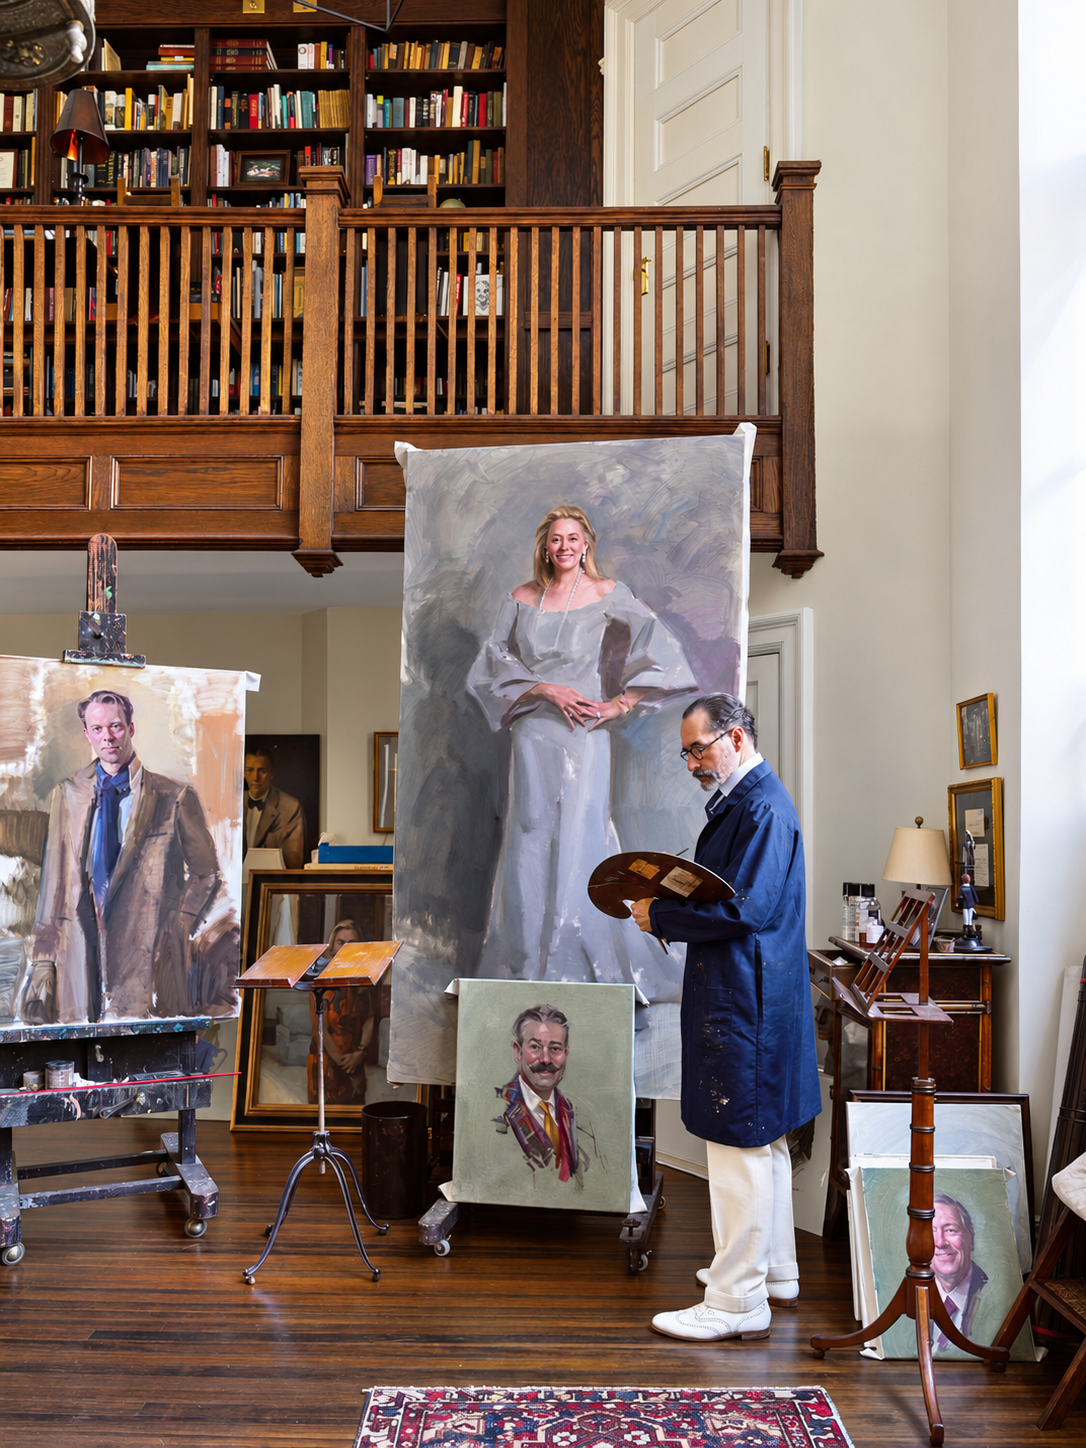
Portrait painter Michael Shane Neal works today in Studio 10C, in the Club’s 1906 studio building behind the mansion. The room was first occupied by Frank Vincent DuMond, followed by Neal’s mentor, Everett Raymond Kinstler, who painted there for 66 years. Neal is only the third painter to work in the space in more than a century.
When the studio became available in 2020, Neal was the only member to view it. He put his name in the selection hat. It was the only name in the hat.
He moved in that year. In Wendy Goodman’s account, he also saved two original hanging lanterns found in the basement before they could be discarded.
Neal’s subjects have included Sandra Day O’Connor, Morgan Freeman and John Lewis; the National Portrait Gallery acquired his portrait of Lewis in 2020. Clients still come to the Gramercy studio for live sittings.
Keeping the house in use
On March 15, 1966, the New York City Landmarks Preservation Commission designated the National Arts Club a landmark. The hearing a week earlier had drawn four speakers in favor and none in opposition. National Historic Landmark designation followed in 1976.
Preservation has continued through practical work on the building. The Club records a 2021 renovation that improved gallery spaces and added accessible restrooms. In November 2025 it held a public program about its newly restored facade, bringing the project team together to explain the work.
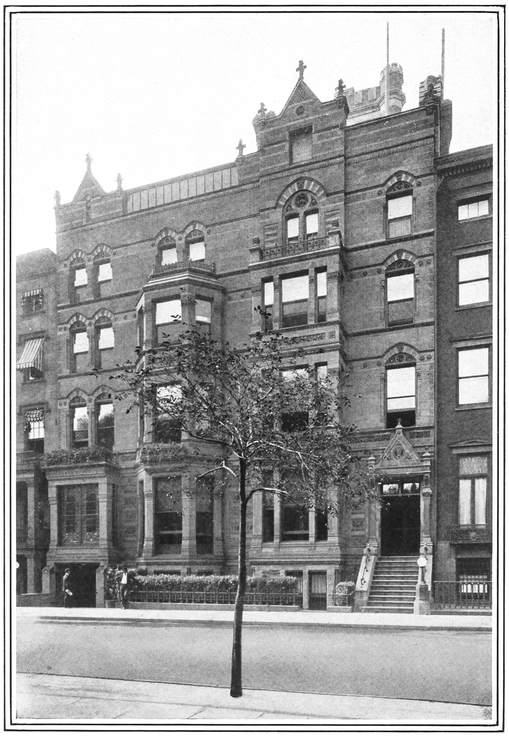
For a neighbor, the building offers several scales of discovery. There is the whole facade across the street, the carved names and foliage close up, and—when access permits—the glass, woodwork and rooms within. Historical photographs add another view, allowing us to compare the furnished private house with the arts institution it became.
The galleries and public programs are free and open to the public. The historic parlors, dining room and bar normally serve members and their guests; special events can offer additional opportunities to see the house. Current access and registration details should be checked with the Club.
Tilden’s library no longer holds his books, and the garden no longer runs through to 19th Street. Yet the mansion remains a place organized around art, reading and conversation. On a block where so much history is encountered from the sidewalk, it also offers occasions to step inside.
Visiting
The National Arts Club · 15 Gramercy Park South
See the Club’s current visiting information and public events calendar.
The building at a glance
The building record
- Address
- 14–15 Gramercy Park South
- Visitor entrance at No. 15.
- Original houses
- 1840s
- Tilden acquired No. 15 in 1863 and later bought No. 14.
- Major rebuilding
- 1881–84
- Vaux & Radford; contemporary alteration notices published in 1881.
- National Arts Club
- 1905–06
- Purchased in 1905; occupied and opened for exhibitions in 1906.
Documents & further reading
Contemporary building notices, illustrated interiors, historical books, archival collection guides and institutional histories inform this profile.
- 1881Building alteration notice, July 9Plan 945 records the rebuilding of Nos. 14 and 15, with Vaux & Radford as architects; p. 715. The link opens a scanned issue (PDF).
- 1883–84Artistic Houses: Governor Tilden’s HouseA contemporary description of the rooms, pp. 61–65, with a dining-room photograph; Smithsonian Libraries copy.
- 1892Montgomery Schuyler, American ArchitectureA critic’s mixed assessment of the facade and its carving, pp. 40–41, with illustrations.
- 1905The National Arts Club Buys the Tilden HouseThe March 25 Record and Guide report of the purchase, p. 636; scanned issue (PDF).
- National Arts ClubMission + HistoryThe Club’s illustrated account of its founding, the mansion and its continuing work.
- NYPLSamuel J. Tilden papersBiographical history and a guide to Tilden’s papers at the New York Public Library.
- U.S. SenateThe Florida CaseThe disputed election of 1876 and the commission that resolved its electoral votes.
- National Park ServiceReconstructionHistorical context for the political settlement of 1877 and its consequences.
- 1908Letters and Literary Memorials of Samuel J. TildenJohn Bigelow’s collection, vol. II; the library interview appears on pp. 576–577.
- 1881Building alteration notice, May 28The smaller project at No. 14, Plan 744, p. 664; scanned issue (PDF).
- Historic Districts CouncilSamuel Tilden HouseAn architectural summary identifying Vaux & Radford and the 1881–84 remodeling.
- 1966The city landmark designationLandmarks Preservation Commission report LP-0223 (PDF). Its earlier remodeling date is superseded here by contemporary building notices.
- 1986In Pursuit of Beauty: Ellin and KitsonThe Metropolitan Museum of Art’s research on the carvers, p. 425.
- 1975Samuel J. Tilden House: national landmark nominationCathy A. Alexander’s building description and historical documentation, held by the National Park Service.
- NYPLCelebrating the Centennial: The Tilden LibraryThe history of Tilden’s books and their place in the New York Public Library.
- NYPLTilden Trust recordsThe Trust’s institutional history and the consolidation that created the Library.
- SmithsonianNational Arts Club records, 1898–1960Archives of American Art collection guide (PDF), including an exhibition chronology. The finding aid was consulted; underlying manuscript volumes were not examined.
- 2006Carol Lowrey, A Noble TraditionThe National Arts Club’s American paintings, artist life memberships and studio tenants; part 2.
- 1905Architect for the New Arts ClubThe April 15 Record and Guide announcement of George B. Post’s studio-building commission, p. 810; scanned issue (PDF).
- 1917Helen W. Henderson, A Loiterer in New YorkA recollection of the old garden and the galleries that replaced it, pp. 228–230.
- 1909Gardner Teall, The National Arts Club of New YorkThe February Craftsman article on exhibitions, handicrafts and the Club’s early Gramercy years, pp. 604–613; scanned issue (PDF).
- 2025The NAC’s Facade RestorationThe Club’s November 3 public program about the restoration and its project team.
- VisitingVisit + HoursThe Club’s current visitor information and access details.
- 2013Tom Miller, The Samuel J. Tilden HouseDaytonian in Manhattan’s illustrated history, including the 1877 serenade outside Tilden’s home.
Gramercy Stories is a series from the Gramercy Park Block Association about the buildings, addresses and places that give the neighborhood its character.