
36 Gramercy Park East
Knights at the door, modern life upstairs
The house with the armored welcome
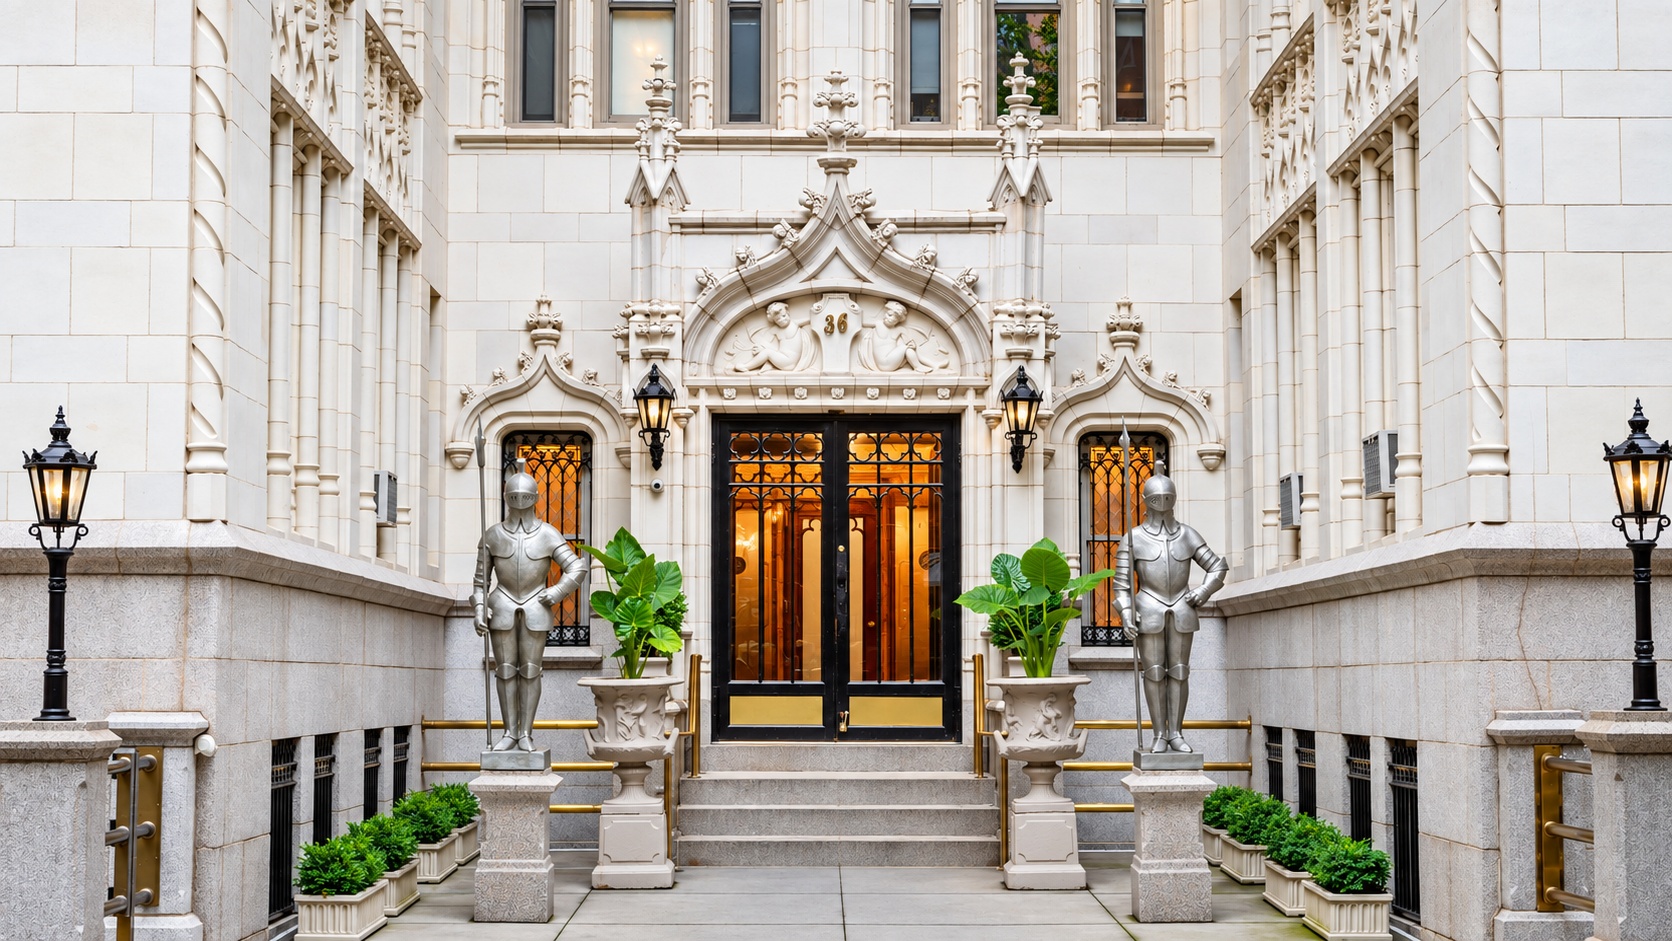
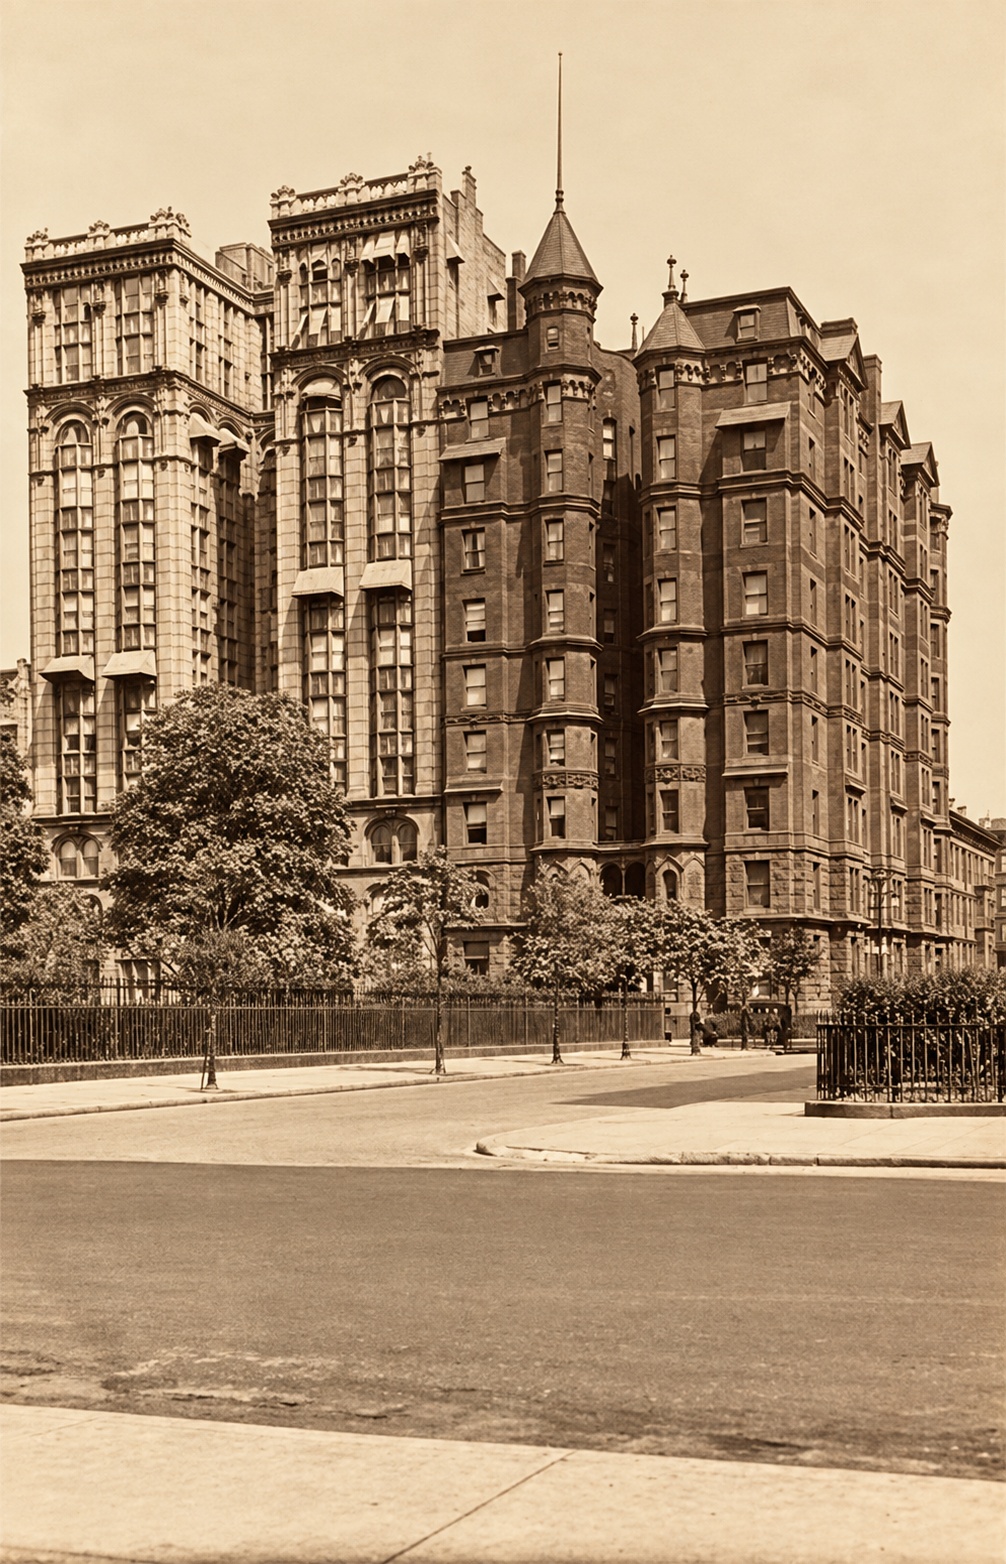
Two knights in armor stand at the entrance to 36 Gramercy Park East. Beyond them, a narrow court draws the eye up twelve stories of pale terra cotta: pointed arches, shields, little figures and windows projecting toward the Park. There is a great deal to look at before anyone reaches the front door.
Completed in 1910, the building was called the Gramercy Park Club House. Architect James Riely Gordon gave it the appearance of something considerably older, with the latest conveniences inside: elevators, telephones, refrigeration and a vacuum-cleaning system. The sales pitch also offered a way to own an apartment without covering the expenses of a neighbor’s unsold unit.
The prospectus found room for both a roof solarium and ventilated garbage closets. The people selling these apartments knew their audience.
A Gothic house for a modern arrangement
A Texas architect on Gramercy Park
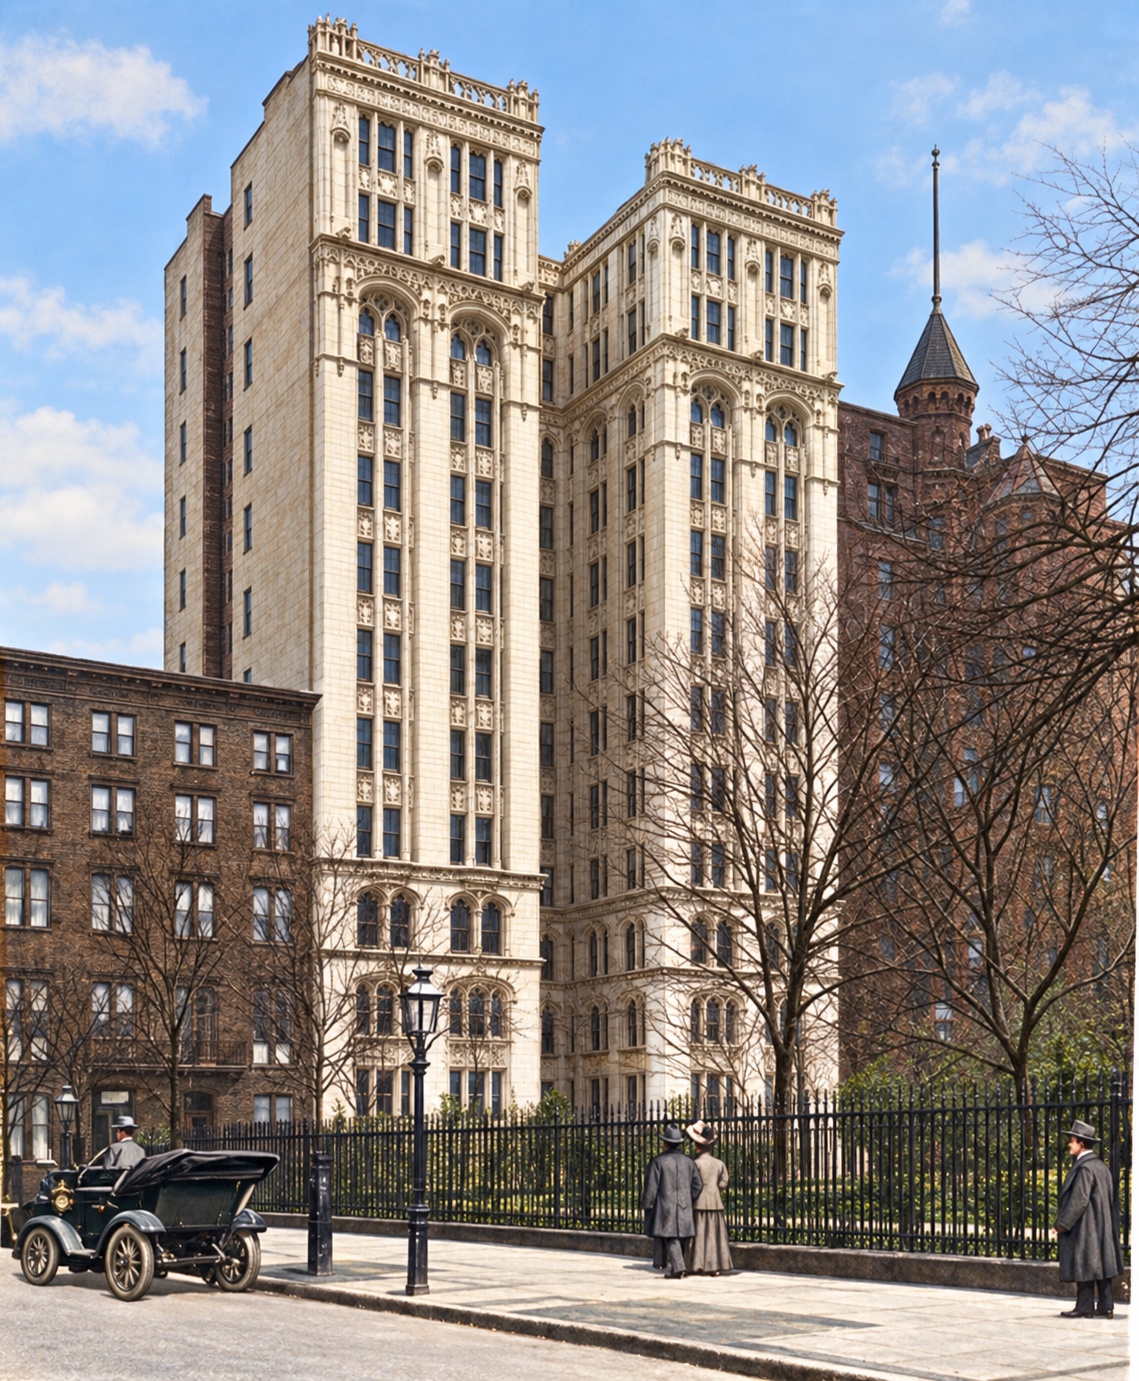
In 1908, builder John E. Olsen commissioned Gordon to design an apartment house on a site that had once formed part of Sanderson’s Family Hotel.
Gordon had made his reputation designing Texas courthouses before continuing his career in New York. On this compact lot, he arranged two tall wings around a deep entrance court. From the Park, they look like a pair of towers.
The specifications changed as the project developed. Architectural historian Christopher Gray’s research into Gordon’s drawings found that the lower floors had been intended for marble; terra cotta took its place. The entrance-hall floor also changed from Tennessee marble to patterned tile.
Even a building with armored guards had a budget.
“There will be no additional assessment to him if one or more of the remaining apartments are vacant or unsold.”
The sales agents’ explanation, Record and Guide, October 23, 1909
Who would pay the bills?
In October 1909, while work continued inside, the Real Estate Record and Guide explained the financial plan. Many early cooperatives sold some apartments and kept others as rentals. The rent helped pay the building’s expenses. No. 36’s promoters proposed selling them all.
Each purchaser would acquire stock associated with an apartment and pay a proportionate share of taxes and annual expenses. The agents emphasized that an owner would not have to make up the shortfall on an unsold or empty apartment. It was a reassuring promise to put in front of anyone contemplating ownership with strangers.
The quoted purchase prices ranged from $8,900 to $12,000. Apartments could also be rented for short terms while sales proceeded.
A library, three baths and somewhere for the chauffeur
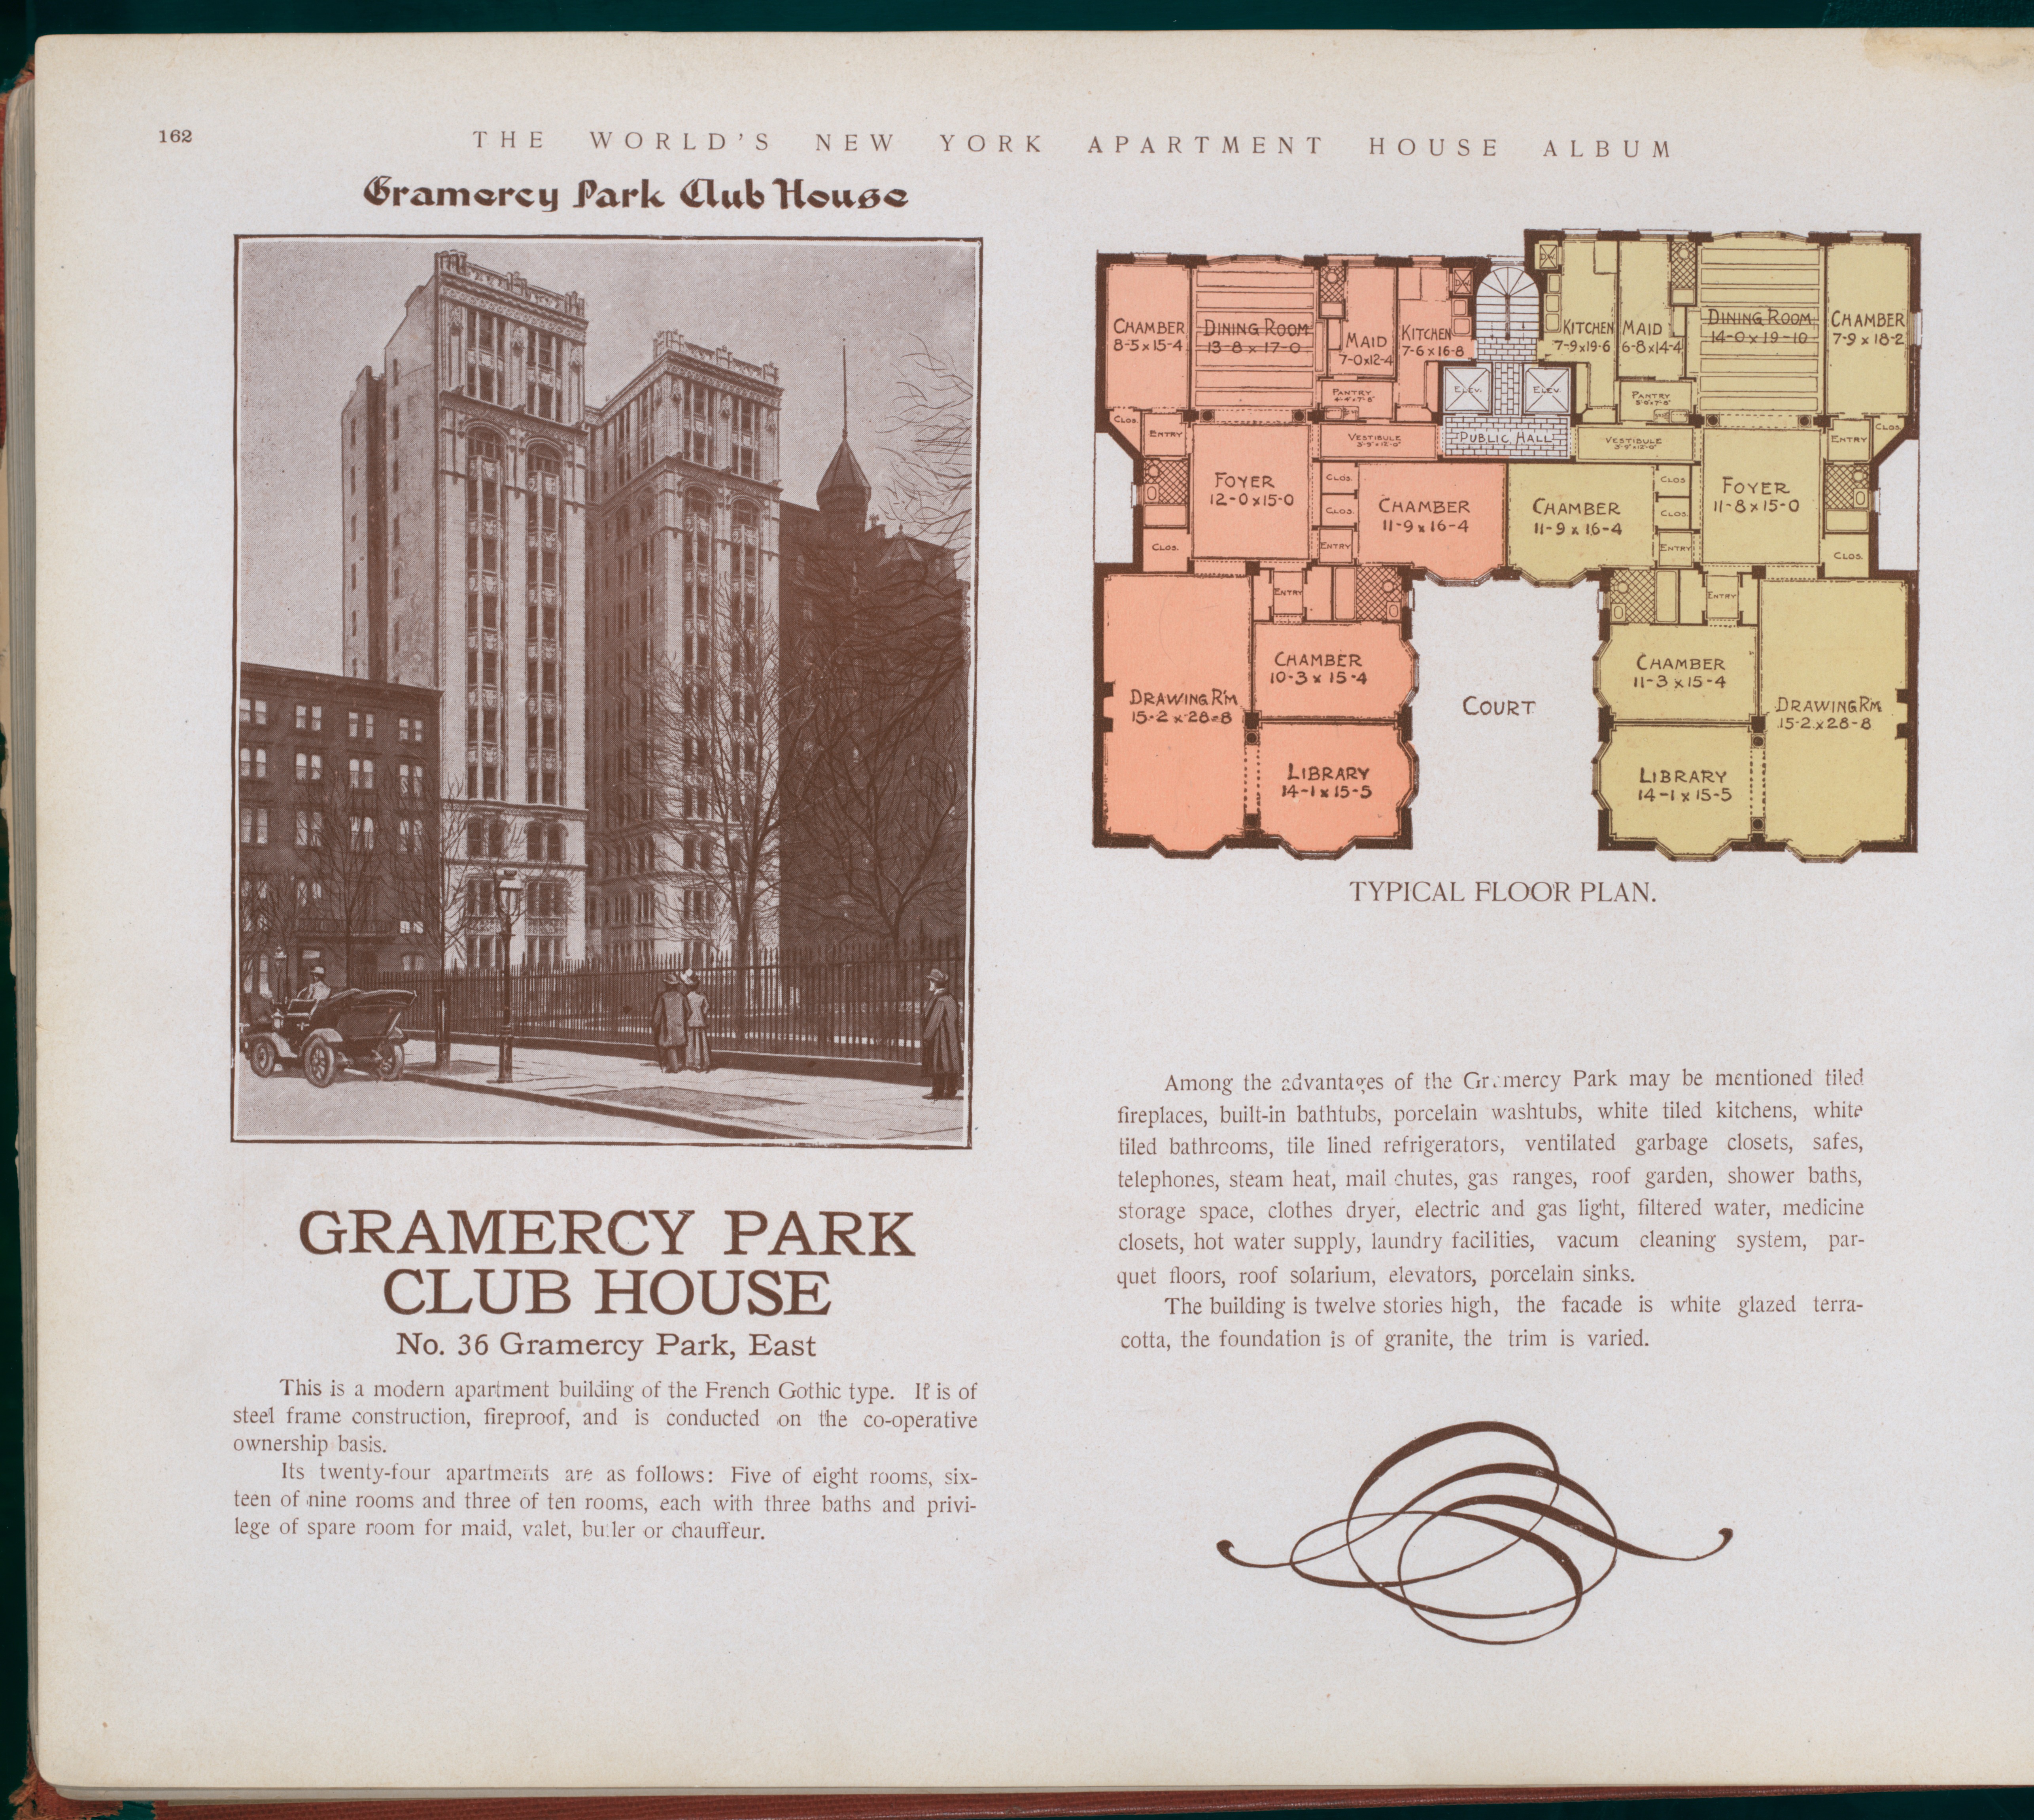
The 1910 apartment-house album gives us an unusually good look inside. Twenty-four apartments occupied the twelve-story building: five with eight rooms, sixteen with nine and three with ten. Each had three bathrooms and the possibility of an additional room for a maid, valet, butler or chauffeur.
Two homes on one floor
The drawing separates the apartments in pink and yellow. On each side, a long drawing room and a library occupy the Park-facing end. Bedrooms—called “chambers” on the plan—wrap around the open court. Farther back are dining rooms, kitchens, pantries and rooms for domestic staff.
The deep court brings light and air to rooms that would otherwise sit in the middle of the lot. It also lets many of the bedroom windows face an open space rather than a neighboring wall.
The room marked “maid” sits beside the kitchen, a few steps from the pantry and dining room. It is a much smaller space than the rooms at the front, with the household’s service areas grouped around it.
The conveniences were part of the attraction
The advertisement lists tiled fireplaces, safes, telephones, steam heat, mail chutes, gas ranges, filtered water and a vacuum-cleaning system. Refrigerators were lined with tile; kitchens and bathrooms were tiled in white. Both gas and electric lighting were offered.
There were shared laundry facilities, clothes drying, storage, a roof garden and a roof solarium. Even the garbage closets were ventilated.
Nor did the Gothic exterior dictate everyone’s taste indoors. The 1909 account offered decoration in Old English, Colonial, French and Italian Renaissance styles, along with Louis XIV, XV and XVI. Residents could choose their century.
A sculptor, an actor and a circus man
The neighbor who gave Lincoln his familiar face
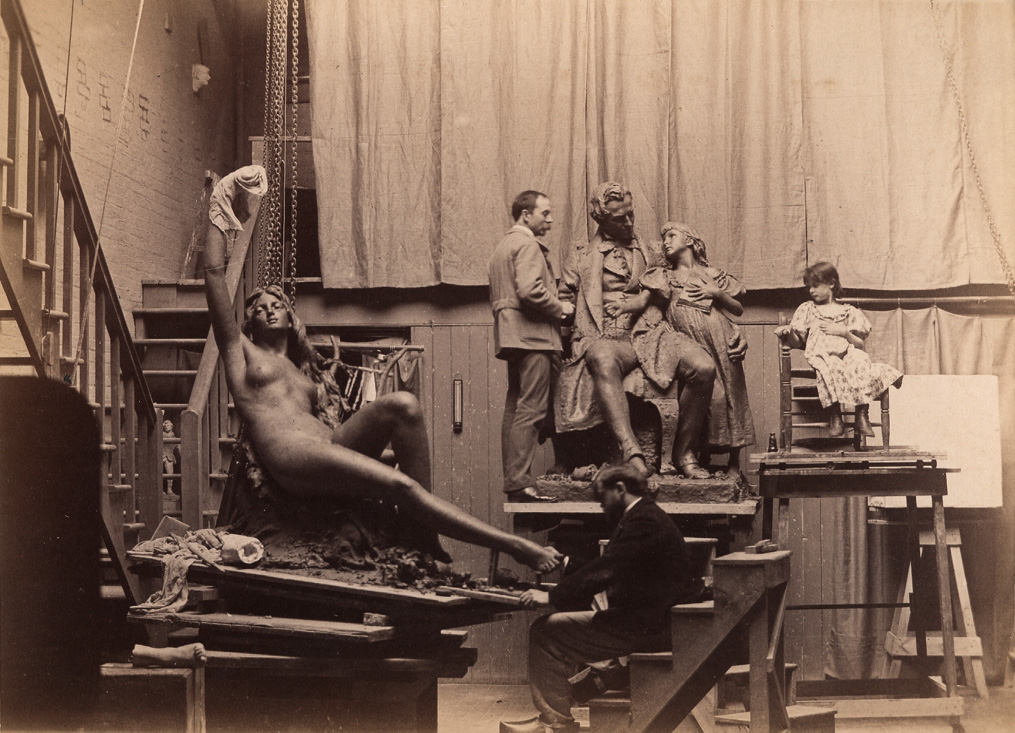
Daniel Chester French, the sculptor of the seated Abraham Lincoln in the Lincoln Memorial, lived here. His name appears on the plaque beside the entrance.
French divided his life between New York and Chesterwood, his home and studio in the Berkshires. Work on the Lincoln commission began in 1914; the memorial was dedicated in 1922. He studied photographs, eyewitness accounts and casts of Lincoln’s hands while developing the figure. The Piccirilli brothers’ New York workshop translated his design into marble.
His beginnings were rather less monumental. As Chesterwood’s account relates, the young French carved wood, gypsum and even turnips. May Alcott, Louisa May Alcott’s artist sister, encouraged him with modeling clay and tools. He had tried MIT first, but chemistry, algebra and physics had not gone well.
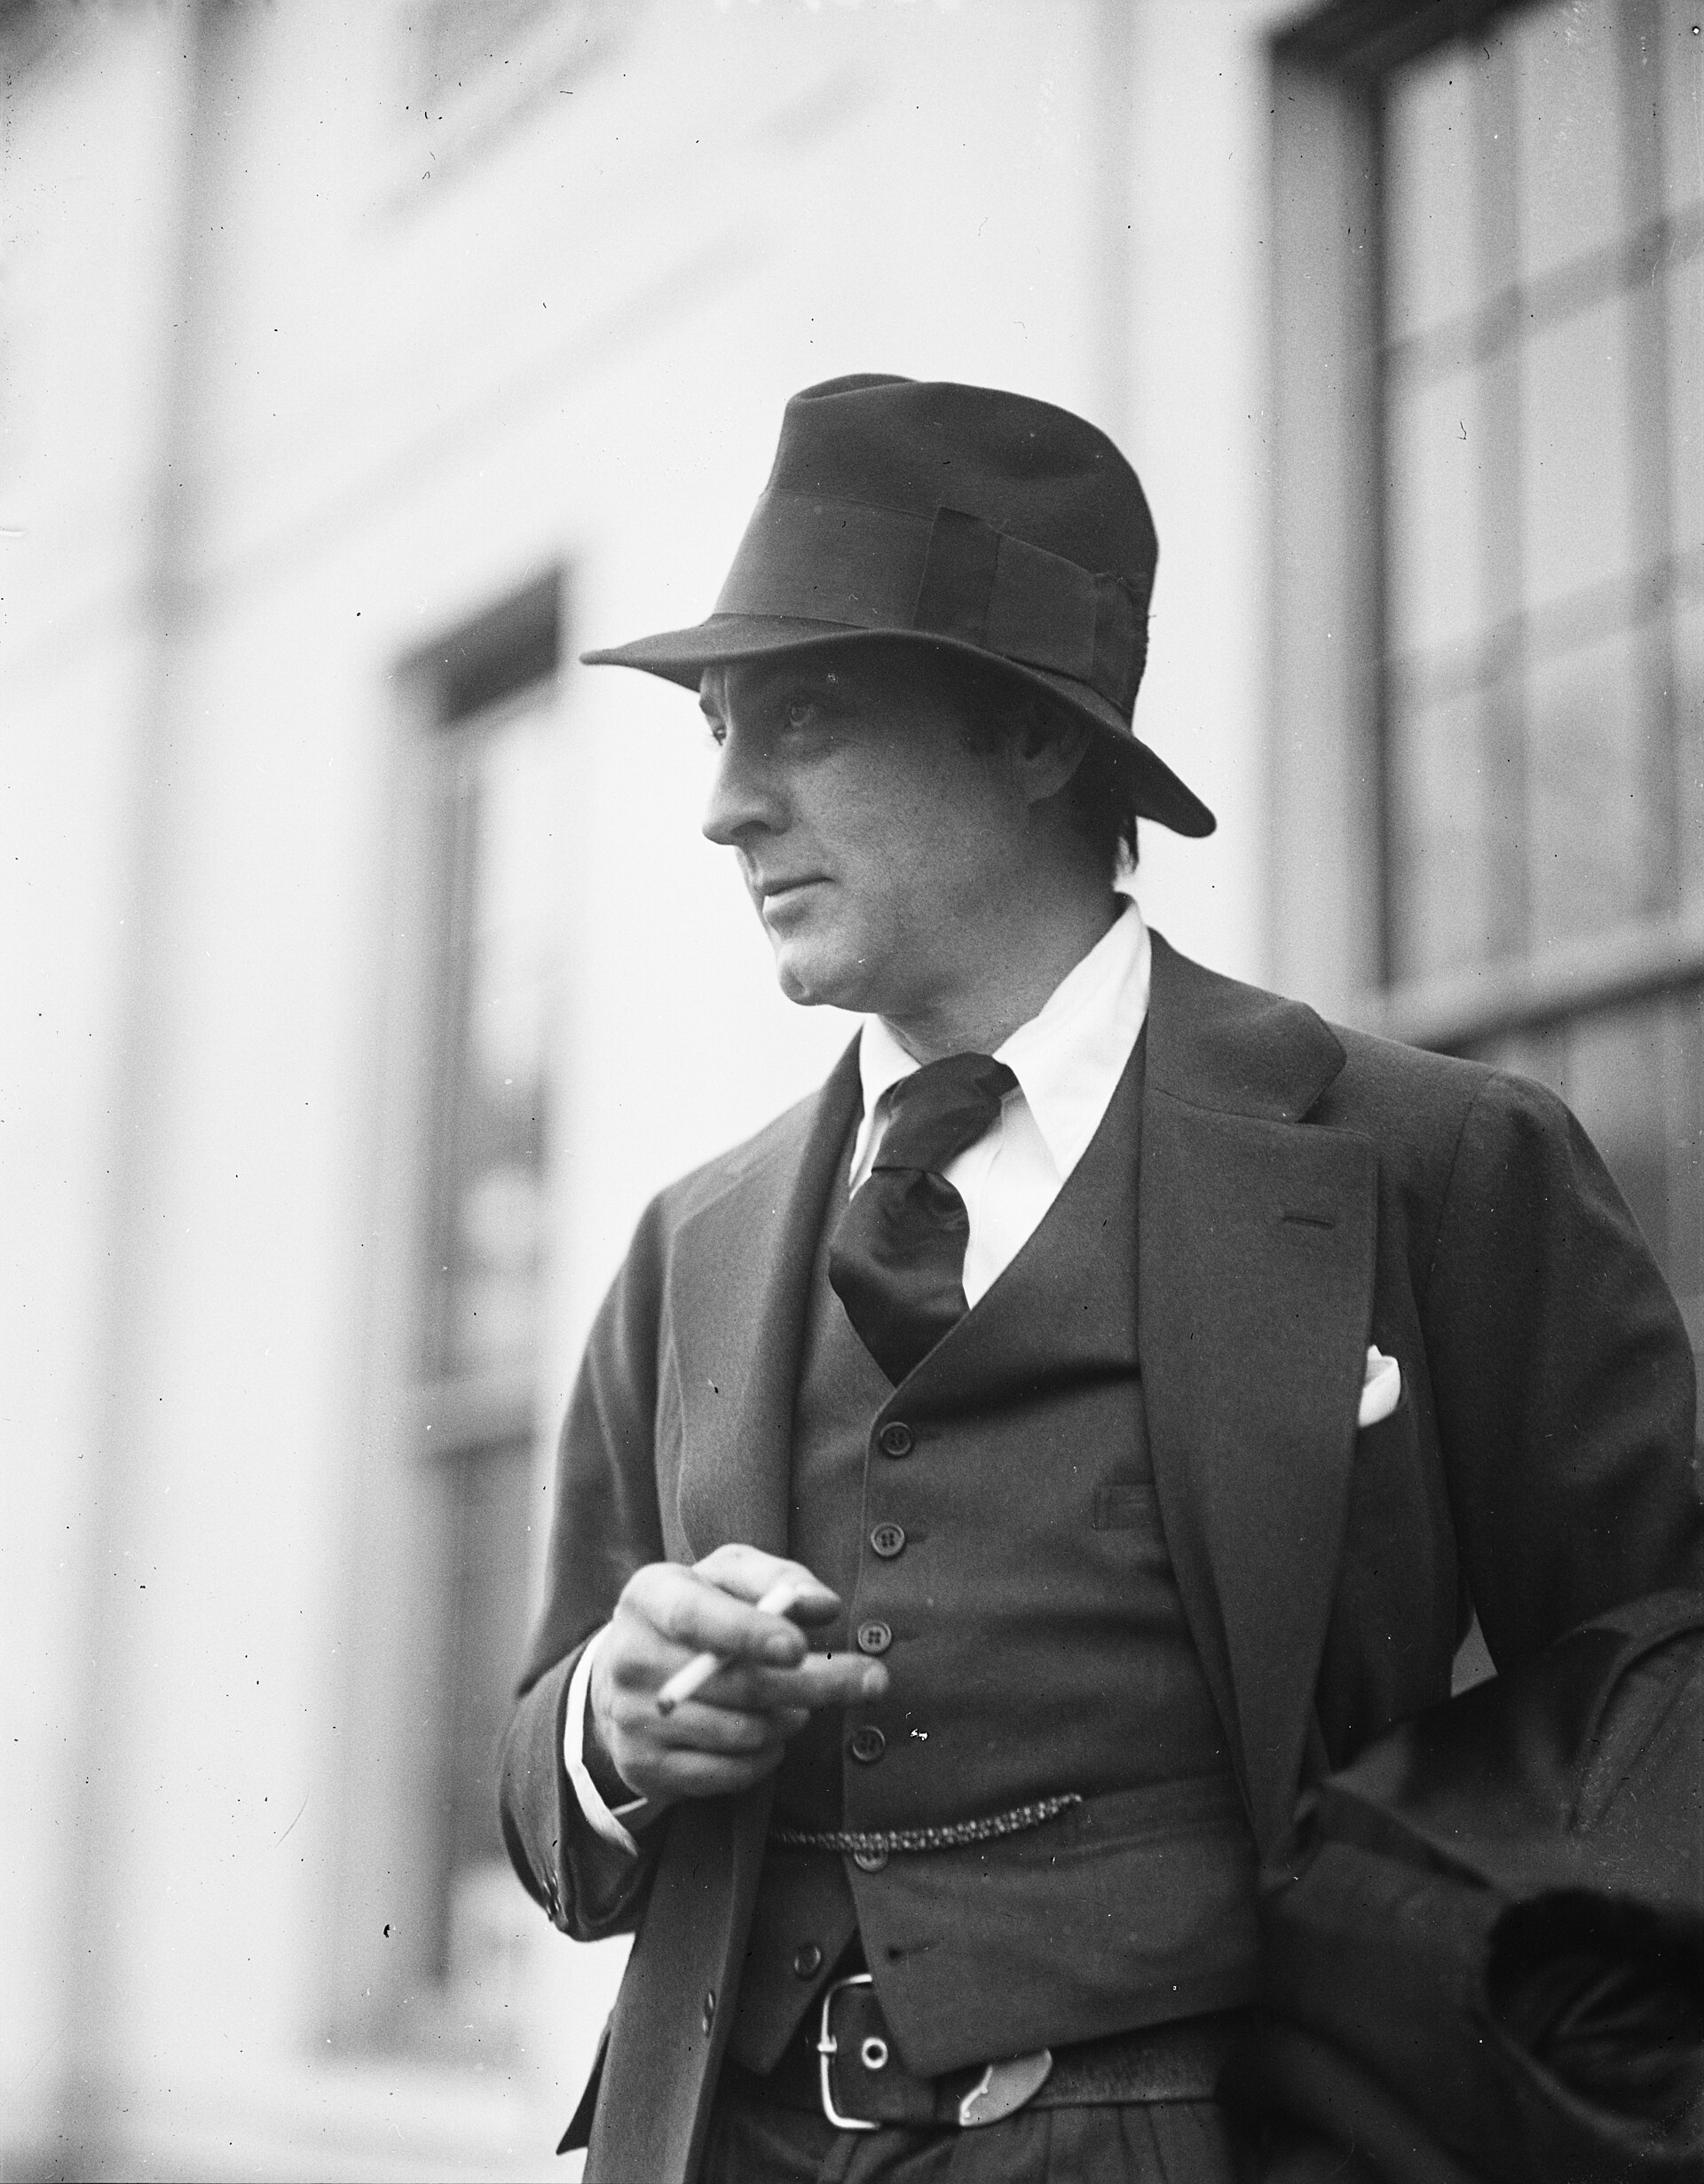
“Jack Barrymore,” at home
The Folger Shakespeare Library holds a letter from John Barrymore to the actress Viola Allen, dated approximately 1916. He was accepting her invitation to take part in a testimonial for the drama critic William Winter.
He signed it “Jack Barrymore.” At the bottom he wrote “36 Gramercy Pk.”
History’s Homes places his arrival in 1910, shortly after his marriage to Katherine Corri Harris. His first feature films followed during these years, including An American Citizen, released in 1914.
Barrymore was then known as a light comedian and matinee idol. His major Shakespearean successes followed: Richard III in 1920 and Hamlet in 1922. The Folger preserves detailed notes on that Hamlet, recording his pauses, shifts of pace and sudden changes of intensity.
Another name beside the door
The building’s plaque also names Alfred Ringling, one of the brothers behind the Ringling circus. Between the Lincoln Memorial, Hamlet and the circus, the residents of No. 36 reached an unusually wide audience.
The work behind all that ornament
A house that kept changing
In 1917, penthouse additions changed the top of the building, and most of the original knights at the cornice disappeared. The cooperative lasted until 1946, when bankruptcy brought a sale and a change to rental ownership. Large apartments were divided into smaller homes. A condominium conversion followed decades later.
No. 36 was added to the Gramercy Park Historic District in 1988, through an extension devoted to this single building. At the designation hearing, twenty witnesses spoke in favor.
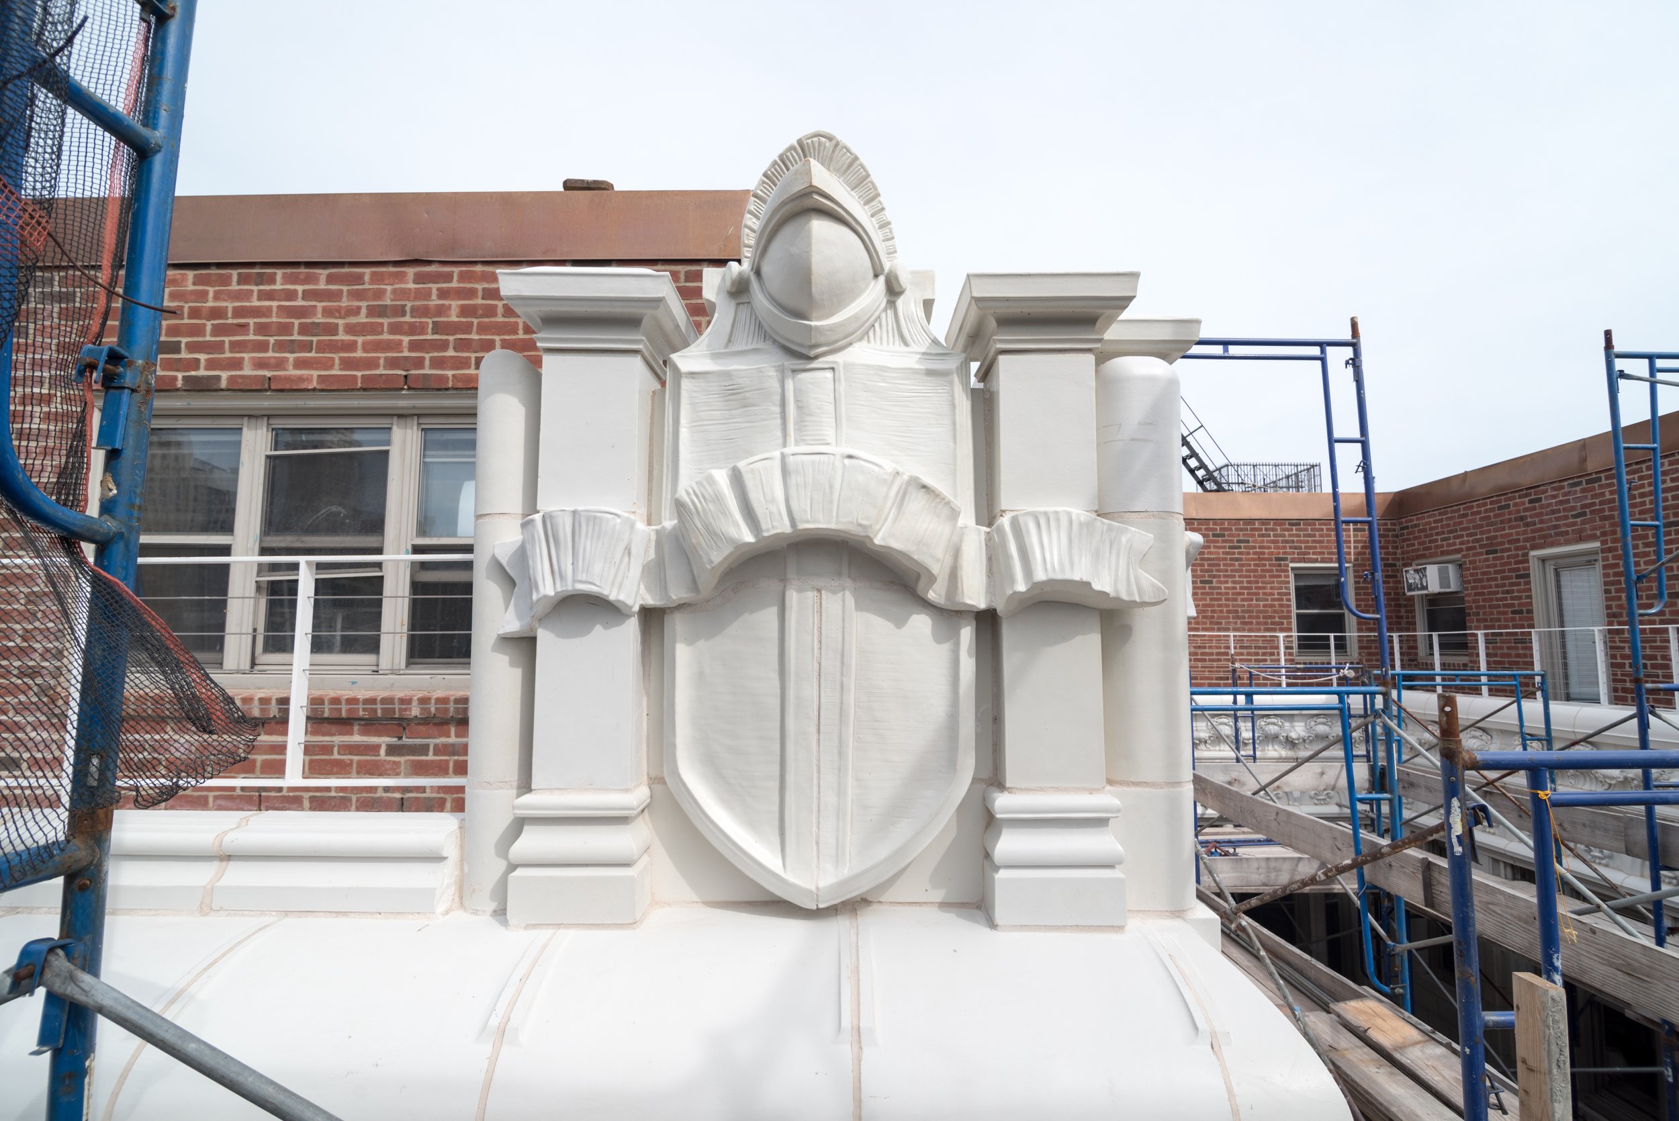
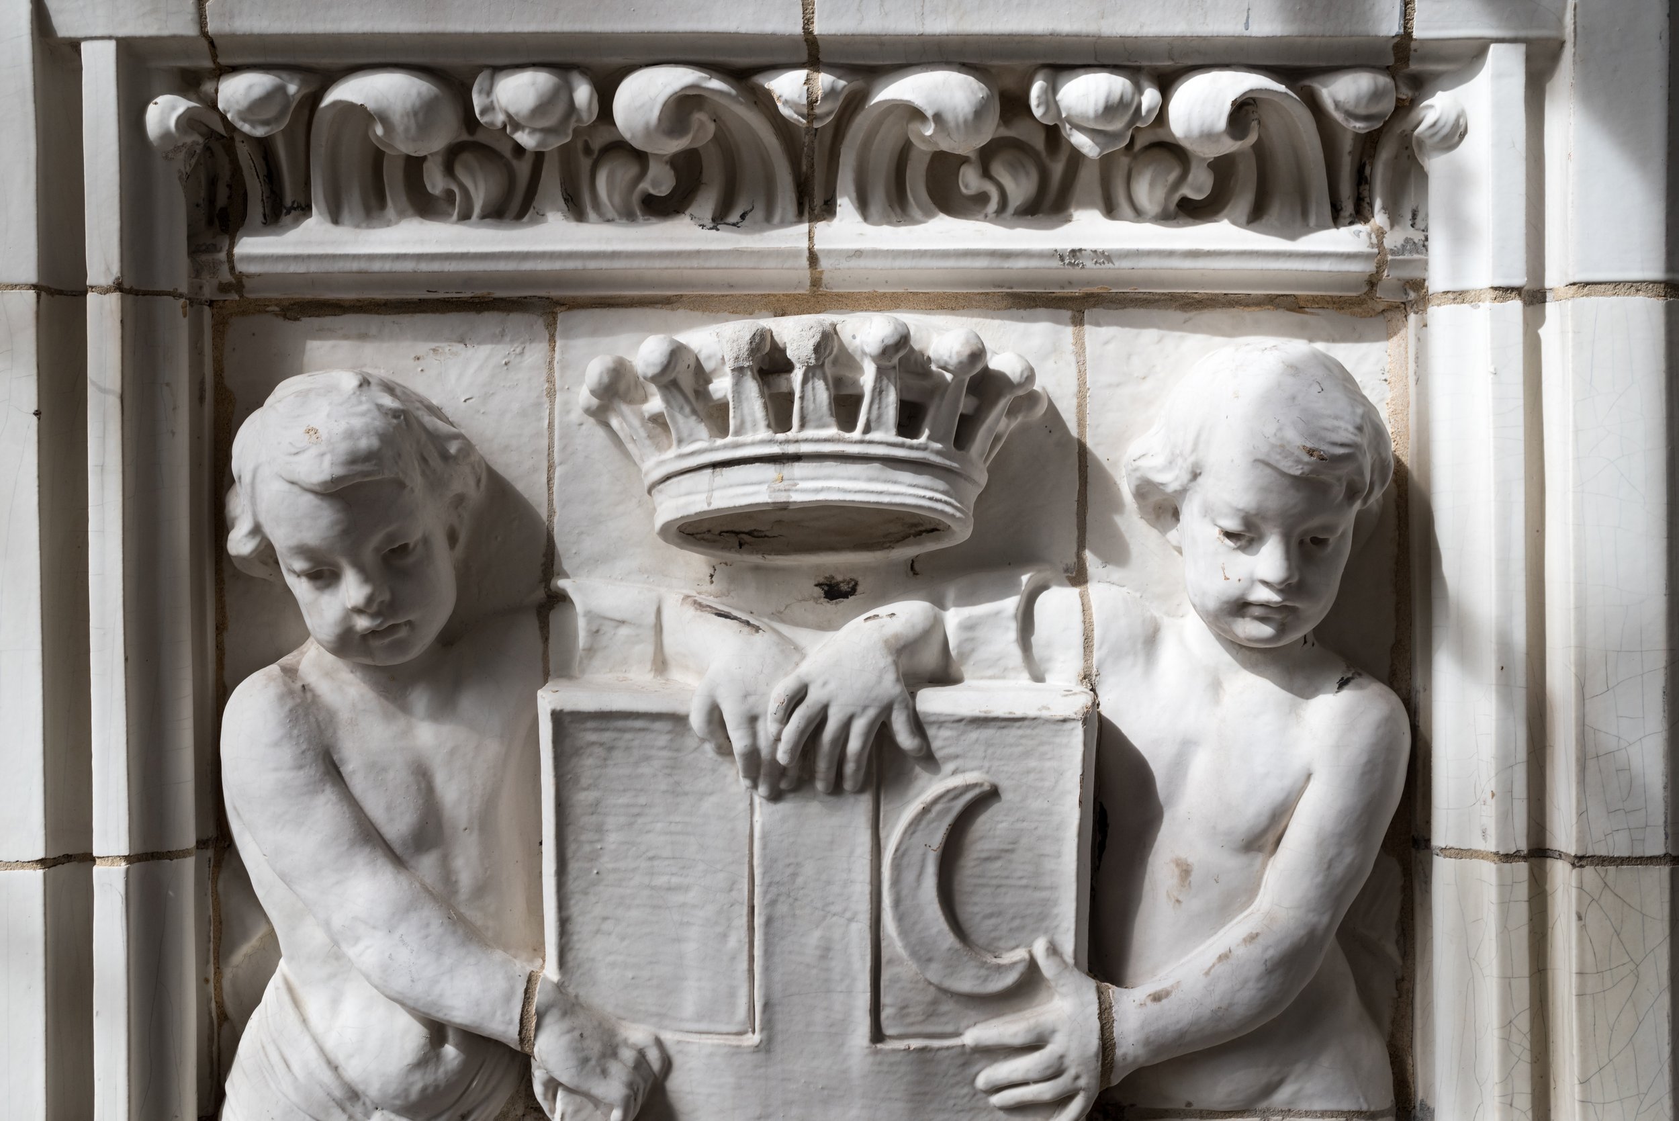
Keeping all that ornament in place is a considerable job. The glazed terra cotta was assembled in individual pieces, forming faces, foliage, shields and projecting creatures. Many stand well out from the walls, exposed to rain, frost and decades of New York weather.
Piece by piece
From a boom lift, surveyors tapped each terra-cotta unit with a mason’s hammer. The sound helped determine what could stay, what needed resetting and what had to be replaced. Each piece received a number.
The $2.5 million project dealt with roughly 3,750 ornamental units. About 1,500 were reproduced and another 1,500 removed and reset. More than 60 percent of the cornice band survived, but the badly deteriorated rooftop soldiers required replicas.
CTA also sent a researcher to Gordon’s archive in Texas. Original shop drawings, terra-cotta patterns and sketches helped the team understand how the facade had been made. Choosing a glaze to match the surviving pieces took four weeks.
Behind the ornament, repairs strengthened and waterproofed the building. At the rear, aluminum siding concealed decorative pressed-metal bays; the team uncovered and replicated them. Total Structural Concepts and structural engineers Robert Silman Associates worked with CTA on the project.
Old clay, new tools
Boston Valley Terra Cotta, the replacement manufacturer, describes two ways of recording the original work. Removed samples went through its in-house 3D scanner. Photographs taken at the building supplied another set of measurements.
This second process, photogrammetry, converts overlapping photographs into measurable forms. Boston Valley used it to make assembly drawings of the bay-window cladding. Its dimensioned study of a shield and its flanking figures records the sort of ornament that is easy to admire from the sidewalk and much harder to reproduce accurately.
The measurements mattered: replacement pieces had to fit alongside the originals that remained on the building.
Recognition—and the view from the sidewalk
GPBA’s July 2014 newsletter described the planned work and the building board’s attention to neighbors during construction. An April 2015 update reported that the restoration was nearing completion, with scaffolding and the sidewalk shed expected to come down in stages.
The work earned a Lucy G. Moses Preservation Award in 2016, along with recognition from the Victorian Society in America and the Society of American Registered Architects. The building and its project team led the restoration; GPBA supported it, kept neighbors informed and wrote to the New York Landmarks Conservancy on the project’s behalf.
Next time you pass, look above the two knights at the door. There are small figures tucked around the windows and shields all the way up the facade—more than 120 putti, by CTA’s count. No. 36 has never been short of company.
Read GPBA’s restoration accountThe building at a glance
- Architect
- James Riely Gordon
- Construction
- 1908–1910
- Original name
- Gramercy Park Club House
- Original apartments
- 24
- Historic district designation
- July 12, 1988
- Restoration recognition
- Lucy G. Moses Preservation Award · 2016
Sources & further reading
- The World’s New York Apartment House Album, 1910, p. 162. The New York Public Library, image 417407. Original plan, apartment sizes and household conveniences. View the complete page.
- Real Estate Record and Guide, October 23, 1909, p. 720. Columbia University Libraries. Financing, construction, prices and interior decoration.
- Gramercy Park Historic District Extension designation report. New York City Landmarks Preservation Commission, July 12, 1988. Architect, construction dates, site history and designation.
- James Riely Gordon collection. Alexander Architectural Archives, University of Texas at Austin.
- Plans filed to convert 36 Gramercy Park East to condo. Carter B. Horsley, January 5, 2009; discusses Christopher Gray’s research into the original specifications.
- John Barrymore’s letter to Viola Allen, ca. 1916. Folger Shakespeare Library, Y.c.5895. Barrymore’s Shakespearean career, Folger Shakespeare Library.
- John Barrymore Home—New York City. History’s Homes. An account of his arrival at No. 36 and his early stage and film career.
- Daniel Chester French. Chesterwood. Lincoln Memorial builders, National Park Service.
- The building’s historical plaque. Names French, Barrymore and Alfred Ringling as former residents.
- The 1908 No. 36 Gramercy Park East. Tom Miller, Daytonian in Manhattan, February 9, 2011. Later alterations and ownership history.
- 36 Gramercy Park East restoration. CTA Architects. GPBA’s restoration account and contemporary newsletters.
- Historic 36 Gramercy Park completed, wins awards. Commercial Construction & Renovation. The survey, original drawings, replacement work and project team.
- Boston Valley Uses Photogrammetry on 36 Gramercy Park. Boston Valley Terra Cotta, April 1, 2014. Scanning, photographic measurement and assembly drawings.
Gramercy Stories is a series from the Gramercy Park Block Association about the buildings, addresses and places that give the neighborhood its character.