
The Gramercy
34 Gramercy Park East · One price on every floor
The name over the door · 1883
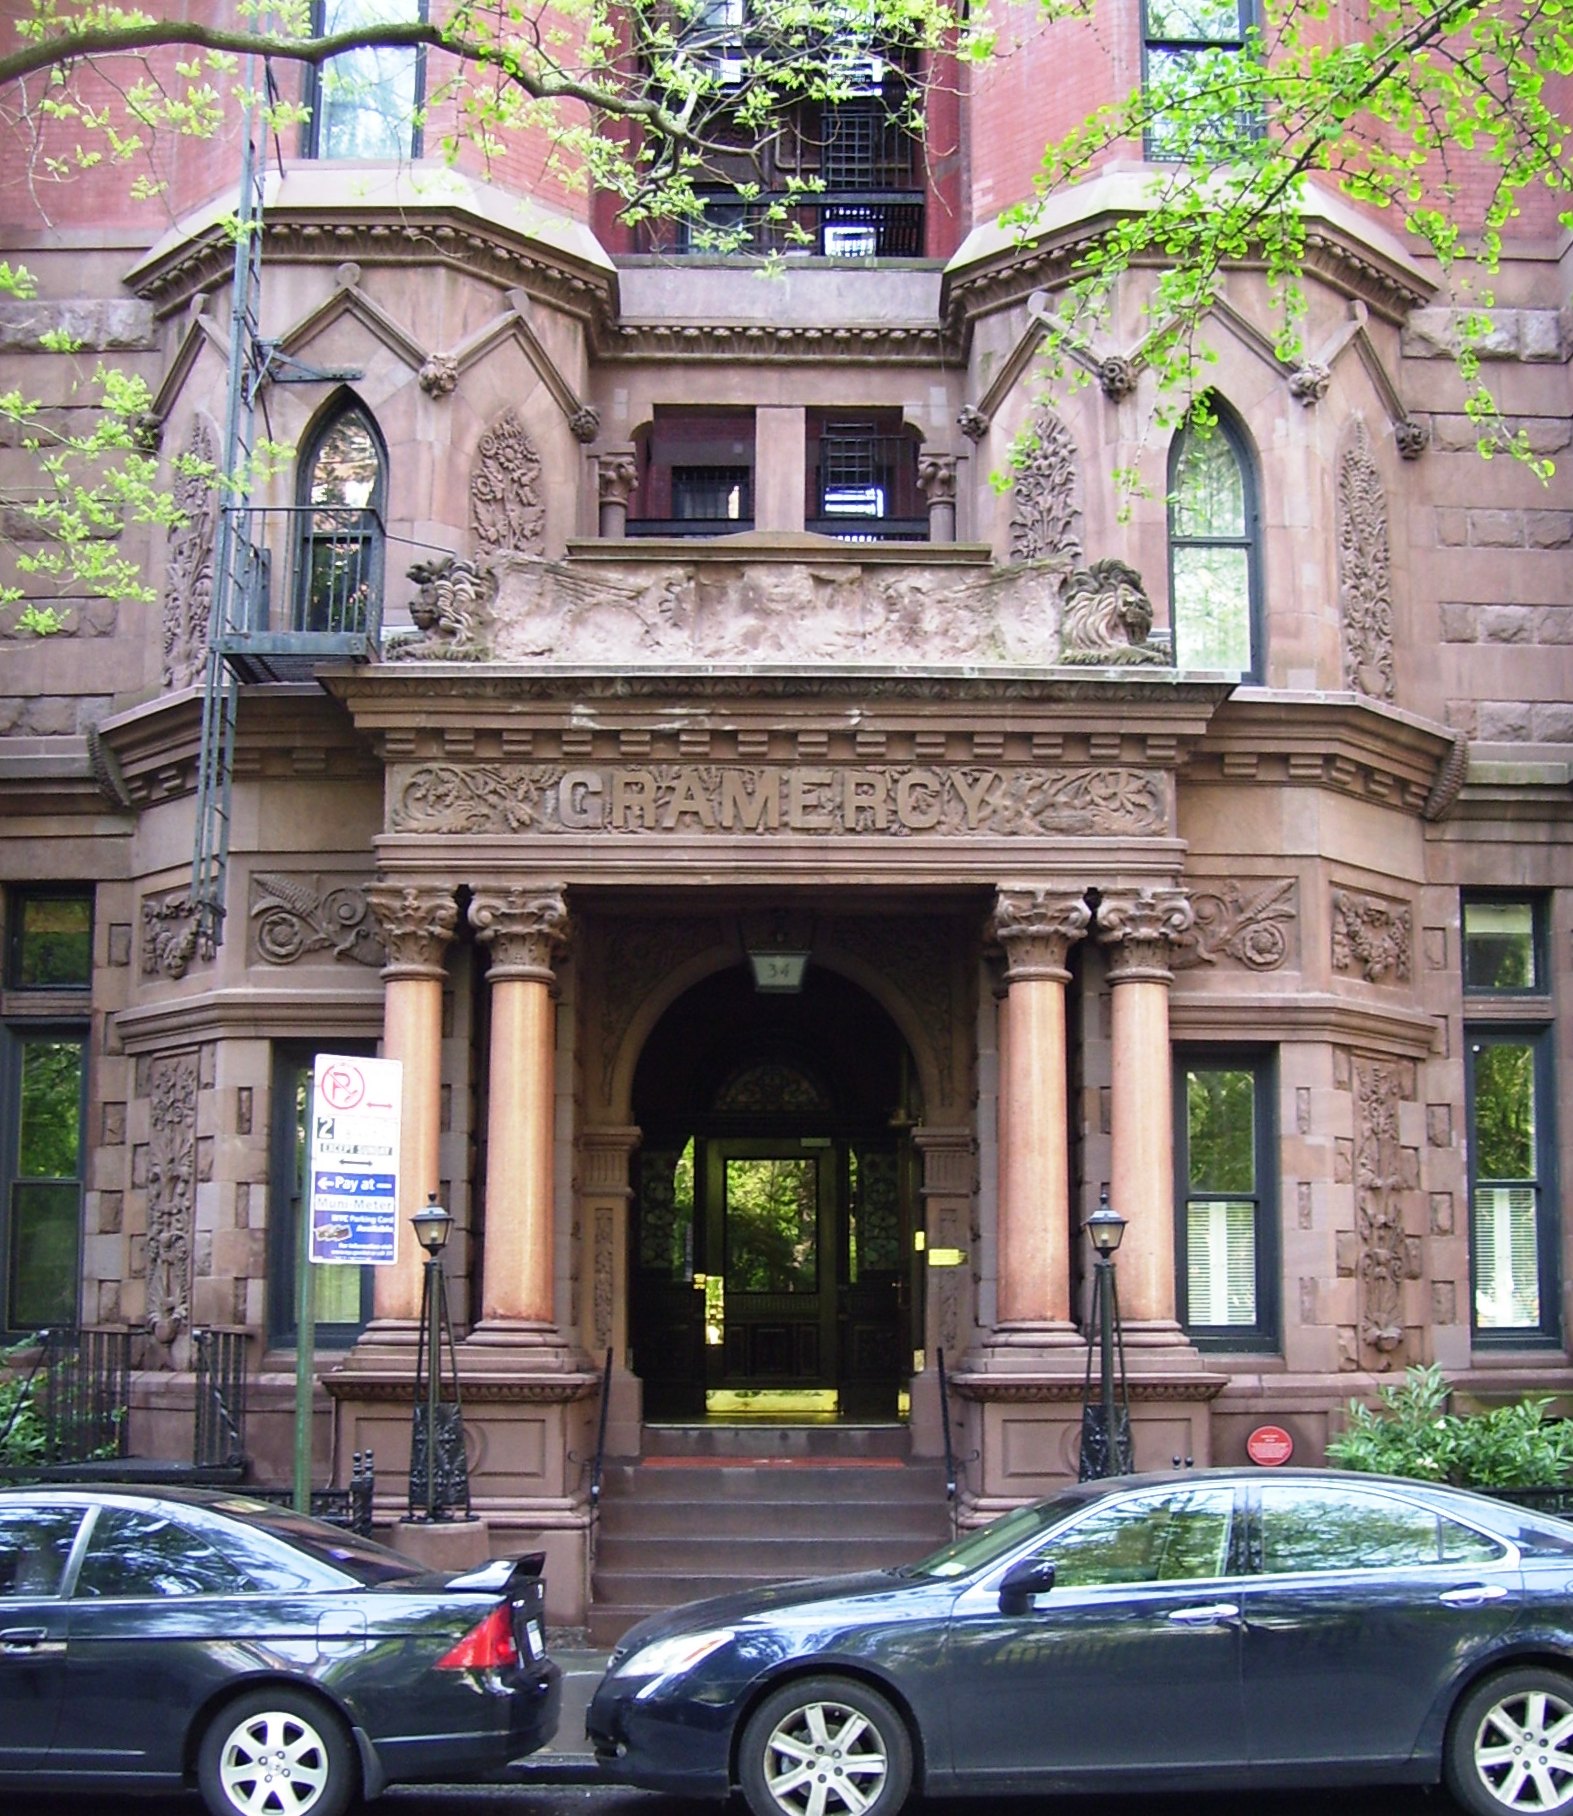
The name is carved over the door: GRAMERCY, in raised letters, beneath a pair of winged lions. It has been the building's name since 1883. No. 34 is the oldest apartment house on the Park. The Victorian Society in America recognizes it as New York City’s oldest continuously operating cooperative. The Gramercy Company appears on the deed of 1883 and remains the owner of record today.
The first published plan was for something different. The red-brick building at the corner of East 20th Street was announced in 1882 as a family hotel, put up by two builders who went straight on to start the Plaza. A promoter named Charles A. Gerlach bought it from them, sold six of its floors apartment by apartment, kept four to rent for the owners' benefit, and insisted on one rule: every apartment cost the same, on every floor.
Since then the house has sheltered a soprano and her talking bird, a surgeon, a movie gangster and a witch with cookies for the children. For 111 years its elevator ran on water. It has had a long time to gather neighbors.
- Architect
- George W. Da Cunha
- Builders
- Phyfe & Campbell
- Promoter
- Charles A. Gerlach
- Design
- Queen Anne
011852–1882
Before the apartment house
A hotel on the corner
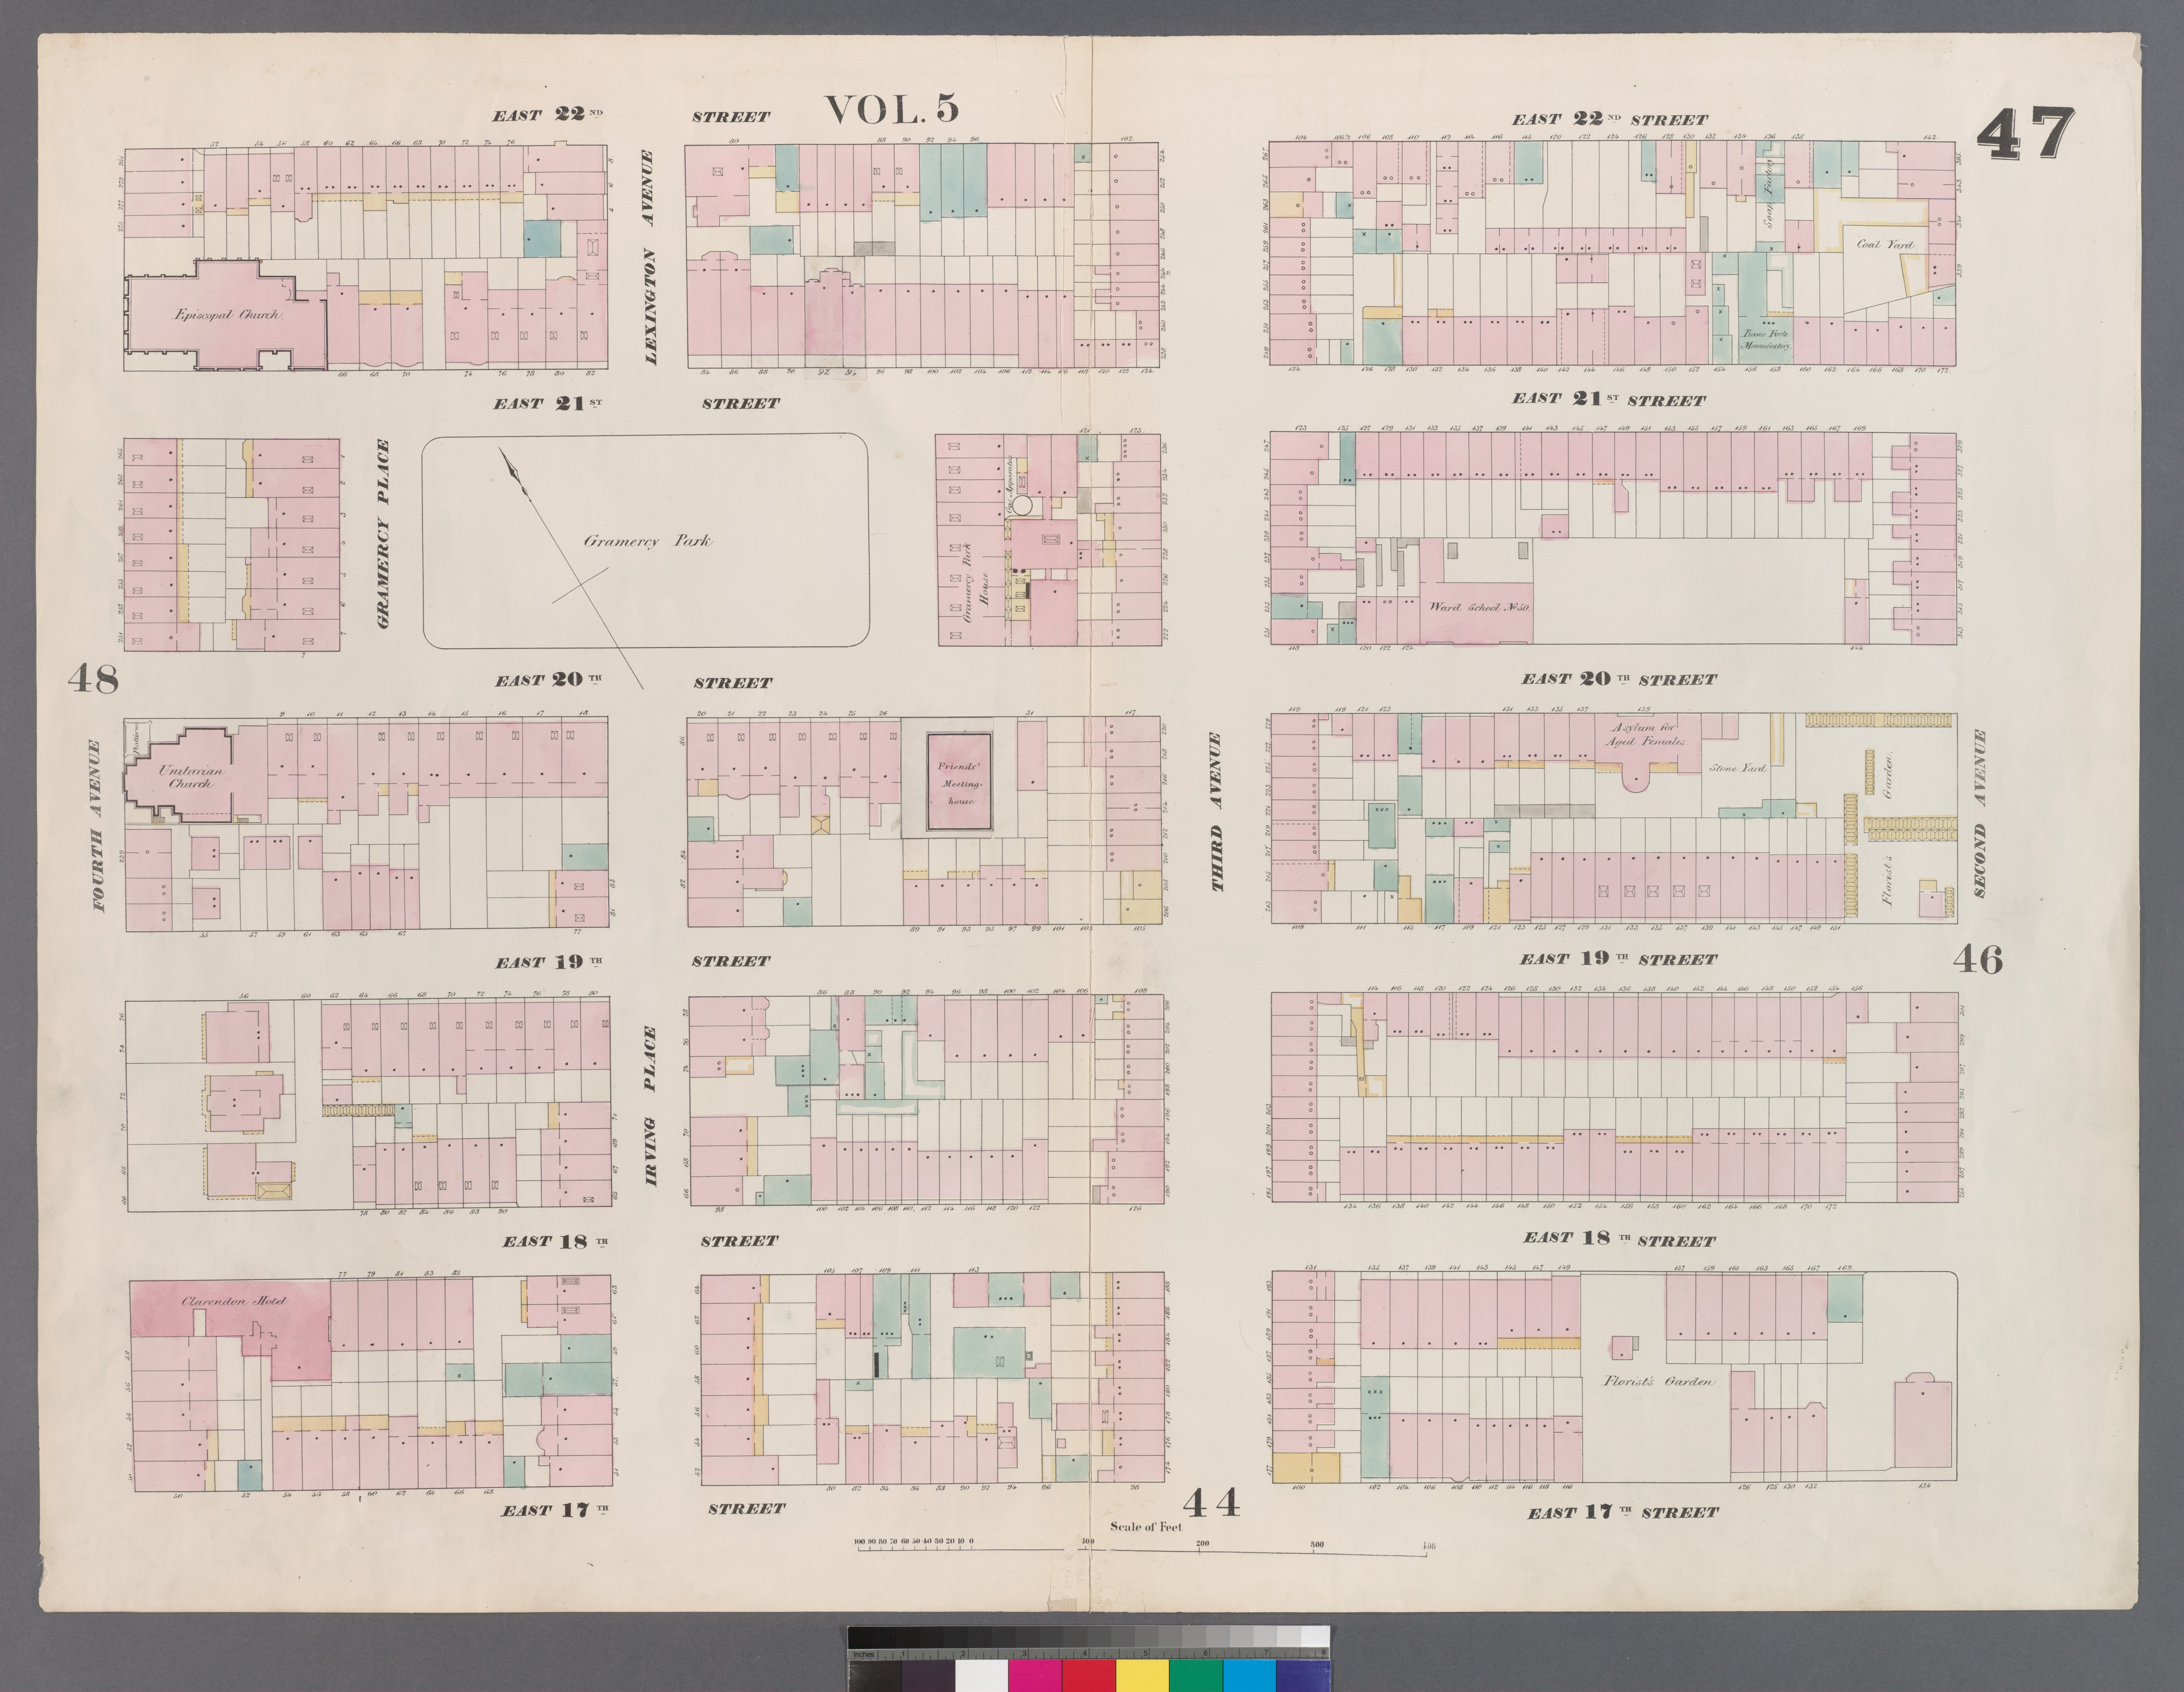
In 1852 Oscar S. Stebbins bought the whole east blockfront of the Park, nearly 184 feet of it, for $44,000, and put up a row of houses. The following year, by the Landmarks Preservation Commission's account, they were joined together as Sanderson's Family Hotel. By the 1860s it was the Gramercy Park House.
A guidebook of 1866 called it a hotel "of colossal proportions … facing the delightful shrubbery of a beautiful inclosure called Gramercy Park." John B. Pine, who wrote the Park's history in 1921, called it "a hotel much resorted to by Southerners and Cubans." It was also where the Park did its business. The lot owners' meetings, Pine wrote, "were frequently held" there, and the house "played an important part in the history of the Park" under Curtis Judson, its proprietor for many years.
Sold by the foot
By 1882 the old hotel was being sold off in pieces. That June a forty-four-foot slice of it brought $44,000, the price Stebbins had paid for the entire blockfront thirty years earlier. A builder named James Campbell was buying at the 20th Street end, where one strip came to him from an estate for $18,000. Part of the row came down to make room for him. More of it gave way, in time, to No. 36.
021882–1883
Built to be sold
An "extensive family hotel"
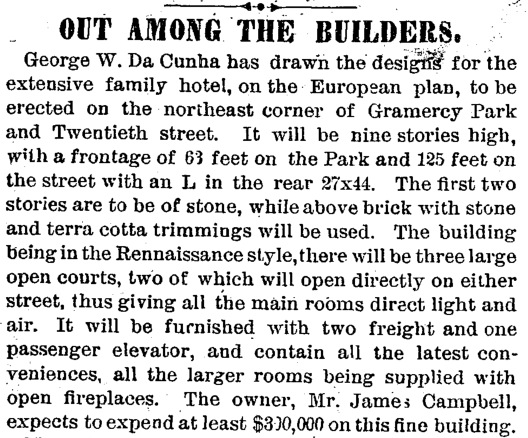
The Real Estate Record and Builders' Guide, the weekly paper of the building trade, described the new building on June 24, 1882:
"George W. Da Cunha has drawn the design for the extensive family hotel, on the European plan, to be erected on the northeast corner of Gramercy Park and Twentieth street. It will be nine stories high, with a frontage of 63 feet on the Park and 125 feet on the street … The owner, Mr. James Campbell, expects to expend at least $300,000 on this fine building."
(The Record meant the corner of the two streets. On the Park it is the southeast corner.) The first two stories were to be stone, with brick above and "stone and terra cotta trimmings." There would be three open courts for light and air, open fireplaces in all the larger rooms, and "two freight and one passenger elevator."
Campbell was half of Phyfe & Campbell, builders. Da Cunha had lately put up a nine-story building on Franklin Street for the grocers Francis H. Leggett & Co. The notice said nothing about a cooperative.
Enter the promoter
The cooperative came with Charles A. Gerlach. "In 1883," the Record recalled long afterward, "he bought of the builders and promoted and sold the 'Gramercy' apartment house No. 34 Gramercy Park." On April 14 of that year Campbell deeded the building, a "nine-story brick flat" on what were then Nos. 33 and 34 Gramercy Park, to a new corporation called The Gramercy Company. The price was $150,000, over mortgages of $230,000.
Each subscriber to the company's stock, the same account explained, received "a proprietary or perpetual lease" on an apartment and a vote for the directors who would "manage and handle the property." That is how a cooperative works now. In 1883 it still took some explaining.
Six floors sold, four to rent
Gerlach did the explaining himself, in an interview that November. "There are ten stories to the building," he said, "and of these six were sold to the present stockholders, leaving four stories—two upper and two lower—which are never to be sold, but are rented for the benefit of those owning the other six stories." The rents were to pay the running expenses and leave "a small cash dividend" besides. In Gerlach’s account, that income would cover the cost of running the owners’ homes. It was the promoter’s description of the plan, rather than a guarantee of future returns.
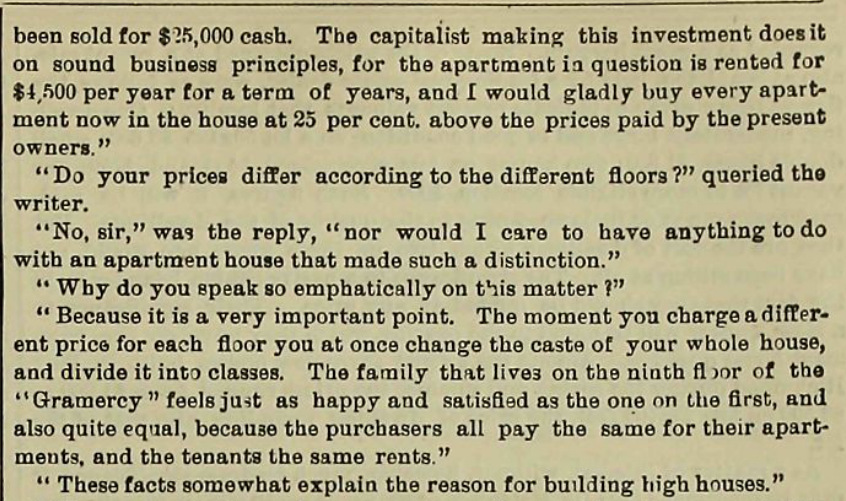
Gerlach reported that apartments sold in August for $13,000 had since been resold for $25,000 cash. The apartment he cited, he said, rented for $4,500 a year; he would gladly buy every apartment in the house at 25 percent above what its owner had paid. For comparison, a four-story house across the Park had sold that May for $50,000.
One price on every floor
Then the reporter asked whether prices differed from floor to floor. In 1883 the top of a tall building was not yet the expensive part. Height meant stairs, or trusting a machine. Gerlach would not discount it and would not charge for it.
"The moment you charge a different price for each floor you at once change the caste of your whole house, and divide it into classes. The family that lives on the ninth floor of the 'Gramercy' feels just as happy and satisfied as the one on the first, and also quite equal, because the purchasers all pay the same for their apartments, and the tenants the same rents."
Charles A. Gerlach, Real Estate Record and Builders' Guide, November 17, 1883
The penthouse premium was a later invention.
"Not a co-operative institution"
The Gramercy was one of the city's first cooperatives, but not the first, and Gerlach never said it was. "We have taken advantage of the experience of all the other clubs," he told the Record, "and have added to it a few ideas of our own." The clubs were the "Home Clubs" pioneered by the architect Philip Hubert, beginning with the Rembrandt on West 57th Street; by the end of 1882 the Record could list nearly a dozen. In a Home Club the members joined together first and built afterward. The Gramercy went the other way around: a building already standing, sold to a company of the people who bought its apartments.
Another promoter drew the same line that October. "Take the Gramercy apartment house, for instance, which is not a co-operative institution, but was built to be sold," he told the Record. He was not complaining: some of its suites, he understood, had "advanced in price fully two-thirds over the original cost."
Whatever it was called, this one lasted. The Rembrandt is gone, and so are 80 Madison Avenue and the Knickerbocker. Hubert's house at 121 Madison Avenue, also built in 1883, has been a rental since 1917. His Chelsea became a hotel in 1905. Andrew Alpern, the historian of Manhattan's apartment houses, calls the Gramercy "the oldest one still extant and operating as a co-op." The owner on the city's books today is the name on the deed of 1883: The Gramercy Company.
Dinner on the eighth floor
By the account of the historian Tom Miller, the house also had a restaurant, on the eighth floor, run for the residents by Louis Sherry, who was then near the start of his career. Anyone who preferred to dine at home could have the meal sent to the apartment. It lasted about a year.
What became of the builders
Phyfe & Campbell had seen enough to try again on a grander scale. In October 1883 they bought twelve lots on the Fifth Avenue plaza at 59th Street for what the Record called "a magnificent apartment house," with Da Cunha as architect. It was to be "an adaptation, though on a much larger scale, of the Gramercy apartment house at the corner of Twentieth street and Gramercy Park, which was also erected by Messrs Phyfe & Campbell." That one got away from them. Da Cunha was replaced within weeks and sued. The money ran out, the lender foreclosed, and other hands finished the building as the first Plaza Hotel.
Gerlach ran the Gerlach, an apartment hotel on West 27th Street, failed in the hard times of 1894, and gave the hotel up in 1899. In 1907 the Record found him in the real-estate business, called him "a pioneer in co-operative apartment ownership," and gave him the last word. The cooperative plan, he said, "has no weak point in it."
03
From the sidewalk
Stone, brick and clay
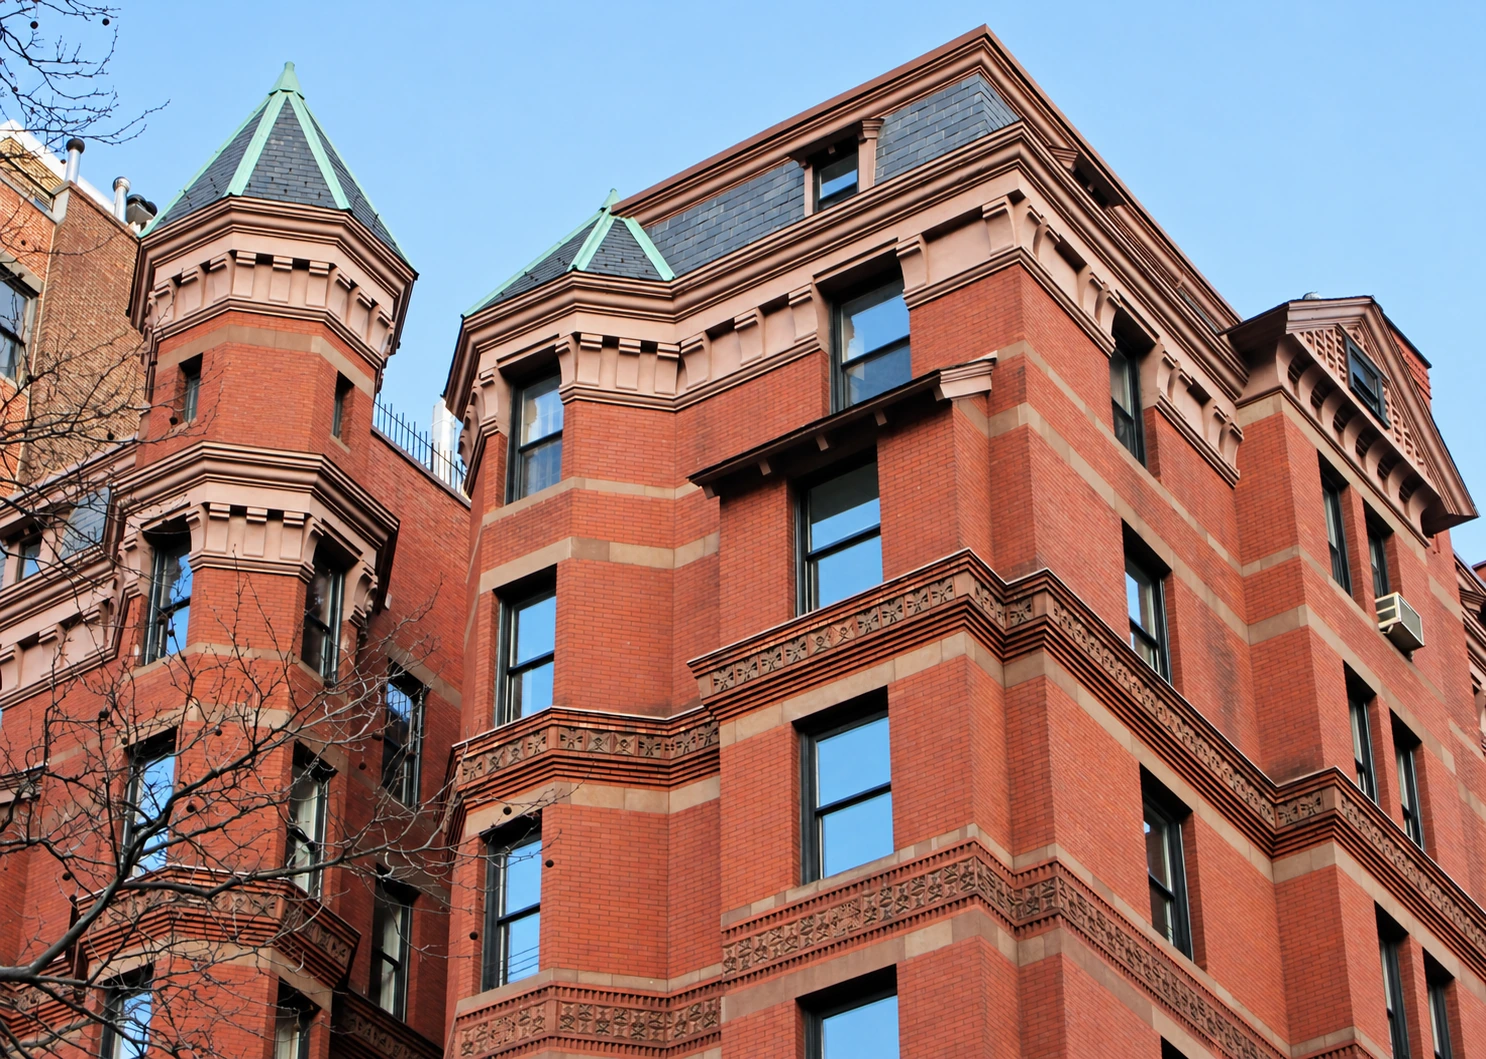
Da Cunha's design was described in 1882 as "in the Renaissance style." What he built is what we now call Queen Anne, and a full-blooded example. The AIA Guide to New York City has called it "a craggy, mysterious red brick and red terra-cotta pile whose Queen Anne forms are among the city's most spectacular."
Start at the bottom. The first two stories are brownstone, as promised, carved with foliage and flowers. The porch stands on columns of polished granite. Over them is the name, and over the name the two winged lions. From there up the walls are red pressed brick, striped with brownstone and banded with terra cotta. Terra cotta was a material New York's architects were only beginning to trust, and the Landmarks Commission points to No. 34 as an example of how they began, with ornament applied here and there. Slate-capped turrets break the roofline, among mansards, dormers and a pedimented gable. And there are faces, if you look for them, set into the walls.
Da Cunha’s structure relies on load-bearing masonry. The walls hold the building up, and by the measure of Walter B. Melvin Architects, who look after the exterior, they run from sixteen to thirty-two inches thick.
Nine stories or ten?
The 1882 notice and the 1883 deed described nine stories; Gerlach counted ten. Today the city’s property data also record ten floors. Differences in how the lower levels were counted may explain the discrepancy, but the early records do not settle it. The building, by the Buildings Department's figure, stands 112 feet high. That was very tall for a home in 1883, when Gerlach was still praising "the modern conveniences for reaching the upper stories." It was also just in time. In June 1885 the Legislature limited new apartment houses to seventy feet on narrow streets and eighty on wide ones; hotels were exempt. By then the Gramercy had been lived in for nearly two years. It was more than a year old when the Dakota opened.
Tom Miller’s earlier account describes no more than three apartments to a floor at the outset. The interiors have been divided and combined over the years. The New York Times counted fifty apartments in 1958. The city counts forty-five now.
No rule against it
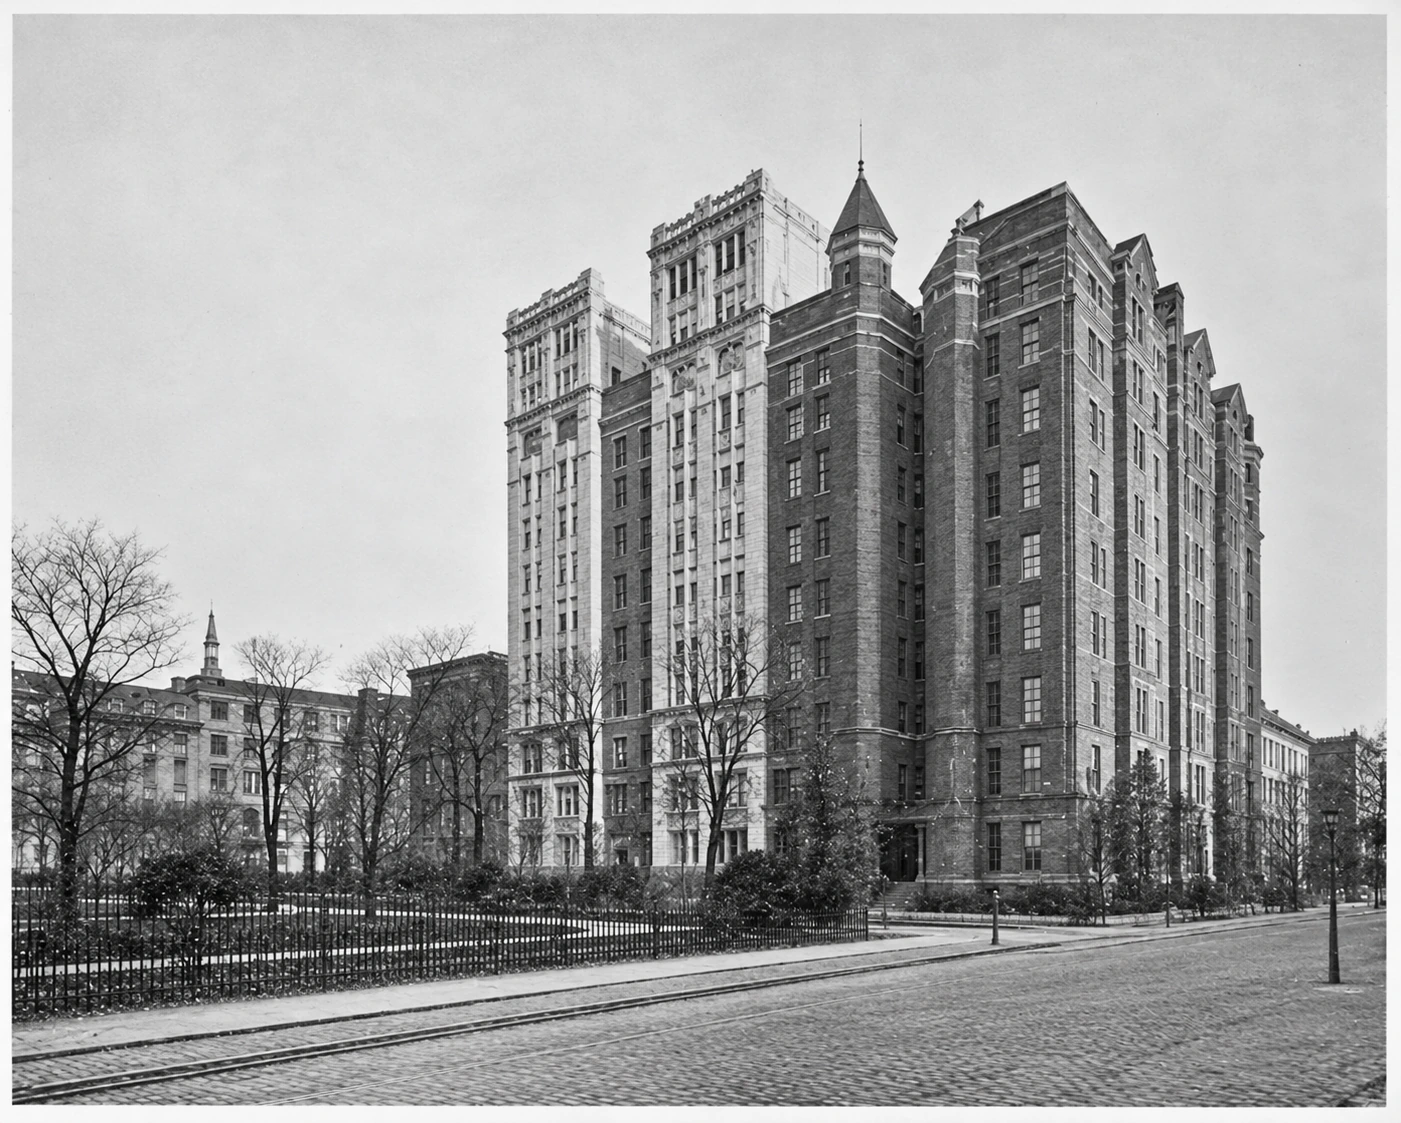
Nothing in the Park's 1831 indenture stood in the way. Samuel B. Ruggles's covenant called for brick or stone dwelling houses at least three stories high and kept out trade. As the Record put it in 1911, the restriction "was aimed only against business and did not covenant against many-family houses." The same article ran a photograph of No. 34 beside its new neighbor at No. 36, captioned "The oldest apartment and one of the newest," and made a shrewd observation about the people inside. They had "all the park privileges of the land owners," and, "in many cases being part owners of the property," they were "as much interested in excluding business as are the holders of private dwellings."
Cooperative ownership had given the apartment residents a lasting stake in the Park’s residential character.
Inside the door
The lobby, Tom Miller writes, was designed to resemble the reception hall of a private mansion: stained glass overhead, patterned tile underfoot, a fireplace, dark wood and beveled glass. It still does.
041883–1994
The elevator that ran on water
Water at the top of the house
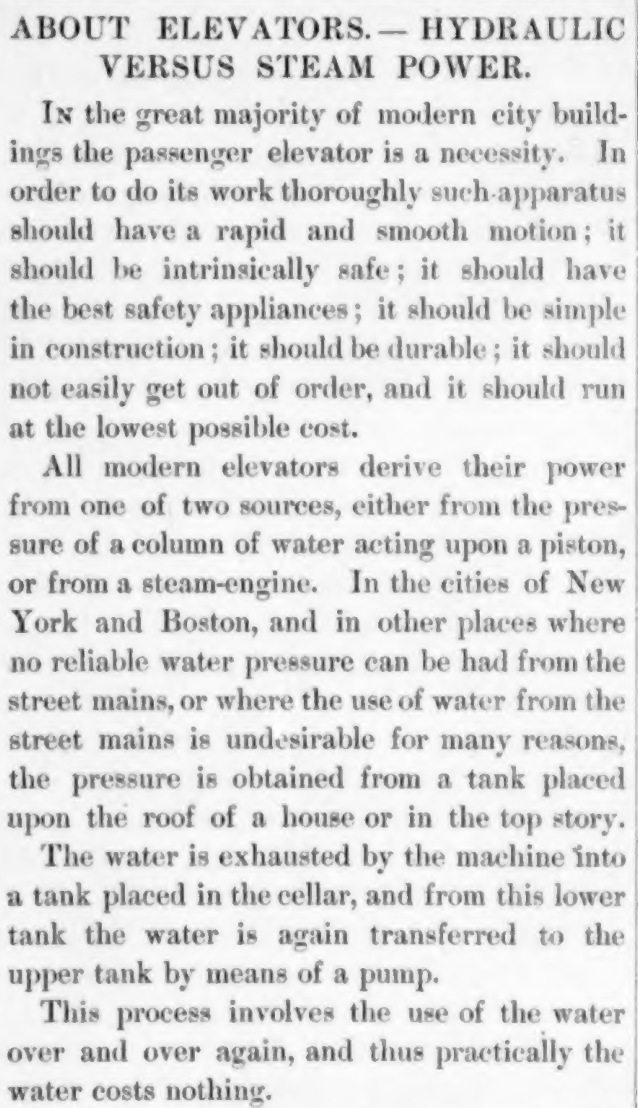
The "one passenger elevator" of the 1882 plan was an Otis, and like the two service cars it was hydraulic. In 1883 that meant water. Where the street mains could not be relied on, Otis Brothers explained in an advertisement that summer, the pressure came from a tank at the top of the house. "The water is exhausted by the machine into a tank placed in the cellar, and from this lower tank the water is again transferred to the upper tank by means of a pump."
The Gramercy's machine worked that way, and it was still working that way 111 years later.
What Christopher Gray found
In August 1994, as the co-op set about replacing it, the architectural historian Christopher Gray described the machinery in his "Streetscapes" column in the Times. There were tanks on the roof and in the basement and, in a narrow rear shaft, a piston assembly five stories long. Water pressure drove the piston. The piston, through pulleys and hoisting ropes, moved the car. A rope running down through the cab worked the valves.
In 1958 the Times had found all three elevators still "operated by pulling a cable." Push buttons replaced the rope only about 1991.
It was not a quiet ride. The machine announced itself with a clunk and a rush of water. Its speed, by the reckoning of the co-op's president, Charles Bonnes, was about fifty feet a minute, and a change of load could speed it up or stop it. The superintendent, Raymond Santiago, regarded its repairs as plumbing. Gray called it "generally considered the oldest one operating in New York City, and perhaps the United States," while noting that no one had taken a census.
A hard thing to give up
The replacement cost about $700,000. The architect on the job, Robert E. Meadows, expected the new electric drive to be about three times as fast. The cast-iron works were to be discarded.
Gray was precise about what was going and what was staying. It was the drive that went, not the car; an old-looking cab is not evidence of old machinery. He also saw signs that the passenger car had once risen in an open cage, with the main staircase winding around it.
Anyone who has waited for an elevator will understand the decision. Still, a machine that carries a household upstairs on water pressure for 111 years is entitled to a moment's respect.
051883–1931
Emma Thursby’s Fridays
The soprano on the corner
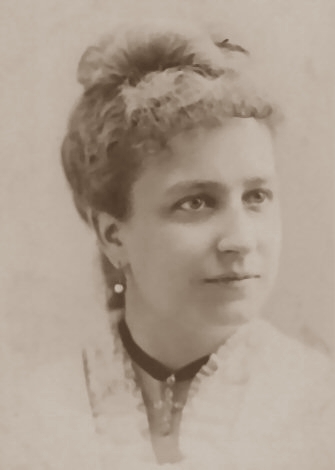
Emma Thursby bought her apartment in 1883 and moved in with her whole family. She was thirty-eight and one of the best-known singers in America: a Brooklyn rope manufacturer's daughter who had gone from soloist at Plymouth Church to a $100,000 contract and the concert halls of Europe, and who steadily refused to sing opera. In Paris in May 1879, just after her French debut, G. P. A. Healy painted her full length in pale blue satin with a sheet of music in her gloved hand. The portrait hung at one end of her drawing room on Gramercy Park, where visitors found it in 1924 and again in 1937.
Fridays at home
The drawing room had two fireplaces and windows on three sides. A Brooklyn Daily Eagle writer who saw it in 1924 described it as "spacious, low-ceilinged" and "filled with art treasures, souvenirs, gifts from all over the world." By then the Fridays were some thirty years old. On Friday afternoons in winter Miss Thursby and her sister Ina were at home, the Eagle said, to "stars of the opera and the theater, authors, painters, sculptors, scholars, diplomats, statesmen," and people of distinction "from all over the world." Her salon was said to "represent more truly than any other in the whole country the salon of the Beau Monde, Paris."
A typed list of who came survives with her papers at the New-York Historical Society, in a folder dated 1897 to 1923. One Friday is on the record. On February 27, 1914, the guest of honor was Mary Garden of the Chicago Opera, and a Miss Enid Watkins of San Francisco, The Sun reported, "sang in costume chants of the American Indians." A later account added Ole Bull and Edvard Grieg to the guest list. Bull died three years before the building opened, and Grieg never crossed the Atlantic. The room did not need them.
It was a classroom too. From the mid-1890s Thursby sang less in public and took pupils again, and the drawing room, the Sun reported in 1937, was where she "taught Geraldine Farrar and other noted singers." Farrar was a Massachusetts schoolgirl when the lessons began, in the 1890s.
The swami's scarlet coat
At the World's Columbian Exposition in Chicago in 1893 Thursby met Swami Vivekananda, the young Hindu monk whose speeches at the Parliament of Religions had made him famous overnight, and she became one of the friends who organized his teaching in New York. Some of his letters to her are in print. "I start for New York on Friday next," he wrote from Chicago on January 17, 1895. "I have got a new scarlet coat but can get no orange here." Eleven days later, by the account of the historian Diane Marshall, he gave a talk in the drawing room at No. 34. The next year he was writing to ask her to pass along the particulars of "the business arrangements made for my 6 lectures."
The Eagle heard another side of the friendship, in which Miss Thursby taught the swami to sing Grieg.
Mynah
The other celebrity in the apartment was a bird. Thursby was given a mynah at Ems, in Germany, about 1887, and for a dozen years he was the talk of her Fridays. The newspapers credited Mynah with five languages and with picking out tunes on the piano by walking on the keys. He called her Mamma. From the window he watched the children in the Park and begged to join them: "Mamma, mamma, I want to get out! I'll come right back." She seldom let him. He had once been stolen from the Park, and getting him back had been a trial.
How much of the legend to believe is the reader's affair. What her papers hold is harder to argue with: a folder of letters addressed to the bird, most of them thank-you notes for entertaining visiting children, and a letter from the Pullman's Palace Car Company granting him permission to ride the train with Miss Thursby.
Mynah died on January 27, 1899. His owner told the Eagle in 1924 that he was buried under a willow in Gramercy Park.
After the music
A stroke in 1924 left Emma partly paralyzed. That July a niece was married in the drawing room. "Only relatives attended the ceremony," the Eagle noted, "which was celebrated very quietly, owing to the recent indisposition of Miss Emma Thursby." Emma died in the apartment on July 4, 1931, at eighty-six.
Ina stayed on among her sister's things. A Sun reporter who called in 1937 found the grandfather's clock, the two fireplaces and the portrait all in their places, and a willow in the Park that had by then become Emma's own: brought from Peter Cooper's farm, the paper said, and planted in her honor. Ina gave her sister's papers to the New-York Historical Society in 1940 and 1941. The Healy portrait followed from her estate, and it is there still.
06
The neighbors
The architect of the fountains
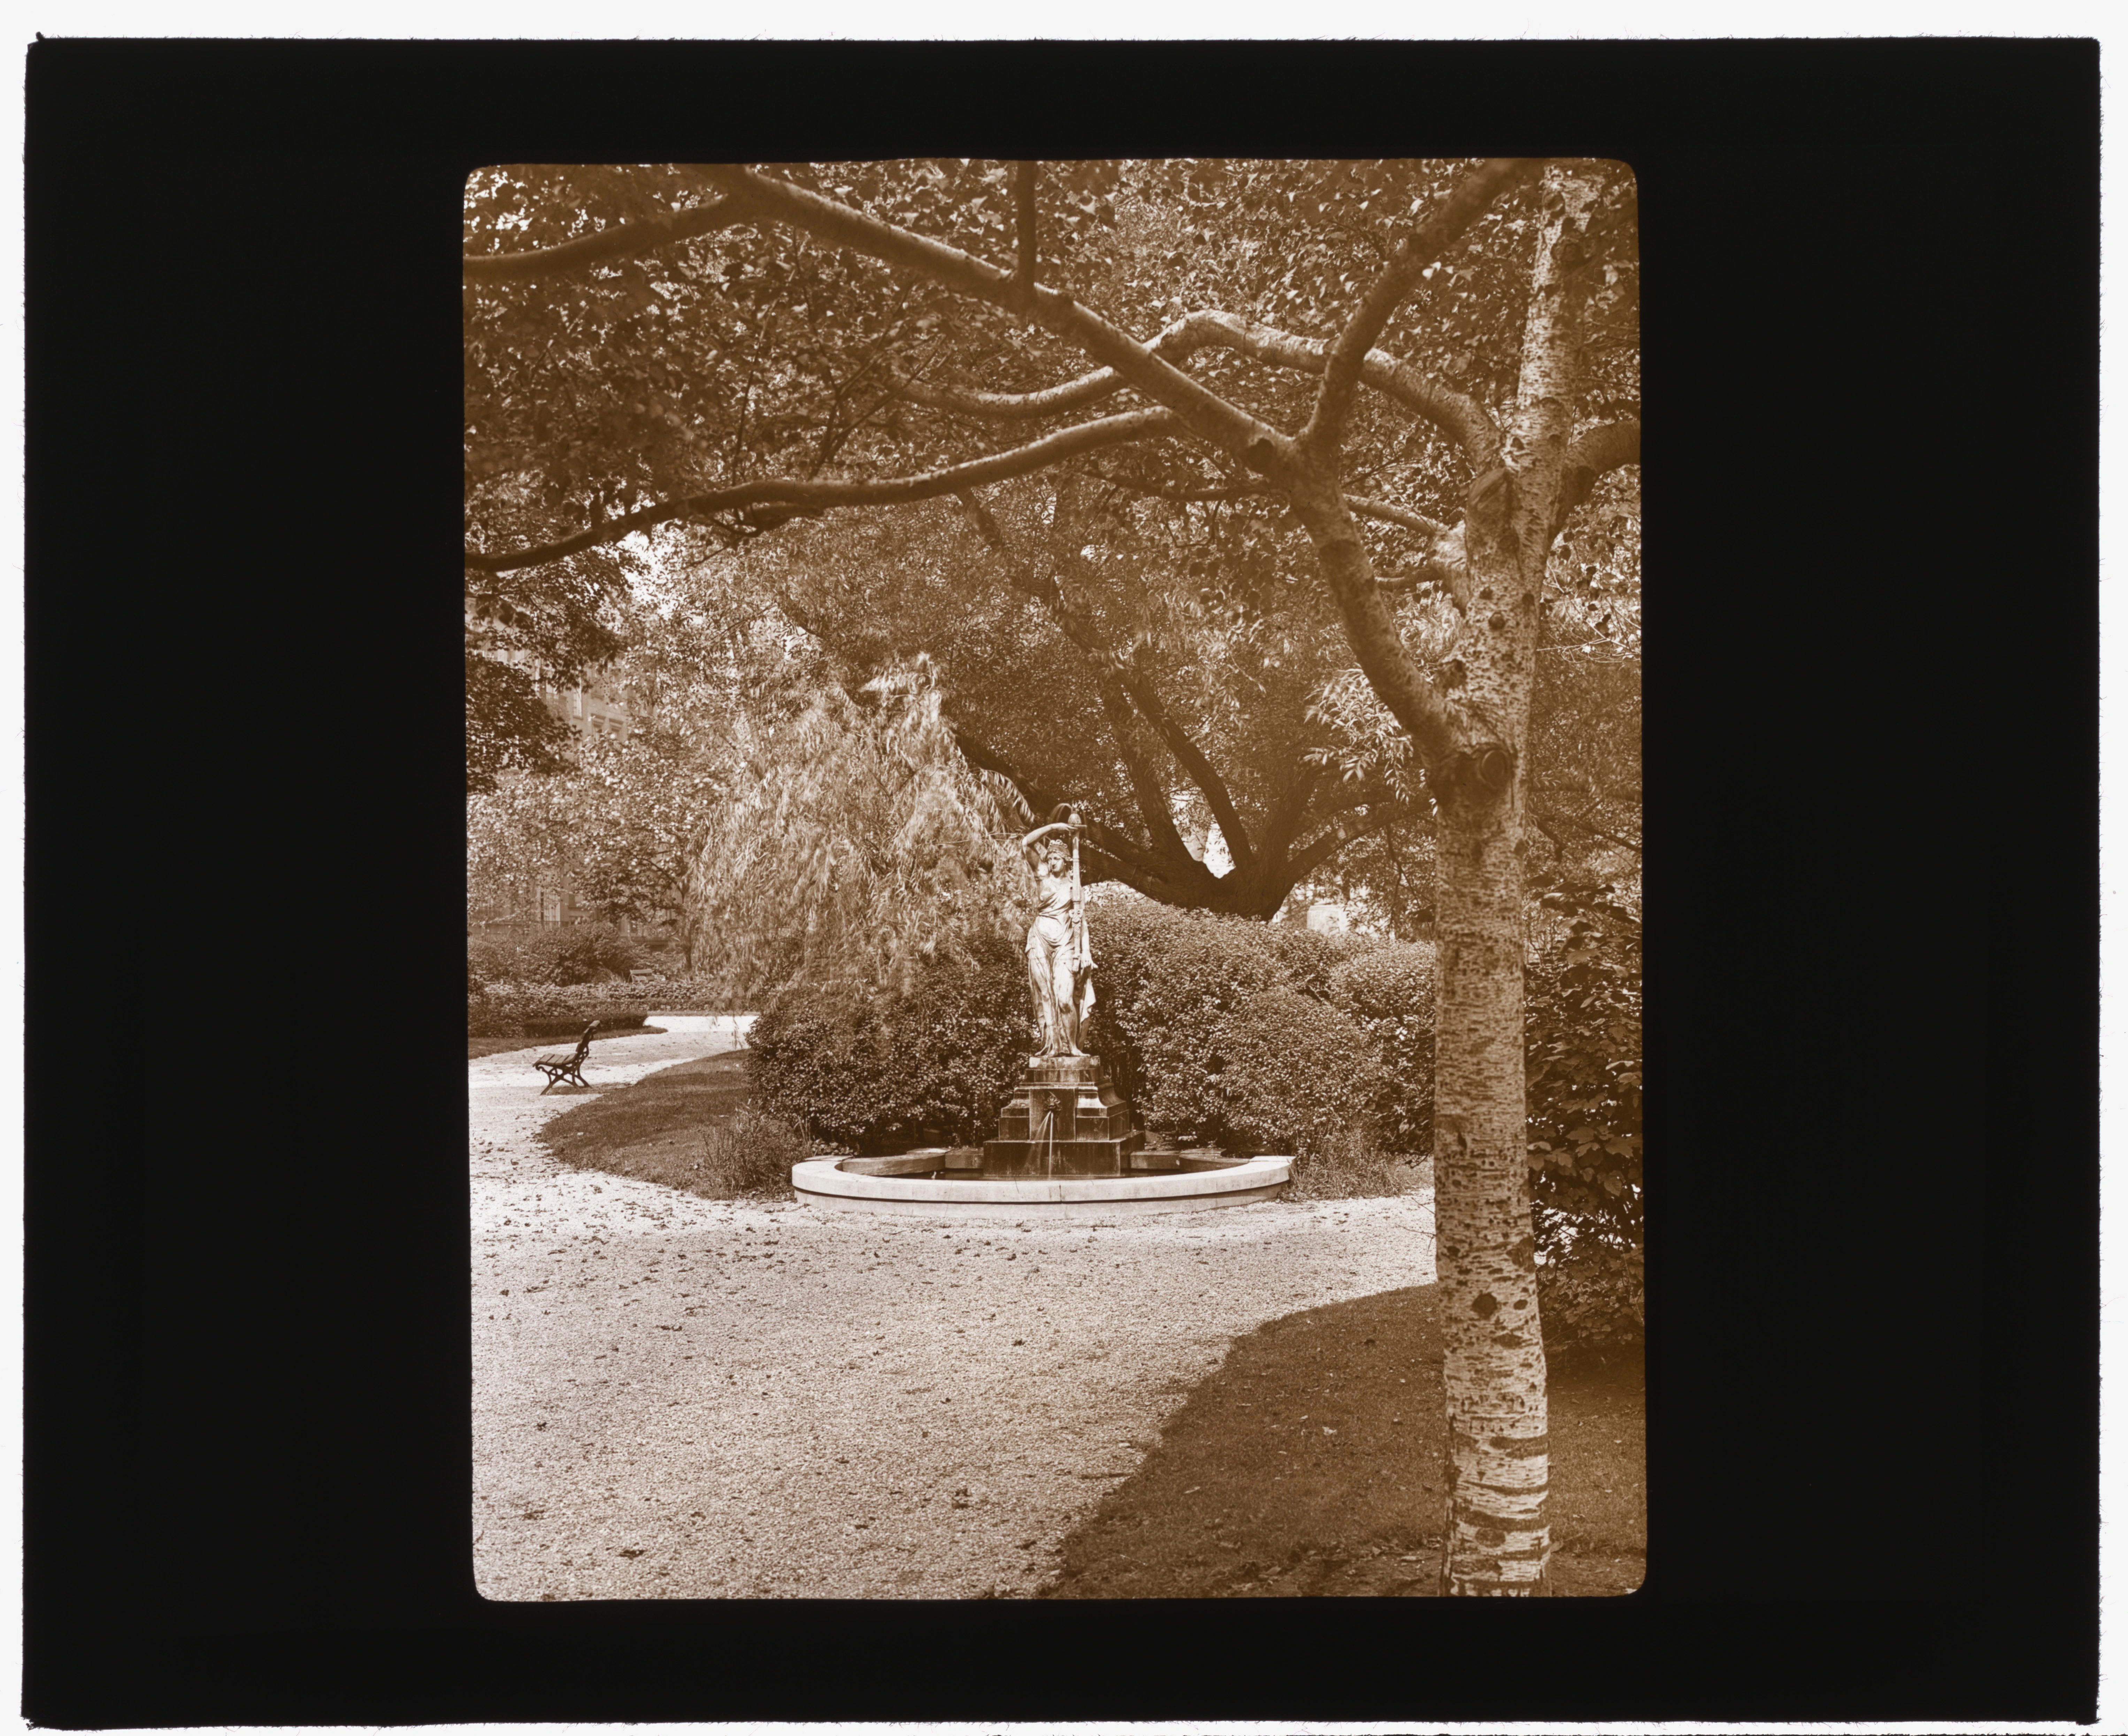
One of the first residents was the architect Charles I. Berg, who was giving No. 34 as his address by 1886. He later designed the two fountains that face the Park's east and west gates.
A surgeon and his mother
Dr. William Seaman Bainbridge, a surgeon and cancer specialist of international reputation and a Navy medical officer, made his New York home at No. 34. A biographical sketch published in 1915 gives it as his winter address. When he died in 1947 the Times gave it as his home.
His mother lived here too, after a lifetime of public service. Lucy Seaman Bainbridge had gone to the front as a Union Army nurse, traveled around the world, and run the Woman's Branch of the New York City Mission Society. Once, as Tom Miller tells it, she hired a boat and followed the city's garbage scows out to sea to prove they were dumping too close to shore. She died at No. 34 on November 19, 1928, at eighty-six, and her funeral was held in the apartment.
Seventy-five
On March 28, 1958, fifty residents gathered in the apartment of Mr. and Mrs. Frederick Garfield to drink champagne to the building's seventy-fifth birthday. The Times reported the party and took stock of the house.
"Although many apartments have been altered—there are fifty—the three original elevators, operated by pulling a cable, are still being used. The tenants today include doctors, lawyers, actors, editors and business executives."
The New York Times, March 1958
The New Yorker covered the occasion too, under the heading "Seventy-Five."
The gangster and the witch
Then there are the actors. A plaque erected by the New York Landmarks Preservation Foundation records that James Cagney lived here from 1965 to 1968. It also names Margaret Hamilton and Emma Thursby as former residents. He and his wife are remembered as regulars in the dining room of the Gramercy Park Hotel, at the north end of the Park.
Hamilton left particularly affectionate memories among her neighbors. The Wicked Witch of the West had been a kindergarten teacher before she was an actress, and she knew exactly what her most famous role did to small children. In 1975 she went on Mister Rogers' Neighborhood to show them she was only playing a part. At No. 34 she had her own methods. On Halloween, Tom Miller writes, she lined the hallway with carved pumpkins, candy and fresh-baked cookies. A former neighbor, the ceramic artist Susan Tunick, remembered at least one year when "Margaret Hamilton hung her Wicked Witch costume in the doorway and greeted the youngsters as they rang her bell."
A secret room
More recently the top of the house belonged to Jimmy Fallon, who bought a one-bedroom on the seventh floor in 2002 and kept going. By the time he and his wife, Nancy Juvonen, put the place on the market in 2021 it was four apartments on three floors, with a "saloon room" and, behind a hidden door, a playroom with monkey bars. "I always like a secret bookshelf or a secret room," he told The Wall Street Journal.
Da Cunha's plans of 1882 promised open fireplaces in all the larger rooms. They did not mention monkey bars.
07
Taking care of it
The heads outside the window
The neighbor who remembered the witch's costume has a place in the building's history herself. Susan Tunick came to New York in 1969 and lived for a time at No. 34, "the oldest extant co-op in New York City," as she later called it. She worked in clay, and she wondered about her view. "I would notice beautiful heads outside of our window," she recalled in 2020, "and it was a red brick building from 1883." Since the building was brick, she reasoned, "those ornaments must be clay also." The question led her to architectural terra cotta, to the newly formed Friends of Terra Cotta, of which she became president, and to Terra-Cotta Skyline, her 1997 book on the city's ornament. One of New York's most persistent preservationists got her start by looking out a window at No. 34.
The edge of the district
When the Landmarks Preservation Commission designated the Gramercy Park Historic District on September 20, 1966, it ran the boundary down Gramercy Park East as far as the northern property line of No. 34 and wrapped it around the building. The Gramercy was in. Its neighbor to the north was not, and for the next twenty-two years No. 34 was the district's last building on that side of the Park, until No. 36 joined it in 1988.
Brownstone, slate and six new capitals
Brownstone is soft, and there is a great deal of it on this building. It was patched and repointed in the summer of 1985. Since 1998 the exterior has been in the care of Walter B. Melvin Architects, who in 2005 repaired the stone, mended the winged lions over the door and stripped a coat of stucco from the parapet between them. Gramercy Neighborhood Associates gave the work its preservation award the following year.
The stone went on shedding anyway. The trouble, the architects explain, is "natural weathering and the predominant vertical orientation of the stone bedding planes": the blocks were set on edge, with their layers facing the weather. A new campaign began in 2021 with a survey of the whole exterior. The slate on the roofs and turrets was replaced, the copper repaired, the masonry patched, consolidated and repointed. The centerpiece was at the front door, where the six brownstone capitals of the porch columns were replaced with new ones and the letters of the name above them restored.
In 2025 the Victorian Society in America named the project one of its three preservation award winners for the year, "for expert and extensive repair and restoration of deteriorated exterior masonry and stonework." Its citation calls No. 34 "New York City's oldest continuously operating cooperative."
Still at it
Stand across the street and look at the porch. The capitals are new, the lions are mended and the name is sharp again. It is the name the Record printed in 1883, when a promoter was explaining to a doubtful city that families could own their homes one above another, pay the same price on every floor, and get along.
The stockholders of The Gramercy Company are still at it.
See the restoration photographs and the architects’ account →
The building at a glance
| Built | Announced June 1882 as a family hotel · deeded to The Gramercy Company April 14, 1883 · apartments selling by August 1883 |
|---|---|
| Architect | George W. Da Cunha |
| Builders | Phyfe & Campbell (James Campbell, owner of record) |
| Promoter | Charles A. Gerlach |
| Estimated cost | "At least $300,000" · 1882 |
| Owner | The Gramercy Company · named in the 1883 deed and in current city property records |
| First address | Nos. 33 and 34 Gramercy Park |
| Size | A lot 61 feet by 125 · ten floors · 112 feet high |
| Apartments | Fifty reported in 1958 · forty-five in current city property records |
| Elevators | Three Otis hydraulics, 1883 · replacement of the passenger drive begun 1994 |
| Historic district | Gramercy Park Historic District · September 20, 1966 |
| Restoration architects | Walter B. Melvin Architects · since 1998 |
| Recognition | Gramercy Neighborhood Associates, 2006 · Victorian Society in America, 2025 |
Over time
| 1852 | A row of houses. Oscar S. Stebbins buys the east blockfront for $44,000 and builds. |
|---|---|
| c. 1853 | A family hotel. The row becomes Sanderson's Family Hotel, later the Gramercy Park House. |
| 1882 | An "extensive family hotel." The Record describes a nine-story building by George W. Da Cunha for James Campbell. |
| 1883 | The Gramercy Company. Campbell deeds the building to the new corporation on April 14. Emma Thursby buys an apartment. Gerlach explains the plan: six floors sold, four rented, one price. |
| 1885 | Height limits. New apartment houses are limited to seventy or eighty feet, depending on street width; hotels are exempt. The Gramercy is already standing. |
| 1895 | A swami in the drawing room. Vivekananda, newly arrived from Chicago, speaks at Emma Thursby's, by one historian's account. |
| 1911 | "The oldest apartment and one of the newest." The Record photographs Nos. 34 and 36 side by side. |
| 1931 | Emma Thursby dies at home on July 4, after forty-eight years at No. 34. |
| 1958 | Seventy-five. Fifty residents toast the anniversary; the original elevators are still worked by cable. |
| 1965–1968 | James Cagney in residence, by the plaque's dates. |
| 1966 | A historic district. The boundary on the east side of the Park is drawn around No. 34. |
| 1994 | A new drive for the elevator. Replacement of the hydraulic machinery begins; it is 111 years old. |
| 2005 | The lions mended. Walter B. Melvin Architects repair the brownstone and the winged lions over the door. |
| 2021 | A new campaign. Slate, copper, masonry and six new brownstone capitals. |
| 2025 | Recognition. The Victorian Society in America honors the restoration. |
Documents & further reading
Trade-press reports of the 1880s, the city's property records, a singer's papers and the building's own restoration architects document different chapters of the house. The elevator chapter rests on Christopher Gray's 1994 column.
- 1866 · The old hotel. Miller's Strangers' Guide (1866), as quoted by Tom Miller (2019, below).
- 1882 · The old hotel sold in pieces. "Gossip of the Week," Real Estate Record and Builders' Guide, June 10, 1882, p. 577, and Conveyances, July 8, 1882, p. 664. Columbia University Libraries. Read source ↗
- 1882 · The announcement. "Out Among the Builders," Real Estate Record and Builders' Guide, June 24, 1882, p. 620. Read source ↗
- 1882 · The Home Clubs. "All About Home Clubs," Real Estate Record and Builders' Guide, December 30, 1882. Read source ↗
- 1883 · A house across the Park. Conveyances, Real Estate Record and Builders' Guide, May 19, 1883, p. 354: No. 7 Gramercy Park, $50,000. Read source ↗
- 1883 · How the elevator worked. Otis Brothers & Co., "About Elevators—Hydraulic versus Steam Power," The American Architect and Building News, July 7, 1883, trade supplement. Read source ↗
- 1883 · The deed to The Gramercy Company. Conveyances, Real Estate Record and Builders' Guide, August 4, 1883, p. 571: James Campbell to The Gramercy Co., April 14, 1883. Read source ↗
- 1883 · The builders move on to the Plaza. "Out Among the Builders," Real Estate Record and Builders' Guide, October 13, 1883, p. 785. Read source ↗
- 1883 · "Not a co-operative institution." "The Prospect for Apartment Houses," Real Estate Record and Builders' Guide, October 27, 1883, p. 830. Read source ↗
- 1883 · Gerlach's interview. "The Success of the Apartment House," Real Estate Record and Builders' Guide, November 17, 1883, p. 903. Read source ↗
- 1886 · Charles I. Berg at No. 34. Plans filed, Real Estate Record and Builders' Guide, March 13, 1886. Read source ↗
- 1907 · Gerlach in retrospect. "Co-Operative Houses," Real Estate Record and Builders' Guide, September 28, 1907, p. 474. Read source ↗
- 1911 · A Distinctive Residence Neighborhood. Real Estate Record and Builders' Guide, November 25, 1911, pp. 781–82, with the photograph of Nos. 34 and 36. Read source ↗
- 1921 · John B. Pine, The Story of Gramercy Park, 1831–1921. The Gramercy Park House (p. 16), Charles I. Berg's fountains (pp. 14–15) and "one of the first cooperative apartment houses built in New York" (p. 45). Read source ↗
- 1958 · The seventy-fifth anniversary. The New York Times, March 1958, as quoted by Tom Miller; "Seventy-Five," The Talk of the Town, The New Yorker, May 3, 1958. Read source ↗
- 1966 · Gramercy Park Historic District designation report. New York City Landmarks Preservation Commission, September 20, 1966. Read source ↗
- 1988 · Gramercy Park Historic District Extension designation report. Landmarks Preservation Commission, July 12, 1988: the east blockfront, the early cooperatives and No. 34's terra cotta. Read source ↗
- 1988 · Elliot Willensky and Norval White, AIA Guide to New York City. The 1988 edition, as quoted by Carter Horsley in his review of the building for CityRealty. Read source ↗
- 1994 · Christopher Gray, "Streetscapes/34 Gramercy Park East; City's Oldest Elevator System Being Replaced." The New York Times, August 14, 1994. Read source ↗
- The singer · Emma Thursby Papers, MS 2530, New-York Historical Society. Finding aid, with the chronology of her life, the list of salon guests (Box 12, Folder 7) and the mynah bird's correspondence (Box 7, Folder 16; Box 12, Folder 9). Read source ↗
- The portrait · G. P. A. Healy, Emma Cecilia Thursby, 1879. New-York Historical Society, 1944.17, gift of the estate of Ina Love Thursby. Read source ↗
- The salon in the press · The Eagle and the Sun. Lillian Morgan Edgerton, "Emma Thursby, Greatest Concert Singer of Her Time," Brooklyn Daily Eagle, July 27, 1924, as quoted by Diane Marshall (below); the Eagle's wedding notice of the same date, The Sun, February 28, 1914, and The New York Sun, July 2, 1937, as quoted by Tom Miller (2019, below).
- The swami · Vivekananda's letters to Emma Thursby, October 26, 1894, January 17, 1895 and February 26, 1896, in The Complete Works of Swami Vivekananda, vol. 9. Read source ↗
- The swami and the bird · Diane Marshall, "Music and Mynah in Gramercy Park." Vedanta Kesari, June 2020. Read source ↗
- The pupil · Geraldine Farrar Papers, Library of Congress, finding aid: "1894-1898 Studied voice with Mrs. J.H. Long in Boston and Emma Thursby in Manhattan." Read source ↗
- The neighbors · The Bainbridges. Dr. William Seaman Bainbridge in Builders of Our Nation: Men of 1914 (1915) and his obituary in The New York Times, September 23, 1947, both read in transcription. The actors. "The 19th century is a part of Gramercy Park today," The Baltimore Sun, September 15, 1996; Joyce Mendelsohn, Touring the Flatiron (1998), as cited in Wikipedia's article on the Gramercy Park Hotel.
- The cooperative · Lynne Goodman, "The Cooperative Century." The Cooperator, June 2000, quoting Andrew Alpern's Luxury Apartment Houses of Manhattan. Read source ↗
- The other early cooperatives · Landmarks Preservation Commission, 140 West 57th Street Studio Building designation report (1999), for the Rembrandt, 80 Madison Avenue and the Knickerbocker; Christopher Gray on 121 Madison Avenue, as quoted by Carter Horsley; Historic Districts Council on the Chelsea. Read source ↗ · Read source ↗ · Read source ↗
- The architect, the builders and the promoter · Tom Miller, "The 1882 Leggett Building" (Daytonian in Manhattan, November 2018), "The Lost Plaza Hotel" (December 2015) and "The 1883 Hotel Gerlach" (September 2013). Read source ↗ · Read source ↗ · Read source ↗
- The height law · The Skyscraper Museum, "Ten & Taller." The 1885 limit on apartment houses, and the Gramercy among the city's first tall buildings. Read source ↗
- The city's records · Manhattan Block 876, Lot 18. Owner of record The Gramercy Co.; built 1883; ten floors; forty-five apartments (NYC Department of City Planning, MapPLUTO); height 112 feet (Department of Buildings filings). Read source ↗
- 2019 · Tom Miller, "The Gramercy – 34 Gramercy Park." Daytonian in Manhattan, March 28, 2019. Residents, the Sherry restaurant, the lobby, the 1958 anniversary and the Halloween tradition. His earlier post, "No. 34 Gramercy Park – 'The Gramercy'" (April 16, 2010), is the source for three apartments to a floor. Read source ↗ · Read source ↗
- 2020 · Susan Tunick oral history. New York Preservation Archive Project, June 9, 2020, interviewed by Sarah Dziedzic. Read source ↗
- 2021 · The triplex. Dana Schulz, "Jimmy Fallon puts funky Gramercy penthouse on the market for $15M," 6sqft, March 4, 2021, reporting The Wall Street Journal; Fallon's remark as carried by Cox Media Group, March 6, 2021. Read source ↗ · Read source ↗
- Restoration · Walter B. Melvin Architects, "34 Gramercy Park East." The firm's account of its work since 1998. Read source ↗
- 2025 · Victorian Society in America, Preservation Awards 2025. Read source ↗
- Further reading · Andrew Alpern, Luxury Apartment Houses of Manhattan (1992); Stephen Garmey, Gramercy Park: An Illustrated History of a New York Neighborhood (1984); Richard McCandless Gipson, The Life of Emma Thursby, 1845–1931 (New-York Historical Society, 1940); Lucy Seaman Bainbridge, Yesterdays (1924); Susan Tunick, Terra-Cotta Skyline (1997).
- The plaque. New York Landmarks Preservation Foundation inscription, transcribed by the Historical Marker Database. James Cagney marker.
- Margaret Hamilton on television. The Fred Rogers Company, Margaret Hamilton, actress (1975).
- City property data. NYC PLUTO, Manhattan Block 876, Lot 18: ten floors, forty-five residential units and owner THE GRAMERCY CO. Property record, checked October 1, 2026.
Gramercy Stories is a series from the Gramercy Park Block Association about the buildings, addresses and places that give the neighborhood its character.