
32 Gramercy
Park South
A modern corner.
A community’s enduring home.
Gramercy Towers · Built 1956
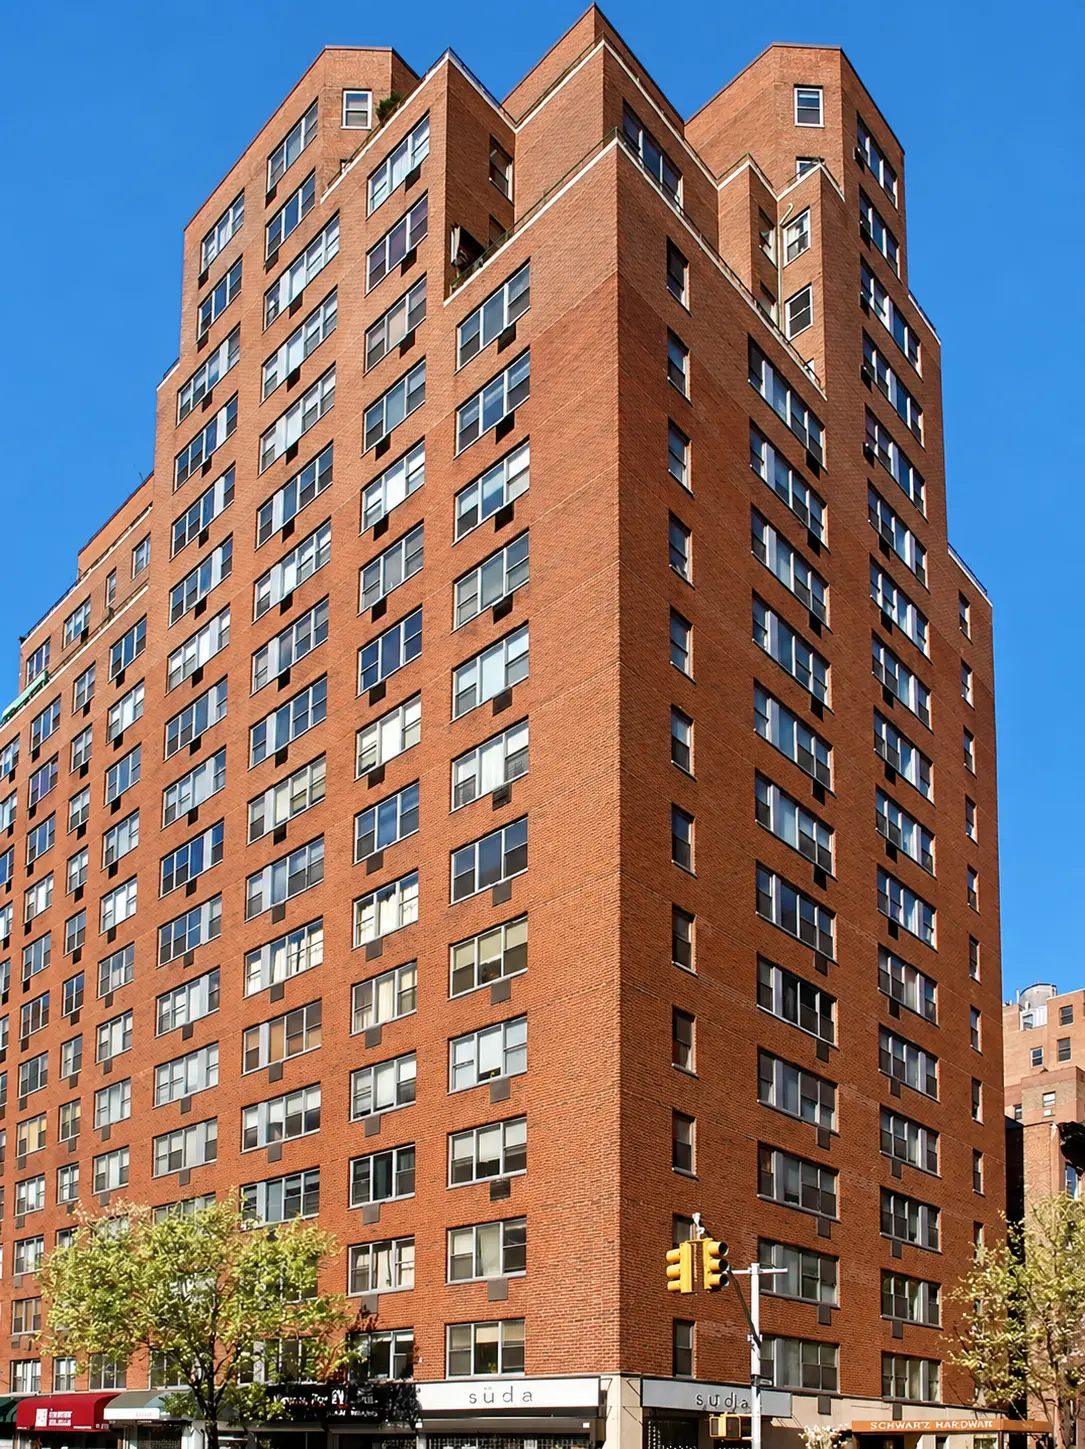
A wall of red brick rises above Third Avenue, its upper floors stepping back into the sky. A short walk west, Gramercy Park offers the intimate scale of benches, trees, and iron gates. Completed in 1956, 32 Gramercy Park South belongs to both worlds: the postwar city of large apartment houses and the older neighborhood whose name it carries.
Known as Gramercy Towers, the building has a history that reaches from the architect’s drawing board to the city beneath the pavement. Its orderly plans describe a new way of living in Gramercy. The steam explosion of 1989 reveals the vulnerability of that everyday life—and the determination of residents to recover it. Today, a garden high above the street gives the story another, quieter setting.
Brick, sky, and the life within
A corner comes into the light
Between the Park and the avenue
No. 32 stands at the southwest corner of Third Avenue and East 20th Street, east of Gramercy Park itself. That distinction matters. The building does not occupy the Park’s immediate frontage, yet its residents participate in one of the neighborhood’s oldest traditions: access to the private garden through the building’s Park keys.
From this corner, Gramercy’s changes of scale are unusually clear. Walk toward the Park and the streets narrow into a sequence of houses, clubs, and older apartment buildings. Turn to Third Avenue and the city opens into a long corridor of traffic, shops, and taller residential blocks. No. 32 gives architectural form to that meeting of two urban conditions.
The avenue without the El
The timing of its construction is telling. Manhattan’s Third Avenue Elevated ran its last passenger trains on May 12, 1955. As Lawrence Stelter recounts in his history for the Gotham Center, demolition followed that summer and was finished by February 1956. The iron structure that had occupied the avenue for generations disappeared just as Gramercy Towers arrived.
The coincidence places the building within a larger turning point. An avenue long understood through the railway overhead was becoming a different kind of residential address. In the building’s broad windows and ascending setbacks, one can read the postwar appetite for light, outlook, and modern apartments close to the center of Manhattan.
The modern apartment, drawn in plan
Windows, brick, and the open sky
Designed by Maxon, Sells & Ficke, the eighteen-story building speaks the direct architectural language of the 1950s. Red-brick planes frame broad groups of windows. The upper mass recedes in stages, giving the silhouette its distinctive stepped profile. Pale coping lines trace those changes against the sky.
The effect depends on repetition and proportion. There is no elaborate procession of carved surrounds or ornamental balconies. Instead, the eye follows the alternating bands of masonry and glass, then the abrupt changes of depth where the upper floors pull away. Seen from the corner, the setbacks turn a substantial apartment block into a series of intersecting volumes.
The apartment as a carefully fitted interior
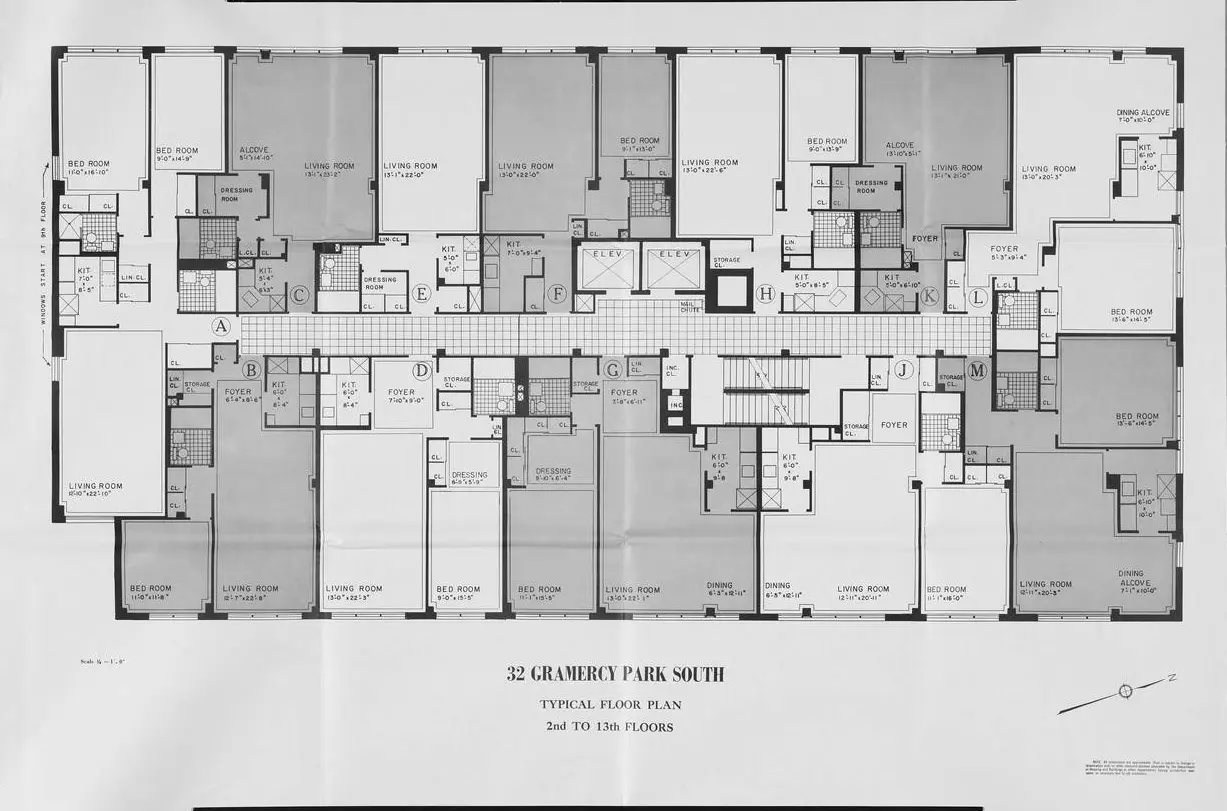
The original floor plan preserved at Columbia’s Avery Library brings the scale down from the skyline to the individual home. A long corridor organizes the typical floors. Two elevators sit near its center; apartments spread toward the perimeter, where living rooms and bedrooms reach the windows.
Look more closely and the drawing becomes a record of domestic priorities. Kitchens are compact. Closets, foyers, dressing rooms, and dining alcoves occupy the spaces between the larger rooms. Small apartments share the same floor with more expansive corner layouts. The plan turns a large building into a collection of different households, each fitted into a common structural order.
Columbia also holds a separate plan of the fourteenth through sixteenth floors. Together, the sheets offer a rare opportunity to study the building as it was presented on paper, before decades of individual renovation changed the rooms behind the brick.
The evening everything changed
August 19, 1989
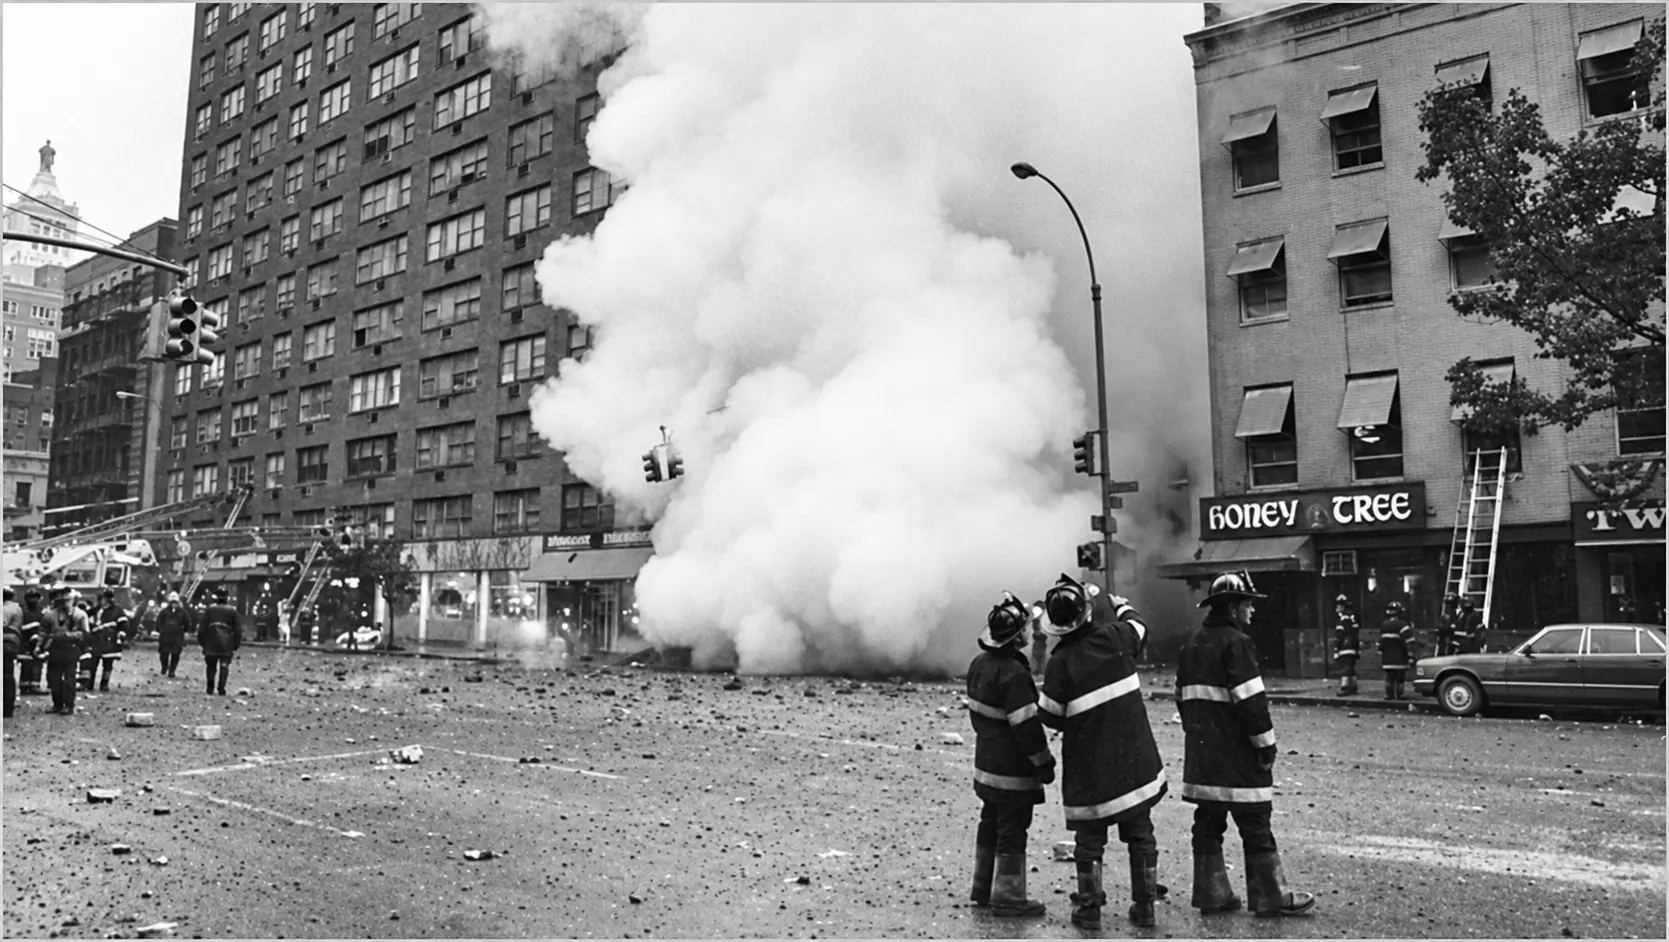
On an August evening in 1989, a Con Edison steam pipe exploded outside the building. The disaster killed three people and injured twenty-four. A cloud of steam and debris rose beside the façade; asbestos from pipe insulation spread through the area. The apartment house became the center of a neighborhood emergency.
The photograph is difficult to forget. Firefighters stand in the intersection, the street is scattered with debris, and a dense white plume hides the corner. Behind it, the windows of No. 32 form their familiar grid. The ordinary architecture of home remains visible even as ordinary life has stopped.
The long absence from home
For the residents, the event continued long after the steam cleared. Evacuation and remediation separated people from their apartments and possessions. In his recollection of the disaster, resident Bruce Cahan describes nine months of displacement. His account restores the human scale to an event usually remembered through the dramatic street photographs.
The neighborhood’s own archive preserves another view. The Gramercy Neighborhood Associates collection at The New York Historical includes color photographs, including aerial views, of Con Edison’s cleanup work. Those records trace the less spectacular but essential phase that followed the emergency: the sustained labor of making the neighborhood habitable again.
From private loss to public purpose
A resident’s question
Cahan’s experience did more than interrupt his life at No. 32. It redirected his professional attention toward the systems that cities depend on but rarely see. How could agencies and utilities share a sufficiently complete picture of the streets—and the infrastructure beneath them—to anticipate danger?
According to Urban Logic’s own institutional history, Cahan and David Kuhns formed the organization in April 1992. It worked on the financing and coordination of shared digital mapping infrastructure for New York. The connection is striking: a crisis at one Gramercy apartment house helped generate ideas about how an entire city might understand and manage itself.
The duty to tell the public
The explosion also had a long legal aftermath. In 1994, Con Edison pleaded guilty to federal charges arising from its concealment and reporting of the asbestos release. The U.S. Department of Justice’s contemporary bulletin records the plea and the company’s failures to provide accurate, timely information to public agencies.
That record belongs beside the story of the cleanup. Physical repair was one part of recovery; reliable information was another. At No. 32, questions about the safety of home became questions of public accountability, reaching well beyond the cooperative’s front door.
A garden above the city
A shared room in the open air
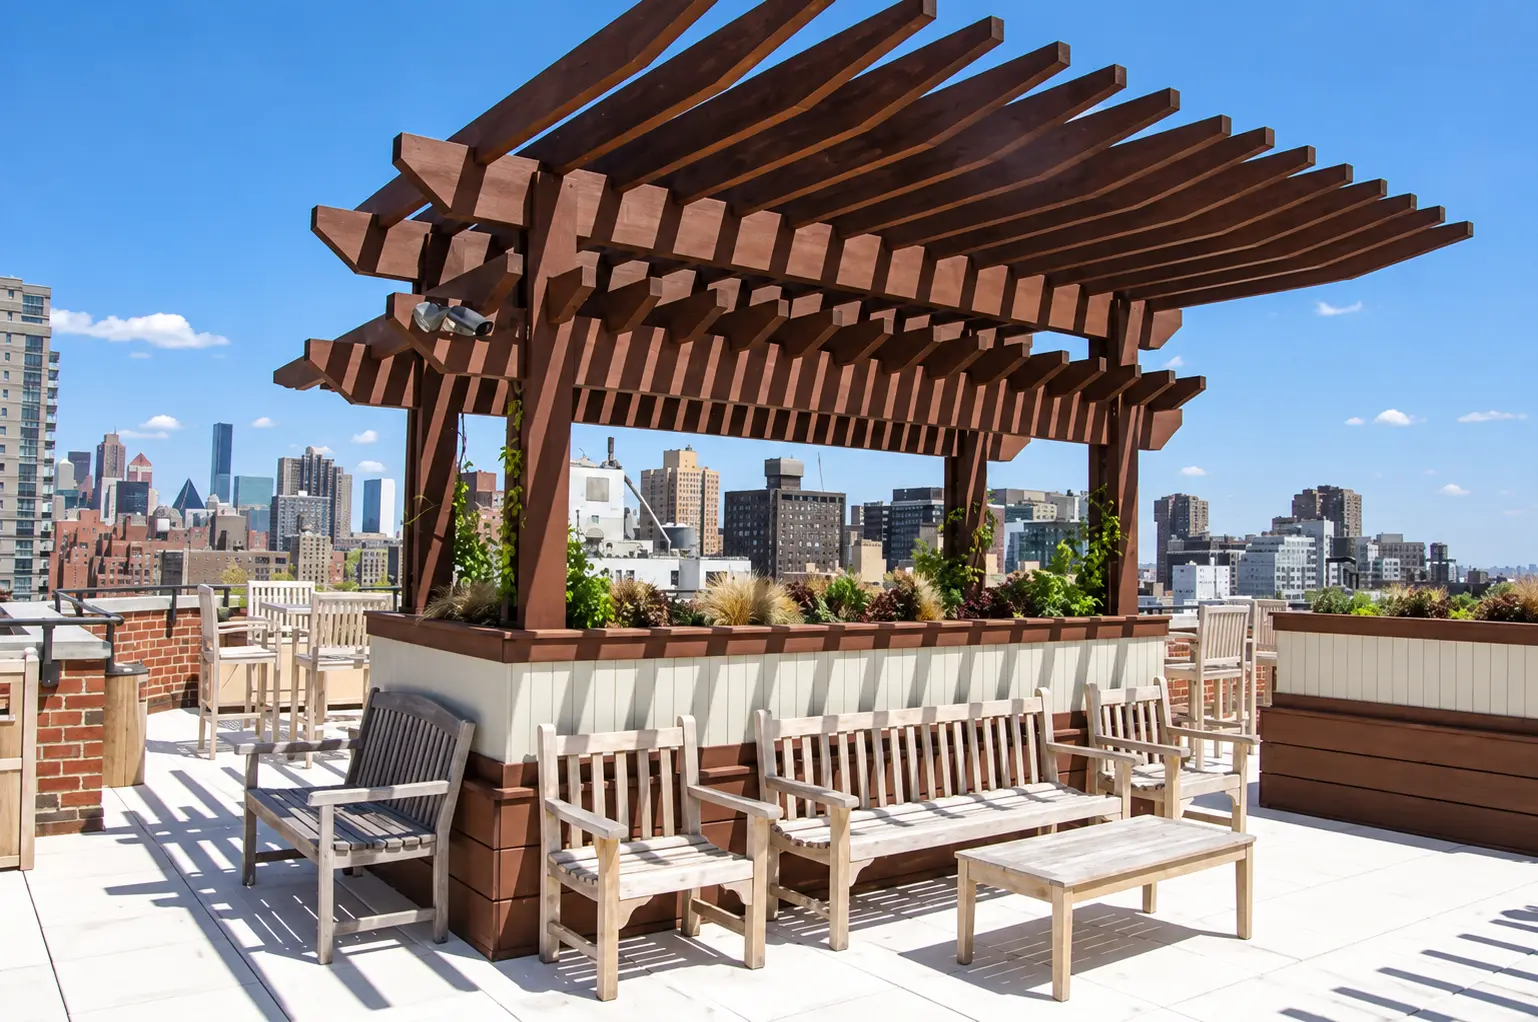
Above the traffic, the roof deck offers a different reading of the building. A timber pergola casts a measured pattern of shade. Benches and planting create a place to linger, with the surrounding skyline visible beyond the parapet. The building’s height becomes a communal asset.
The cooperative’s account of its roof garden credits William Green & Associates with the deck design and Cory Murphy with the landscaping. It describes residents gathering for dinner, enjoying the sun, and meeting friends above the street. In a building composed of private apartments, this is deliberately shared space.
The next chapter is everyday care
The cooperative also describes renewed elevators and an expanded laundry room, improvements less visible from the sidewalk but central to the experience of living here. Longtime residents and newer households share the same entrance, the same staff, and the same responsibility for an aging building.
Preservation in Gramercy is often associated with brownstone, ironwork, and nineteenth-century rooms. No. 32 broadens that story. Its brickwork, large windows, and setbacks record a later generation’s idea of urban life. Caring for that inheritance means understanding its architecture, remembering the people who endured its hardest chapter, and keeping the building useful and welcoming for those who come next.
The building at a glance
- Address
- 32 Gramercy Park South · southwest corner of Third Avenue and East 20th Street
- Historic name
- Gramercy Towers
- Completed
- 1956
- Architects
- Maxon, Sells & Ficke
- Architecture
- Mid-century modern · red brick · stepped upper floors
- Height
- 18 stories
- Use
- Residential cooperative
- Historical associations
- The 1989 steam explosion; resident Bruce Cahan and the origins of Urban Logic
No. 32 stands east of the Park’s immediate frontage. Park access is described by the cooperative on its own website. The history distinguishes the 1956 building from the neighborhood’s nineteenth-century development.
Sources cited
- Avery Architectural & Fine Arts Library, Columbia University. Gramercy Towers, 32 Gramercy Park, 2nd to 13th Floors. New York Real Estate Brochure Collection, YR.1448.MH.001. Architect attribution and original typical-floor plan.
- Avery Architectural & Fine Arts Library, Columbia University. Gramercy Towers, 32 Gramercy Park, Plan of 14th to 16th Floors. YR.1448.MH.002.
- Lawrence Stelter. “The Rise and Decline of New York City’s Third Avenue Elevated Train Line.” Gotham Center for New York City History, March 8, 2008.
- Carter B. Horsley. “Gramercy Towers Review.” CityRealty. Construction date, height, exterior description, and exterior photograph.
- The New York Historical. Gramercy Neighborhood Associates records, PR 370, Series IV: Images. Finding aid describing the 1989 explosion and cleanup photographs.
- Bruce Cahan / Urban Logic. “Gramercy Park Steam Pipe Explosion.” Resident’s retrospective account and historical street photograph.
- Urban Logic. “History of Urban Logic.” Founding in April 1992 and the organization’s connection to the 1989 disaster.
- U.S. Department of Justice. United States Attorneys’ Bulletin, vol. 42, no. 11, December 1994, p. 446. Contemporary record of Con Edison’s guilty plea.
- 32 Gramercy Park Owners Corp. Official building website. Location, cooperative identity, and Gramercy Park access.
- 32 Gramercy Park Owners Corp. “About our Building.” Roof-deck and landscape credits, building improvements, and roof-garden photograph.
- StreetEasy. Building record for 32 Gramercy Park South. Consulted to compare construction and conversion data.