
39 Gramercy
Park North
Private rooms, public lives.
East 21st Street at Third Avenue · Built 1956–57
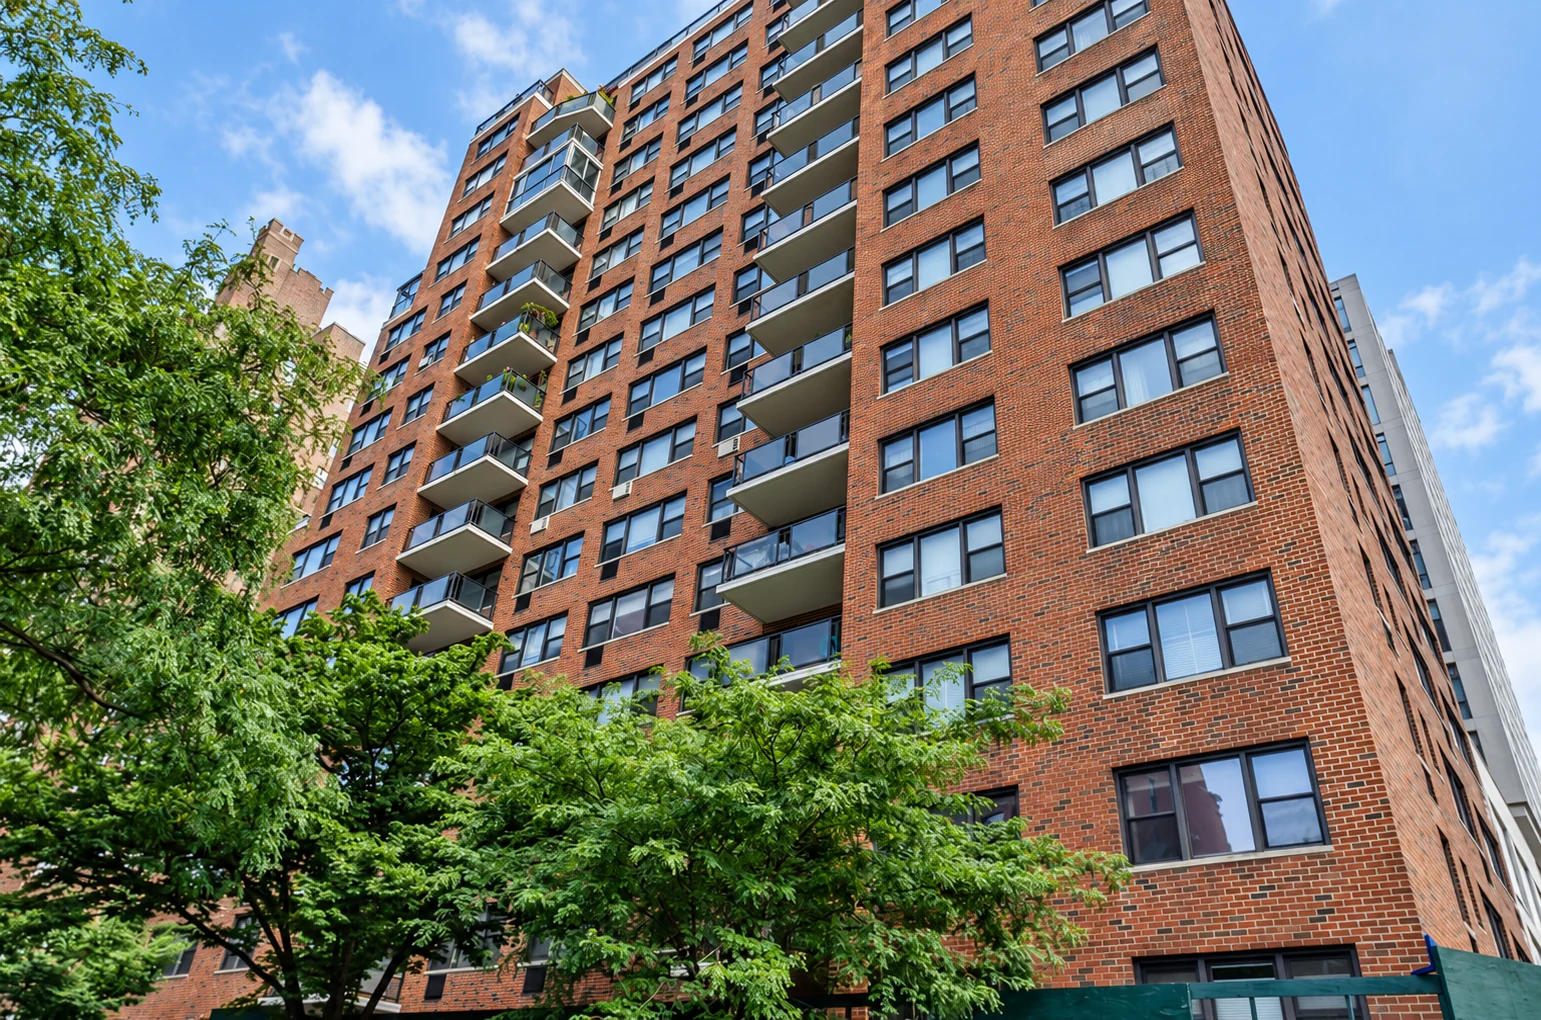
A doctor who rebuilt her career after exile. A family whose eye for art helped shape museums. A balcony suspended between a private room and the life of the city. Behind the brick walls of 39 Gramercy Park North, the neighborhood’s history takes a distinctly twentieth-century turn.
Built in 1956–57 at East 21st Street and Third Avenue, this apartment house brought a new scale to an older residential setting. Its story unfolds through a vanished streetscape, a 1969 cooperative conversion, and the people who made the address their own—a reminder that Gramercy’s history continued well beyond the age of the brownstone.
Beyond the brick façade.
Before the balconies
A corner between two New Yorks
The approach matters. Walk east along Gramercy Park North and the enclosed garden begins to fall behind you. Ahead is Third Avenue, with its longer views and busier pavement. No. 39 stands at this meeting of the square and the avenue. Its name promises Gramercy; its broad corner site belongs to the working geography of East 21st Street.
The neighborhood’s organizing idea was Samuel B. Ruggles’s private garden, laid out in 1831. As the Landmarks Preservation Commission’s original district report explains, the surrounding residential lots and the shared open space were conceived together. Buildings could change hands and change form; the garden gave them a lasting point of reference.
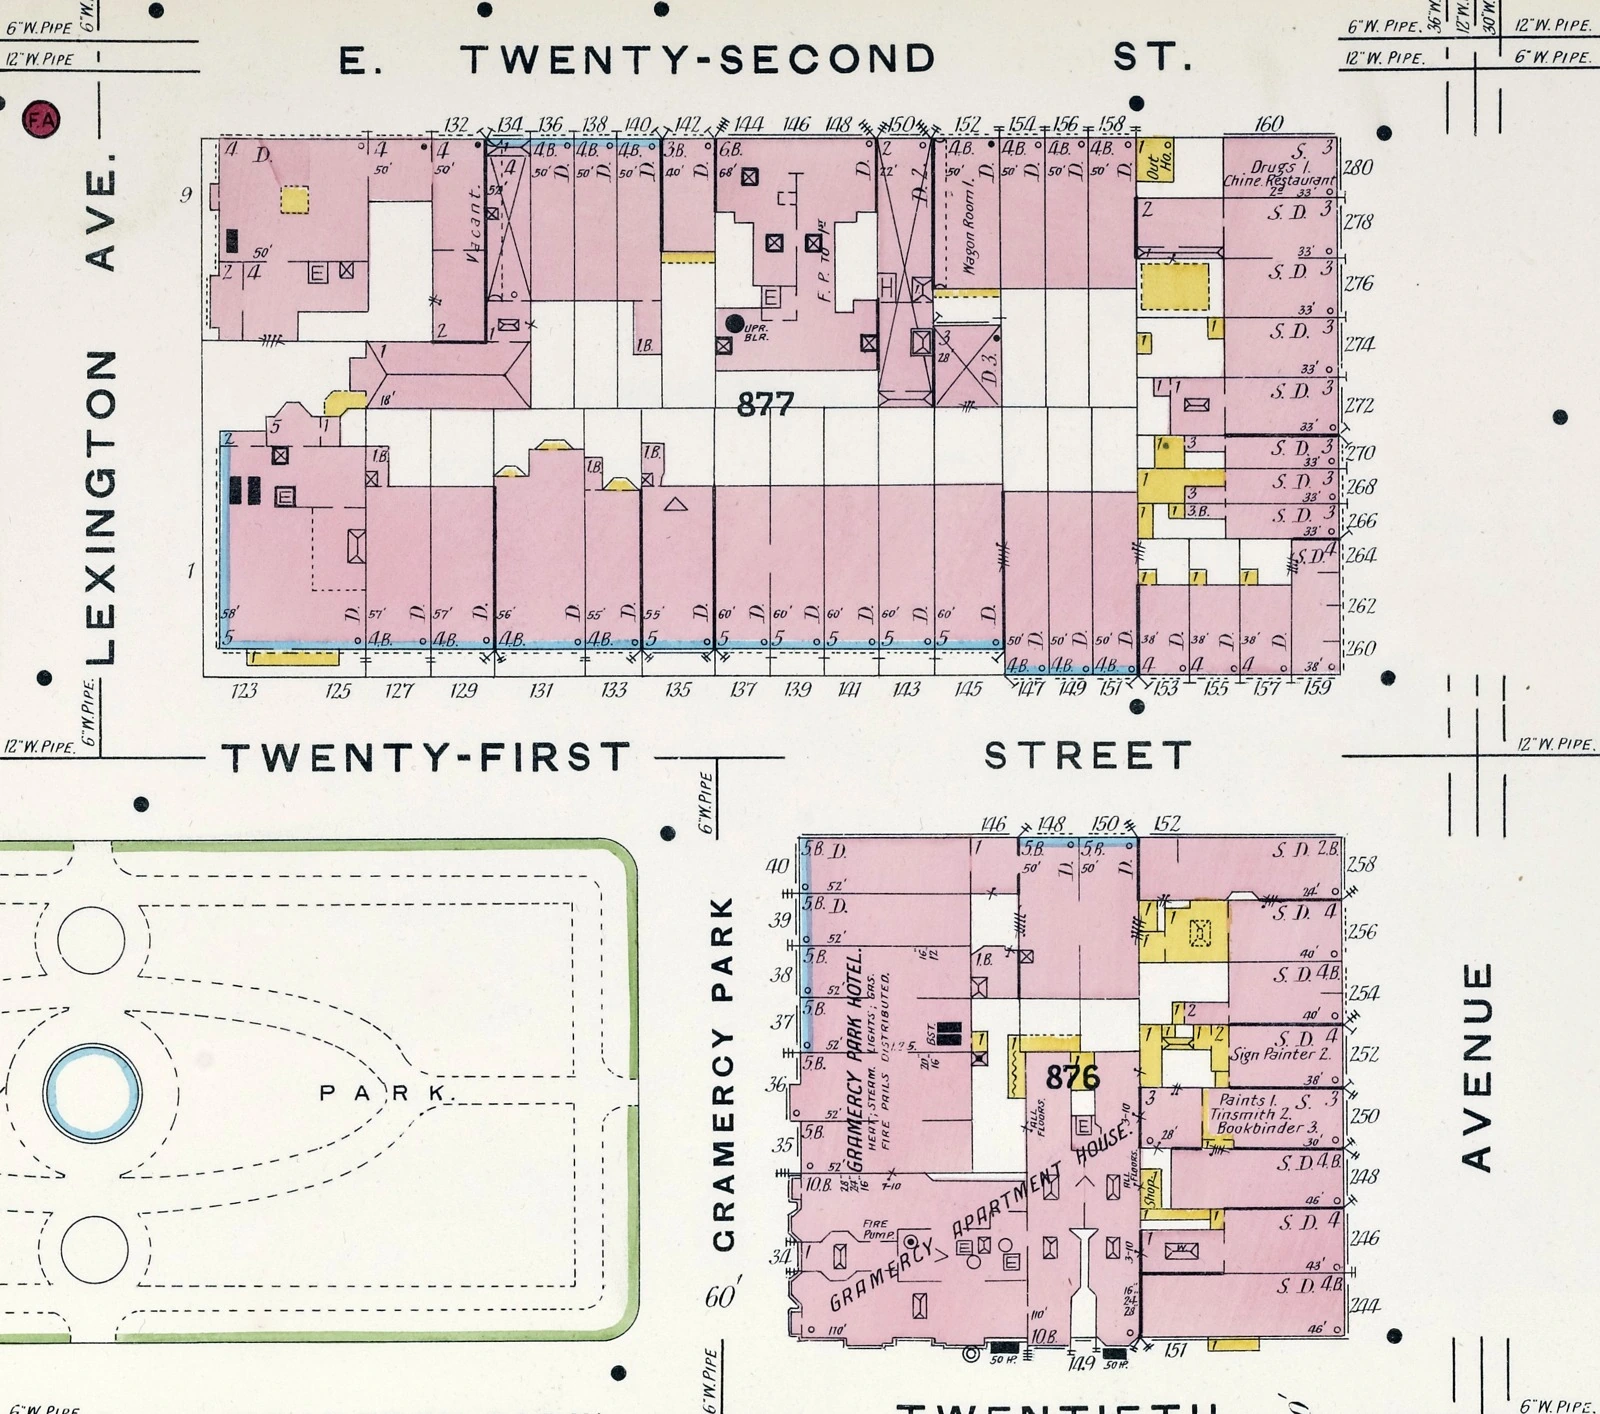
On the Sanborn insurance map of 1903, the future site of No. 39 is still divided into narrow properties. Follow the north side of East 21st Street to Nos. 147–159, then turn the corner to Third Avenue. Separate walls, rear yards, and shallow additions fill the ground that the apartment building would later gather under one address. This is a useful corrective to the present façade: the long brick wall replaced a much finer grain of city.

The avenue opens to the sky
The elevated railway along Third Avenue belonged to that older streetscape. Its last Manhattan service ran on May 12, 1955; demolition was completed the following February. Historian Lawrence Stelter’s account for the Gotham Center follows the line from daily necessity to dismantled ironwork. No. 39 arrived at almost exactly this turning point. The dates place it within the avenue’s postwar transformation, although they do not establish what specifically prompted its development.
A new scale for the old square
Brick, glass, and a balcony in the air
Seventeen stories of brick give No. 39 a presence quite different from the individual houses around the Park. The eye moves first along the horizontal bands of windows, then upward through the repeated balconies. Their pale slabs and metal rails draw a second, lighter structure against the solid walls. Even before a resident opens a door, these small platforms announce that daily life can spill outside.
Look at the corner windows, the setbacks, and the way the brick continues across a broad frontage without the ceremonial divisions of a row of townhouses. The architectural emphasis lies in repetition and usable space. The balconies give that repetition depth: sunlight catches an edge, a shadow cuts into the wall, and each floor acquires a small outdoor room. From the street, these modest elements do much of the building’s visual work.
Its construction date requires a little care. New York City’s property sales records give 1956 as the year built for the property on block 877, lot 42. Architectural writer Carter Horsley’s building review dates it to 1957. This profile uses 1956–57 to acknowledge those two records, rather than assign a precise opening date that the surviving evidence here does not establish.
The original architect’s name remains unverified in the sources consulted. That gap matters: later apartment renovations have a documented designer, but an interior commission cannot supply the authorship of the whole building. What can be read directly is the postwar ambition of the exterior—a substantial apartment house whose chief ornaments are its windows, balconies, and changing light.
A doctor’s address, a life rebuilt
A medical-history archive supplies one of the address’s most arresting early connections. Born Anni Halpert in Gera in 1895, the physician later known in America as Anny Elston trained in Germany and practiced pediatrics in Berlin. Nazi persecution stripped away her ability to work: she lost access to insurance-funded practice in 1933 and her medical license in 1938.
She emigrated to England in 1939 and reached the United States in March 1941. Licensed in New York in 1942, she worked at the New York Infirmary and resumed private practice. The Charité database of women physicians records her professional address in 1962–65 as “39 Gramercy Park, New York 10.” Its entry draws on medical directories and biographical research; it does not identify an apartment or establish residence.
Elston gave up private practice at seventy-five but continued work at public welfare clinics. She attended an international pediatrics congress in Buenos Aires in 1974, a year before her death. Behind an ordinary address line is a career interrupted by persecution and rebuilt across the Atlantic.
A cooperative life
From an apartment building to a shared home
In 1969, No. 39 was converted to a cooperative, according to Horsley’s account. The date marks a new chapter in the building’s institutional life. It was already a place of separate households and daily routines; cooperative ownership added the shared decisions that accompany ownership of a single building.
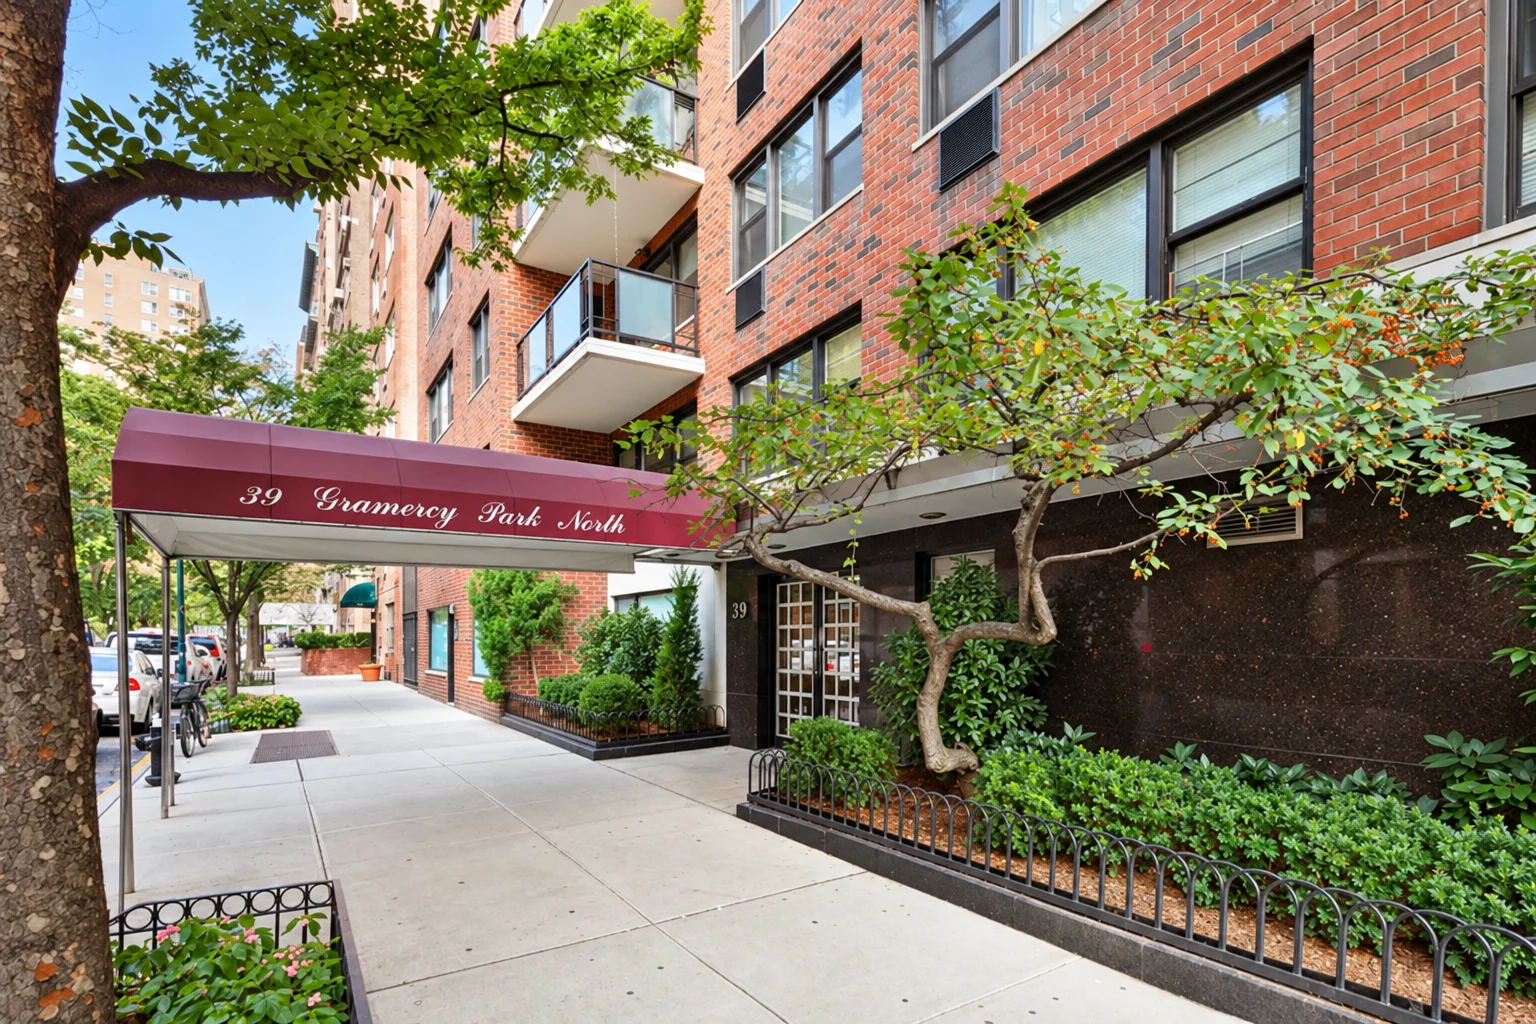
The street entrance offers a quieter architectural lesson than the upper floors. A canopy reaches toward the curb. Pale stone sets off the doors and grounds the taller brick walls. The transition is from an urban corner to a sheltered threshold, a small sequence repeated every time someone comes home. It is here, at pedestrian height, that the apartment house makes its most personal introduction.
Published apartment descriptions repeatedly mention access to a key to Gramercy Park. For residents, the nearby garden provides another kind of shared space, beyond the lobby and elevators. A balcony offers a private perch; the Park offers paths, trees, and the experience of stepping into an enclosure whose origin long predates the building.
Part of the neighborhood’s changing fabric
The LPC’s district boundary map places this site outside the designated Gramercy Park Historic District. That distinction helps explain the range of architecture encountered on a walk around the square. The neighborhood’s story includes its protected nineteenth-century houses and the twentieth-century buildings that changed its scale. No. 39 belongs to that later chapter, visible every time the tree canopy gives way to the balconies above.
Rooms remade
The architecture inside
A building can change profoundly without changing its silhouette. An archived listing for the ground-floor maisonette, apartment 1BC, marketed in 2019, identifies architect Neil Logan as the designer of its renovation. It describes a four-bedroom home with both a private street entrance and access from the building’s interior.
Wide, long Douglas-fir floorboards from Dinesen supplied warmth underfoot. Above, the ceilings were stripped back to the original concrete. A large kitchen and dining area connected with the living space; stainless-steel counters and consistent built-in cabinetry gave the rooms a disciplined material vocabulary. The project found its character in the contrast between the exposed structure and the carefully finished surfaces of domestic life.
This is a later interior intervention, not an attribution for the 1950s building. It is also a useful way of understanding how an apartment house keeps evolving. The exterior establishes a recognizable address, while rooms behind it can be combined, opened up, and reconsidered. The concrete ceiling that once disappeared behind a finish becomes something the resident is invited to see.
The Rubell connection
Medicine downstairs, art in the family
Another physician connects No. 39 to a much wider cultural world. Don Rubell maintained a medical office on the ground floor, a detail reported in Jennifer Gould’s December 2023 New York Post article about his daughter Jennifer’s apartment in the building. An everyday professional address thus touches the history of one of America’s best-known collecting families.
Don and Mera Rubell began buying art in New York in 1965. The Rubell Museum’s account of its founders recalls a first purchase following a studio visit, paid for in modest weekly installments. Looking closely and talking to artists became a sustained family practice. They moved to Miami in 1992 and opened their collection to the public the following year. The museum’s later expansion to Allapattah in 2019 and Washington, D.C., in 2022 carried that private enthusiasm into larger public settings.
No. 39 was one address within this family history. It should not be mistaken for the birthplace or home of the entire collection. Its connection is more intimate: a doctor’s office, a daughter’s rooms, and the traffic between professional work, family life, and art.
A hall of mirrors
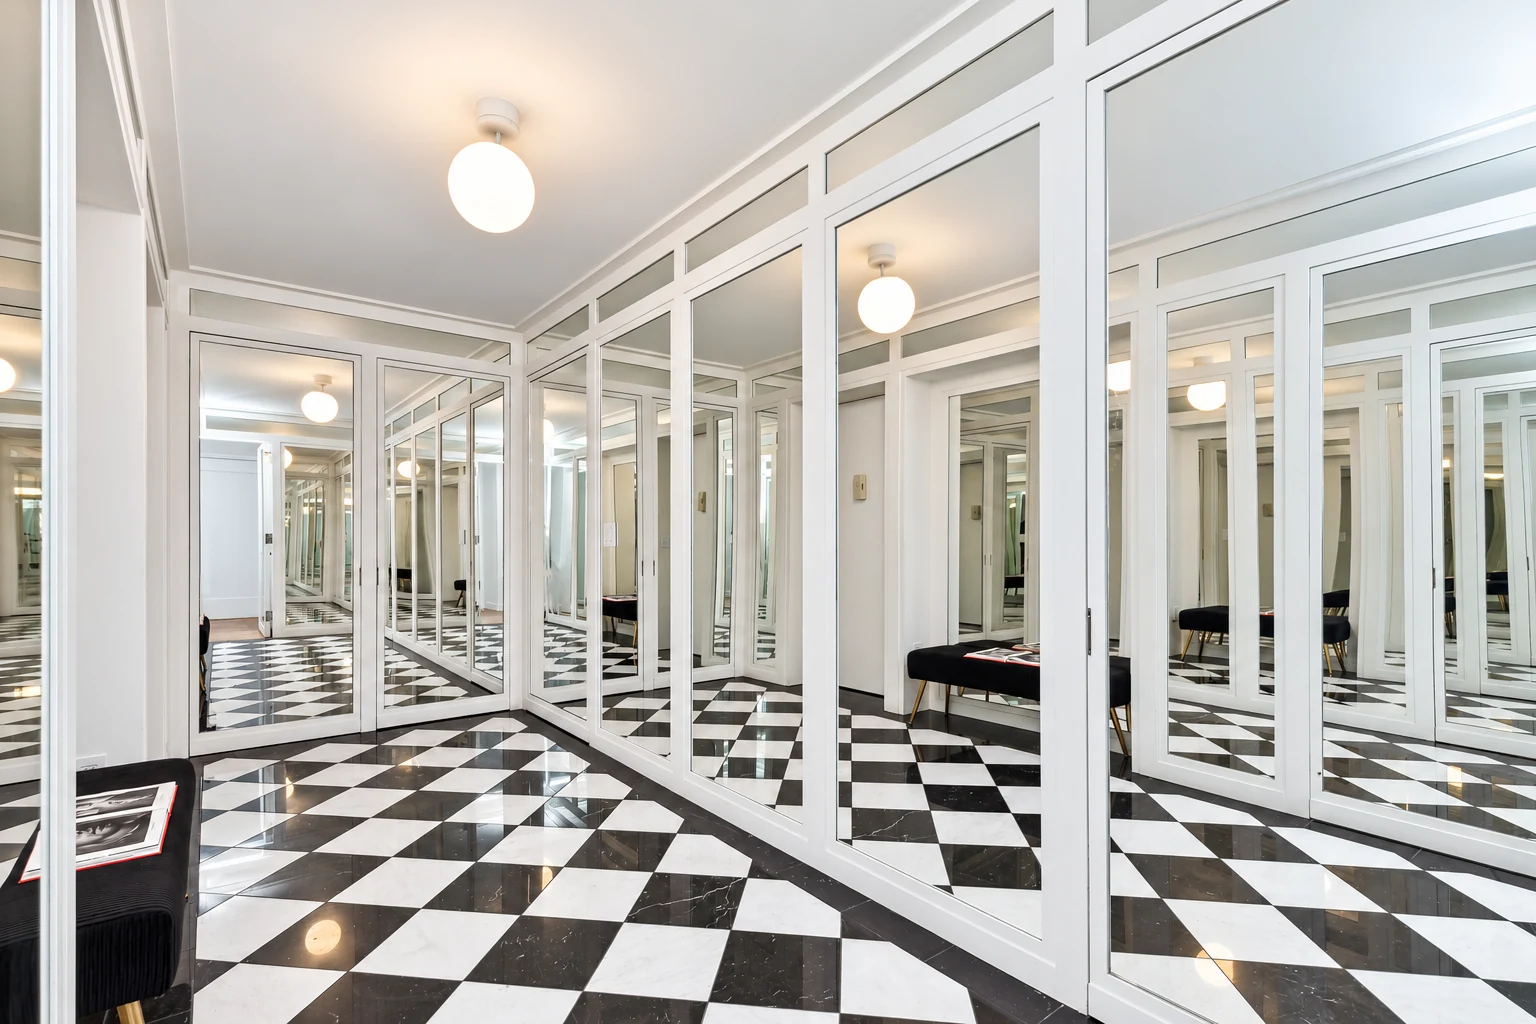
When Jennifer Rubell’s third-floor apartment was offered for sale in 2023, the published photographs opened a brief window into a private home. A mirrored entrance hall repeated a black-and-white floor into apparent infinity. White frames divided the reflections into orderly panels; round lights and a dark bench gave the eye something solid to hold. It is a room that makes arrival an event.
The article described a combined apartment with three bedrooms, four bathrooms, and a balcony. These photographs document that particular interior at that particular time. They reveal how much individuality can exist behind a façade built from repeated windows and balconies.
The view that carries the story forward
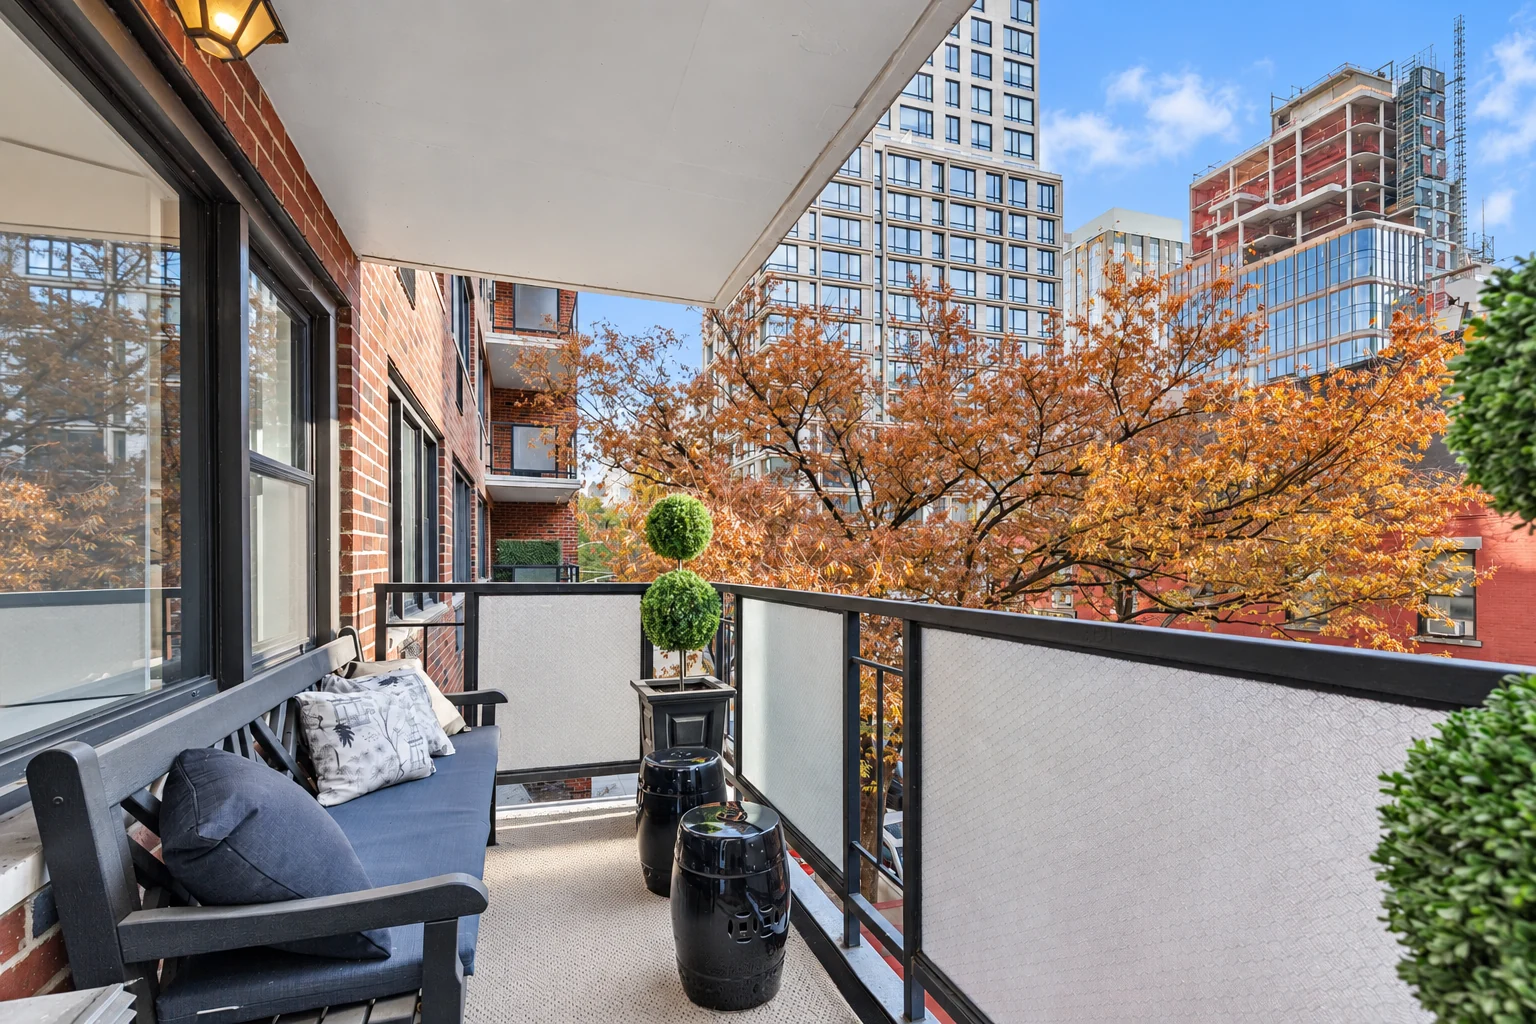
In the balcony photograph, a small table and two chairs face outward. Beyond the rail are trees, masonry, windows, and the changing city. The generous view belongs to the setting; the space from which to enjoy it is scarcely larger than a room’s threshold.
That relationship gives No. 39 its place in Gramercy’s history. The building brought a taller, more compact form of domestic life to an older residential quarter. Its occupants brought their own work and ambitions. An insurance map, a physician’s directory entry, a cooperative conversion, and photographs of remade rooms each disclose a different part of the address.
Stand beneath the canopy, then look up. The building’s story is there in two scales: the familiar doorway used day after day, and the succession of private lives rising above it.
Overview
The building record
- Address
- 39 Gramercy Park North, New York, NY 10010
- Location
- North side of East 21st Street, at Third Avenue
- Property identifiers
- Manhattan block 877, lot 42; 147–159 East 21st Street and 260–264 Third Avenue
- Built
- 1956–57; see the dating note below
- Form & style
- Seventeen-story postwar brick apartment house with balconies
- Original architect
- Not established in the sources consulted
- Cooperative conversion
- 1969
- Documented later designer
- Neil Logan — apartment 1BC renovation
- Historic district
- Outside the Gramercy Park Historic District boundary
- Nearby property
- 39A Gramercy Park North is a separate building
A note on the record
City Department of Finance records give 1956; Carter Horsley gives 1957. The range used here reflects a disagreement between sources, not a verified two-year construction schedule. Published apartment totals also differ (89 and 90), so no fixed total is asserted in the narrative. The date 1960 appearing in CityRealty’s summary conflicts with its own written review and is not adopted here. Property aliases identify the present site; older Gramercy Park numbering should be checked against the relevant map.
Charité lists Elston’s professional address without the word “North.” It does not establish her residence or a unit number. The 2019 listing documents Logan’s completed interior work; it does not establish the renovation’s completion date. The photographs of the Rubell apartment record its appearance in 2023, not a current occupant or current listing.
Sources Cited
- New York City Landmarks Preservation Commission. Gramercy Park Historic District designation report. 1966.
- Sanborn Map Company. Insurance Maps of the City of New York, Borough of Manhattan, vol. 2, plate 46. 1903; NYPL digital ID 1996146, via Wikimedia Commons.
- Lawrence Stelter. The Rise and Decline of New York City’s Third Avenue Elevated Train Line. Gotham Center, March 8, 2008.
- New York City Department of Finance. Manhattan annualized sales records. 2021; block 877, lot 42, year-built field.
- Carter Horsley. 39 Gramercy Park North: Review. CityRealty; construction, height, and cooperative conversion.
- Charité, Institute for the History of Medicine and Ethics in Medicine. Anni Edelstein-Halpert, née Halpert (Anny Elston). Ärztinnen im Kaiserreich database; biography and professional addresses.
- New York City Landmarks Preservation Commission. Gramercy Park Historic District and Extension map. Boundary map, 2019.
- StreetEasy. 39 Gramercy Park North, apartment 1BC. Archived listing; Neil Logan renovation.
- Rubell Museum. Founders: Mera and Don Rubell. Institutional history of the family’s collecting and museums.
- Jennifer Gould. Artist Jennifer Rubell lists Gramercy Park co-op for $2.59M. New York Post, December 13, 2023; photographs by Alexander Thompson.
- Compass. 39 Tenants Corp. Building record and exterior photo gallery; photographer not identified in gallery.
- StreetEasy. 39 Gramercy Park North. Building record; seventeen stories and 1956 year built.
- PropertyShark. 260 Third Avenue / 39 Gramercy Park North. Tax-lot and alternate-address cross-reference.
Image credits & treatment
Exterior and entrance photographs: Compass building gallery, photographer uncredited there. Apartment hall and balcony: Alexander Thompson, published by the New York Post in 2023. Sanborn map: Sanborn Map Company, 1903; New York Public Library, via Wikimedia Commons; public domain. Source links accompany each image.
The four photographs received conservative AI-assisted color and clarity enhancement; compositions and architectural content were retained. The historic map was cropped and adjusted for contrast without generative reconstruction. Images are delivered as responsive WebP files. These are enhanced documentary images, not illustrations of unrecorded historical scenes.
Research reviewed October 3, 2026.