
38 Gramercy Park
Seven dollars a week, a world of stories.
The former Sanderson / Parkwood hotel building
With the history of 37 Gramercy Park East
c. 1853 origins–2025
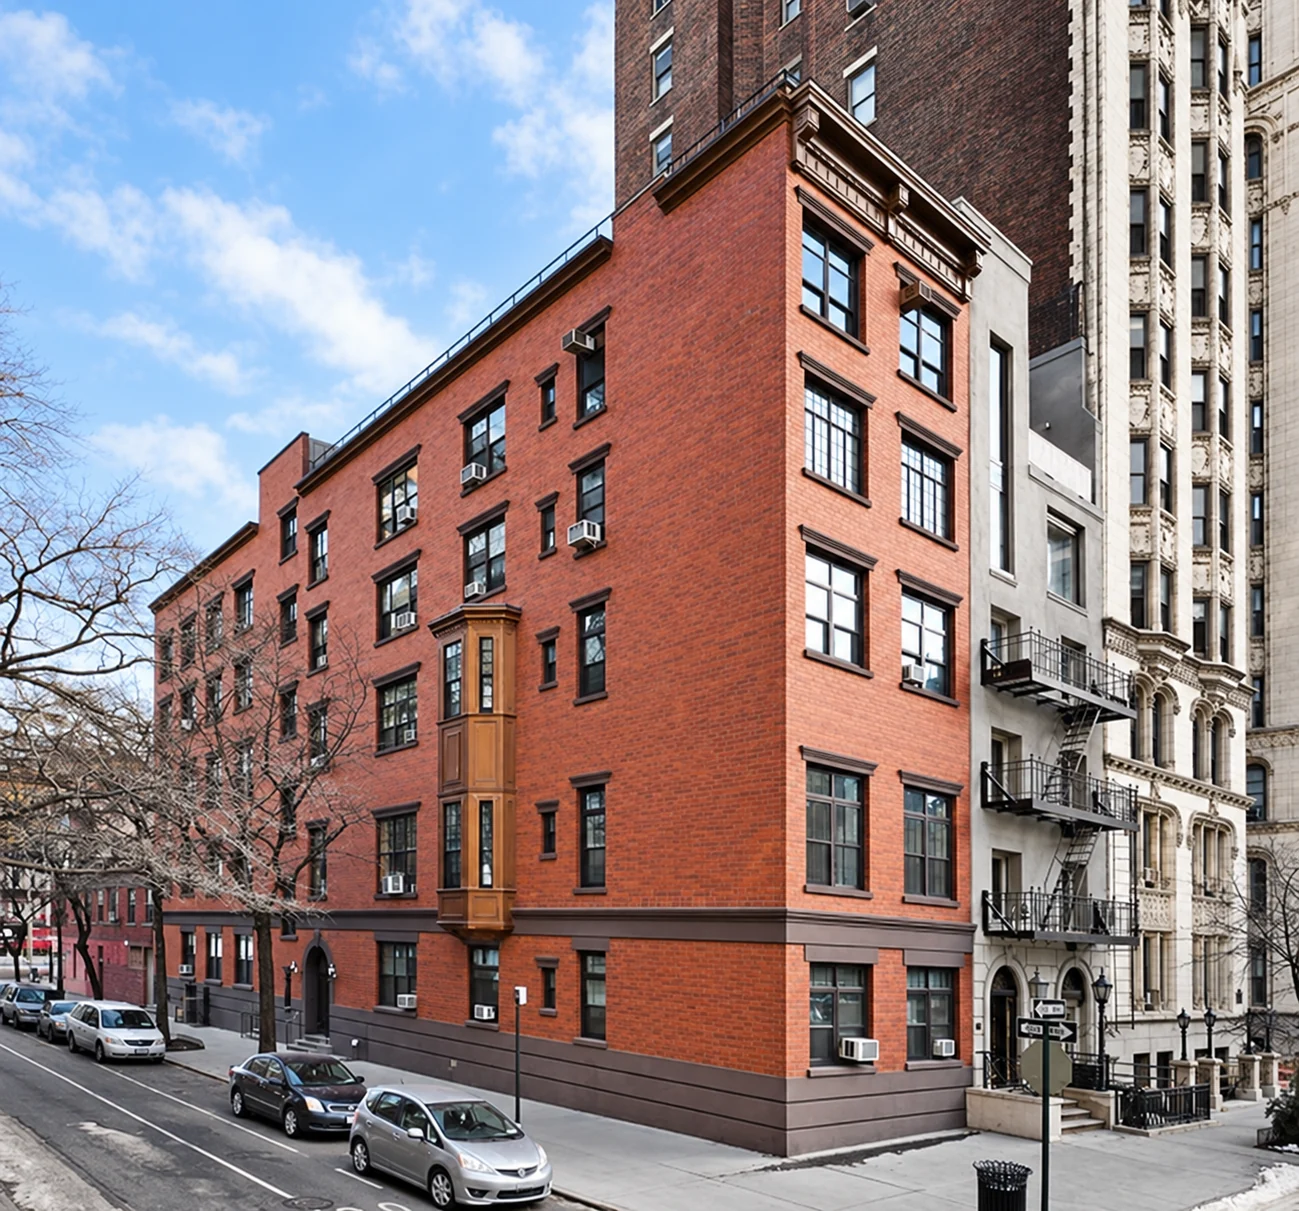
Seven dollars a week bought John Steinbeck a tiny room at the Parkwood Hotel. Decades later, Rufus Wainwright made a small apartment at the same address into a world of music and scenic wallpaper. Between those two lives, 38 Gramercy Park changed its face, its ownership, and the meaning of a room beside the Park.
At the northeastern corner of Gramercy Park and East 21st Street, the former hotel and cooperative passed through brownstone, Neo-Tudor, and reconstructed red-brick identities. Next door, 37 Gramercy Park East held homes and the office of interior designer Theodor Muller. Both buildings were demolished in 2025 for the same redevelopment. Their intertwined histories survive in photographs, architectural records, and a young writer’s correspondence.
A corner through time
Select a turning point
The Sanderson hotel years
Nineteenth-century origins connect No. 38 with the larger Sanderson’s Family Hotel complex along the Park’s eastern edge.
Read this chapter →One address, many lives
The hotel on the eastern edge
A residential square learns to receive guests
Before it became a literary address, No. 38 belonged to a corner already accustomed to arrivals. The Landmarks Preservation Commission’s history of the eastern blockfront records Oscar Stebbins’s purchase of the vacant land in 1852, the construction of speculative residences, and their combination in 1853 as Sanderson’s Family Hotel. The hotel occupied a larger stretch of the row than the later building known as No. 38; neighboring apartment houses eventually replaced parts of that earlier ensemble.
That distinction matters. The history of the corner is a history of buildings joined, altered, and replaced, rather than one untouched house carrying a single date. Later accounts associate No. 38 with the Sanderson hotel and give it origins around 1853. Henson Architecture’s study describes the eventual property as three buildings brought together.
Read the windows
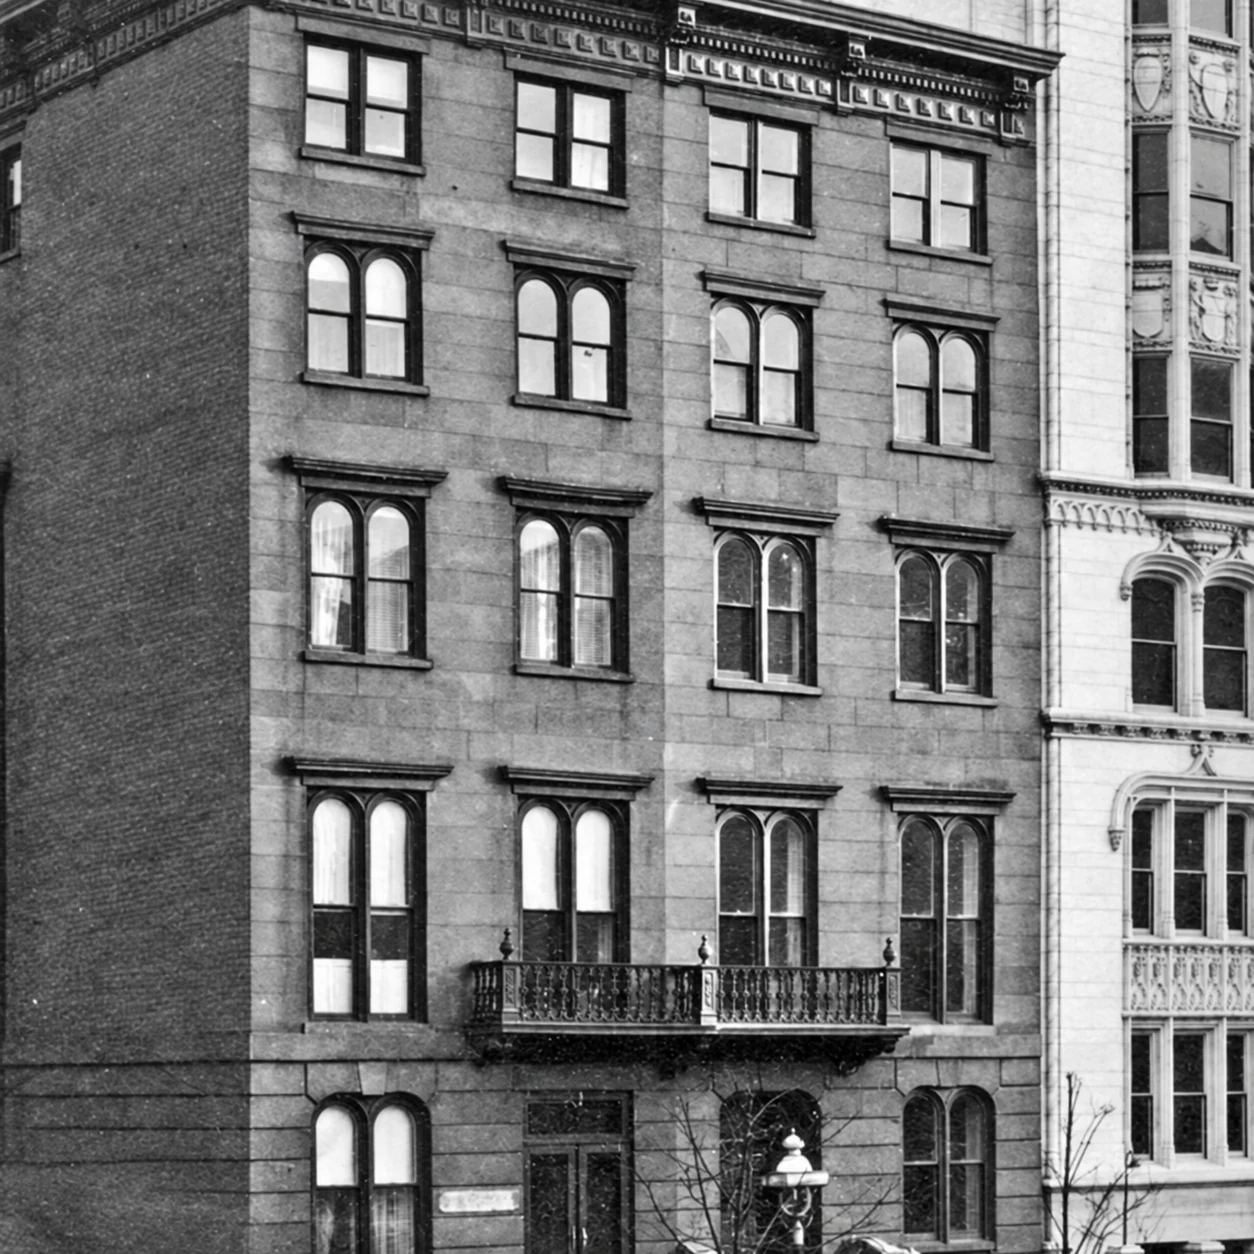
An undated photograph preserved in Henson Architecture’s project archive gives the earlier elevation a more intimate scale. Paired round-arched windows sit beneath prominent moldings; delicate iron balconies interrupt the heavy masonry. Above them, the cornice throws a deep shadow. These are the expressive details of the Italianate taste, turning repeated rooms into a carefully composed street front.
The photograph rewards close looking. The openings establish a steady vertical rhythm, while the balconies pull the eye across the wall. Long before the building acquired its last red-brick exterior, its identity depended on the relationship between window, ornament, and street. The original architect has not been securely established.
Three houses, one face
A different kind of old-fashioned
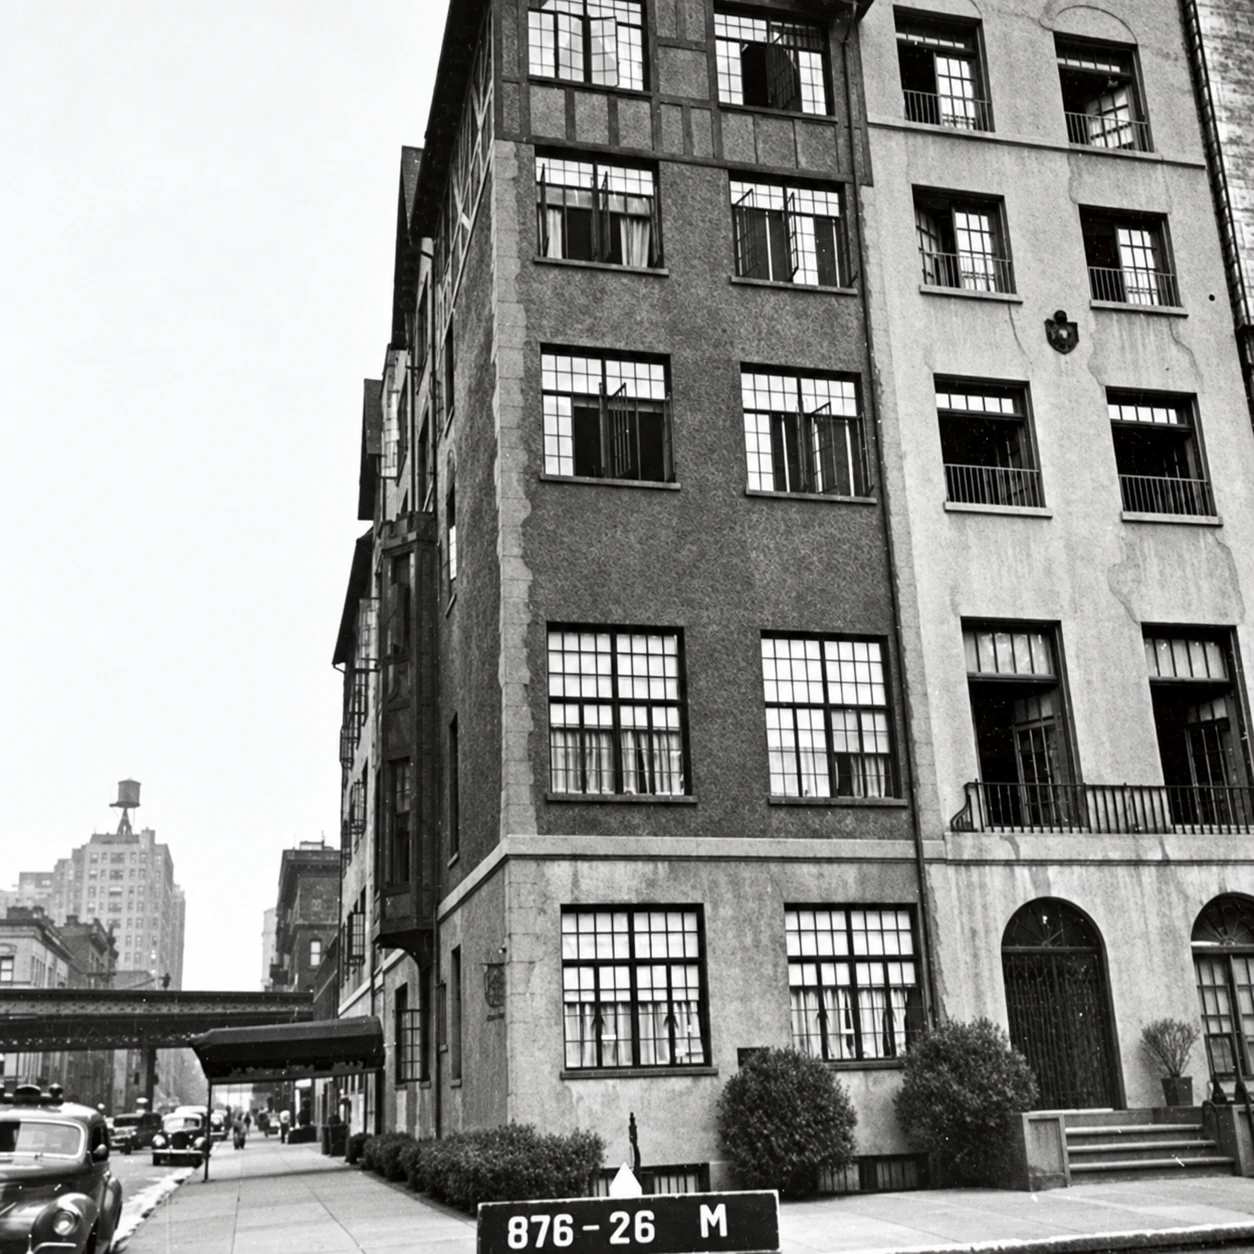
In the early 1920s, according to Henson Architecture, a hotelier united the three buildings and covered them in stucco and timber. The result was a Neo-Tudor exterior, a striking departure from the brownstone treatment visible in the earlier photograph.
The surviving tax photograph makes the change plain. Dark strips frame pale wall surfaces; decorative timberwork gathers beneath the roof. At street level, the corner still meets the sidewalk directly, but above it the building speaks a different architectural language. The elongated side wall reveals how much accommodation lay behind the comparatively narrow Park-facing front.
A hotel within the neighborhood
This was the setting of the Parkwood Hotel, the name attached to No. 38 in the story of John Steinbeck’s first New York years. His recollection of the place offers something façade photographs cannot: the cost of a room, the climb to reach it, and the uneasy feeling of being young and nearly broke in a city that seemed to belong to everyone else.
Seven dollars a week
The city before the novels
John Steinbeck came to New York in November 1925. The celebrated books were still ahead of him. The San José State University’s Center for Steinbeck Studies chronology places this first New York venture between his California student years and his later work as a caretaker near Lake Tahoe; his first novel, Cup of Gold, would not appear until 1929.
In his later essay “The Making of a New Yorker,” Steinbeck remembered wheeling cement on the construction of Madison Square Garden, then trying newspaper work at the New York American for twenty-five dollars a week. Reporting defeated him. He became entangled in people’s troubles and lost his way through the city.
A girlfriend living near Gramercy Park drew him to the neighborhood. At the Parkwood he paid seven dollars a week for a tiny room, “six walk-up flights above the street.” Dinners with her briefly softened the hardship. When that relationship and his reporting job ended, the city became frightening: traffic, hunger, and the difficulty of finding another foothold crowded his account. He eventually worked his passage back to California.
An address in his own hand
The literary association rests on more than recollection. A June 1926 letter in Steinbeck: A Life in Letters carries the heading “38 Gramercy Park,” New York. Addressed to Ruth Carpenter Sheffield, who had married his college friend Carlton Sheffield, it catches the young writer in the intimate world of friendship and correspondence rather than the public world of literary fame.
Read beside the later essay, the letter gives this corner two kinds of presence: a precisely recorded address and a remembered room. Neither warrants a claim that the novels that made Steinbeck famous were written here. What No. 38 preserves is an earlier, more uncertain episode—the aspiring author trying to support himself, write, and remain in New York.
The narrow neighbor at No. 37
Two doors, two histories
Immediately south of the corner building stood 37 Gramercy Park East, a narrow, five-story neighbor between No. 38 and the much taller Gothic apartment house at No. 36. In the photograph at the beginning of this profile, No. 37 is the pale gray building to the right of the red-brick corner. Its broad, comparatively unornamented openings and exterior fire escape give it a markedly different character from the copper-trimmed façade beside it.
The two addresses were separate properties. A 2024 site-history assessment filed with New York State identifies them as Block 876, Lots 25 and 26, and describes separate five-story residential buildings. Its review of Sanborn maps places residential development on the site before 1903 and records residences and home businesses at Lot 25, No. 37.
Later property databases give No. 37 a 1927 construction date. The earlier map evidence means that date cannot simply stand for the beginning of occupation on the lot. Without a verified original building application, it is best treated as a later recorded date in a longer history of construction and alteration.
The designer next door
One working occupant can be placed here with unusual precision. The membership directory in the January–February 1957 issue of Empire State Architect lists Theodor C. Muller at 37 Gramercy Park. The quiet address was part of a professional world extending well beyond Manhattan.
The National Park Service’s finding aid for Muller’s design records likewise identifies his New York office at No. 37. It connects him with Mary and Laurance Rockefeller’s Woodstock, Vermont, estate, where his work began in 1955 and continued into the mid-1970s. An architect and interior designer who had worked with Dorothy Draper, Muller designed across the room: furniture, lighting, fabrics, and architectural alterations.
The surviving archive contains drawings, photographs, fabric and wallpaper samples, and correspondence. These are the working materials of rooms made for daily use. Muller’s association gives No. 37 a history of creative labor alongside its residential life. He is documented as an office occupant, not as the original architect of the building.
Rooms to make a life in
A small apartment, a large interior world
The building’s later life continued at the scale of individual rooms. A retrospective property description dates its conversion to a cooperative to 1986 and records thirty-six apartments. The hotel had become a collection of permanent homes, still within the compact, five-story envelope familiar from the street.
Among the later residents was singer and composer Rufus Wainwright. A 2012 Observer report on his home, drawing on a New York Times visit, described a studio of roughly 450 square feet, bought in 2002 and shared with his husband, Jörn Weisbrodt. Wainwright had returned to it after a period in a larger Chelsea apartment. The room’s appeal clearly exceeded its dimensions.
Wallpaper, music, and the art of staying in
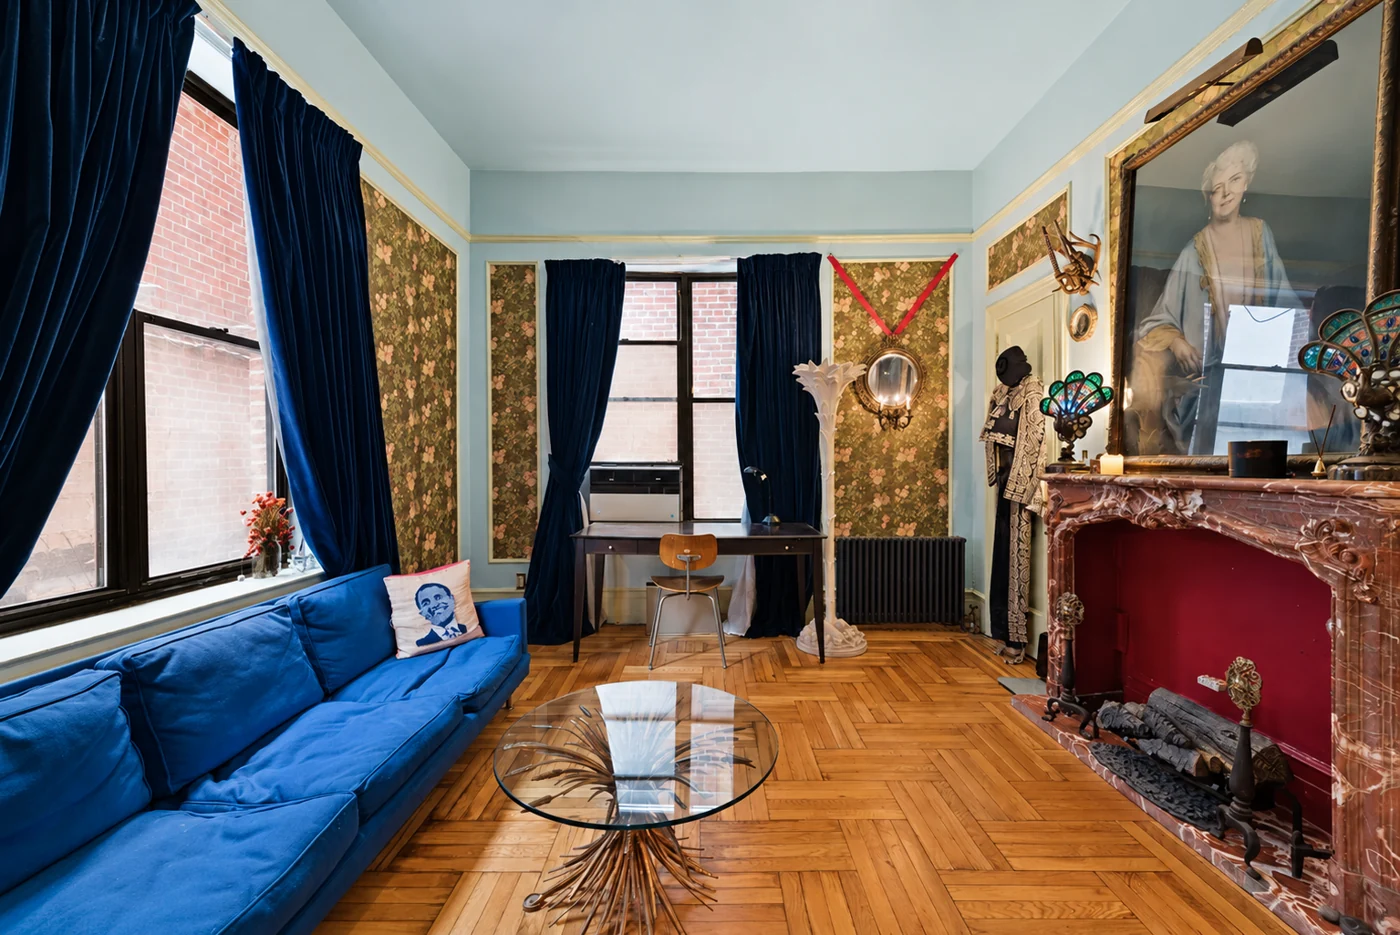
Photographs published when the apartment was offered for sale in 2021 show a deliberately theatrical interior: scenic Zuber wallpaper, a richly colored sofa, a fireplace, and a desk beside the windows. A sleeping alcove and a small kitchen complete the domestic arrangement. The eye travels through imagined landscapes on the walls even where the actual view is close and urban.
6sqft’s account of the 2021 listing describes the apartment as a place where Wainwright worked on albums and his opera Prima Donna. That association belongs to a much later creative life than Steinbeck’s, but it gives the building’s story a pleasing continuity. An unassuming room beside the Park could serve as both shelter and workplace; its importance was measured by the life conducted inside it.
Next door: six homes and a view of the trees
No. 37 followed its own residential course. The city’s January 2024 property notice records six residential units at that address, distinct from the thirty-six-apartment cooperative at No. 38. A later penthouse listing describes a duplex on the upper floors, with a terrace, a substantial living space, and a work area beneath the staircase.
The contrast brings the neighboring buildings into focus. No. 38’s small former hotel rooms could become intensely personal studios; No. 37’s upper floors could be combined into a larger home. Both addresses accommodated changing ways of living and working before the redevelopment joined their sites.
The façade remade
When repair was no longer enough
By 2007 the cooperative’s exterior needed major work. The architect’s account of the project says inspection found the façade beyond salvage. Scott Henson Architect, now Henson Architecture, developed a replacement informed by archival photographs and nearby buildings.
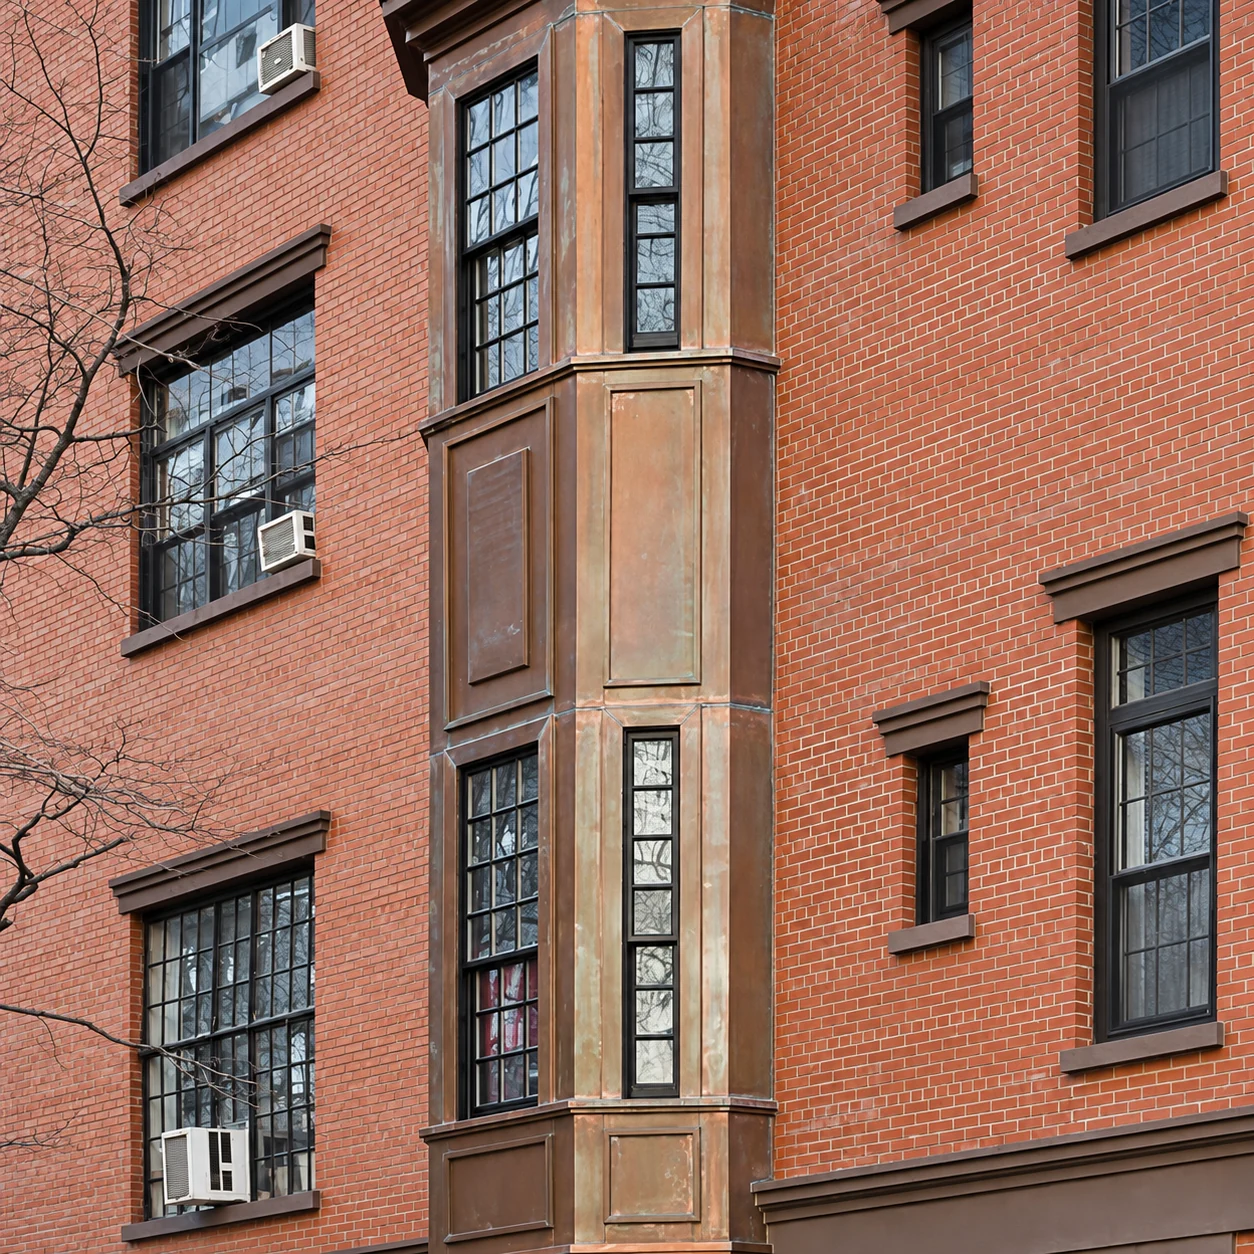
The reconstruction exchanged the Tudor treatment for deep red brick, unusually narrow mortar joints, and a copper cornice. It was completed in 2008. The achievement lay in making a coherent street elevation from a property assembled out of separate structures. It recalled the earlier building’s architectural vocabulary through newly made work.
Copper against brick
In the photographs, the projecting bays are especially effective. Copper catches the changing light on angled faces, while the brick wall behind supplies a quiet, continuous field. Window surrounds, small ledges, and the broad cornice restore a sense of depth to the long elevation. The building looks substantial without losing the scale of its individual windows.
The project received a Gramercy Neighborhood Associates Award for Excellence in 2011 and a Brick Industry Association Gold Award in 2012. Those honors belong to the reconstruction, not to an untouched nineteenth-century façade. That difference is central to understanding the final building: its familiar historical appearance was itself a recent chapter in a long history of alteration.
The corner changes again
Outside the district boundary
Despite its proximity to protected buildings, No. 38 stood outside the Gramercy Park Historic District, as Henson Architecture notes in its project history. Its last façade was admired and recognized, but the building did not have the district protection enjoyed by some of its neighbors.
The acquisition of No. 37 and the cooperative at No. 38 supplied the final Park-facing pieces of the assemblage, as Multi-Housing News reported in February 2025. Two separately occupied buildings now shared one development future. In April 2025, New York YIMBY reported demolition beginning for an assemblage planned as a twenty-story residential building designed by Roman and Williams for Legion Investment Group and Gindi Capital. The development uses the name 38 Gramercy Park East. It should not be confused with the former hotel and cooperative illustrated here.
What the record keeps
The GPBA’s construction updates reported on November 13, 2025, that demolition of 37 and 38 Gramercy Park was complete. Subsequent updates follow the construction of the replacement. Readers looking for the present condition of the site can consult that continuing coverage.
For the old No. 38, the record now carries what the street no longer can: brownstone arches, an improbable Tudor front, a new copper cornice, a writer’s address at the head of a letter. The rooms ranged from a precarious weekly lodging to an elaborately furnished home. Their stories make the lost building legible as something more than the footprint of its successor.
Overview
- Principal address
- Former 38 Gramercy Park North, at Gramercy Park East and East 21st Street, New York
- Neighbor included
- 37 Gramercy Park East, immediately south of No. 38; a separate five-story property on former Lot 25
- No. 38 origins
- c. 1853 association with the Sanderson hotel complex; subsequent combination and alterations
- No. 37 chronology
- Residential site before 1903; 1927 recorded in later property databases; Theodor Muller’s office documented in 1957
- Original architects
- Not securely established
- No. 38 architecture
- Italianate brownstone treatment; early-1920s Neo-Tudor recladding; 2007–08 brick-and-copper reconstruction
- Reconstruction architect
- Scott Henson Architect, now Henson Architecture; No. 38 only
- Later residential use
- No. 38: cooperative from 1986, reported as 36 apartments. No. 37: six residential units in the 2024 city property notice
- Notable associations
- No. 38: John Steinbeck and Rufus Wainwright. No. 37: Theodor C. Muller’s architectural and interior-design office
- Historic protection
- Outside the Gramercy Park Historic District
- Status
- Both former buildings demolished in 2025; their sites are part of the same redevelopment
Sources Cited
- New York City Landmarks Preservation Commission (1988). Gramercy Park Historic District Extension designation report, “History of the Site.” Context for the eastern blockfront and Sanderson’s Family Hotel.
- Henson Architecture. Sanderson Hotel project record. Building combination, successive façades, reconstruction dates, and awards.
- Scott Henson Architect / Archinect. The Sanderson Hotel Building. Firm-authored reconstruction account and photographic credits.
- John Steinbeck. “The Making of a New Yorker.” Later autobiographical recollection; linked online transcription.
- Elaine Steinbeck and Robert Wallsten, editors. Steinbeck: A Life in Letters. Letter to Ruth Carpenter Sheffield, June 1926, headed 38 Gramercy Park, New York; authorized ebook preview.
- San José State University, Center for Steinbeck Studies. John Steinbeck chronology. First New York visit and early writing career.
- StreetEasy. 38 Gramercy Park, apartment 4AB. Retrospective property description, including the 1986 cooperative conversion and 36 apartments.
- Kim Velsey, Observer (November 16, 2012). “Just Like a Real Bohemian, Rufus Wainwright Has a Small, Dark Apartment.” Contemporary account drawing on a New York Times home visit.
- Dana Schulz, 6sqft (May 18, 2021). “Rufus Wainwright is selling his Gramercy Park pied-à-terre for $450K.” Apartment history, interiors, and listing account of his work there.
- Brick Industry Association (2012). 2012 Brick in Architecture Awards. Gold recognition for the façade reconstruction.
- New York YIMBY (April 18, 2025). “Demolition Begins for 20-Story Residential Building at 38 Gramercy Park East.” Redevelopment as reported at demolition stage.
- Gramercy Park Block Association. 38 Gramercy Park construction updates. November 13, 2025 demolition report and continuing site coverage.
- SESI Consulting Engineers (September 4, 2024). Phase II Environmental Site Assessment for 37 Gramercy Park East and 38 Gramercy Park North, pp. 1–2. Separate parcels and historical land use; filed with NYSDEC.
- Empire State Architect (January–February 1957). Membership directory, Theodor C. Muller, PDF page 48. The digitized file’s URL is mislabeled 1974; the printed issue is dated 1957.
- Laura Anderson, National Park Service (2009). Finding Aid: Theodor Muller Design Records, circa 1950–1979, MABI 11271. New York office and Rockefeller estate work; copy hosted by NPS History.
- New York City Department of Finance (January 15, 2024). Notice of Property Value, 37 Gramercy Park East, Block 876, Lot 25. Six residential units.
- StreetEasy. 37 Gramercy Park East building record. Later recorded construction date and residential use.
- StreetEasy. 37 Gramercy Park East penthouse. Former listing describing the upper-floor duplex.
- Multi-Housing News (February 5, 2025). “Manhattan Deal Clears Way for Condo Tower.” Acquisition of the two Park-facing properties.
Notes on the record
The circa-1853 date describes No. 38’s nineteenth-century origins and its association with the larger Sanderson hotel complex. It is not a claim that the final structure was built intact in that year. No. 37’s later recorded 1927 date conflicts with evidence of earlier residential development on the lot. No original architect is assigned to either building.
The published June 1926 letter establishes Steinbeck’s address. His later essay supplies the Parkwood name, rent, and remembered room; it is a retrospective account. Wainwright’s musical work in the apartment is attributed to the 2021 listing report.
Muller’s No. 37 office is documented in the printed 1957 professional directory and the National Park Service finding aid. Some later landscape bibliographies give a different Gramercy address; the contemporary directory supplies the dated evidence used here.
All five photographs have received AI-assisted tonal cleanup and clarity enhancement; archival views remain monochrome. They illustrate the former buildings and interiors. Consult the linked originals for exact documentary detail. Research reviewed October 3, 2026.