
31 Gramercy Park South
A small brownstone. A city’s business. A house with many lives.
Also 148 East 20th Street · Built 1852
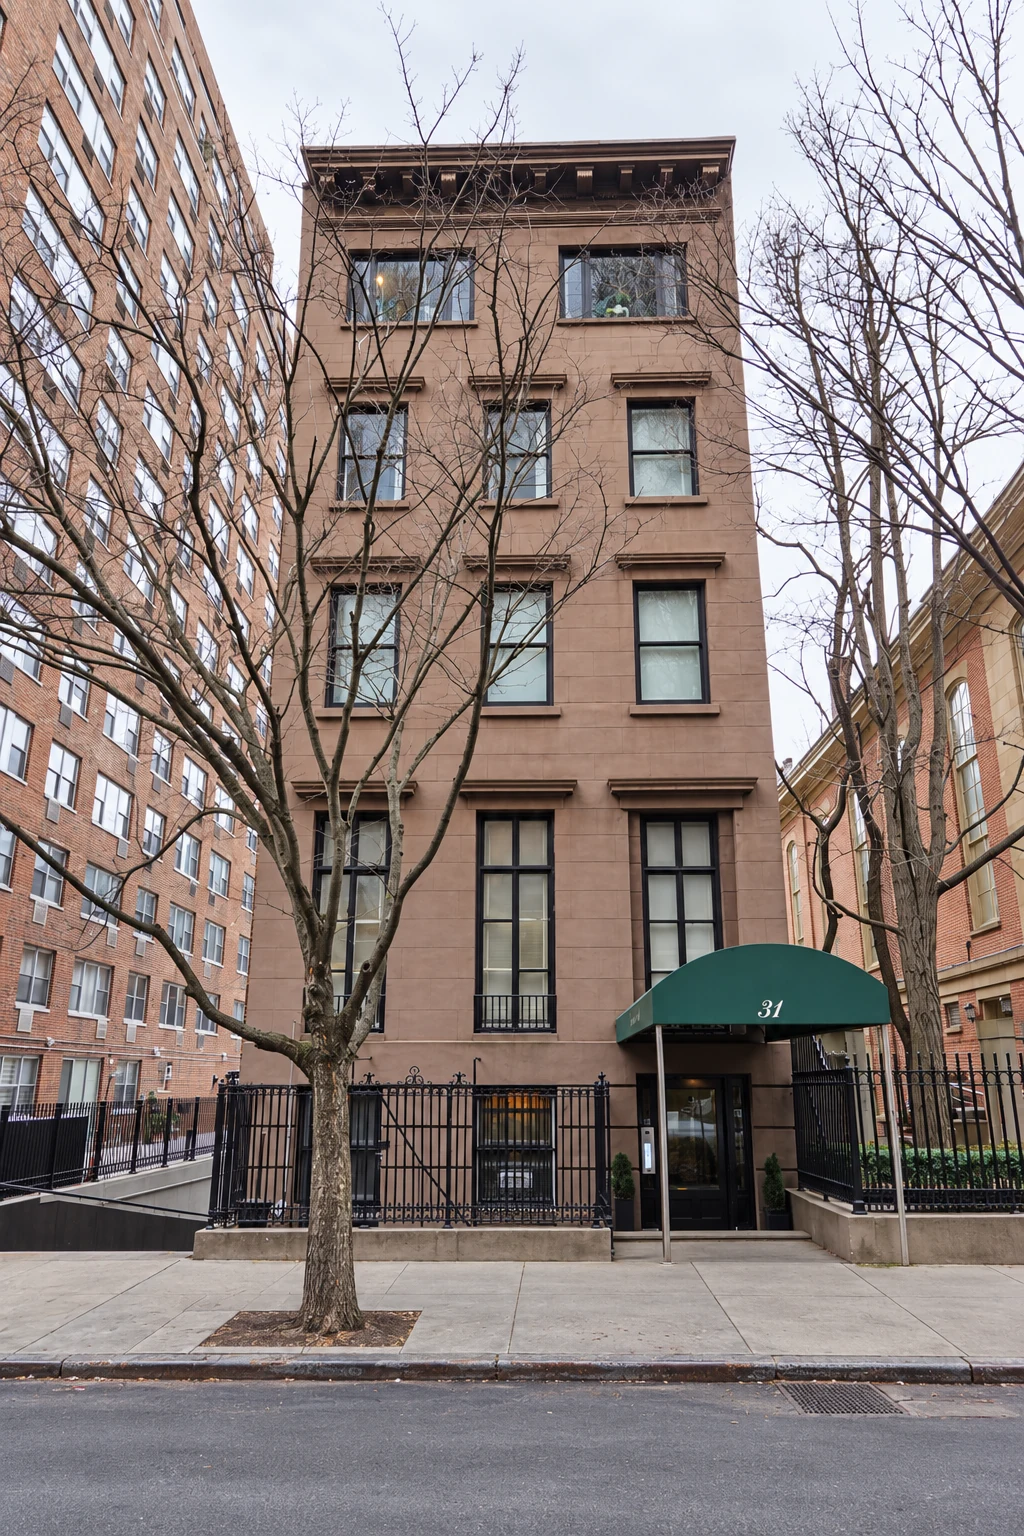
A city department once worked behind this brownstone façade. A buyer planned to replace it with eight stories. By 1919, it was being sold as studio apartments. At 31 Gramercy Park South, a quiet frontage conceals an unusually varied working life.
Built in 1852, the house stands beside the former Friends meeting house near the Park’s southeastern corner. Its history emerges in small, telling pieces: an old mortgage that includes Park rights, a map labeled with government offices, and sales notices that catch the building between one life and the next.
One house. Many lives.
A house beside the Park
The city’s Landmarks Preservation Commission dates No. 31 to 1852, describing it as an altered Italianate house. That brief description is a useful starting point: a house from the years when Gramercy’s residential character was taking shape, still recognizable beneath the changes of later generations.
Look up from the green entrance canopy. The façade rises in a close rhythm of windows, with projecting window hoods and a pronounced cornice giving depth to a relatively narrow front. Above the smaller openings, broad upper windows change the rhythm. The result is a building that rewards looking twice: orderly at a glance, more complicated as the eye travels upward.
Its strength is proportion. The window surrounds catch the light; the cornice makes a firm ending against the sky. Beside the broader meeting house to the west and the much larger apartment building toward Third Avenue, No. 31 keeps the scale of an individual house. Trees soften the view without quite hiding that contrast.
The surviving records do not identify the original architect. Nor do they establish the dates of every change to the façade. The house can still tell us something precise: Gramercy’s old residential fabric survived by accommodating new uses, sometimes within walls that gave little away to a passerby.
A Park address, a public office
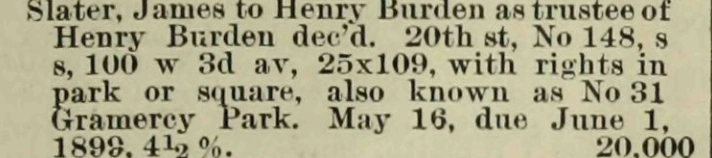
A mortgage recorded in May 1894 makes the connection between the building’s two addresses unusually clear. James Slater mortgaged No. 148 East 20th Street, also known as No. 31 Gramercy Park. The property measured 25 by 109 feet, and the record expressly included rights in the Park or square.
That small clause matters. The Park was more than the view from the front windows; the house’s connection to it appeared in the financial description of the property. The address belonged simultaneously to the city’s street grid and to Gramercy’s particular arrangement of houses around a private garden.
By 1899, the doorway also led into municipal business. In Department of Correction notices dated December 4, 1899, Commissioner Francis J. Lantry directed prospective contractors to the department at 148 East 20th Street. Specifications and contract forms could be obtained at the office. A house address had become a place where the machinery of city government operated.
Lantry belongs in this story as an officeholder, not as a documented resident. The distinction helps us picture the building honestly: public work behind a domestic front, with the department’s address appearing in official notices read far beyond the neighborhood.
Eight stories on paper
In November 1900, a few lines in the real-estate sales column proposed a very different future. The Record and Guide reported that Slater had sold the four-story dwelling to Jacob L. Lissner, who intended to put up an eight-story apartment building. On a 25-foot frontage, that would have been a substantial change in scale.
The notice reads with the confidence of a city accustomed to rebuilding itself. Yet an announced project is only one possible future. The altered nineteenth-century house recognized by Landmarks is what survives today; the eight-story scheme did not become the building now standing here. The sources consulted do not explain why.
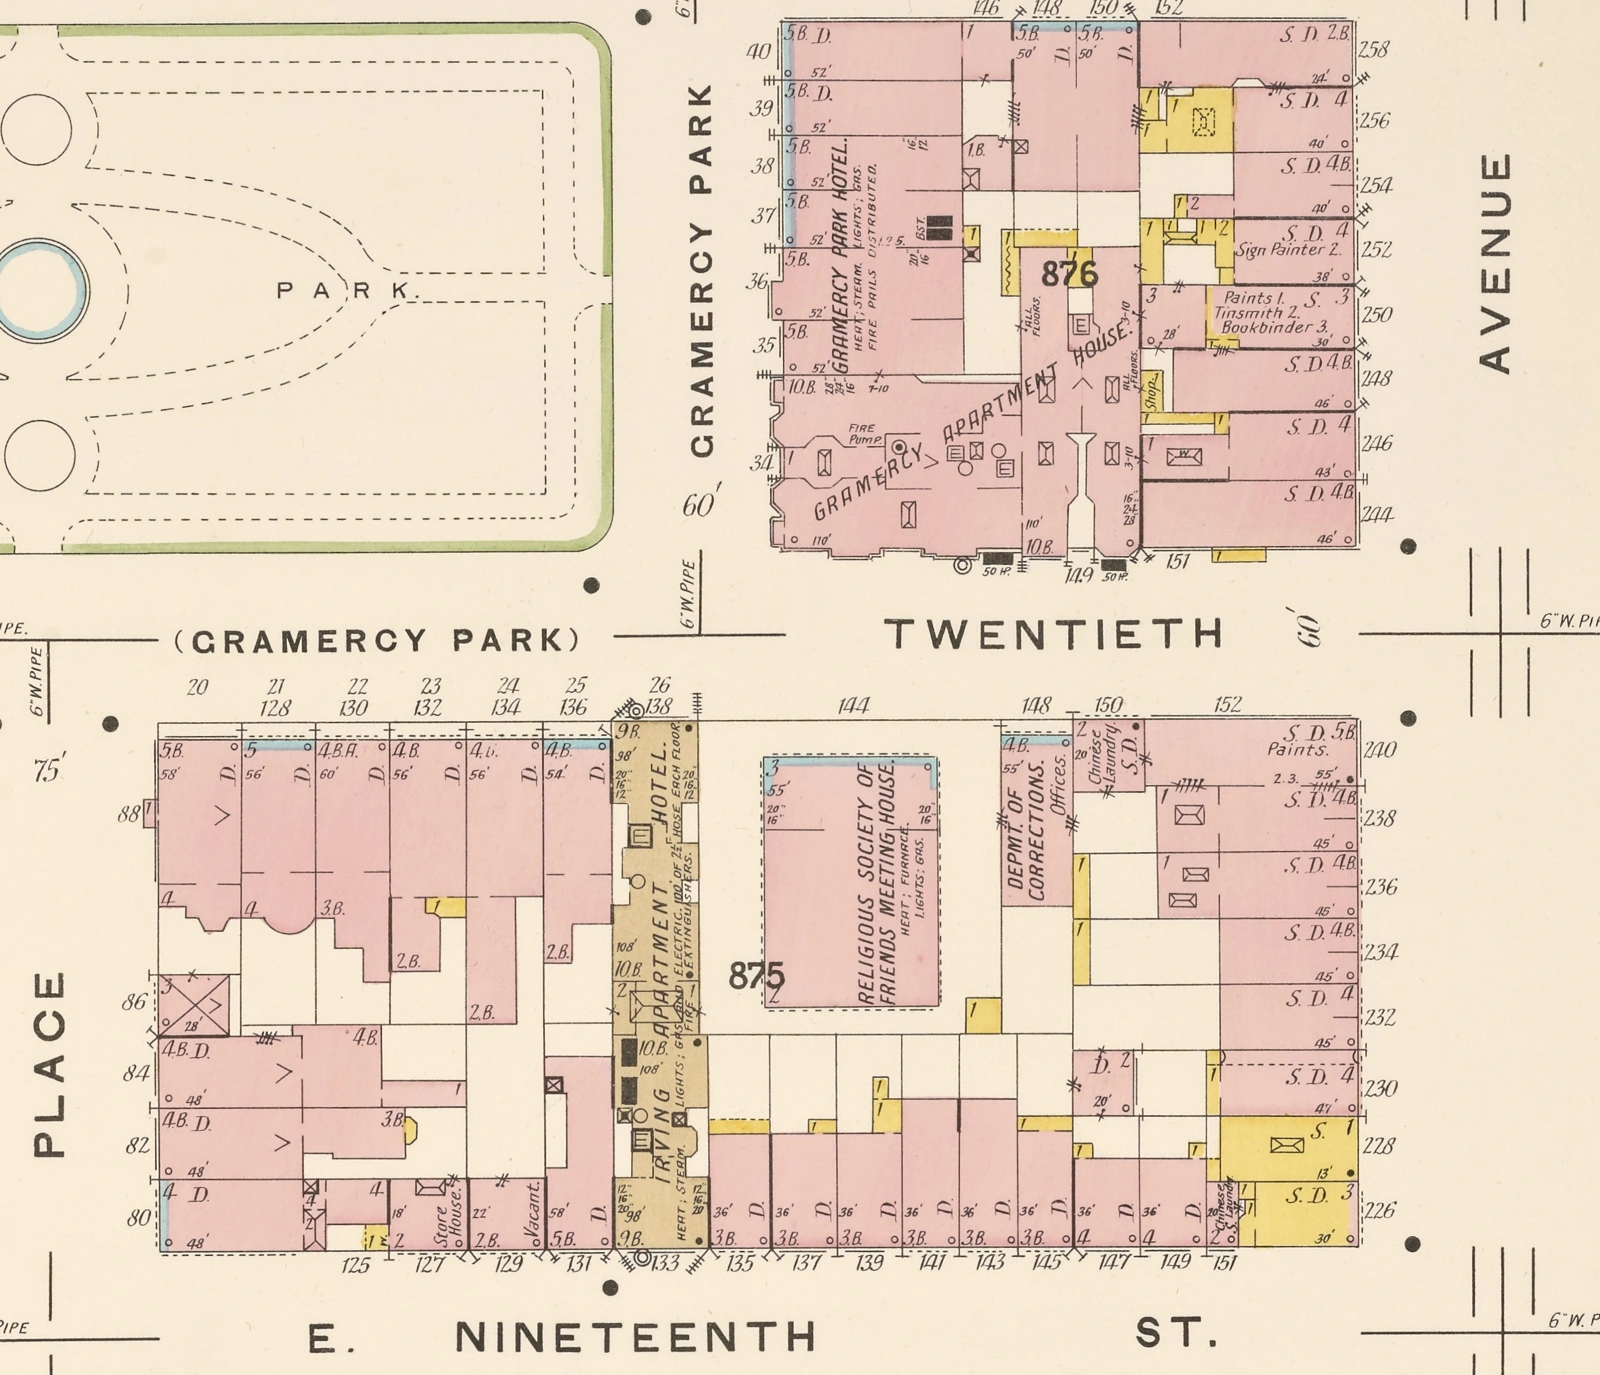
Three years after the announcement, Sanborn’s 1903 insurance map supplies a wonderfully specific answer to a different question: what was happening inside? Immediately east of the Religious Society of Friends’ meeting house, the narrow parcel numbered 148 is labeled as Department of Corrections offices.
The map records the ordinary complexity of the block. Meeting house, government office, dwellings, apartment buildings, and Third Avenue businesses sit close together. No. 31 was part of that working neighborhood, not simply a private house overlooking greenery. The office label also identifies an administrative use; it is not evidence that the building served as a jail.

The studio years
By the summer of 1919, the language used to describe the property had changed. A sale reported on August 16 called No. 31 a five-story studio apartment structure. Brokers Innes & Center had arranged its sale from the Murchison Realty Company to the Rouglandes Realty Corporation.
The brief announcement catches the house after another transformation. The four-story dwelling of the 1900 sales column had become a five-story building offered as studio apartments. The exact sequence of alterations between those descriptions remains to be established; the 1919 notice is evidence of the result, not a dated construction history.
“Studio” is an enticing word in Gramercy, where artists’ rooms and clubs form such a visible part of neighborhood memory. Here it should be allowed to mean what the record actually says. It describes the apartments being sold. It does not, by itself, prove that a particular painter, writer, or performer lived in them.
What it does reveal is a change in the way the house could be inhabited. A property once recorded as a single dwelling was being marketed as multiple apartments, retaining the attraction of a Park address while serving a different residential market. The façade’s altered openings belong to that longer story of adaptation, even where their individual dates remain uncertain.

A line beside the house
On September 20, 1966, the city designated the Gramercy Park Historic District. For No. 31, the designation report is unusually concrete: the boundary follows the eastern property line of 31 Gramercy Park, identified again as 148 East 20th Street.
An administrative line on paper has a physical counterpart on the block. Stand in front of the house and the difference in scale toward Third Avenue is immediately apparent. No. 31 belongs to the protected grouping around the Park, while its eastern edge marks the limit of the original district at this point.
The designation report valued the neighborhood as an ensemble: buildings of differing periods held together by scale, materials, and the presence of the Park. A modest house could matter as much to that experience as a grander institution. No. 31 supplies one of the transitions that make the whole streetscape legible.
Protection did not return the building to an imagined first day in 1852. Its alterations were already part of its history. The task became caring for a place that had accumulated uses, keeping its contribution to the street while allowing people to continue living inside.
Overview
The building record
- Address
- 31 Gramercy Park South · also 148 East 20th Street
- Built
- 1852, according to the Landmarks Preservation Commission
- Architect
- Not identified in the sources consulted
- Architecture
- Italianate origins; later alterations
- Documented uses
- Dwelling · Department of Correction offices · studio apartments · cooperative
- Historic protection
- Gramercy Park Historic District, designated September 20, 1966
This profile follows the city’s 1852 date. The original architect, exact sequence of early alterations, and individual studio occupants have not been established by the sources consulted. The 1900 replacement and 2013 rooftop work are described as proposals, not completed projects.
Sources Cited
- New York City Landmarks Preservation Commission. Public Hearing and Meeting Calendar, March 19, 2013, item 15, p. 4. Construction date, architectural description, and the rooftop application’s recorded status.
- Record and Guide, May 19, 1894, p. 809. James Slater mortgage, dated May 16; dual address, lot dimensions, and Park rights.
- The City Record. Department of Correction notices dated December 4, 1899. Department address and Commissioner Francis J. Lantry’s contractor notices; NYC Government Publications Portal.
- Record and Guide, November 10, 1900, p. 658. Sale to Jacob L. Lissner and proposed eight-story building. The linked digital PDF bundle includes this printed page.
- Sanborn Map Company. Insurance Maps of the City of New York, Borough of Manhattan, vol. 2, plate 46, 1903. New York Public Library, image 1996146, reproduced via Wikimedia Commons; administrative-office use shown at No. 148.
- Record and Guide, August 16, 1919, p. 209. Sale by Murchison Realty to Rouglandes Realty; five-story studio apartment description. Columbia University Libraries.
- New York City Landmarks Preservation Commission. Gramercy Park Historic District Designation Report, LP-0251, September 20, 1966. District significance and boundary along the east side of No. 31.
- Papp v. 31 Gramercy Park South Owners Corp., 2013 NY Slip Op 30619(U). Cited solely for the decision’s recitation of 2009 Department of Finance building classification and apartment count.
- Manhattan Community Board 6. Full Board Minutes, March 13, 2013, p. 9. Description of the rooftop proposal and the board’s vote.
- Historic Districts Council. LPC Testimony, March 19, 2013, item 15. Contemporary preservation comment on the proposed rooftop work.
- Compass. 31 Gramercy Park South, building page and exterior photograph. Modern exterior image, digitally cleaned for this profile. Archival map and notices are faithful crops of the source scans, with lettering retained.