
Brotherhood Synagogue
A meeting house, a refuge and a very close call
28 Gramercy Park South · 144 East 20th Street
A MEETINGHOUSE WORTH SAVING
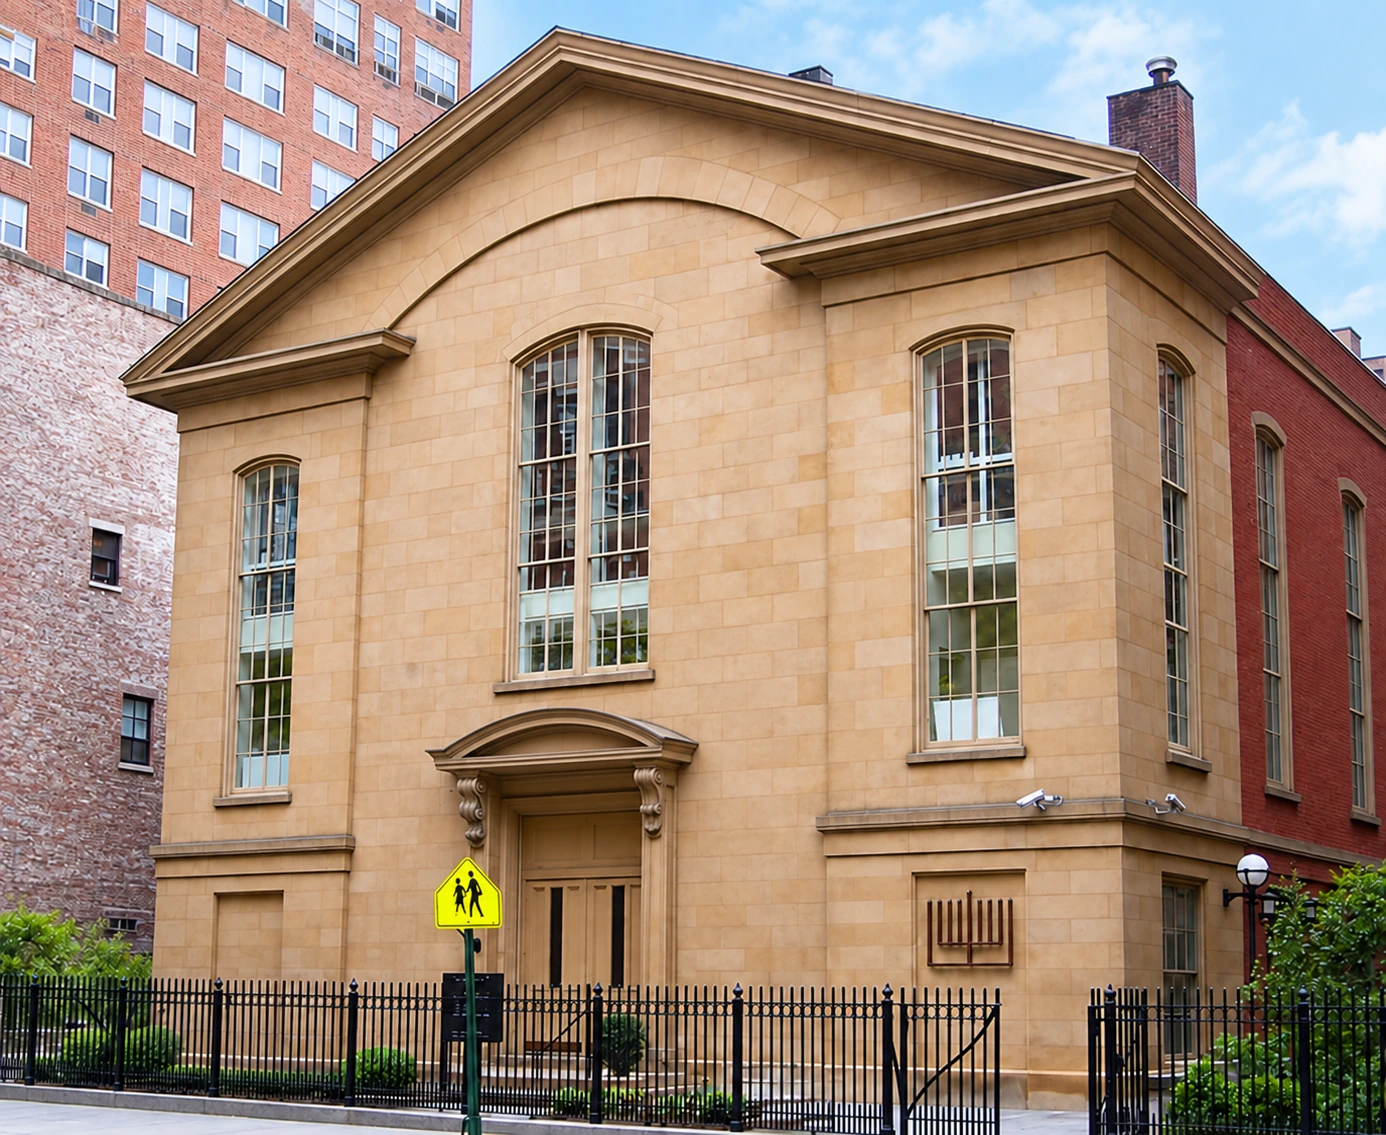
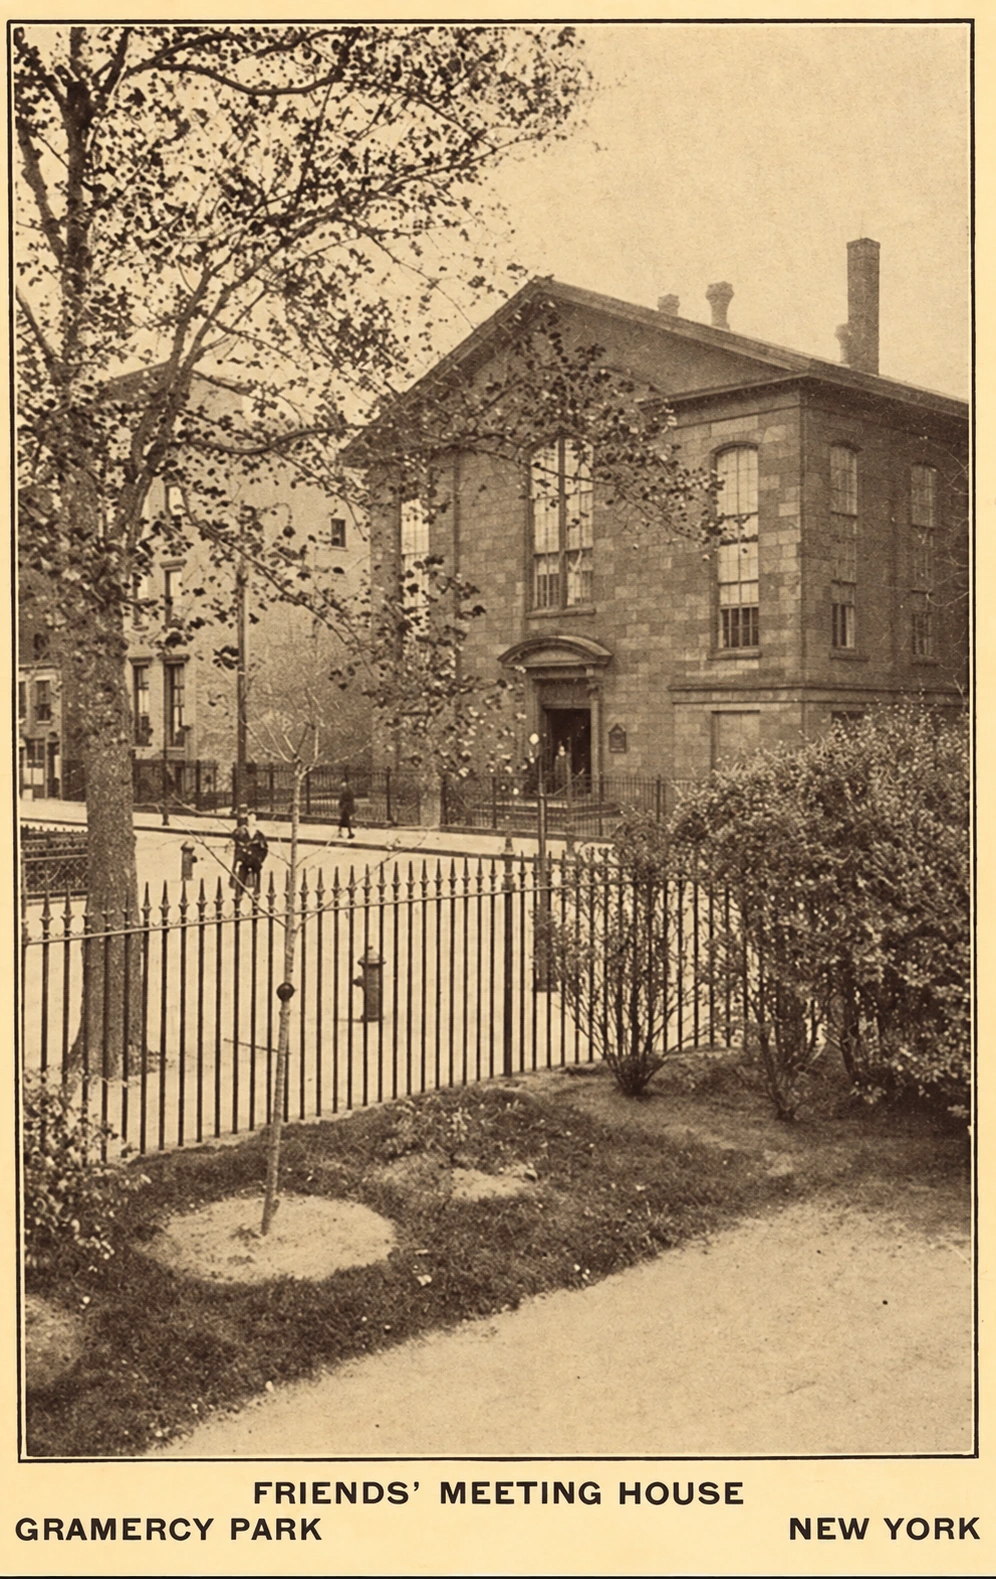
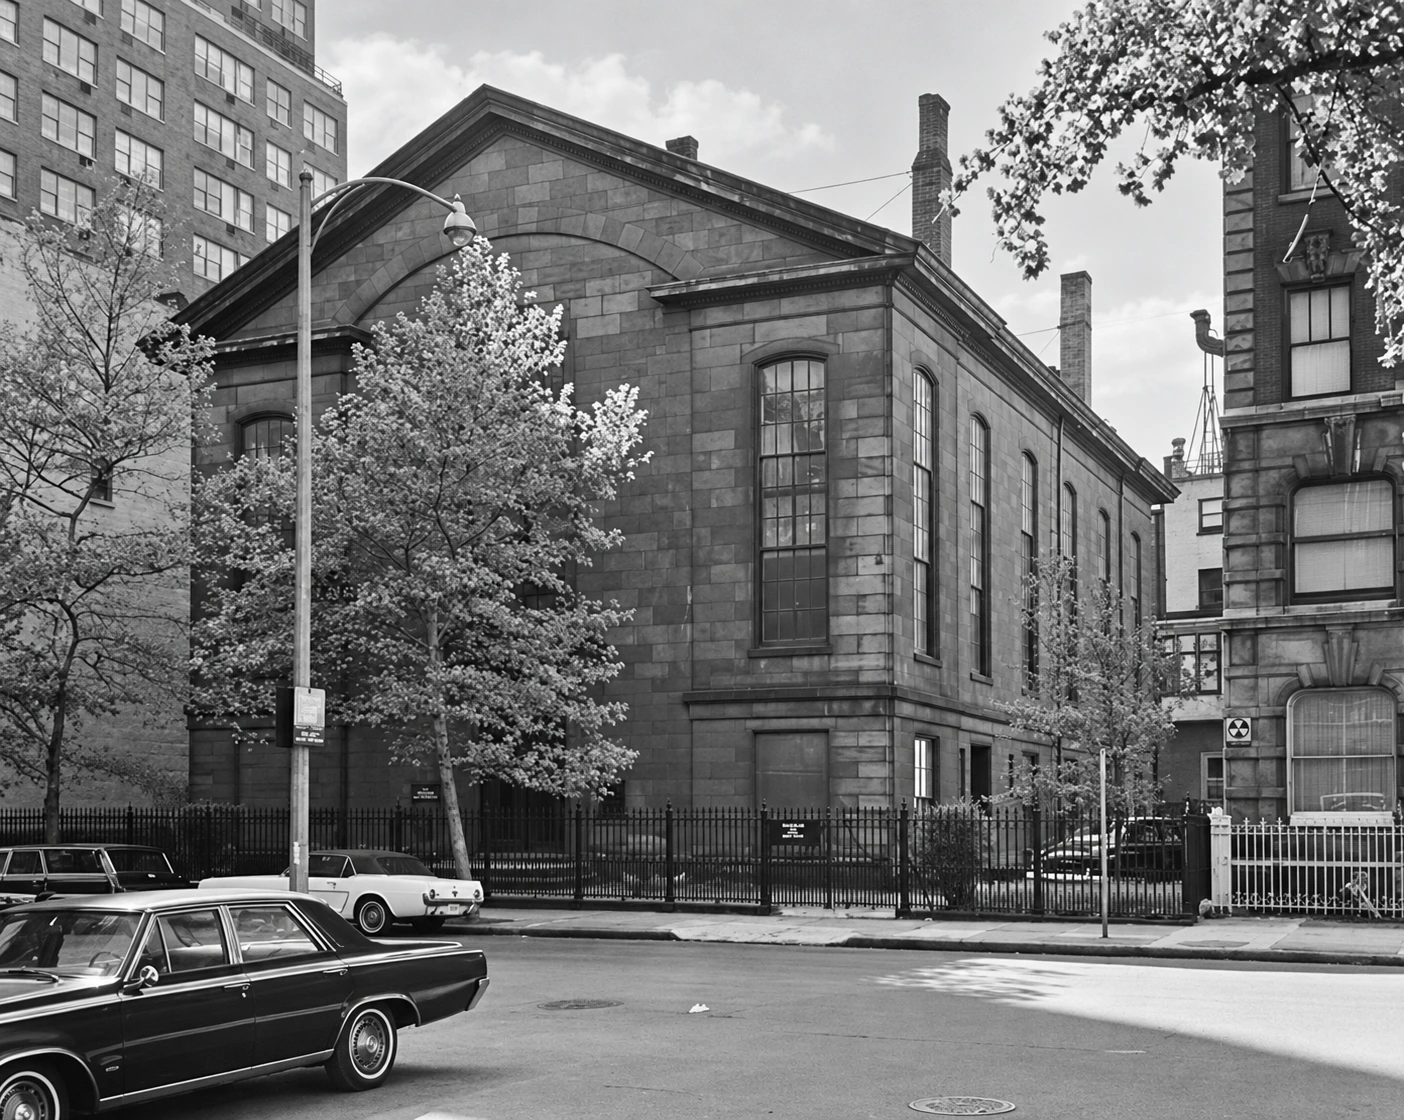
In March 1965, word spread around Gramercy Park that the 1859 Friends Meeting House at 28 Gramercy Park South was under contract to a developer who planned to demolish the two-story sandstone sanctuary and replace it with a thirty-story apartment tower. For more than a century, the calm Anglo-Italianate building had anchored the southeastern corner of the square. Gramercy neighbors refused to let it vanish.
Yet winning one of New York City’s very first landmark designations in October 1965 did not by itself secure the building’s future. A neighborhood consortium led by Benjamin Sonnenberg stepped in to buy the property in 1969, only for a proposed performing-arts center to falter and a teachers’ union to put the water-damaged landmark back on the market. Meanwhile, across town in Greenwich Village, Congregation Beit Achim—the Brotherhood Synagogue, founded in 1954 by Rabbi Irving J. Block—was searching for a permanent home after twenty years of sharing a Presbyterian church. Brotherhood needed a sanctuary; the 1859 Quaker meetinghouse needed a congregation bold enough to restore it.
Good proportions. No useless ornament.
Moving north from Henry and Orchard Streets
The congregation that built 28 Gramercy Park South belonged to the Orthodox branch of the Religious Society of Friends, formed after the 1828 schism that divided New York’s Quakers into Orthodox and Hicksite meetings. Moving steadily uptown as Manhattan grew, the Orthodox Friends had worshipped briefly at Rutgers Medical College before building a meetinghouse on Henry Street—which they sold in 1840 to Congregation Anshe Chesed, presaging another Quaker-to-Jewish transition more than a century later—and then occupying a brick meetinghouse on Orchard Street.
In 1855, looking to follow their members northward to the residential blocks around Gramercy Park, the Friends paid $24,000 for four contiguous lots spanning eighty-seven feet along East 20th Street (28–30 Gramercy Park South / 144 East 20th Street). Because Samuel B. Ruggles’s 1831 trust deed restricted the lots surrounding Gramercy Park to private residences and prohibited public buildings without neighborhood consent, the Friends first secured special permission from the surrounding lot owners to erect a house of worship facing the square.
The purchase covered original deed Lots 27–30. The Trustees also allowed the meetinghouse to stand sixteen feet back from the street, an exception to the forty-foot setback required for buildings other than dwellings. That decision helped determine the shallow forecourt still seen from the Park.
King & Kellum’s Anglo-Italianate design
In 1856, the trustees commissioned the architectural partnership of Gamaliel King and John Kellum. King was the veteran designer of Brooklyn’s Greek Revival City Hall, while Kellum—who had risen from a carpenter’s apprentice to become King’s partner—was simultaneously designing the cast-iron Cary Building on Chambers Street and would soon become A. T. Stewart’s favored architect for the Cast-Iron Palace on Broadway and the Tweed Courthouse. Completed in 1859, the year King & Kellum dissolved their partnership, the Twentieth Street Meeting House stood as the firm’s sole non-commercial landmark in Manhattan.
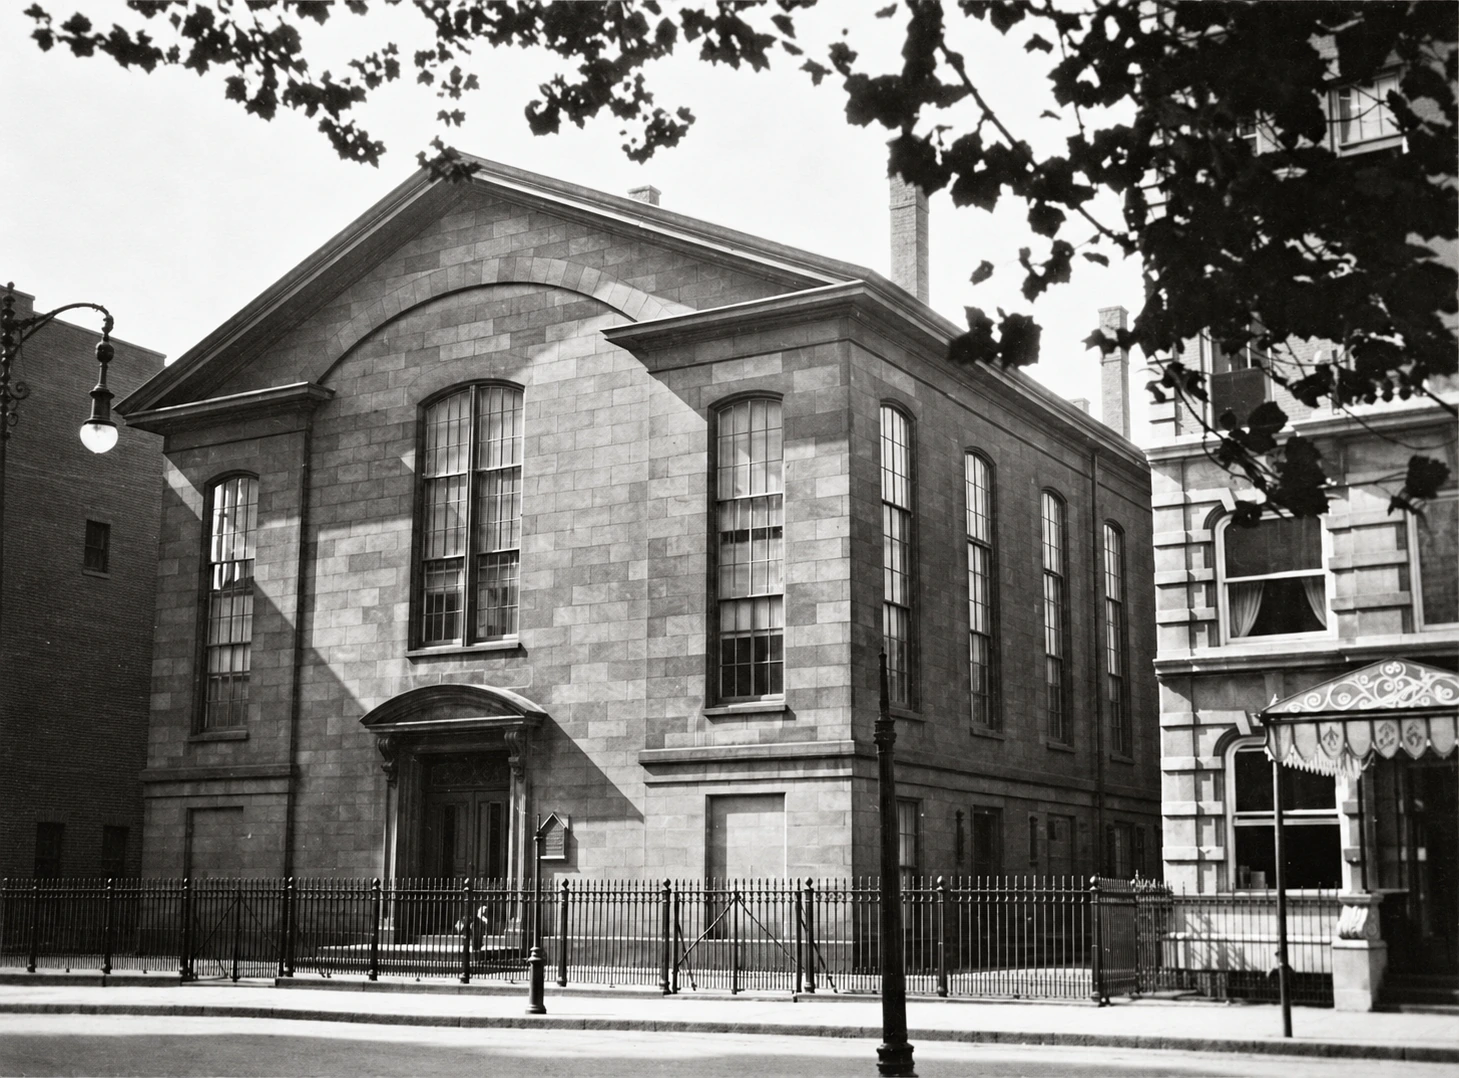
The building committee gave the architects strict Quaker guidance: the house was to avoid all ostentatious carving “so as not to wound the feelings of the most sensitive among us.” When the doors opened in 1859 after borrowing the chapel of the Rutgers Female Institute on Fifth Avenue during construction, the meeting’s secretary recorded with satisfaction that the new house was “entirely plain, neat and chaste; of good proportions but avoiding all useless ornament.” Even so, King & Kellum achieved a quiet monumental grace rarely seen in earlier meetinghouses. Clad in two-foot-thick walls of Dorchester olive stone—a greenish-buff sandstone quarried in New Brunswick, Canada, laid by master mason Joseph Hillyard over a heavy timber and cast-iron frame crafted by master carpenter Daniel Cromwell—the sixty-six-foot-wide façade combined a broad classical pediment and slightly projecting end pavilions with tall segmented-arch windows and a console-bracketed segmental hood sheltering the double wooden doors. Set back behind a spear-tipped wrought-iron fence, landscaped side yards, and a shallow forecourt, the meetinghouse introduced a serene pause between the townhomes of Gramercy Park South.
Forty feet high, with 1840 pews and a sounding board
Inside, twin curving staircases with mahogany handrails ascended to the second-floor meeting room—a luminous forty-foot-high space nearly square in plan, encircled on three sides by an upper gallery supported on twelve slender cast-iron columns and illuminated by twelve tall clear-glass windows. Over the elders’ platform hung a curved wooden acoustic canopy—the original Quaker sounding board designed to project a speaker’s unamplified voice across seven hundred seats—while on the main floor stood the original 1840 wooden pews brought uptown from the Orchard Street meetinghouse, crafted with an open slot along the lower back rail to accommodate the bustles of nineteenth-century women’s skirts.
Below the meeting room, brick arches supported the basement spaces. Above, the cast-iron gallery columns took the plain Doric form: a restrained architectural order suited to the Friends’ instructions for the building.
A quiet room with a complicated history
A century of Quaker life on Twentieth Street
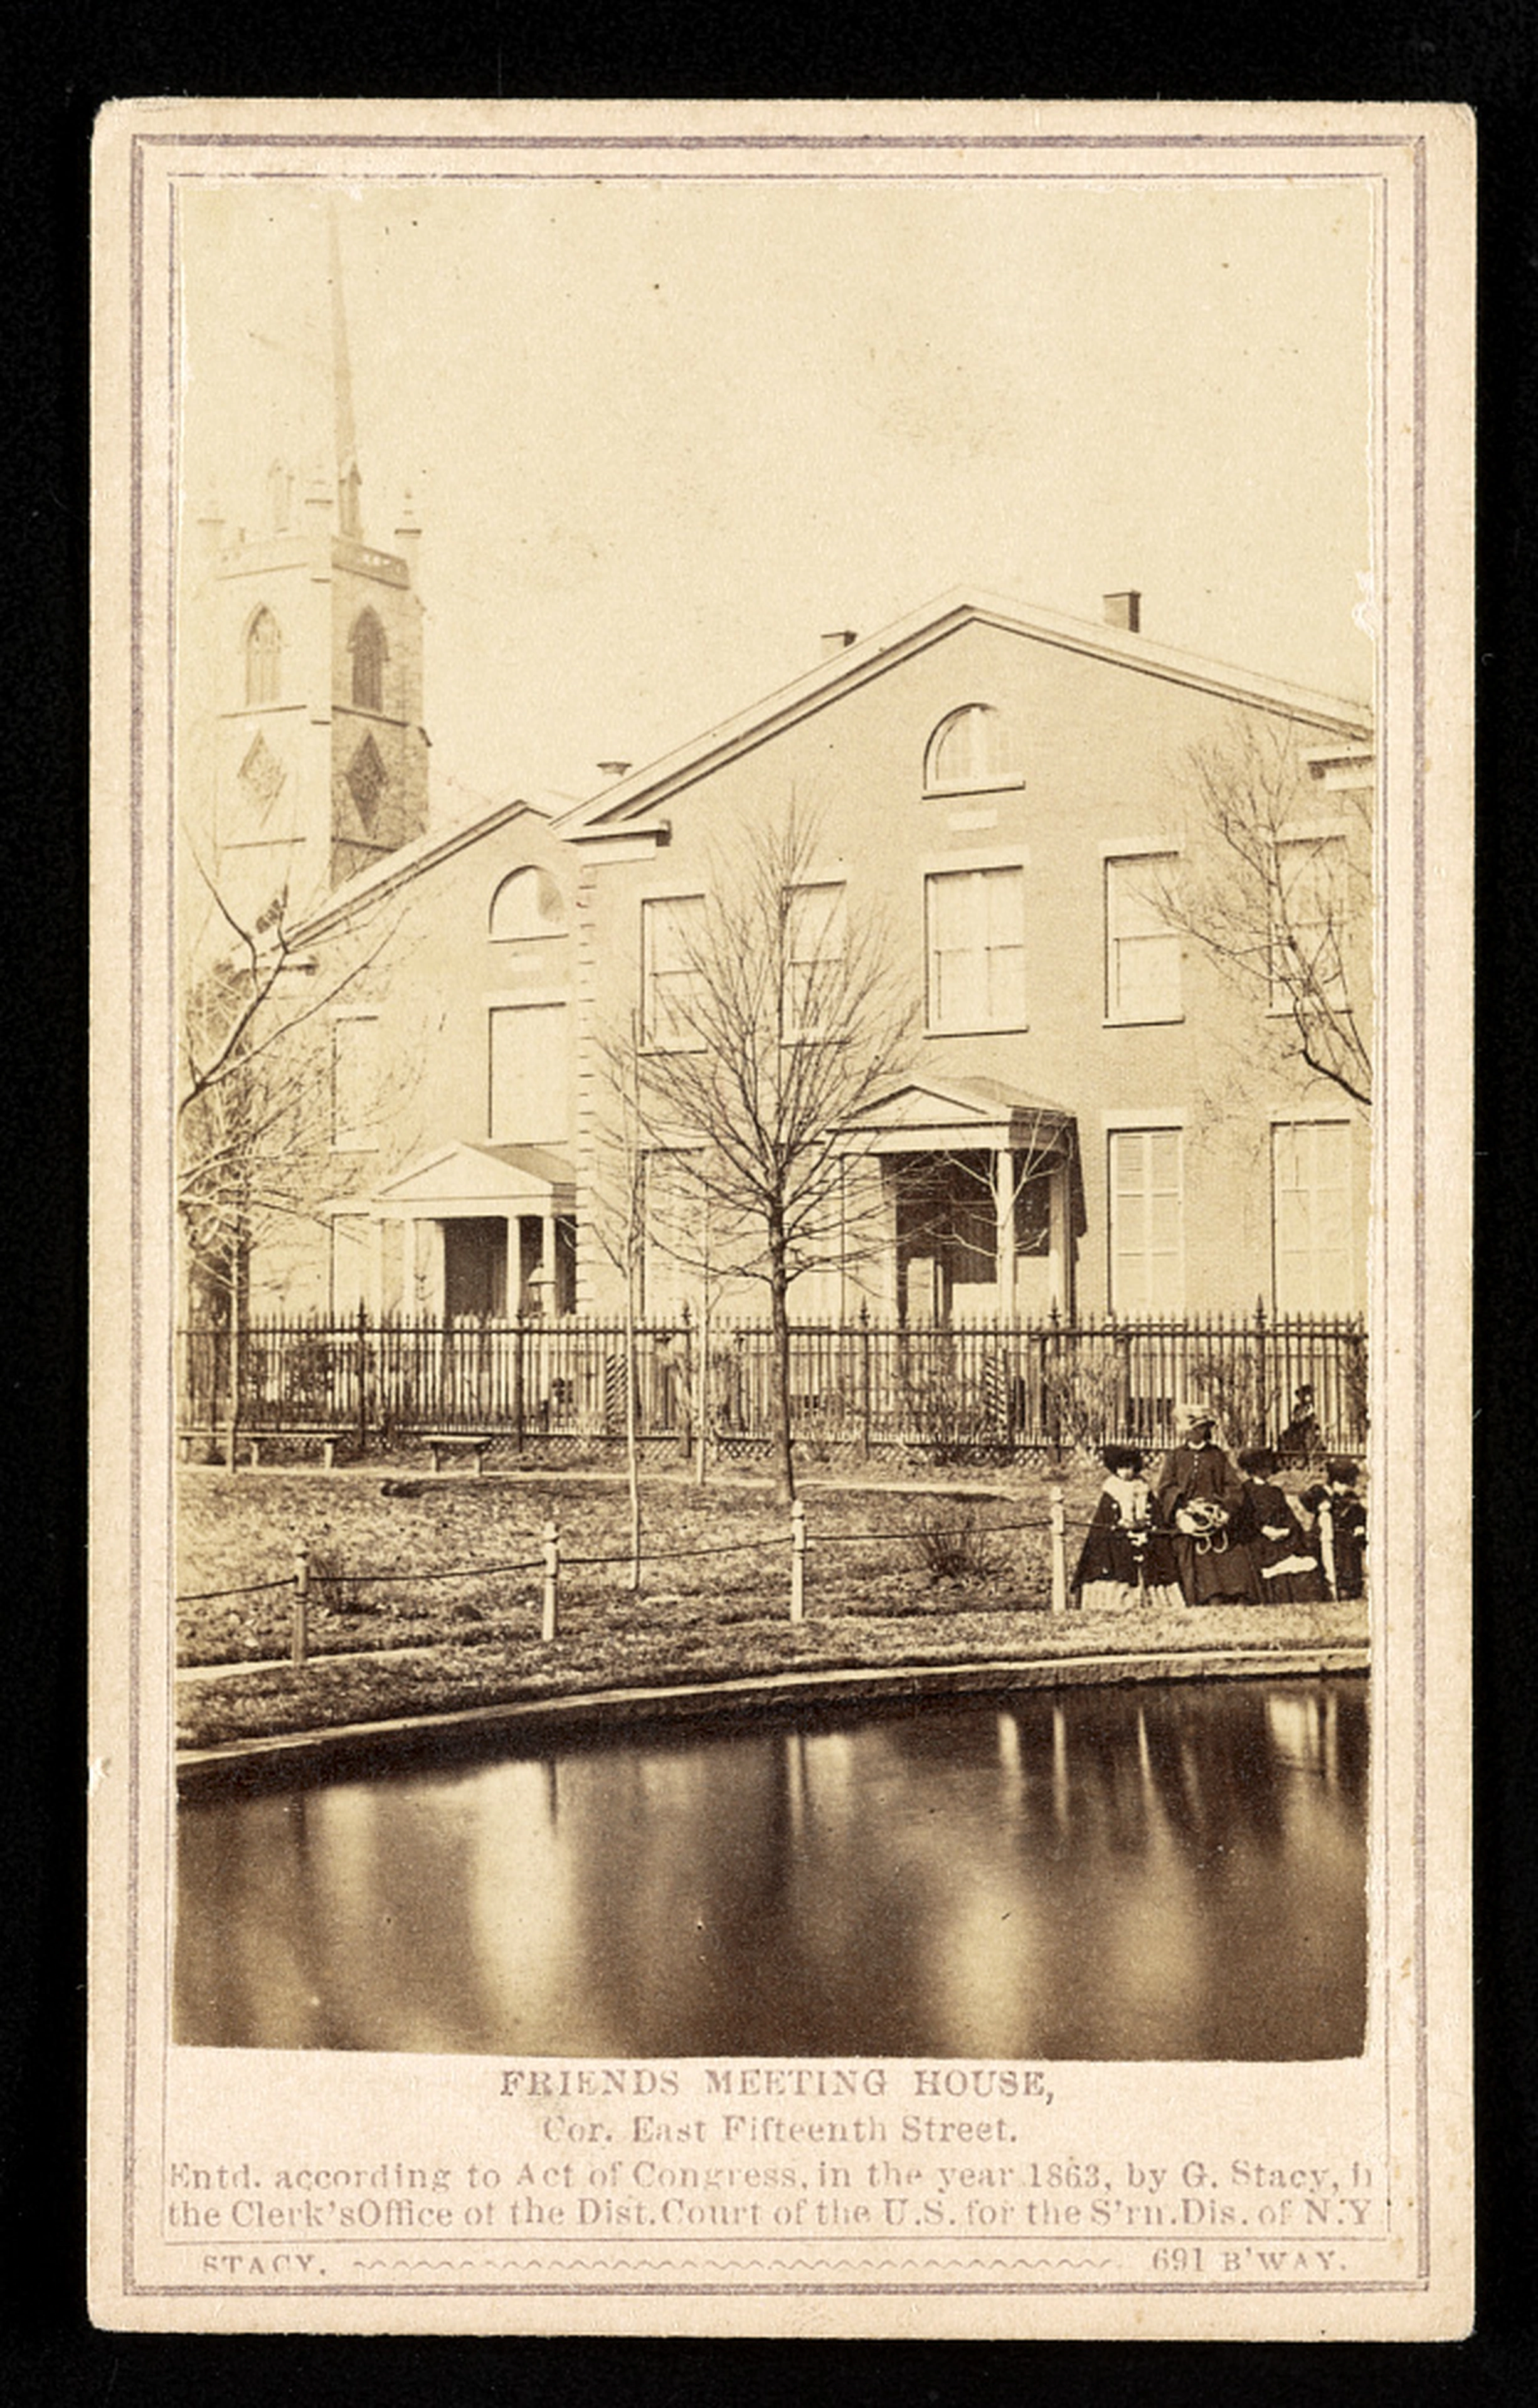
For ninety-nine years, the Twentieth Street Meeting House was the spiritual center of Orthodox Quaker life in Manhattan, while the Hicksite branch worshipped five blocks away in its 1860 building on Rutherford Place at East 15th Street. Because unprogrammed Quaker worship centered on gathered silence until a worshipper felt moved by the Spirit to speak, nineteenth-century newspaper reporters visiting 28 Gramercy Park South were struck by the stillness of the room. When prominent Quaker attorney Richard H. Bowne was buried from the meetinghouse in May 1881, The Sun described an unadorned oak casket beneath black cloth, a single sheaf of wheat, and long intervals of profound silence before minister Henry Dickenson offered prayer.
The quiet required work outside as well as within. Garmey records that, before 1910, spent bark was spread on East 20th Street during the New York Yearly Meeting to soften the noise of carriage wheels passing the meetinghouse.
Behind that quiet exterior, the Twentieth Street meeting was a force in nineteenth-century philanthropy and reconciliation. Here the trustees of the Lindley Murray Fund—endowed by the Quaker grammarian whose family farm gave Murray Hill its name—met to distribute funds for freedpeople’s education, Indigenous schools, and charity across the city. In May 1897, the room witnessed a historic healing when the New York Yearly Meeting gathered at 28 Gramercy Park South received the first fraternal epistle in fifty-one years from Philadelphia’s Orthodox Yearly Meeting, ending a doctrinal estrangement that had lasted since 1846. By February 1913, The New York Times noted changing generational customs at a society wedding in the sanctuary: a red-striped awning stretched to the curb, guests arrived in silk evening dress, and only a single traditional Quaker bonnet—worn by minister Sarah Collins on the facing bench—remained in the room.
Even the meetinghouse garden had a beloved regular. As New York Times chronicler Meyer Berger recorded in his “About New York” column on May 9, 1956, a large dark-shelled tortoise lived for decades around the square, wintering beneath the shrubbery of the Friends Meeting House and emerging each spring to be fed moistened bread by neighborhood ladies—its first appearance hailed by the meetinghouse sexton as the official arrival of spring on Gramercy Park.
The Underground Railroad and the 1958 Quaker reunion
Opening on the eve of the Civil War in 1859, the meetinghouse also entered neighborhood history as a station on the Underground Railroad. Congregational and oral traditions record that Quaker abolitionists sheltered freedom seekers in the upper stories of 28 Gramercy Park South during the perilous years between 1859 and emancipation—working alongside New York’s Black vigilance committees and Quaker activists such as Abigail Hopper Gibbons, whose West 29th Street home was sacked during the July 1863 Draft Riots—and later funded trade schools for newly emancipated citizens across the South.
Garmey’s account locates that remembered refuge more precisely in the front rooms of the third floor, where people escaping slavery could shelter and recover before continuing their journeys.
A century after the building opened, the long division of 1828 finally healed. Following the reunification of the two New York Yearly Meetings in 1955, the Twentieth Street and Fifteenth Street congregations began worshipping together—spending summers at Gramercy Park and the school year at Rutherford Place—before formally merging in 1958 at the Fifteenth Street Meeting House alongside Friends Seminary. Reconciliation, however, left the 1859 Gramercy Park meetinghouse without its founding congregation.
The apartment tower that never arrived
Threat of a thirty-story replacement (1965)
For several years after 1958, the Friends leased the sanctuary to the Ninth Church of Christ, Scientist. On December 30, 1963, however, trustee Theodore H. Friend authorized real-estate broker Harry Helmsley to place the property on the market, and a “Meeting House for Sale” sign went up outside the iron fence. On March 29, 1965, The New York Times broke the news that a developer had signed a $500,000 contract to purchase the eighty-seven-foot site and demolish the 106-year-old meetinghouse for a thirty-story luxury apartment tower.
The announcement galvanized Gramercy Park and preservationists citywide. Geoffrey Platt, chairman of the mayor’s fledgling Landmarks Preservation Commission, pointed to the threatened loss of the Friends Meeting House as proof of why New York urgently needed a legally binding landmarks law. Less than three weeks later, on April 19, 1965, Mayor Robert F. Wagner Jr. signed the New York City Landmarks Law.
Architectural critic Douglas Haskell joined the defense in 1965. The proposed tower threatened more than the meetinghouse itself: its thirty stories would cast new shadows over the Park, making sunlight on the square part of the preservation argument.
The Landmarks Commission’s very first public hearing
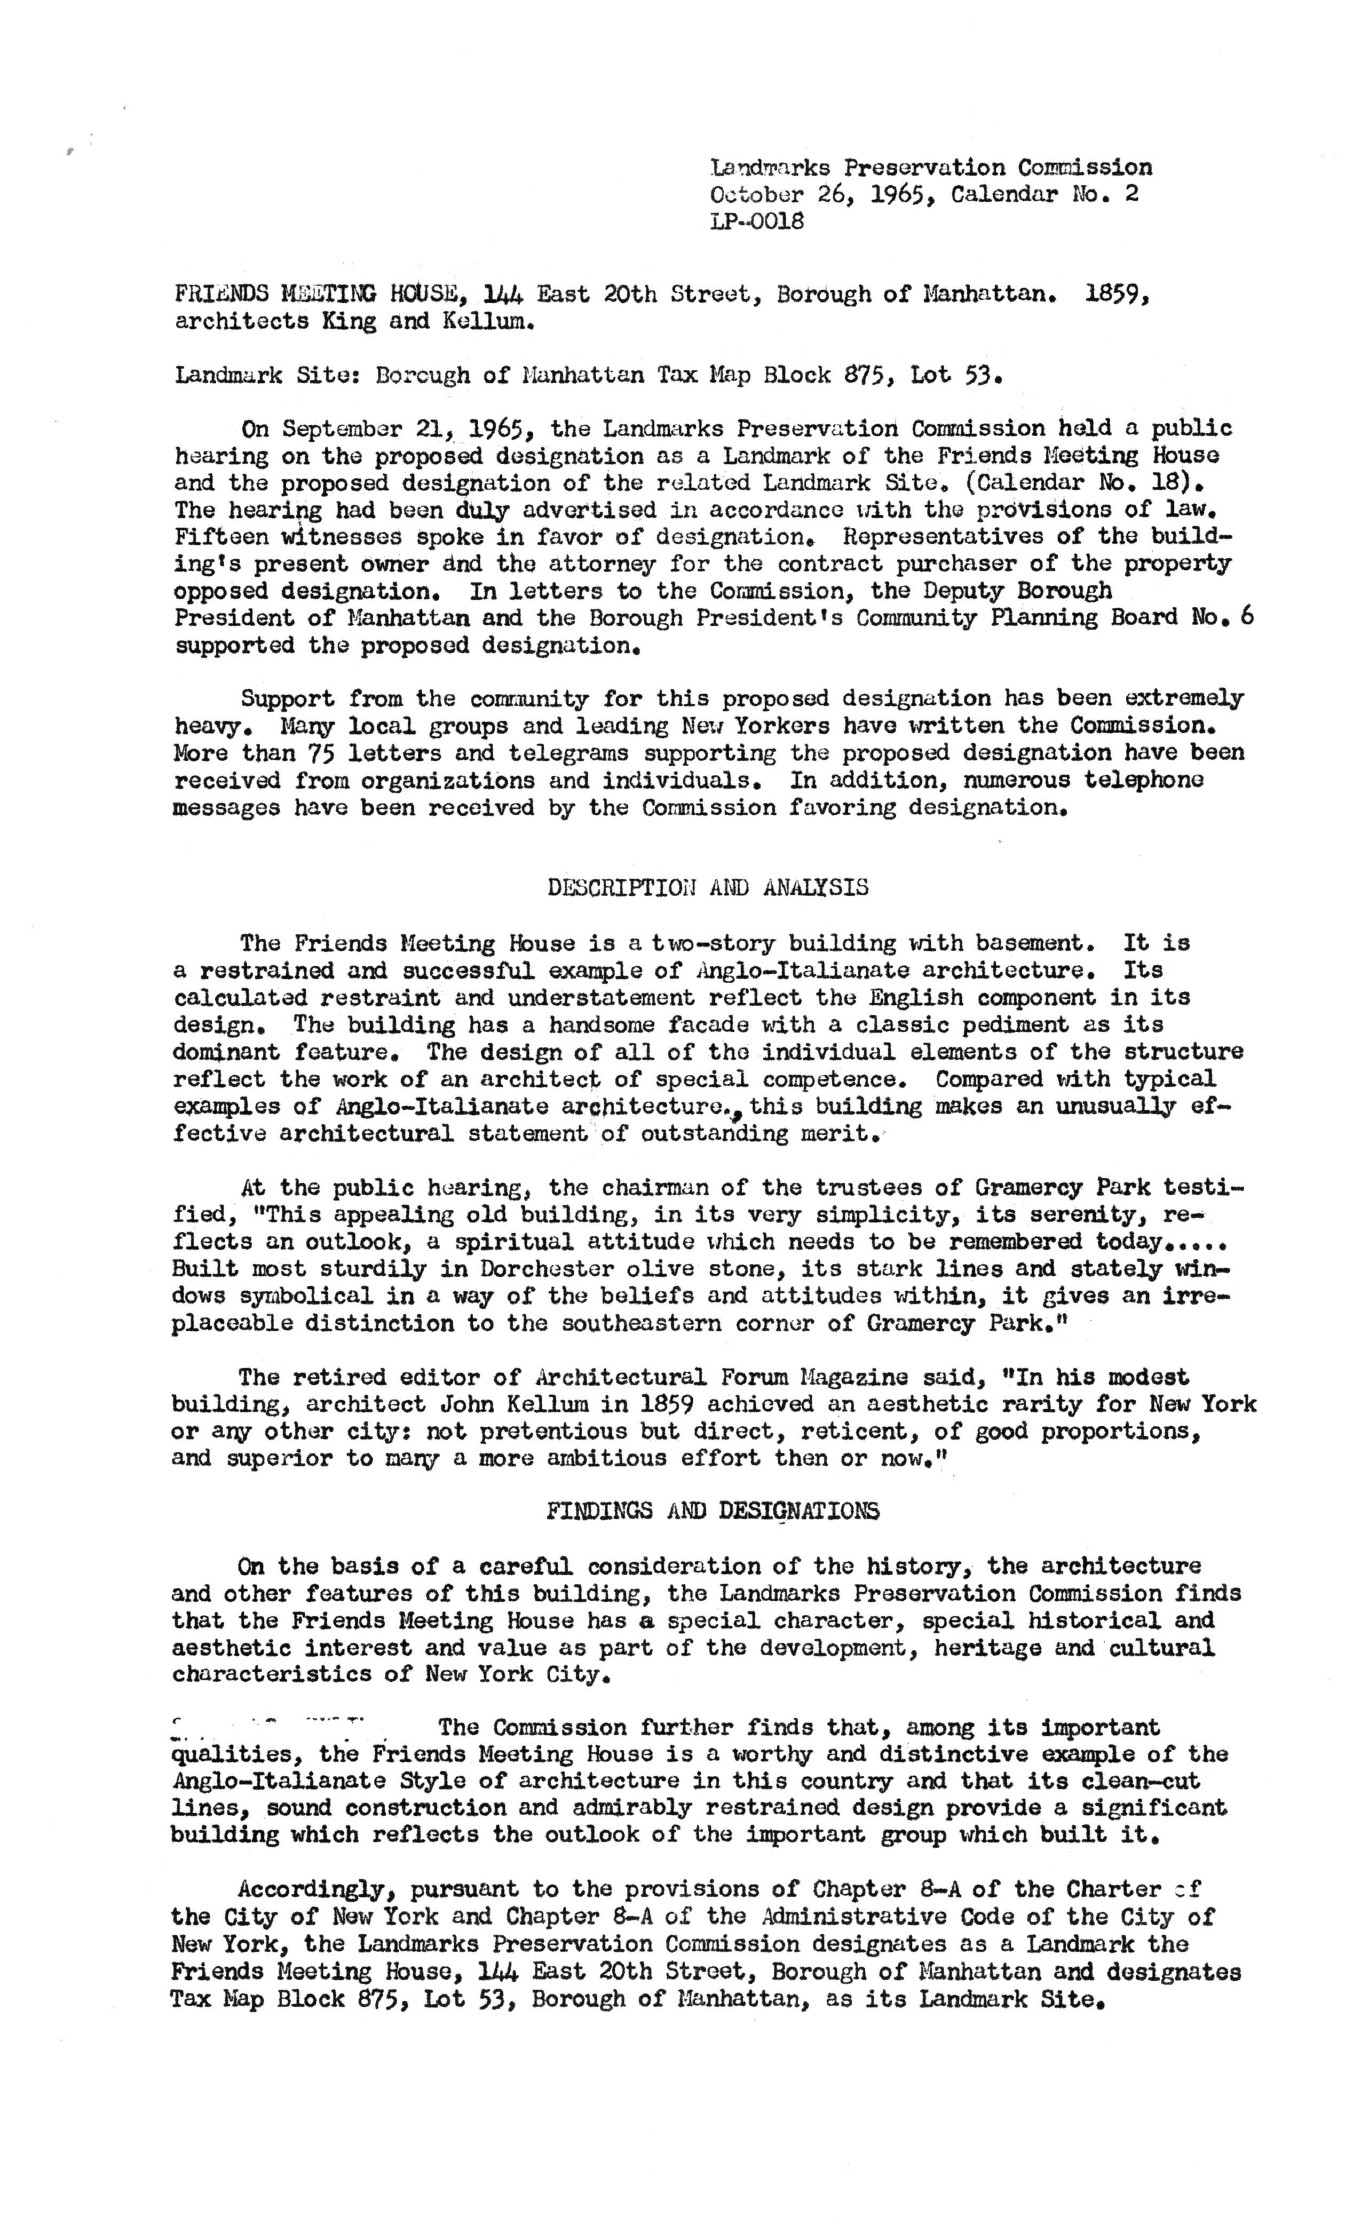
When the newly empowered Landmarks Preservation Commission convened its first-ever public hearing on September 21, 1965—a marathon session in the Board of Estimate chamber at City Hall lasting until eight o’clock at night—the Friends Meeting House at 144 East 20th Street stood near the top of the calendar (LP-0018). While attorneys for the seller and the contract developer argued against designation, fifteen witnesses testified in person to save the building, backed by more than seventy-five letters and telegrams from civic groups, the Deputy Borough President, and Gramercy neighbors.
Speaking for the square itself, the Chairman of the Trustees of Gramercy Park testified before the commissioners: “This appealing old building, in its simplicity, its serenity, reflects an outlook, a spiritual attitude which needs to be remembered today... Built most sturdily in Dorchester olive stone, its clean lines and stately windows emblematic in a way of the beliefs and attitudes within, it gives an irreplaceable distinction to the southeastern corner of Gramercy Park.” Five weeks later, on October 26, 1965, the Commission designated the Friends Meeting House one of New York City’s earliest official landmarks.
Benjamin Sonnenberg’s 1969 neighborhood rescue
Landmark designation blocked the thirty-story tower and ended the developer’s option, but the vacant building still needed a steward. In 1969, public-relations pioneer and collector Benjamin Sonnenberg—who lived four doors west in his thirty-seven-room mansion at 19 Gramercy Park South—organized a civic-minded syndicate of Gramercy Park neighbors to purchase the meetinghouse from the Friends, patiently gathering the required signatures from Park lot holders to transfer the property.
When the neighbors’ initial hope of converting the sanctuary into a chamber-music and performing-arts center proved financially impractical, the group sold the building to the United Federation of Teachers, whose headquarters stood a block away on Park Avenue South. The union used the lower rooms briefly for meetings before putting the building back up for sale—leaving the leaking 1859 landmark waiting for a congregation that needed a sanctuary.
A rabbi and a minister share an address
Founding Congregation Beit Achim (1954)
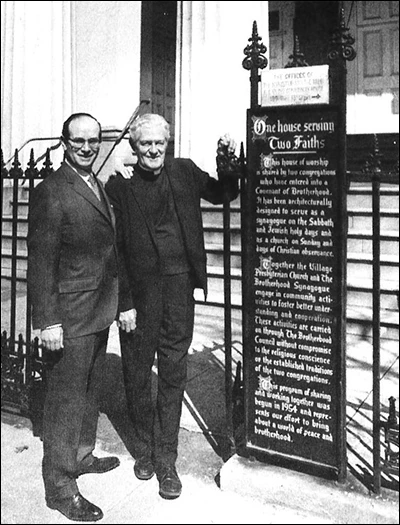
The congregation that would rescue the meetinghouse had begun twenty years earlier with an unprecedented experiment in interfaith fellowship. Born in Bridgeport, Connecticut, in 1923, Rabbi Irving J. Block (1923–2002) had served with the U.S. Army in Panama during World War II, studied at the Hebrew University in Jerusalem while serving in the Haganah in 1947–1948, and received his ordination from Hebrew Union College in 1953. On May 12, 1954, the thirty-one-year-old rabbi and twenty-five founding men and women established Congregation Beit Achim—the Brotherhood Synagogue—built around five core principles: a free pulpit where the rabbi spoke from conscience, free and unassigned pews with no tickets required for the High Holy Days, social service, community service, and active interfaith brotherhood.
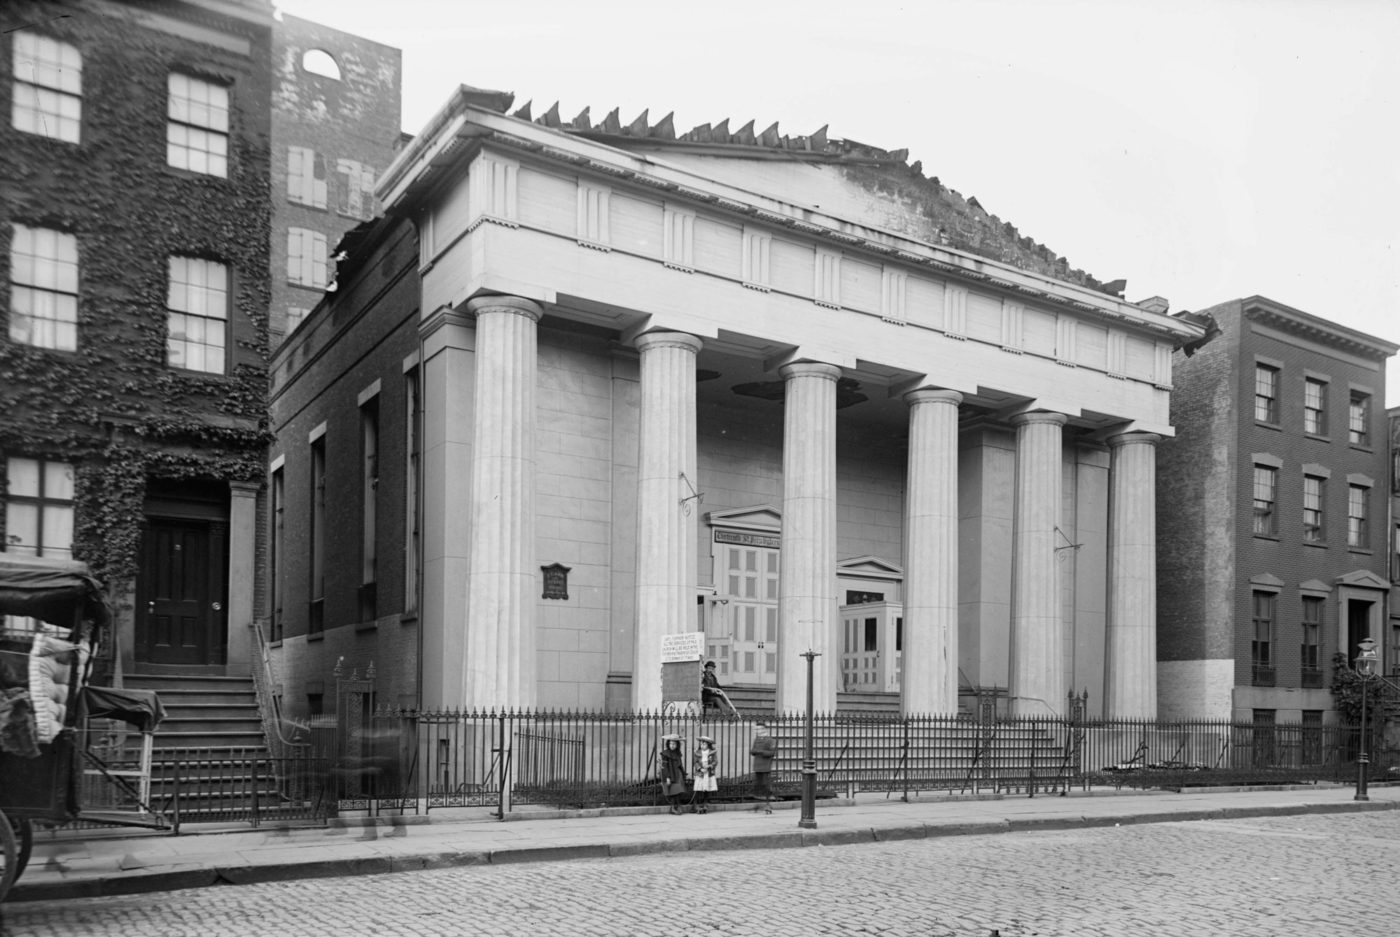
At the invitation of the Rev. Dr. Jesse William Stitt (1904–1971), pastor since 1939 of the historic Village Presbyterian Church at 141 West 13th Street, the new synagogue made its home inside the 1846 Greek Revival church. Outside the columned portico hung a sign that became famous across New York and around the world: “One house serving two faiths.”
Twenty years on West 13th Street, and a search for a new home
For nearly two decades, Rabbi Block and Dr. Stitt demonstrated how a synagogue and a church could share a single sanctuary while honoring each tradition’s integrity—converting the sanctuary from Friday-evening and Saturday Shabbat worship to Sunday Presbyterian services, co-hosting interfaith dialogues, and jointly sponsoring the pioneering off-Broadway Greenwich Mews Theatre, which staged racially integrated productions including works by Langston Hughes.
After Dr. Stitt’s retirement and death in 1971, however, his successor took the church in a sharply different direction, and following a public dispute over a prayer for peace in Israel posted on the synagogue’s bulletin board during the October 1973 Yom Kippur War, Brotherhood’s trustees voted in November 1973 to find a home of their own. On March 19, 1974, six hundred congregants marched through Greenwich Village carrying their Torah scrolls to temporary quarters generously lent by nearby congregations Derech Amuna and Emunath Israel—just as a century-old landmark on Gramercy Park came back on the market.
A landmark needs plumbing, too
James Stewart Polshek’s pro bono restoration
In the summer of 1974, Rabbi Block and Brotherhood’s search committee stepped inside the vacant Friends Meeting House at 28 Gramercy Park South and immediately recognized its potential. Purchasing the building from the United Federation of Teachers for $420,000 in early 1975, the congregation enlisted architect James Stewart Polshek—then dean of Columbia University’s Graduate School of Architecture, Planning and Preservation—and general contractor Lawrence Held and Son, both of whom donated their professional services without fee.
Years of roof leaks and open mortar joints had left the sanctuary floor ankle-deep in fallen plaster, requiring new wiring, plumbing, heating, roof repairs, and masonry repointing costing $180,000 before the congregation held its first Friday-evening Shabbat services in the spring of 1975—with the construction crew sitting in the pews as honored guests. Reviewing the transformation in The New York Times on June 15, 1975, under the headline “Recycling a Landmark for Today,” architecture critic Ada Louise Huxtable praised Polshek’s serene palette of pale blue walls and creamy-white trim inside King & Kellum’s soaring room, declaring: “In art and amenity, it is beyond price.”
Polshek’s work extended beyond the sanctuary to the memorial garden on the building’s eastern side, making an outdoor place of remembrance part of the restored synagogue.
An Ismar David poster and a Torah for Ethiopia
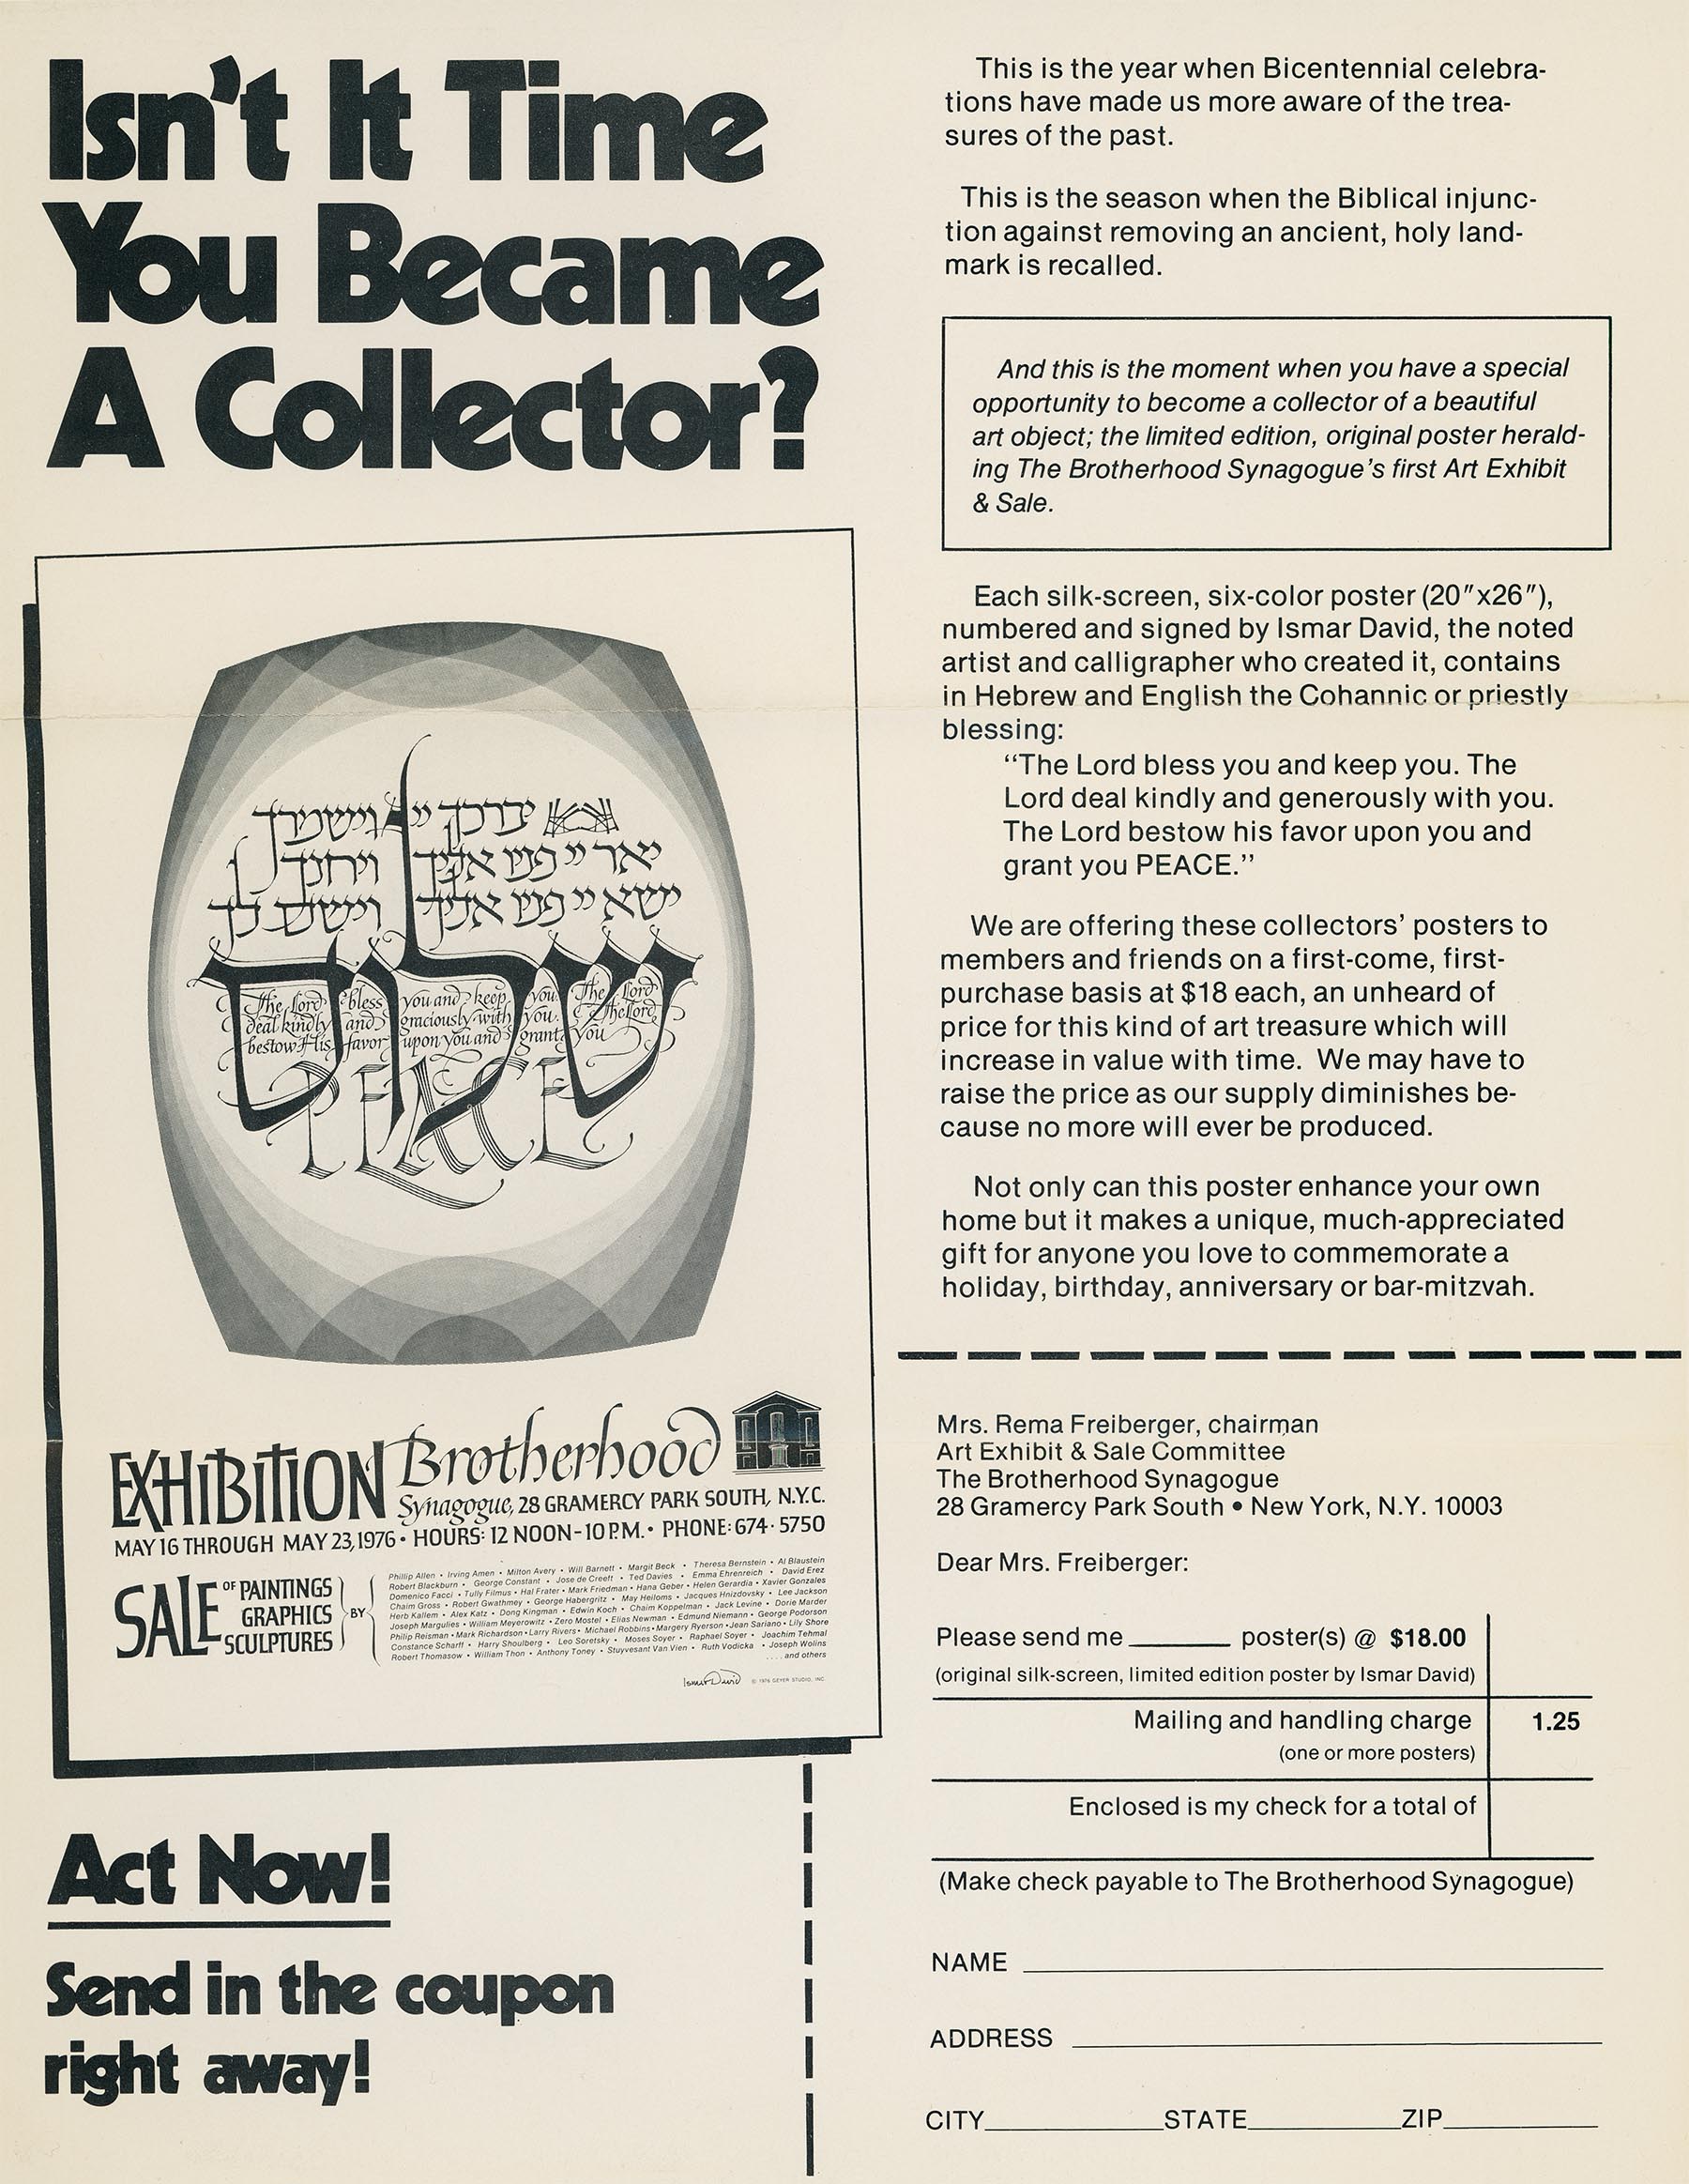
Even as the congregation raised funds to pay off its restoration—commissioning master calligrapher and artist Ismar David in May 1976 to create a limited-edition silkscreen poster bearing the priestly blessing and the word Shalom for its inaugural Art Exhibit and Sale—Brotherhood looked outward. In October 1976, Rabbi Block presented a full-sized Hebrew Torah scroll on behalf of the congregation to the Beta Israel community of Ambober, Ethiopia. In 1990, the New York Landmarks Preservation Foundation mounted a bronze plaque beside the front door celebrating the 1859 Quaker meetinghouse that had been “purchased and restored in 1975 by The Brotherhood Synagogue.”
A Jewish sanctuary within the Quaker room
Classrooms, accessibility, and Ismar David’s 1994 ark
As Brotherhood’s membership and schools grew, the congregation carefully adapted the 1859 structure to serve three generations of worshippers. In 1987, architect and congregant M. Milton Glass (1906–1994) designed an interior renovation that expanded the nursery and religious-school classrooms and installed an interior elevator to make the second-floor sanctuary accessible to all worshippers. Outside on East 20th Street, a sculptural bronze menorah mounted within the recessed stone panel of the eastern pavilion quietly marks the meetinghouse’s life as a synagogue while respecting King & Kellum’s 1859 masonry.
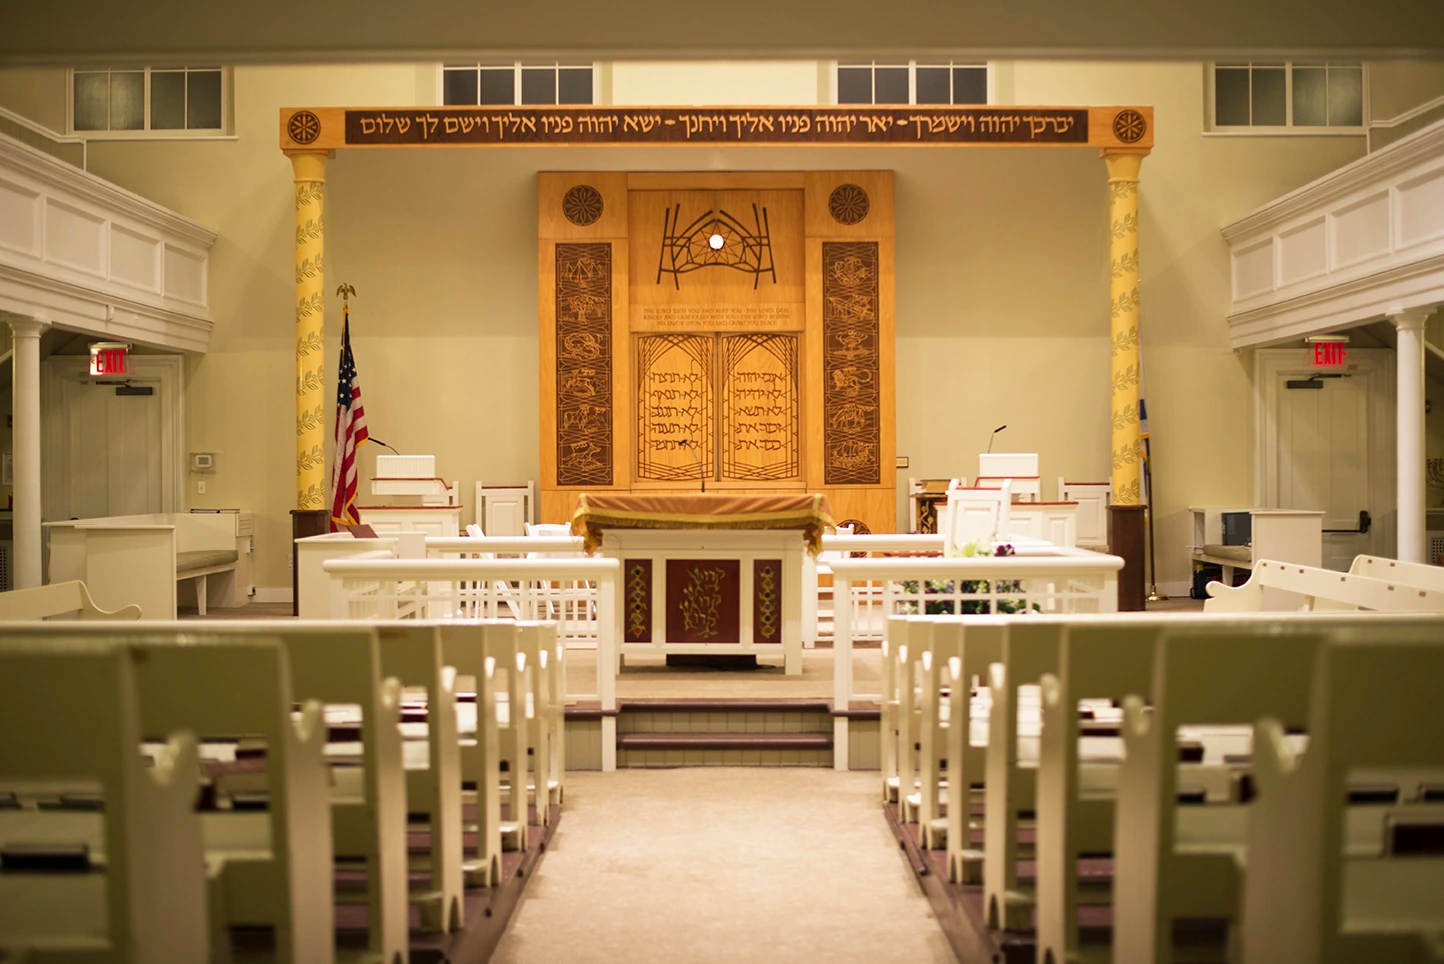
To create a permanent focal point along the eastern wall of the sanctuary beneath the original 1859 Quaker sounding board, the congregation turned again to artist and typographer Ismar David (1910–1996)—creator of the classic David Hebrew typeface. Inaugurated on June 10, 1994, David’s twenty-five-foot-high ark installation used intricate wood marquetry crafted in Ossining to depict the Ten Commandments, the emblems of the twelve tribes of Israel, and bilingual blessings in Hebrew and English. Between 1998 and 2003, a comprehensive building program converted the high timber-trussed Quaker attic into a third-floor library, classrooms, and administrative offices, while equipping the sanctuary with modern lighting, central air conditioning, and a pillared canopy framing the ark and the historic sounding board above.
A building full of life
Brotherhood gives the old meetinghouse a busy week. Its egalitarian congregation follows the Conservative Jewish tradition, gathering for Shabbat and holidays, study and celebration. Children come to school, adults come to classes, and volunteers prepare meals for people who need them. The building earns its keep.
Rabbi Daniel Alder has led the congregation since Block’s retirement in 1994, having come to Brotherhood as a student rabbi and served as Block’s assistant. Cantor Isaac Yager joined in 2017. Block died in 2002; his memoir, A Rabbi and His Dream, appeared in 1999. Judge Laura Ward, a member since 1954 and the congregation’s first Bat Mitzvah, spoke at the seventieth-anniversary celebrations in 2024, which the congregation marked by commissioning a new Torah scroll, read for the first time in February 2025.
Prayer, music and learning
Friday-night and Saturday-morning services give the week its rhythm. Families with young children gather for Tot Shabbat, with stories and song. The community choir welcomes people with or without musical or Hebrew experience; its members sit among the worshippers, helping other worshippers learn the tunes. Concerts bring music into the sanctuary and courtyard, and children have a choir of their own.
Learning starts early. The Nursery School welcomes families from varied backgrounds into a program rooted in play, curiosity and Jewish life. The Hebrew School carries that education forward through study, worship and service. For children with different learning needs, the Tikvah program, established in the 1990s, offers adapted teaching in Hebrew, prayer, Jewish history and holidays. It charges no tuition.
Adults have Hebrew classes, lectures, film discussions and a Thursday Lunch & Learn centered on the weekly Torah reading. The program welcomes beginners as well as experienced students. Conversion classes make room for people beginning another kind of Jewish journey. The calendar also makes room for knitting, walks, mahjongg and canasta.
A warm room and a shared meal
The Brotherhood Homeless Shelter has been part of that life since the early 1980s, when the congregation became the first synagogue in New York City to open an overnight shelter within its walls. On three evenings a week during the winter months, volunteers prepare and serve hot dinners, sit and talk with guests around the table, and pack breakfast and lunch for the following day.
Its Social Action Committee also organizes neighborhood food, clothing, book, and blood drives—including the annual Chuck Ginsburg Memorial Blood Drive—while Brotherhood’s refugee and immigration committee, formed in 2018, hosts monthly dinners for asylum-seeker families with children in New York City public schools and provides seasonal clothing, books, and toys. Partnerships with City Harvest, New York Common Pantry, DOROT, and Reading Partners extend that service across the city, carrying forward the interfaith spirit Rabbi Block and Dr. Stitt began on West 13th Street.
Accessible via a ramp at the western garden entrance, an interior elevator to the second-floor sanctuary, and an assistive hearing loop, Brotherhood Synagogue remains one of Gramercy Park’s defining institutions. Generations of neighbors have known the building through a child’s first nursery class, a Shabbat or High Holy Day service, a chamber concert, or an evening shift at the shelter—the 1859 meetinghouse that Gramercy fought to save giving back to the square every day of the week.
Residents of Note
The People of Gramercy- Irving J. BlockFounding rabbi of Brotherhood Synagogue (1923–2002); led the congregation from its 1954 founding in Greenwich Village through its 1975 purchase and restoration of 28 Gramercy Park South
- Richard H. BowneProminent nineteenth-century Quaker attorney and abolitionist (1810–1881); member of the Twentieth Street Meeting buried from the meetinghouse in 1881
- Ismar DavidBreslau-born calligrapher, typographer, and architectural artist (1910–1996); created the 1976 benefit poster and the 1994 wood-marquetry sanctuary ark
- M. Milton GlassArchitect and Brotherhood Synagogue congregant (1906–1994); designed the 1987 classroom and elevator accessibility renovation
- John KellumArchitect (1809–1871); co-designed the 1859 Friends Meeting House with partner Gamaliel King before designing the A. T. Stewart Store and Tweed Courthouse
- Gamaliel KingArchitect of Brooklyn City Hall (1795–1875); co-designed the 1859 Friends Meeting House at 28 Gramercy Park South as his final major work with John Kellum
- James Stewart PolshekArchitect and Dean of the Columbia Graduate School of Architecture, Planning and Preservation (1930–2022); directed the pro bono 1975 restoration of the landmarked meetinghouse
- Benjamin SonnenbergPublic-relations pioneer and resident of 19 Gramercy Park South (1901–1978); organized the 1969 consortium of Gramercy Park neighbors that purchased the meetinghouse to save it from redevelopment
- Jesse William StittMinister of the Village Presbyterian Church (1904–1971); partnered with Rabbi Irving J. Block from 1954 to 1971 in “One house serving two faiths”
Building at a glance
The building record
- The address
- 28 Gramercy Park South · 144 East 20th Street · Tax Block 875, Lot 53.
- Original use
- Meetinghouse of the Orthodox branch of the Society of Friends. The Friends bought original deed Lots 27–30 in 1855 for $24,000.
- Architects and dates
- King & Kellum · commissioned 1856, built 1857–59.
- New York City landmark
- October 26, 1965 · LP-0018 · heard at the Commission’s first public hearing, September 21, 1965.
- Brotherhood founded
- May 12, 1954 · Rabbi Irving J. Block, with twenty-five founding members.
- Purchase and restoration
- Found in 1974, purchased in 1975 from the United Federation of Teachers for $420,000 · restoration by James Stewart Polshek, 1975. Polshek’s work also included the eastern memorial garden.
- Sanctuary design
- Ismar David · inaugurated June 10, 1994.
- Later work
- Elevator and classrooms, 1987 · attic, offices and sanctuary systems, 1998–2003.
- Today
- An active synagogue, school and community gathering place. Rabbi Daniel Alder since 1994; Cantor Isaac Yager since 2017.
Over time
Friends divide
New York’s Quakers separate into Orthodox and Hicksite branches. For the next 130 years they keep separate meetings and properties.
A meetinghouse on the Park
The Orthodox meeting buys four lots for $24,000 and commissions King & Kellum. The house is finished in 1859, the year the partnership ends.
A funeral, a letter, a wedding
Newspapers record a silent Quaker funeral, the first epistle from Philadelphia in fifty years, and a wedding with only one Quaker cap in the room.
Brotherhood begins on West 13th Street
Rabbi Irving J. Block founds Congregation Beit Achim with twenty-five members, sharing the Village Presbyterian Church with the Rev. Dr. Jesse W. Stitt.
Reunion
The two yearly meetings merge in 1955; the Manhattan meetings join in 1958 and gather at 15th Street. Worship on Gramercy Park ends.
For sale, then under contract
The Friends put the house on the market through Harry Helmsley’s firm. In March 1965 a developer contracts to buy it for $500,000, intending a thirty-story apartment building.
A landmark in the law’s first year
The Commission hears the case at its first public hearing on September 21 and designates the meetinghouse on October 26.
A rescue by neighbors
The Friends sell to a group of Gramercy Park residents, led by Benjamin Sonnenberg in Frank Gilbert’s account, who plan a performing-arts center. The plan fails; the United Federation of Teachers buys the building.
One house, two faiths, no longer
Following a dispute with the church’s new leadership during the October 1973 Yom Kippur War, Brotherhood votes to seek a permanent home of its own and departs West 13th Street with a Torah procession on March 19, 1974.
Brotherhood moves in
The congregation buys the meetinghouse for $420,000. Polshek and Lawrence Held and Son restore it without fees; Huxtable pronounces the result “beyond price.”
A poster and a Torah
Ismar David designs a silk-screen poster for a benefit exhibition. Brotherhood sends a Torah scroll to the Jews of Ambober, Ethiopia.
The shelter, the elevator, the ark
The homeless shelter opens in the early 1980s; the 1987 renovation adds an elevator and classrooms; Ismar David’s sanctuary is inaugurated in 1994, the year Rabbi Daniel Alder succeeds Block.
The attic and the air conditioning
The Quaker attic becomes a library, classrooms and offices; the sanctuary gets new lighting and, finally, air conditioning.
Seventy years
Brotherhood marks its seventieth anniversary with a new Torah scroll, first read in February 2025.
Sources cited
- 1965Friends Meeting House designation report (LP-0018), New York City Landmarks Preservation Commission, October 26, 1965The hearing of September 21, 1965, the witnesses, letters and telegrams, the “Dorchester olive stone,” and the retired Architectural Forum editor’s tribute to Kellum.
- 1966Gramercy Park Historic District designation report (LP-0251), Landmarks Preservation Commission, September 20, 1966“Designed by King and Kellum and completed in 1859 … a fine expression of Italianate form.”
- 1969Friends Meeting House and Seminary, Rutherford Place (LP-0241), Landmarks Preservation Commission, December 9, 1969The Orthodox Friends’ earlier houses (Henry Street, sold to Anshe Chesed in 1840; Orchard Street; the Rutgers Female Institute chapel), the end of worship in 1958, and the 1969 sale to “a civic-minded group of Gramercy Park residents.”
- 1982Cary Building designation report (LP-1224), Landmarks Preservation Commission, August 24, 1982Biographies of Gamaliel King and John Kellum; dates the Friends Meeting House commission to 1856 and the partnership to 1850–59.
- 1988Gramercy Park Historic District Extension (LP-1559), Landmarks Preservation Commission, 1988Ruggles’s covenants and the churches and institutions that found a place on the Park.
- BrotherhoodOur Building, Brotherhood SynagogueThe four lots and $24,000, the secretary’s “entirely plain, neat and chaste,” construction and materials, the pews from Orchard Street, the sounding board, and the congregation’s account of the Underground Railroad.
- BrotherhoodHistory, Brotherhood SynagogueThe founding, the shared church, the 1983 shelter and the 1996 expansion of the Hebrew School.
- BrotherhoodOur 70th Anniversary, Brotherhood SynagogueThe founding date and twenty-five founders, the five principles and the free-pulpit and free-pew explanations, drawn from Rabbi Block’s memoir A Rabbi and His Dream: Building the Brotherhood Synagogue (KTAV, 1999).
- Brotherhood70th Anniversary Celebration, Brotherhood SynagogueThe 1998–2003 building program, the congregation’s first Bat Mitzvah, and the anniversary speakers.
- BrotherhoodSefer Torah Project, Brotherhood SynagogueThe seventieth-anniversary Torah, first read February 8, 2025.
- BrotherhoodClergy & Staff, Brotherhood SynagogueRabbi Daniel Alder (since 1994) and Cantor Isaac Yager (since 2017).
- BrotherhoodVolunteering Here · Social Action · Tikvah · Adult Education · Music · Visiting BrotherhoodCurrent programs, the shelter’s schedule, the choir, the Thursday Lunch & Learn, conversion classes and accessibility.
- ReferenceIrving J. Block Papers (P-867), American Jewish Historical Society, Center for Jewish HistoryFinding aid with a biographical account of Block, the shared church, the Glenesk conflict and the move to Gramercy Park.
- 2024Nancy Hadley-Jaffe, “The Formation of Today’s New York Quarterly Meeting,” New York Quarterly Meeting, January 7, 2024The 1955 merger, the 1957 committee, the letter to Harry Helmsley of December 30, 1963 and the “Meeting House for Sale” photograph.
- 2009John Maynard, “Outline of the Creation of New York Quarterly Meeting,” posted by New York Quarterly Meeting.The two Manhattan meetings worshipping together in the 1950s (20th Street in summer, 15th Street in term time), joining in 1958, and renting out the 20th Street house until the late 1960s.
- ReferenceNew York Monthly Meeting (Pre-Separation) finding aid, Friends Historical Library, Swarthmore CollegeAfter 1828 “the Orthodox met at Rutgers Medical College and later on Henry Street”; the 15th Street and 20th Street meetings reunited in 1958.
- 2013Tom Miller, “The 1859 Friends Meeting House — 28 Gramercy Square South,” Daytonian in Manhattan, May 2013The 1855 purchase, the “most sensitive among us” instruction, and the newspaper accounts: The Sun on the Bowne funeral (May 6, 1881), the Times on the Philadelphia epistle (May 1897), the 1913 wedding (February 20, 1913), Meyer Berger’s tortoise (May 9, 1956), the 1956 reunion talks, and “Quaker Building To Be Razed Here” (March 29, 1965).
- 2011The Reminiscences of Frank Gilbert, New York Preservation Archive Project, interview of March 24, 2011, pp. 27–28 and 35–37The Commission’s first hearing, J. Clarence Davies’s remark, the lawyer at the back of the room, Sonnenberg’s group and the missing signature.
- 1974“Pastor Charged with Bigotry,” Jewish Telegraphic Agency, January 8, 1974The Anti-Defamation League’s complaint to the Presbytery: the bulletin-board notice, the church bulletin’s reply, the ark and the sukkah, and the board’s November vote.
- 1974“Brotherhood Synagogue Finds New Temporary Facilities,” Jewish Telegraphic Agency, March 14, 1974The six-hundred-member congregation’s Torah procession of March 19, 1974, and the two Greenwich Village congregations that offered temporary sanctuary.
- 1971“Rabbi Calls for Prison Reform to Prevent More Atticas,” Jewish Telegraphic Agency, September 23, 1971Block’s Rosh Hashanah sermon.
- 1976“A Torah Scroll, a Gift of the Brotherhood,” Jewish Telegraphic Agency, October 7, 1976The Torah sent to Ambober.
- 2002Steve Lipman, “Rabbi Block, Social Action ‘Pioneer,’ Dies,” New York Jewish Week via JTA, November 8, 2002Rabbi Daniel Alder’s tribute to founding rabbi Irving J. Block.
- 2008Reed Ide, “That ’70s paper: Nixon, gay rights, bounced checks,” The Villager, April 29, 2008Chronicles the 1971–1973 leadership transition at the Village Presbyterian Church and the end of the shared sanctuary arrangement.
- 1975Ada Louise Huxtable, “Recycling a Landmark for Today,” The New York Times, June 15, 1975Purchase, condition, repairs and the Polshek restoration; $180,000 spent by June 1975, with fundraising still underway.
- 2010City Guide to Sacred Spaces: New York, Sacred Space International, 2010, pp. 21–23The twelve iron columns and twelve windows, the pews from the 1840 house, the open-door High Holy Days policy, and the 1987 renovation “by synagogue member, M. Milton Glass.”
- Ismar DavidAbout the synagogue and sanctuary, Ismar David Archive, 2021The 1976 poster, the 1994 sanctuary installation, marquetry, laser-cut veneers and Ossining craftsmen.
- Ismar DavidIsmar David: Chronology, Ismar David ArchiveConfirms the sanctuary design’s inauguration on June 10, 1994.
- Ismar DavidIsmar David papers, RIT Cary Graphic Arts CollectionBorn Breslau, August 27, 1910; Jerusalem from 1932; New York from 1953; David Hebrew produced by Intertype in 1954; died New York, February 26, 1996.
- ReferenceDorchester stone, CAMEO materials database, Museum of Fine Arts, BostonThe greenish-grey New Brunswick sandstone.
- 1990Friends Meeting House marker, New York Landmarks Preservation Foundation, recorded by the Historical Marker DatabaseThe plaque’s text, which gives the secretary’s phrase as “of good taste.”
- ReferenceUnderground Railroad: Frequently Asked Questions, National Park Service.Freedom seekers, Black vigilance committees and historical evidence.
- 2020Joey Rodriguez, “Beyond the Village and Back: The Brotherhood Synagogue and the journey to find their home,” Village Preservation, November 6, 2020The congregation’s Village years and the move to Gramercy Park.
- 2018Andrew Berman, “The Greenwich Village church that threw a presidential election,” Village Preservation, January 11, 2018The church’s disbanding in 1975 and its conversion to apartments.
- ReferenceVillage Presbyterian Church, New York City Chapter, American Guild of OrganistsThe church’s founding in 1846 as the Thirteenth Street Presbyterian Church and its disbanding in 1975.
- 2024Dante Mazza, “Friends Meeting House,” American Landmarks, May 23, 2024Quotes the 1964 Times account naming Daniel Cromwell and Joseph Hillyard, and Huxtable’s 1975 review.
- Friends Building Committee Minutes, 1855–57, as cited in Garmey; the meetinghouse’s planning and construction.
- Ada Louise Huxtable, “Recycling a Landmark For Today,” The New York Times, June 15, 1975, Section D, p. 29. Architectural assessment of the restored synagogue.
- Stephen Garmey, Gramercy Park (1984), pp. 90–91, 174. The land purchase and setback, Quaker interiors and traditions, the 1965 preservation campaign, and the 1975 restoration.
Photo credits for this page
- Exterior view of Brotherhood Synagogue (28 Gramercy Park South): Photograph by Beyond My Ken (2010), via Wikimedia Commons (CC BY-SA 4.0).
- Early twentieth-century exterior of the Twentieth Street Friends Meeting House, and 1965 Wurts Brothers photograph: Museum of the City of New York.
- Vintage postcard view of the Friends Meeting House from inside Gramercy Park: Gramercy Park Block Association historical archive.
- Hicksite Friends Meeting House on Rutherford Place, 1863: Photograph by George Stacy; Library of Congress, Prints and Photographs Division.
- Landmarks Preservation Commission Designation Report for the Friends Meeting House (LP-0018, October 26, 1965): New York City Landmarks Preservation Commission.
- Rabbi Irving J. Block and the Rev. Dr. Jesse W. Stitt outside the Village Presbyterian Church: Courtesy of Brotherhood Synagogue Archive.
- Village Presbyterian Church on West 13th Street after the 1902 fire: Photograph by Robert L. Bracklow; New-York Historical Society.
- 1976 Brotherhood Synagogue Art Exhibit & Sale flyer featuring Ismar David’s silkscreen poster: Ismar David Archive, RIT Cary Graphic Arts Collection.
- Sanctuary and Torah ark of Brotherhood Synagogue: Photograph © Randy Rothstein / Courtesy of Brotherhood Synagogue.