
Sage House
4 Lexington Avenue · A palace for practical reform
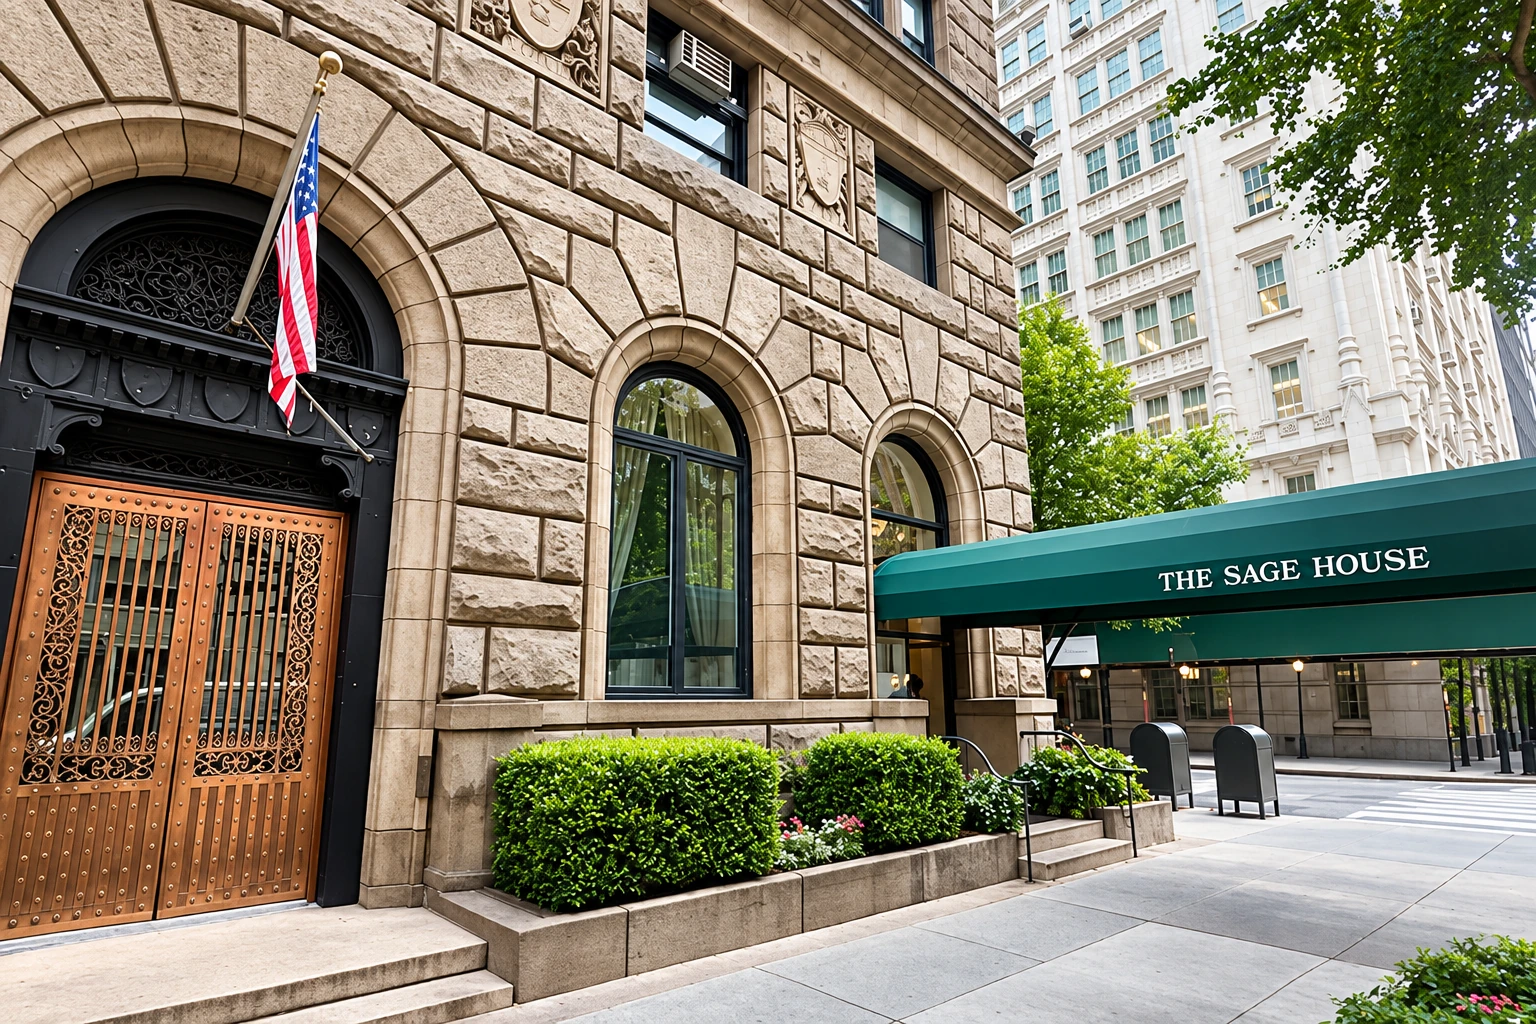
There is a clue to Sage House’s original purpose carved into its East 22nd Street entrance: “for the improvement of social and living conditions.” An unusually ambitious brief for an apartment building.
When it opened in 1913, the rooms behind the sandstone façade were offices, meeting halls and a library. The Russell Sage Foundation had come here to investigate overcrowded housing, dangerous working conditions and the difficulties of earning a living in an industrial city.
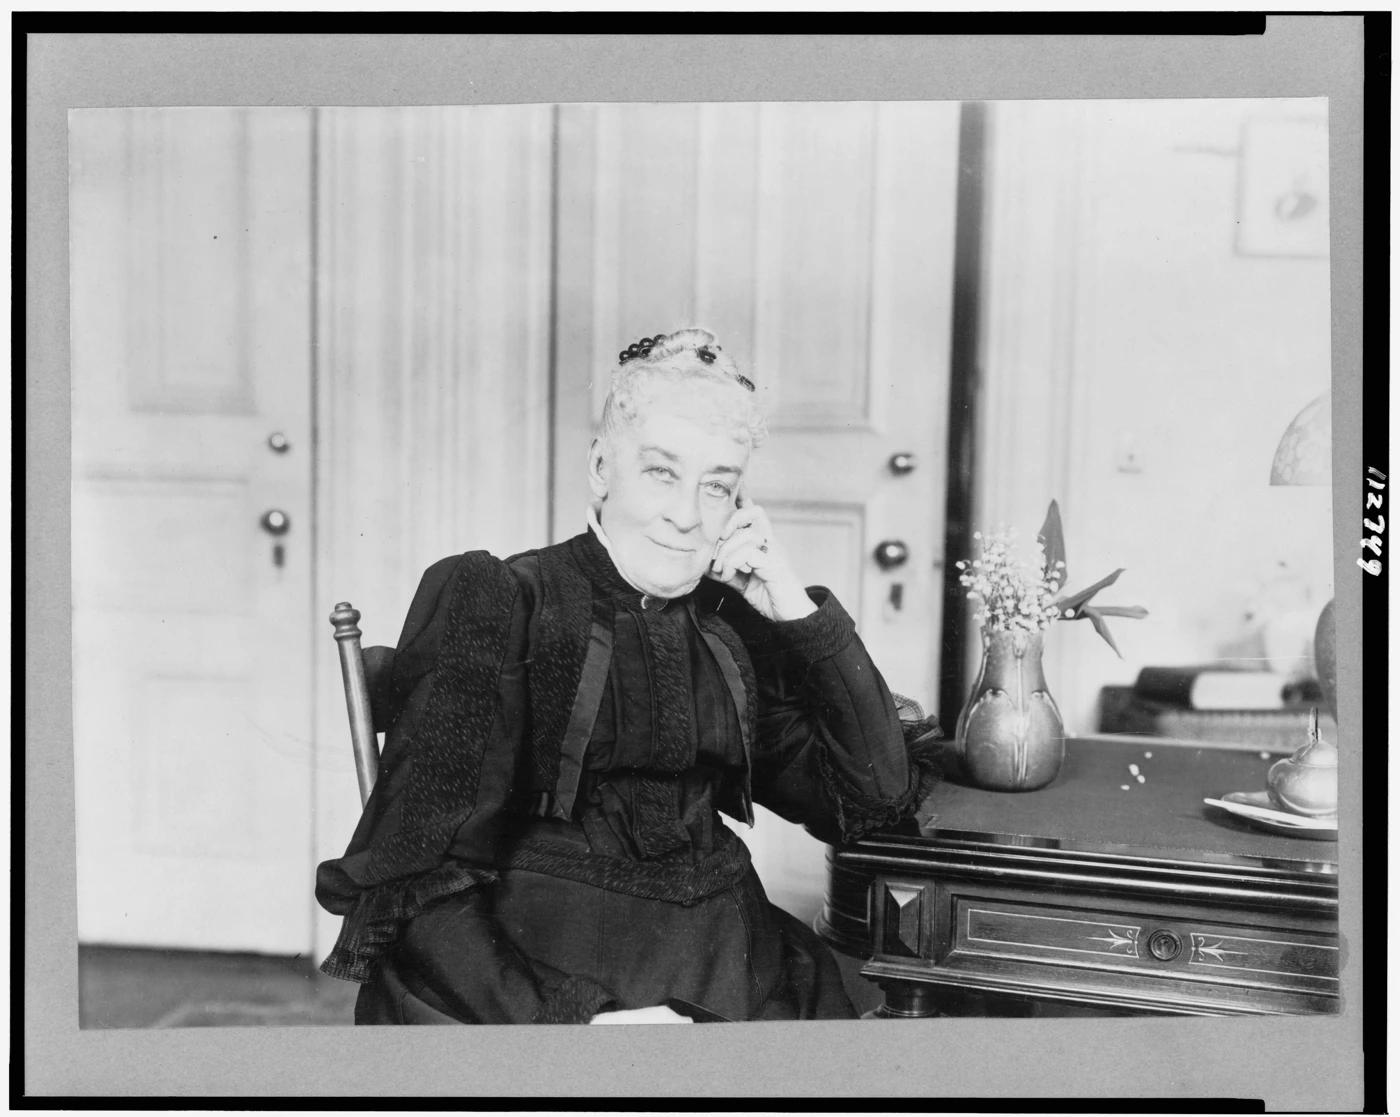
The money had belonged to Russell Sage, a financier with a considerable talent for accumulating it. The decision to put it to this use belonged to his wife, Margaret Olivia Sage.
Olivia’s second act
Olivia Sage had been a schoolteacher long before she became one of the richest women in the world. When her husband died in 1906, she inherited more than $60 million and the freedom to decide what to do with it.
She was seventy-eight when she established the Russell Sage Foundation in 1907 with a gift of $10 million. Her interests were already well formed: education, women’s opportunities and social welfare. She would go on to found Russell Sage College in 1916.
After the foundation’s first trustees’ meeting, she was reported to have said:
“I am nearly eighty years old and I feel as if I were just beginning to live.”
Margaret Olivia Sage
Her letter of gift asked the trustees to tackle difficult problems that other organizations were not already handling effectively. Robert de Forest, her attorney and an experienced charity administrator, helped direct the foundation toward studying the causes of poverty.
The work could be painstakingly specific. Mary van Kleeck’s Women in the Bookbinding Trade, published in 1913, examined one of New York’s important industries for women. It used the experiences of actual wage-earners to investigate problems shared across many trades.
Four years later came Mary Richmond’s Social Diagnosis, a foundational text for professional social work. Richmond’s subject was how to understand a person’s circumstances before deciding what help to offer.
A working palace
The location made sense. East 22nd Street already had a concentration of social-service institutions, including the United Charities Building farther west. The foundation had initially hoped to move there, but there was no room. Olivia wanted a headquarters of its own, which would also be a memorial to Russell.
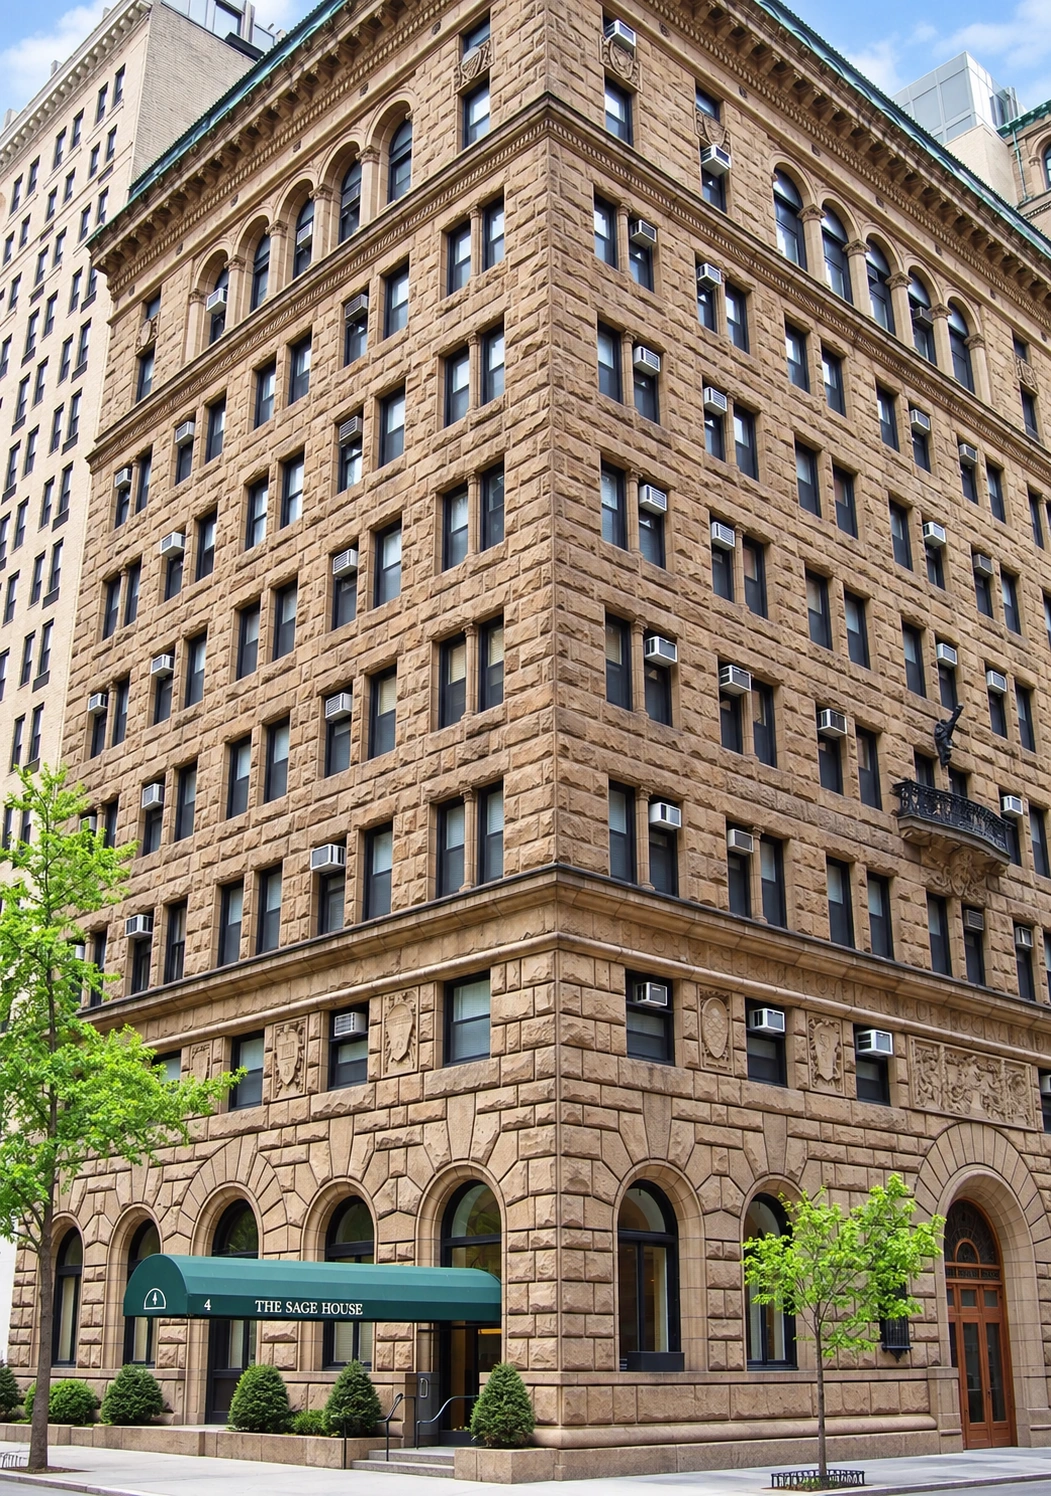
Grosvenor Atterbury gave it the bearing of a Florentine palace: a substantial stone base, rows of paired windows and a grand arcaded upper section. The rough-faced sandstone came from Kingwood, West Virginia. Its warm, pinkish tones are especially apparent when the light catches the surface.
The building’s arrangement was practical. Meeting halls occupied the ground floor; offices filled the middle floors; the library occupied the top two. Some other welfare organizations received office space without charge. The foundation had moved its library in by September 1913 and its offices by December.
A penthouse with drafting tables
Atterbury returned in 1922–23 to add a tenth-floor penthouse for the Committee on Regional Plan. The attraction was good light for drawing and room for the people planning New York’s metropolitan future.
The resulting Regional Plan of New York and Its Environs, published in 1929, considered transportation, growth and open space across the wider region. Regional Plan Association was established that year to advance its proposals. Economists Mabel Newcomer and Faith Williams were among the researchers whose surveys helped lay the groundwork.
At Forest Hills Gardens, Atterbury and landscape architect Frederick Law Olmsted Jr. had designed a model community for the foundation. Its houses and streets were admired, but prices climbed beyond the reach of the working families the experiment was meant to serve.
The Gramercy headquarters kept growing. A taller annex opened on East 22nd Street in 1931, accommodating social-service organizations and the New York School of Social Work. The lower connecting wing and arcaded upper floors carry through the original building’s design.
Even the carvings needed a committee
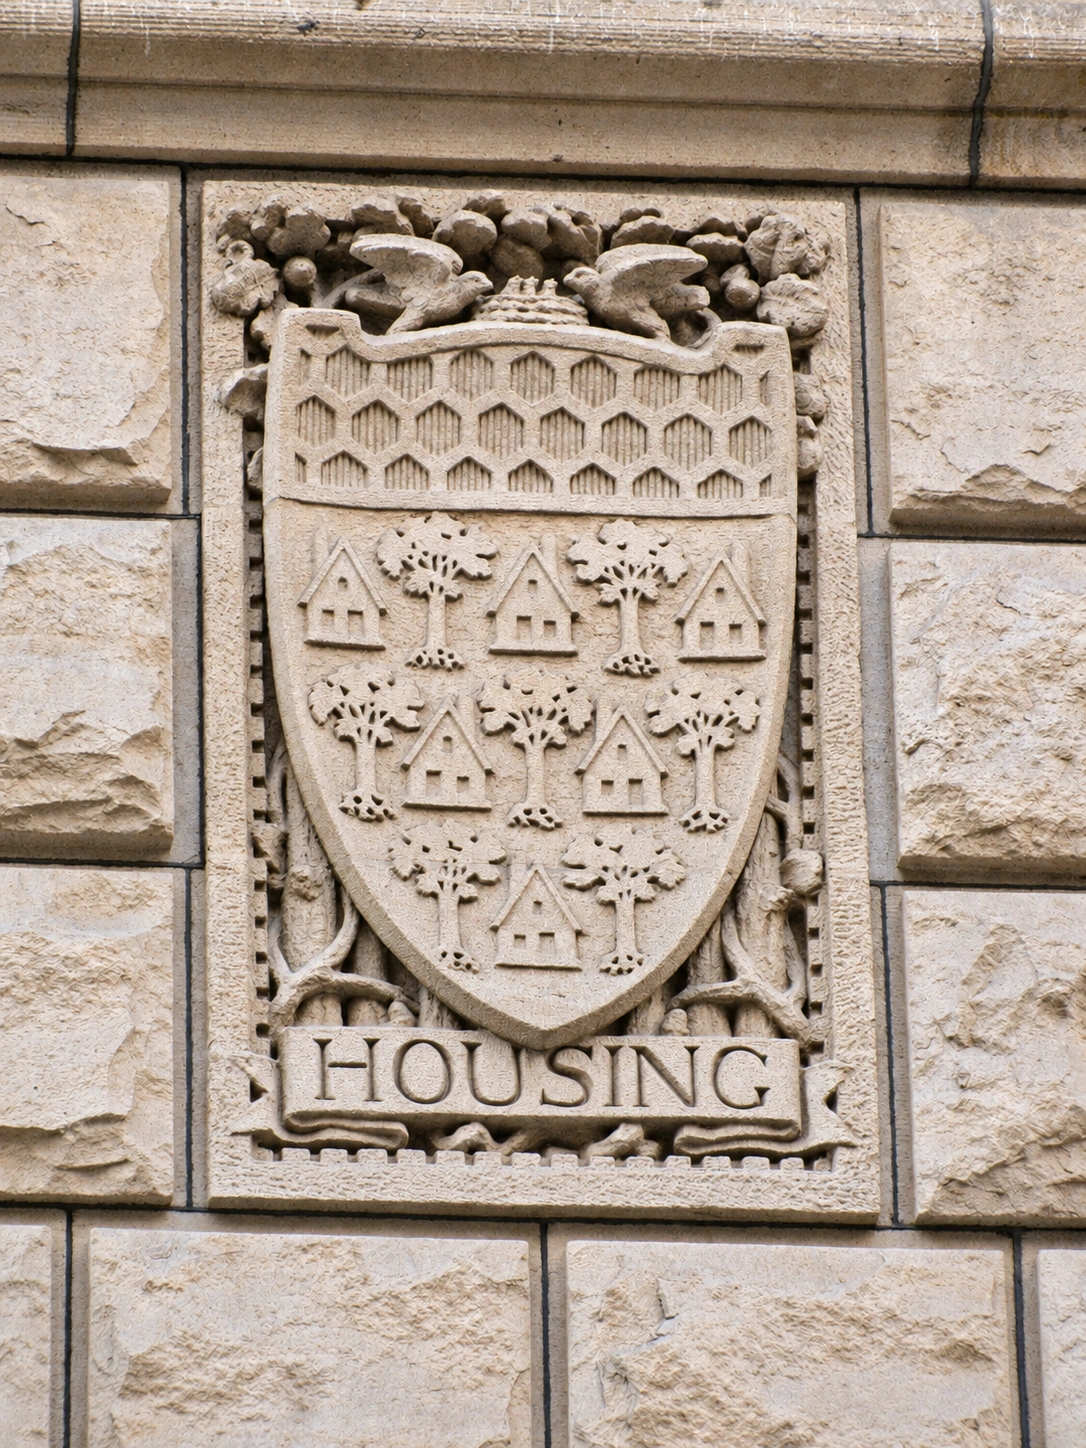
The stone panels above the street-level arches were planned with the original building. They remained uncarved for years while the trustees decided what they should say. Atterbury began working out the designs in 1921; the completed carvings arrived in stages between 1922 and 1926.
René Paul Chambellan modeled them, early in a career that would take his architectural sculpture to some of New York’s best-known buildings. The subjects spell out the foundation’s concerns: Health, Work, Play, Housing, Education, Civics, Religion and Justice. Above the East 22nd Street entrance, a larger composition brings together Study, Service and Counsel.
“Play” has equal standing with the more solemn subjects. The foundation supported the playground movement; recreation was part of its understanding of a decent life.
Look closely at “Housing.” There are small houses, trees, honeycomb and birds beside a nest. Atterbury had suggested looking to the housing arrangements of bees for inspiration. There is quite a lot of housekeeping going on in that stone panel.
From offices to apartments
The foundation sold the property to the Archdiocese of New York in 1949. Catholic Charities used it as its headquarters from 1950 until 1973, continuing the building’s social-service role.
A 1974 sale led to conversion into apartments. Another change in the 1980s brought cooperative ownership. Much of the original interior was lost, although historian Tom Miller records that removing a later dropped ceiling revealed the stone-vaulted lobby ceiling still above it.
The city designated the building and annex an individual landmark in June 2000. The foundation continues its work elsewhere, while Sage House has settled into residential life.
Its old job description is still over the door.
The building at a glance
- Address
- 4 Lexington Avenue · East 22nd Street
- Original use
- Russell Sage Foundation headquarters
- Architect
- Grosvenor Atterbury
- Construction
- 1912–13; penthouse 1922–23; annex 1930–31
- Second-story sculpture
- Modeled by René Paul Chambellan; carved 1922–26
- Landmark designation
- June 20, 2000 · Building and annex
Sources & further reading
- Russell Sage Foundation Building and Annex designation report. Jay Shockley, New York City Landmarks Preservation Commission, June 20, 2000. Construction and occupancy dates, architectural details, sculpture chronology, additions, ownership and designation.
- Foundation History. Russell Sage Foundation. Olivia Sage’s biography and 1907 letter of gift; early research, Mary Richmond, Forest Hills Gardens and regional planning.
- Women in the Bookbinding Trade. Mary van Kleeck, 1913. The foundation’s catalog includes a free download of the original study.
- The Constant Future. Regional Plan Association, 2022. The first Regional Plan and the organization established to advance it.
- RPA Recognizes Former Staff, Board Members During Women’s History Month. Christina Kata, Regional Plan Association, March 29, 2022. Women’s contributions to the early surveys and planning work.
- The Russell Sage Foundation Building. Tom Miller, Daytonian in Manhattan, May 2012. Sculpture symbolism and later interior changes. The 1915 date in this article’s title is superseded here by the documented 1912–13 construction and 1913 occupancy in the landmark report.