
8 Gramercy Park South
A vanished church, a city’s conscience, and the family behind the garden gate.
8 Gramercy Park South · Apartment house c. 1940
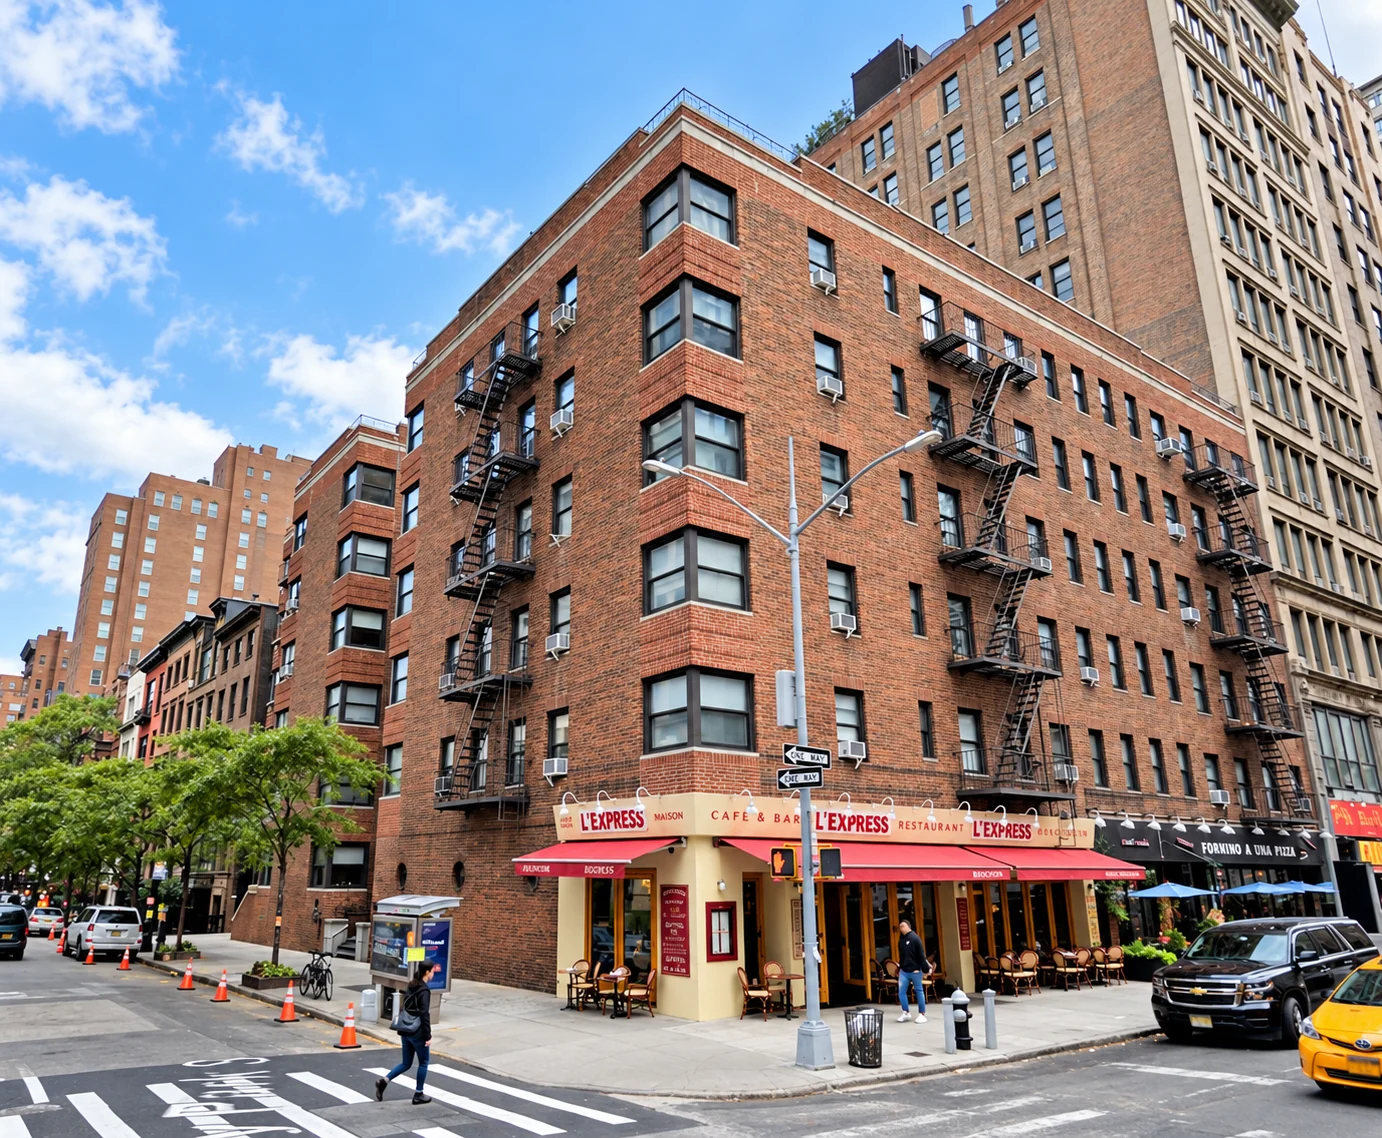
Before there were corner windows and a canopy marked 8 Gramercy, a striped church rose here beneath a great patterned dome. Beside it stood a fantastical rectory, home to a minister who helped organize relief for Union soldiers. The buildings vanished. Their stories still change the way we see this corner.
The six-story apartment house at 8 Gramercy Park South belongs to a later New York: practical, residential, and closely connected to the Park. Its history reaches from Jacob Wrey Mould’s audacious architecture to the Flores family, whose work carried one generation from the building’s daily care into the next generation’s stewardship of the garden.
One corner, many lives
Select a year to explore the story.
1855 · All Souls opens
Jacob Wrey Mould’s striped church is dedicated on Christmas Day, with the Bellows family’s rectory beside it.
Behind the garden gate
The church that startled New York
An unexpected arrival
All Souls arrived at Fourth Avenue and East 20th Street with a congregation, an ambitious minister, and a patron willing to take a chance on an unfamiliar architect. The minister was Henry Whitney Bellows. The patron was the merchant Moses H. Grinnell. The architect, Jacob Wrey Mould, had recently come from England.
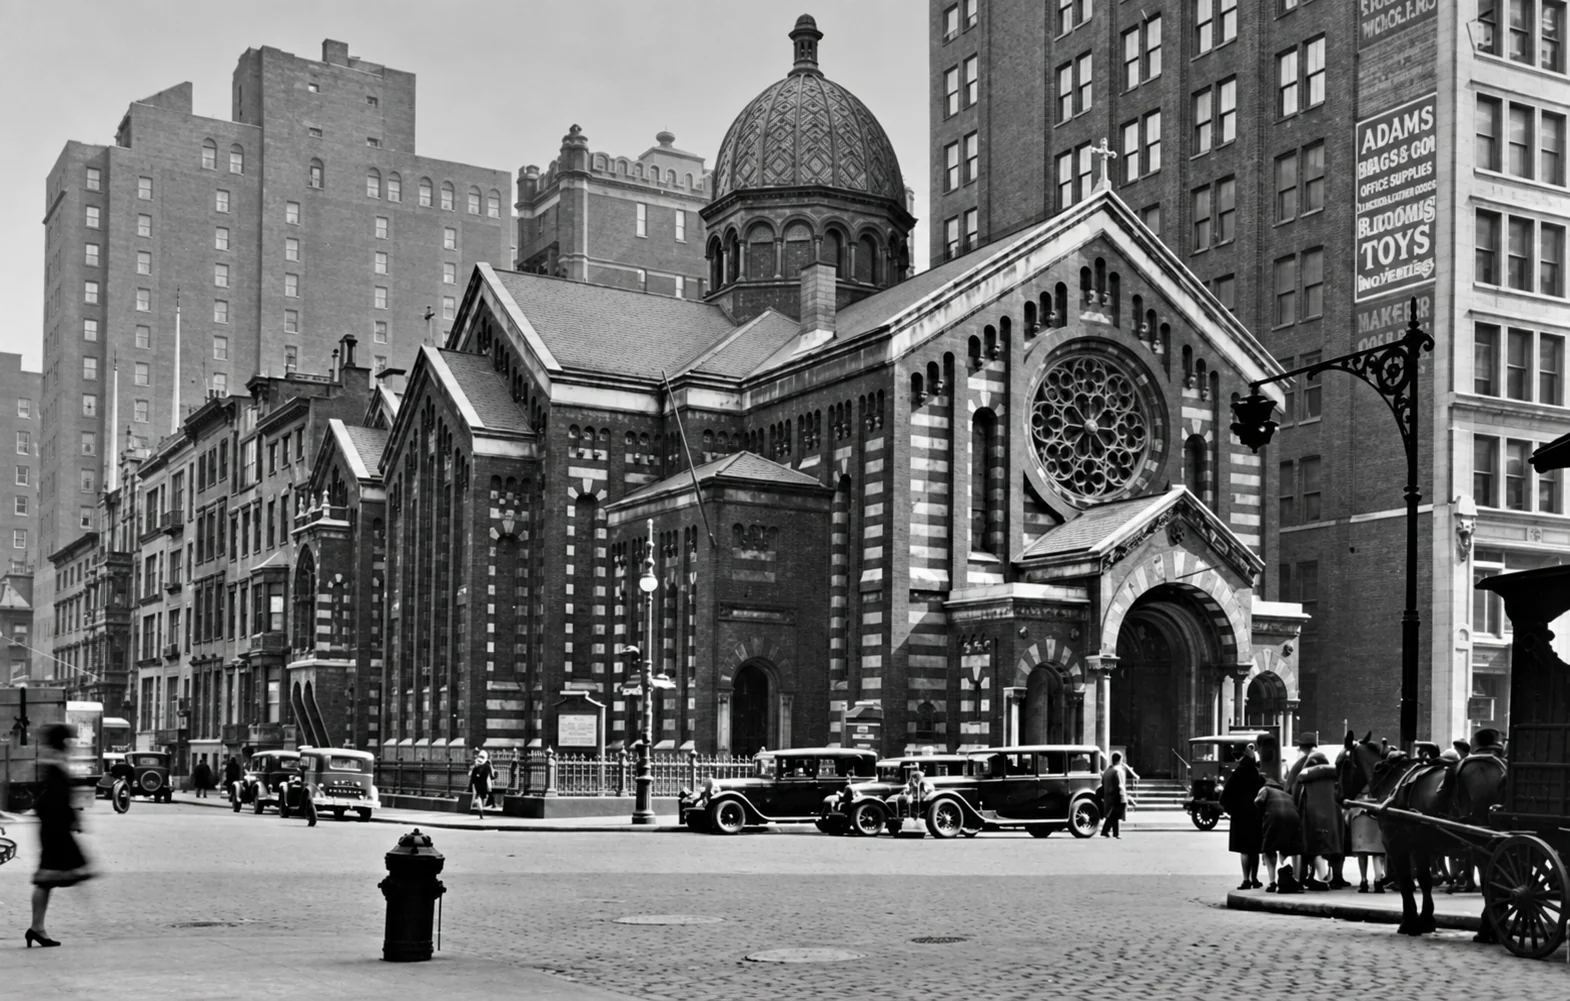
Grinnell championed Mould when the church’s trustees were considering a more conventional proposal. He was, Bellows later observed, bewitched by the architect. Mould rewarded that confidence with a building that New Yorkers could scarcely ignore: bands of red brick and pale stone, round arches, an enormous circular window, and a dome rising above the roof.
Dedicated on Christmas Day in 1855, the church drew on northern Italian architecture, particularly the cathedral at Monza. Color was built into its masonry. The alternating courses continued around arches and across the walls, giving a familiar church form an insistent, almost graphic rhythm. New Yorkers supplied the nickname that has outlived the building: the Church of the Holy Zebra.
The price of a bold design
The design also produced a financial crisis. In her 1917 account of the church, Helen W. Henderson recorded an overrun of about $48,000 for church and parsonage. Grinnell helped meet the strain from his own resources. The campanile intended to complete the composition was never built.
The omission would acquire a meaning beyond architecture. During the Civil War, the congregation directed the money reserved for the tower toward the United States Sanitary Commission. The unfinished skyline became part of the church’s history of public service.
A remarkable house, a national cause
Behind the striped walls
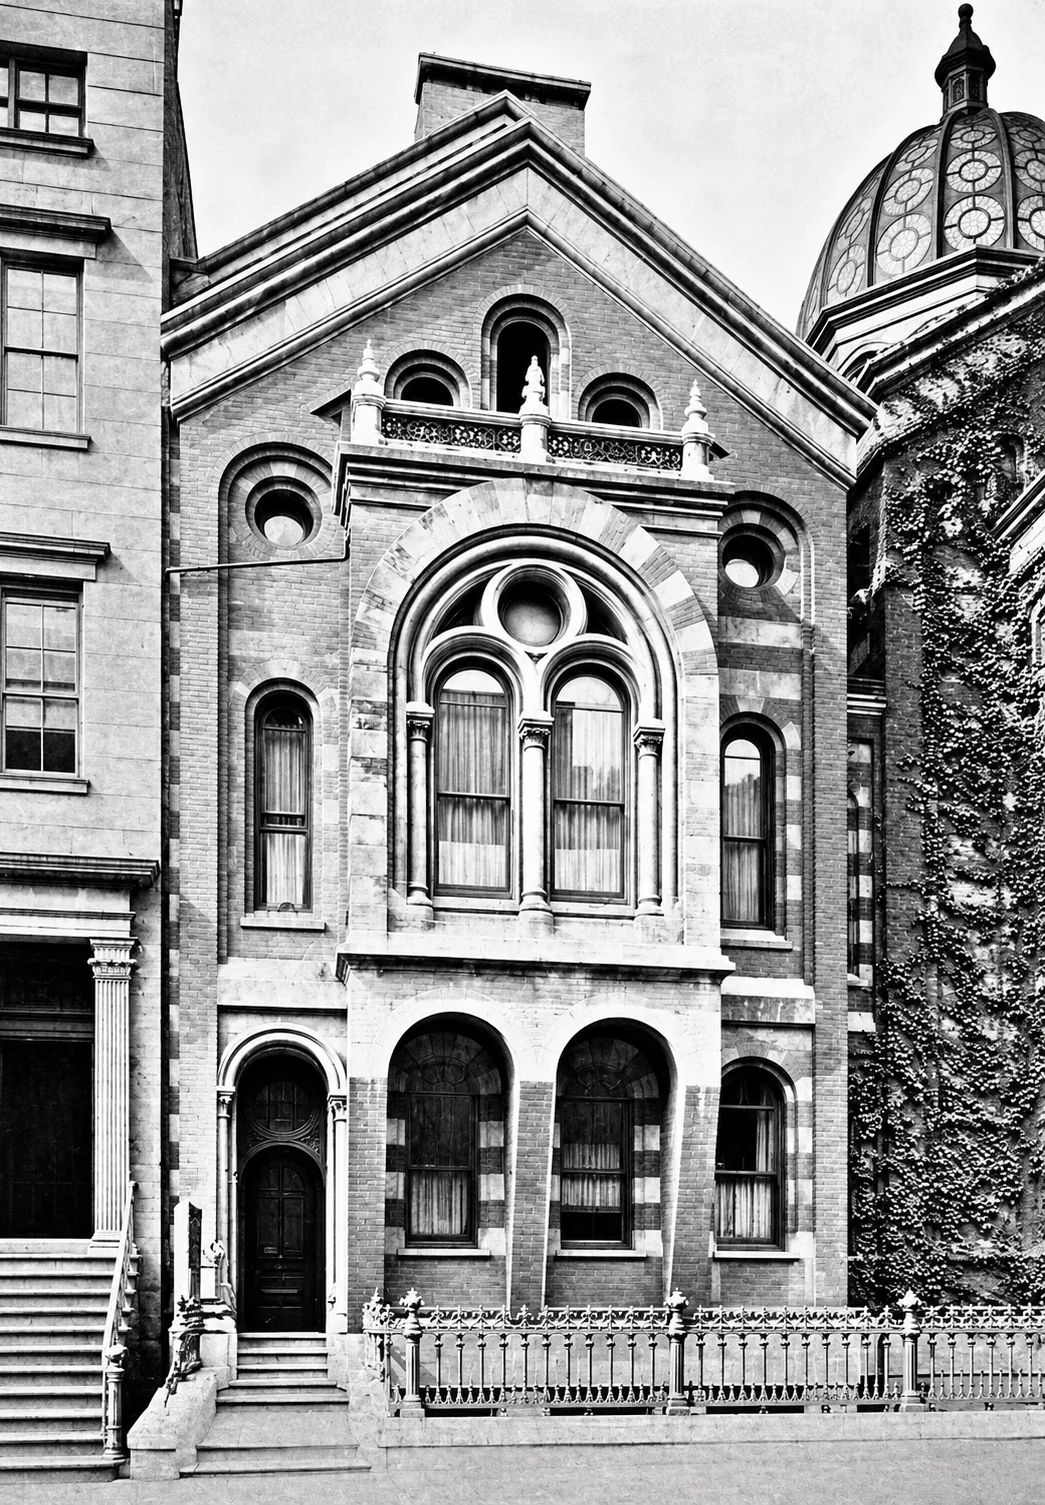
Around the corner, at 104 East 20th Street, Mould designed a rectory nearly as memorable as the church. A great projecting bay gathered paired windows beneath a rounded arch. Circular openings, a small balcony, and a steep gable gave the narrow house an extraordinary variety of shapes. The church’s dome appeared immediately beside it.
For the Bellows family, this was a home as well as an architectural experiment. His daughter Anna remembered lofty rooms and a complicated arrangement of passages. What delighted a child did not necessarily please the adult responsible for the household. Henderson preserved Anna’s verdict: “I thought the complicated and somewhat mysterious and inconvenient parsonage delightful,” followed by the decisive qualification, “but my mother did not.”
Eliza Bellows managed a house that was open to much more than parish business. The family’s hospitality brought educational and charitable work into domestic rooms. The rectory’s unusual façade concealed a place where people gathered to discuss what the city—and soon the nation—needed.
The work beyond the pulpit
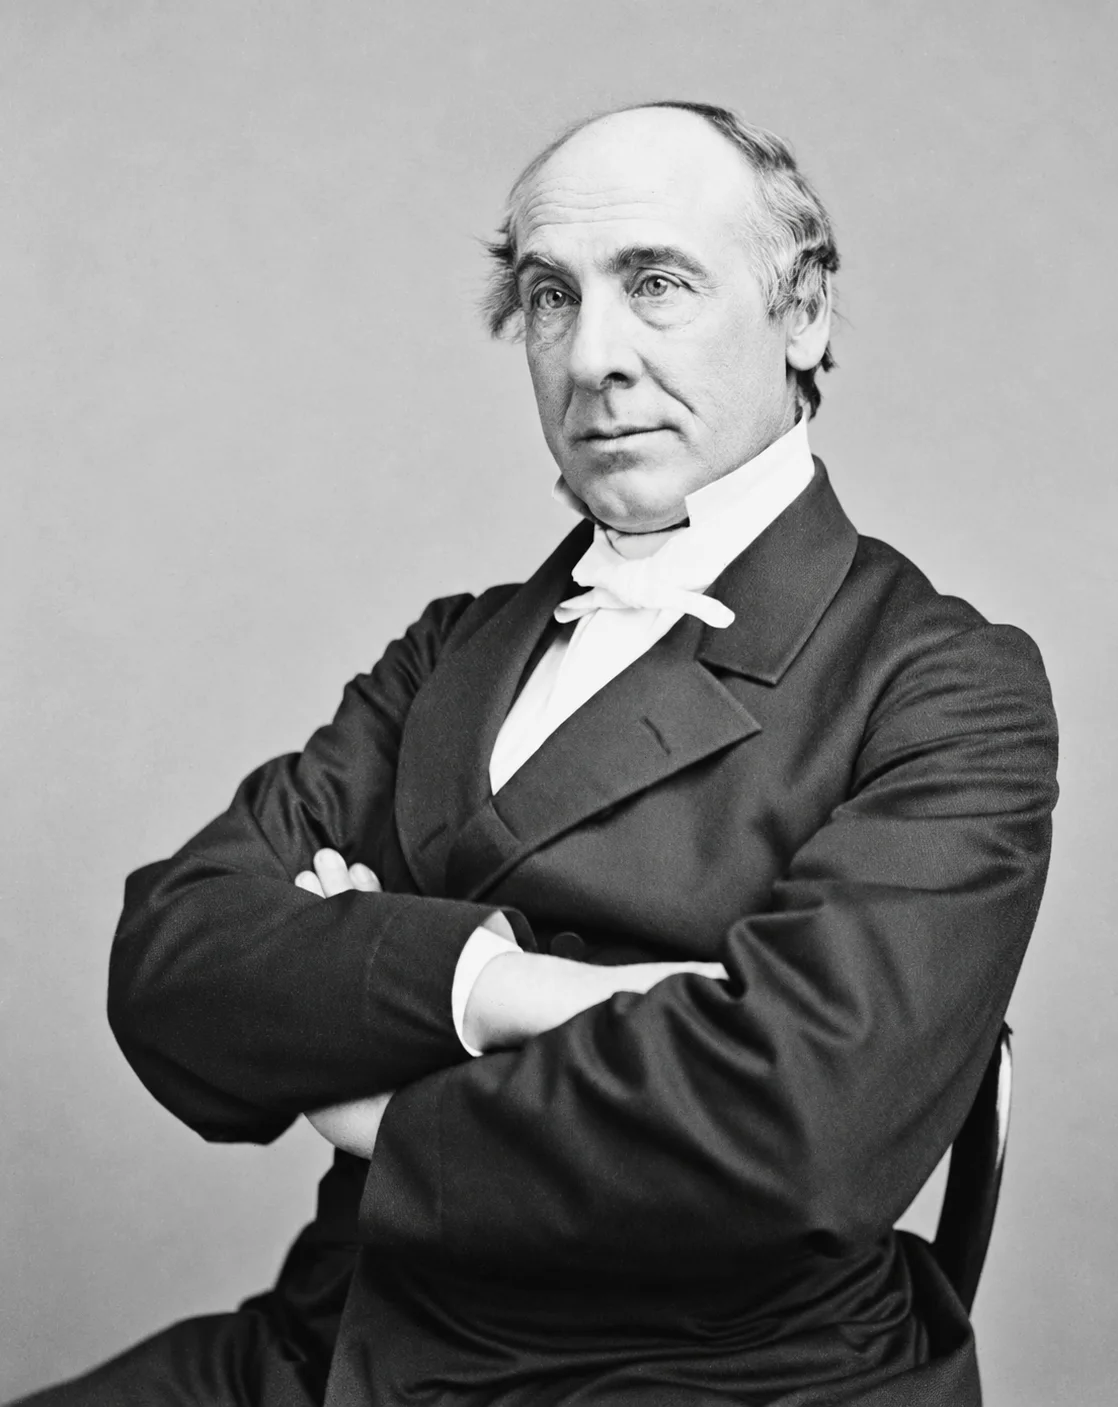
When the Civil War began in 1861, Bellows helped create the United States Sanitary Commission and became its president. Its purpose was urgently practical: improve conditions for Union soldiers, organize supplies, and support care for the sick and wounded. Disease and inadequate camp sanitation could be as dangerous as battle.
The All Souls Historical Society’s account places the women of the congregation at the center of this effort. Sarah Bedell Cooper and Louisa Lee Schuyler helped mobilize support; the Woman’s Central Association of Relief became a major auxiliary. Clothing, food, blankets, nursing, and fundraising required sustained organization on a scale far beyond the parish.
Bellows’s public work gives this lost house a place in a national story. It also explains why the decision to forgo a tower mattered. A congregation that had struggled to pay for an adventurous building chose to put its remaining architectural ambition in the service of people far from Gramercy Park.
A house put to work
More than a parsonage
The address acquired an institutional life of its own. The American Society of Civil Engineers met at 104 East 20th Street from 1877 to 1881, a period documented in the Landmarks Preservation Commission’s history of the society. Professionals concerned with the construction of a modern city assembled in one of its most unconventional houses.
Another venture joined education to practical work. Courtlandt Palmer’s The New Education, published in 1884, identifies the Gramercy Park School and Tool-House at this same address. Its argument made manual training an essential part of education. The title alone opens a window onto a different use for these rooms: a place where learning was meant to involve the hands as well as the mind.
Bellows died in 1882 after forty-three years as the congregation’s minister. The former rectory became a church house, accommodating meetings and organizations while preserving its connection with All Souls. By the early twentieth century, the address served a community wider than the family for whom it had been designed.
Flowers carried into the city
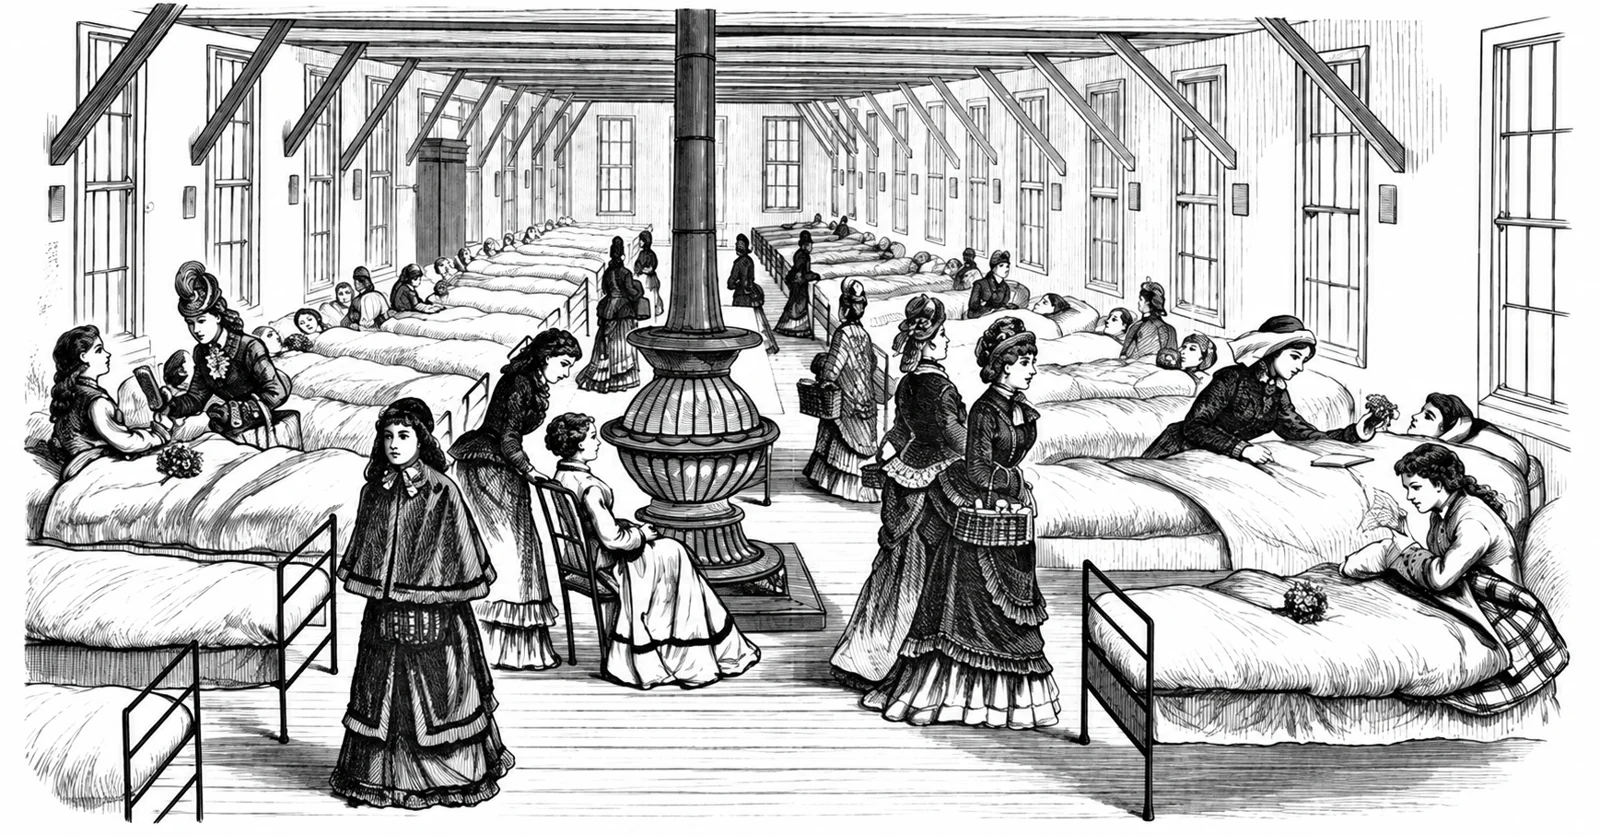
Among the organizations associated with the house was the New York Flower Mission, which brought fresh flowers to hospitals. An 1877 illustration shows visitors moving between beds in a women’s ward, carrying small gifts from the world outside. The picture records the kind of work the mission undertook, rather than a scene inside the rectory.
Henderson found the church house active when she visited in the 1910s. The church itself looked worn, its stone deteriorating and its gates shut on an ordinary weekday. Yet visitors admitted through the former parsonage encountered a hospitable custodian who guided them inside. The public face was tired; the life within continued.
That distinction is easy to lose in the story of a demolished building. All Souls was an architectural curiosity, but the rectory also mattered because of what happened in its rooms: meetings, teaching, relief work, and the patient business of maintaining a congregation.
The end of the striped church
A congregation moves north
By the 1920s, All Souls stood in a very different streetscape from the one it had entered in 1855. Commercial buildings pressed around it, while many members of the congregation had moved uptown. The church planned a new home at Lexington Avenue and East 80th Street.
The old property was sold in 1929 for $475,000. Then the Wall Street crash unsettled both sides of the move. According to the congregation’s own history, donors could no longer meet pledges for the new building and the purchaser of the old one was financially ruined. All Souls found itself burdened by two mortgages. A gift from the family of longtime trustee George F. Baker helped resolve the crisis.
The vacated church remained on the corner until August 23, 1931, when fire destroyed it. The congregation would continue uptown, dedicating its new building in 1932. At Gramercy, the church and rectory disappeared, taking with them one of the neighborhood’s most arresting nineteenth-century compositions.
Surviving photographs allow the vanished buildings to be placed against today’s streets. The church occupied the avenue corner; the rectory extended east along 20th Street. Both belong to the earlier history of the site now occupied by 8 Gramercy Park South. They were predecessors, not portions of the apartment house that survives.
A quieter kind of architecture
The apartment house at the corner
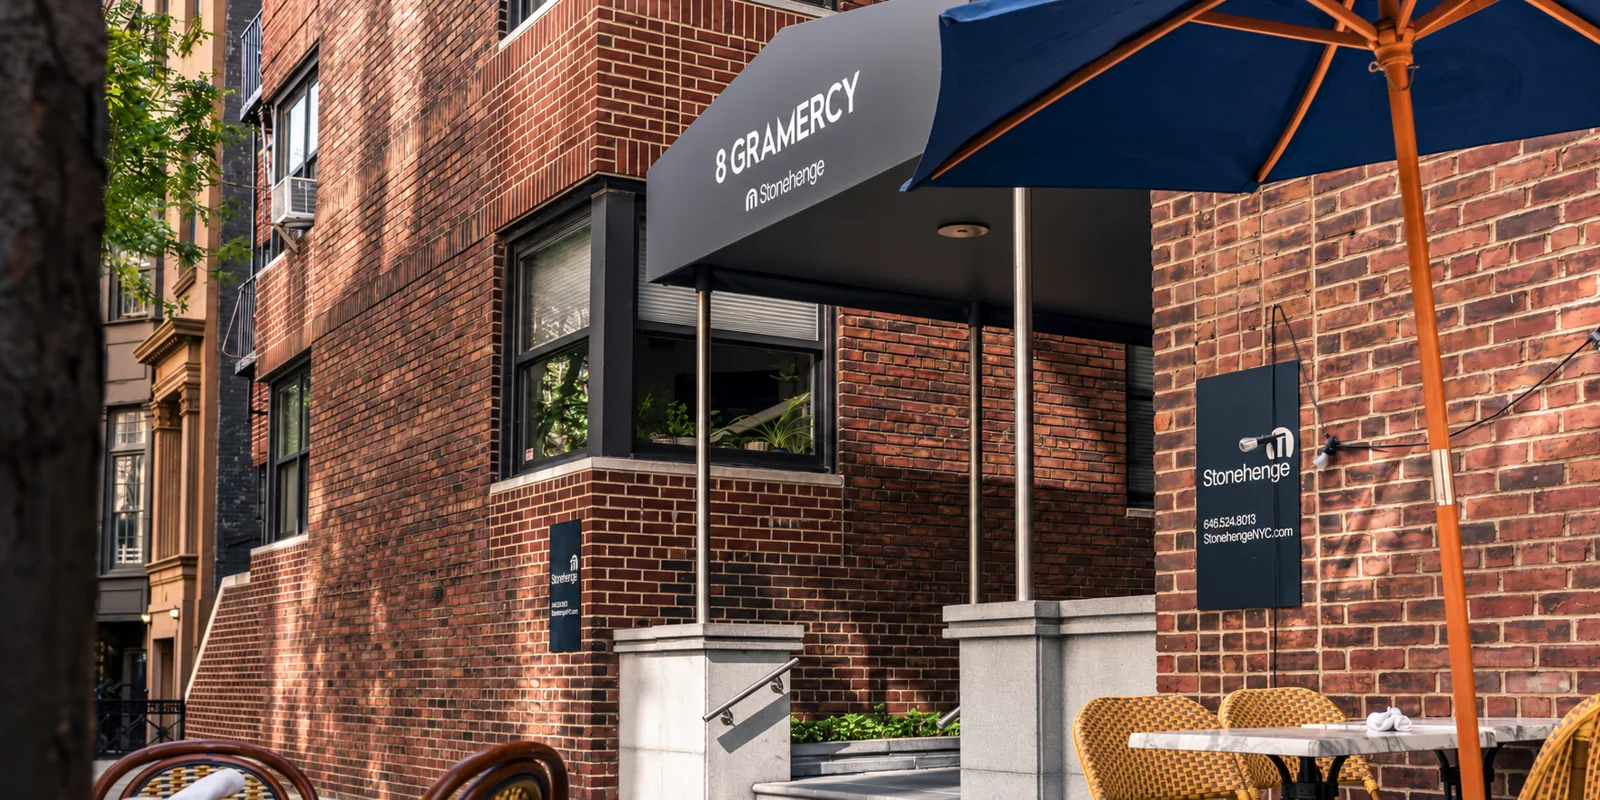
The present apartment house dates to about 1940. Where the church had announced itself through contrasting masonry and a dome, the new building used a continuous skin of red-brown brick, a flat roofline, and repeated windows. Six stories established a modest scale beside the taller commercial buildings on the avenue.
Its most expressive features are the windows that turn the corners. They break the weight of the brickwork and make the junction of two façades a place for light. Fire escapes give the walls a second, finer pattern. Along the ground floor, storefronts address the avenue while the residential entrance faces East 20th Street toward Gramercy Park.
The building’s form records a change in purpose. A large congregation and a minister’s household had occupied the earlier ensemble. The replacement brought many separate households to the site. Current city records list 55 homes, and Stonehenge’s description of the property identifies studios and one- and two-bedroom apartments, including homes with sunken living rooms and crown moldings.
Those interior details belong to the apartment’s own history of domestic comfort. A few steps down can give a living room a sense of separation without requiring a wall. The broad corner windows make the street and its changing light part of the room.
The Park as a neighbor
The address connects two distinct urban settings: the movement and commerce of Park Avenue South and the more sheltered world around the garden. Residents have Park access through the building’s key arrangements, maintaining a connection that is unusually tangible. The garden is somewhere to go as well as something to see.
The apartment house stands just outside the Gramercy Park Historic District’s designated boundary. The official district map makes that distinction clear. Its place in the neighborhood’s story rests on the history of the site and the lives connected with it, as well as on the building’s contribution to the view at the Park’s southwestern approach.
From the building to the garden
A father’s work
One of the most lasting connections between No. 8 and Gramercy Park began with the building’s superintendent. Alberto Flores worked here for thirty-four years. His son Amando began helping him, and through that work came to know the neighborhood and the garden across the street.
In the GPBA’s 2016 interview, Amando traced the connection directly to his father’s job. In the early 1990s, he covered for the Park attendant during vacations and undertook maintenance work. By the middle of the decade, the Trustees had hired him as the Park’s gardener.
Gardening was already familiar. Growing up in Puebla, Mexico, Amando had begun working with roses at fifteen. The opportunity at Gramercy brought that early experience into a new setting, with further horticultural study supported by the Trustees.

The work that makes a place
Over the following decades, Amando’s responsibilities grew with the garden. Flowers, shrubs, trees, lawns, paths, and watering systems all needed attention. The Park’s apparent ease depended on work repeated through the seasons: watching, tending, repairing, and learning what each part of the garden required.
The GPBA’s portrait of Amando follows that life from Puebla to Gramercy. Here, the building’s role is simple and consequential. Alberto’s long service at No. 8 gave his son a way into the neighborhood. Amando made that connection his life’s work.
There is no institutional line joining the Flower Mission of the old rectory to the gardener of today. But the two stories bring the history of this corner into focus. Its importance has repeatedly rested with people doing useful work, often away from public attention. Behind the apartment house’s familiar brick walls lies a history of service that reaches well beyond the address.

Overview
The building at a glance
- Address
- 8 Gramercy Park South; also 100–104 East 20th Street and 245–249 Park Avenue South
- Present building
- c. 1940; six stories; 55 residential units in city property records
- Architecture
- Twentieth-century brick apartment house with corner windows and a flat roofline
- Architect
- Present apartment house: not established in the records consulted. Earlier church and rectory: Jacob Wrey Mould.
- Earlier site
- All Souls church, dedicated 1855, and the rectory at 104 East 20th Street
- Historic status
- Outside the designated Gramercy Park Historic District
- Park connection
- Resident access through the building’s key arrangements; longtime superintendent Alberto Flores was Amando Flores’s father
- City record
- Manhattan Block 875, Lot 79; recorded address 245 Park Avenue South
Sources Cited
- Helen W. Henderson, A Loiterer in New York (1917), pp. 230–236. Contemporary account of Mould’s design, Grinnell’s support, the Bellows family, the unbuilt campanile, and the church house.
- All Souls Historical Society, 1838–1860: The Bellows Era, Part 1. Congregational history of Bellows and the 1855 church.
- All Souls Historical Society, 1861–1882: All Souls and the Civil War. Bellows, the Sanitary Commission, and the women who organized wartime relief.
- All Souls Historical Society, 1920–1945. The planned move, the 1929 financial crisis, the Baker family’s assistance, and the new church’s dedication.
- Courtlandt Palmer, The New Education (G. P. Putnam’s Sons, 1884). The title identifies the Gramercy Park School and Tool-House at 104 East 20th Street.
- NYC Landmarks Preservation Commission, Society House of the American Society of Civil Engineers, LP-2297 (2008). Documents the society’s use of 104 East 20th Street from 1877 to 1881.
- Tom Miller, The Lost All Souls’ Church Rectory (2020). Reconstruction of the rectory’s history, the Flower Mission, the sale, and archival illustrations.
- Tom Miller, The Lost Church of the Holy Zebra (2011). The church’s architecture, dedication, sale, and destruction.
- American Guild of Organists, New York City Chapter, Unitarian Church of All Souls. History of the former church and its destruction on August 23, 1931.
- NYC Department of City Planning, PLUTO, Manhattan Block 875, Lot 79. City record consulted October 3, 2026: 1940 construction year, six floors, 55 residential units, and address 245 Park Avenue South.
- Stonehenge NYC, 8 Gramercy Park South. Current property description, apartment types, interior features, and Park access.
- Carter Horsley, 8 Gramercy Park South, CityRealty. Alternate addresses and building description; gives the differing date 1948.
- NYC Landmarks Preservation Commission, Gramercy Park Historic District map, LP-0251. Official boundary map; the apartment building lies outside the designated district.
- GPBA, Meet Our Gramercy Park Gardener Amando Flores (August 16, 2016). Amando’s account of Alberto’s thirty-four years at No. 8 and his own entry into Park work.
- GPBA, Amando Flores: The Heart Behind the Garden Gate. Family history, horticultural training, and the continuing care of the Park.
Notes on the record
Construction date. The city’s PLUTO record gives 1940 for the present apartment house, as do several property listings. CityRealty gives 1948. This profile uses c. 1940 pending an original new-building application or certificate of occupancy that resolves the discrepancy. No architect or original developer is assigned to the apartment building without documentary support.
Site and building. The 1855 church and adjoining rectory were earlier structures on the present site. Their architect, Jacob Wrey Mould, must not be credited with the twentieth-century apartment house. Historical references to 104 East 20th Street concern the rectory and its later uses.
Dates and interpretation. The 1884 school milestone records publication of Palmer’s essay, not a verified founding date. The 1990s milestone follows Amando’s own account. Architectural observations about the present façade are based on the photographs; they are descriptive rather than an attribution of a documented design style.