
7 Gramercy Park West
A home with work beyond the Park
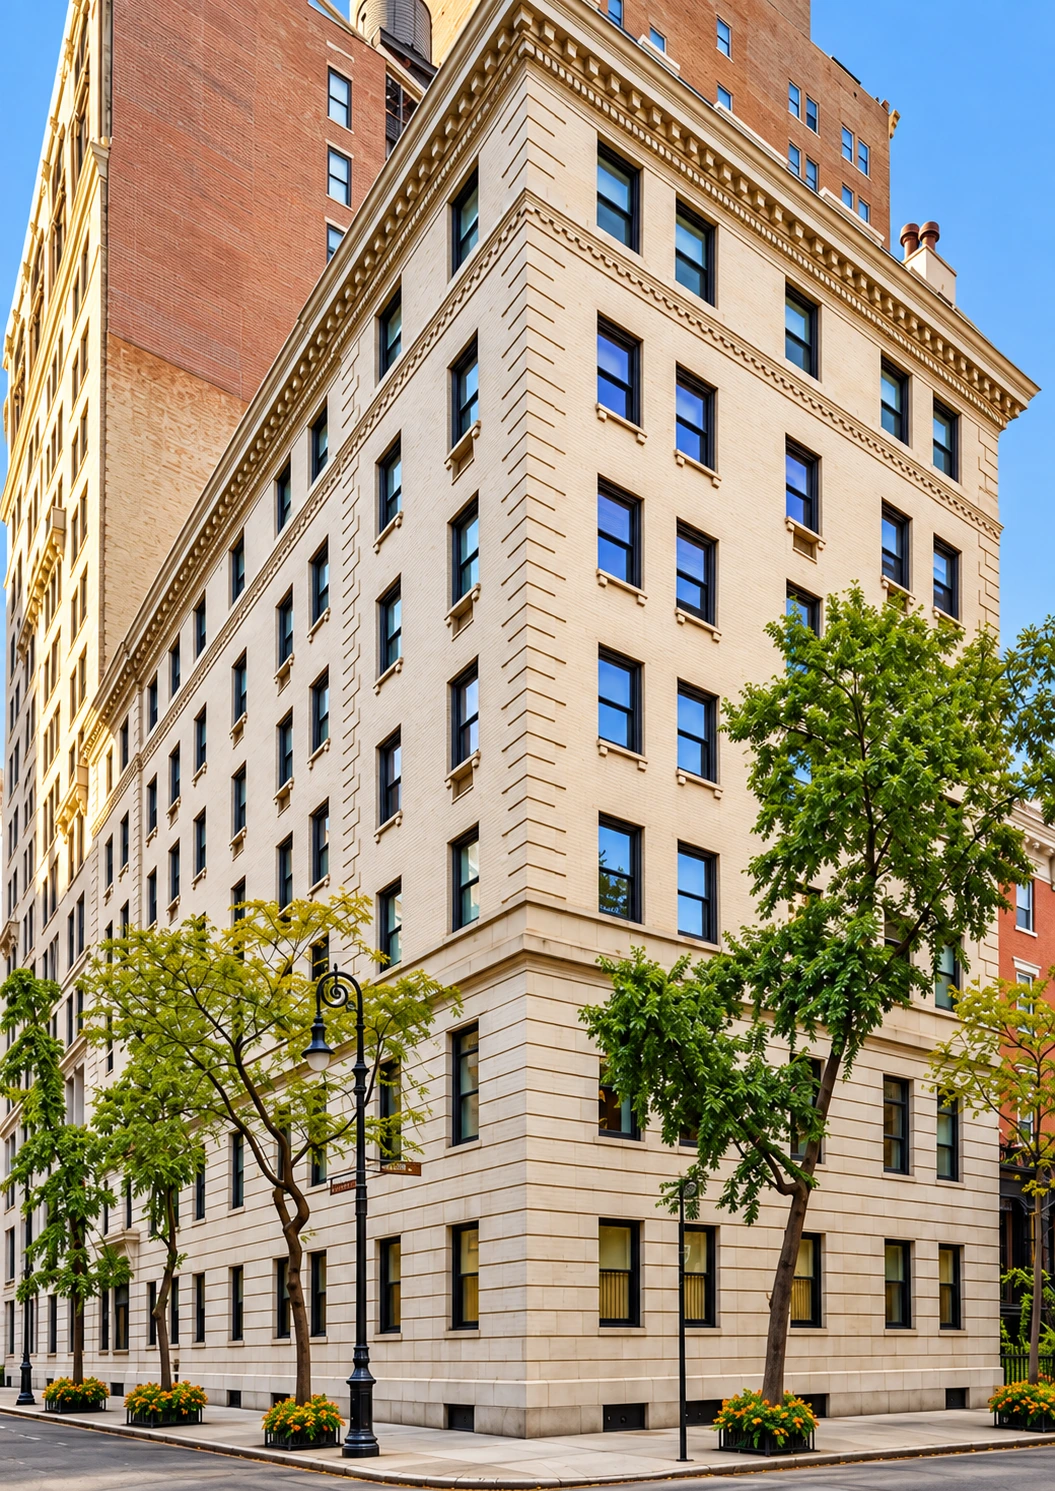
At the southwest corner of Gramercy Park, No. 7 presents a composed face to the trees: pale brick, stone trim, orderly windows and a generous cornice. It looks quite at home among the square’s apartment houses. Yet the people who first occupied this building had a different reason for coming here. They were preparing for Christian missionary and social-service work, with mornings in class and afternoons out in the city.
The address had already been a bishop’s home. In the 1980s, it would become a project for Rafael Viñoly, then establishing his New York practice. Between those chapters lies the story of the Christian Workers’ Home and its training school—a working institution behind a residential facade, connected to a much wider world than its view across the Park might suggest.
The bishop’s house before the building
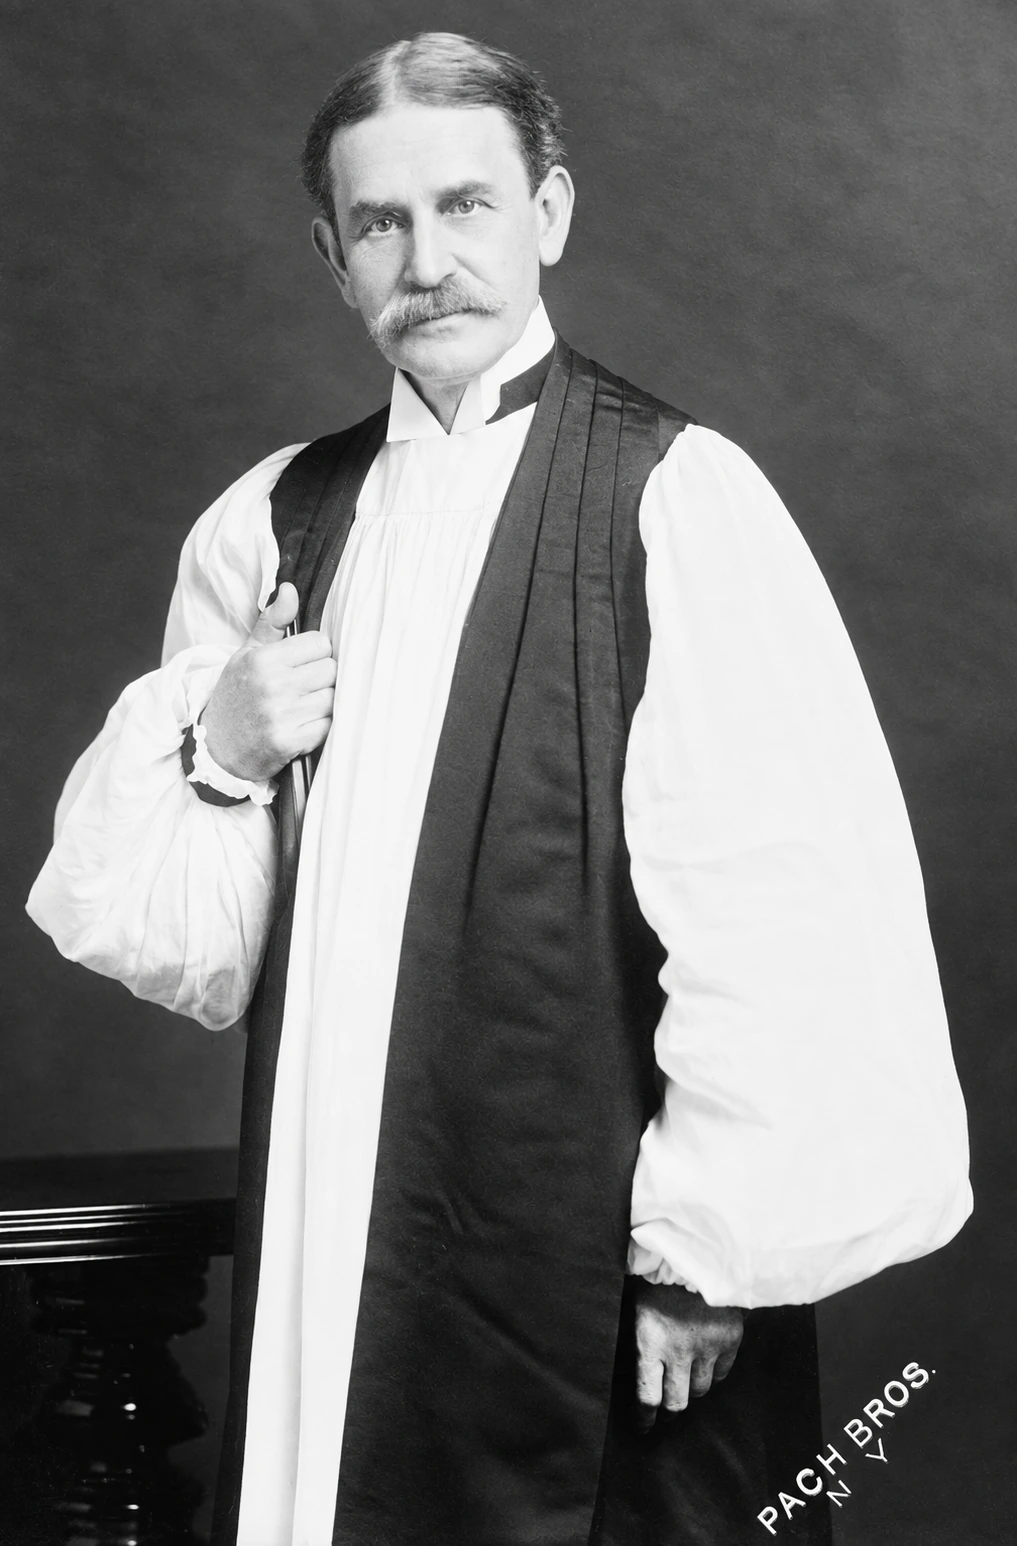
The earlier No. 7 was a four-story house on the corner. In 1904, when David Hummell Greer became Bishop Coadjutor of the Episcopal Diocese of New York, the diocese purchased it as his residence. Greer succeeded Henry Codman Potter as bishop in 1908. For a time, this small frontage on Gramercy Park was part of the working geography of a diocese building a cathedral farther uptown.
The connection eventually helped pay for Greer’s next home. In March 1912, the trustees approved the sale of the Gramercy property, taking advantage of its value to support construction of a bishop’s house on the Cathedral of St. John the Divine grounds. The sale produced about $52,500. Greer and his family moved into the new cathedral residence in April 1914.
That history belongs to the house that preceded today’s No. 7. The Landmarks Preservation Commission’s history of the cathedral complex preserves the link between the two addresses: money raised on Gramercy Park became part of the building campaign on Morningside Heights.
Two house lots, one new purpose
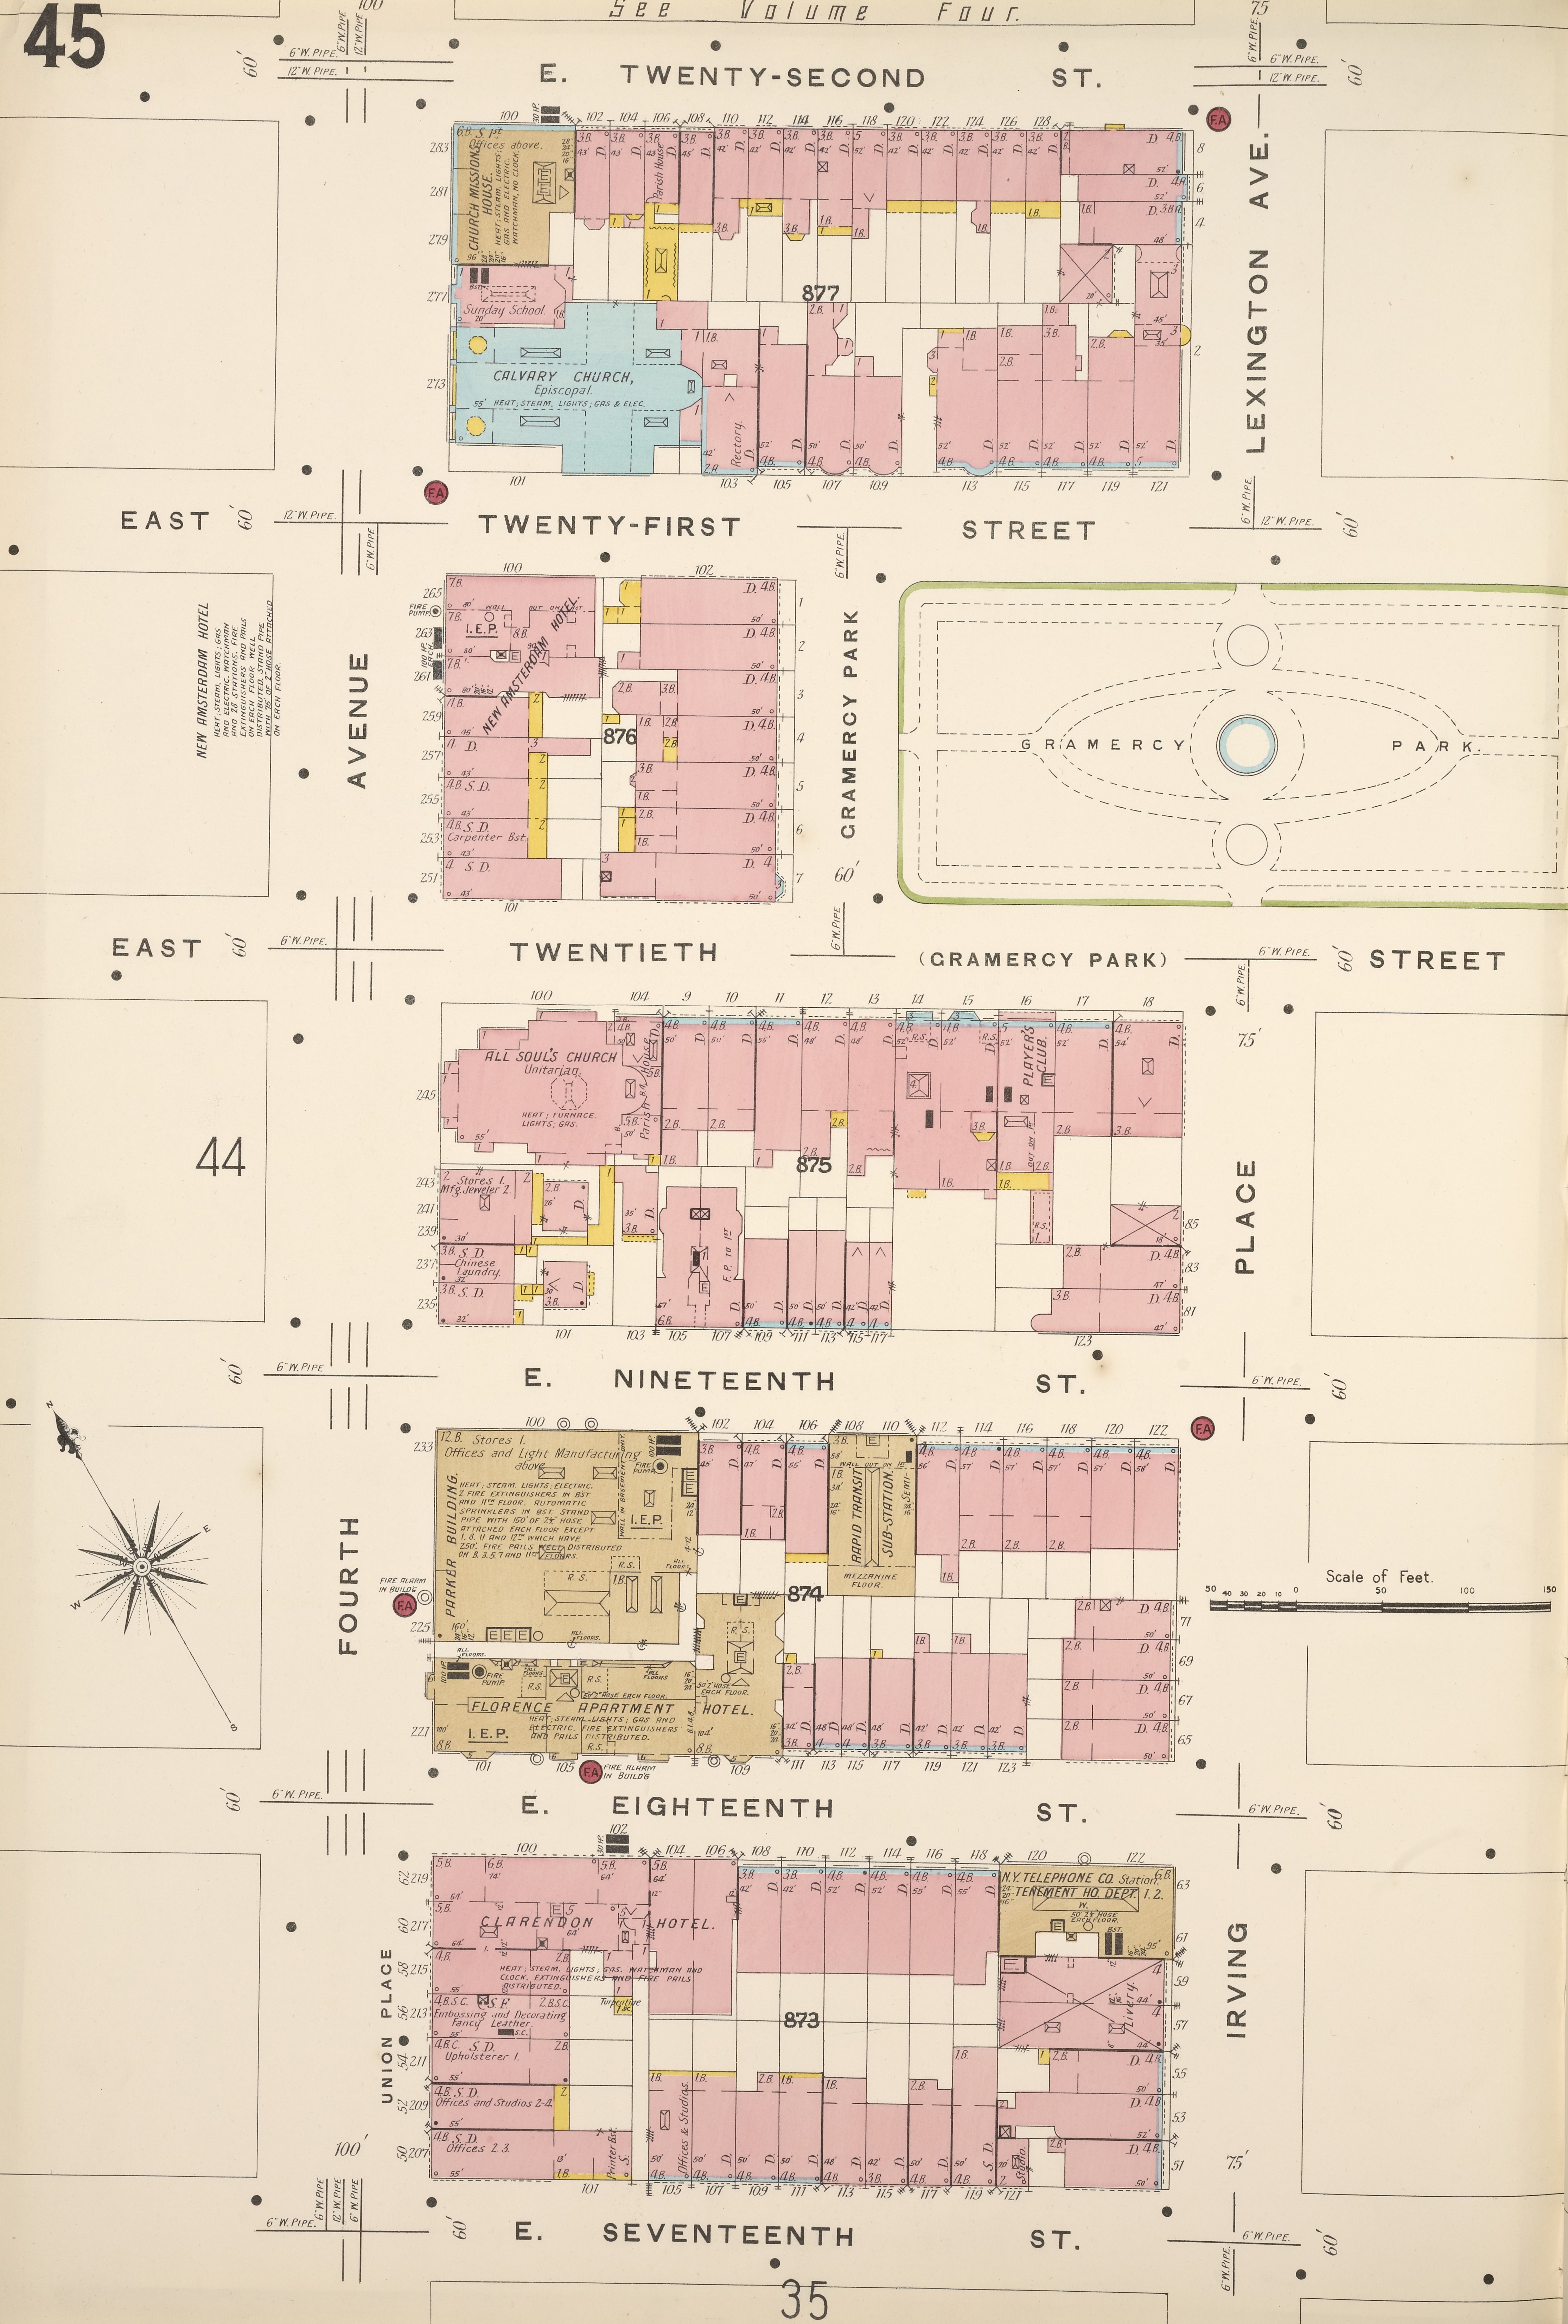
A Sanborn insurance map from 1903 shows Nos. 6 and 7 as separate properties at the southern end of the Park’s west side. Their narrow frontages belonged to the older pattern of individual houses. Combining them would create room for a considerably larger institution.
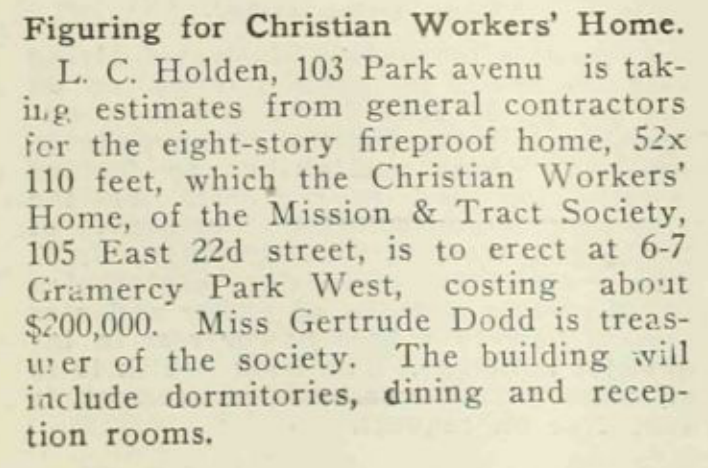
The March 23, 1912 Record and Guide reported the sale of the bishop’s house and the adjoining No. 6. Early discussion of the buyer’s plans was tentative. By November, the trade paper could be much more specific: architect L. C. Holden was taking estimates for a fireproof home at 6–7 Gramercy Park West, for the Christian Workers’ Home of the Mission and Tract Society.
The proposed building measured 52 by 110 feet and was expected to cost about $200,000. The announcement named Gertrude Dodd as the society’s treasurer and described dormitories, dining rooms and reception rooms. Those details explain the building’s original domestic character. This was a place to live together as well as an institutional address.
Completed in 1913 according to the building’s standard modern histories, No. 7 replaced the scale of two private households with a much larger shared home. The surviving construction notice is unusually useful: it identifies the architect and client and tells us what the rooms were meant to do.
A name more informative than “convent”
Later real estate accounts often describe No. 7 as a former convent. The contemporary record gives us a more precise starting point: the Christian Workers’ Home, associated with a school preparing women for religious and social-service work. Its own advertisements identify the Woman’s Branch of the New York City Mission Society.
That distinction matters. The building’s early purpose was tied to training, residence and work in the surrounding city. The dormitories and shared rooms were part of that program. Describing the institution in its own terms brings its occupants back into the story.
The November 1912 announcement called for eight stories; modern building descriptions generally count seven. The essential evidence is consistent across the records: the combined site, Holden’s commission, the institutional client and the change from individual houses to a substantial new home.
Mornings in class, afternoons in the city
The training school was older than its Gramercy building. A 1922 account in The Missionary Review of the World traced its founding to 1885, when it began preparing workers for evangelical city missions. The new address gave that established undertaking a home on the Park.
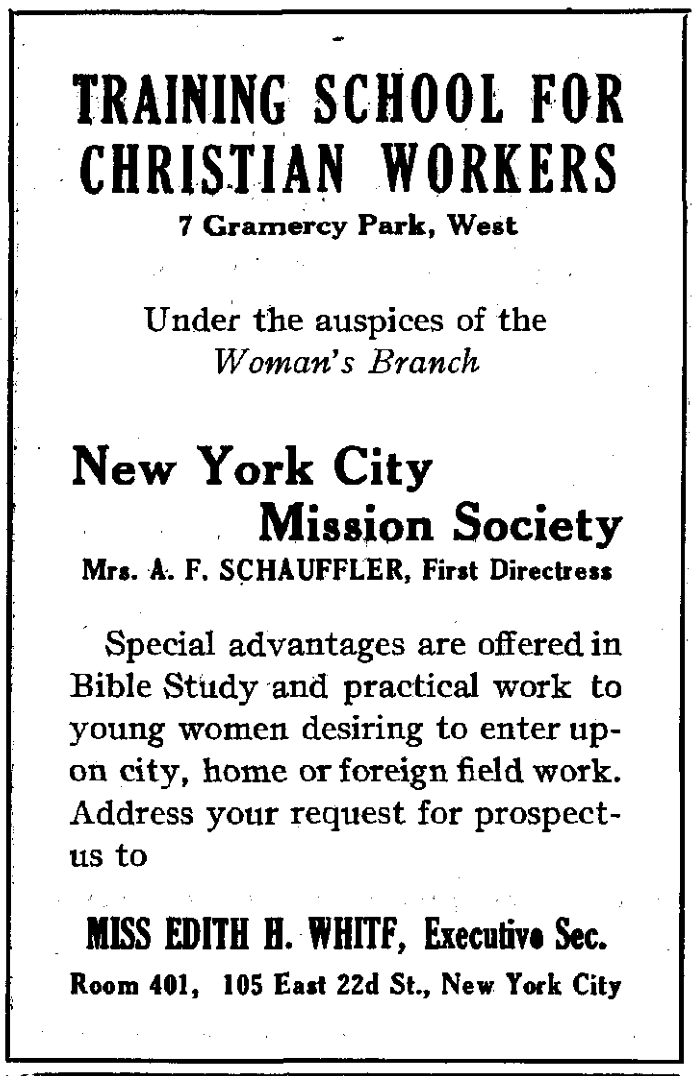
An advertisement published in August 1920 offered young women Bible study together with practical preparation for work in the city, elsewhere in the United States and abroad. It placed “7 Gramercy Park, West” directly beneath the school’s name. Administrative inquiries went to the society’s office at 105 East 22nd Street, only a short distance away.
The 1922 account describes the weekly routine particularly clearly. Classes occupied the mornings. Afternoons were devoted to practical work in lower New York, with each student undertaking four field appointments a week. Students came from the United States and overseas; graduates went into church, Sunday-school and social work in different parts of the world.
It is a useful way to reconsider the view from these windows. The Park supplied a setting for the students’ home life, but their education required them to leave it. The relationship between classroom and city was built into the timetable.
The limits of that welcome
The school’s aspirations did not mean equal access. In the May 15, 1926 issue of The New Leader, William Pickens described the experience of Carrie G. Hargrave, a Black applicant from Wilmington, North Carolina. His article reproduced two letters from dean Charlotte A. Porter. The first welcomed Hargrave’s interest and requested references and a photograph; the second stated that the school did not accept Black students.
Pickens condemned the contradiction between the institution’s Christian mission and its exclusionary admissions policy. His contemporary account adds an essential qualification to the school’s story. The opportunities offered here existed alongside a racial barrier that was challenged at the time.
Names preserved in the photograph collection
The New York Public Library’s street photographs carry the institutional story forward. A view made by P. L. Sperr on February 21, 1932 identifies the building as the Christian Workers’ Home and Gramercy School. The image shows its side wall across a cleared neighboring site, giving a very different impression from today’s leafy view.
A 1925 photograph of the west-side row also identifies the Christian Workers’ Home. A later note on its catalog card records the name Kennedy House in 1937. These small annotations preserve names that have largely disappeared from modern descriptions of the address.
A substantial neighbor, quietly dressed
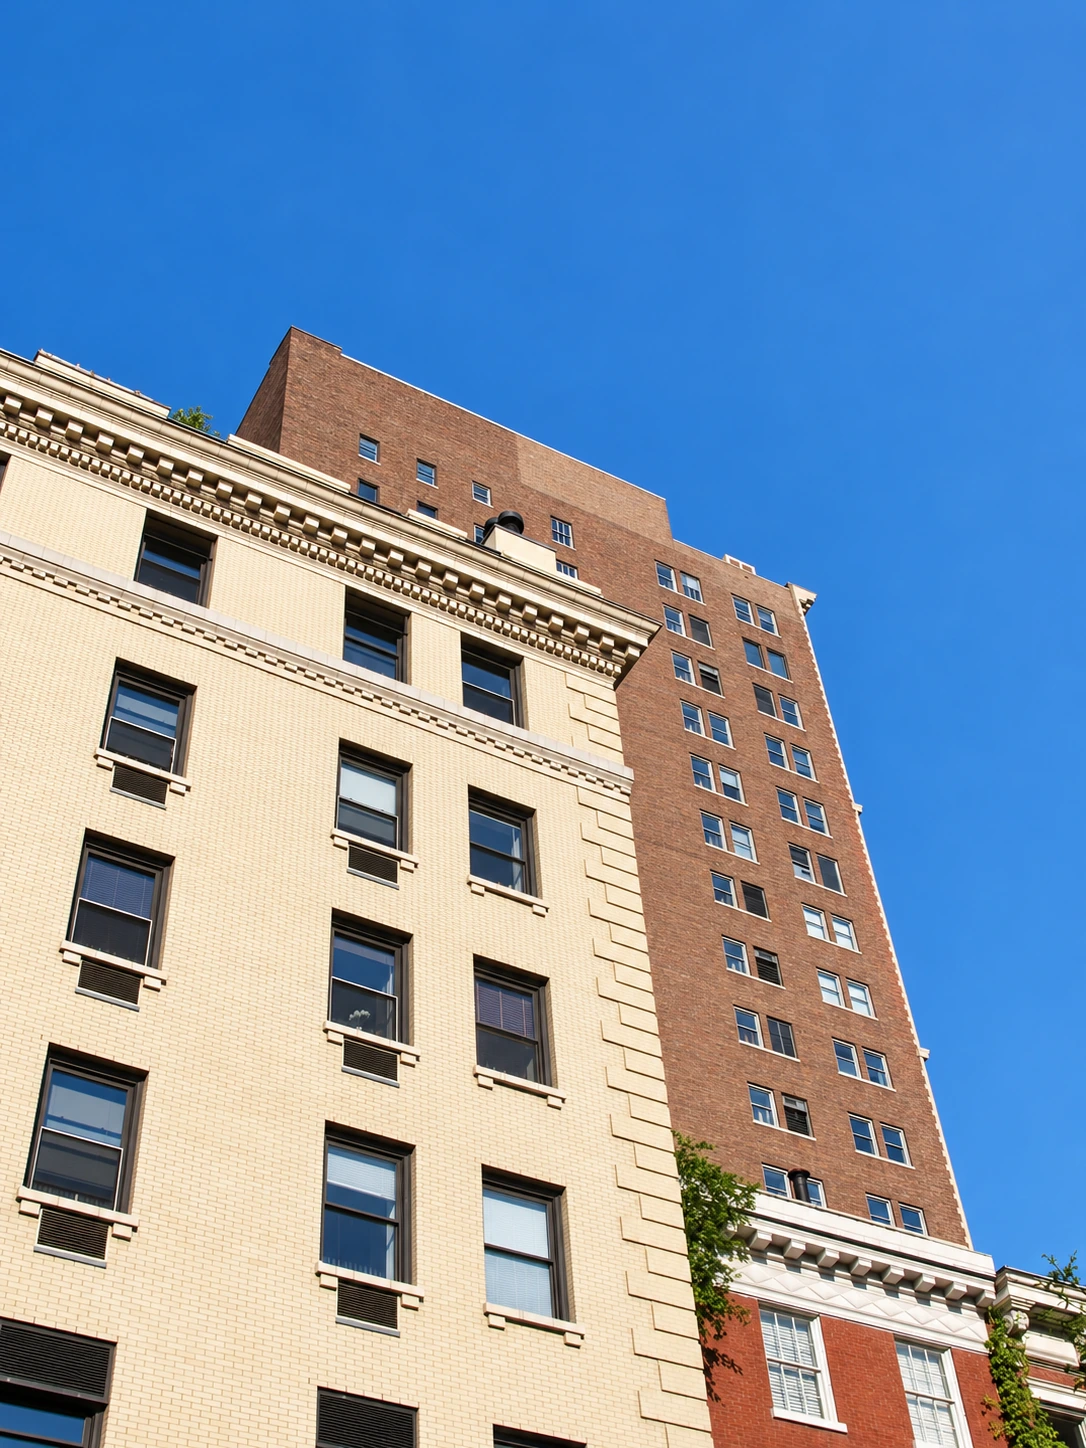
No. 7’s architecture makes a large building feel settled in its place. The pale brick gives the walls a relatively light appearance. Stone blocks marking the corners—known as quoins—make the edges legible, while the projecting cornice draws a firm line beneath the sky.
The windows do much of the compositional work. Repeated in regular rows, with restrained stone accents, they give the facade a measured rhythm. Near the top, a shallow horizontal band separates the uppermost row from the floors beneath it. The cornice supplies the richest ornament, where small repeating elements cast a line of shadows.
The building also changes scale as the eye travels down. Its rusticated lower stories give the base more weight, and the entrance canopy marks the passage from sidewalk to interior. Above, the relatively unbroken brickwork allows the windows and corner stonework to carry the design.
Seen with the smaller houses beside it, No. 7 is clearly a later and larger neighbor. Yet its familiar materials and classical details keep the relationship comfortable. Gramercy’s architectural continuity has often depended on this sort of adjustment: buildings of different dates and sizes finding ways to share a street.
A new chapter for Rafael Viñoly
The next major transformation came in the mid-1980s, when No. 7 was converted into condominium apartments with Rafael Viñoly as architect. Carter Horsley’s building history dates the conversion to 1986 and records an original total of 25 apartments. Some property records and listings use 1985; the project belongs to that 1985–86 period.
For Viñoly, it was an early New York commission. His practice’s own history describes opening in a small Bleecker Street office in 1983 and growing through academic work and commissions for city developers. The Gramercy condominiums also appear in the architect’s project list published by Fundación Konex.
His international breakthrough was still ahead. In 1989, Viñoly won the competition for the Tokyo International Forum, a commission that helped turn his New York office into a major international practice. The work at No. 7 belongs to an earlier, more intimate scale: finding new residential possibilities inside an existing building.
The conversion retained the historic exterior while changing the way the interior was inhabited. Modern accounts describe high ceilings, open rooms and a wood-paneled lobby. The long transition from shared institutional residence to individual apartments is part of the building’s architectural history, even though much of it is hidden from the sidewalk.
The corner today
One of the building’s best-known later associations is with Julia Roberts. Architectural Digest dates her purchase of a Gramercy Park penthouse to 1993, and Horsley identifies No. 7 as the building in which she owned one. The connection adds a recognizable name to the address’s residential chapter.
No. 7 is part of the Gramercy Park Historic District, designated in 1966. Its position at the southwest corner makes it a useful place to see the district’s different building types together. Nearby stand the older houses of Gramercy Park West; across the square are the clubhouses and apartment buildings that tell other parts of the neighborhood’s story.
A short walk north leads to the Harper House at No. 4. Across the Park’s southern side, No. 18’s former Parkside residence offers another, distinct history of women making a life in New York. Together, these addresses show how much the square accommodated beyond the private family house.
No. 7’s early residents came here for a home that supported work elsewhere. Later residents arrived for homes of their own. The pale facade has accommodated both, and the Park has remained outside the windows.
At a glance & over time
At a glance
- Address
- 7 Gramercy Park West, at East 20th Street
- Earlier addresses
- 6–7 Gramercy Park West; also 103 East 20th Street
- Original architect
- L. C. Holden
- Original purpose
- Christian Workers’ Home and training school
- Present building
- 1913; construction plans announced in 1912
- Conversion architect
- Rafael Viñoly, mid-1980s
Over time
Separate house lots
The Sanborn map records Nos. 6 and 7 as separate properties.
The bishop’s residence
The diocese purchases the earlier No. 7 for David Hummell Greer.
A new institutional home
The house is sold; Holden’s plans for the Christian Workers’ Home are announced in November.
The present building
The completion year given in standard modern building histories.
School life on the Park
Advertisements and a contemporary report describe the training program and fieldwork.
An exclusion challenged
William Pickens publishes the school’s correspondence with Carrie G. Hargrave.
A photograph preserves the name
P. L. Sperr records the Christian Workers’ Home and Gramercy School.
Historic district designation
No. 7 falls within the Gramercy Park Historic District.
Condominium conversion
Rafael Viñoly helps adapt the building for private apartments.
Sources & further reading
The 1912 construction announcement and the school’s own period advertisements establish the original institutional use. Later descriptions often say “convent”; the contemporary sources used here identify a home and training school. The announced eight-story scheme and modern seven-story descriptions use different counts. Modern sources also vary between 1985 and 1986 for the conversion, so the narrative identifies the period rather than an unsupported exact completion day.
- 01Landmarks Preservation Commission, Cathedral of St. John the Divine and the Cathedral Close, 2017, p. 21The purchase and sale of the earlier No. 7 and the financing of the bishop’s new residence.
- 02Record and Guide, March 23, 1912Contemporary report of the house sales; its initial suggestions for the site are distinguished here from the later announced project.
- 03Record and Guide, November 16, 1912, p. 924“Figuring for Christian Workers’ Home”: architect, client, dimensions, estimated cost and planned rooms.
- 04The Missionary Review of the World, August 1920, p. 748Advertisement for the school at No. 7 under the Woman’s Branch of the New York City Mission Society.
- 05The Missionary Review of the World, March 1922“Christian Workers’ Training School”: founding date, daily schedule and field appointments.
- 06William Pickens, “White” Christians, The New Leader, May 15, 1926, p. 4Contemporary criticism of racial exclusion, reproducing correspondence with applicant Carrie G. Hargrave.
- 07The New York Public Library, P. L. Sperr photograph, February 21, 1932Original caption identifies the Christian Workers’ Home and Gramercy School; viewable through OldNYC image 711557f-b.
- 08The New York Public Library, Brown Brothers photograph, April 1925West-side row and caption card; a later annotation records the name Kennedy House in 1937. OldNYC image 720058f-a.
- 09Carter Horsley, CityRealty, 7 Gramercy Park West1913 date, 1986 conversion, original 25 apartments, exterior details and the Julia Roberts association.
- 10StreetEasy, archived property description for 7 Gramercy Park WestAn example of the alternative 1985 conversion date and attribution to Viñoly.
- 11Rafael Viñoly Architects, HistoryThe Bleecker Street office, early practice and 1989 Tokyo International Forum competition.
- 12Fundación Konex, Rafael ViñolyThe architect’s project list includes 7 Gramercy Park Condominiums.
- 13Joyce Chen, Architectural Digest, February 7, 2025The reported 1993 purchase of a Gramercy Park penthouse.
- 14Landmarks Preservation Commission, Gramercy Park Historic District, 1966District designation and boundary, including No. 7.