18 Gramercy Park South
A room, two meals and a key to the Park
Before the condominiums
At the Parkside Evangeline, a woman could rent a small room at an unusually good New York address. Meals were included. So was the chance to borrow a key to Gramercy Park.
The sixteen luxury condominiums here today came much later. Built in 1927 for single working women, the Parkside offered a place to live while its residents made a start in the city. Among them was the future novelist Amy Rowland, whose recollections take us inside.
Before the Parkside, the corner belonged to a banker’s mansion. That house had a few changes of its own, including a club that ran out of room despite having thirteen architects among its members.
A club with a space problem
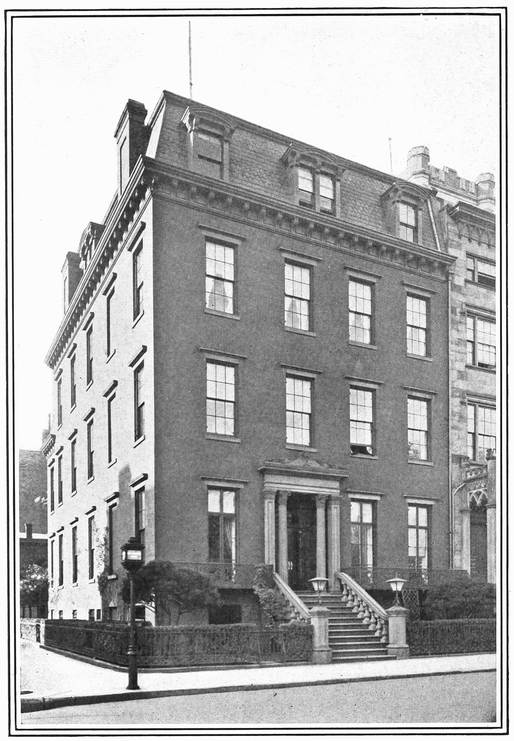
Banker Luther C. Clark built his house on the southwest corner of Gramercy Park South and Irving Place in 1853. The old photograph shows its high stoop, iron fence and mansard roof, with a long side wall extending down Irving Place.
By 1899, the house had a gardening problem worth reporting in the newspaper. Historian Tom Miller found an account of a wisteria that had wound itself into the iron fence and grown strong enough to lift sections of railing out of their foundations.
The Columbia University Club bought the house in 1905 and converted the old stables into squash courts. It soon needed more space. According to Miller’s account, thirteen architects among the membership tried to devise an enlargement in 1908. The site defeated them all.
The Columbia club moved in 1917. The Army and Navy Club took its place, but its stay was short: the house was demolished in 1926.
“Once more we call upon our tear ducts,” complained The New Yorker that November. A tall apartment hotel was going up where the house had stood.
A room of one’s own, with rules
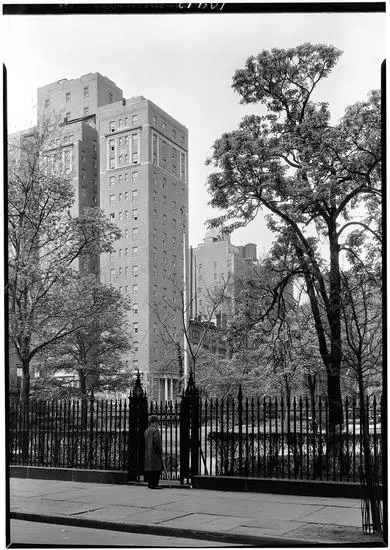
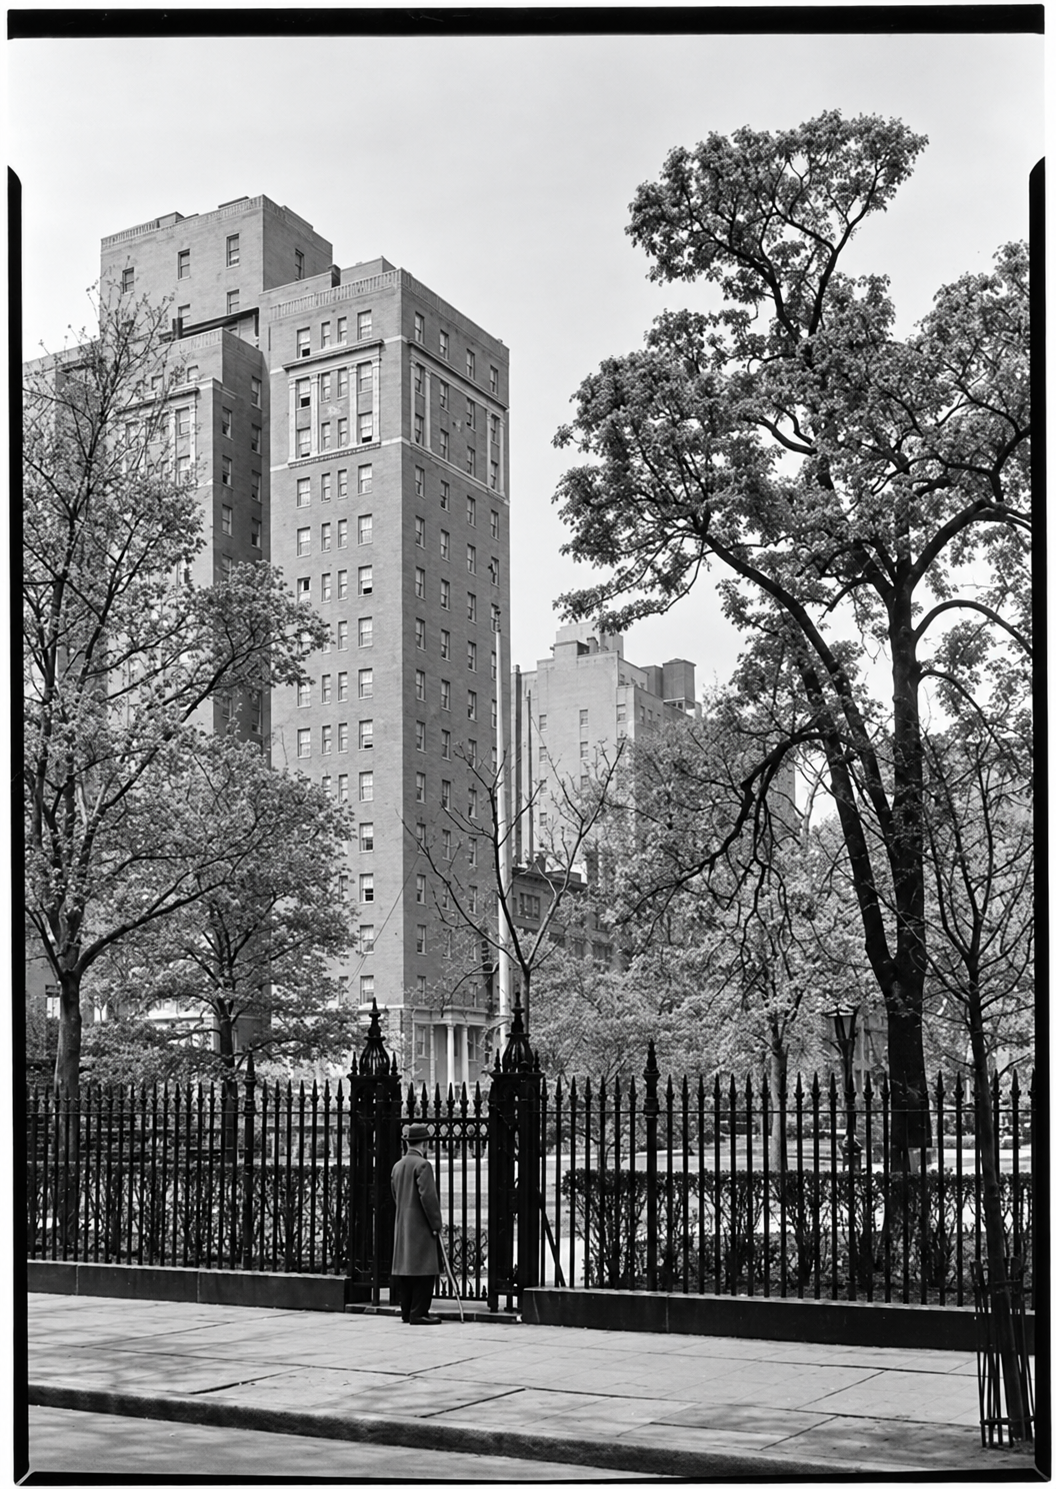
Murgatroyd & Ogden designed the new building, which opened in 1927. The firm also designed the Barbizon, another well-known residence for women arriving in New York.
Finding work and finding a room were separate problems. More women were entering the professions in the 1920s, but boardinghouses often preferred male tenants and charitable residences had waiting lists. The women’s hotels helped fill the gap.
An aspiring novelist checks in
Novelist Amy Rowland lived at the Parkside Evangeline in the late 1990s, when the Salvation Army ran it. Her room was about a hundred square feet, and the rent was a little over $800 a month.
There was no air conditioning, and men and alcohol were not allowed in the bedrooms. Rowland worked in the classified-advertising department of The New York Times, walked to save the fare and tried to write her novel.
After dinner, she would ask at the front desk for the Park key. On her walks, she got to know the trees:
“I knew all their names because the trees in Gramercy Park wore nametags.”
Amy Rowland, her 2019 essay
From a women’s residence to luxury condominiums
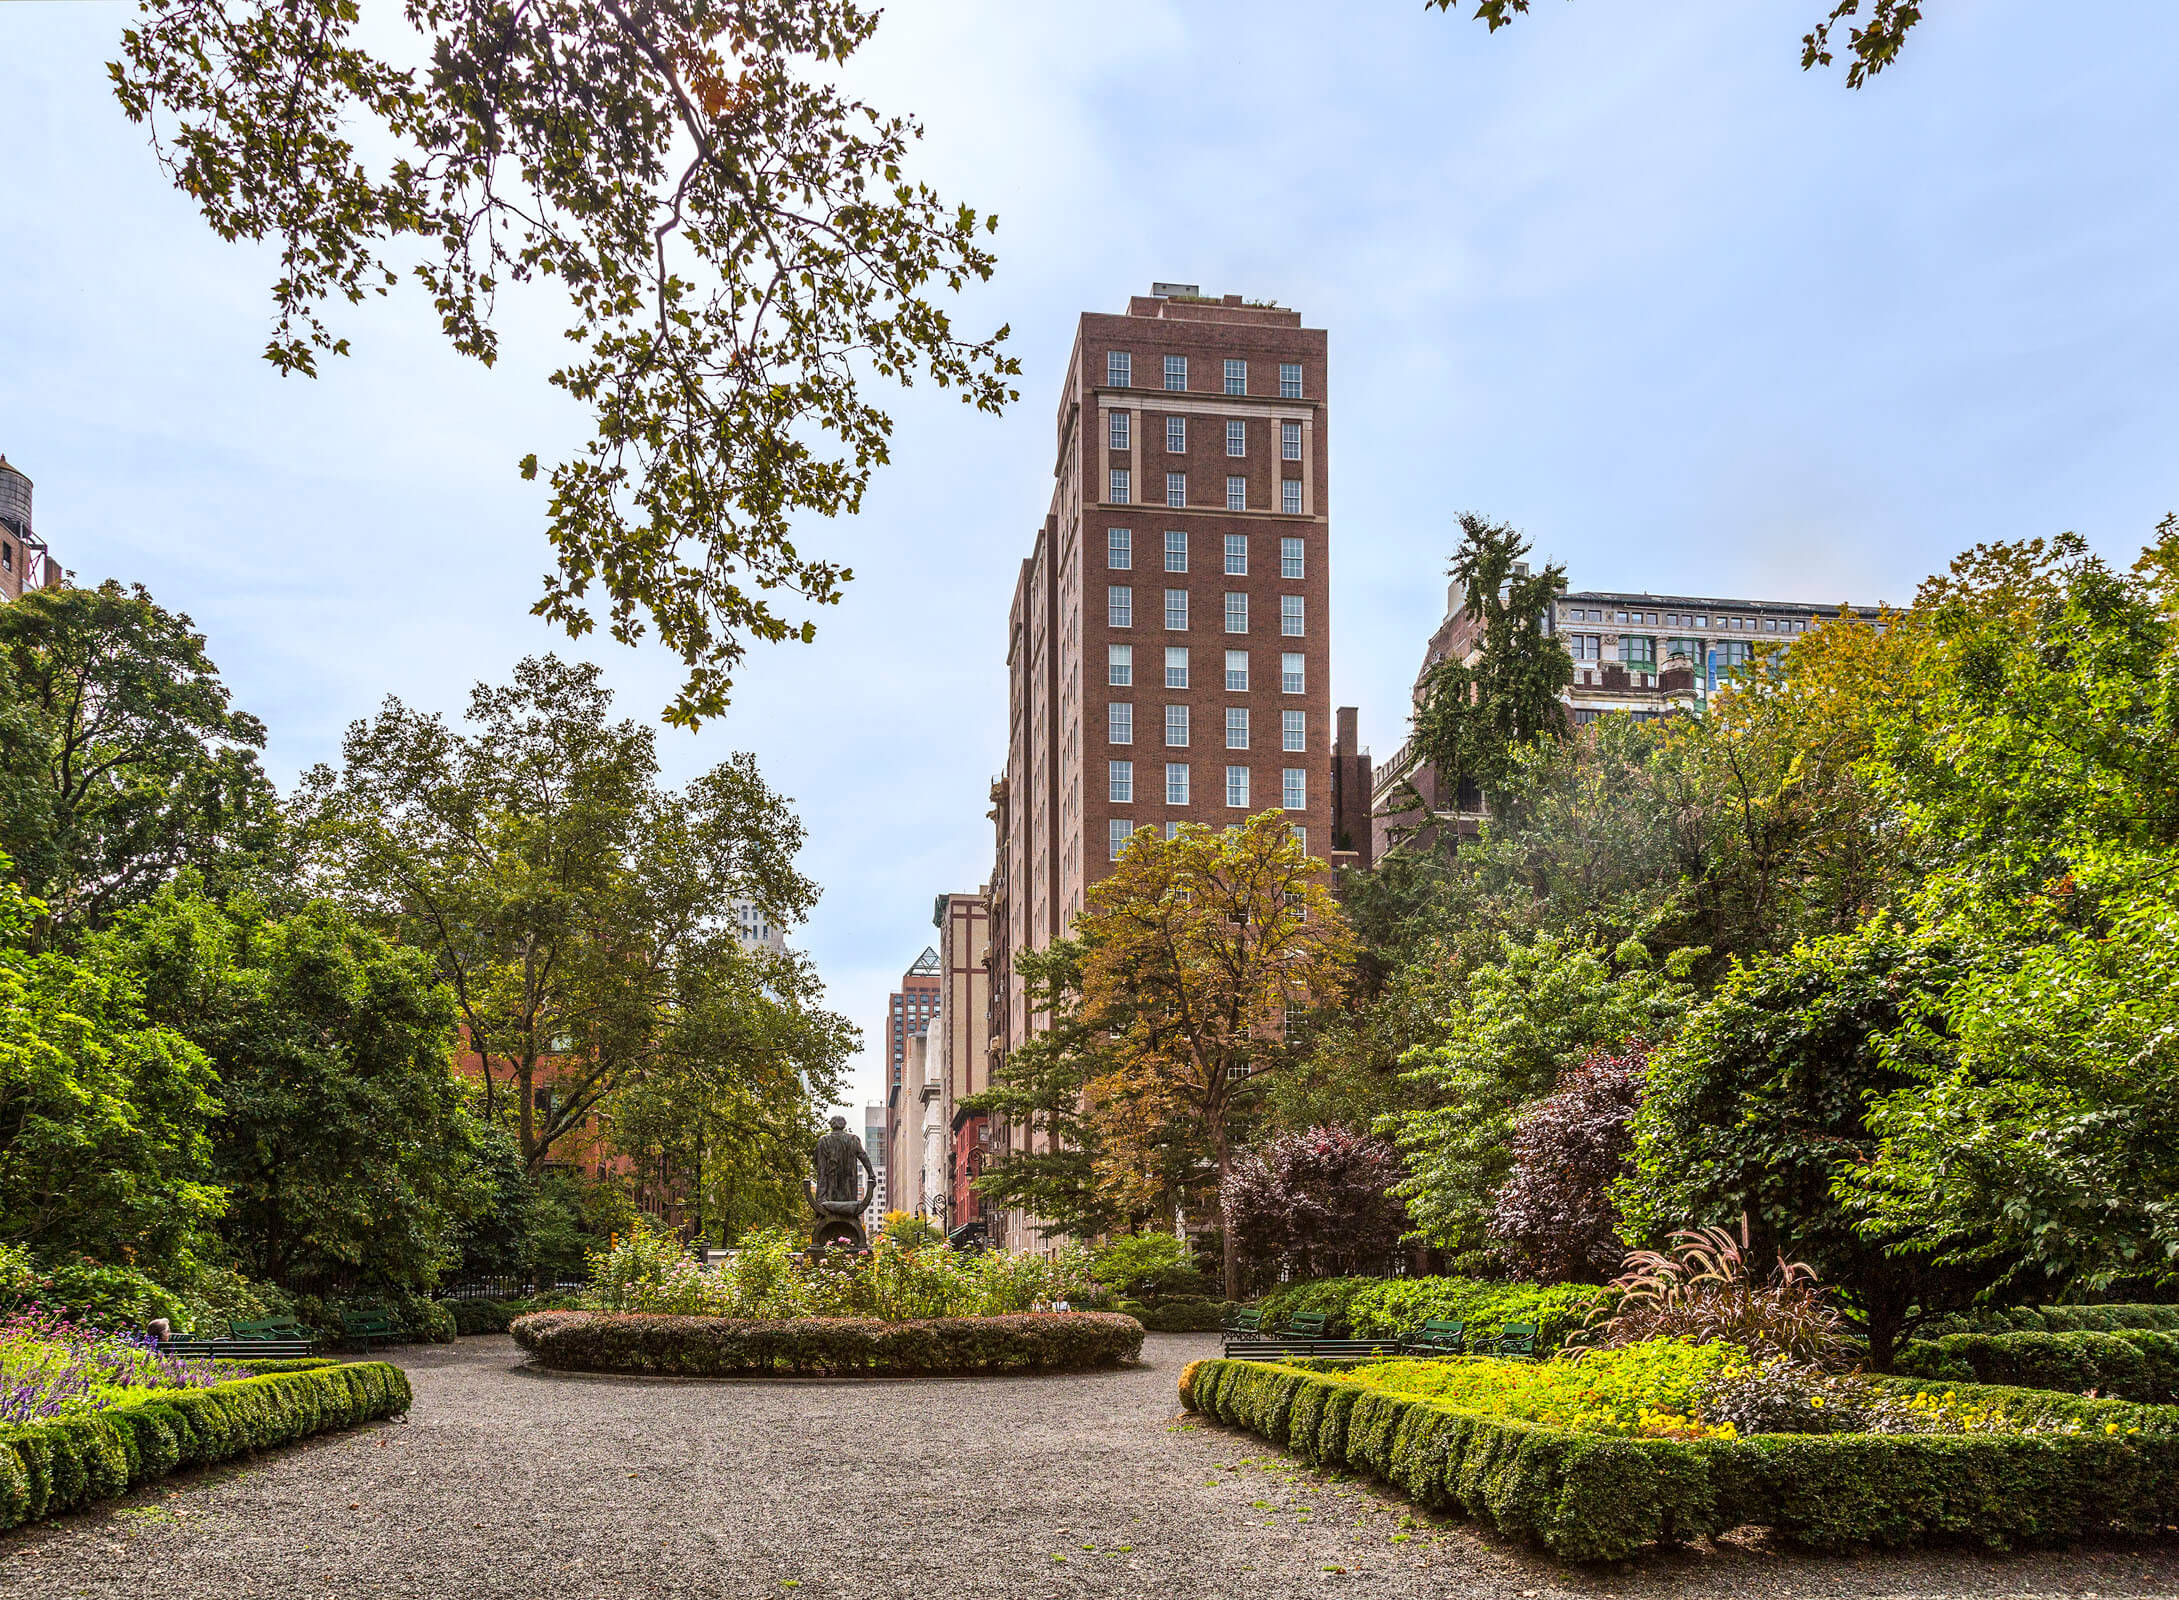
Global Holdings bought the property in 2010 and joined with Zeckendorf Development to convert it into sixteen luxury condominiums. Robert A.M. Stern Architects completed its work in 2012.
The Parkside had about 300 rooms. The conversion brought that number down to sixteen homes, most occupying an entire floor.
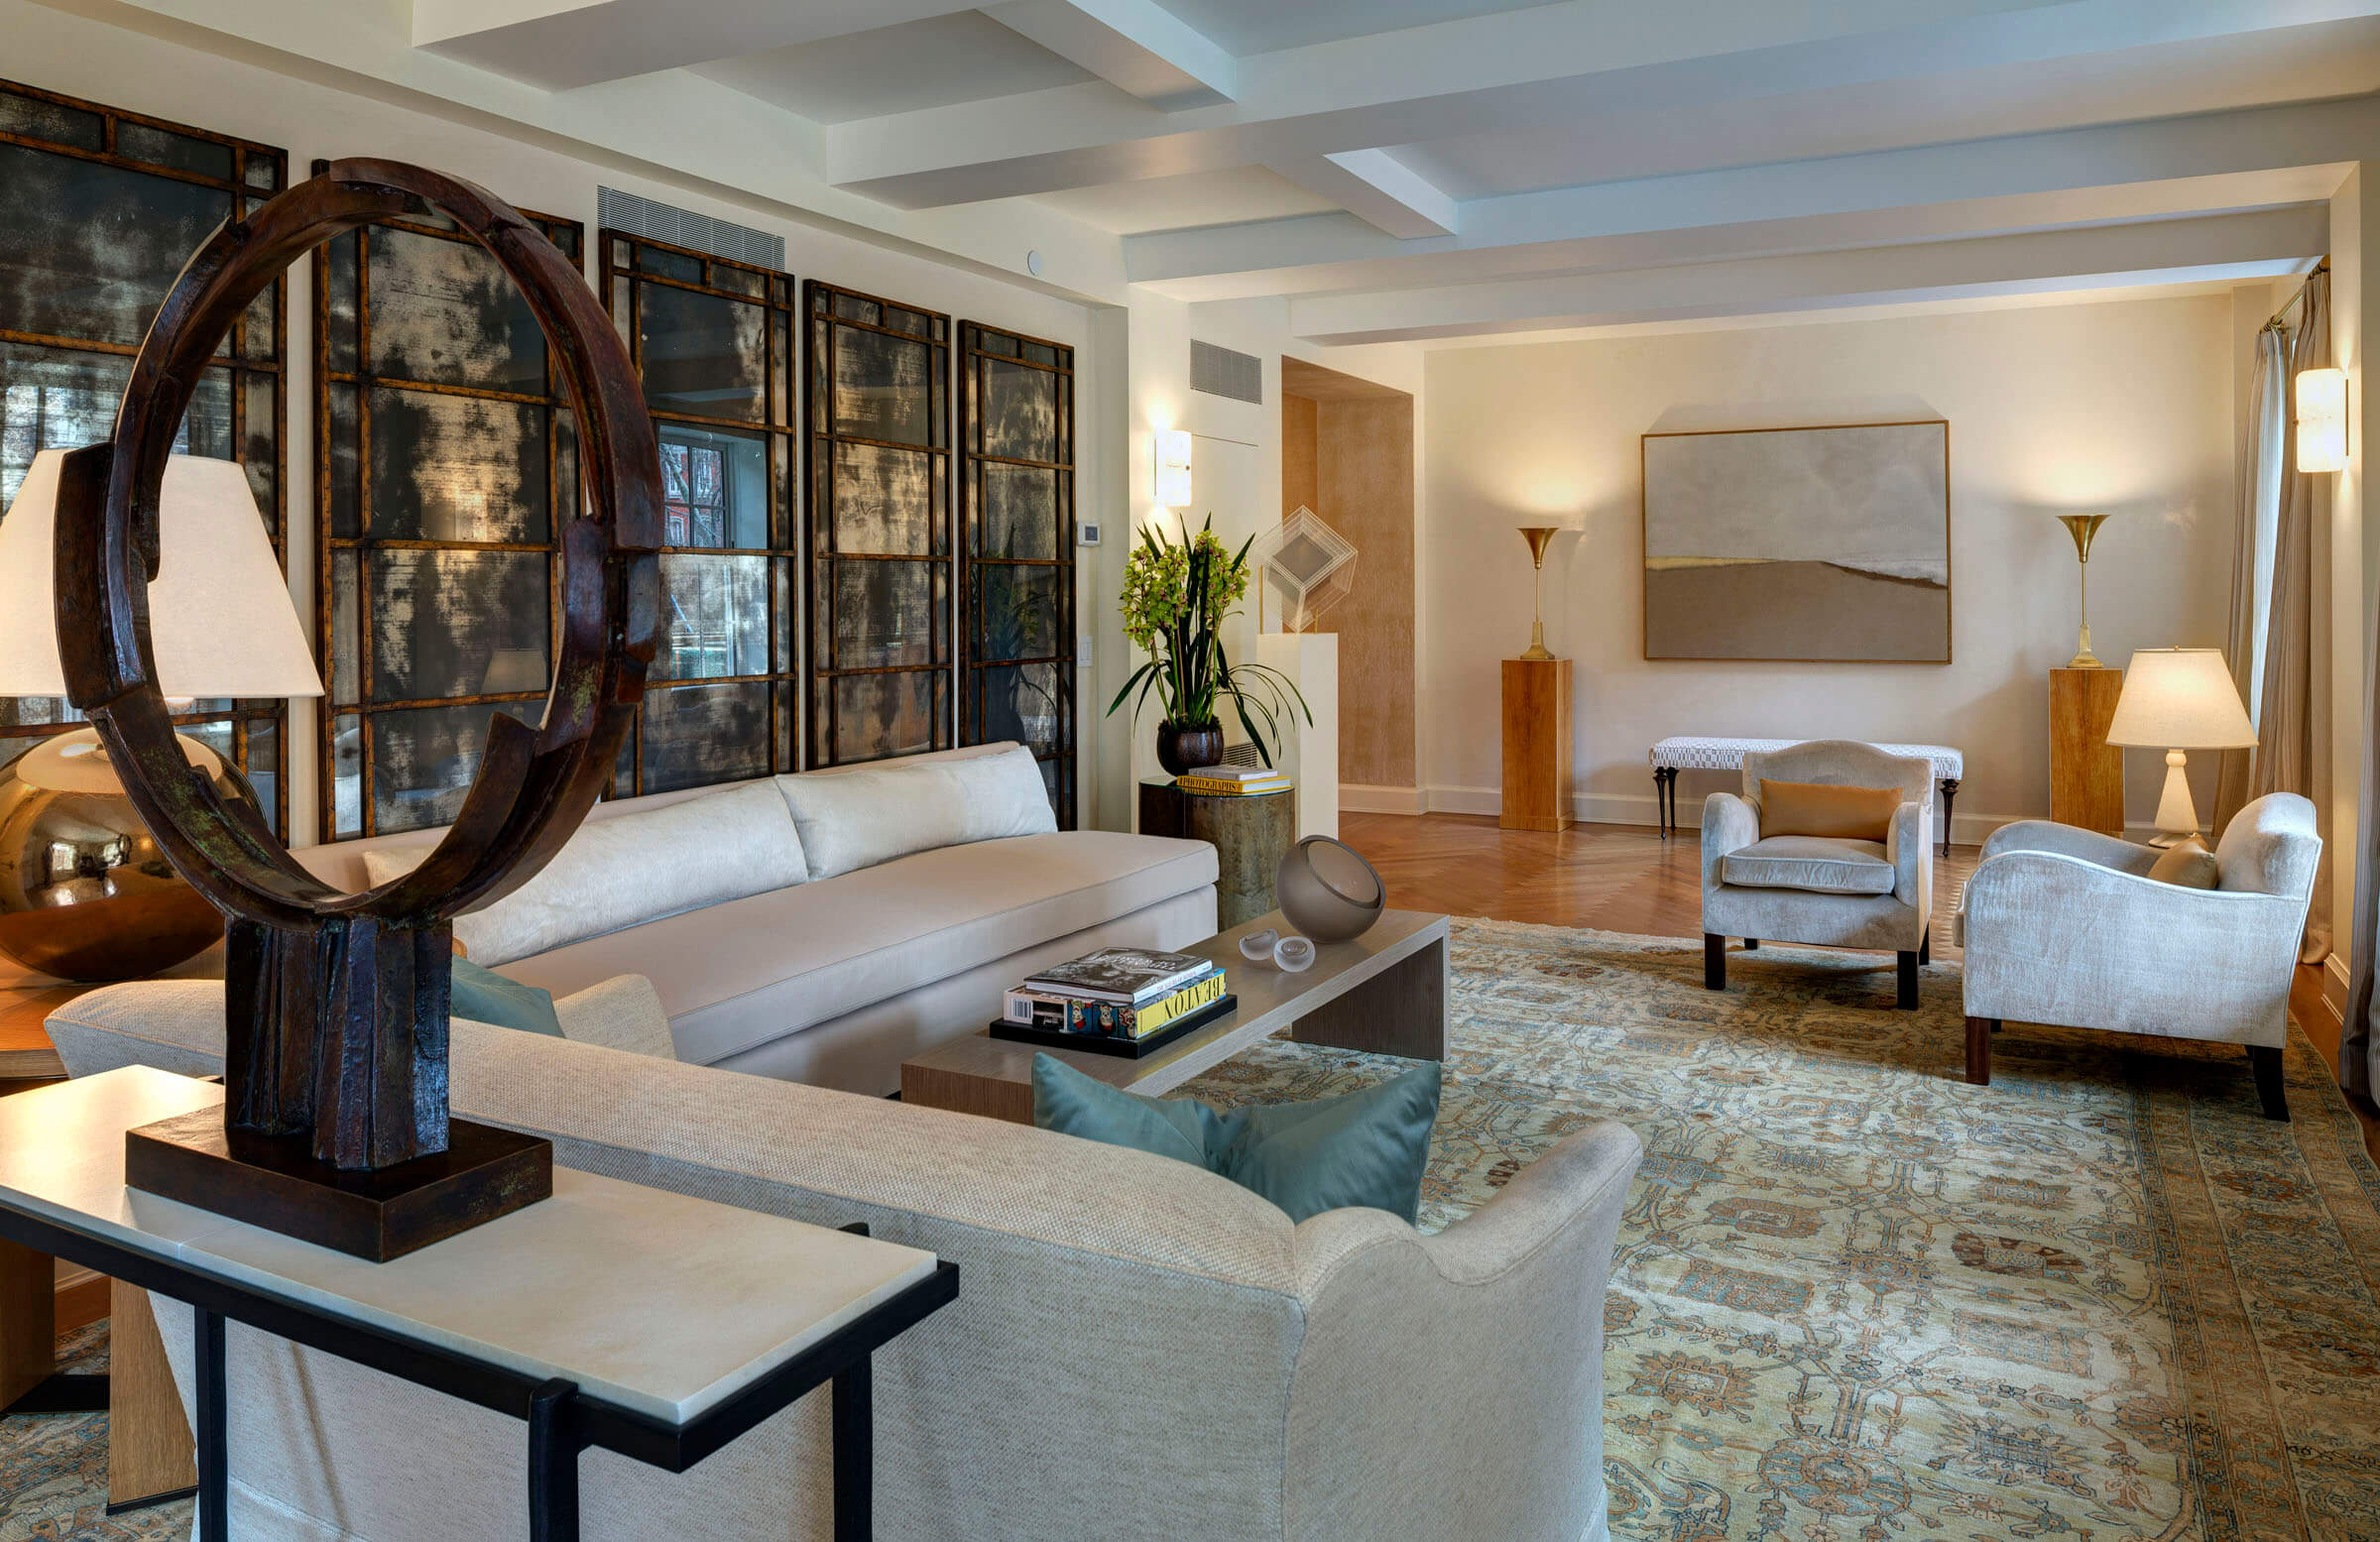
The building’s E-shaped plan gave the architects room to work. Living rooms in the full-floor apartments stretch across the front, facing the Park. The wings admit light farther inside, and the lower townhouses next door allow views toward the Park even from rooms set well back.
The original windows were small and high in the walls. RAMSA enlarged them while retaining their proportions, satisfying the Landmarks Preservation Commission and neighborhood groups.
In August 2013, The New York Times reported the sale of a 4,207-square-foot apartment for $15.175 million. Its living room ran forty feet along the Park, and a private keyed elevator opened into the apartment.
A key to the Park was still included.
The facade and the Irving Place trees
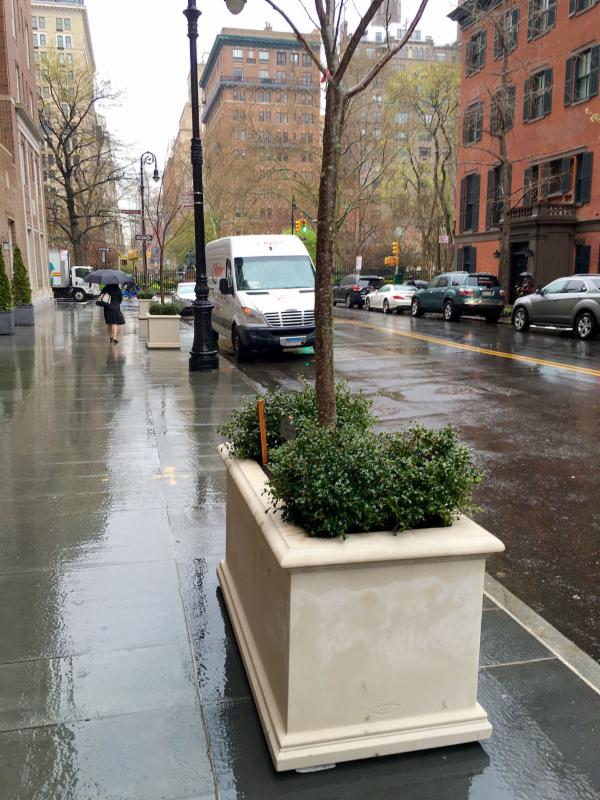
The restoration plans called for cleaning and repointing the brick and stone, repairing the cast-iron columns and decorative metalwork, and restoring the surviving original street-level windows. Bluestone was to replace the concrete sidewalk.
Along Irving Place, newly planted trees were failing. Arborists suspected heat from underground utility vaults. A 2015 streetscape submission recorded summer soil temperatures far higher than the air temperature.
The proposed solution was to raise the planting above the overheated ground. By April 2016, the new planters and trees were in place along the building. Evergreens and perennials were to follow as the weather warmed.
The building at a glance
- Address
- 18 Gramercy Park South · Irving Place
- Original architects
- Murgatroyd & Ogden
- Building completed
- 1927
- Earlier building on the site
- Luther C. Clark house · 1853–1926
- Conversion architects
- Robert A.M. Stern Architects
- Before and after
- About 300 hotel rooms → 16 condominiums · conversion completed 2012
Sources & further reading
- Old Buildings of New York City. Brentano’s, 1907, pp. 84–85, via Project Gutenberg. The Clark house and its use by the Columbia University Club.
- Real Estate Record and Guide, April 8, 1905. Columbia University Libraries. The Columbia University Club’s purchase and proposed alterations.
- The Lost Luther Clark Mansion—No. 18 Gramercy Park. Tom Miller, Daytonian in Manhattan, September 8, 2014. The house, wisteria, club alterations and the Parkside’s 300 rooms.
- “Gramercy Park”. The New Yorker, November 20, 1926. A contemporary reaction to the demolition.
- Barbizon Hotel designation report. New York City Landmarks Preservation Commission, April 17, 2012. Murgatroyd & Ogden and the growth of residences for working women.
- “Where New York’s Literary Single Girls Lived”. Amy Rowland, Literary Hub, January 17, 2019. A former resident’s firsthand account.
- 18 Gramercy Park. Robert A.M. Stern Architects. Original building, apartment plan, windows and 2012 completion.
- 18 Gramercy Park. Global Holdings. Acquisition, development partnership and number of residences.
- “A Floor With a Key to a Park for $15.175 Million”. Robin Finn, The New York Times, August 2, 2013; reprinted in the neighborhood newsletter of August 7. The sale and restoration plans.
- 18 Gramercy Park streetscape submission. Robert A.M. Stern Architects, February 2, 2015. Arborists’ observations, soil temperatures and proposed raised planters.
- Neighborhood newsletters: the planter proposal, March 8, 2016; planters and trees installed, April 12, 2016.
Gramercy Stories explores the buildings, addresses and places that give the neighborhood its character.