
9 Gramercy
Park South
The railroad heir’s house.
The editor’s address.
Built 1847–48 · Greek Revival
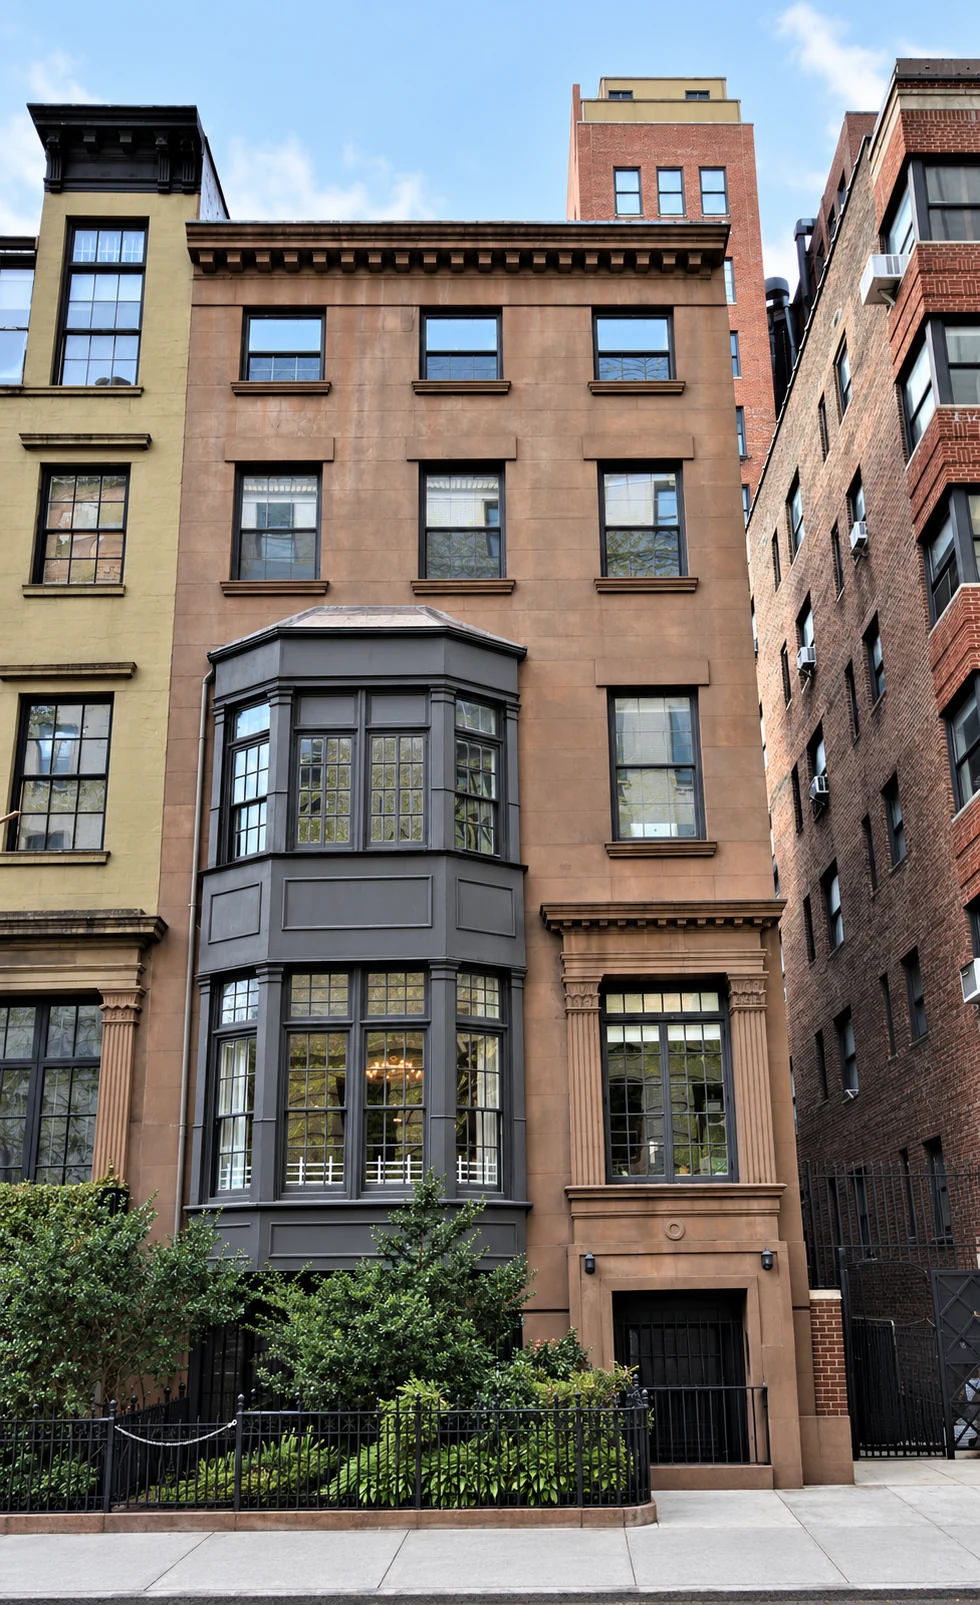
The grand doorway at 9 Gramercy Park South no longer opens. A window fills the space where visitors once entered a Morris family house, while a lower door serves the apartments behind it. Few façades explain a century of change so clearly—or conceal so much that a passerby would never guess.
Built in 1847–48, the brownstone belonged to the world of Gouverneur Morris Jr., railroad enterprise, and carefully arranged drawing rooms. By 1930 it was also an address for Pagany, Richard Johns’s adventurous literary quarterly. Between those lives came tenants, a dramatic fire, and a conversion that gave an old house new uses. Its story moves from inherited position to experiments on the printed page.
From a family house to a literary address
The doorway that remembers
Begin at the window
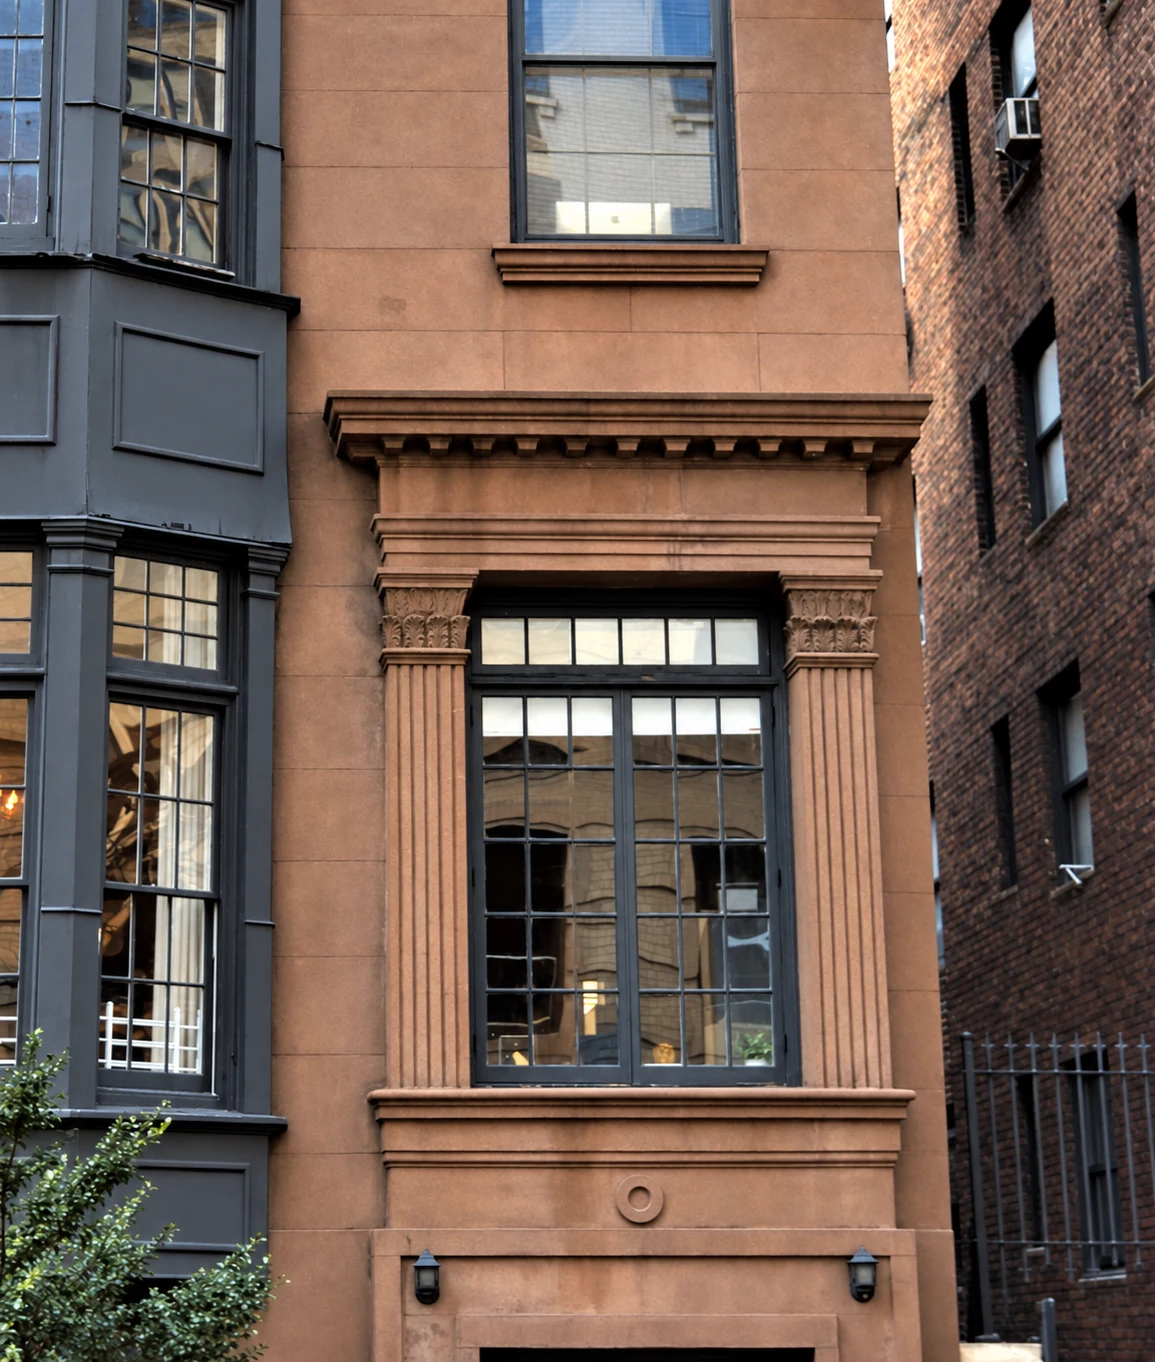
The most revealing detail at No. 9 is a window pretending, quite convincingly, to be a door. Fluted pilasters rise on either side. Leaf-carved capitals support a substantial entablature, and the whole composition stands above the present entrance. This was the ceremonial threshold of a private house. Its steps have gone; its architectural welcome remains.
The Landmarks Preservation Commission’s 1966 designation report dates the house to 1847–48 and singles out those Corinthian pilasters. It also describes the building as sympathetically remodeled. Even at the moment of landmark recognition, the interest of No. 9 lay in the conversation between an old house and the alterations that had allowed it to keep working.
The Greek Revival vocabulary is clearest in the entrance surround: upright supports, a firm horizontal crown, and ornament borrowed from classical architecture. Above it, regularly spaced windows give the upper façade a steady rhythm. A projecting cornice closes the composition at the roof. The dark, two-story bay beside the former doorway introduces a different, more assertive geometry.
A house made to face the Park
Four stories over a basement made this a substantial urban dwelling. Its vertical arrangement placed the household on several levels, while the raised entrance distinguished the principal rooms from the working spaces below. The later loss of the stoop changed how the building meets the street, but it did not erase that original hierarchy.
No original architect has been securely identified in the sources consulted. That gap is worth leaving open. The building does not need a famous designer attached to it to reward close attention. Its proportions, surviving stonework, and changing ground floor offer a remarkably readable record of nineteenth-century domestic architecture.
Look first at the classical frame, then at the bay, then down to the lower entrance. In a few feet, the façade describes a change in use that took decades to unfold. The house was built for one household. The city would eventually ask it to accommodate several.
A famous name, a different life
The son, not the statesman
The Gouverneur Morris associated with this house was Gouverneur Morris Jr., also known as Gouverneur Morris II, born in 1813. His father—the Revolutionary statesman and Constitution’s influential draftsman—died in 1816. The son was still a small child. The distinction matters: the house dates from more than thirty years after the elder Morris’s death.
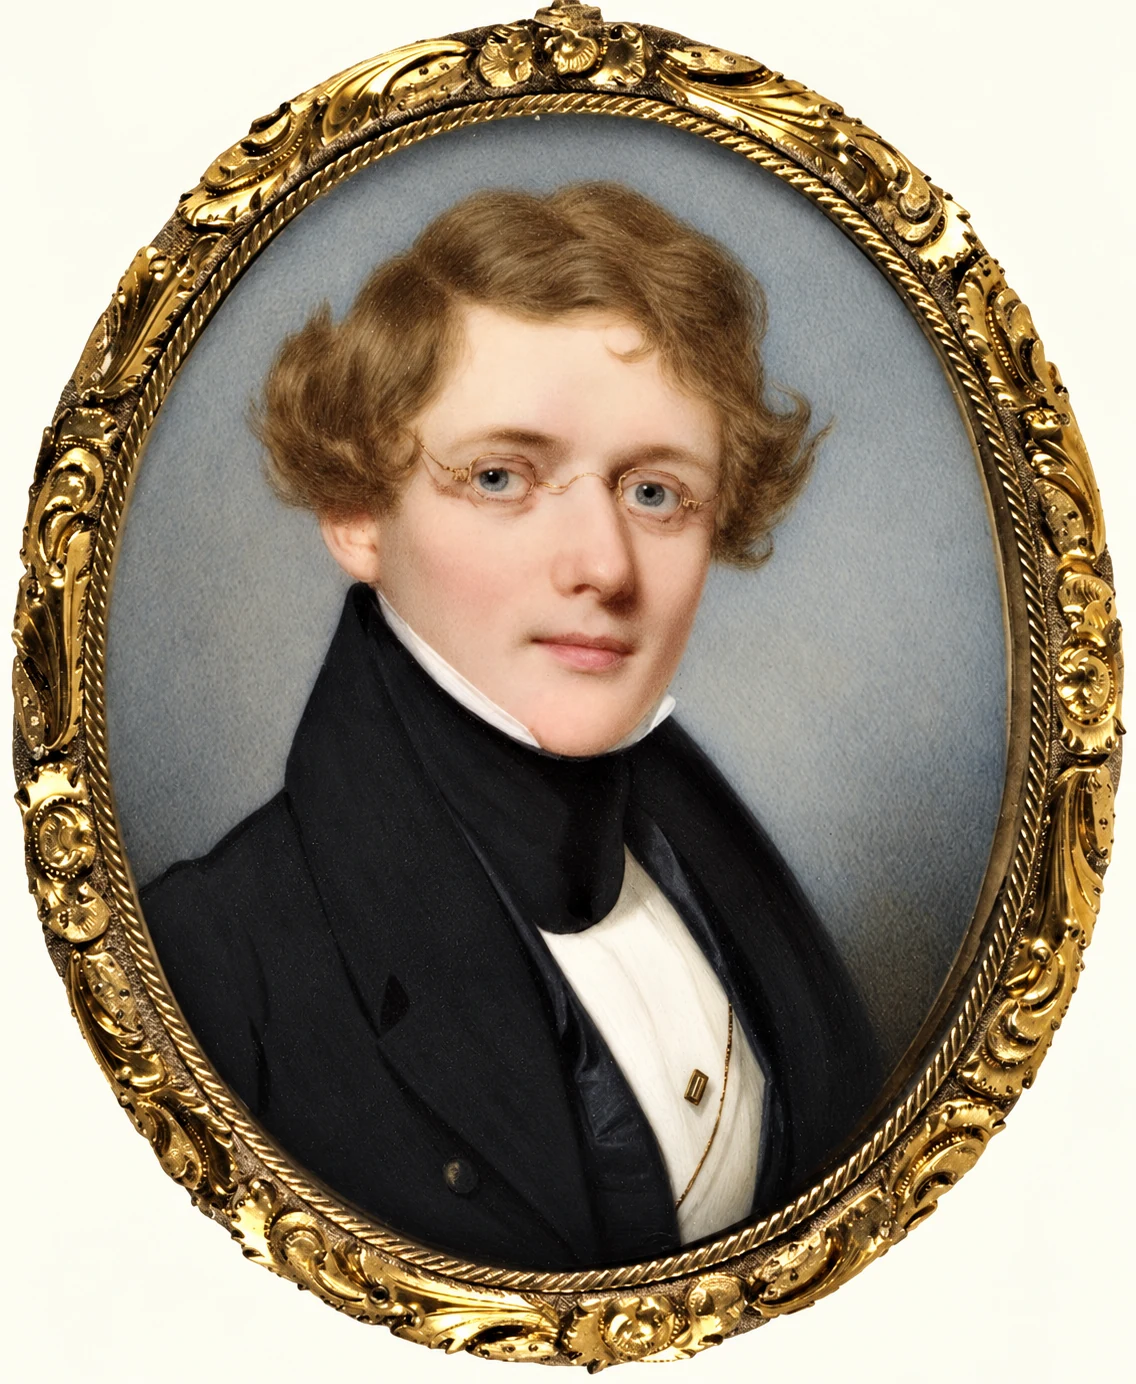
The younger man’s portrait in the Walters Art Museum offers a more personal introduction. Thomas Seir Cummings painted him in watercolor on ivory, with fine spectacles, unruly hair, and a high dark collar. The miniature compresses a prosperous young man’s appearance into an object meant to be held and examined at close range.
His later life unfolded on a much larger scale. A contemporary obituary reproduced by Pelham historian Blake Bell follows Morris from the family estate at Morrisania into railway enterprise. He took an interest in the New York and Harlem Railroad and the Vermont Valley Railroad, among other ventures. The family name belonged to the founding generation; his business belonged to an America being reorganized by steam.
Town, country, and the expanding city
The Gramercy house was one address in a life that also involved substantial country properties. The obituary remembers an early enthusiasm for farming, later railroad interests, and a household surrounded by books and family papers. It describes Morris’s eventual retreat to Pelham after Morrisania’s annexation to New York in 1874. The expansion of the city that had helped create fortunes could also send their owners looking for distance.
That movement gives the Park-facing house a useful context. Gramercy supplied an urban setting for a family whose social and financial life extended far beyond Manhattan. A private residence here could coexist with country estates, business commitments, and long periods elsewhere. Ownership and continuous occupancy were not necessarily the same thing.
Morris died in 1888. The house’s connection to his family continued through his daughter Mary Fairfax Morris Davenport. When the property was sold in 1919, the trade press still identified it through her father, while naming Mrs. Davenport and others as its owners. Thirty years after his death, the Morris name remained part of the building’s public identity.
A ladder at the window
December 22, 1882
In December 1882, the house was occupied by the Lloyd Aspinwall family. A basement fire spread upward, cutting off escape. Mrs. Aspinwall, two children, and household servants were rescued by firefighters using ladders. Tom Miller’s account, drawing on contemporary reporting, places the alarm on the morning of December 22.
The episode turns the architecture into something suddenly urgent. The stacked rooms and separate working level that organized a comfortable house also determined how danger traveled through it. The windows became exits. The street outside, ordinarily the final stage of an arrival or departure, became the place from which rescue had to come.
The rooms fill again
By 1888, Mary Fairfax Davenport was living here. Miller records Browning readings by Sarah Cowell that year and a December 1894 dinner introducing Davenport’s daughters Beatrix Cary and Hettie Gouverneur to society. By 1898, the family had moved to London and was leasing the house.
These brief notices restore a sense of use to the formal rooms: people listening to poetry, sitting down to dinner, making introductions. They also show why a building’s history cannot be reduced to a list of owners. Tenants, children, servants, guests, and performers passed through the same entrance, each encountering a different version of the house.
The contrast between the fire report and the social column is striking. One records a household in danger; the other records the careful presentation of a household to the world. Both belong to No. 9. Between them lies the everyday domestic work that newspapers rarely bothered to describe.
Mahogany doors, a new beginning
The evidence on page 368
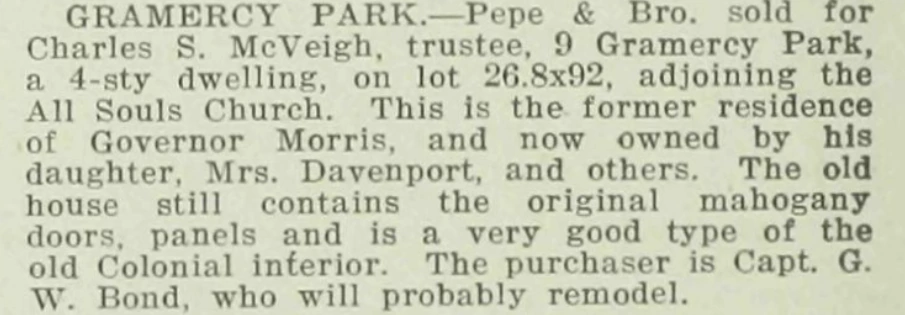
On March 22, 1919, the Real Estate Record and Builders’ Guide reported a sale at 9 Gramercy Park. Brokers Pepe & Bro. had acted for Charles S. McVeigh, trustee. The purchaser was Captain G. W. Bond. The paper described a four-story dwelling on a lot just under 27 feet wide and 92 feet deep, adjoining All Souls Church.
The notice is unusually evocative. It pauses over the original mahogany doors and panels, calling the interior a good example of an older domestic style. Its final words turn toward the future: the purchaser would probably remodel. The little paragraph holds two moments together—the house as a surviving family residence and the house as an opportunity for a new arrangement.
The church reference fixes the building in a streetscape that has since changed. All Souls, at neighboring No. 8, was then part of the immediate setting. Read alongside the present façade, the advertisement reminds us that a historic building’s surroundings can change as decisively as its rooms.
One address, several households
Miller traces the subsequent conversion into apartments without individual kitchens. The entrance moved downward; a window occupied the old doorway; a two-story metal bay changed the front. Later alterations further divided the interior.
Those changes explain the façade’s most intriguing contradiction. The classical surround still announces a grand arrival, but the opening within it no longer admits anyone. The working entrance has shifted to a lower level. Architecture once organized around the arrival of a single family now served a different pattern of daily life.
The 1919 notice does not describe the completed conversion, and its mention of mahogany cannot establish what remains inside today. Its value is more precise: it records what observers considered distinctive at the moment of sale. The exterior supplies the next part of the story, showing how a substantial house could be adapted while retaining a recognizable nineteenth-century face.
A little magazine with a large address book
Fifty cents a copy
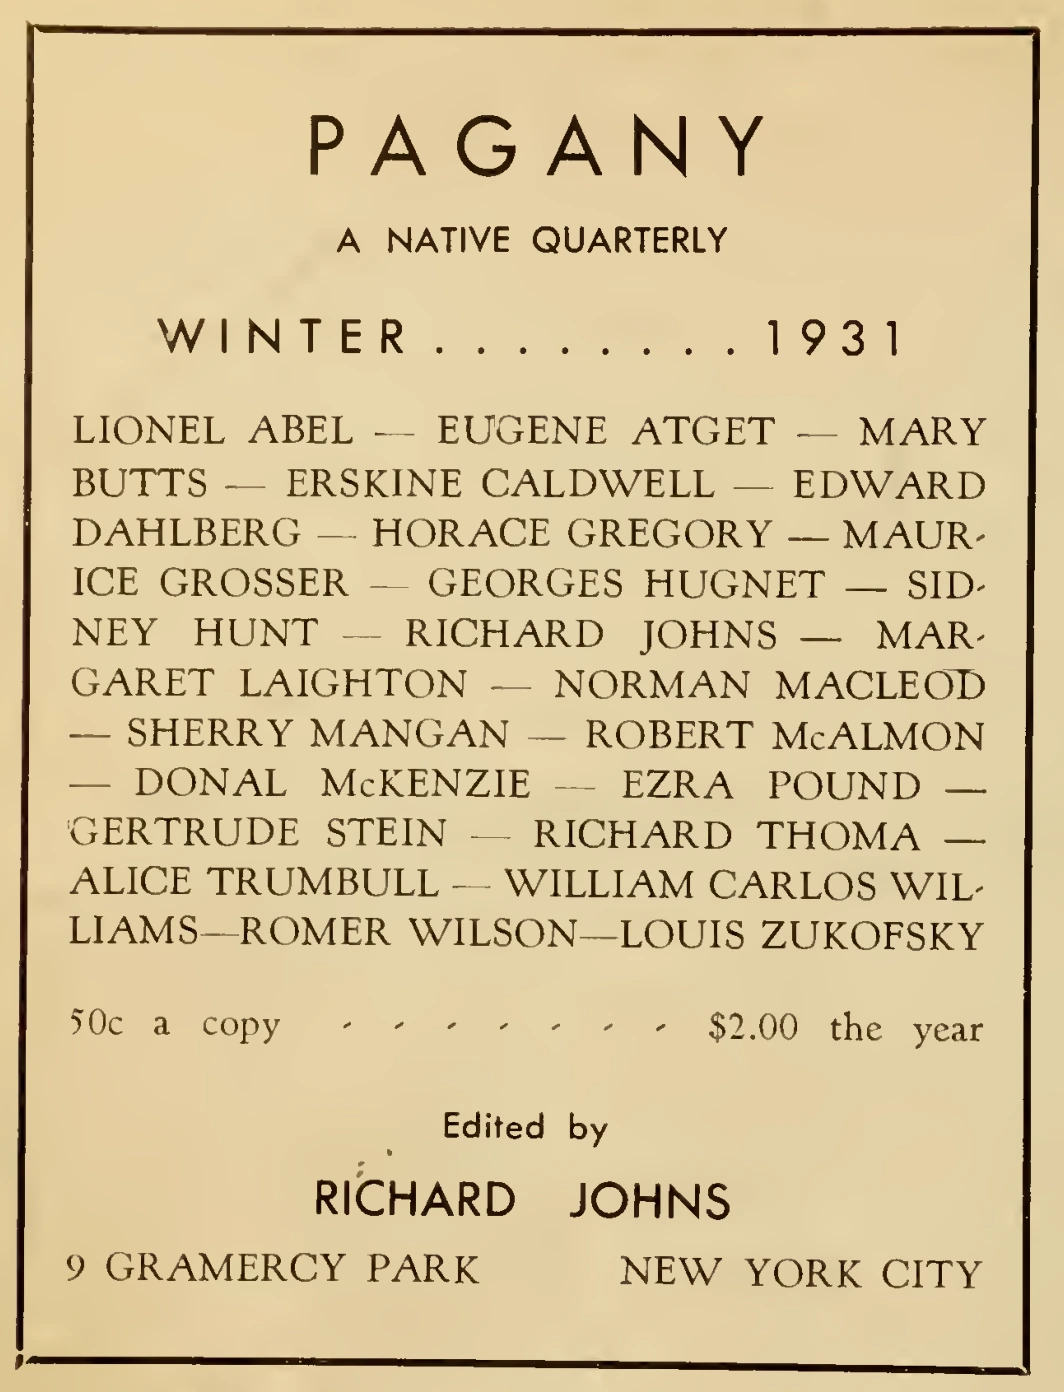
A Winter 1931 advertisement for Pagany ends with a wonderfully plain line: 9 Gramercy Park, New York City. Above it stands the name of editor Richard Johns. Above him comes a crowded company of contributors, including Gertrude Stein, Ezra Pound, Mary Butts, William Carlos Williams, and Louis Zukofsky. The price was fifty cents a copy, or two dollars for a year.
There is no need to imagine a legendary gathering in the parlor. The advertisement makes a different and firmer claim. This address was a point of contact between an ambitious magazine and its readers. An old family house had become part of the practical infrastructure of new writing.
Literary scholar Steel Wagstaff’s history of the Objectivist writers places Johns’s move from Boston to an apartment and office at No. 9 in late 1930, completed by December. Zukofsky met him during a holiday return from Wisconsin. The Gramercy address put Johns within reach of a wider New York literary circle.
The work behind the names
Pagany had begun in January 1930. Its name came from Williams’s A Voyage to Pagany. Williams’s novel White Mule began appearing in the magazine that summer, before the move to Gramercy, and its serialization continued during the journal’s short life. No. 9 belongs to that continuing editorial story, rather than to the magazine’s original founding in Boston.
The University of Delaware’s Richard Johns–Pagany collection preserves the machinery behind the printed pages: correspondence, manuscripts, layouts, and financial records. Poems and stories sit within a larger history of revision, selection, payment, and production. The archive makes the editor’s role visible as work, not merely association with famous names.
The advertisement is also a striking architectural document. Under a list of writers challenging the conventions of literary form appears the address of a house built when Greek Revival was a current language of domestic respectability. The building did not have to look avant-garde to accommodate avant-garde publishing.
A brief run, a durable trace
The magazine produced twelve issues, with its last appearing in February 1933. Wagstaff’s account of Johns’s life connects its financial difficulties to the death of his father in 1932. Editorial ambition could not make a small journal independent of the money needed to keep it in print.
The run was short. Its trace at No. 9 is unusually tangible: a published street address that can still be matched to a standing house. Nothing on the brownstone front needs to announce the episode for it to matter. A reader can stand outside, look up at the windows, and know that manuscripts, correspondence, and subscriptions once found their way to this same place.
What the street still tells us
Recognized, with its changes
On September 20, 1966, the city designated the Gramercy Park Historic District. Its building-by-building account included No. 9, dated it to 1847–48, and recognized the quality of its remodeling. The description is a useful corrective to the idea that preservation concerns only buildings frozen at the instant of completion.
No. 9 had already accommodated family life, rented occupation, apartment conversion, and a literary office. Its visible alterations were part of the building the commission considered. The house’s value lay in the surviving architectural character and in its place within the surrounding streets.
Three things to notice
From the sidewalk, begin with the former doorway. Its carved capitals give a small area of the façade exceptional attention. Then look at the projecting bay: a later demand for a different kind of room has pushed the front outward. Finally, follow the windows upward to the cornice, where the orderly scale of the old dwelling becomes clear again.
These features tell different parts of the same story. The entrance remembers the family house. The bay and lower door describe adaptation. The upper façade keeps the building legible among its neighbors. None can explain the whole address alone.
The documentary record adds what the stone cannot: Morris’s railway interests, a ladder rescue, Davenport’s literary afternoons, a sale that noticed mahogany panels, and an editor asking readers to subscribe. At No. 9, the history is both close enough to touch and larger than the building. The old doorway is a good place to begin.
Overview
- Address
- 9 Gramercy Park South, New York
- Built
- 1847–1848
- Style
- Greek Revival, with later alterations
- Original architect
- Not securely identified
- Historic district
- Gramercy Park Historic District; designated September 20, 1966
- Historical associations
- Gouverneur Morris Jr.; Mary Fairfax Davenport; Richard Johns and Pagany
The construction date follows the Landmarks Preservation Commission’s 1966 report. The Morris associated with the house was the statesman’s son, born in 1813. The 1919 sale notice calls him “Governor Morris,” an error in that contemporary source. Pagany began in Boston; its editor moved to No. 9 in late 1930. A contributor’s appearance in the magazine is not evidence that the contributor lived in or visited this building.
Sources Cited
- New York City Landmarks Preservation Commission. Gramercy Park Historic District, LP-0251, September 20, 1966. Building description for No. 9, construction date, entrance, and designation.
- New York Genealogical and Biographical Record, vol. XIX, no. 4 (October 1888), obituary of Gouverneur Morris, pp. 177–179; reproduced by Blake Bell, Historic Pelham, August 14, 2014. Family, railroad career, and later life.
- The Walters Art Museum. Thomas Seir Cummings, Gouverneur Morris II (1813–1888), ca. 1840–1860, object 38.492. Collection record and CC0 image.
- Miller, Tom. “The 1847 Gouverneur Morris, Jr. House — 9 Gramercy Park.” Daytonian in Manhattan, February 2020. Aspinwall fire, Davenport social notices, and apartment alterations.
- Real Estate Record and Builders’ Guide, March 22, 1919, p. 368, “Gramercy Park.” Columbia University Libraries. Contemporary sale notice naming the owners, purchaser, lot dimensions, and surviving interior woodwork.
- Wagstaff, Steel. The Objectivists: “The Work.” Johns’s move to 9 Gramercy Park, his contact with Zukofsky, and the serialization of White Mule.
- Wagstaff, Steel. The Objectivists: “The Lives.” Richard Johns, Pagany’s publication history, and the circumstances of its closure.
- Pagany. Advertisement for the Winter 1931 issue, reproduced in Experimental Cinema; Internet Archive, compiled volume, scan page 137. Editorial address, contributors, and subscription prices.
- University of Delaware Library, Museums and Press, Special Collections. Richard Johns–Pagany collection, MSS 0110, 1925–1970, bulk 1929–1933. Manuscripts, editorial correspondence, and production records.
Illustrations & treatment
- Exterior and entrance photographs: Tom Miller, 2020, Daytonian in Manhattan. AI-assisted color, tonal, and clarity restoration. Foreground vehicles were removed from the exterior photograph; it is an edited documentary view, not an unaltered capture.
- Gouverneur Morris II miniature: Thomas Seir Cummings, Walters Art Museum, CC0. Gift of the A. Jay Fink Foundation, Inc., in memory of Abraham Jay Fink, 1963. AI-assisted tonal and clarity restoration of the reproduction.
- 1919 sale notice and 1931 Pagany advertisement: cropped, high-resolution archival scan excerpts. Original typography and paper tone retained; no generative alteration of document text.