
48 Gramercy Park North
An inventor’s house. A pair of verandas. A different view of the Park.
127 East 21st Street · The Hewitt house
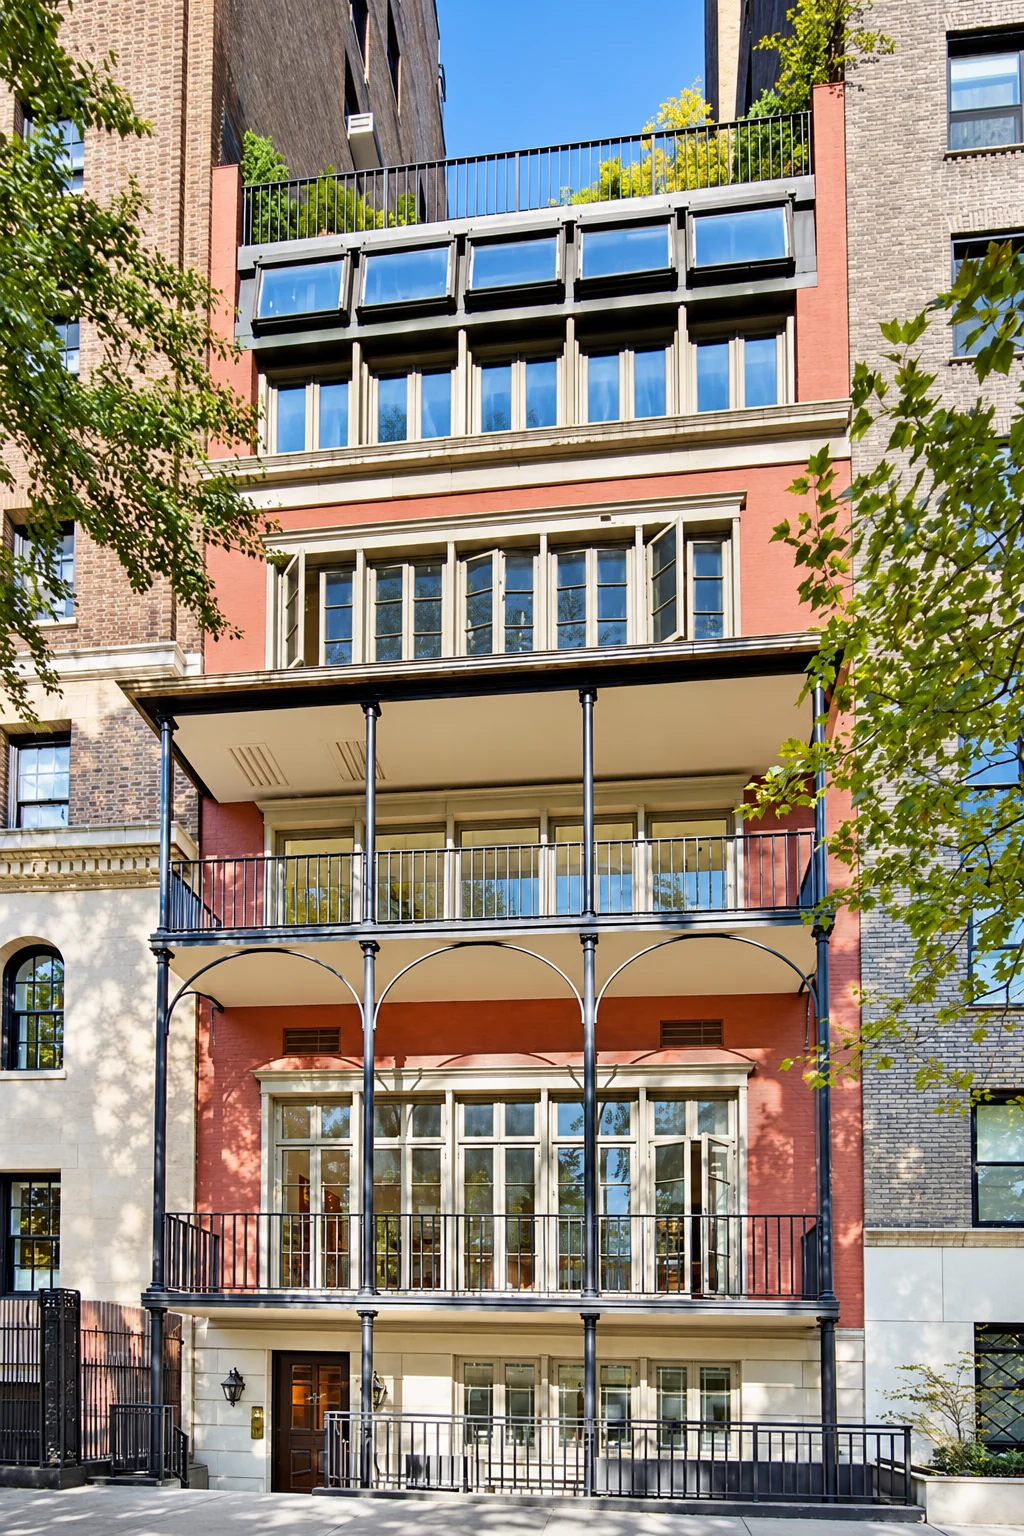
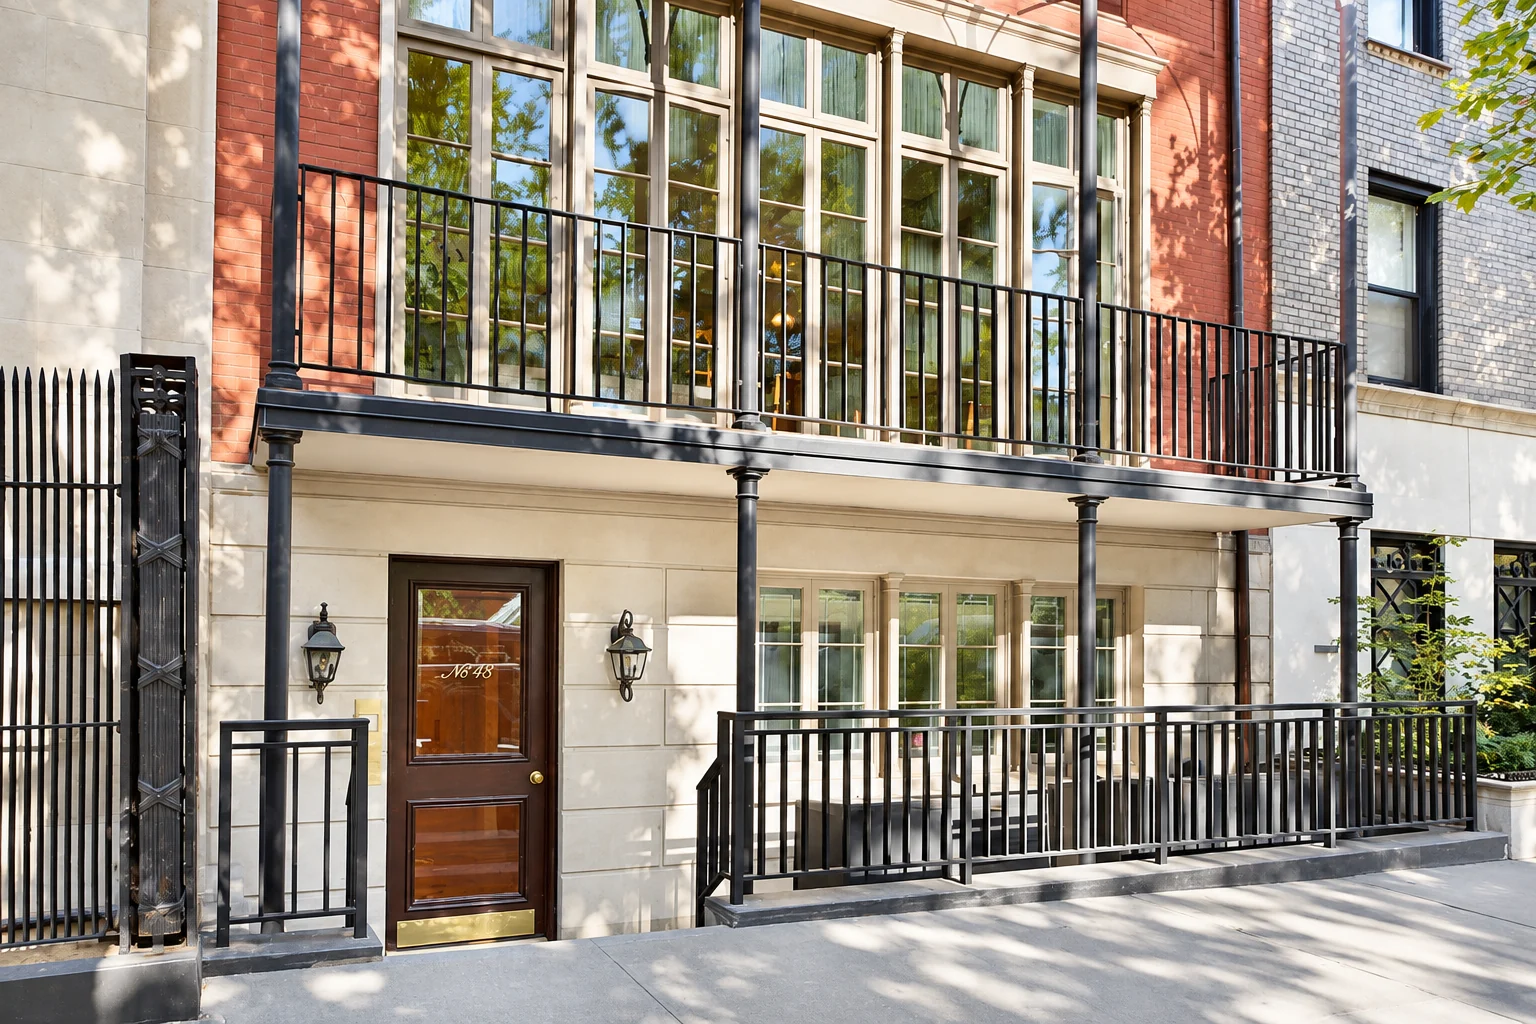
Two tiers of iron verandas face the trees. Above them, the house rises in a narrow stack of windows and masonry, holding its own beside much larger neighbors. At 48 Gramercy Park North, the most arresting feature is visible from the sidewalk. The most surprising story happened upstairs.
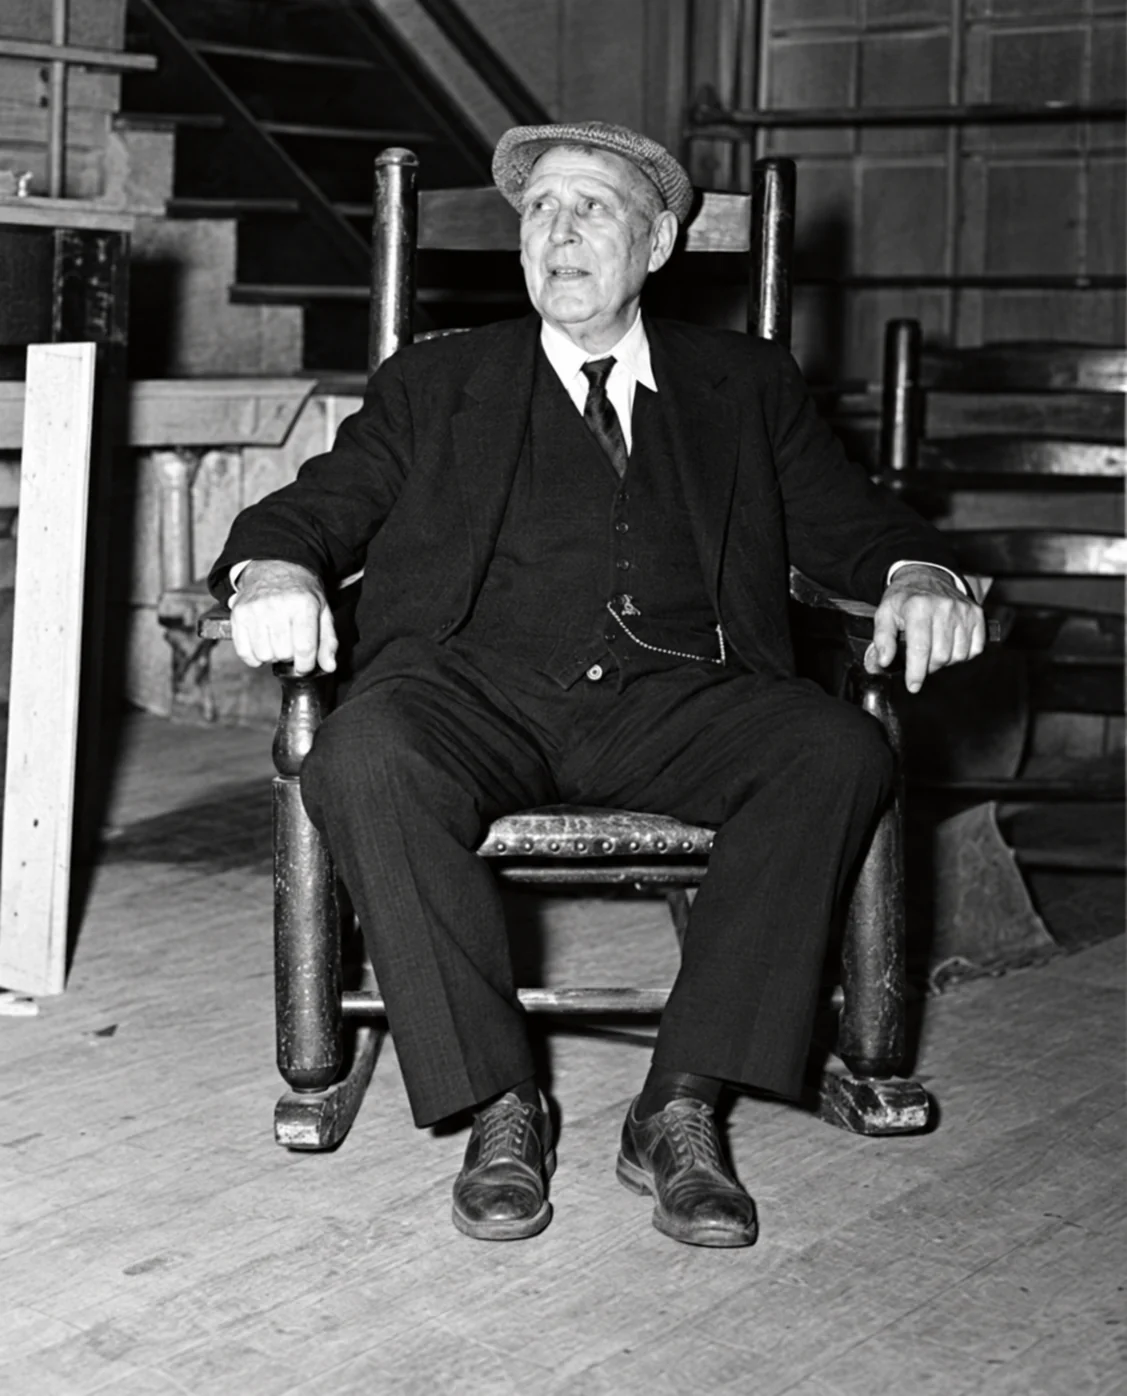
This was the home of Edward Ringwood Hewitt, an inventor whose interests ran from engines to trout streams and the chemistry of photographing an eclipse. His family’s life reached far beyond the square. The house itself kept changing: an old townhouse became a place of experiments, acquired its unmistakable verandas, and eventually became a cooperative. Each chapter left something to discover.
A life beyond the square.
A house at the edge of the square
Gramercy Park began with a proposition: a little piece of open ground could shape an entire neighborhood. Samuel B. Ruggles laid out the private square in 1831. The fence followed in 1832; planting was underway by 1844. Houses along its edges gained something the city’s ordinary streets could not offer—a view with room to breathe.
No. 48 belongs to that early world of individual houses. Also known as 127 East 21st Street, it occupies a frontage of about twenty-four feet. Its vertical proportions still read as a townhouse: a small piece of street carried upward, with the Park providing the spaciousness that the lot could not.
The exact building date is less settled than a confident real-estate description might suggest. It is often given as 1858, but the available historical accounts do not agree. The responsible description is a mid-nineteenth-century house, usually characterized as Italianate in origin. Its original architect has not been established.
What survives today is visibly a house with several histories. The pale entrance level, reddish wall surfaces, broad glazing, open ironwork, and more enclosed upper stories do not form an untouched period composition. They tell us to look twice: first for the old townhouse’s scale, then for the changes made by people who found new ways to live within it.
A family with work to do
Edward Ringwood Hewitt came from a family accustomed to making things happen. His grandfather was the industrialist and philanthropist Peter Cooper; his father, Abram Stevens Hewitt, became mayor of New York. Edward’s childhood home was nearby at 9 Lexington Avenue—a different house, and an important distinction in a neighborhood where family stories easily migrate from one address to another.
The Smithsonian’s history of the Hewitts describes a household in which drawing, languages, music, and practical accomplishment mattered. Edward carried that appetite for learning into an exceptionally varied adult life. He married Mary Ashley in 1892, and the couple had four children. By 1920, contemporary newspaper reporting places Edward and Mary at 127 East 21st Street.
Lucy’s larger world
The newspaper notice that fixes the family at this address was ostensibly about their daughter Lucy’s engagement. Its more revealing news concerned her work. Rather than making a formal society debut, she had served with the American Committee for Devastated France, working in New York and overseas. For six months she directed reconstruction work at Vic-sur-Aisne.
That short account opens a window beyond the Park’s gates. The house belonged to a family whose name appeared in society columns, but Lucy’s experience was also one of damaged French communities and the practical demands of recovery. The address connected Gramercy’s domestic life to the consequences of a war fought an ocean away.
An inventor’s world upstairs
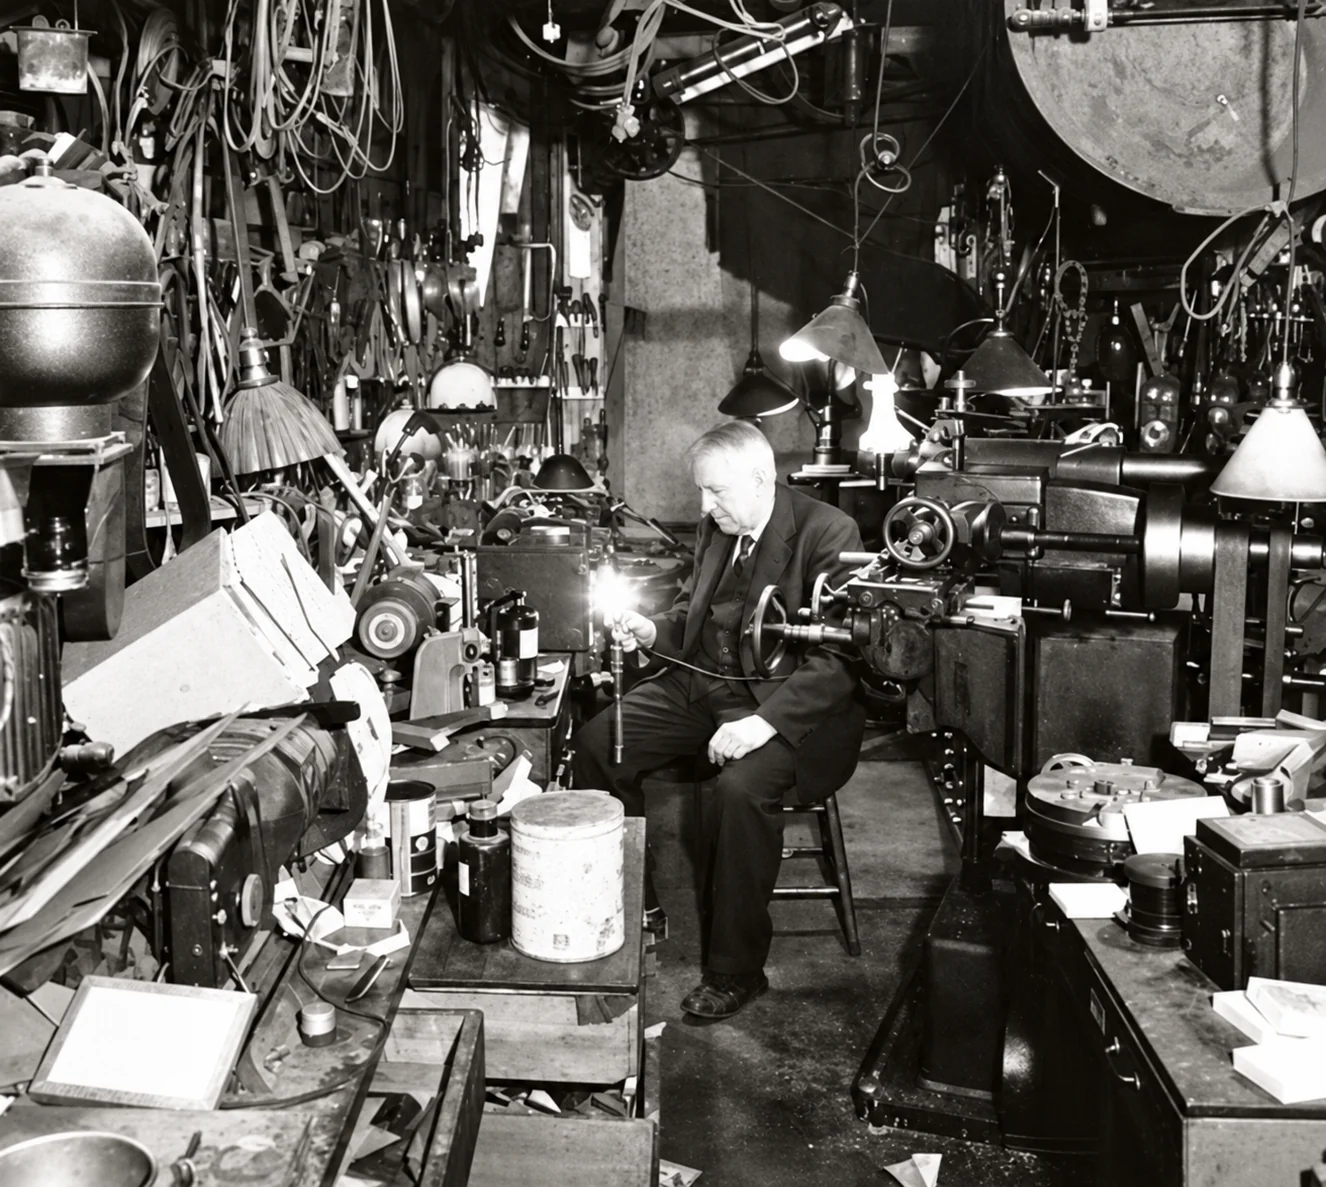
When Geoffrey T. Hellman visited in 1934, he found workshops and laboratories on the top floor, crowded with bottles and instruments. Hewitt worked there with his son Ashley. Hellman called him “the last mechanic in the gentleman class.” The phrase caught a man for whom comfortable circumstances were an invitation to work with his hands.
Hewitt’s technical career ranged well beyond this house. In England he worked with Hiram Maxim on an experimental steam-powered aircraft. He developed automobiles and truck engines, founded the Hewitt Motor Company, and later worked as a consultant to Mack. The Park-facing address was one part of a life spent following problems wherever they led.
A letter about an eclipse
One unusually vivid trace survives in the scientific record. In 1937, Nature acknowledged a communication from Hewitt at 127 East 21st Street about a color photograph of the total solar eclipse of January 24, 1925. He had used Autochrome plates that he sensitized himself; the result had appeared in Scientific American that April.
The journal was correcting a claim that a later eclipse photograph had been the first in color. Hewitt’s earlier image had limitations, including little visible structure in the corona, but it demonstrated what his treated plates could register. The correspondence does not establish where he took the photograph. It does establish that this quiet Gramercy address belonged on the return envelope of a scientific argument.
From Gramercy to the Neversink
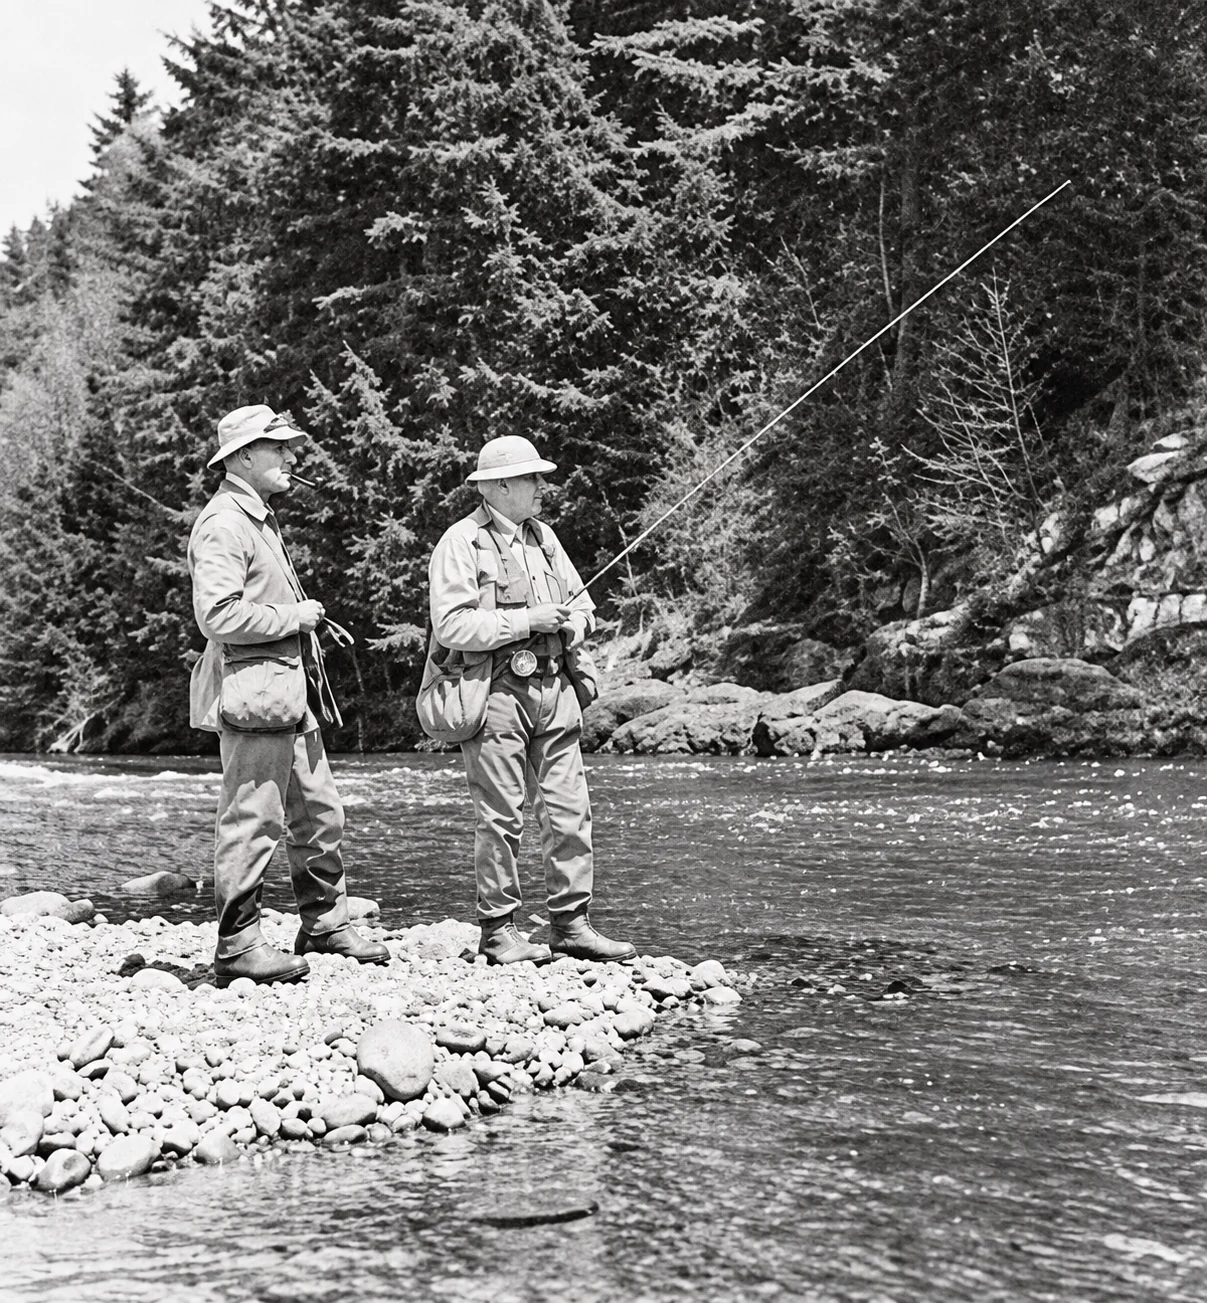
Trout demanded the same close observation as machinery. In 1918 Hewitt established the Big Bend Club on 2,700 acres in the Catskills, where the Neversink River became a testing ground for his fishing ideas. He experimented with flies that provoked a fish’s response through size and movement, rather than merely copying the appearance of an insect.
He also applied engineering to the angler’s equipment: reels, wading footwear, and rods. His work extended to stream improvement, hatcheries, and trout nutrition. Books carried those experiments to other fishermen, among them Secrets of the Salmon, Telling on the Trout, and Hewitt’s Handbook of Fly Fishing.
Read alongside the workshop and eclipse stories, the fishing becomes part of a coherent temperament. Hewitt liked a question that could be tested: change the material, adjust the mechanism, watch what happens. He died in 1957. The house’s next conspicuous experiment would be architectural.
The verandas change the view
Walk past No. 48 and the verandas stop you. Slender dark posts and curved braces frame two open levels across the front. Instead of a flat wall between the rooms and the Park, there is an intermediate place: outdoors, elevated, and still unmistakably part of the house.
The addition is commonly dated to 1968 in published building histories, although that date has not been independently confirmed in an alteration permit. What is clear from the façade is the effect. The ironwork gives the lower part of the house a lightness very different from the weight of the masonry above it. Strong horizontal lines spread across a remarkably narrow frontage.
These are useful spaces as well as a memorable street image. A veranda changes the experience of a window: the view becomes somewhere one can sit. The Park supplies depth, foliage, and moving light; the open framework makes those things feel close to the rooms behind it.
The house’s distinction lies in that combination. Its proportions recall the older residential square, while the verandas express a later desire for outdoor living. Neither part needs to be mistaken for the other. Together they make No. 48 immediately recognizable.
One house, several homes
By 1979, a cooperative corporation owned the building. That date is established by a New York appellate court decision issued in 1987, which described a five-story building then containing nine apartments. An address once closely associated with one family had become a collection of households sharing the responsibilities of an old house.
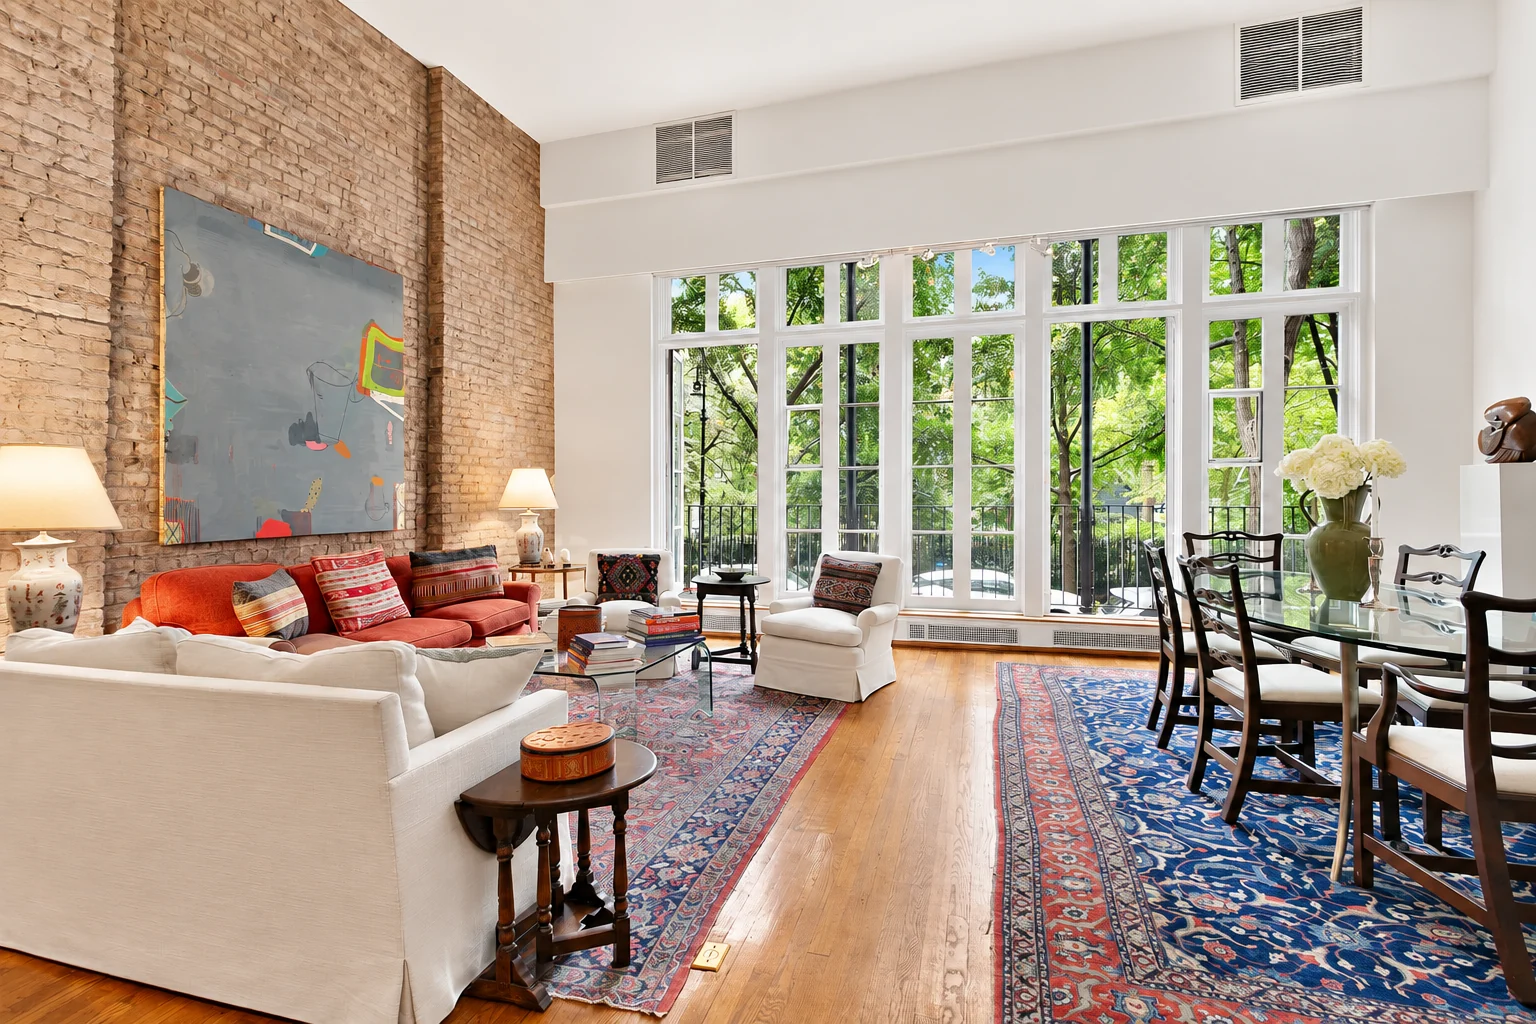
The change was more than administrative. Separate apartments had to make their own lives within the townhouse’s inherited height, width, and openings. A park-facing apartment photographed for a 2018 listing shows one response: a lofty room with a mezzanine, tall windows, and a veranda beyond. Its furnishings belong to that later moment, not to the Hewitts.
The photographs make the building’s appeal legible from the inside. The room’s height gives it generosity; the glass draws the eye toward the trees. Outside, the verandas are an architectural signature. Inside, they are a daily pleasure, extending a compact Manhattan home toward the open square.
The pleasure of a smaller scale
Gramercy’s history is easy to read in its grand institutions and large apartment buildings. No. 48 asks for a closer look. Its narrow footprint preserves the rhythm of an individual house amid the north side’s larger buildings. The change in scale is part of the pleasure of walking this block: the eye can move from a broad façade to a single doorway, from an imposing mass to delicate ironwork.
The house stands outside the designated Gramercy Park Historic District, whose boundary includes the Park but does not encompass this north-side property. Its place in the neighborhood’s history is therefore a matter of the building itself and the lives documented here, rather than a landmark designation.
There is no single date that explains everything one sees. The townhouse, the inventive household, the verandas, and the cooperative each belong to a different chapter. Look up from the sidewalk and they remain in conversation: a house small enough to recognize as a home, and a story large enough to reach a French village, a Catskill river, and the edge of the sun.
The building at a glance
The building at a glance
- Address
- 48 Gramercy Park North · 127 East 21st Street
- Built
- Mid-nineteenth century; often dated 1858
- Original architect
- Not documented in the sources consulted
- Architecture
- Italianate origins; substantially altered façade with later verandas
- Historic resident
- Edward Ringwood Hewitt (1866–1957)
- Cooperative ownership
- Since 1979
- Parcel
- Manhattan block 877, lot 25
- Historic district
- Outside the designated Gramercy Park Historic District
Over time
A townhouse beside the Park. The house takes its place on the north side of the square. Its exact construction date and original architect remain unverified.
The Hewitt family at home. The New-York Tribune identifies Edward and Mary Hewitt at 127 East 21st Street and reports Lucy’s reconstruction work in France.
An eclipse in color. Hewitt photographs a solar eclipse on specially sensitized Autochrome plates; Nature acknowledges the earlier photograph in 1937.
The upstairs workshop. A New Yorker visitor records Hewitt’s top-floor laboratories.
The end of an inventive life. Edward Ringwood Hewitt dies after a career spanning engineering, photography, and fishing.
The verandas. Published building histories date the distinctive verandas to 1968; the alteration date has not been independently verified.
A cooperative house. Cooperative ownership begins, a date documented in a 1987 New York appellate court decision.
Sources cited
- The Park and its boundaries.New York City Landmarks Preservation Commission. Gramercy Park Historic District designation report (1966); official district map (January 31, 2019).
- The property record.PropertyShark. 48 Gramercy Park North / 127 East 21st Street. Address, parcel, and dimensional information.
- The household in 1920.New-York Tribune, February 8, 1920. “Weddings Crowd Calendar,” including “Miss Lucy Hewitt Is Engaged to Wed William B. Belknap.” Library of Congress issue record; newspaper page.
- A contemporary visit.Hellman, Geoffrey T. “Compleat Angler.” The New Yorker, February 24, 1934 issue.
- The scientific record.“Natural Colour Eclipse Photography.” Nature 140, 271–272 (August 14, 1937). DOI: 10.1038/140271d0.
- Edward Ringwood Hewitt.Ringwood Manor / North Jersey Highlands Historical Society. “Edward Ringwood Hewitt.” Biographical account and historical photographs.
- The family’s earlier home.Cooper Hewitt, Smithsonian Design Museum. “Meet the Hewitts: Part Two.” December 4, 2013.
- Fishing and invention.Nardini, Peter. “History Makers: Edward Hewitt.” American Museum of Fly Fishing, December 9, 2015.
- Cooperative ownership.Van Camp v. Sherman, 132 A.D.2d 453 (New York Appellate Division, First Department, July 2, 1987).
- Reported building dates.Khanna, Rajan. Building description for 48 Gramercy Park North, StreetEasy. Used with qualifications for the reported 1858 construction and 1968 veranda dates.
- A later apartment interior.Gannon, Devin. “For $4.8M, this Gramercy co-op comes with a 21-foot-long veranda and a coveted key to the park.” 6sqft, October 2, 2018. Photographs credited to Corcoran.