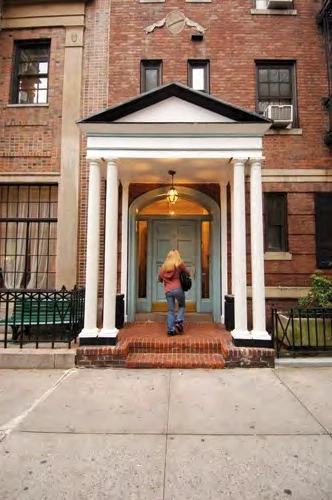
17 Gramercy Park South
Where the Park’s first chapter met a changing city.
The Gerard House Site · Present building, 1938
A thousand privet plants and a hundred trees: the future of Gramercy Park once came down to decisions made inside a house at No. 17. On November 15, 1844, the Trustees held their first recorded meeting at the home of James W. Gerard. Beyond its Gothic doorway, a private garden was becoming a neighborhood institution.
That house has gone. The brick building standing here today dates to 1938, and its small white portico belongs to a different architectural age. Yet the address carries an unusually long public life: three generations of Gerards, a Civil War general, a club of MIT graduates, and, later, the School of Visual Arts. Its history joins the people who planned the Park to those who continue to live, study, and care for buildings around it.
The turning points
Select a year to explore
1844 · The Trustees gather
The first recorded meeting of the Park’s Trustees takes place at James W. Gerard’s house on November 15. Planting the enclosed square becomes an immediate priority.
Read this chapter →Explore the history
One address. Two buildings.
A Gothic house for a young park
Gramercy began with an act of planning. Samuel B. Ruggles set aside the Park in 1831, tying the surrounding properties to a shared piece of open ground. Building the neighborhood took longer. The enclosed square had to become a garden, and its owners had to turn a legal arrangement into something that could be maintained year after year.
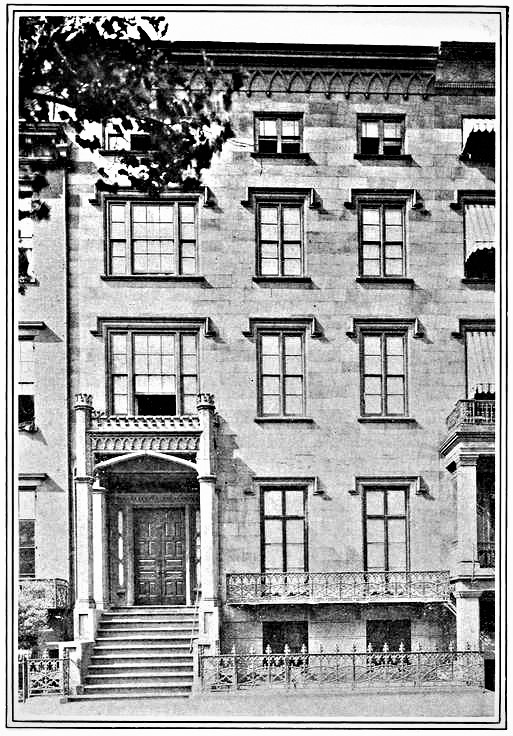
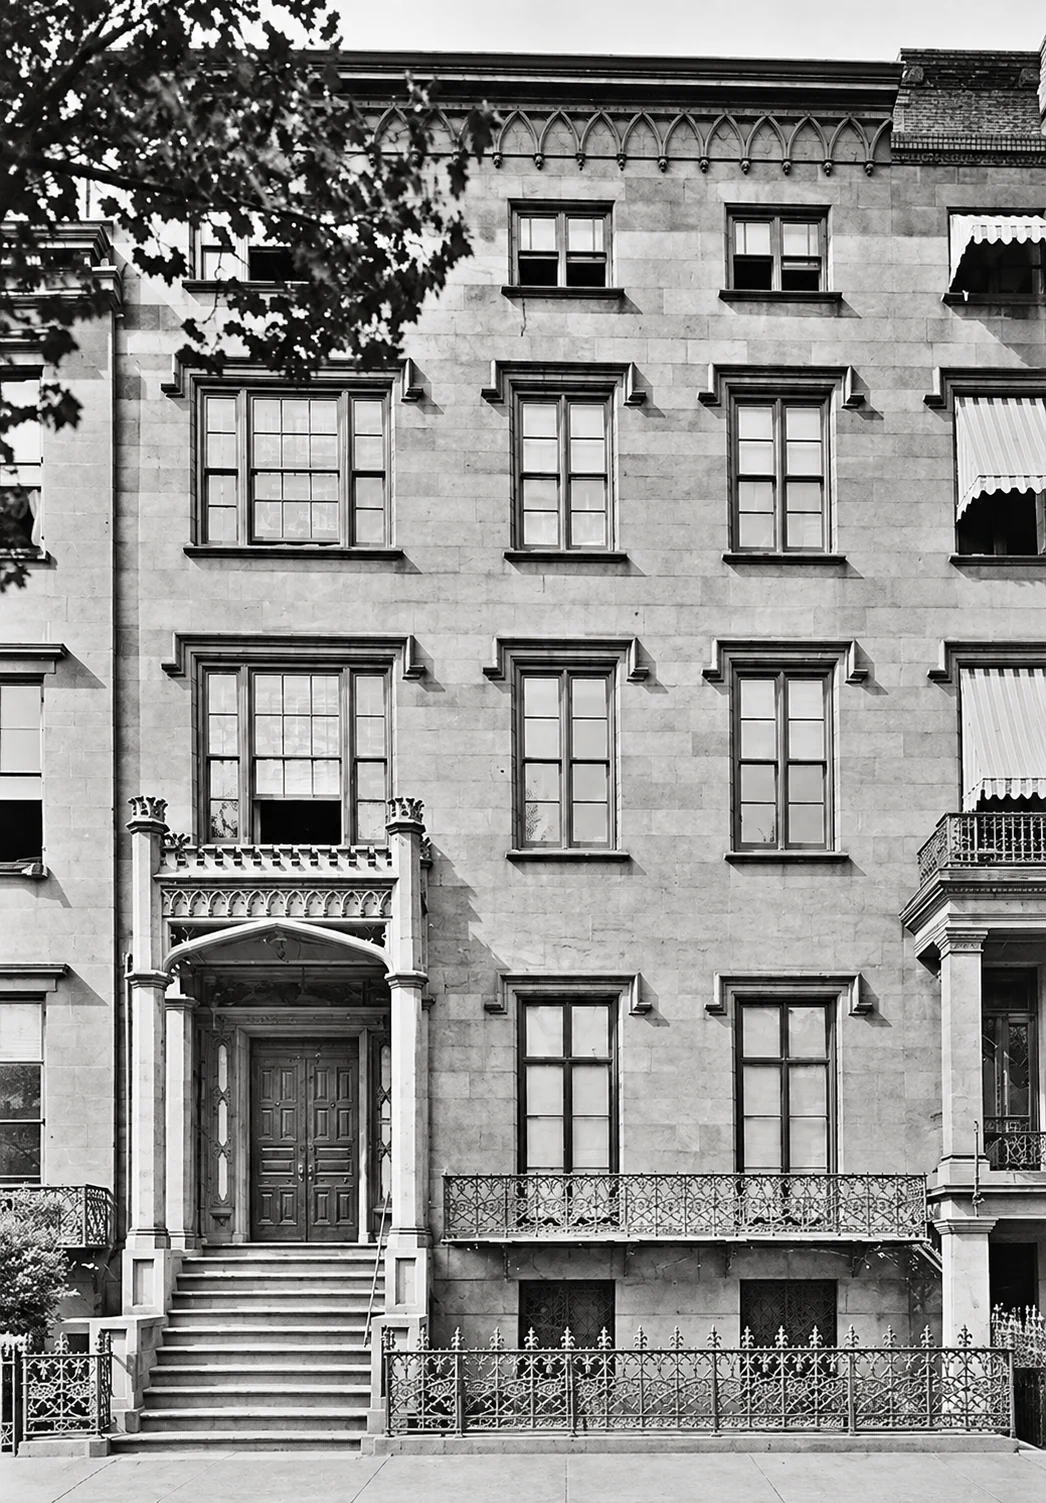
James Watson Gerard acquired his south-side plot from Elihu Townsend in March 1844. His house was among the Park’s earliest residences, with a façade that made a striking departure from the classical fronts becoming familiar elsewhere in New York. Stone window hoods turned down at their ends; a band of pointed arches ran beneath the cornice. The entrance rose above a high stoop, framed by slender supports and miniature battlements.
The photograph published in Old Buildings of New York City in 1907 preserves the effect. Long parlor windows looked toward the Park over an intricate iron balcony. Gothic tracery continued into the fence below. Ornament was concentrated where people approached the house and where its occupants looked out: the doorway, the windows, the edge between private rooms and the street.
On November 15, 1844, the Trustees assembled at Gerard’s home. John B. Pine’s 1921 history records the practical business that followed: a contract with gardener James Virtue for a thousand privet plants inside the fence and an order for a hundred trees. Horse chestnuts, lindens, maples, elms, and other varieties would give the square the enclosure and shade its residents wanted.
It is an unusually intimate beginning for a landscape now so firmly established in the city’s imagination. Before there were mature canopies or familiar seasonal views, there were neighbors in a drawing room deciding what to plant. No. 17 connects the Park’s founding idea to the everyday decisions that made it last.
A name that reached beyond the square
The first James Watson Gerard was a lawyer with a conspicuous interest in the city outside his front door. Born in 1794 and educated at Columbia, he helped secure the incorporation of the House of Refuge in 1824 and devoted time to public education. He also campaigned for recognizable police uniforms, at a time when an officer’s authority might be indicated by little more than a concealed badge.
The 1907 account supplies a particularly vivid scene. Gerard arrived at a fancy-dress ball at Mrs. Coventry Waddell’s house wearing the uniform he wanted the city to adopt. A social occasion became a demonstration. The same recollection describes him as a much-in-demand dinner speaker, appreciated for wit as well as public spirit.
The Gerard name continued through successive generations of lawyers. His son, James Watson Gerard Jr., also served as a state senator and an education commissioner. A family scrapbook at the New York Public Library, compiled by the younger Gerard, preserves correspondence, an account of an 1863 European journey, speeches, and tributes to his father. The collection brings the civic career into the scale of a family: papers gathered, journeys remembered, and a parent’s work kept for posterity.
For the winter of 1881–82, the house passed temporarily to another household. General George B. McClellan and his wife, Ellen, rented it while the Gerards were away. Invitations to their January evenings appeared in the newspapers. The address could offer a nationally familiar visitor the same combination that had attracted its original owner: a substantial city house overlooking a garden.
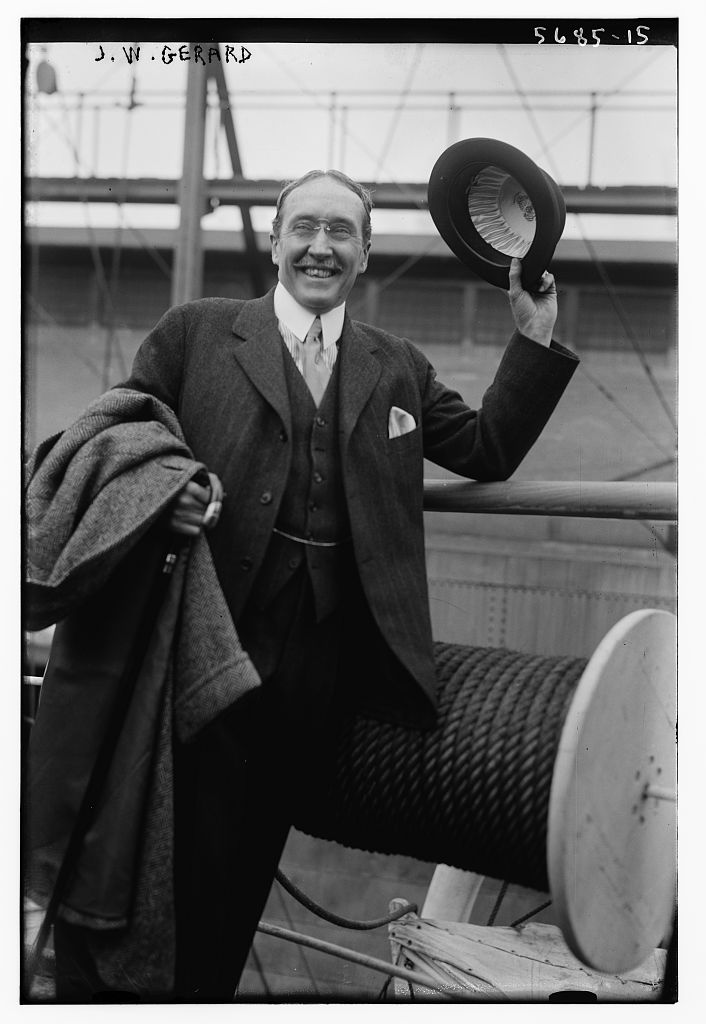
The grandson, James Watson Gerard III, carried the family name into international affairs. The State Department’s record of his mission places him in Berlin as ambassador from 1913 until the rupture of American diplomatic relations with Germany in February 1917. By then the Gramercy house had become a club. Family history and building history had begun to take different paths, even while the Gerard ownership continued.

The engineers move in
In 1908 the mansion was leased to the National Independence Club. Its political season was brief; the Technology Club took over the lease the following spring. No. 17 was joining a wider change around Gramercy, as large private houses found new lives in the hands of organizations.
The MIT Club of New York’s own history dates the move to 1909, under president Harold Binney. It describes a house arranged for sociability: a parlor, dining room, library, card room, and billiard room occupied the lower two floors. Bedrooms above accommodated members, including some visiting from outside the city.
The uses fitted the old domestic arrangement remarkably well. Rooms designed for entertaining could accommodate club dinners and conversation; bedrooms could still provide a night’s lodging. A mansion no longer dependent on one household could remain occupied without surrendering its recognizable face to the street.
An Irving Underhill photograph in the Museum of the City of New York records the house under the Technology Club name. The Gothic doorway and balcony are still there. Its new social identity sits within an older architectural shell.
Pine’s 1921 account places the club in a neighborhood already crowded with institutional neighbors. The Players occupied No. 16; the former Columbia University Club house stood on the other side, at No. 18. Across the Park, Stanford White’s former home had also passed through club use. The private square was becoming a meeting ground for people connected by art, education, and professional life, as well as by residence.
A new building, with an eye on its neighbors
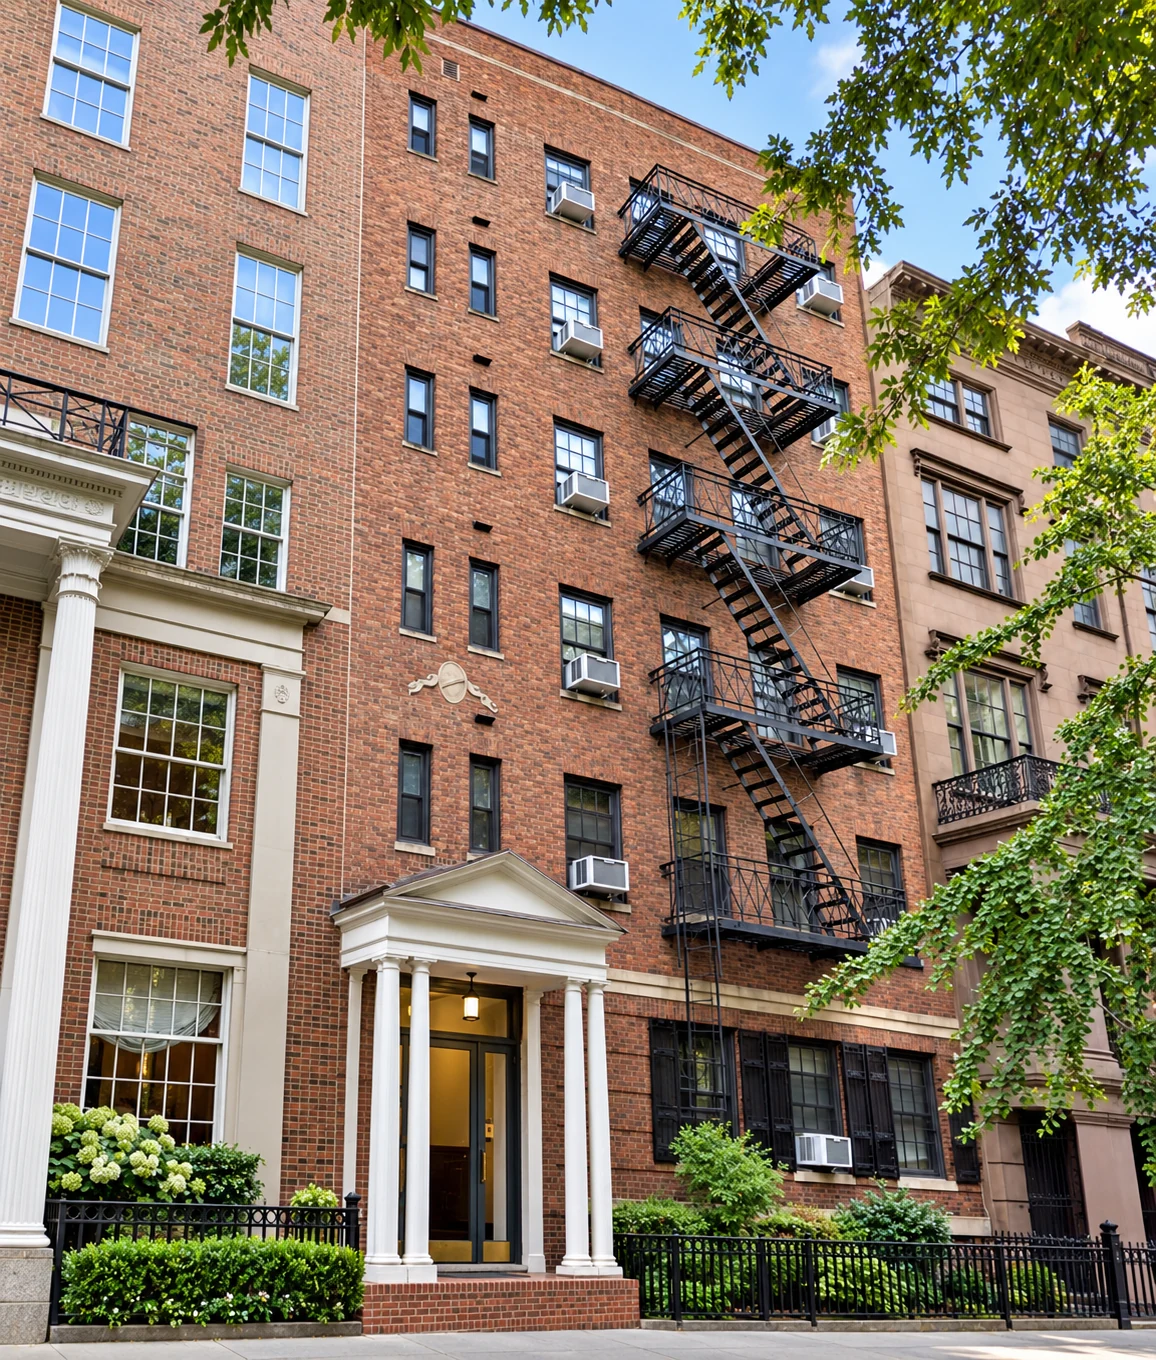
The long adaptation of the Gerard house ended in the late 1930s. George Schor & Sons acquired the property in 1937 and commissioned architect J. Lewis Mayers to design a six-story apartment house. By October 1938 the replacement was complete. The New York Times described its colonial treatment as an attempt to fit the Gramercy setting, in reports documented by architectural historian Tom Miller.
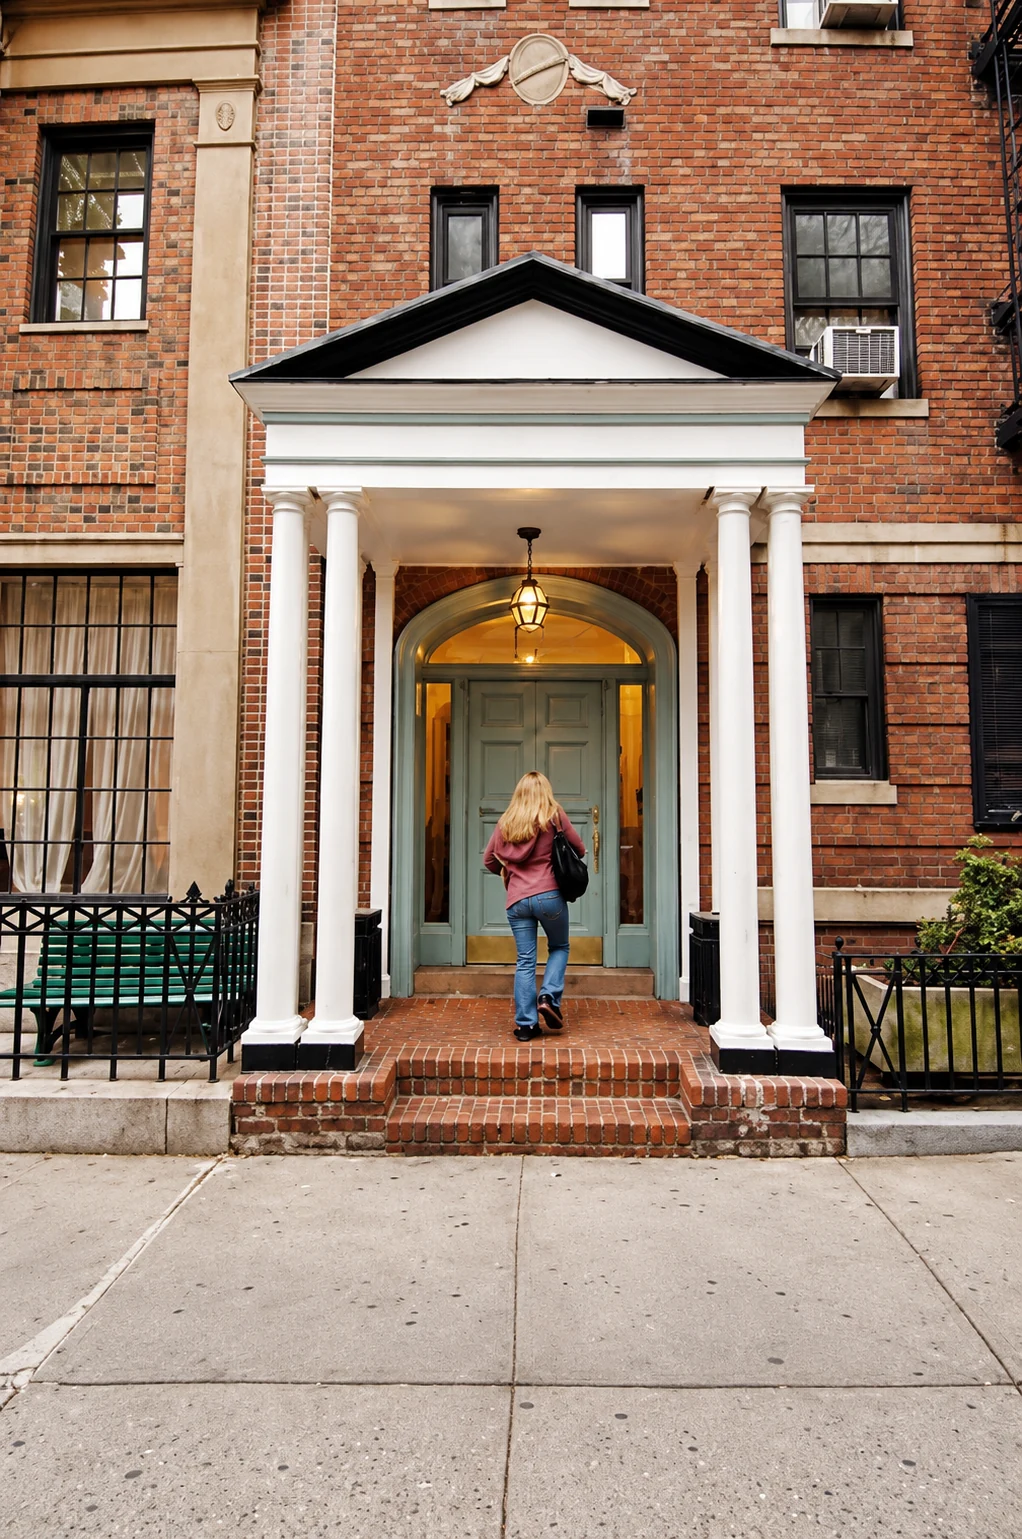
The building seen today makes that intention legible. Red-brown brick supplies the main surface. A pale horizontal band marks the lower part of the façade, while a small shield and draped ornament introduce a note of ceremony above the entrance. The doorway receives the most emphatic gesture: a shallow classical portico, with slender white columns and a triangular pediment.
That small porch matters to the streetscape. It gives a six-story apartment building an entrance scaled to a person walking along the block. Its light-colored columns answer, in a quieter register, the much more elaborate portico of The Players next door. The two entrances belong to different buildings and different periods, but they help sustain the south side’s rhythm of doors, railings, and planted foregrounds.
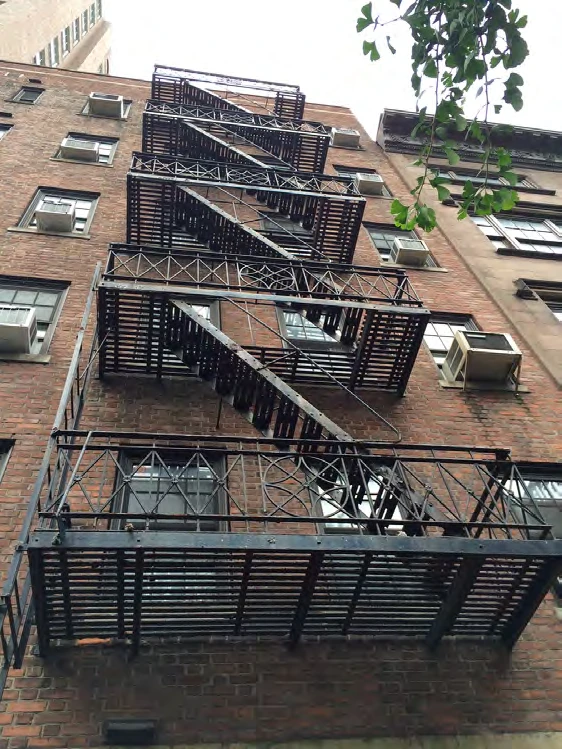
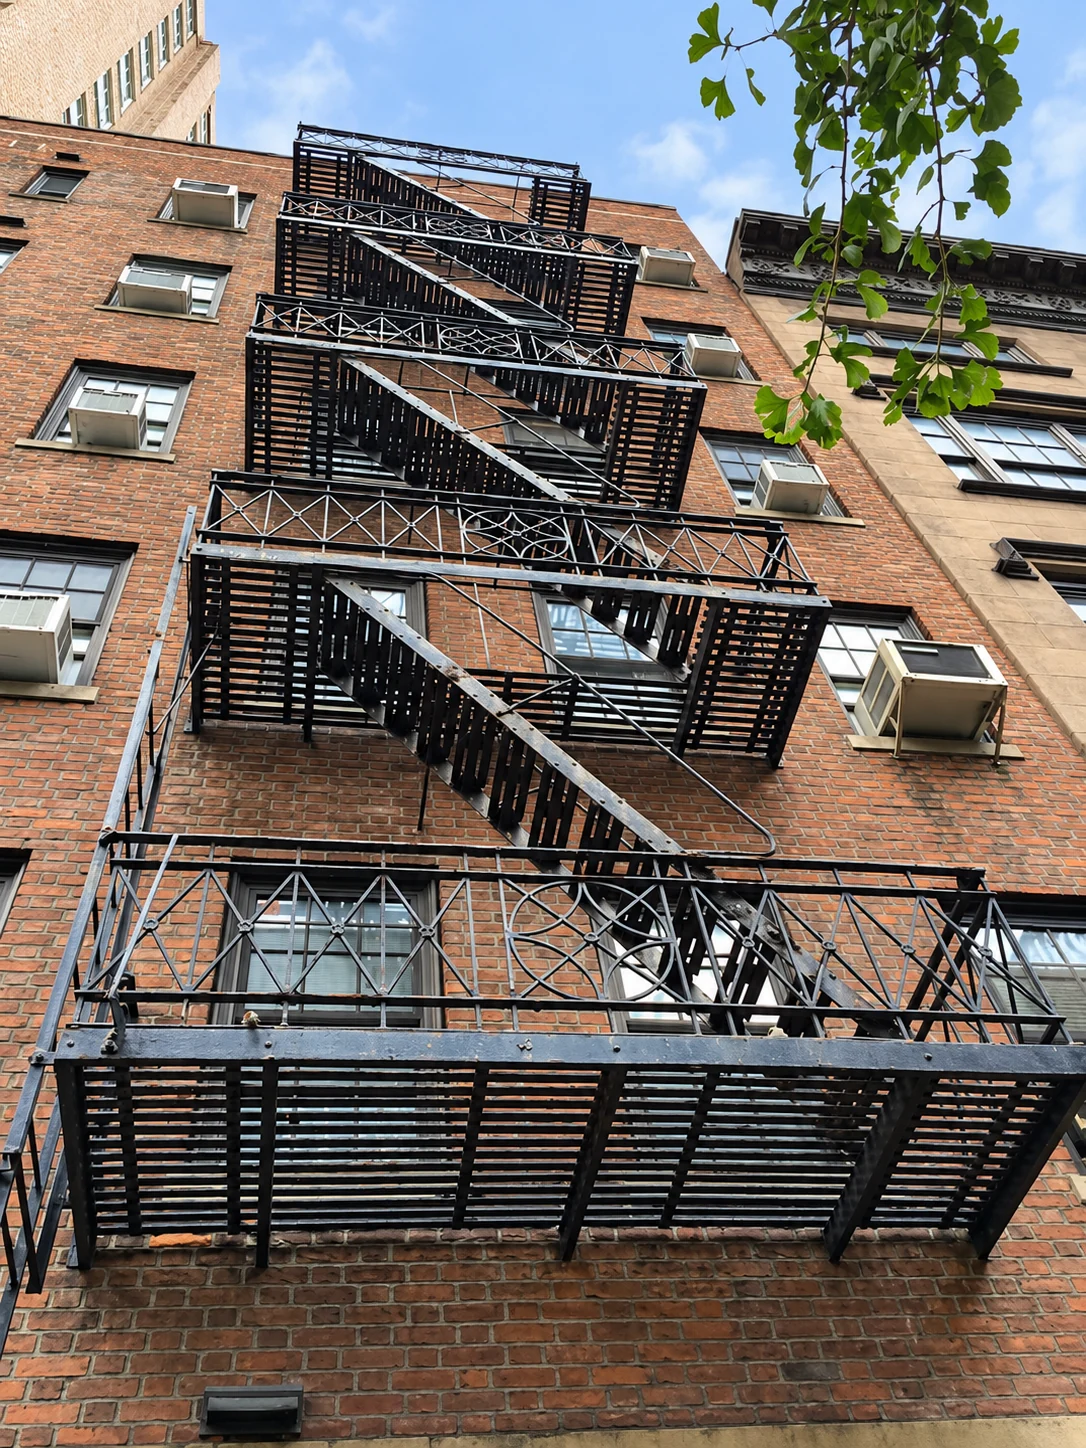
Above, the repeated windows and exposed fire escape speak more plainly of apartment living. The iron platforms and diagonal stairs draw a dark zigzag across the brick. The façade holds these two aspects together: a traditional welcome at the sidewalk and the practical equipment of a denser twentieth-century residence.
The change was substantial. The turrets, pointed arches, and high stoop disappeared with the old house. What survived was the address and its relationship to the Park. Comparing the early photograph with the present exterior makes the distinction clear: this is a successor building, designed to take its place in an established row.
Another kind of home beside the Park
When the Landmarks Preservation Commission designated the Gramercy Park Historic District on September 20, 1966, the 1938 building was already part of the neighborhood it sought to protect. The district included the south-side block rather than treating the Park as an isolated landscape.
The designation report is especially revealing about the mixture of ages here. It recognized that newer apartment houses could contribute to the older setting through related materials, decoration, gardens, and ironwork. Preservation rested partly on how buildings worked together. A modest brick apartment house could share in that character without imitating every detail of its nineteenth-century neighbors.
No. 17 later became the School of Visual Arts’ Gramercy Women’s Residence. SVA describes furnished studio and two-bedroom apartments a few blocks from its East 21st and East 23rd Street buildings. The house’s role had shifted again, this time toward students establishing their lives in New York and moving between a residential street and the work of an art school.
There is a useful continuity between the club years and this later use. Both put an institution’s community inside a residential building. Both made the address part of a wider network of places to meet, learn, and work. Yet the scale of occupation had changed decisively since the Gerard household: the Park was now the foreground to many separate daily lives.
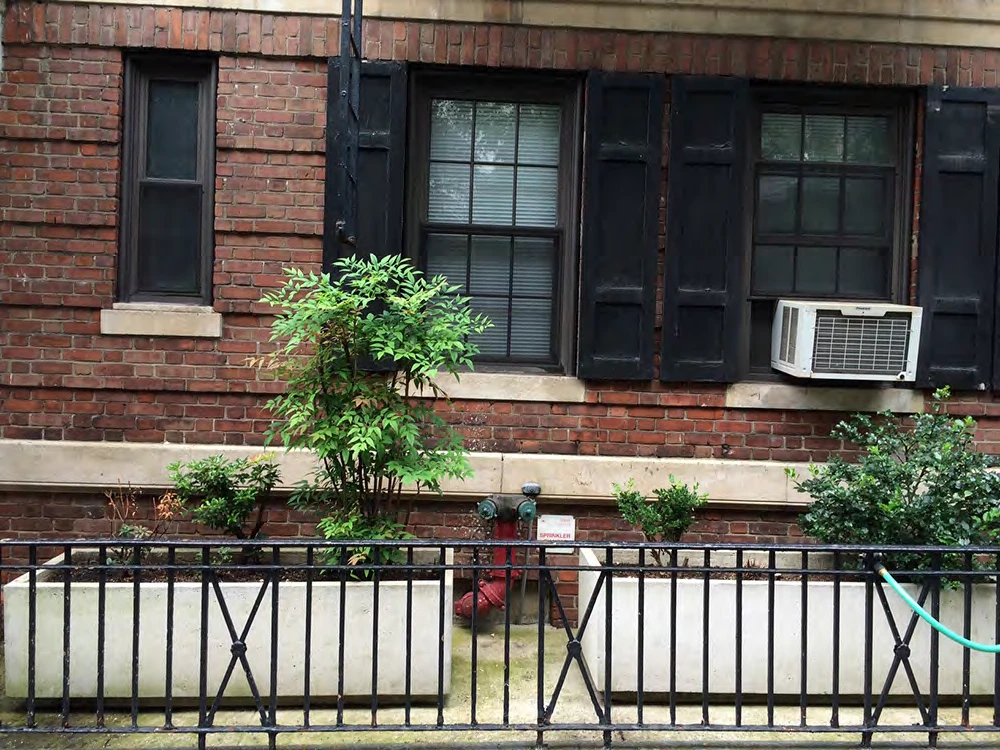
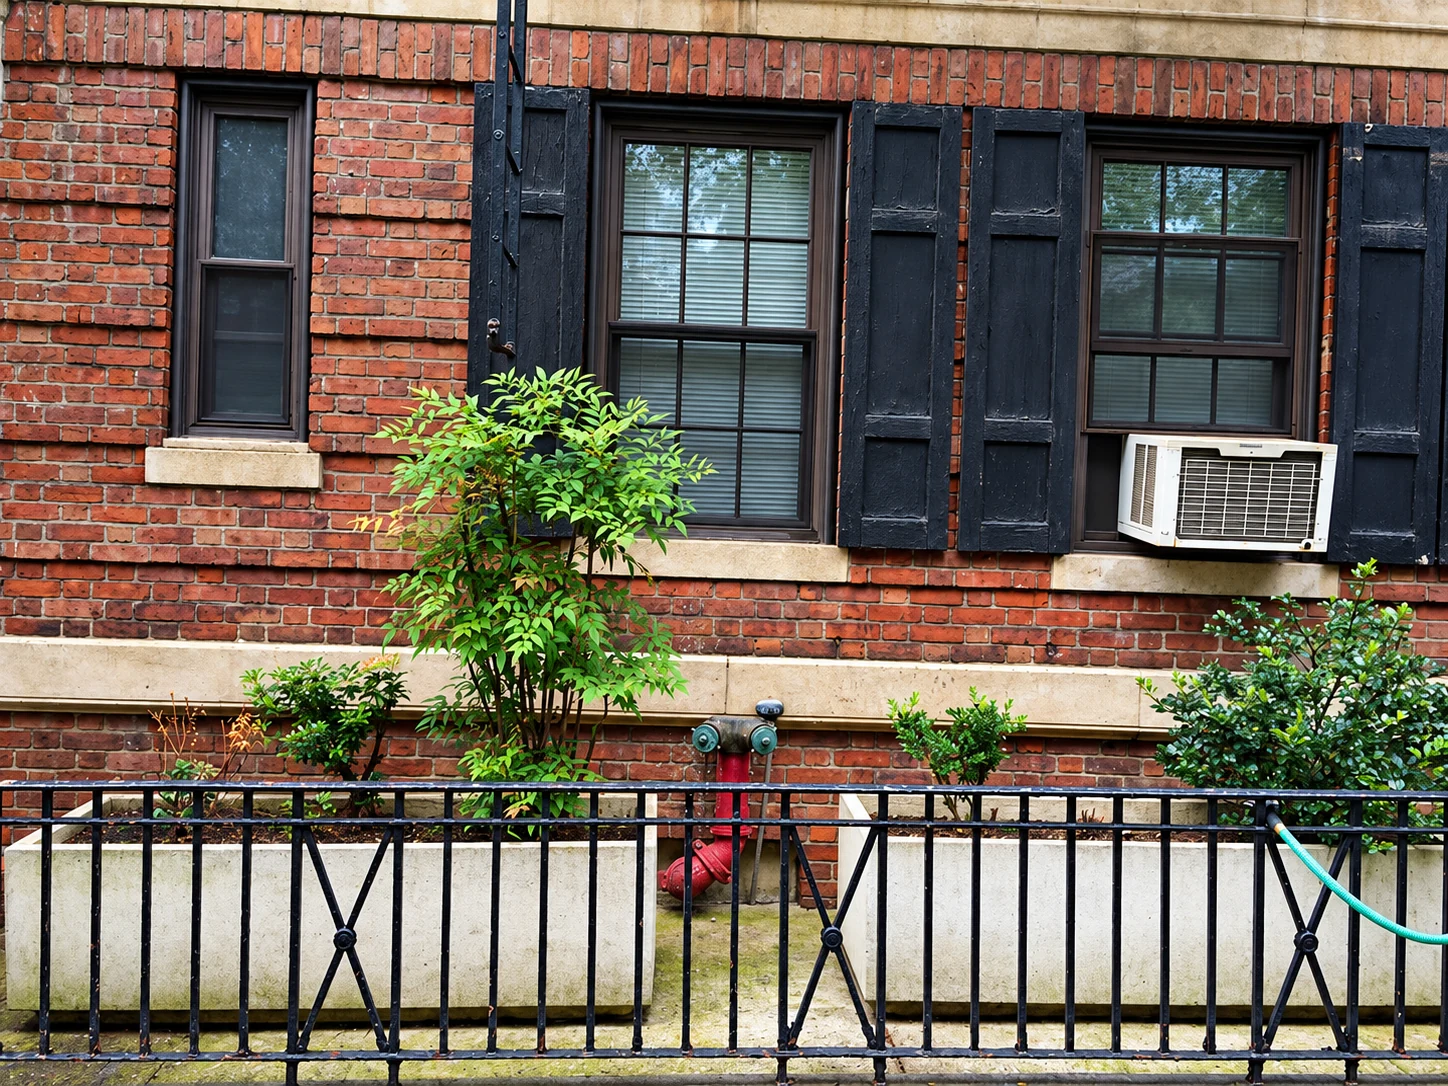
At pavement level, that larger history becomes small and tangible. Windows open above an iron fence; planters occupy the strip between building and sidewalk; the entrance light gives the portico depth. These are the details a neighbor sees repeatedly. Their upkeep determines how an institutional building participates in the life of the block.
The work of keeping a familiar face
In August 2015, the Gramercy Park Block Association reported that SVA was restoring the portico at No. 17. The school had filed with Landmarks and was awaiting a docket number. The small entrance that gave the building so much of its street presence had become the focus of a preservation project.
The GPBA’s relationship with SVA president David Rhodes and his executive assistant, Jacqueline Hoffner, opened a broader conversation about the façade. When the school indicated that additional work might be possible, the association prepared an illustrated set of recommendations. The original report and photographs show what that work of observation involved.
The recommendations extended from cleaning and repointing the brick to cleaning the base, painting the fire escape, shutters, and fences, and attending to planters and tree gardens. The report also looked at neighboring buildings, including The Players and No. 18. Its subject was a single property, but its frame of reference was the whole block.
Those photographs record conditions at a particular moment. They let us see the parts of the building that are easily passed over in a general view: weathered shutters, the pale stone bands, brick joints, planting containers, and ironwork close to the pavement. Caring for a historic streetscape means returning to these details as materials age and uses evolve.
The address brings that responsibility unusually close to the Park’s origins. In 1844, Gerard and his fellow Trustees were making arrangements for hedges and trees. More than 170 years later, neighbors and a school were considering paint, masonry, and planting beside the same garden. The buildings have changed, but the setting still depends on people willing to attend to it.
The building at a glance
- Address
- 17 Gramercy Park South (East 20th Street), between The Players at No. 16 and No. 18
- Present building
- Six-story apartment building completed 1938
- Architect / developer
- J. Lewis Mayers / George Schor & Sons
- Style
- Colonial Revival: brick façade, classical entrance portico, and restrained ornament
- Earlier building
- James W. Gerard’s Gothic Revival house, built about 1844; architect not established in the sources consulted; replaced in 1937–38
- Historic district
- Within the Gramercy Park Historic District, designated September 20, 1966
- Later institutional use
- School of Visual Arts, Gramercy Women’s Residence
- Property record
- Manhattan Block 875, Lot 67
Sources cited
- John B. Pine, The Story of Gramercy Park, 1831–1921 (1921)
Printed pp. 12–13: the November 15, 1844 Trustees’ meeting and planting orders; pp. 30–31: Gerard’s civic work; pp. 48–49: the Technology Club and neighboring clubs. Pine prints No. 16 in the meeting passage; the Gerard house is identified as No. 17 in the other sources cited here. - Old Buildings of New York City (Brentano’s, 1907), “Former Residence of the Late James W. Gerard”
Early photograph and account of Gerard’s legal, educational, and civic work, including the fancy-dress uniform episode. Its claim that the house was the Park’s oldest is a period recollection; this profile describes it as one of the earliest. - New York Public Library, James W. Gerard scrapbook, 1853–1907, MssCol 18364
Collection description consulted for the three generations and the scrapbook’s contents. The manuscript volume itself was not examined. - U.S. Department of State, Office of the Historian: James Watson Gerard III
Official record of the 1913–1917 mission to Germany. - MIT Club of New York, “Mission and History”
The club’s 1909 move under Harold Binney and the arrangement of its Gramercy rooms. - Irving Underhill, Technology Club, 17 Gramercy Park N.Y.C., Museum of the City of New York
Archival photograph, collection image M2Y9710. Linked as a visual record of the Gerard house during club use; no exact photograph date is asserted here. - Tom Miller, “The Lost James W. Gerard House — 17 Gramercy Park,” Daytonian in Manhattan, April 6, 2020
The 1844 land purchase, McClellans’ winter tenancy, political-club lease, and replacement building. Miller transcribes the New York Times reports of February 25, 1937 and October 16, 1938 identifying George Schor & Sons, architect J. Lewis Mayers, and the colonial design. Those newspaper issues were not examined independently. - NYC Landmarks Preservation Commission, Gramercy Park Historic District, LP-0251, September 20, 1966
District boundaries and the discussion of newer apartment houses, gardens, ironwork, and the architectural unity of the south-side block. No separate individual landmark designation is claimed for No. 17. - School of Visual Arts, The Gramercy Women’s Residence
Institutional description of the 1938 building and its residential accommodation. The accessible institutional copy also carries a 2023–24 maintenance closure notice; this historical profile makes no claim about current room availability or the completion date of that project. - Gramercy Park Block Association, SVA portico restoration report, circulated August 18, 2015
Primary neighborhood record and photographs. It distinguishes SVA’s portico project from GPBA recommendations for further work; it does not establish that every recommendation was carried out. - GPBA archive, “Restoring the School of Visual Arts portico”
Related illustrated archive story and original photograph links.