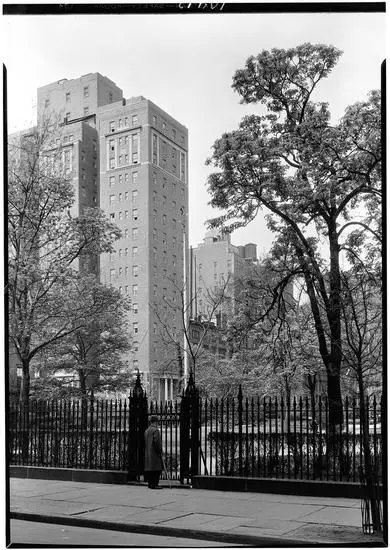
18 Gramercy Park South
A room, two meals and a key to the Park
Before the condominiums
For more than eighty years, the seventeen-story red-brick and limestone tower at the southwest corner of Gramercy Park South and Irving Place was one of Manhattan’s storied addresses for women making a life in the city. Opened in 1927 as the Parkside Hotel—advertising “two beautiful solariums, roof terraces, an excellent restaurant, and use of New York’s only private park”—the building became in 1963 the Parkside Evangeline, a Salvation Army residence where three hundred students, aspiring writers, actresses, and working women at a time could rent a private room with two meals a day and sign out a key to Gramercy Park at the front desk.
Long before Robert A. M. Stern Architects reimagined the tower in 2008–2012 into sixteen full-floor and duplex condominium residences, the corner opposite the Sonnenberg Mansion at 19 Gramercy Park South had already lived a colorful nineteenth- and early twentieth-century history of its own: it held the Second Empire mansion of Wall Street banker Luther C. Clark, home to the Clark family for forty-seven years, where a legendary wisteria vine pried the iron railings out of their stone foundations and where the Columbia University Club later cheered its championship teams even after thirteen member architects had admitted they could not squeeze another square foot out of the house.
The house before the tower
Forty-seven years of the Luther C. Clark mansion (1853–1900)
In 1853, as the southern perimeter of Samuel B. Ruggles’s private square filled with grand family residences, Wall Street investment banker Luther Clapp Clark (1815–1877) erected a substantial red-brick corner mansion at 18 Gramercy Park South, with a long flank and brick carriage stable stretching south down Irving Place. Born in Northampton, Massachusetts, Clark had partnered with his brothers in St. Louis before coming east in 1845 to co-found the powerhouse New York banking house of Clark, Dodge & Co.—the firm that helped finance the Mexican-American War, bankrolled early American railroads, and trained future Civil War financier Jay Cooke in his brother Enoch’s Philadelphia office.
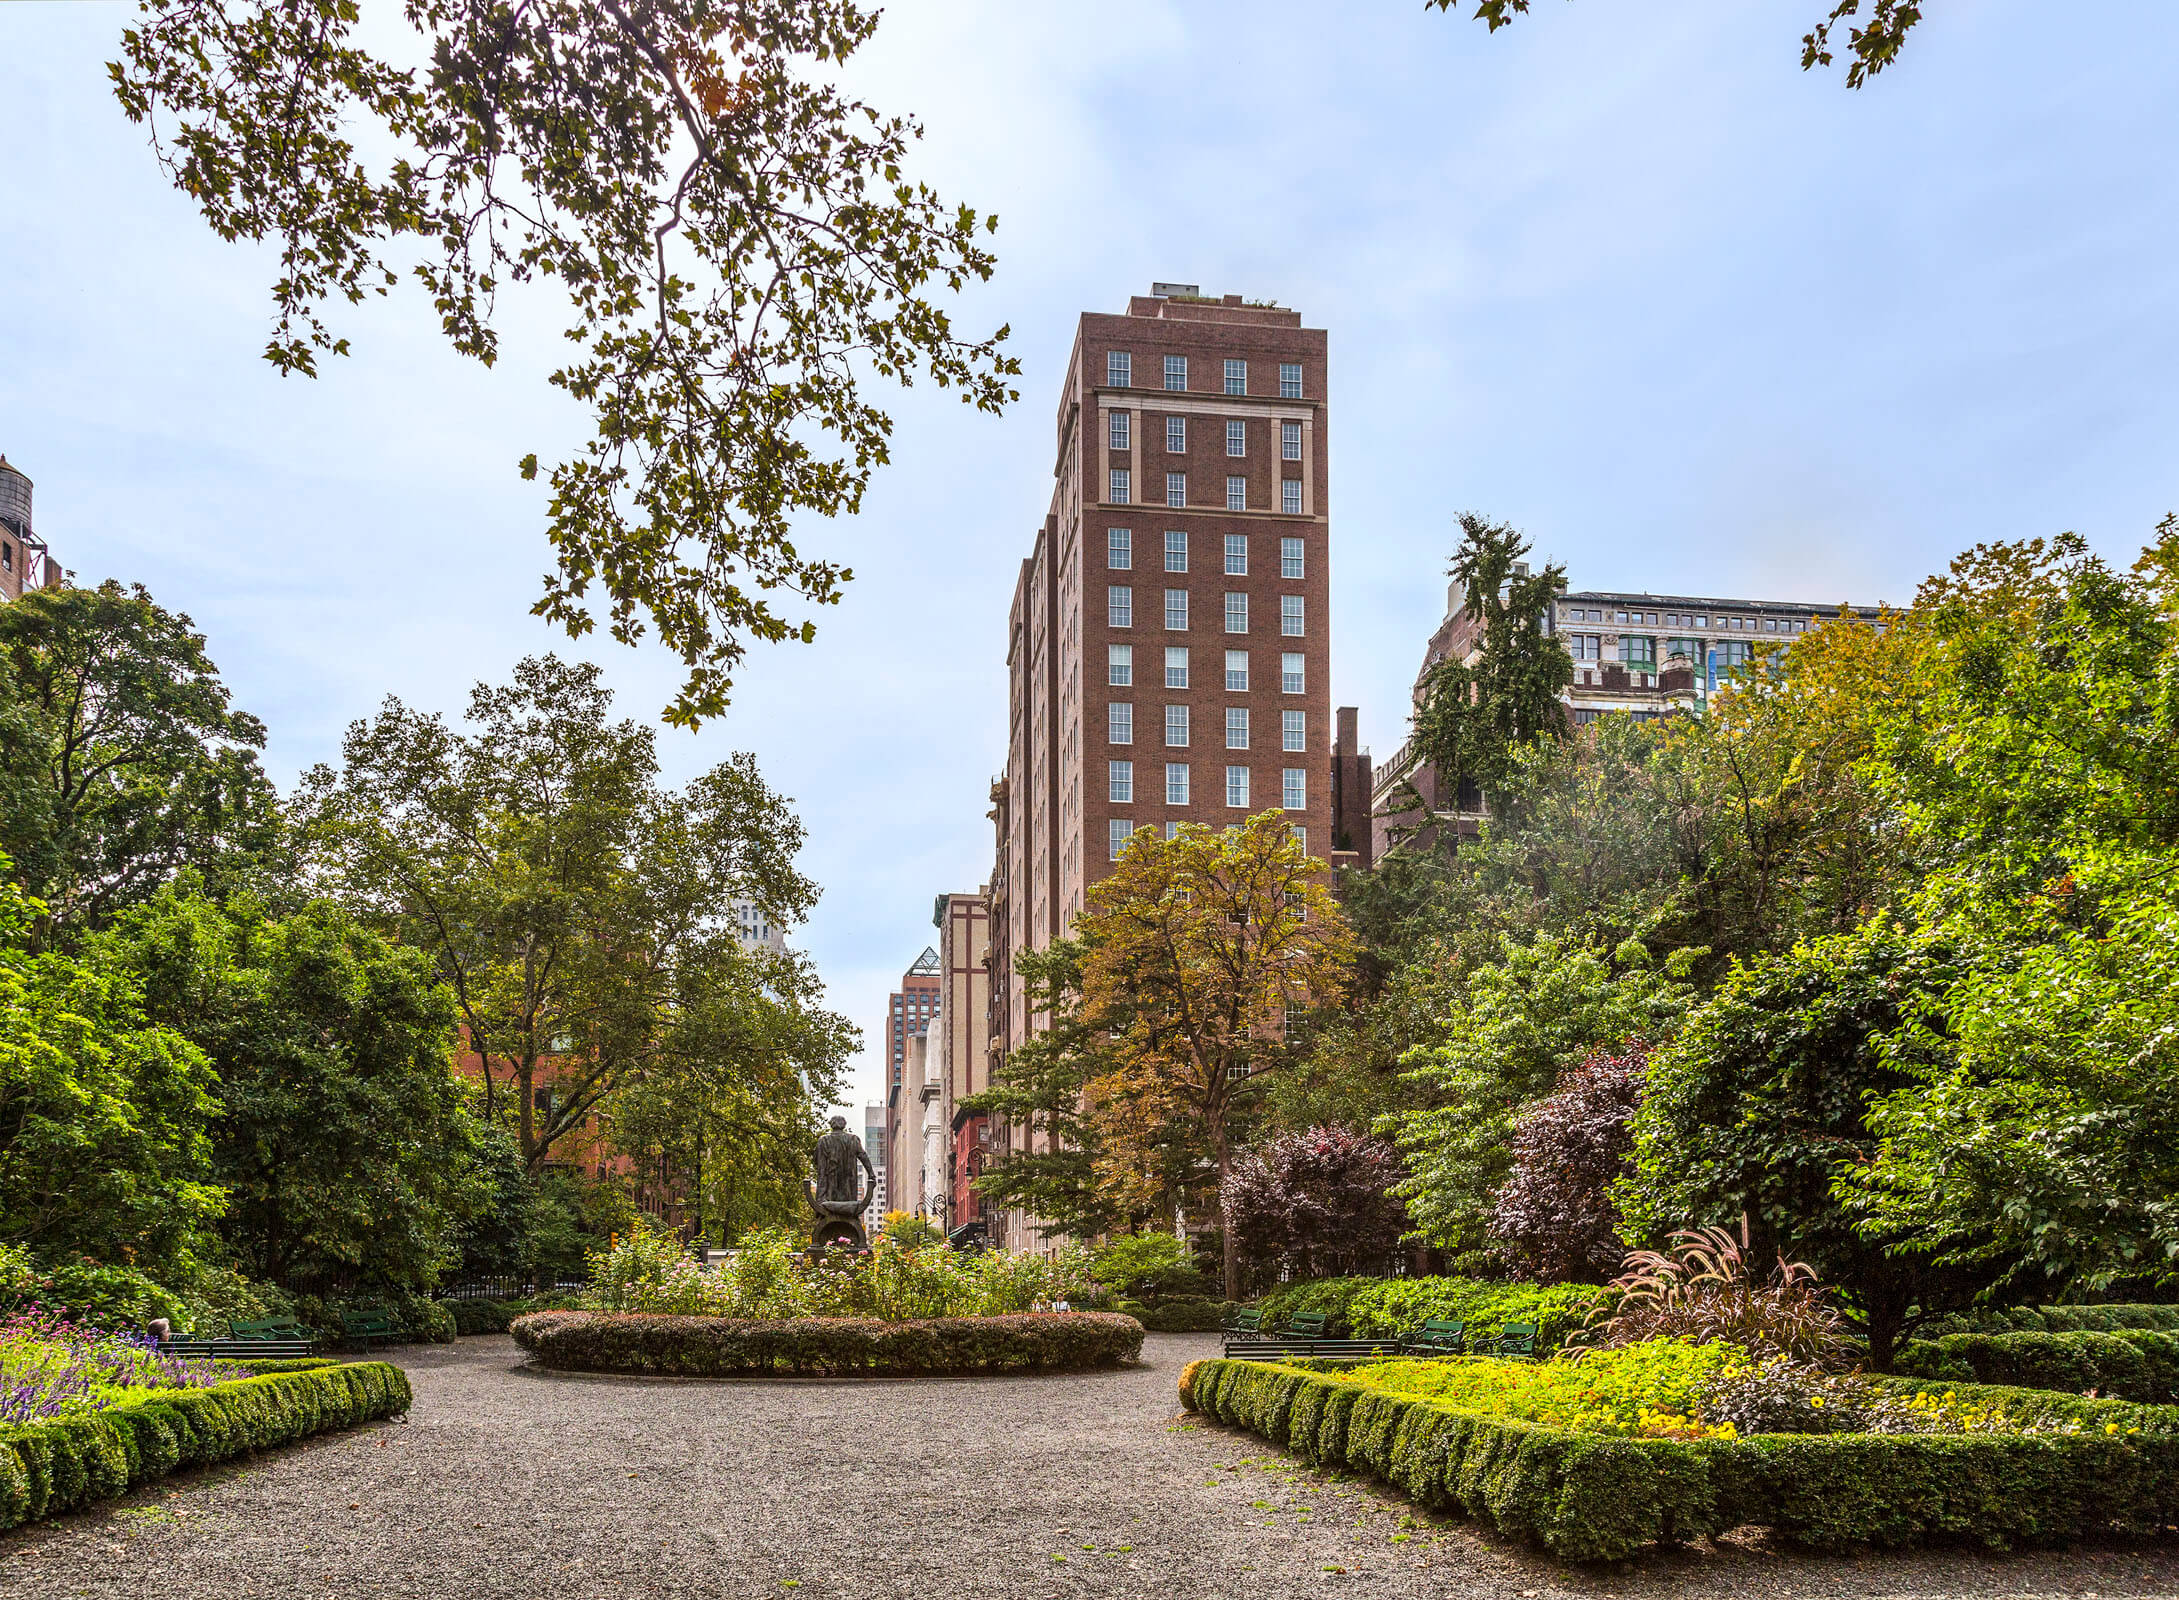
Photographed for the 1907 volume Old Buildings of New York City, Clark’s mansion was a commanding presence at the head of Irving Place: a broad brownstone stoop flanked by pedestal lamps rose to a deeply recessed entrance framed by fluted Corinthian columns, while three stories of tall sash windows were crowned by a dormered Second Empire slate mansard roof looking straight across the square. At the right edge of the 1907 photograph, immediately to the west, stands the neighboring clubhouse of The Players at 16 Gramercy Park South.
Its four-bay brick front and later mansard roof made the old house unusually broad beside the narrower townhouses to the west. The rear stable was an important part of the property’s later adaptability: what had served a private household’s horses and carriages could be put to a new club’s recreational use.
For forty-seven years, the corner mansion remained in the hands of Luther C. Clark—who died in the house in April 1877—and his widow, Julia Crawford Clark (c. 1826–1900), who lived here until her death in November 1900. Over those decades, the household supplied the newspapers with two memorable neighborhood stories. In July 1884, after jewelry and cash repeatedly vanished from the upper bedrooms, Mrs. Clark quietly marked a five-dollar bill and left it on a dressing table for the newly hired assistant butler, William H. H. Vallette; when detectives searched him, they recovered the marked bill along with a stolen purse and a pawn ticket for a diamond ring. Fifteen years later, on May 14, 1899, the New-York Tribune devoted a feature story to the giant wisteria vine planted beside the mansion in 1853: over nearly half a century, its gnarled woody trunk had woven itself so tightly through the cast-iron fence on Irving Place that its growth had wrenched entire sections of iron railing out of their stone foundations, leaving passersby to wonder “whether the fence is growing out of the vine or the vine from the fence.”
The Columbia University Club and thirteen baffled architects (1905–1917)
In the spring of 1905, the Columbia University Club—founded in 1901 by two hundred alumni at Sherry’s—purchased the Clark mansion and stable for $150,000 to serve as the first permanent clubhouse in its history. To adapt the residence, the club enlisted one of its own members: architect Kenneth MacKenzie Murchison (1872–1938, Columbia Class of 1894), the École des Beaux-Arts–trained designer of the Lackawanna Railroad Terminal in Hoboken and Pennsylvania Station in Baltimore. Spending $10,000, Murchison installed a basement grill room and bar, an open-air rear dining loggia overlooking the courtyard, second-floor libraries and card rooms, fourteen upper bedrooms, and three squash tennis courts inside the old brick stable on Irving Place. The blue-and-white Columbia flag was hoisted over 18 Gramercy Park South on September 7, 1905.
Garmey fills in the atmosphere of the remodeled rooms. The lounge and dining room were painted Columbia blue, and colored-glass droplights hung above the pool tables. On the kitchen roof, a summer dining terrace was screened with clematis. Among the members who used the clubhouse were Columbia president Nicholas Murray Butler, the future Bishop William T. Manning, and philanthropist Edward S. Harkness.
Within three years, booming alumni membership had outgrown the building. In 1908, a committee of thirteen prominent architects within the club’s membership competed to devise an expansion plan on the corner lot. “However cunningly they contrived,” the Columbia Alumni News later recalled, “the result was the same”—the geometry of the fifty-by-eighty-four-foot site defeated all thirteen architects. Even so, the clubhouse hosted unforgettable nights: in the autumn of 1916, when gold baseballs were presented to Columbia’s championship nine, “Gramercy Park rang with Columbia cheers and Number Eighteen literally rocked on its aged foundations.” In December 1916 the members voted to acquire a larger clubhouse on West 43rd Street, moving uptown in January 1918.
Officers, squash players, and the wreckers (1918–1926)
After architect W. L. Rouse briefly took an option on the corner in 1917 for an unbuilt fourteen-story artists’ studio tower—assuring reporters that “north light is very important to artists in order to consummate their greatest conceptions”—18 Gramercy Park South became the wartime and postwar headquarters of the Army and Navy Club of America, which housed visiting officers until 1921; by 1920, the club had pronounced the 1853 rooms too small for the hundreds of visiting servicemen arriving in New York each year.
Sold in the summer of 1921, the old mansion was subdivided into small apartments while its Irving Place stable courts continued to operate as the Gramercy Park Squash Club. Finally, in June 1926, the property was acquired by the Gramercy Park Club, Inc., headed by George J. Gillespie, which announced plans for a new “restricted modern residence exclusively for women.” By November 1926, Luther Clark’s mansion had been demolished, prompting The New Yorker to lament: “Once more we call upon our tear ducts to relieve our emotion. And this time it is for the treading down of quaint old Gramercy Park by the foot of progress. The park is still there, let us hasten to reassure you; but the quiet, drowsing atmosphere that once hung about the enclosure is now gone forever.”
Garmey also records a brief use of the old house as a club for professional women in its final years. The Parkside would make women’s accommodation the principal purpose of the much larger building that followed.
A hotel for women
Murgatroyd & Ogden and the 1920s women’s hotel movement
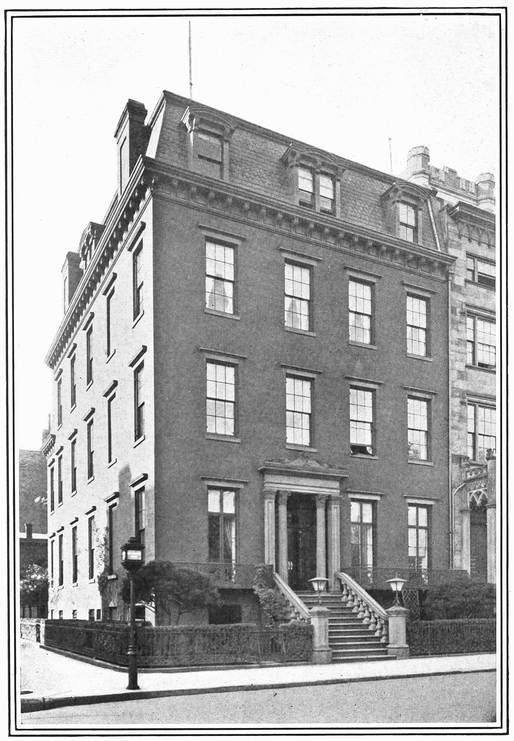
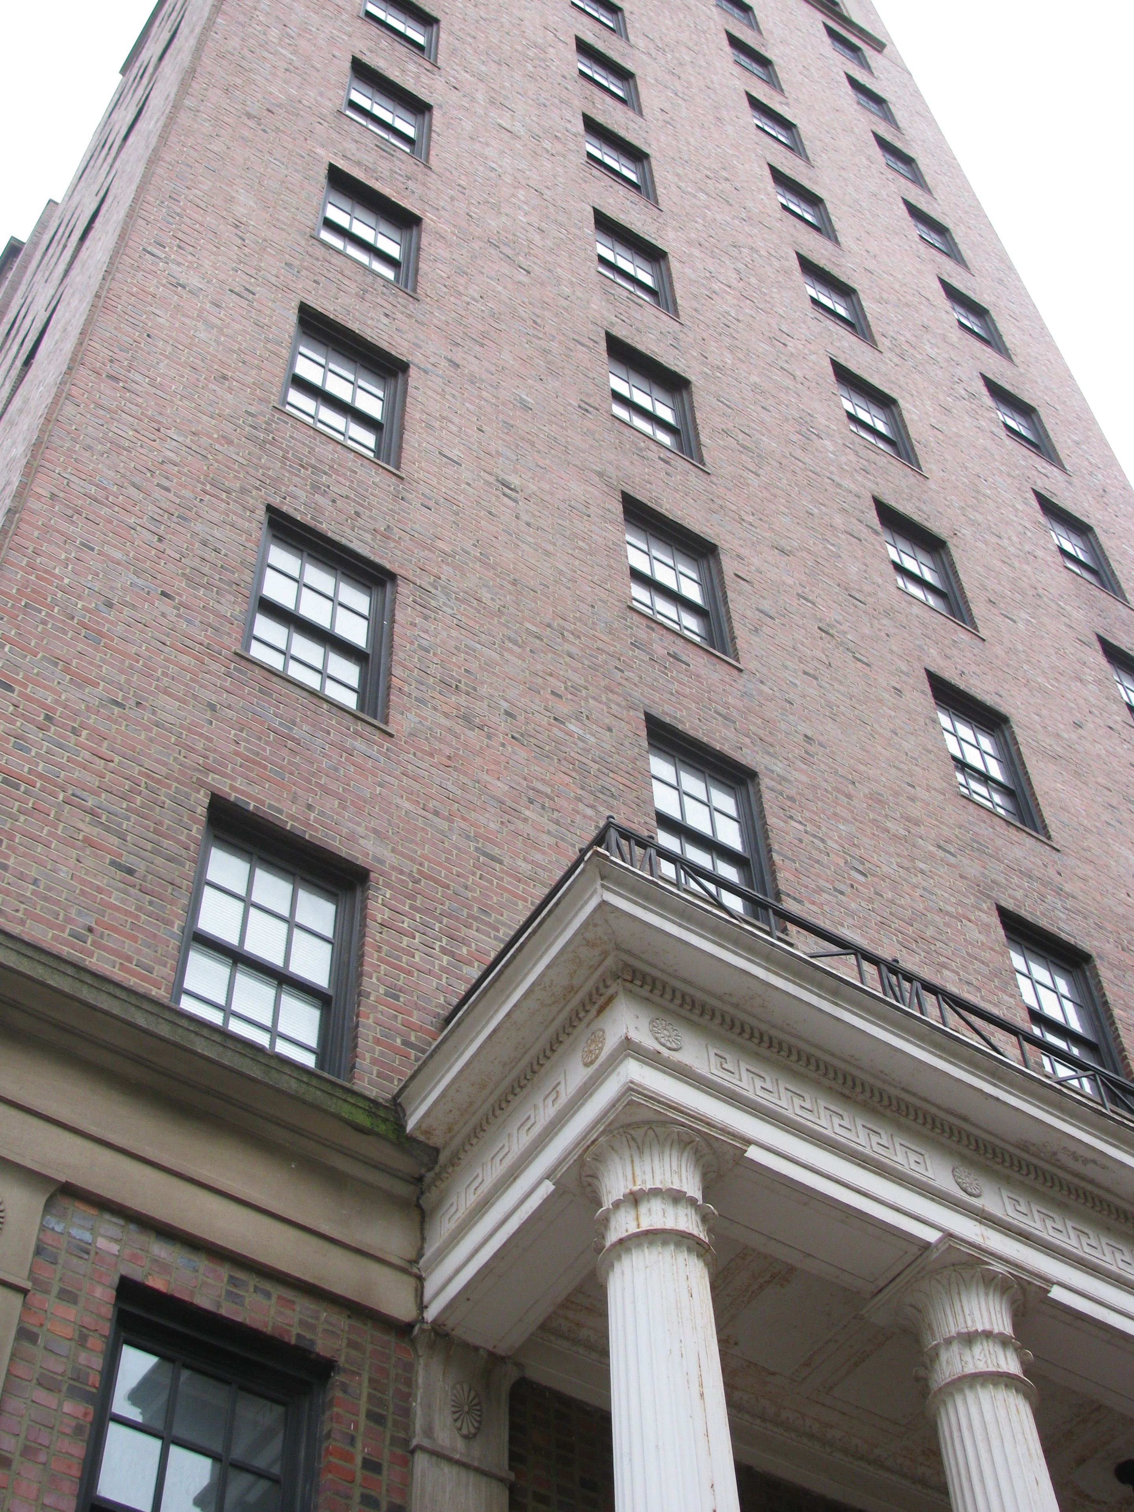
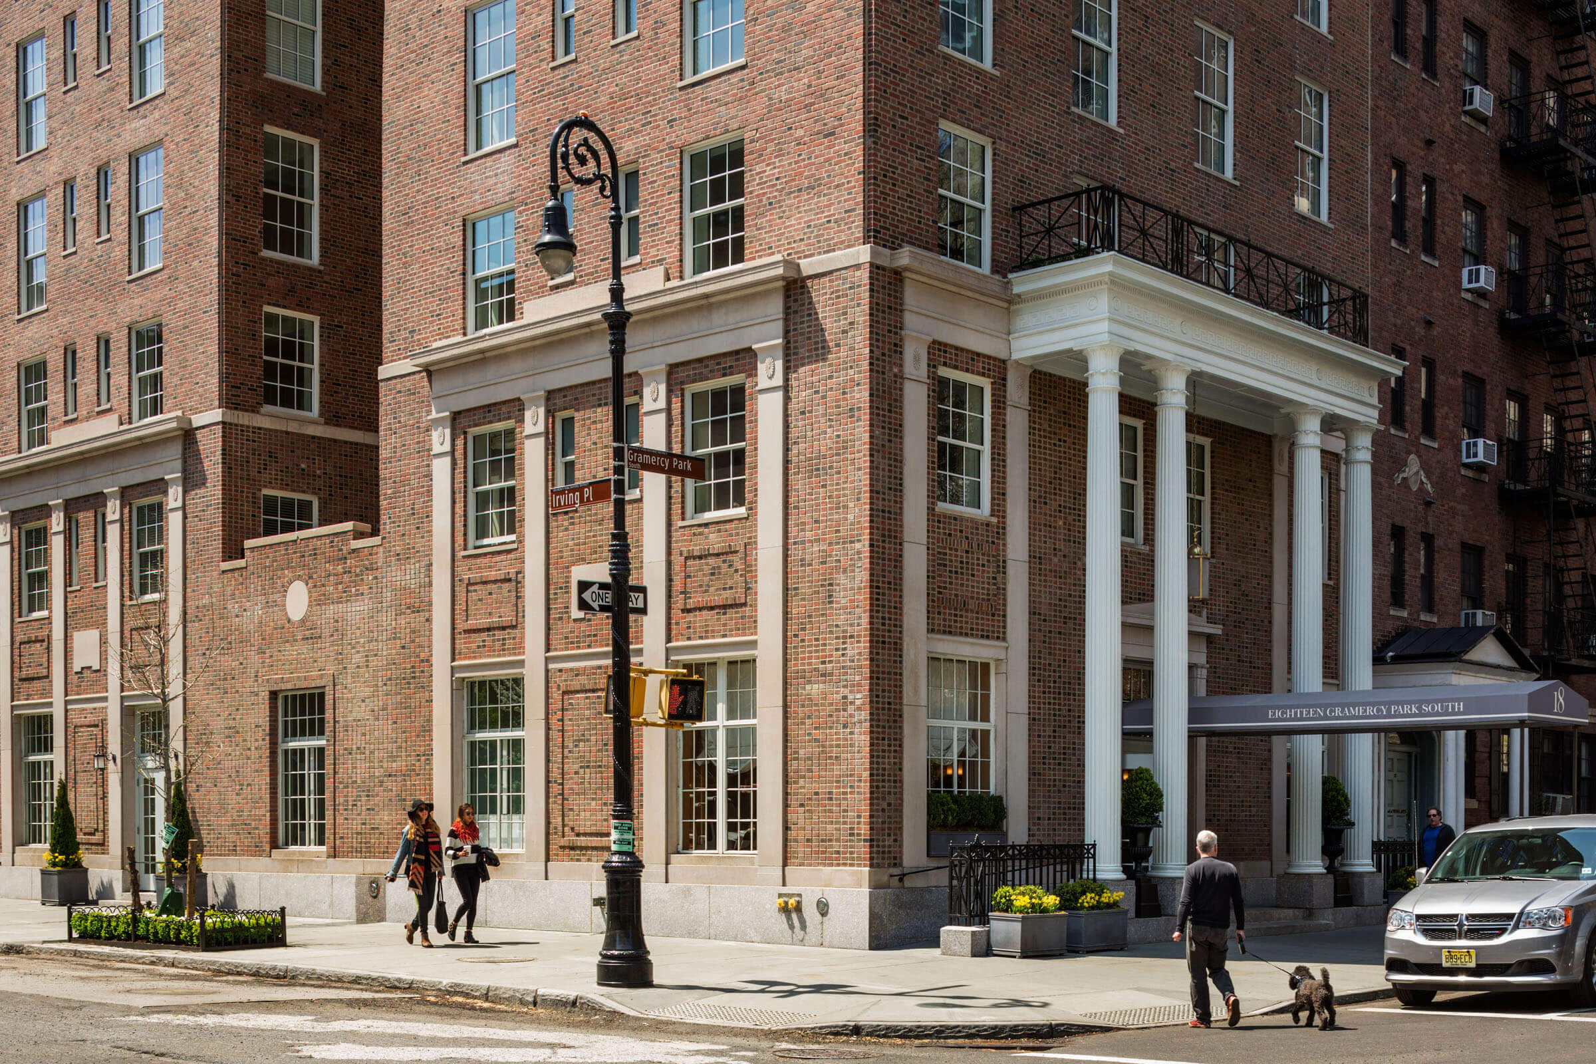
To design the new seventeen-story residence at 18 Gramercy Park South, the developers turned to the preeminent specialists in New York residential club hotels: architects Everett Murgatroyd and Palmer H. Ogden (Murgatroyd & Ogden). Famous as the house architects for the Allerton chain of residential hotels for young professionals, Murgatroyd & Ogden designed the Parkside on Gramercy Park and the celebrated Barbizon Hotel for Women on East 63rd Street back-to-back in 1926–1927. While the Barbizon rose in vertical Romanesque and Gothic tracery uptown, the architects dressed 18 Gramercy Park South in a restrained Neo-Georgian vocabulary of warm red brick, limestone belt courses, classical pilasters, and a two-story white Doric entrance portico on Gramercy Park South designed to harmonize with the nineteenth-century townhouses of The Players immediately to the west.
The building answered an urgent social transformation in 1920s Manhattan. As thousands of single young women arrived in New York after the First World War to pursue careers in publishing, business, music, and the arts, existing charitable residences had long waiting lists and a 1923 city guidebook could identify only three commercial hotels in all of Manhattan catering specifically to businesswomen. Like the Christian Workers’ Home across the square at 7 Gramercy Park West, the new women’s residential hotels of the late 1920s offered safety, respectability, and independence under one roof.
Samuel H. Gottscho’s lens and life inside the Parkside Hotel
Opened in 1927 as The Parkside (and soon operated through the Depression and postwar decades as the Parkside Hotel, welcoming both long-term women residents and quiet transient guests), the building contained roughly three hundred compact rooms wrapped around an E-shaped light court, crowned on the sixteenth floor and roof by glass-walled solariums and open-air brick terraces overlooking the Manhattan skyline and the locked garden below.
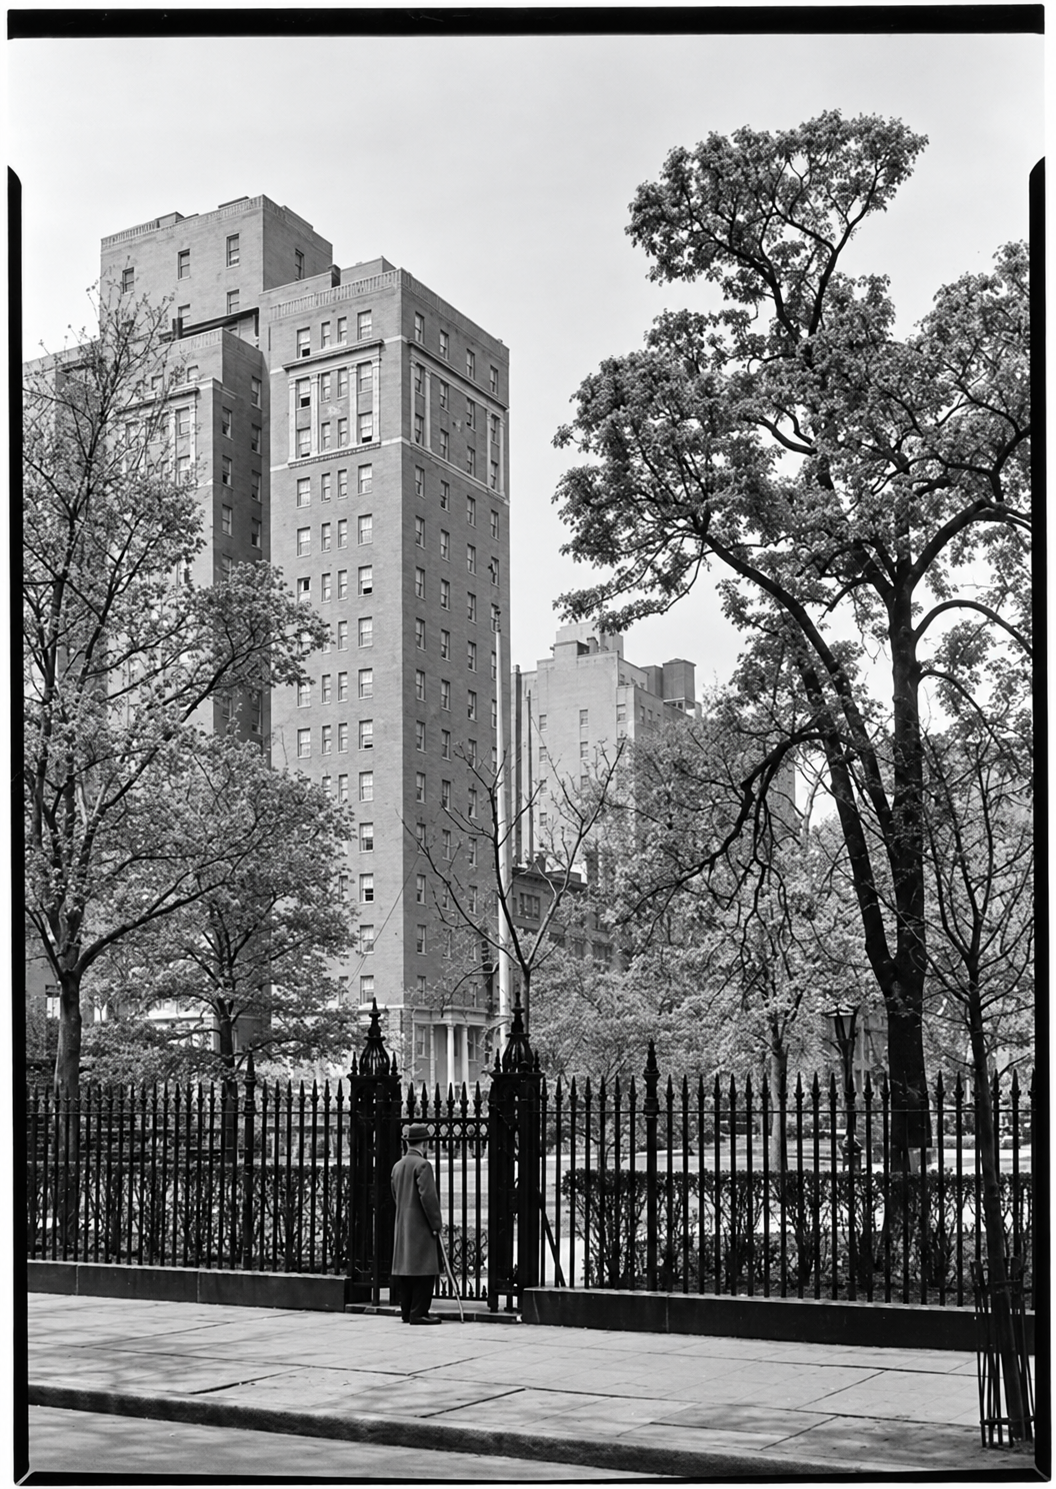
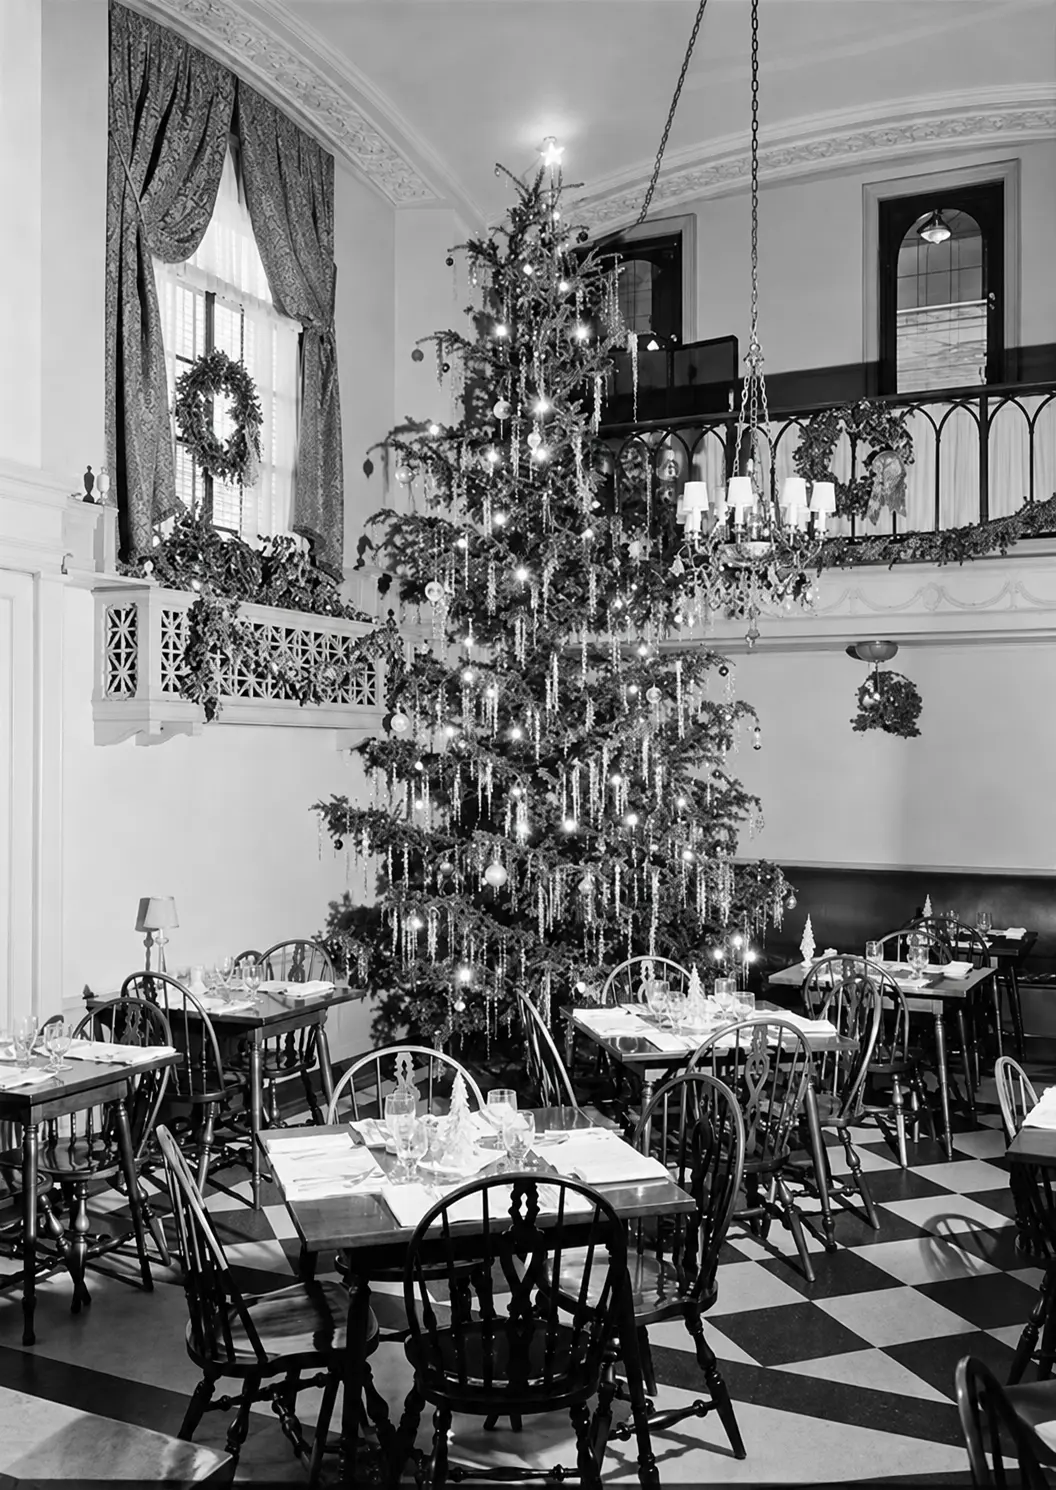
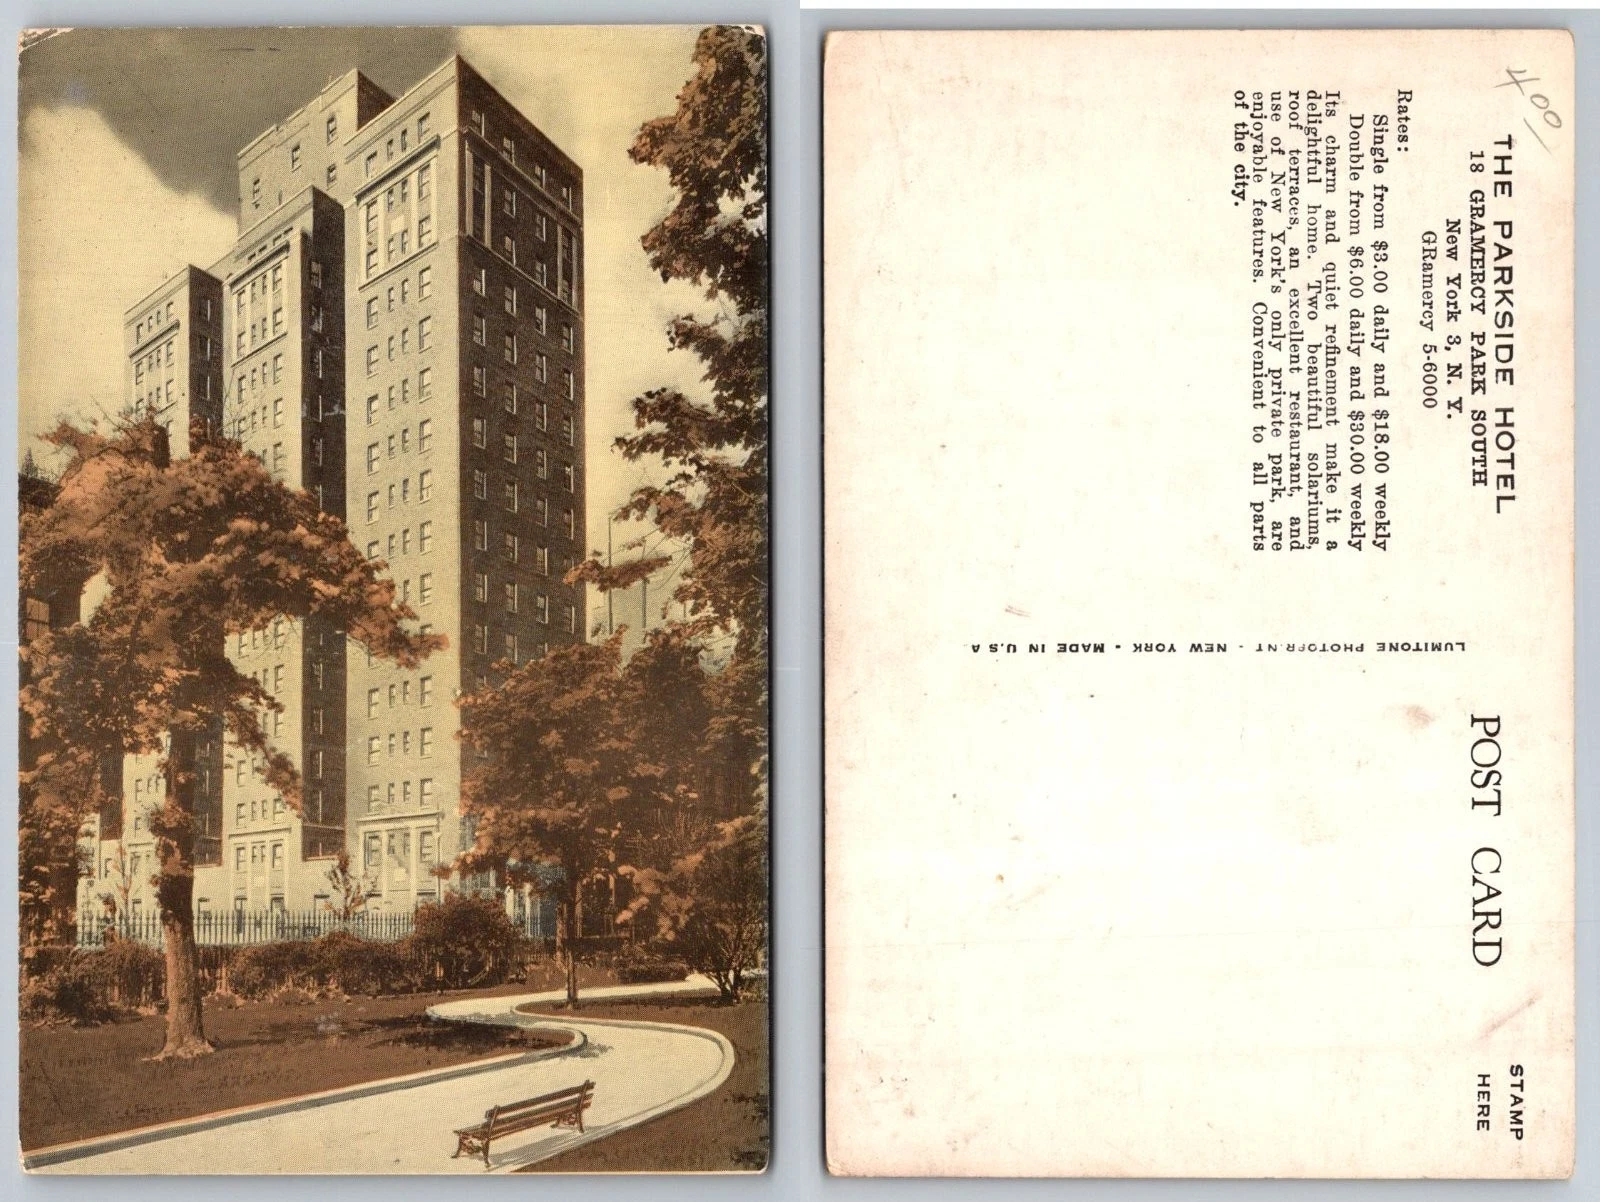
Two luminous photographs taken for the hotel by master architectural photographer Samuel H. Gottscho—now preserved at the Museum of the City of New York—capture the Parkside in its prime. On May 5, 1929, Gottscho framed the soaring red-brick tower from across Gramercy Park just as a hatted neighbor paused at the southern iron gate with a key; two and a half years later, on December 28, 1931, Gottscho photographed the Parkside’s double-height dining room at Christmastime, where Windsor chairs and crisp white tablecloths surrounded a towering, tinsel-draped Christmas tree on a black-and-white checkerboard floor beneath a wrought-iron mezzanine balcony. Throughout the 1930s, illustrated postcards for the Parkside Hotel promised “charm and quiet refinement,” advertising single rooms from $2 to $3 a day ($10.50 to $18 a week) and doubles from $6 a day ($30 a week), complete with roof terraces, solariums, restaurant dining, and “use of New York’s only private park.”
A room in New York
A room of one’s own—with Salvation Army rules and eleven Park keys
In 1963, The Salvation Army purchased the Parkside Hotel and rededicated it as a women-only residential haven: the Parkside Evangeline Residence. The name honored General Evangeline Cory Booth (1865–1950)—daughter of Salvation Army founder William Booth, National Commander of The Salvation Army in the United States from 1904 to 1934, and recipient of the Distinguished Service Medal for her work in World War I—who had established the network of Evangeline Residences to provide young working women with affordable, dignified housing in major cities.
For the next forty-five years, from the Kennedy administration into the twenty-first century, the Parkside Evangeline housed some three hundred women at a time in roughly hundred-square-foot single rooms, providing maid service, breakfast and dinner in the ground-floor dining hall, sunned roof terraces, and strict house rules that never wavered: no alcohol, no hot plates, and no male visitors allowed past the first-floor parlor, with all guests out by 11:00 p.m. Even in 2005–2006, weekly rates for a room and two daily meals remained under $300.
The residents formed an extraordinary cross-section of New York women: NYU and Parsons students, summer interns, fashion models, aspiring actresses, entry-level editorial assistants, and a devoted core of older women who had lived in the building for decades. Historian Sharony Green, who lived at the Parkside Evangeline in the early 2000s, warmly recalled the first-floor parlor “where we were overseen by mostly elderly women and a West Indian doorman,” and the eleven coveted keys to Gramercy Park kept behind the front desk that residents could sign out in a ledger for an hour’s stroll inside the iron fence. When Harvard student Sarah Milov checked in for a summer internship in 2005 and signed the “three-page paper outlining all the building’s commandments,” she reported the ultimate perk to readers of The Harvard Crimson: “Yes, I have a key.”
Novelist Amy Rowland and the trees with nametags
Among the young writers who found a foothold in New York inside the Parkside Evangeline was future novelist Amy Rowland, who lived in the building in the late 1990s while working in the classified-advertising department of The New York Times. “For 800 and some dollars a month,” she recalled in a 2019 essay for Literary Hub, “I got two meals a day in the dreary dining hall, a tiny bedroom, and a beige bathroom, complete with handrails.” Walking to work in Midtown to save subway fare and collecting literary rejection slips in the evenings, she found her sanctuary directly across the street: after dinner, she signed out one of the front desk’s Park keys and walked the gravel paths beneath the London planes, horse chestnuts, and Ohio buckeyes.
“I knew all their names because the trees in Gramercy Park wore nametags.”
Amy Rowland, “Where New York’s Literary Single Girls Lived” (2019)
Although the manuscript she drafted in her tiny room at No. 18 was set aside, her years at the Parkside Evangeline inspired her acclaimed 2014 novel The Transcriptionist—“about a rural girl of slender means at a New York newspaper.”
Closing the doors of a forty-five-year institution (2006–2008)
By the autumn of 2006, facing mounting maintenance costs on the eighty-year-old tower, The Salvation Army placed 18 Gramercy Park South on the market and ceased accepting new applications, working to relocate its long-term residents to its Markle Evangeline Residence in Greenwich Village and Ten Eyck-Troughton Residence in Murray Hill. The Parkside Evangeline officially closed its doors in 2008, ending eight decades of hotel and residence-hall life at the corner of Irving Place.
Another life for No. 18
From three hundred rooms to sixteen homes (2007–2012)
In May 2007, developers William Lie Zeckendorf and Arthur Zeckendorf of Zeckendorf Development, in partnership with Eyal Ofer’s Global Holdings—the team then completing 15 Central Park West—entered into a contract with The Salvation Army to acquire 18 Gramercy Park South, bringing in their 15 Central Park West collaborator, architect Robert A. M. Stern (1939–2025) and Robert A. M. Stern Architects. Working closely with the Gramercy Park Block Association through the landmark review process, Stern’s office presented its restoration and window-enlargement plans to the New York City Landmarks Preservation Commission on April 22, 2008, winning unanimous 7–0 approval before closing on the $60 million purchase in July 2010 and completing the architectural transformation in 2012.
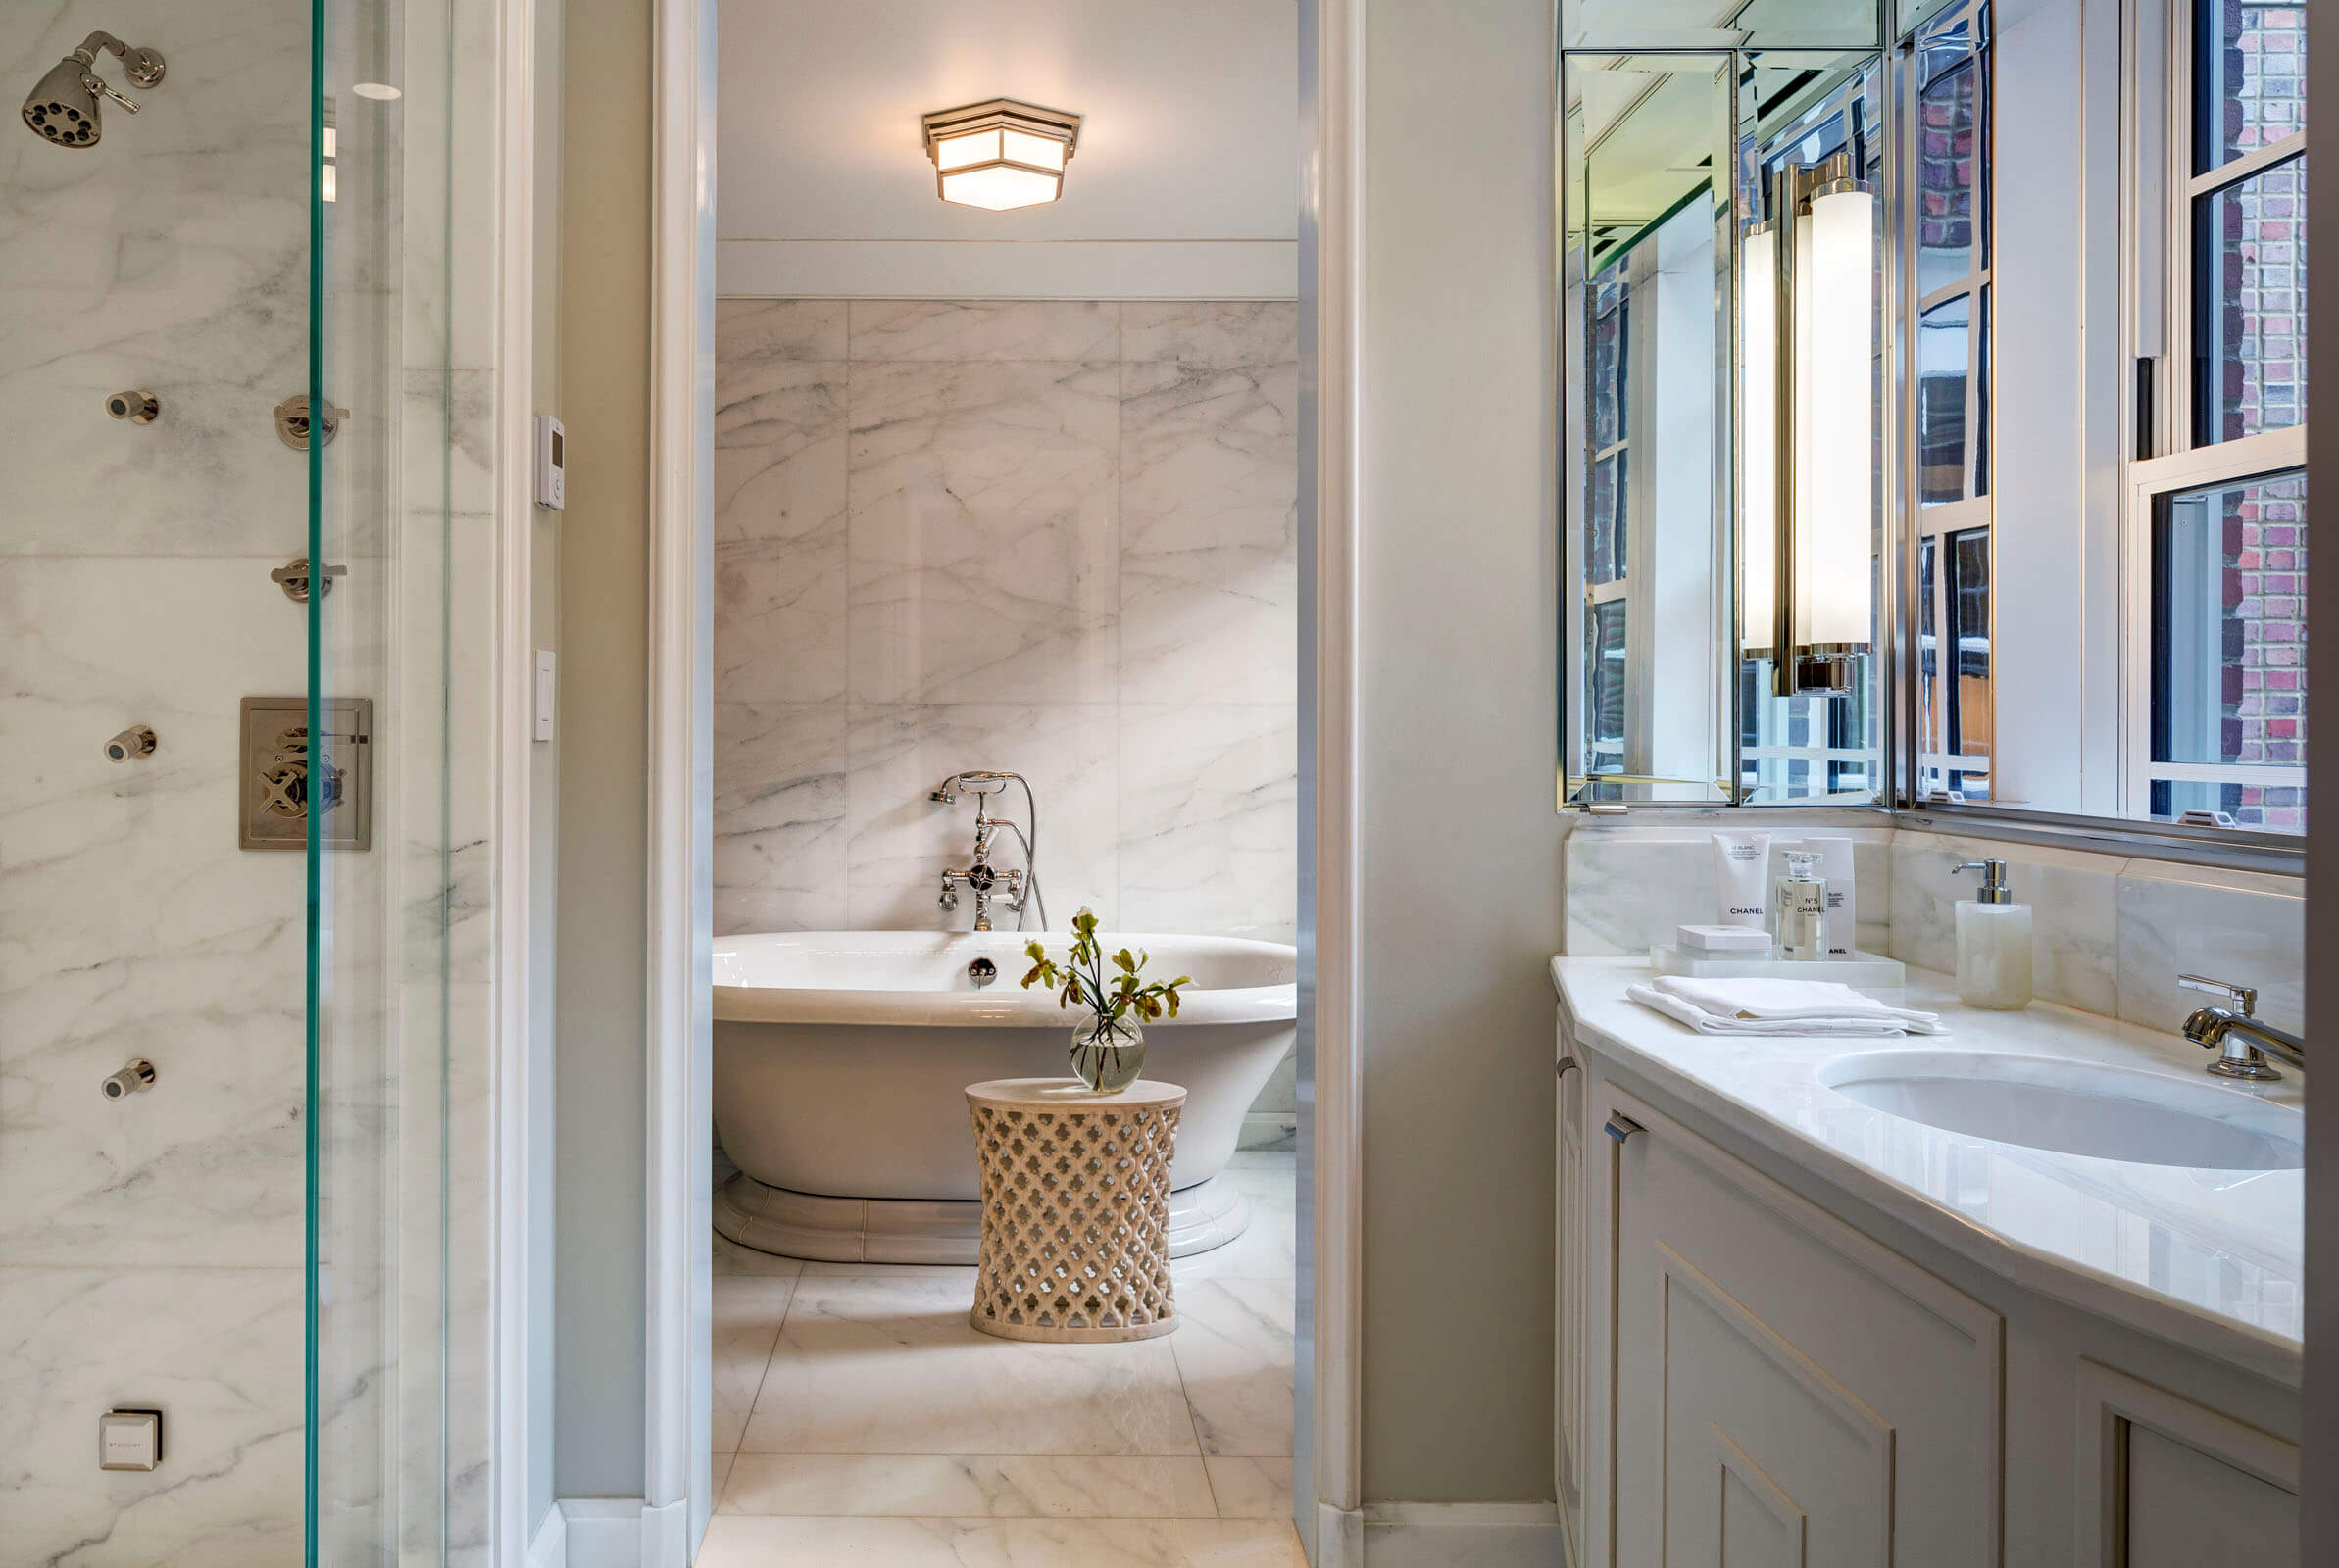
Inside Murgatroyd & Ogden’s 1927 envelope, Stern’s team reconfigured the three hundred tiny residence rooms into sixteen expansive condominium homes: fourteen full-floor residences, a duplex maisonette with a private entrance on Irving Place, and a crowning duplex penthouse with heated outdoor loggias and rooftop terraces. Taking advantage of the building’s original E-shaped footprint, each full-floor residence sweeps across the entire northern Gramercy Park frontage, while the low rooflines of The Players and the National Arts Club immediately to the west allow southern and western sunlight—and diagonal views of the Park—to penetrate deep into the rooms. Externally, Stern’s office lowered the sills and enlarged the small hotel window openings into tall seven-foot double-hung mahogany sash windows while preserving the classical rhythm of the Neo-Georgian brickwork.
Solving the 134-degree Irving Place steam vaults (2015–2016)
Alongside cleaning and repointing the red brick and limestone trim, repairing the cast-iron storefront columns, and laying a new bluestone sidewalk, the restoration encountered an unexpected underground adversary along the Irving Place curb: every newly planted street tree died.
In February 2015, Robert A. M. Stern Architects submitted a forensic streetscape study to the Landmarks Preservation Commission prepared with a certified arborist, identifying extreme heat near Con Edison’s high-pressure underground steam vaults along Irving Place as the likely cause. Soil temperature readings documented the extraordinary conditions beneath the pavement: on an August afternoon when the air temperature was 78°F, the soil inside the three Irving Place tree pits measured 90°F, 98.5°F, and a root-cooking 117.2°F; on a cold January day when the air stood at 40.6°F, a manhole cover adjacent to the northern pit registered 134.6°F.
With the active backing of the Gramercy Park Block Association and its president, Arlene Harrison, the architects designed custom ventilated cast-stone raised planters tinted to match the building’s limestone water table—lifting the root balls above the overheated ground, with Sargent cherry trees, Japanese holly, and catmint proposed for the planting. By April 2016, the planters and trees were installed, with evergreens and perennials to follow in warmer weather, bringing greenery back to the corner where Luther Clark’s wisteria had climbed the fence a century and a half before.

Residents of Note
The People of Gramercy- General Evangeline Cory BoothFourth General of The Salvation Army, National Commander in the United States (1904–1934), and World War I Distinguished Service Medal recipient (1865–1950); founder and namesake of the Evangeline Residences for young working women, for whom the Parkside Evangeline was named in 1963
- Julia Crawford ClarkMistress of the corner mansion at 18 Gramercy Park South for forty-seven years from 1853 until her death here in November 1900 (c. 1826–1900); famously solved an 1884 household jewelry theft using a marked five-dollar bill
- Luther Clapp ClarkWall Street and St. Louis investment banker and co-founder of Clark, Dodge & Co. (1815–1877); erected the Second Empire red-brick mansion and Irving Place stable at 18 Gramercy Park South in 1853 and lived here until his death in April 1877
- Kenneth MacKenzie MurchisonColumbia- (Class of 1894) and École des Beaux-Arts–trained architect of the Lackawanna Terminal in Hoboken and Baltimore’s Pennsylvania Station (1872–1938); remodeled the Clark mansion in 1905 into the first clubhouse of the Columbia University Club
- Everett Murgatroyd & Palmer H. OgdenPartners in the New York architectural firm of Murgatroyd & Ogden, designers of the Allerton club hotels and the Barbizon Hotel for Women; designed the seventeen-story Neo-Georgian Parkside Hotel at 18 Gramercy Park South in 1926–1927
- Robert A. M. SternArchitect, historian of New York architecture, Dean of the Yale School of Architecture, and founder of Robert A. M. Stern Architects (1939–2025); led the 2008–2012 restoration and condominium conversion of 18 Gramercy Park South
Building at a glance
The Former Parkside Hotel & Parkside Evangeline · Built 1926–1927 · Murgatroyd & Ogden · Reimagined 2008–2012 by Robert A. M. Stern Architects
The building record
- Address
- 18 Gramercy Park South (at the southwest corner of Irving Place; Manhattan Block 875, Lot 62)
- Earlier building on the site
- The Luther C. Clark Mansion (built 1853; Columbia University Club, 1905–1917, moving uptown in January 1918; Army and Navy Club of America, 1918–1921; demolished November 1926) The Columbia clubhouse included blue-painted reception and dining rooms, a clematis-screened summer terrace, and squash courts in the former stable.
- Present building completed
- 1926–1927 (opened as The Parkside / Parkside Hotel)
- Original architects
- Murgatroyd & Ogden (Everett Murgatroyd & Palmer H. Ogden), for the Gramercy Park Club, Inc.
- Architecture
- Seventeen-story (plus penthouse) Neo-Georgian tower of red brick and limestone on an E-shaped plan (66 ft. on Gramercy Park South × 84 ft. 9 in. on Irving Place), with a two-story limestone Doric portico facing the Park
- Historical eras & owners
- The Parkside Hotel (1927–1963) · The Salvation Army’s Parkside Evangeline Residence for women (1963–2008) · 18 Gramercy Park South Condominium (since 2012)
- Condominium conversion
- Robert A. M. Stern Architects, for Zeckendorf Development and Global Holdings (LPC approval April 22, 2008; completed 2012; first residents 2013; reconfigured from ~300 hotel rooms into 16 residences)
- Park access & landmark status
- Deeded key privileges to Gramercy Park; within the 1966 NYC Gramercy Park Historic District (LP-0251) and 1980 National Register of Historic Places district
Over time
The Luther C. Clark Mansion
Clark, Dodge & Co. co-founder Luther Clapp Clark builds a red-brick Second Empire mansion and Irving Place stable at 18 Gramercy Park South, where he lives until 1877 and his widow Julia Crawford Clark lives until November 1900.
First home of the Columbia University Club
Purchased for $150,000 and remodeled by alumnus architect Kenneth M. Murchison with a grill room and three stable squash courts, the mansion serves as the Columbia University Club until membership growth prompts a move to West 43rd Street in January 1918.
The Army and Navy Club, apartments, and demolition
Occupied by the Army and Navy Club of America (1918–1921) and then subdivided into small apartments alongside the Gramercy Park Squash Club, the 1853 mansion is demolished in the autumn of 1926.
Murgatroyd & Ogden’s Parkside Hotel opens
Architects Murgatroyd & Ogden—simultaneously designing the Barbizon Hotel for Women uptown—complete the seventeen-story, 300-room Neo-Georgian Parkside Hotel with rooftop solariums, terraces, and key access to Gramercy Park.
Samuel H. Gottscho photographs the Parkside
Architectural photographer Samuel H. Gottscho captures the new tower rising above the south gate of Gramercy Park (May 5, 1929) and the hotel’s checkerboard dining room at Christmas (December 28, 1931).
The Salvation Army opens the Parkside Evangeline
The Salvation Army acquires the Parkside Hotel and operates it for the next forty-five years (1963–2008) as the Parkside Evangeline Residence for women, housing three hundred students, writers, and working women at a time with two daily meals and eleven shared Park keys at the front desk.
Gramercy Park Historic District designation
The Landmarks Preservation Commission designates the Gramercy Park Historic District, including 18 Gramercy Park South at the corner of Irving Place.
Robert A. M. Stern’s sixteen-residence conversion
Developers William and Arthur Zeckendorf and Eyal Ofer’s Global Holdings enlist Robert A. M. Stern Architects to restore the masonry exterior, enlarge the window openings (approved 7–0 by LPC in April 2008), and transform the interior into fourteen full-floor residences, a maisonette, and a duplex penthouse. The architectural work is completed in 2012, with the first residents arriving in 2013.
Solving the Irving Place steam-main planters
After soil temperatures reach 117°F in the Irving Place tree pits near Con Edison steam vaults, Robert A. M. Stern Architects and the Gramercy Park Block Association install custom cast-stone raised planters with Sargent cherry trees along the Irving Place curb.
Sources cited
- The Lost Luther Clark Mansion—No. 18 Gramercy Park. Tom Miller, Daytonian in Manhattan, September 15, 2014. The Clark family, wisteria, club years, 1921 apartments and 1926 redevelopment.
- Old Buildings of New York City. Brentano’s, 1907, p. 85 and following plate, via Project Gutenberg. The house in its Columbia University Club years.
- “Gramercy Park.” The New Yorker, November 20, 1926. A contemporary reaction to the demolition.
- Barbizon Hotel for Women designation report. New York City Landmarks Preservation Commission (LP-2495, April 17, 2012). Context on architects Murgatroyd & Ogden, the Allerton club hotels, and the 1920s Manhattan housing shortage for single working women (The Parkside opened in 1927 as a commercial women’s and residential hotel designed for the Gramercy Park Club, Inc., and was acquired by The Salvation Army as the Parkside Evangeline in 1963).
- The Parkside Hotel postcard. Lumitone Photoprint, c. 1934; collection of Cardboard America, via Flickr. Hotel advertising and rates.
- “Neighborhood Report: Gramercy Park; Starting Out in Return-to-Sender Land.” Steven Kurutz, The New York Times, September 25, 2005; and subsequent New York Times coverage of the 2006–2008 closing of the Parkside Evangeline Residence.
- “A Woman’s World.” Sarah E. F. Milov, The Harvard Crimson, July 1, 2005. A summer resident’s account.
- “Where New York’s Literary Single Girls Lived.” Amy Rowland, Literary Hub, January 17, 2019. A former resident’s firsthand account.
- “Gramercy, a short film.” Sharony Green, March 1, 2022. Memories of the residence and its shared Park keys.
- “I am not sure there was a better place.” Kalisha Buckhanon’s interview with Sharony Green, March 28, 2016. Residents and daily life.
- “18 Gramercy Park South.” Carter B. Horsley, CityRealty (August 2010 and architectural review), documenting the May 2007 acquisition contract by Zeckendorf Development and Global Holdings and the condominium conversion.
- Landmarks public hearing, April 22, 2008, item 11. New York City Landmarks Preservation Commission. Window alterations approved 7–0.
- 18 Gramercy Park. Robert A.M. Stern Architects. Apartment plans, south light, window alterations and the architects’ 2012 completion date.
- 18 Gramercy Park. Global Holdings. Acquisition, development partnership and sixteen residences.
- 18 Gramercy Park streetscape submission. Robert A.M. Stern Architects, February 2, 2015. Arborist observations, soil and manhole temperatures, planter details and suggested plants.
- Gramercy Park News, March 8, 2016. GPBA’s support for the planter proposal and Arlene Harrison’s visit to the planting site.
- Gramercy Park News, April 12, 2016. Planters and trees installed, with evergreens and perennials to follow.
- Stephen Garmey, Gramercy Park (1984), pp. 169–170. The former mansion and stable, Columbia-blue rooms, billiard lighting, roof terrace, club members, and the later professional women’s club.
Photo credits for this page
- View of 18 Gramercy Park South across Gramercy Park: Courtesy of Robert A. M. Stern Architects.
- Corner entrance of 18 Gramercy Park South on Irving Place: Courtesy of Robert A. M. Stern Architects.
- The 1853 Luther C. Clark Mansion during its occupancy by the Columbia University Club (1907): Old Buildings of New York City (New York: Brentano’s, 1907), page 85.
- 18 Gramercy Park South (The Parkside) seen across Gramercy Park (May 5, 1929): Photograph by Samuel H. Gottscho; Museum of the City of New York, Gottscho-Schleisner Collection (88.1.1.669).
- The Parkside Hotel dining room at Christmas (December 28, 1931): Photograph by Samuel H. Gottscho; Museum of the City of New York, Gottscho-Schleisner Collection (88.1.1.2136 / MNY196945).
- Undated color postcard of The Parkside Hotel (front and reverse): Lumitone Photoprint, New York; Gramercy Park Block Association historical archive.
- The Parkside Evangeline in its final season (February 14, 2008): Photograph by Eden, Janine and Jim, via Wikimedia Commons / Flickr (CC BY 2.0).
- Renovated full-floor residence bathroom at 18 Gramercy Park South: Courtesy of Robert A. M. Stern Architects.
- Arlene Harrison at the Irving Place cast-stone planter installation (March 2016): Gramercy Park Block Association archive.