
82 Irving Place
A postwar apartment house on a street of nineteenth-century neighbors
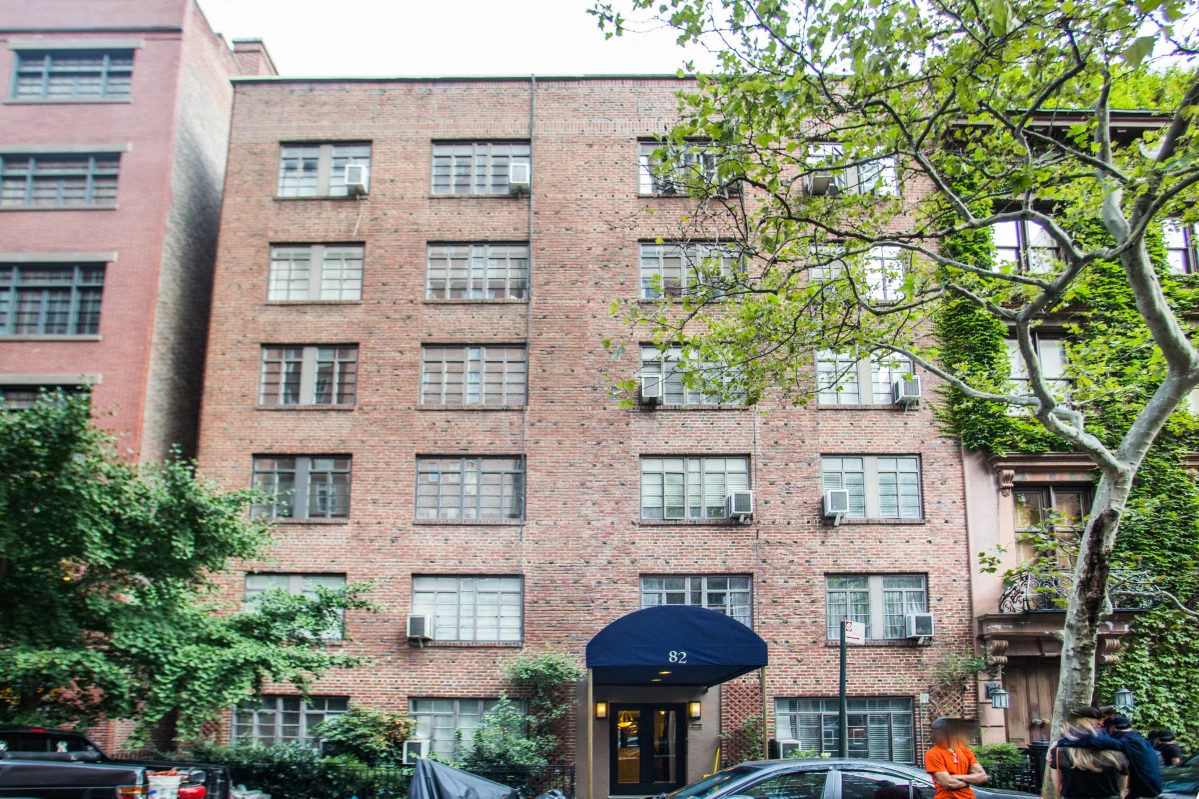
THE QUIETER BRICK FAÇADE
Between the ivy-covered corner house at No. 80 and the older buildings approaching Gramercy Park, 82 Irving Place presents a different rhythm: six stories of red brick, broad groups of windows and a modest entrance beneath a canopy. It is one of the street’s later residential buildings, completed in 1950.
Its history is less conspicuous than the theatrical ornament across the street at No. 81. Yet the building helps explain an essential part of Gramercy: a historic district can contain successive generations of housing, including apartments built well into the twentieth century.
Explore the history
Postwar life on Irving Place
An address before this building
The street number is older than the present apartment house. The Biographical Directory of the State of New York for 1900 lists lawyer Warren C. Van Slyke’s residence at 82 Irving Place and his office at 44 Pine Street. That entry records an earlier household at the address, half a century before the building seen today.
The present apartment house arrived half a century later, bringing a larger group of households to the same address.
Six stories in red brick
City finance records give 1950 as the building year and list 42 residential units. The property is also recorded under the combined address 82–84 Irving Place. Its six-story scale and approximately fifty-foot street frontage place an apartment building among the narrower houses of the older street.
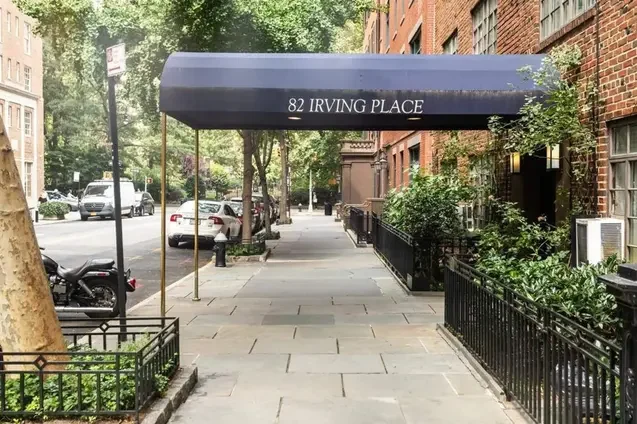
The exterior is straightforward. Red brick provides the main surface; windows repeat in broad horizontal groups. The entrance canopy identifies the address without a monumental portico, while low iron railings and planting maintain a small separation between the ground-floor windows and the sidewalk.
Across Irving Place, No. 81 makes its presence felt with projecting terra-cotta balconies and a tall, stepped roofline. No. 82 keeps its composition closer to the plane of the wall. Seen together, the two apartment buildings show how differently residential architecture could treat the same short street within a span of about twenty years.
A later building in the historic district
The Gramercy Park Historic District was designated on September 20, 1966, sixteen years after No. 82’s recorded completion. The official boundary includes this stretch of Irving Place. In its designation report, the Landmarks Preservation Commission described the neighborhood as a cross-section of architectural development, taking account of apartment buildings as well as older townhouses.
No. 82 continues as an elevator cooperative. Its contribution to the streetscape is readily visible in the entrance photograph: brick, ironwork, planting and a sidewalk leading toward the Park. The building supplies homes within that setting, carrying the street’s residential use into a different architectural period.
Building at a glance
The building record
- Address
- 82 Irving Place · also recorded as 82–84 Irving Place
- Completed
- 1950
- Form
- Six-story red-brick elevator apartment building
- Residential units
- 42 in NYC Department of Finance records
- Use
- Residential cooperative
- Architect
- Not established in the sources cited
- Historic district
- Gramercy Park Historic District, designated 1966
Over time
A directory records an earlier residence at No. 82
The present apartment building is completed
The surrounding historic district is designated
Residential cooperative on Irving Place
Sources cited
Biographical Directory of the State of New York (1900), p. 514
Contemporary listing of Warren C. Van Slyke at the earlier address.NYC Department of Finance, Manhattan J-51 property schedule, FY 2014–2015
Block 875, Lot 25: 42 residential units and building year 1950.NYC Department of Finance, Manhattan sales records, 2004
Documents both 82 Irving Place and 82–84 Irving Place for the same tax lot.Compass, 82 Irving Place building record
Six-story form, dimensions and cooperative use.NYC Landmarks Preservation Commission, designation report (1966)
The district’s architectural development and residential character.NYC Landmarks Preservation Commission, official district map
Boundary and building footprints.CityRealty, 82 Irving Place
Building photographs and postwar date. Its apartment total differs from the City’s 42-unit record, which is used here.
Photo credits for this page
- Façade photograph from the Compass building gallery; photographer not identified in the source.
- Entrance photograph from the CityRealty building gallery; photographer and date not identified in the source.
Web copies are resized and converted to WebP; the linked sources retain the original photographs.