
81 Irving Place
Italian-inspired ornament and literary lives at the Gramercy Square Apartments
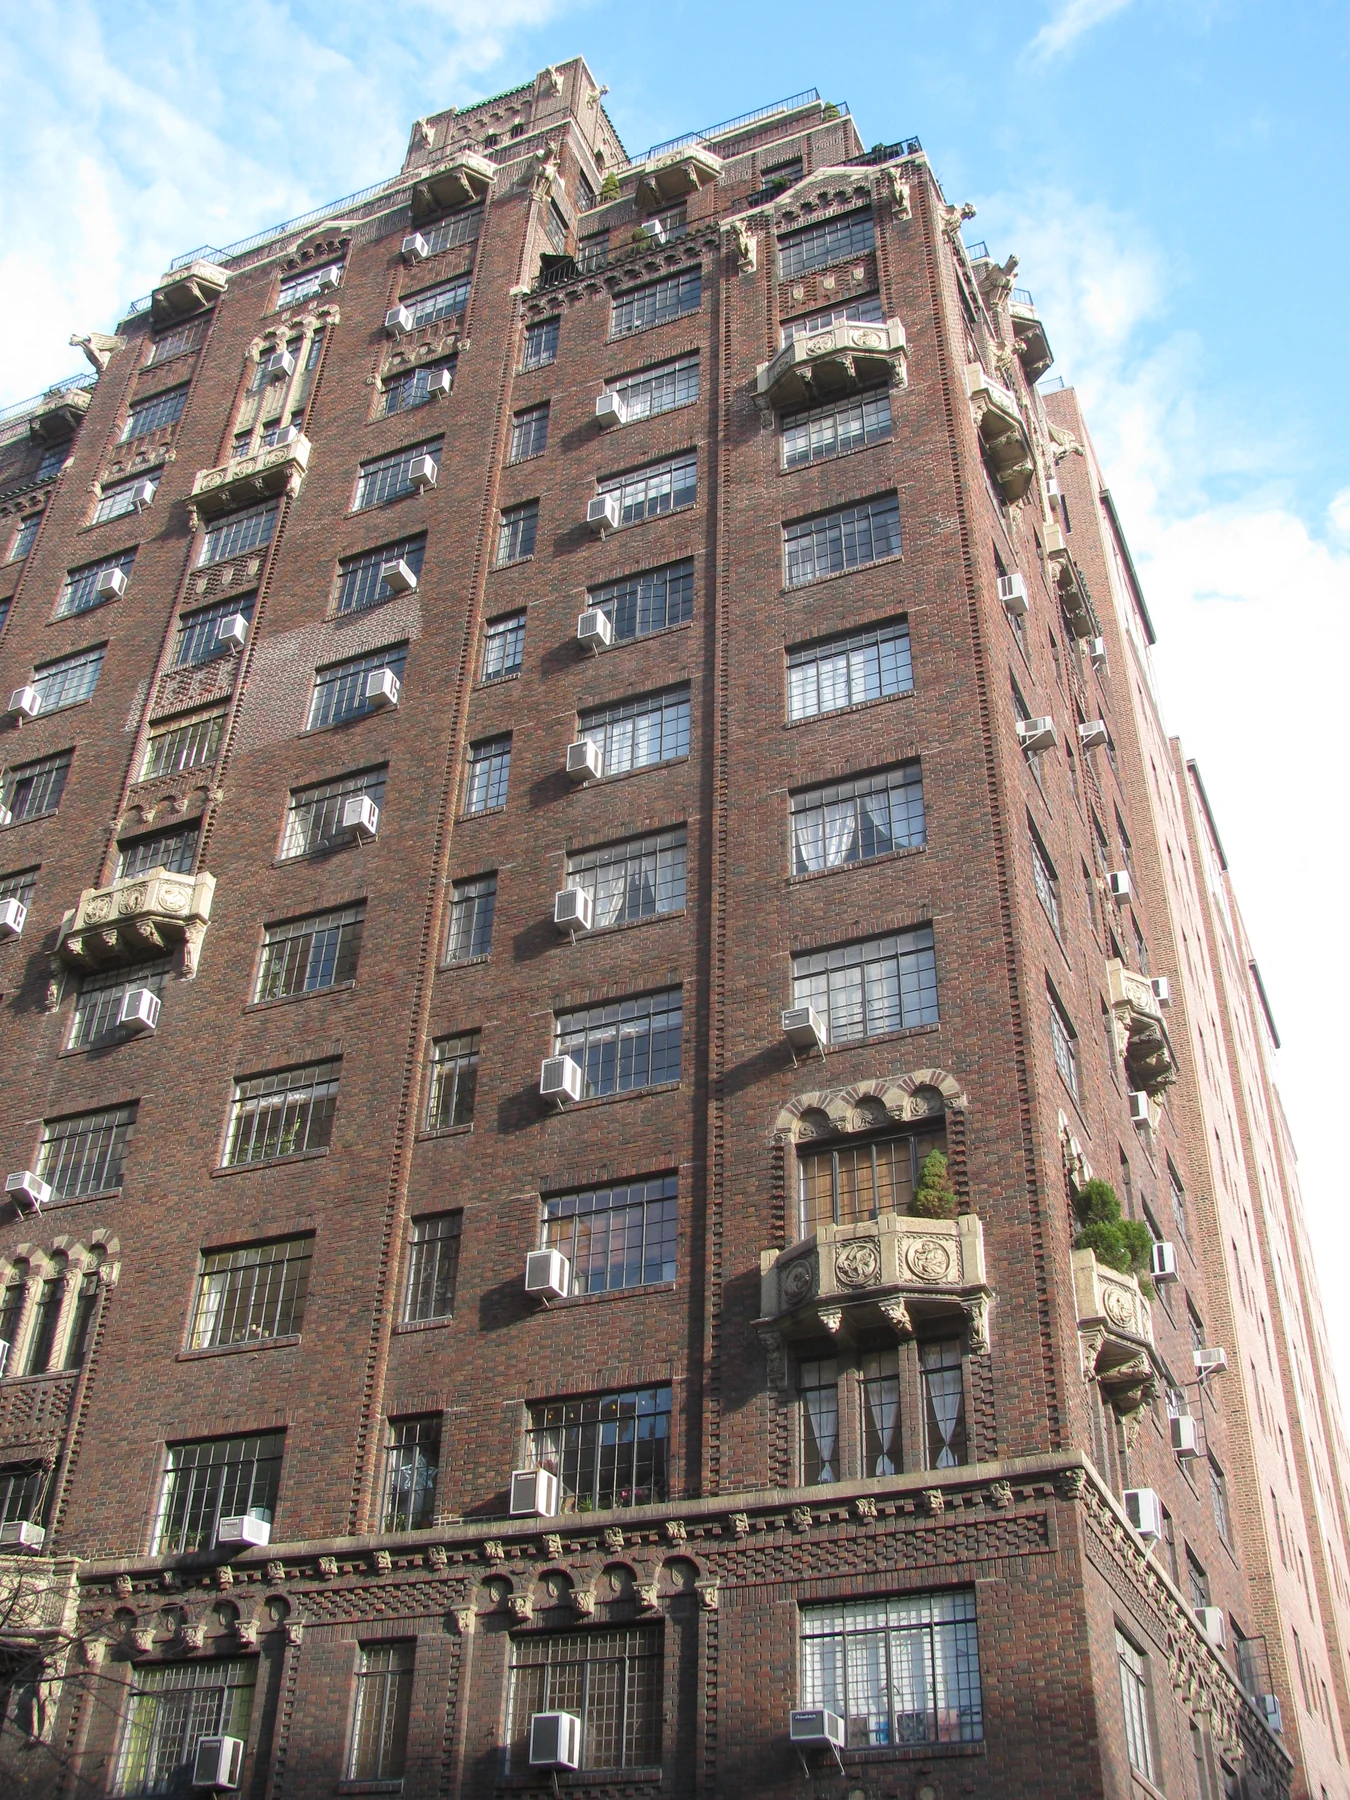
LOOK UP AT THE BALCONIES
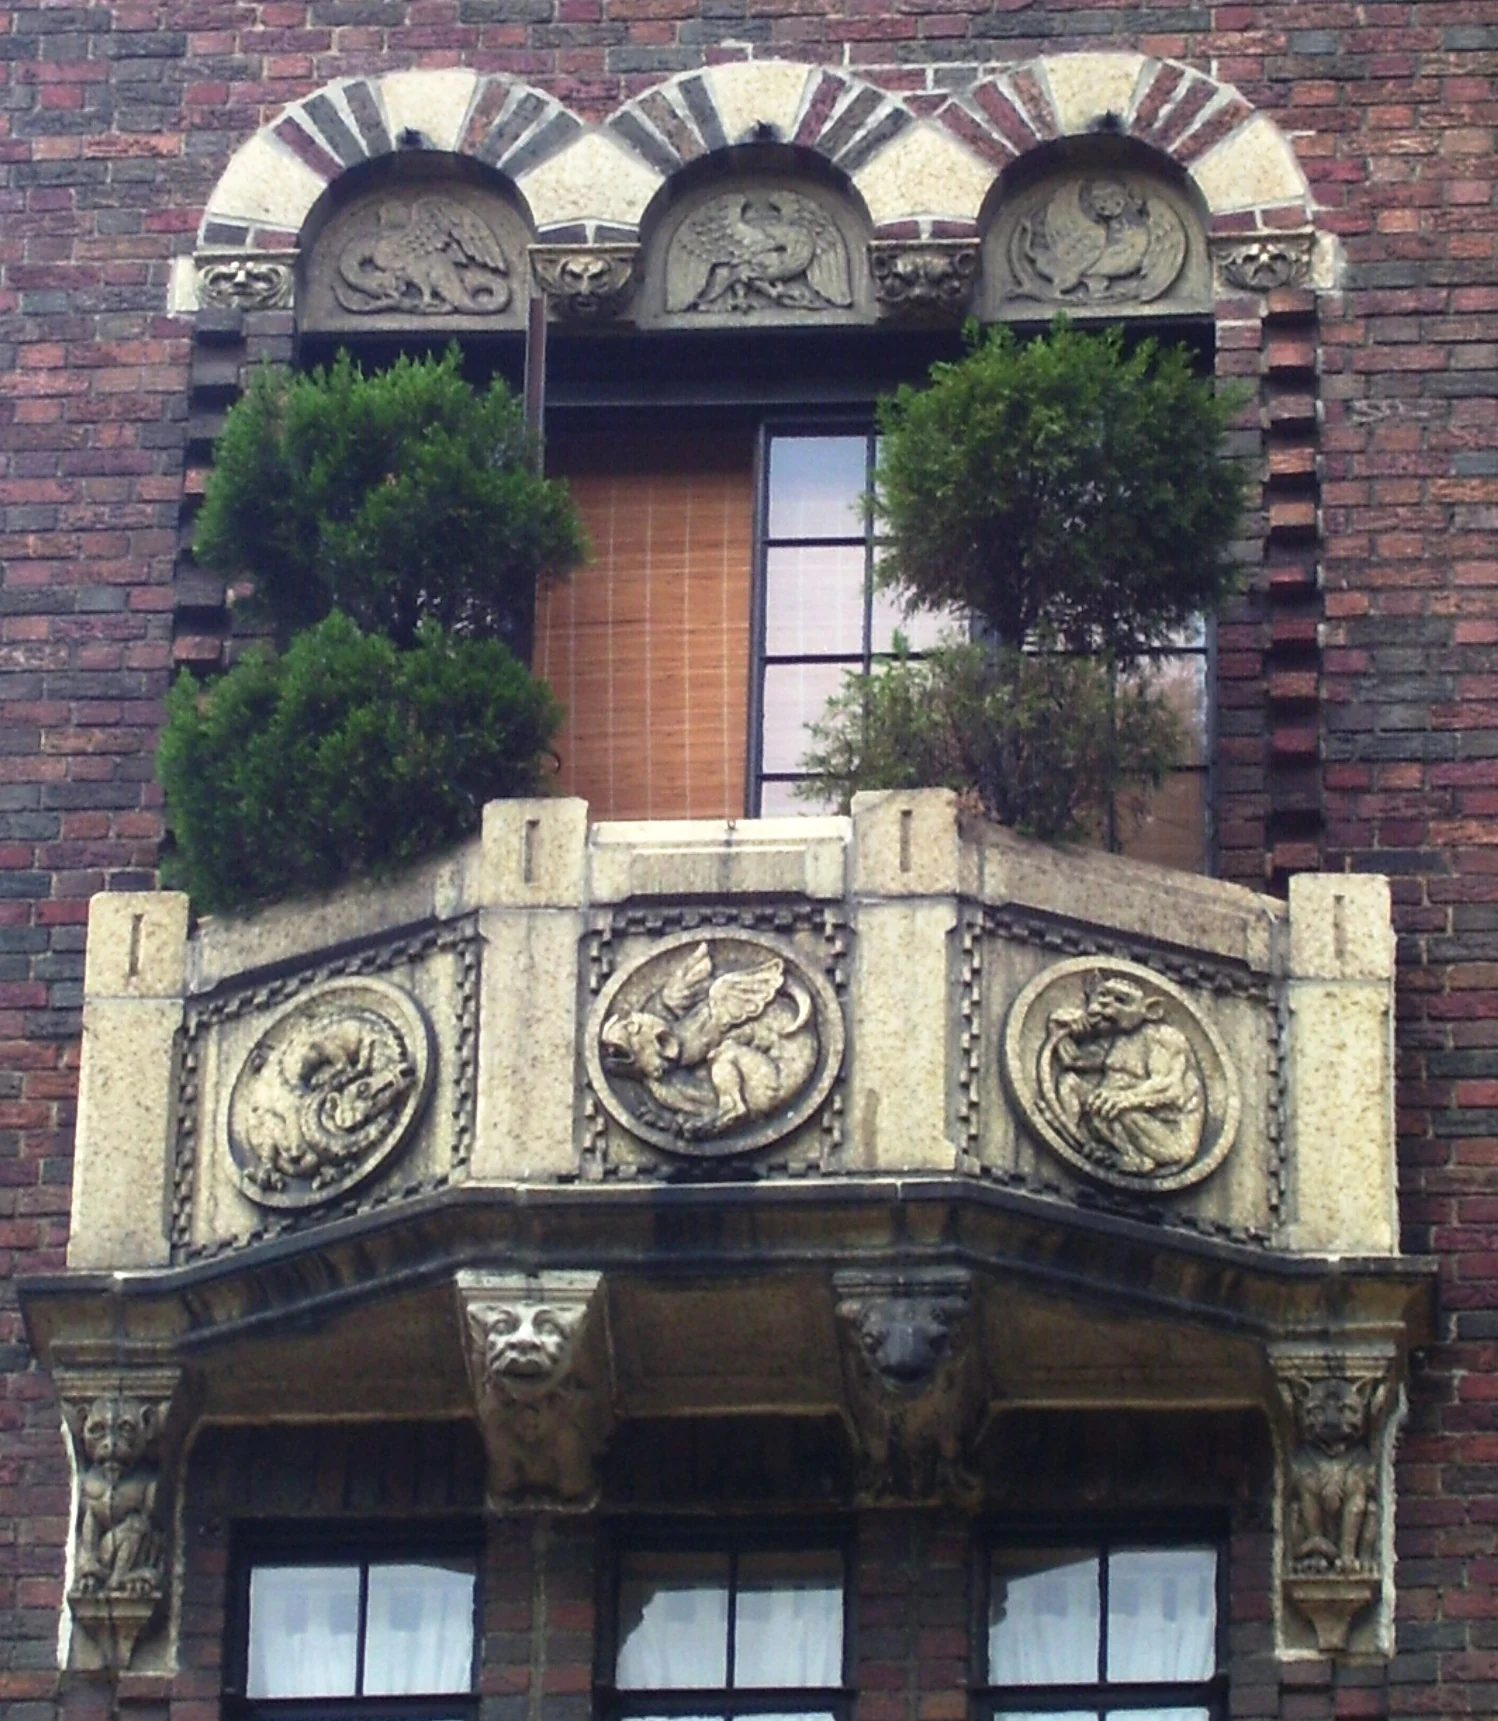
A small balcony can command a very large building. At 81 Irving Place, five-sided balconies of pale architectural terra-cotta jut from dark brown brick walls, their panels inset with mythical creatures and medieval grotesques. Higher up, the building steps back through a series of landscaped terraces toward a richly modeled rooftop crown. At street level, twisted columns, heraldic shields, and miniature carved figures turn ordinary window bays and service entries into moments of theater.
Designed by architect George F. Pelham for developer Louis Cowan and built in 1929–1930, the sixteen-story Gramercy Square Apartments brought North Italian Romanesque and Renaissance flair to the northwest corner of Irving Place and East 19th Street. Within a decade of its opening, the building had become a favored address for performers, painters, and writers—among them Gypsy Rose Lee, Wyndham Lewis, and Thornton Wilder.
Explore the history
The Gramercy Square Apartments
Three houses become one building
For more than seventy-five years, the northwest corner of Irving Place and East 19th Street belonged to the low-slung brick rowhouses that defined nineteenth-century Gramercy. In 1852, merchant Richard S. Fellowes and his wife, Emma Fellowes, lived in the corner townhouse at 81 Irving Place. As commercial life and apartment living gradually transformed the blocks south of Gramercy Park in the early twentieth century, the old patrician residence was subdivided into a rooming house.
The earlier No. 81 also belonged to the remembered neighborhood of writer Gladys Brooks. Garmey places her girlhood here, before the old houses gave way to Pelham’s apartment building. Her recollections preserve the domestic scale of Irving Place beneath the later layers of balconies and terra cotta.
In 1929, developer Louis Cowan assembled the corner property at No. 81 together with the two adjoining rowhouses to its north at 83 and 85 Irving Place. Cowan had recently traveled through Italy, bringing home architectural examples that influenced the new building’s design. He commissioned George F. Pelham—one of interwar Manhattan's most prolific apartment-house architects—to translate that vision into a sixteen-story urban tower, naming it the Gramercy Square Apartments to link the corner directly to the historic enclave a block to the north.
A façade full of small discoveries
The five-sided terra-cotta balconies are the building’s signature gesture. Projecting boldly from the dark brown brick elevation, each balcony rests on deep corbel brackets carved into grimacing masks and crouching beasts, while the balustrade panels frame circular relief medallions populated by coiled dragons, winged griffins, and monkeys. Though compact in scale against a sixteen-story wall, their rhythmic placement draws the eye upward from story to story across both street fronts.
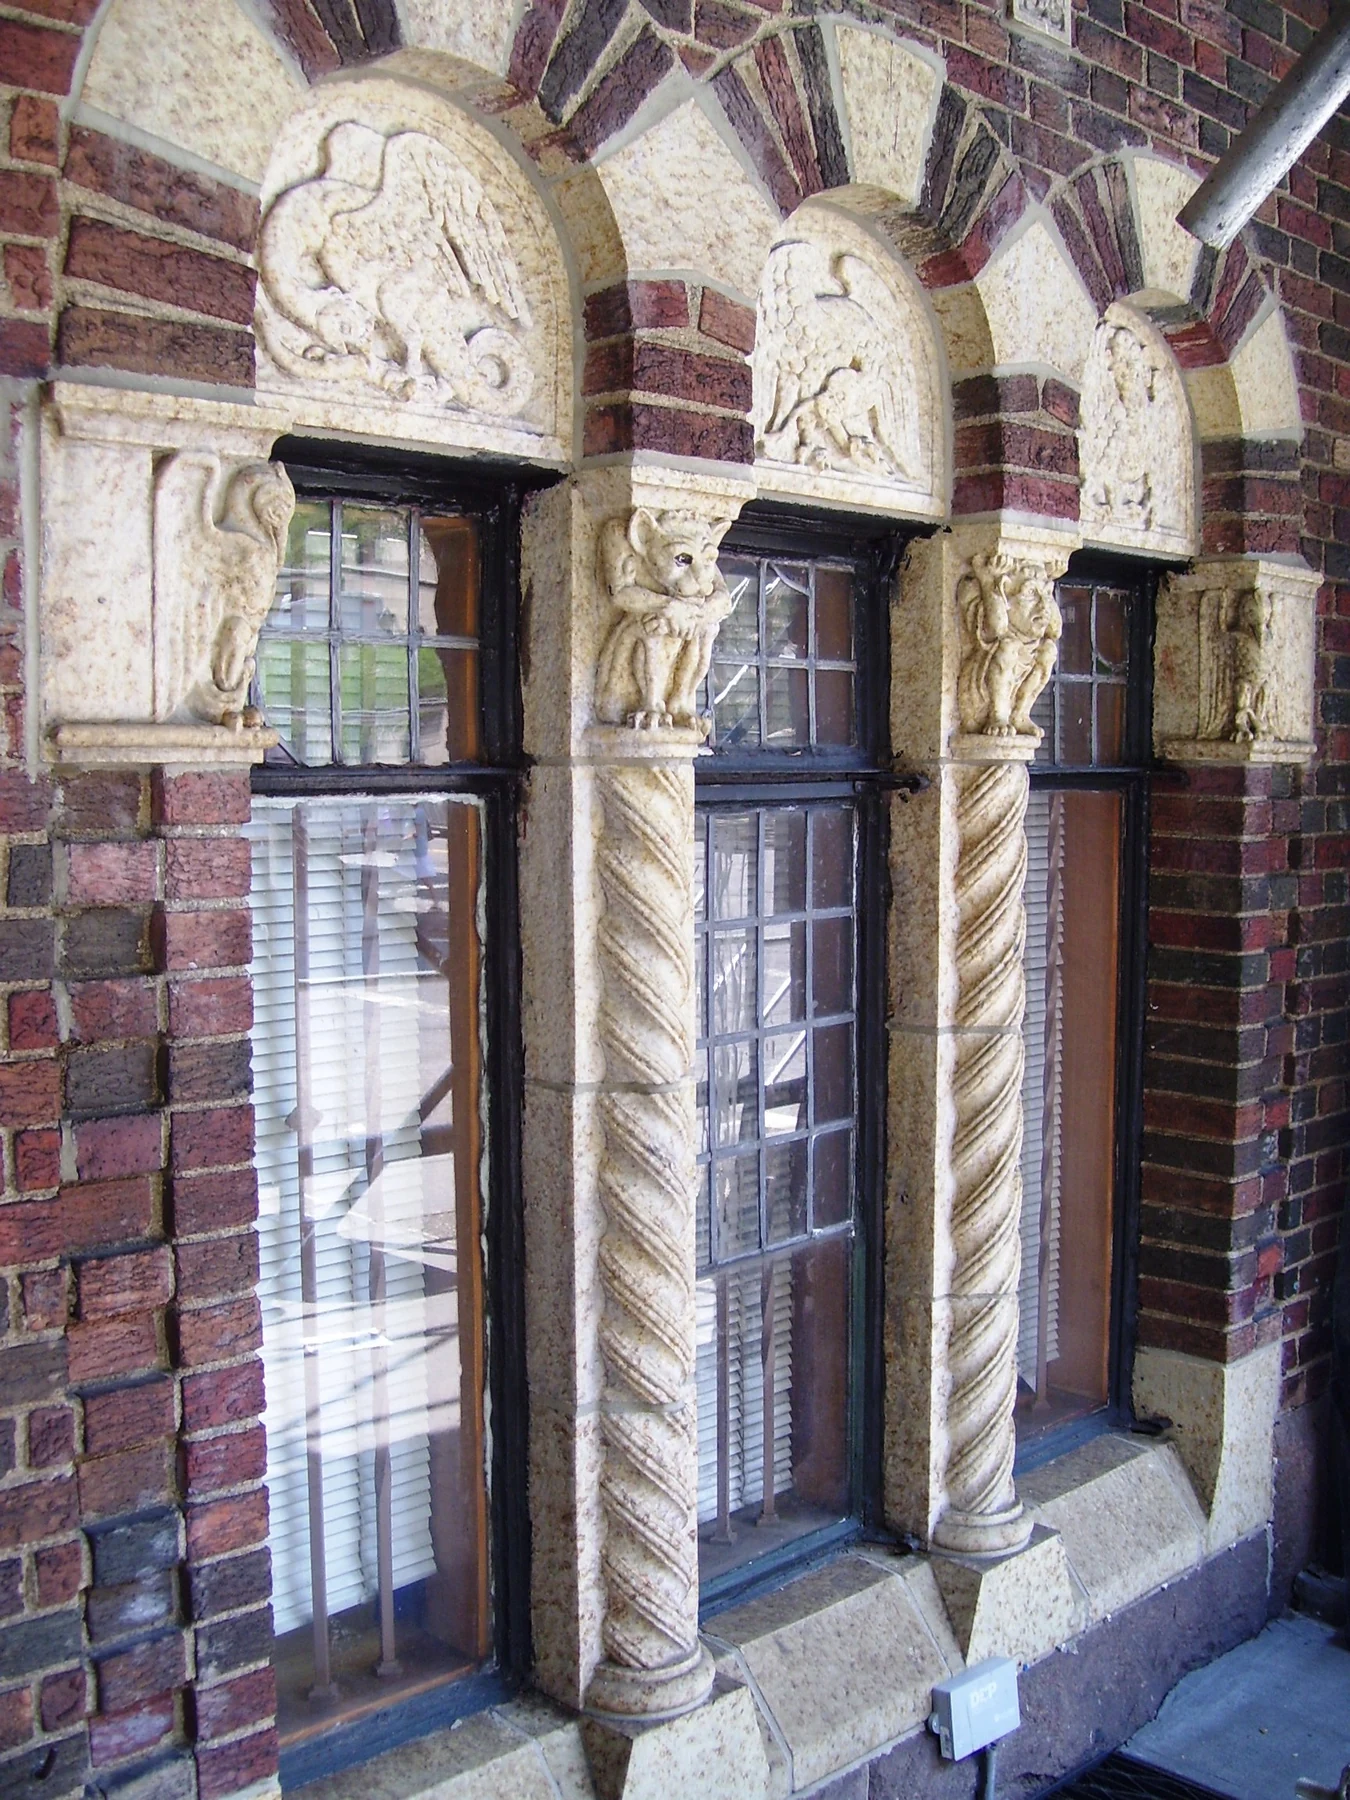
At the lower stories, Pelham lavished the attention typically reserved for a single ceremonial portal across individual ground-floor windows. Polychrome arches of alternating brick and pale stone spring above carved tympanum lunettes filled with eagles and mythological beasts, supported on slender barley-twist colonnettes crowned with miniature crouching gargoyles.
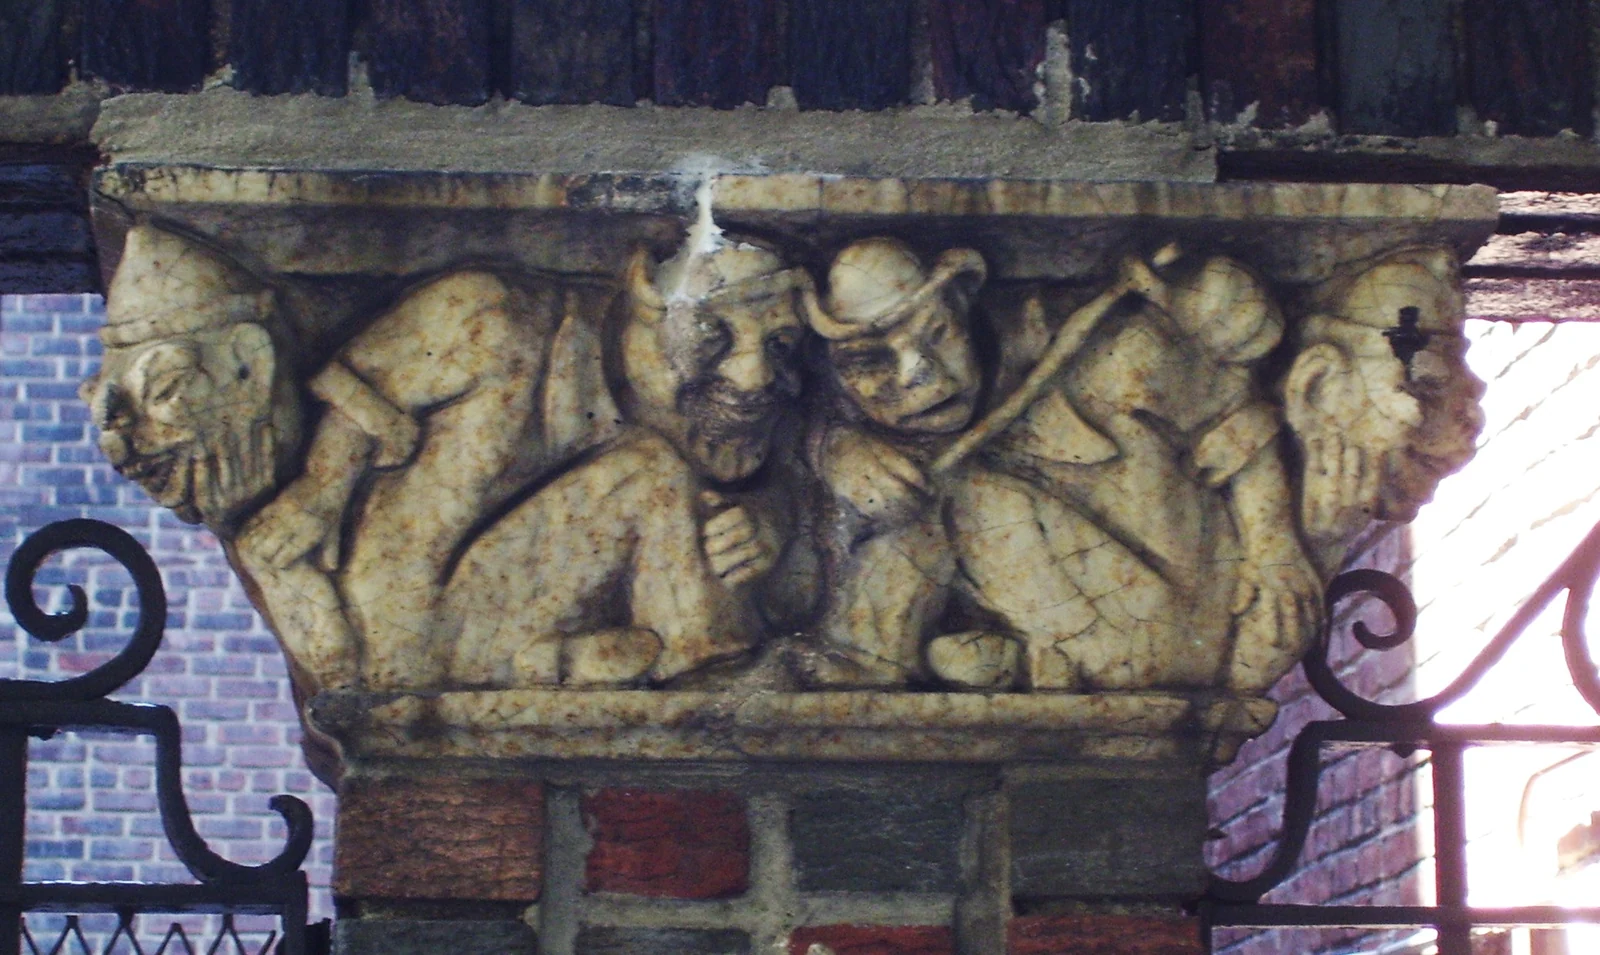
Even the utilitarian service passage on East 19th Street is treated as a piece of sculpture. Beside its wrought-iron gate, a broad terra-cotta capital compresses a row of squat, medieval-style figures in pointed caps and hats—hunched shoulder-to-shoulder as if physically bearing the masonry lintel on their backs. Elsewhere across the brick walls, heraldic shields, inset rondels, and diaper-patterned brickwork shift the scale of ornament from block-long silhouette to intimate street-level craft.
High above the main cornice line, zoning setbacks carve out deep private terraces and a stepped profile. At the summit, Pelham enclosed the building's utilitarian rooftop water tank inside an ornate brick-and-terra-cotta pavilion, turning an everyday mechanical necessity into an Italianate crown against the sky.
Writers and a new New York home
Completed just as the Great Depression took hold of New York, the Gramercy Square Apartments offered casement-windowed suites and setback terraces close to Gramercy Park and the Fourteenth Street theater district. Its residents included performers and writers. In 1933, performer and writer Gypsy Rose Lee moved into the building during a career that encompassed burlesque and Broadway revues. Her later writing included the mystery The G-String Murders and the memoir Gypsy.
Five years later, in 1938, the British painter, novelist, and Vorticist founder Wyndham Lewis took up residence at 81 Irving Place during an extended prewar stay in Manhattan. In November 1939, playwright and novelist Thornton Wilder followed, adding another major literary figure to a street long associated with Washington Irving and O. Henry.
Wilder arrived at the height of his acclaim—Our Town had won the Pulitzer Prize the previous year, and he was soon at work on The Skin of Our Teeth. Writing from 81 Irving Place to Gertrude Stein and Alice B. Toklas on November 18, 1939, after five days in his new New York home, Wilder reported his delight with his new Gramercy quarters and the daily rhythm of life on Irving Place.
Living with the ornament
When the New York City Landmarks Preservation Commission designated the Gramercy Park Historic District in 1966, it drew the southern boundary to take in the northwest corner of Irving Place and East 19th Street. Pelham’s apartment house joined the nineteenth-century rowhouses and institutions surrounding the Park within the district’s boundaries.
According to its residents’ handbook, in 1982 the building converted to cooperative ownership under the Irving Tenants Corp., and it is configured today with 102 apartments.
For someone walking the neighborhood today, 81 Irving Place rewards two distinct ways of looking. From across Irving Place, the building reads as a vertical composition of stepped setbacks, projecting balconies, and rooftop loggia; up close along East 19th Street, it dissolves into twisted columns, mythical beasts, and the crowded comedy of its carved capitals.
Residents of Note
The People of Gramercy- Gypsy Rose LeePerformer, playwright, and memoirist; moved into 81 Irving Place in 1933, during her career in burlesque and Broadway revues.
- Wyndham LewisBritish modernist painter, critic, and novelist; resided in the building during his 1938 stay in New York.
- Thornton WilderThree-time Pulitzer Prize–winning playwright and novelist (The Bridge of San Luis Rey, Our Town); moved into the building in November 1939.
Building at a glance
The building record
- Address
- 81 Irving Place (northwest corner of East 19th Street)
- Historic name
- Gramercy Square Apartments
- Built
- 1929–1930
- Architect
- George F. Pelham
- Developer
- Louis Cowan
- Form
- 16-story brown brick and polychrome terra-cotta apartment building (102 apartments)
- Cooperative conversion
- 1982 (Irving Tenants Corp.)
- Historic district
- Gramercy Park Historic District (designated 1966)
Over time
Merchant Richard S. Fellowes and Emma Fellowes occupy the earlier corner townhouse at 81 Irving Place.
Developer Louis Cowan assembles 81, 83, and 85 Irving Place; architect George F. Pelham's 16-story Gramercy Square Apartments rises on the corner.
Performer and writer Gypsy Rose Lee moves into the building.
British modernist painter and writer Wyndham Lewis resides at No. 81.
Playwright Thornton Wilder moves in, writing to Gertrude Stein and Alice B. Toklas from 81 Irving Place on November 18.
Included within the newly designated Gramercy Park Historic District.
Converted to cooperative ownership under the Irving Tenants Corp.
Sources cited
Tom Miller, Daytonian in Manhattan, “George F. Pelham’s 1930 Gramercy Square Apartments” (2022)
Documentation of the 1852 Fellowes townhouse, the 1929 site assemblage of Nos. 81–85 Irving Place, Louis Cowan’s Italian travels, and 1930s residents.Carter Horsley, CityRealty architectural review; Andrew Scott Dolkart, The Architecture and Development of New York’s Gramercy Park (1996)
Architectural analysis of Pelham’s terra-cotta ornament, five-sided balconies and rooftop pavilion. Horsley’s review discusses and quotes Dolkart’s study.Irving Tenants Corp., 81 Irving Place residents’ handbook
Building history, apartment count and the 1982 cooperative conversion record.Thornton Wilder correspondence, November 18, 1939
Letter from Wilder at 81 Irving Place to Gertrude Stein and Alice B. Toklas, excerpted in the linked account of his former apartment.NYC Landmarks Preservation Commission, official district map
Confirms the inclusion of 81 Irving Place at the northwest corner of East 19th Street. See also the Gramercy Park Historic District designation report (1966).StreetEasy building record
Records 1930 as the building year and 1983 for the cooperative conversion; the 1982 conversion date used here follows the residents’ handbook.- Stephen Garmey, Gramercy Park (1984), pp. 112–113, 140–146, 151, 157–161, 172–174. East 19th Street’s houses and studios, Irving Place households, and nearby architectural and musical landmarks.
Photo credits for this page
- Upper façade: Eden, Janine and Jim, November 17, 2009. CC BY 2.0.
- Balcony: Beyond My Ken, May 26, 2011. CC BY-SA 4.0.
- East 19th Street windows: Beyond My Ken, June 8, 2011. CC BY-SA 4.0.
- Capital: Beyond My Ken, June 8, 2011. CC BY-SA 4.0.
Web copies are resized and converted to WebP; the linked sources retain the original photographs.