
Gramercy Park Block Association
Gramercy Stories
The Knights of
Gramercy Park
Behind the doors of 36 Gramercy Park East
An unusually well-guarded welcome at No. 36. Source photograph: trvl-media.com; photographer unidentified.
Dear Neighbors,
Two knights in armor stand outside 36 Gramercy Park East, giving an apartment building a welcome worthy of a castle. Look past them and the facade keeps going: pointed arches, crowned shields and little figures tucked among twelve stories of pale terra cotta.
Completed in 1910 as the Gramercy Park Club House, the building was designed by James Riely Gordon, an architect known for his Texas courthouses. Its medieval dress concealed a thoroughly modern proposition: spacious cooperative apartments, the latest household conveniences and Gramercy Park just outside.
A castle—with a financial plan
In 1909, while work was still going on inside, the sales agents were addressing a question familiar to anyone who has considered buying into a building: what happens if the other apartments do not sell? The original Record and Guide account (PDF, p. 720) lays out their answer.
Some early cooperatives relied on income from rental apartments to help pay the bills. No. 36’s promoters proposed selling all the apartments. Each purchaser would own stock associated with a home and pay a proportionate share of taxes and annual expenses. The agents made a point of promising that buyers would not have to cover the shortfall on a vacant or unsold apartment.
The quoted purchase prices ranged from $8,900 to $12,000. The exterior offered romance; the sales pitch offered reassurance about the neighbors’ bills. Both had their place.
Modern living, circa 1910
The original sales page is wonderfully specific. There were twenty-four apartments, with eight to ten rooms and three bathrooms apiece. The floor plan places a drawing room and a private library at the Park-facing end of each home. An additional room could accommodate a maid, valet, butler or chauffeur.
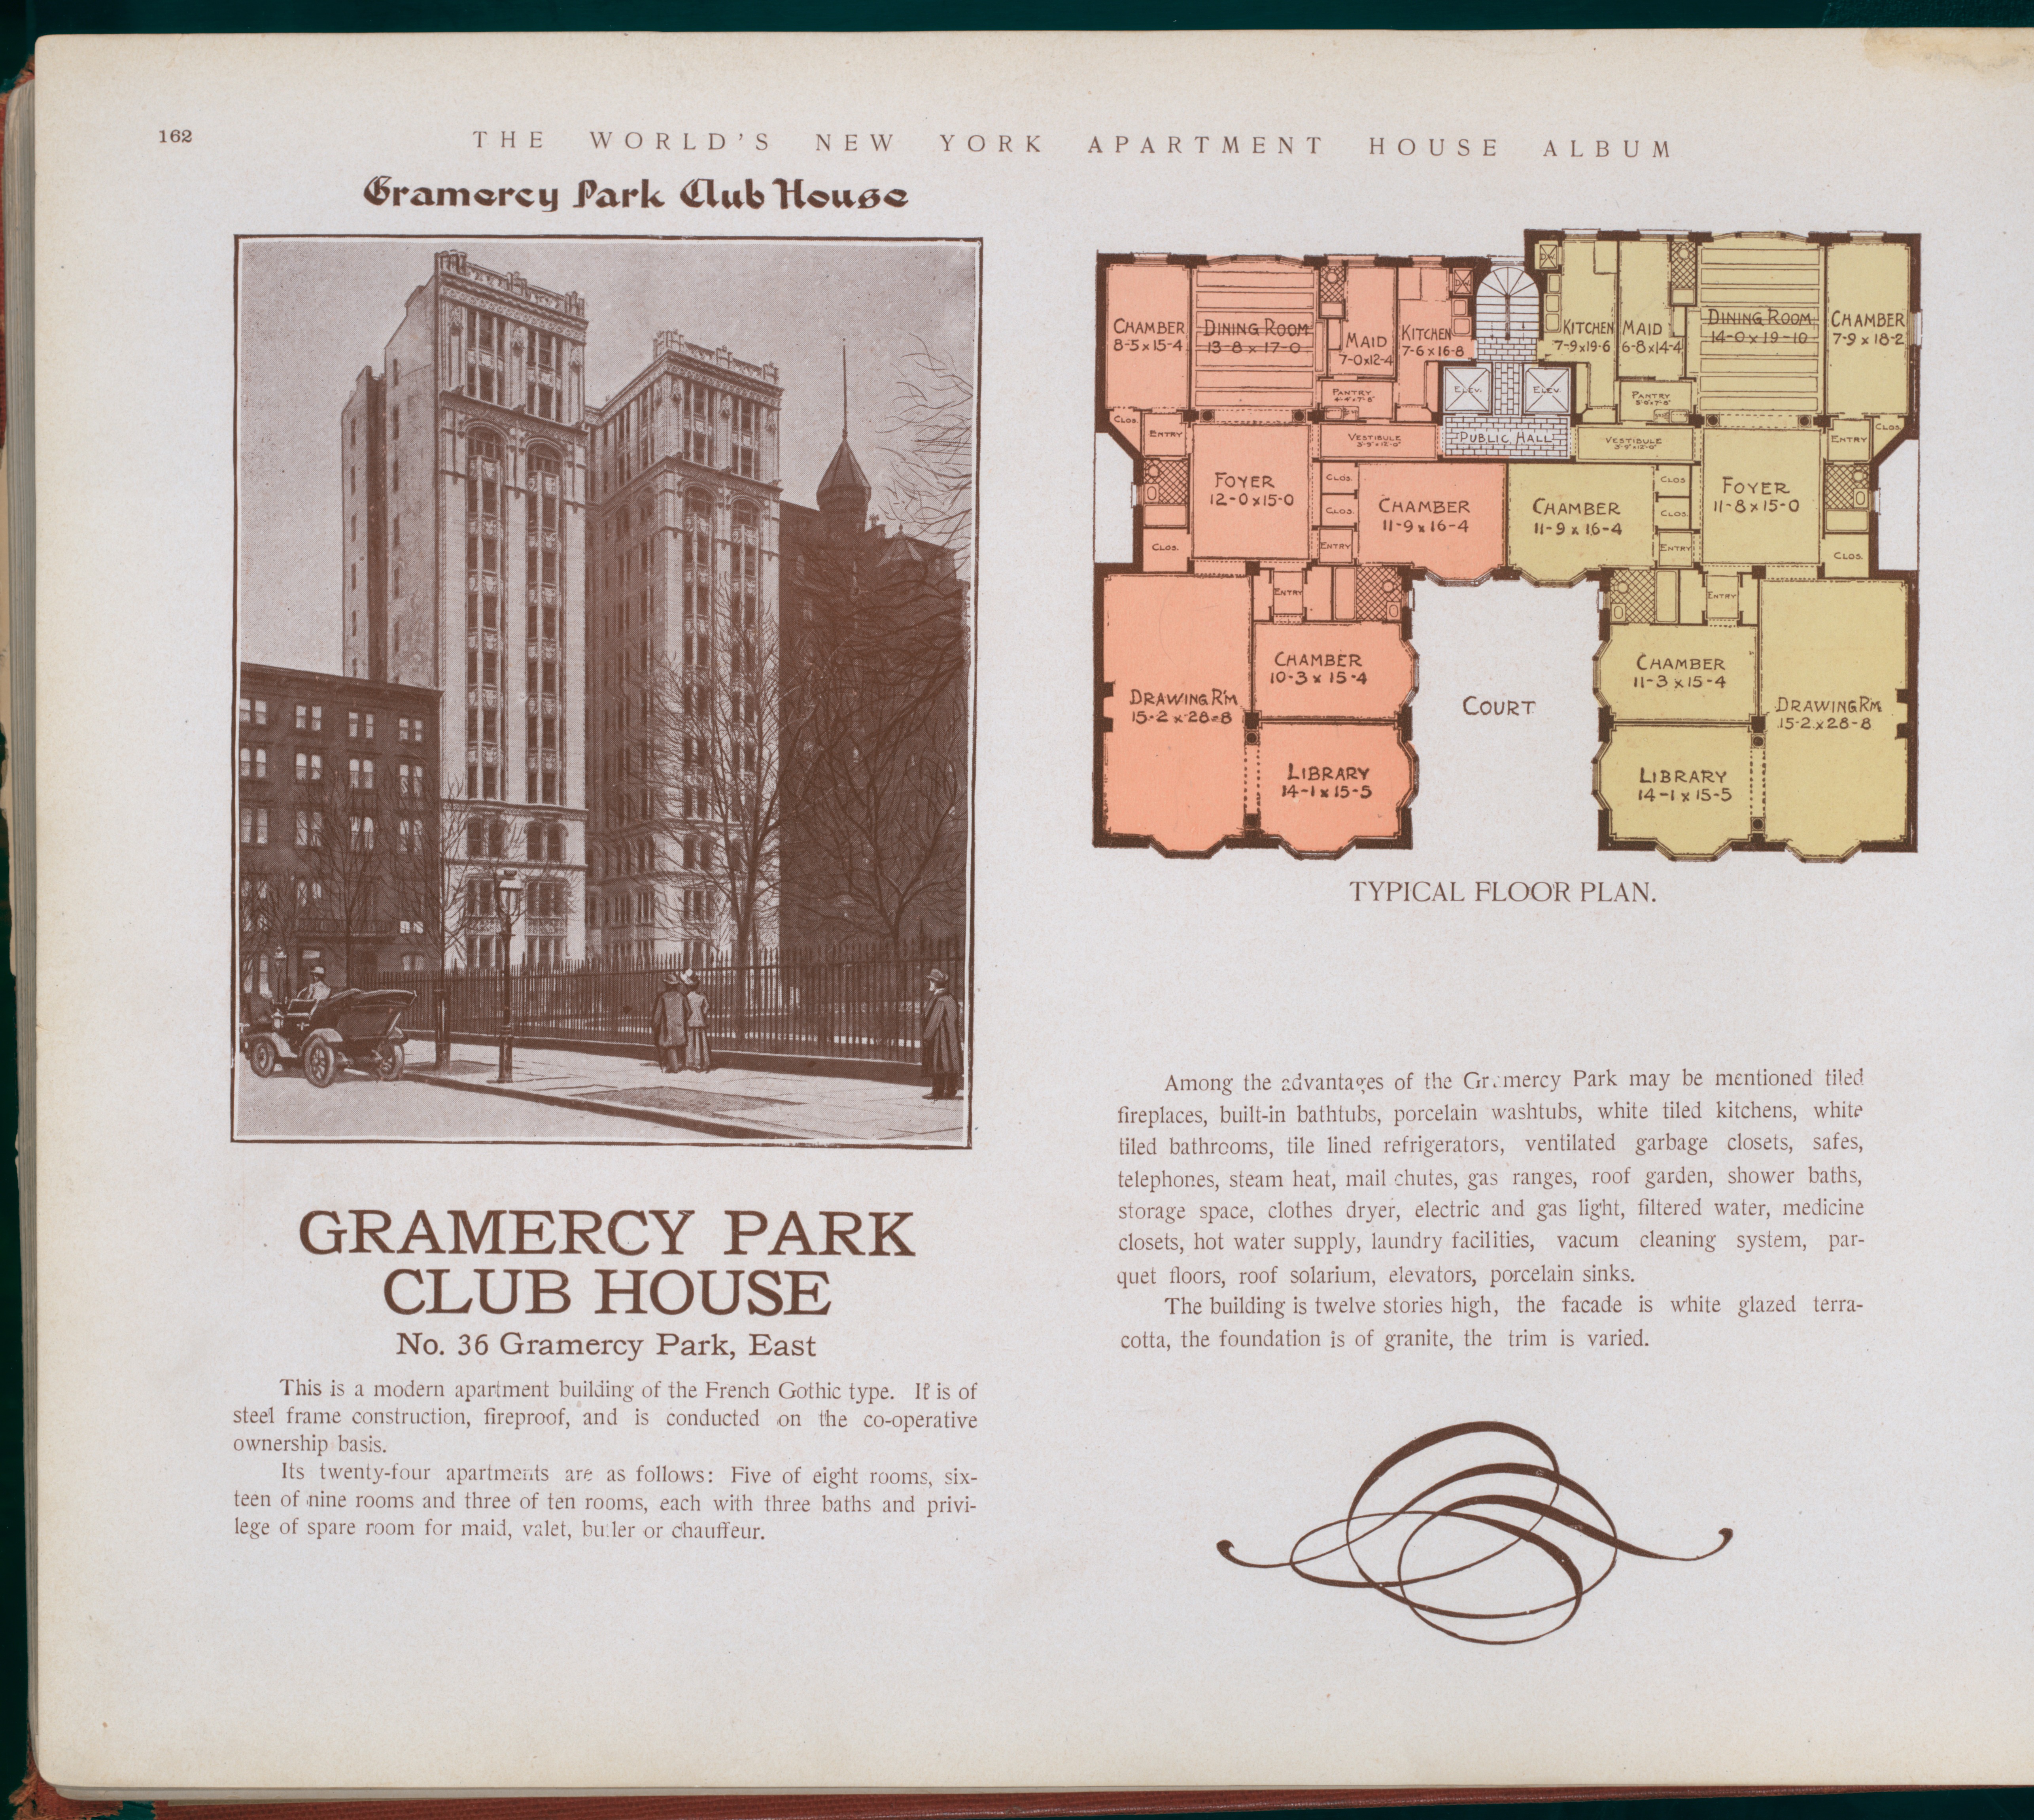
Follow the pink and yellow apartments around the plan and the household comes into focus. Bedrooms—called “chambers”—wrap around the deep entrance court, which brings light and air into the middle of the lot. Farther back are dining rooms, pantries and kitchens. The little room marked “maid” sits beside the kitchen, a long way from the spacious library at the front.
The conveniences included telephones, tiled refrigerators, mail chutes, filtered water and a vacuum-cleaning system. Even the garbage closets were ventilated. This was a sales pitch attentive to both aspiration and housekeeping.
The Gothic exterior did not require Gothic tastes indoors. Buyers were offered decoration in Old English, Colonial, French and Italian Renaissance styles, as well as Louis XIV, XV and XVI. You could choose your apartment and, to some extent, your century.
No gym or screening room in the brochure. A library of your own and a shared roof solarium made a persuasive case for the good life. Outside the front door was an amenity that has yet to go out of fashion: the shared green space of Gramercy Park.
The neighbor who gave Lincoln his face
Among those who lived here was Daniel Chester French, the sculptor of the seated Abraham Lincoln in the Lincoln Memorial. As Chesterwood’s biography recounts, his beginnings were rather less monumental: as a young man, French carved wood, gypsum and even turnips. May Alcott, Louisa May Alcott’s artist sister, encouraged him with modeling clay and tools.
Daniel Chester French in his New York studio, about 1889, before No. 36 was built. Unknown photographer; National Gallery of Art Library, Department of Image Collections. Public domain.
French had first tried MIT, where chemistry, algebra and physics had not gone well. Art proved a better fit. For the Lincoln commission, begun in 1914, he studied photographs, eyewitness accounts and casts of Lincoln’s hands. The Piccirilli brothers’ New York workshop translated his design into marble. The memorial was dedicated in 1922.
“Jack Barrymore,” at home
Another resident was John Barrymore. The Folger Shakespeare Library preserves a letter dated about 1916, in which he accepted the actress Viola Allen’s invitation to a testimonial for drama critic William Winter. He signed it “Jack Barrymore” and added “36 Gramercy Pk.” at the bottom. A few handwritten words put a famous actor very neatly at home.
Barrymore was then known as a light comedian and matinee idol. His great Shakespearean successes were still ahead: Richard III in 1920 and Hamlet in 1922. The address in the letter catches him before those performances became part of theater history.
The plaque beside the entrance also names Alfred Ringling, one of the brothers behind the circus. Between the Lincoln Memorial, the theater and the big top, No. 36’s residents reached quite an audience.
The work behind the ornament
The building itself kept changing. Penthouse additions altered the roofline in 1917, large apartments were later divided, and the original cooperative gave way to rental ownership before an eventual condominium conversion. In 1988, the Gramercy Park Historic District was extended specifically to include No. 36—the only building added in that extension.
Preserving the facade called for patient work at close quarters. During the major restoration led by the building and CTA Architects, surveyors tapped individual terra-cotta pieces with a mason’s hammer, listening for clues to their condition. Each piece received a number. Thousands of units were repaired, reset or reproduced.
A pair of the small figures, or putti, that decorate the facade. Source: CTA Architects.
Gordon’s original drawings in Texas helped guide the work. Boston Valley’s illustrated account shows how modern scanning and photographic measurements helped reproduce the ornament. The project earned a Lucy G. Moses Preservation Award in 2016. GPBA supported the restoration, kept neighbors informed and wrote to the New York Landmarks Conservancy on the project’s behalf.
Next time you pass, look above the knights. CTA counts more than 120 putti on the street facade. The two figures at the entrance have plenty of company.
More photographs, the original plans and links to our historical sources on the GPBA website.
Warmest regards,
Arlene Harrison
President, Gramercy Park Block Association
A photograph. A letter.
A piece of Gramercy’s story.
Does your building—or your own collection—hold old photographs, letters, brochures, plans or a good neighborhood story? We’d love to hear from you.
tim@gramercyparkblockassociation.org
About contributing materials →
Explore our building stories →