40 Gramercy Park North
The house that kept its place
An early brownstone, a designer’s studio, and a surviving piece of the Park’s domestic scale.
Gramercy Park North · c. 1852
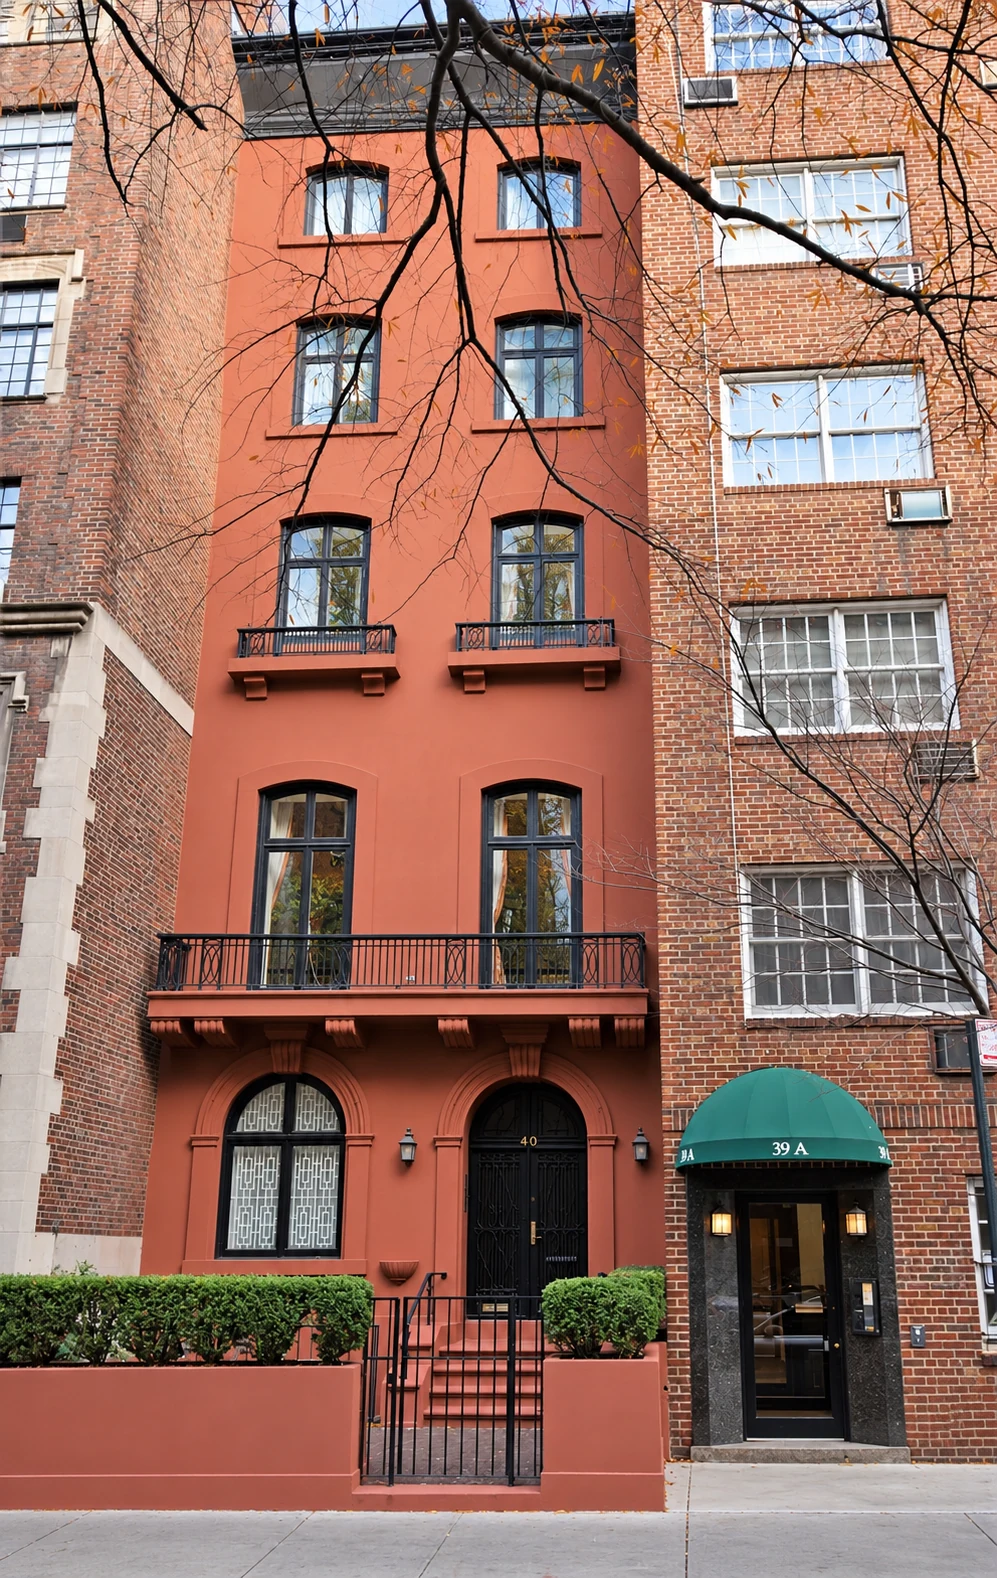
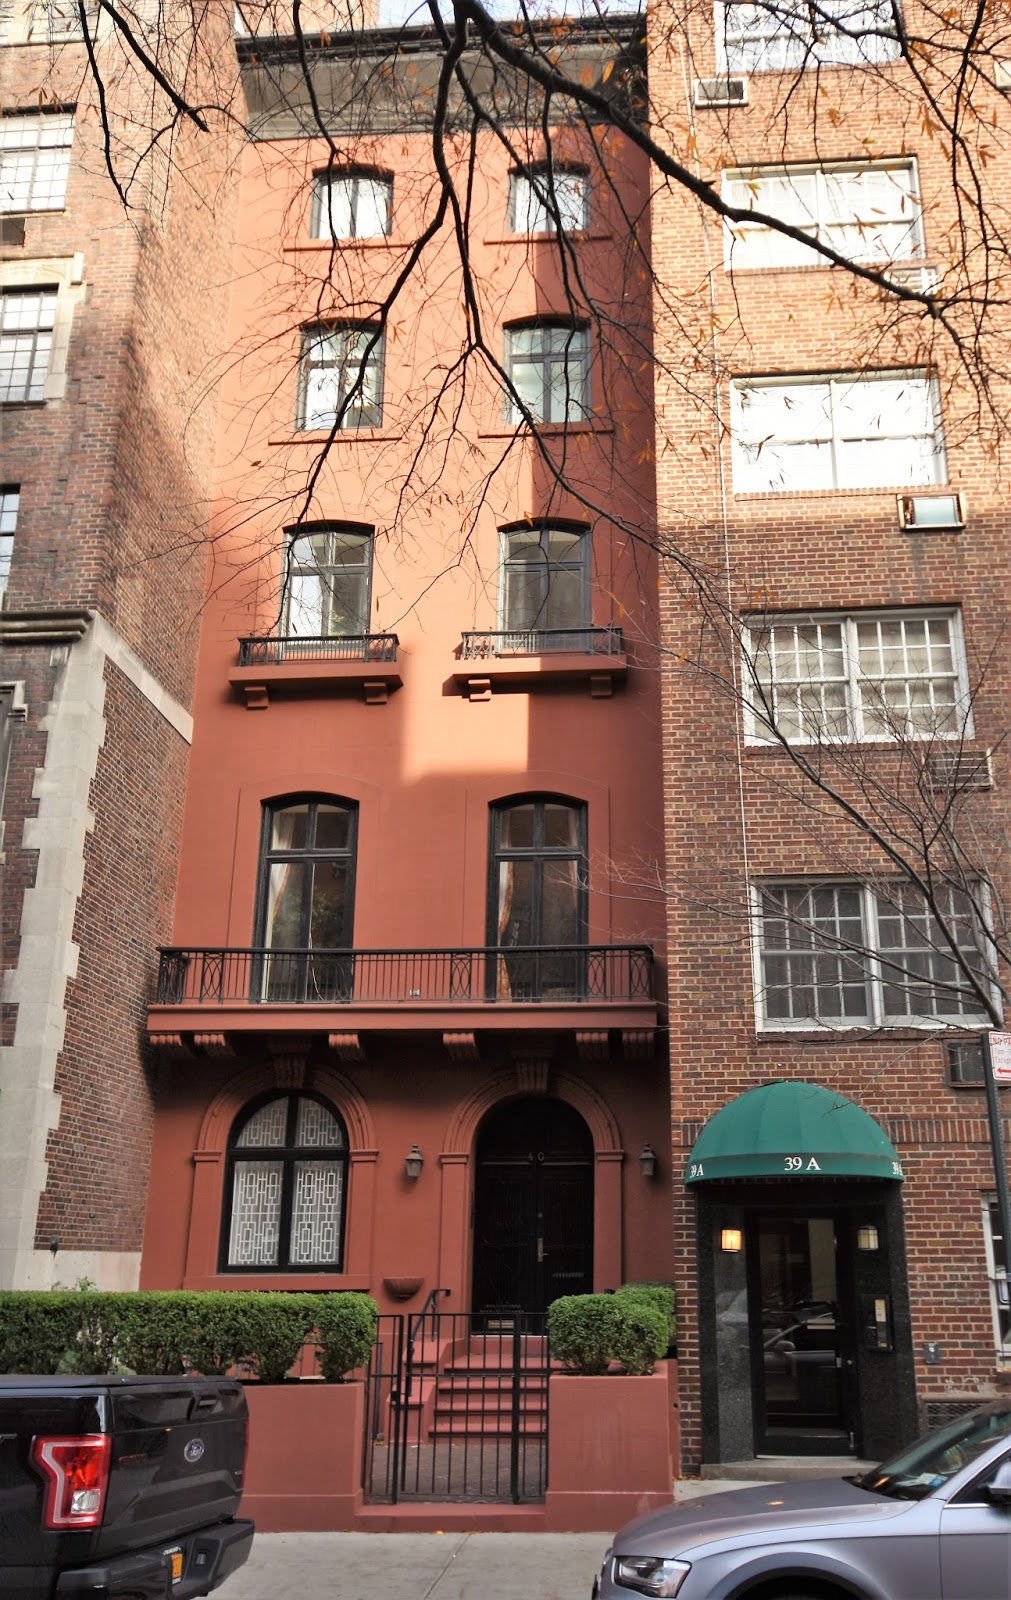
The apartment buildings rise on either side, but the house between them still offers a short flight of steps, two rounded arches, and a balcony overlooking the street. No. 40 holds its narrow place on Gramercy Park North with the proportions of another New York.
Built around 1852, this Anglo-Italianate brownstone has accommodated work, worship, and private life. Its history reaches from nineteenth-century domestic architecture to a designer’s studio and a church’s meeting rooms. Across those changes, the entrance, the tall windows, and the small interval of garden have kept the experience of a house on a block increasingly given over to apartments.
A house through time
Select a year to explore a turning point
An Anglo-Italianate townhouse establishes the narrow frontage that survives today.
Read this chapter →The life behind the façade
A house on the Park
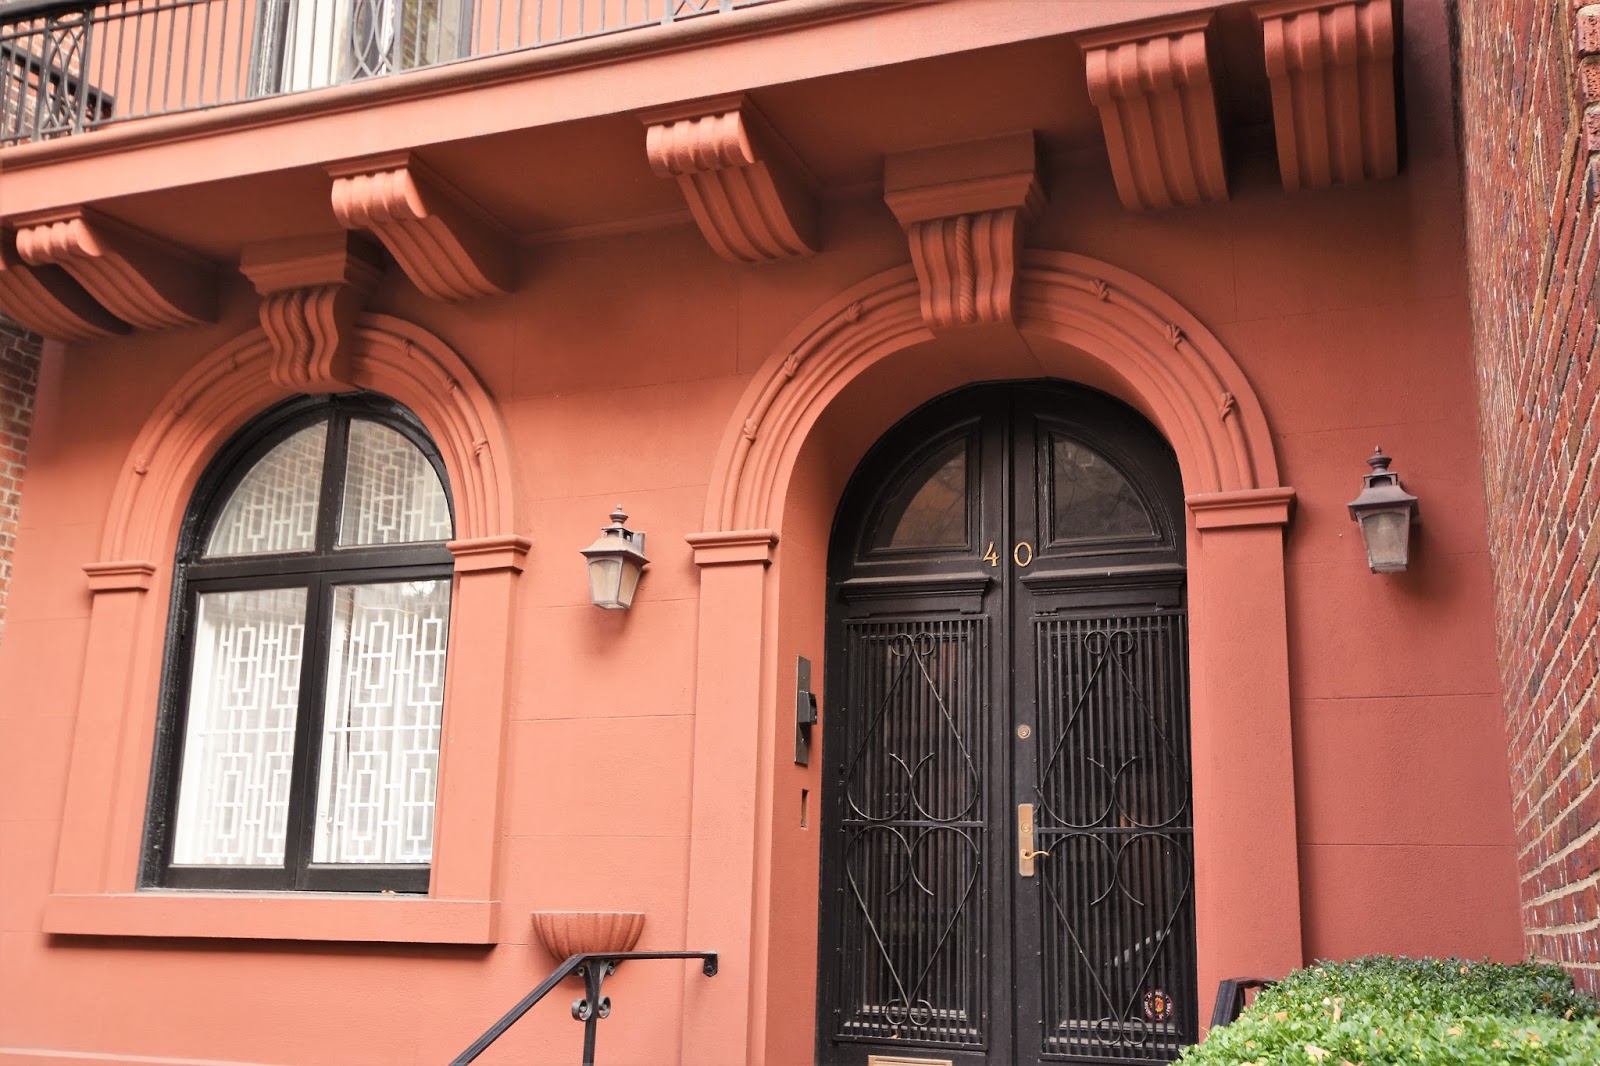
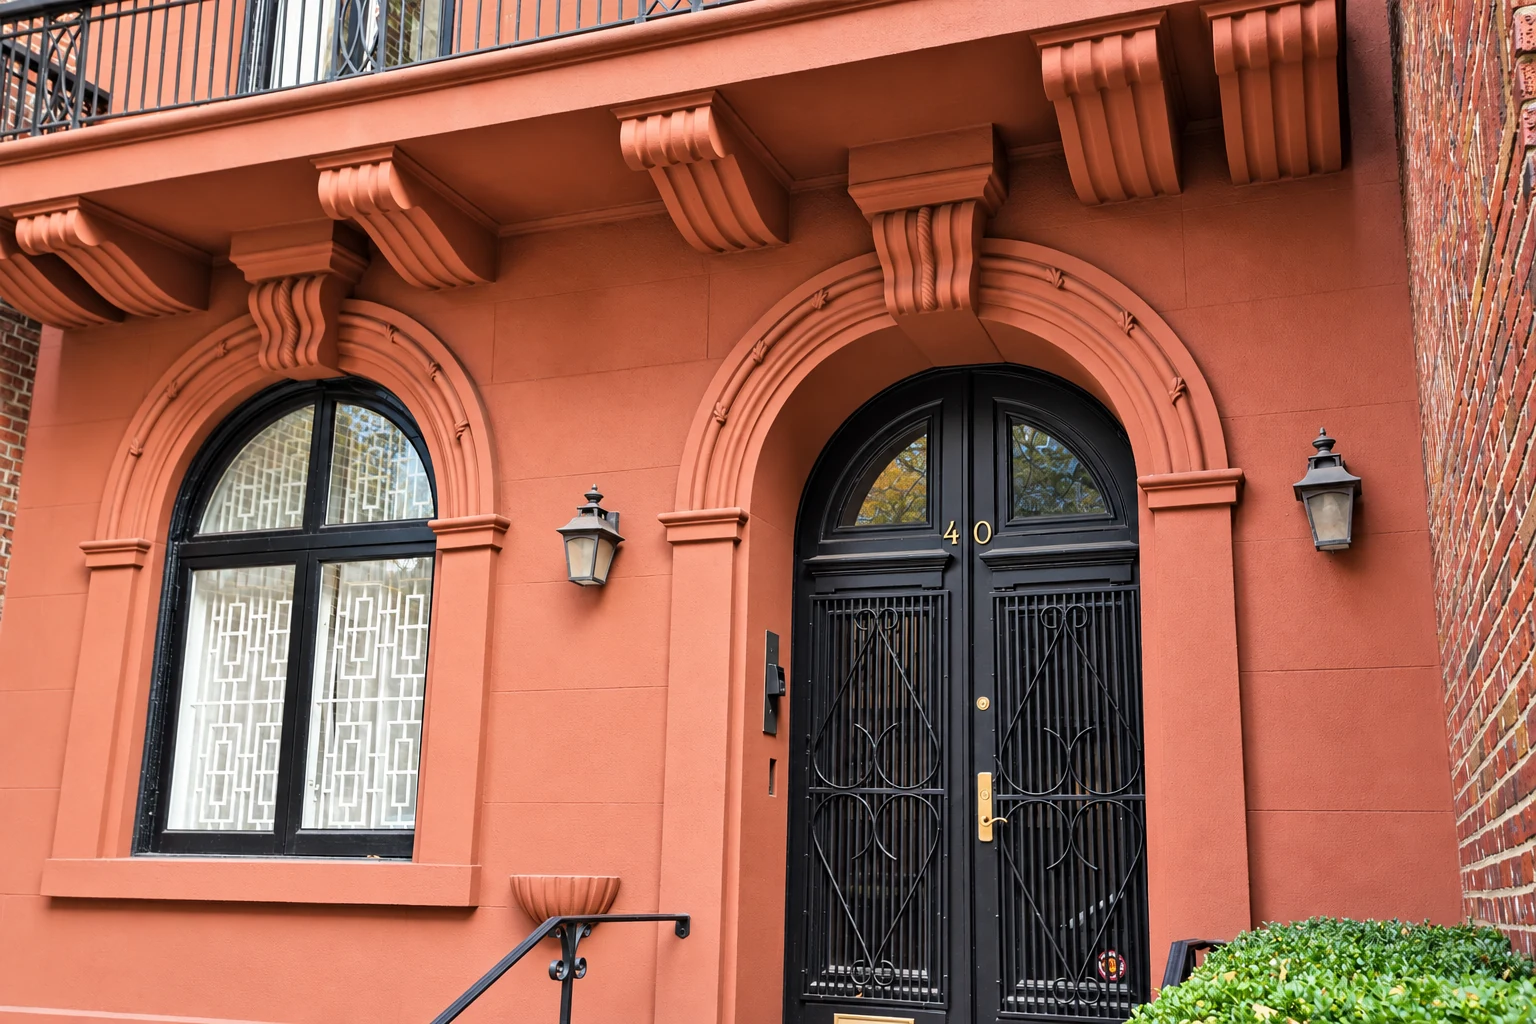
Begin at the doorway. The entrance arch and the neighboring window form a pair, their rounded heads joined by a common architectural language. Slender moldings follow the curves; small leaflike ornaments reward a closer look. Above them, substantial brackets carry the broad balcony. The composition gives a modest frontage an unmistakably formal presence.
The house is generally dated to the early 1850s and described as Anglo-Italianate. Its entrance is reached by a short stoop rather than a long ceremonial ascent. The principal balcony stretches across the façade, while smaller balconettes repeat the motif above. Arched openings, tall windows, and a projecting cornice give the building its vertical rhythm. The original architect has not been securely identified.
The most useful way to read the front is from the ground upward. Ornament is concentrated around the entrance, where it can be seen and touched. Higher up, the smooth wall surfaces become quieter, the windows doing more of the work. The dark cornice draws a firm line against the sky. Even with altered finishes and replacement ironwork, the relationship between these parts remains legible.
At roughly twenty feet wide, the house was never dependent on breadth for its effect. Its architecture works through proportion: the height of a window, the depth of a bracket, the shadow beneath a balcony. In the photographs made in 2016, the terracotta-colored finish makes that relief especially clear. The color belongs to the house as photographed then; it should not be mistaken for evidence of its original appearance.
Designing tomorrow
In its June 3, 1939 issue, The New Yorker visited Emrich Nicholson’s studio at 40 Gramercy Park North. The young designer had created sixty flags and banners for the World’s Fair. A house built in the age of the brownstone was helping give visual form to the city’s great exhibition of tomorrow.
Nicholson’s career moved readily between scales and materials. The Museum of Modern Art’s 1941 catalogue, Organic Design in Home Furnishings, records his training at Chouinard and Yale and his work as chief designer for Otto Kuhler from 1936 to 1938. He then established himself as a freelance designer, associated with Douglas Maier in New York.
MoMA’s September 1941 exhibition announcement names Nicholson and Maier among the honorable mentions in the seating category of its organic-design competition. Their designs had been made into samples, with the possibility of later production. This was design intended to enter everyday life: objects considered in terms of comfort, material, manufacture, and use.
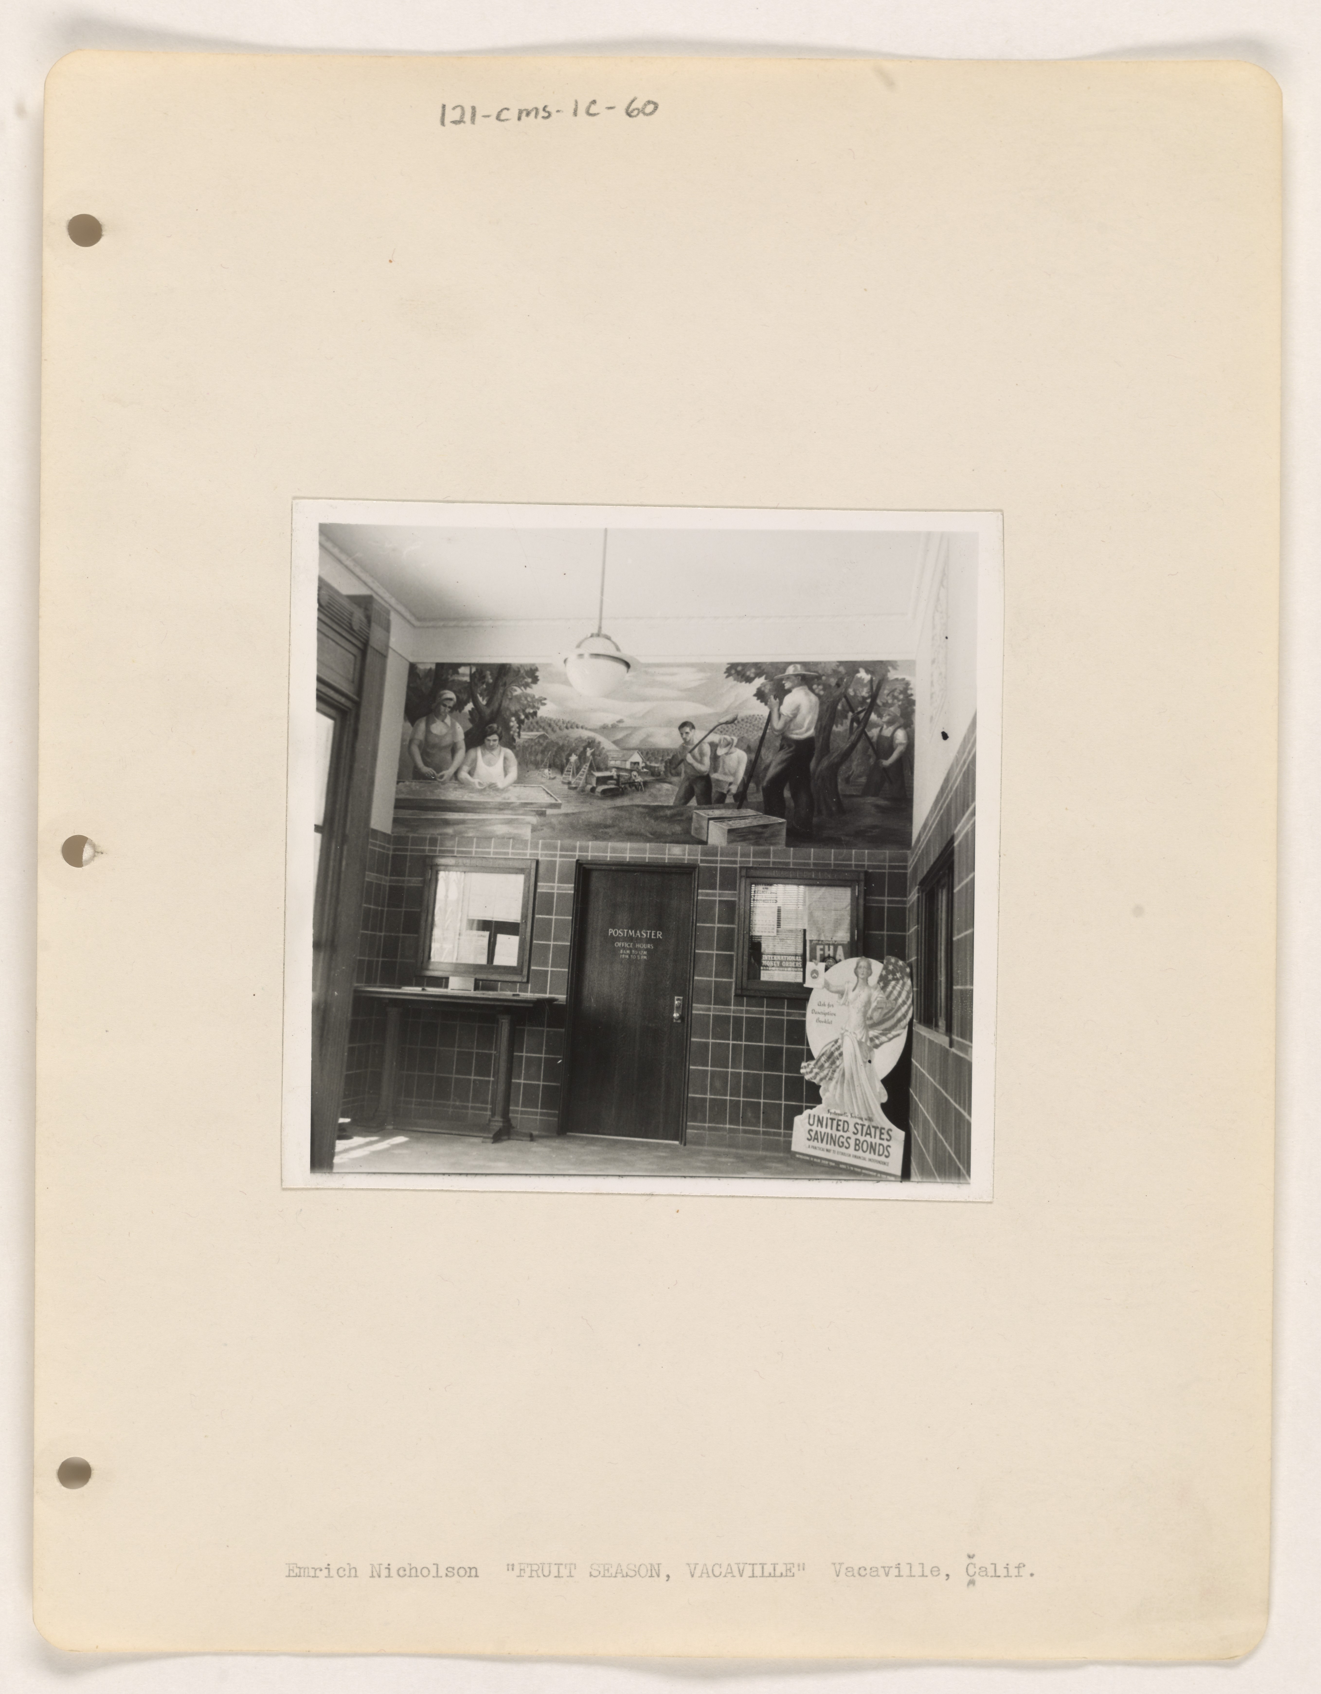
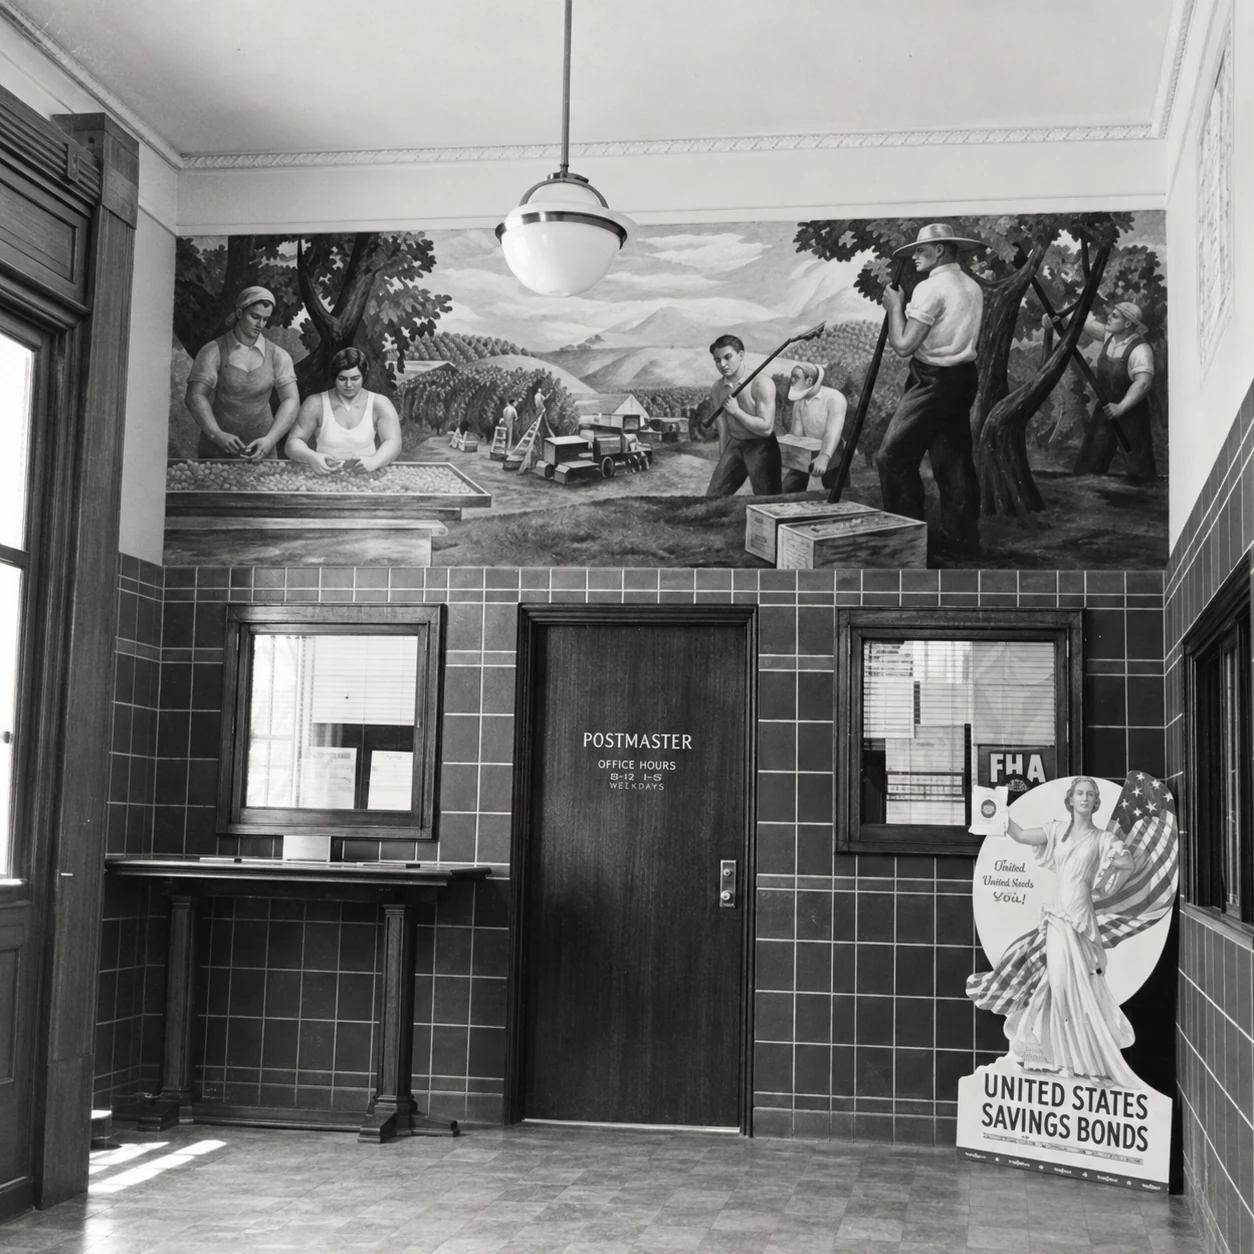
His mural work offers another view of that range. An archival photograph preserves Fruit Season, Vacaville, a Treasury Department commission showing agricultural labor above the postmaster’s office in California. It is reproduced here as a work by the designer associated with No. 40, not as an interior of the Gramercy house.
The studio connection changes the way one sees the old façade. Behind an inherited nineteenth-century exterior, a practitioner of modern design could work on ideas addressed to a far wider public. Gramercy’s domestic buildings offered rooms that could become workplaces without advertising that change to everyone passing in the street.
A house for gathering
A different use emerges in the Observer’s 1999 report on the house’s sale. A Missouri-based Lutheran church had owned the property. A minister occupied two floors; other rooms accommodated seminars and related activities. The familiar townhouse had become a setting for both residence and collective life.
The newspaper described a building divided into several residences, including duplexes, with a library, skylights, fireplaces, and gardens at the front and rear. Those details suggest how much could happen behind the narrow street elevation. The front gave little indication of the different arrangements stacked within it.
Rooms made for domestic life often lend themselves to gathering. A tall window illuminates a table; a sequence of connected spaces permits people to separate and come together again. No. 40’s later history belongs to that practical tradition of reuse. The building could serve a new community while continuing to be recognizable from the street as a house.
A home again
The 1999 buyer was a banker purchasing with his family. The Observer reported a sale at $3.375 million and plans for a substantial renovation. They intended to remain in their previous Gramercy home while the work proceeded. A later building history dates the return to single-family use to 2001.
That change reversed the direction familiar in many Manhattan townhouses. A building capable of accommodating several households and institutional activities was being drawn together again. The significance was spatial as much as social: the stairs could once more connect a single domestic world from one level to the next.
Reuniting an old house does not restore an earlier century. New circulation, services, and room arrangements answer the needs of another generation. What can remain is the experience of entering from the street through one front door, moving upward through a narrow building, and finding open ground beyond its rear wall. Those are enduring qualities of the townhouse form, even when its interiors have changed.
The scale that survives
In the twenty-first century, No. 40 remained a substantial private residence. The 2019–2020 sale record describes a garden-facing sequence of rooms, a broad front parlor, an elevator, and a rear garden. Its public-record entry gives an April 2020 sale at $12.175 million. These are markers of another chapter in the building’s use, rather than measures of its historical importance.
From the pavement, the more revealing comparison is with its neighbors. Their long runs of windows announce many homes behind a single elevation. No. 40 retains the width of one house. Its setback creates a small pocket of open space; the entrance remains a place of arrival rather than an opening beneath a large apartment block. The balcony brings an intermediate scale between the private rooms and the street.
The Landmarks Preservation Commission’s boundary map places this north-side frontage outside the Gramercy Park Historic District. The Park’s designation therefore should not be confused with district protection for the house. Historical value and a legal boundary do not always coincide.
The distinction makes careful observation all the more useful. Look at the arched entrance, the balcony brackets, the narrow plot, and the space before the door. Together they preserve a way of meeting the street that taller buildings cannot reproduce simply by borrowing an old molding or adding ornamental ironwork.
No. 40’s contribution to Gramercy is visible in that encounter. It gives the north side a pause in scale, a close view of architectural detail, and a reminder that the neighborhood’s history also resides in the houses that continued to accommodate ordinary life.
Overview
- Address
- 40 Gramercy Park North; also recorded as 143 East 21st Street
- Built
- c. 1852; published dates vary
- Style
- Anglo-Italianate brownstone
- Architect
- Original architect not securely identified
- Cultural connection
- Emrich Nicholson’s studio documented here in 1939
- Later use
- Church activities and residences; subsequently a single-family home
- Historic district
- Outside the Gramercy Park Historic District boundary
Sources Cited
- Charles Cooke and E. J. Kahn, Jr., “Symbols of Tomorrow,” The New Yorker, June 3, 1939. Contemporary studio visit with the explicit north-side address.
- Eliot Noyes, Organic Design in Home Furnishings, Museum of Modern Art, 1941. Biographical entry for Nicholson; search-indexed text consulted.
- Museum of Modern Art, “Work of Prize-Winning American Designers to Be Exhibited,” September 22, 1941. Page 4: honorable mention for Nicholson and Douglas Maier.
- Observer, “$27 Million Won’t Do! In 1999, Sellers Realize No Price Is Too High,” November 1999. The separate No. 40 item documents church use, sale, and planned renovation.
- Compass, 40 Gramercy Park North, archived 2019–2020 listing and sale record. Architecture, lot dimensions, later configuration, and 2020 public-record sale.
- New York City Landmarks Preservation Commission, Gramercy Park Historic District and Extension map. Official district boundary and designation dates.
- Tom Miller, “The Screndson House—No. 40 Gramercy Park North,” December 23, 2016. Exterior photographs and later conversion chronology. Earlier resident and transaction claims require address reconciliation; see the note below.
- Real Estate Record and Guide, March 28, 1885, p. 295. Arnoux sale notice specifies the southeast corner of Twenty-first Street.
- Real Estate Record and Guide, December 11, 1909, PDF p. 17. Jamaine purchase specifies the southeast corner and adjoining Nos. 148 and 150 East 21st Street.
- National Archives, 70169000: Emrich Nicholson, Fruit Season, Vacaville; reproduction via Wikimedia Commons. Archival photograph of the California mural, catalogued as 1939; date of photograph not established.
Historical notes
Construction date. The property literature gives 1851–52, while another field in the same listing gives 1853; the 1999 newspaper item gives 1845. “c. 1852” follows the commonly published early-1850s dating without claiming a verified construction permit. The original architect remains unidentified.
Two addresses called No. 40. The 1885 and 1909 transaction notices specify the southeast corner of East 21st Street, with dimensions and adjoining properties that do not match this north-side townhouse. Earlier resident stories associated with those notices—including the Arnoux and Jamaine transactions—are not assigned to this building here. The Screndson and Rosa Linde associations also remain unconfirmed for this property and are omitted from the narrative.
Later history. The 1999 sale and plans for renovation are contemporaneous reporting; the 2001 completion date follows Miller’s later account. MoMA documents Nicholson’s subsequent career, not his continued occupancy of No. 40 in 1941. Listing descriptions document their own period and are not a survey of present-day interiors.